
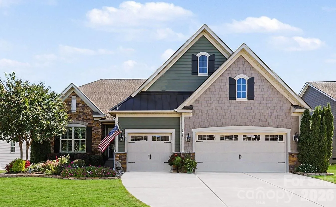
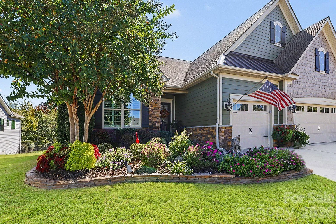
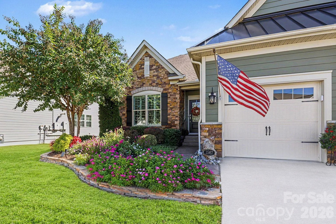
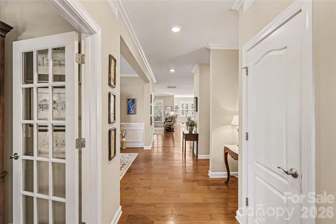
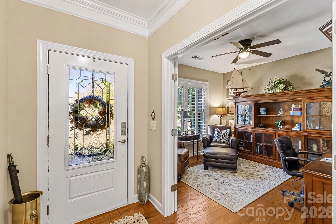
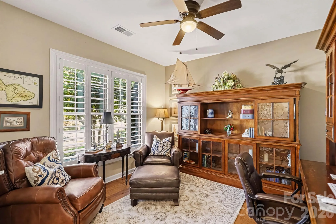
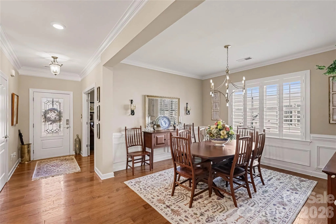
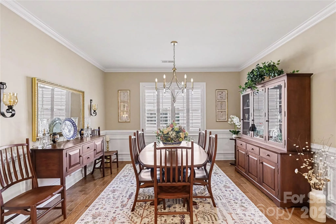
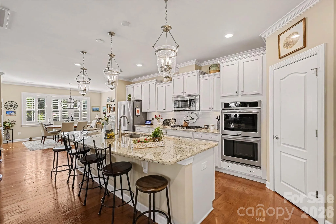
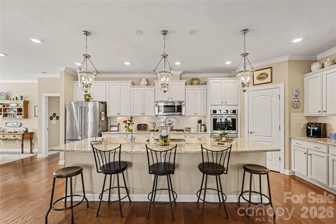
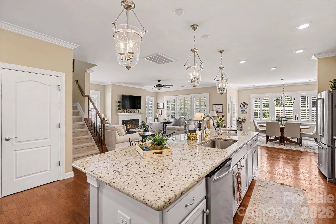
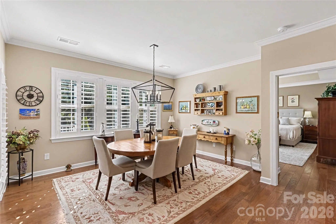
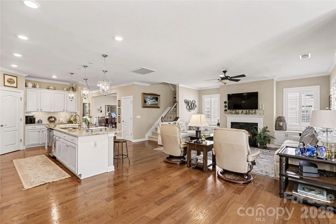
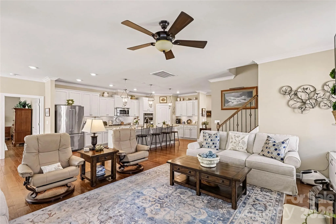
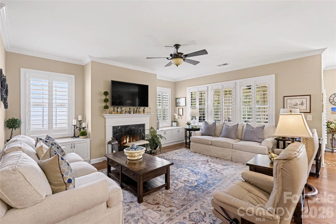
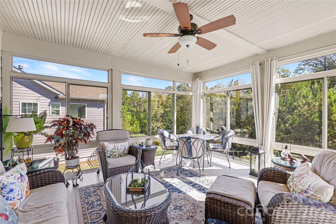
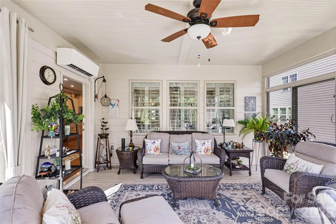
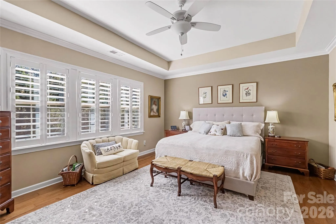
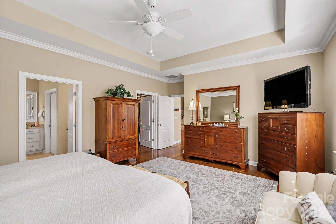
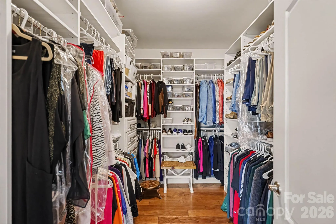
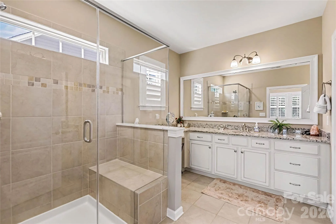
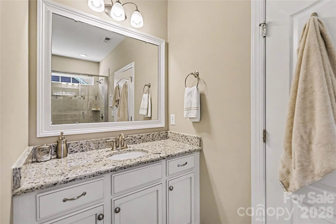
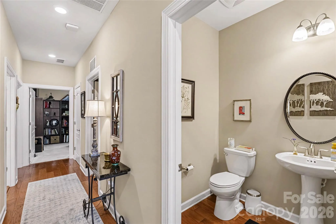
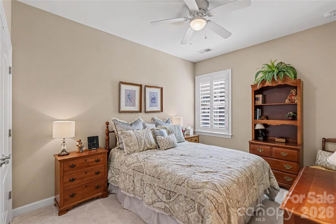
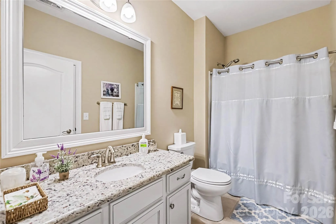
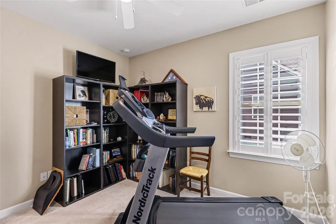
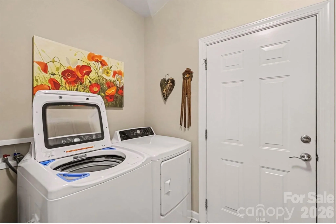
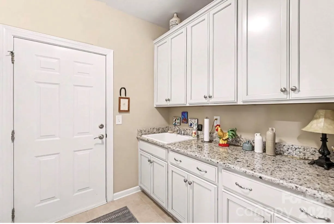
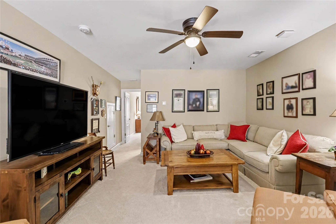
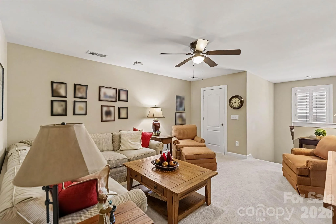
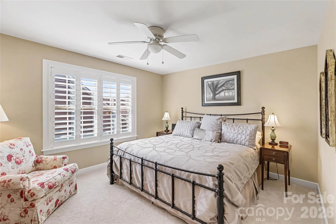
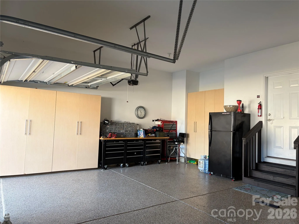
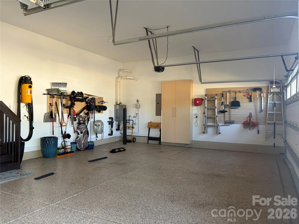
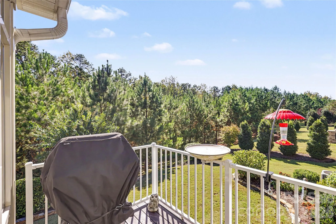
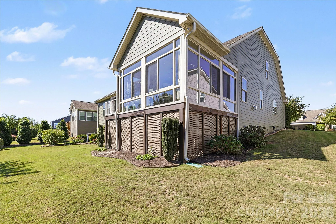
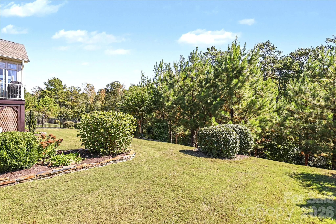
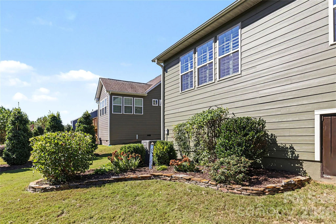
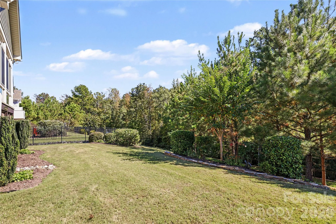
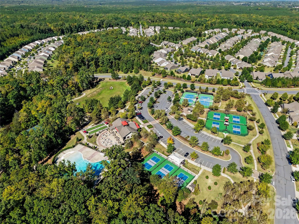
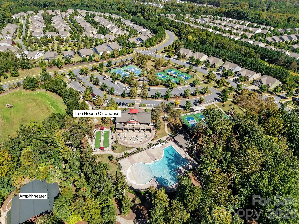
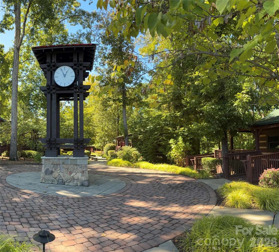
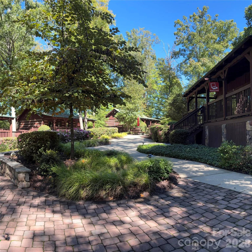
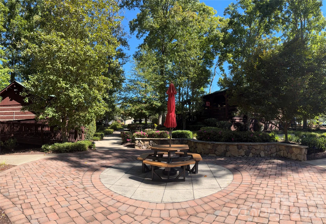
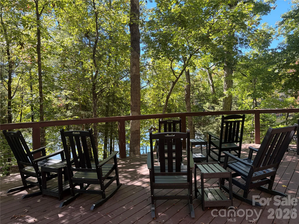
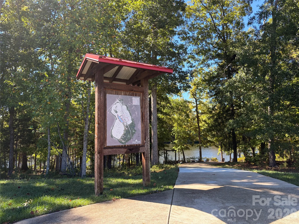
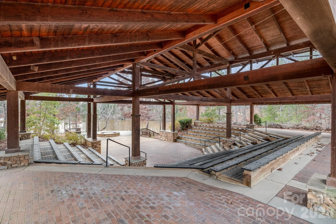
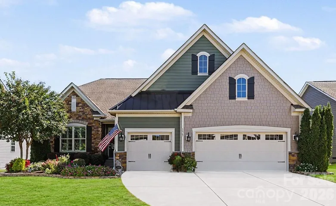
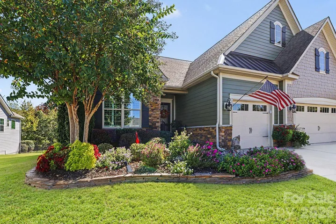
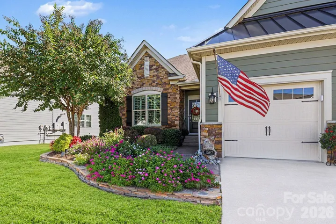
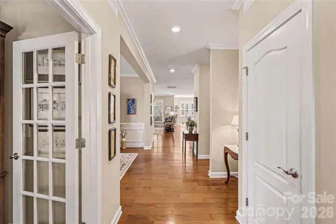
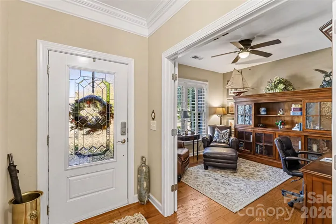
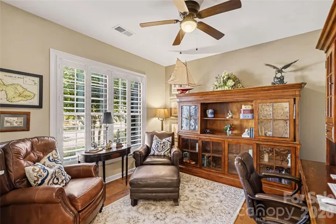
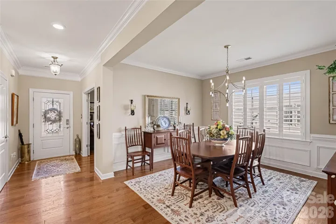
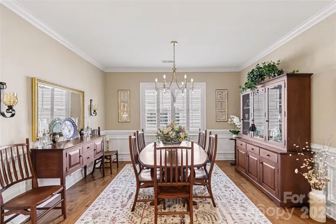

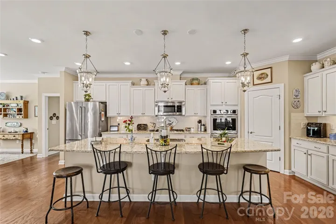
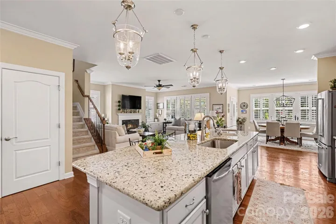
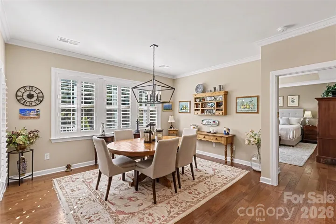
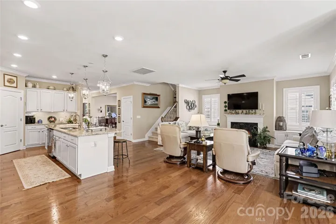
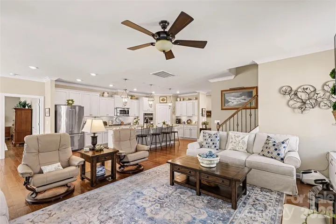
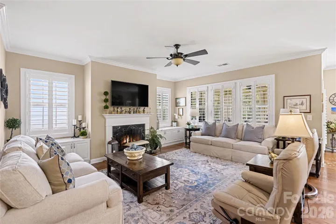
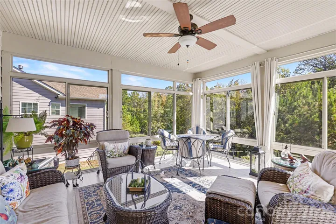
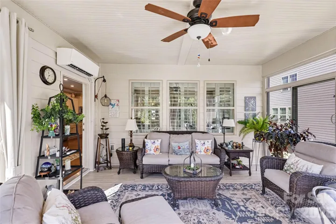
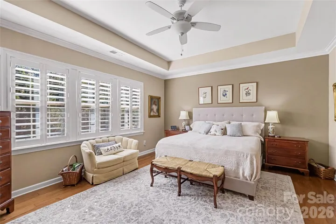
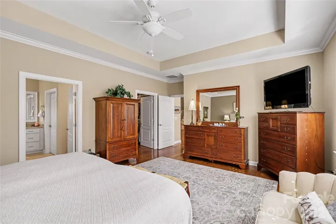
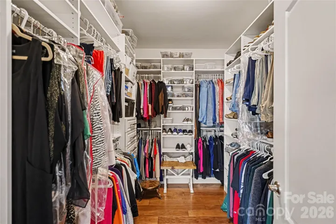
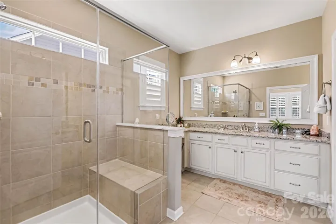
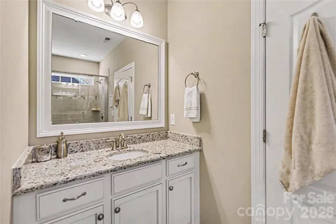
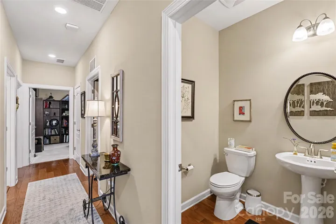
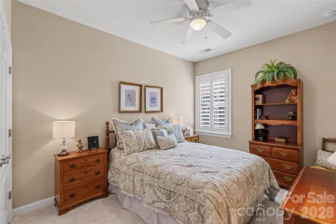
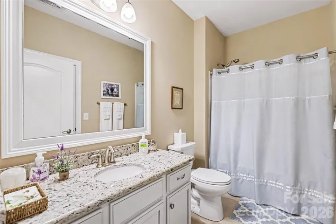
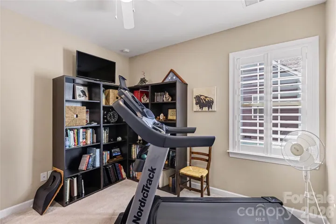
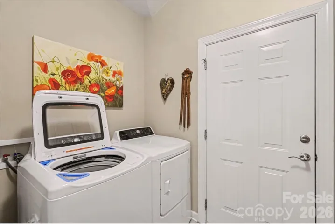
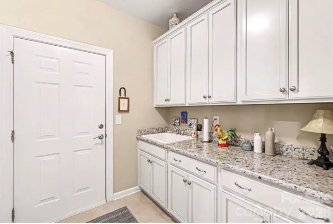
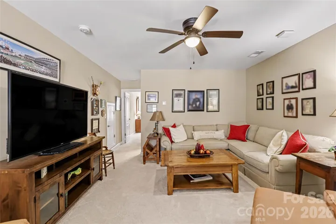
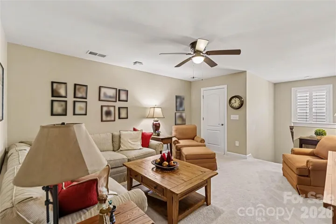
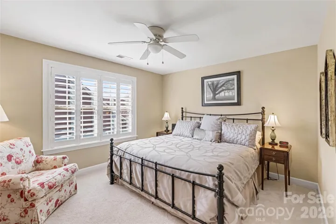
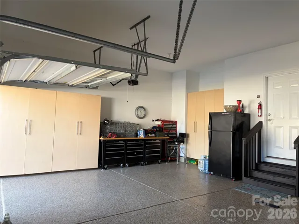
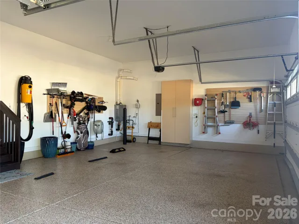
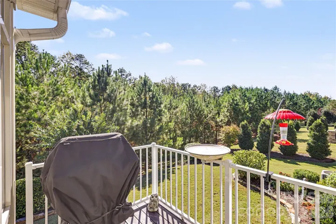
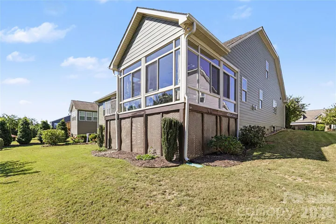
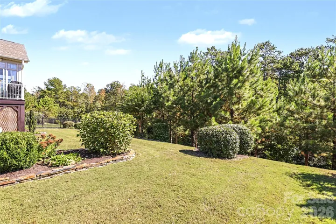
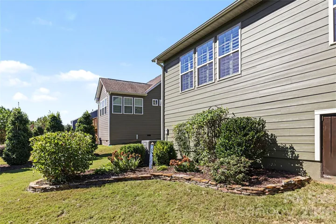
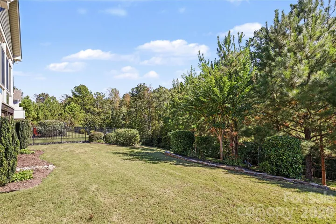
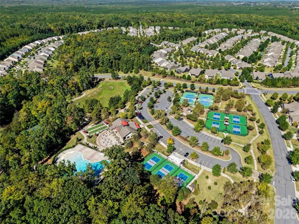
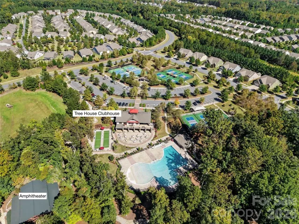
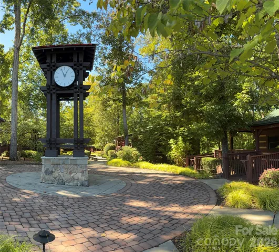
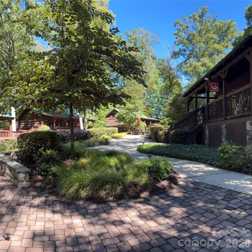
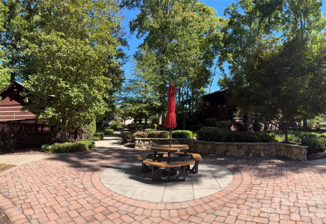
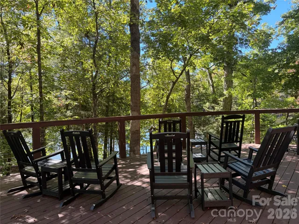
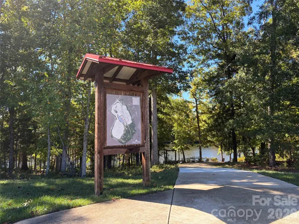
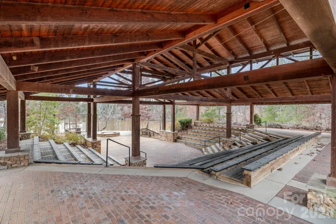
This is the one you’ve been waiting for! Elegance, functionality, and practical, everyday livability, along with tons of storage space make this a very special find! This stunning home sits on premium lot and features a spacious open floor plan with many beautiful upgrades that will create a serene sanctuary for the most discriminating buyer. The main living area includes a fabulous gourmet kitchen with custom pull-out drawers, a 5-burner gas range, double electric ovens, granite counters and stainless steel appliances; a bright and beautiful great room with a gas fireplace flanked by custom cabinets; and a large second dining area for a casual family meal or dinner with friends. A spacious climate-controlled 4-season room looks out over the beautiful private treed backyard, combining indoor luxury with outdoor beauty. The primary bedroom suite features a tray ceiling, a large custom walk-in closet, and a large en-suite bathroom with separate vanities, a beautiful frameless tiled shower, and a private water closet. The hallway near the front of the home is shared by two secondary bedrooms, a full bathroom, a lovely powder room, and a laundry room that features a utility sink and additional cabinets for storage. Upstairs you’ll find a comfortable bonus area, a private 4th bedroom, full bath, two custom walk-in closets, and additional storage space in two smaller unfinished areas. This very special home also includes an office/study and a separate dining room, and features custom lighting, fans in all the right places, hardwood floors, and crown molding and plantation shutters throughout. Additionally, this home has a finished 3-car garage with epoxy flooring, built-in cabinets, and a tankless water heater. The front and rear yards feature custom landscaping and in-ground irrigation. Come and live the dream at beautiful Tree Tops and enjoy all the great amenities and diverse activities this premier active adult community has to offer!
- Heating System:
- Central, Forced Air, Natural Gas, Ductless, Hot Water
- Cooling System:
- Central Air
- Fireplace:
- Great Room, Gas
- Parking:
- Attached Garage
- Exterior Features:
- Lawn Maintenance
- Interior Features:
- Open Floorplan, Pantry, Walk-In Closet(s), Walk-In Pantry, Storage
- Laundry Features:
- Laundry Room, Sink
- Sewer:
- County Sewer
- Appliances:
- Refrigerator, Dishwasher, Microwave, Gas Cooktop, Double Oven, Dryer, Tankless Water Heater, Washer
- Country:
- US
- State:
- SC
- County:
- Lancaster
- City:
- Lancaster
- Street:
- Tree Tops
- Zipcode:
- 29720
- Street:
- Tranquility
- Street Number:
- 1567
- Street Suffix:
- Boulevard
- Longitude:
- W81° 9' 17.8''
- Latitude:
- N34° 53' 16.2''
- Zoning:
- MDR
- Elementary School:
- Unspecified
- High School:
- Unspecified
- Middle School:
- Unspecified
- Office Name:
- Northgroup Real Estate
- Agent Name:
- Pook Bellini
- TaxAnnualAmount:
- $0
- TaxAssessedValue:
- $0
- AssociationFee:
- $0
- Community Features:
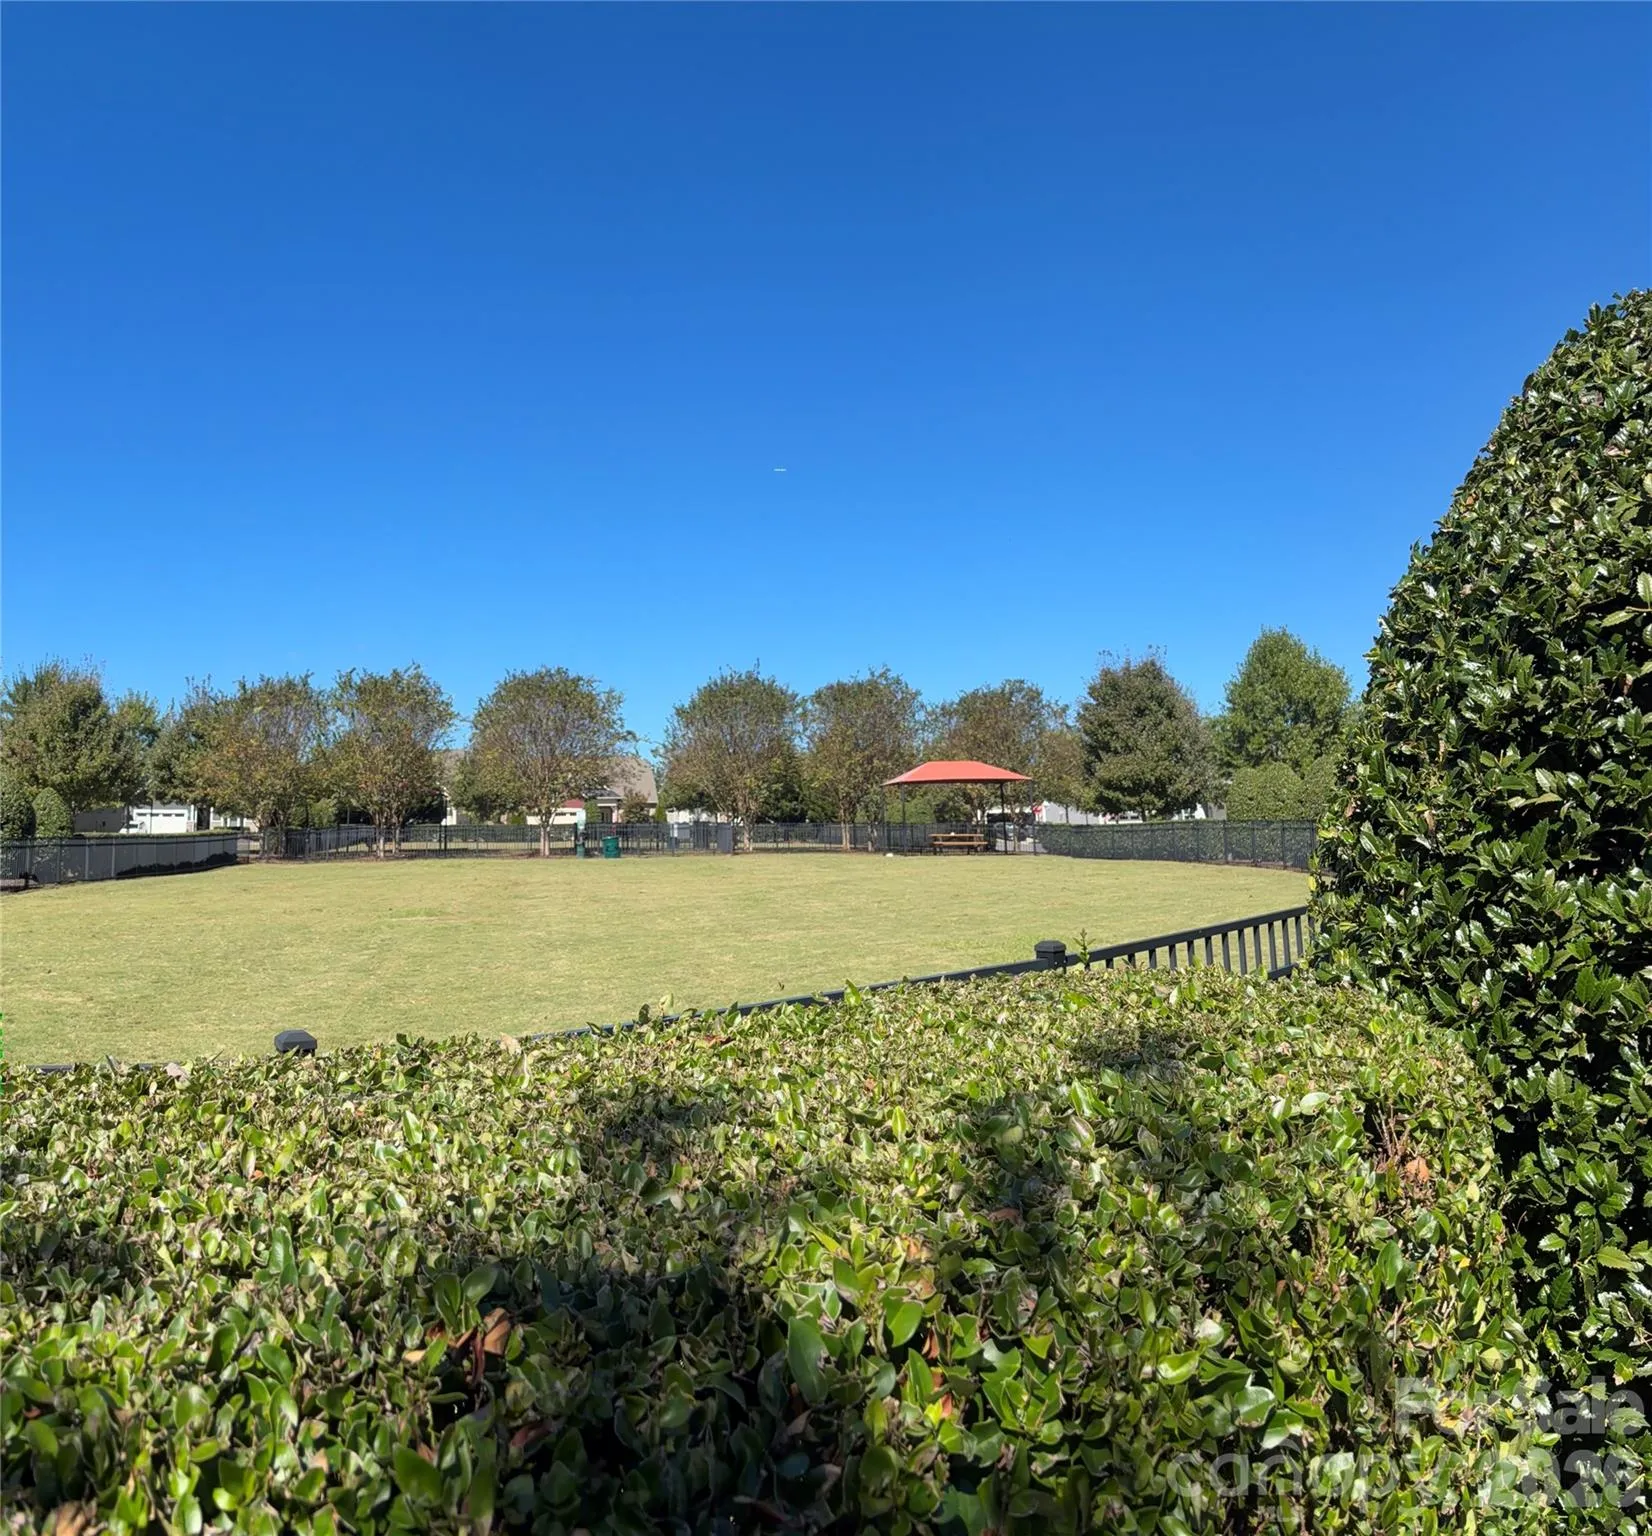
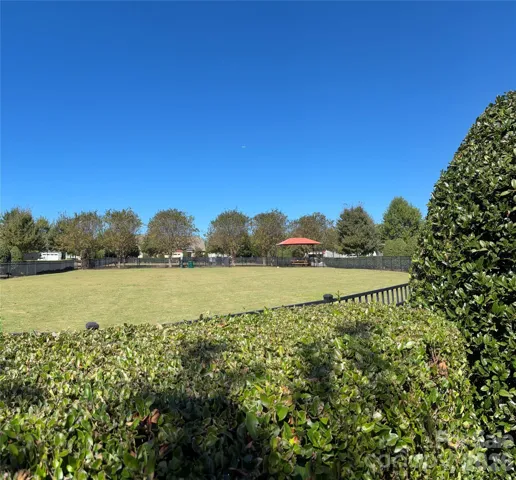
- Gated, Pond, Clubhouse, Lake Access, Walking Trails, Tennis Court(s), Fitness Center, Outdoor Pool, Sidewalks, Street Lights, Putting Green, Dog Park, Picnic Area, Business Center, Fifty Five and Older, Pickleball
- Construction Materials:
- Fiber Cement
- Foundation Details:
- Crawl Space
- Garage:
- 3
- Levels:
- One and One Half
- Lot Features:
- Wooded
- Senior Community Yn:
- 1
- Water Source:
- County Water
- Association Fee:
- 280
- Association Fee Frequency:
- Monthly
- Association Yn:
- 1
- List Agent Mls Id:
- 39540
- List Office Mls Id:
- R00337
- Mls Status:
- Active
- Modification Timestamp:
- 2026-10-22T20:44:06Z
- Originating System Name:
- Canopy
- Special Listing Conditions:
- None
- Status Change Timestamp:
- 2026-10-15T05:55:24Z
Residential For Sale
1567 Tranquility Boulevard, Lancaster, South Carolina 29720
- Property Type :
- Residential
- Listing Type :
- For Sale
- Listing ID :
- 4433825
- Price :
- $729,000
- Bedrooms :
- 4
- Bathrooms :
- 4
- Half Bathrooms :
- 1
- Square Footage :
- 3,311 Sqft
- Year Built :
- 2018
- Status :
- Active
- Full Bathrooms :
- 3
- Property Sub Type :
- Single Family Residence
- Roof:
- Architectural Shingle

