
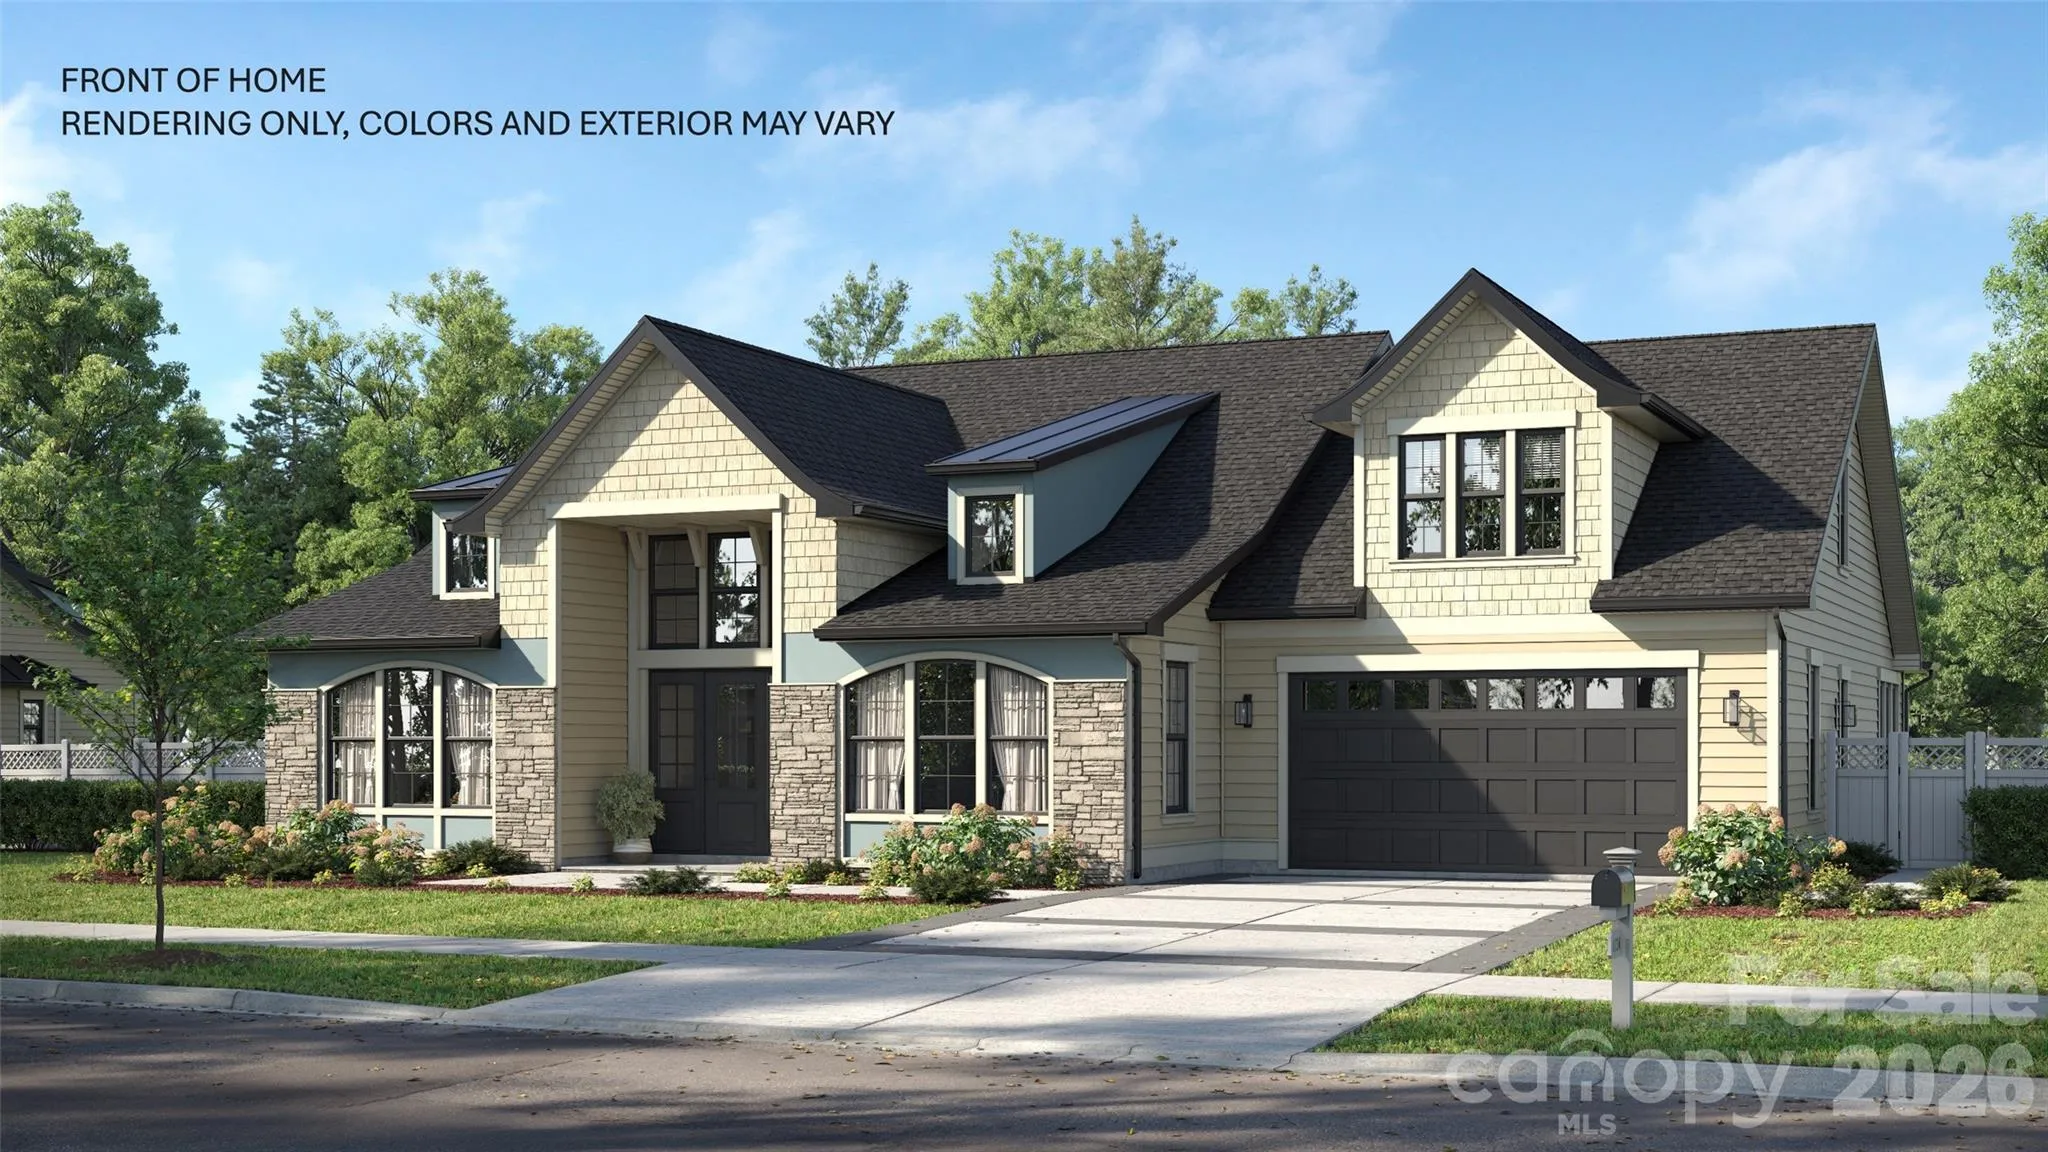


NEW FLOOR PLAN!
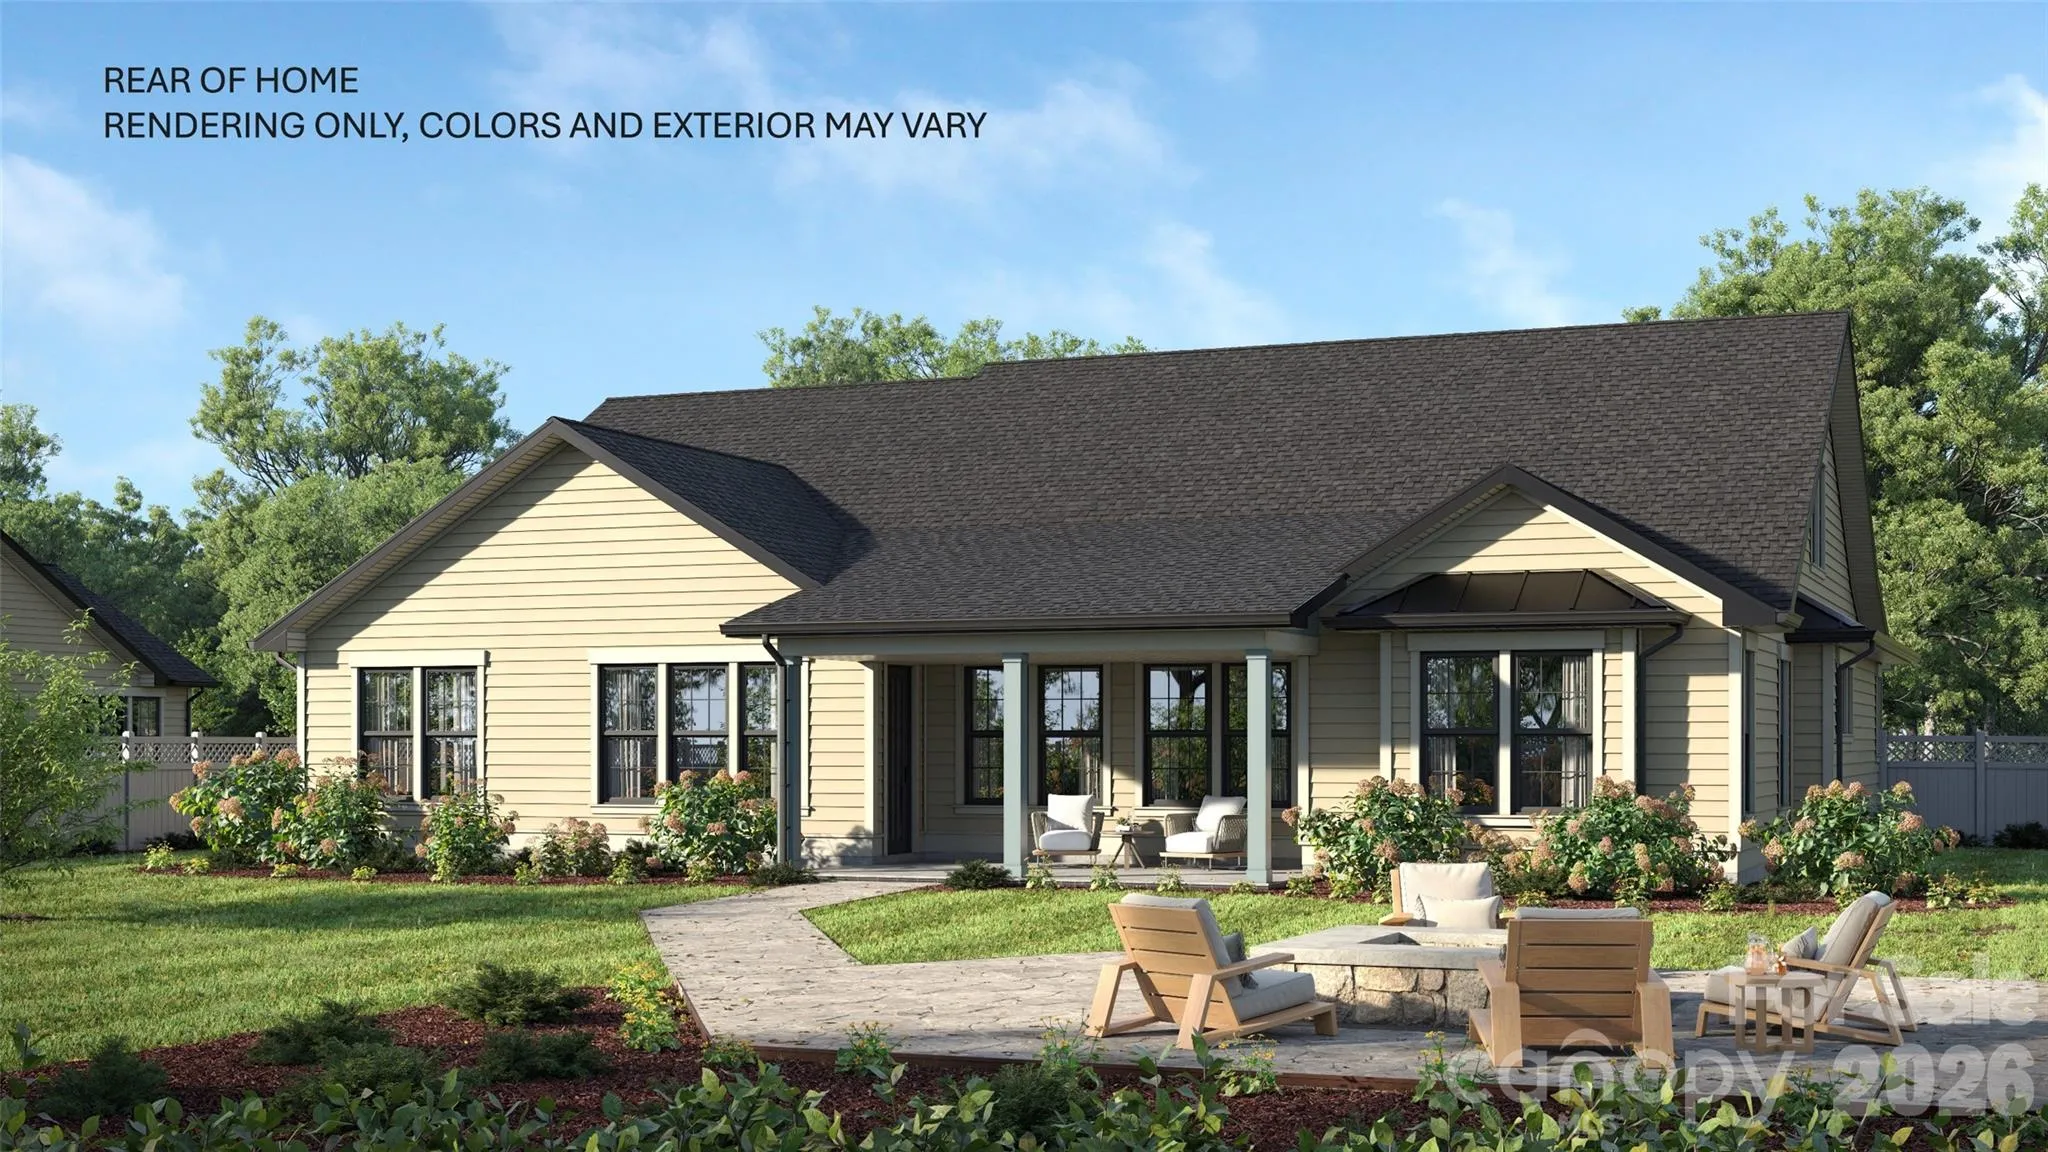
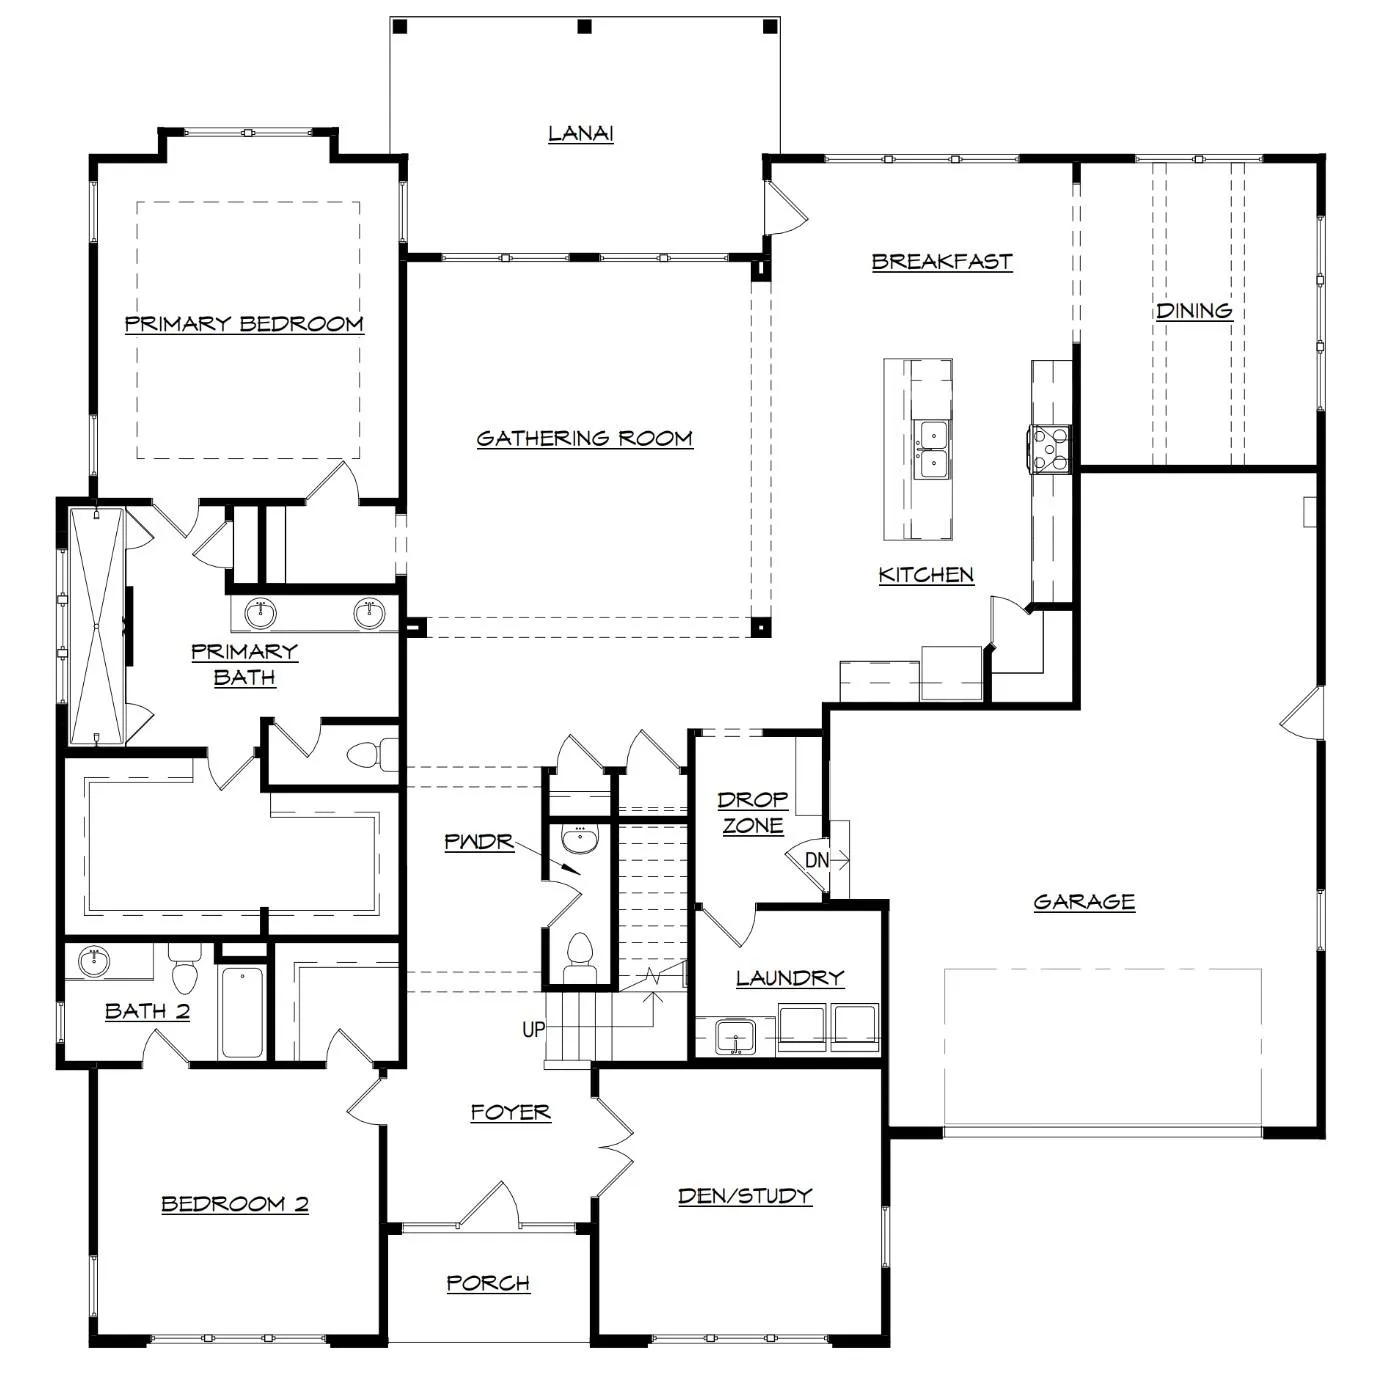
The Cumberland features a stunning open foyer upon entry through the front door, and the tall ceilings gracefully carry through over the loft and into the gathering room toward the back of the home, which looks out to natural area underneath a beautiful covered lanai, perfect for relaxing! The first level contains the essentials: a massive primary bedroom with a DOUBLE SIDED SHOWER, huge closet with two distinct areas for separation, and a double vanity. The front of the home has an additional bedroom for a guest suite, and a home office with a generous amount of natural light!
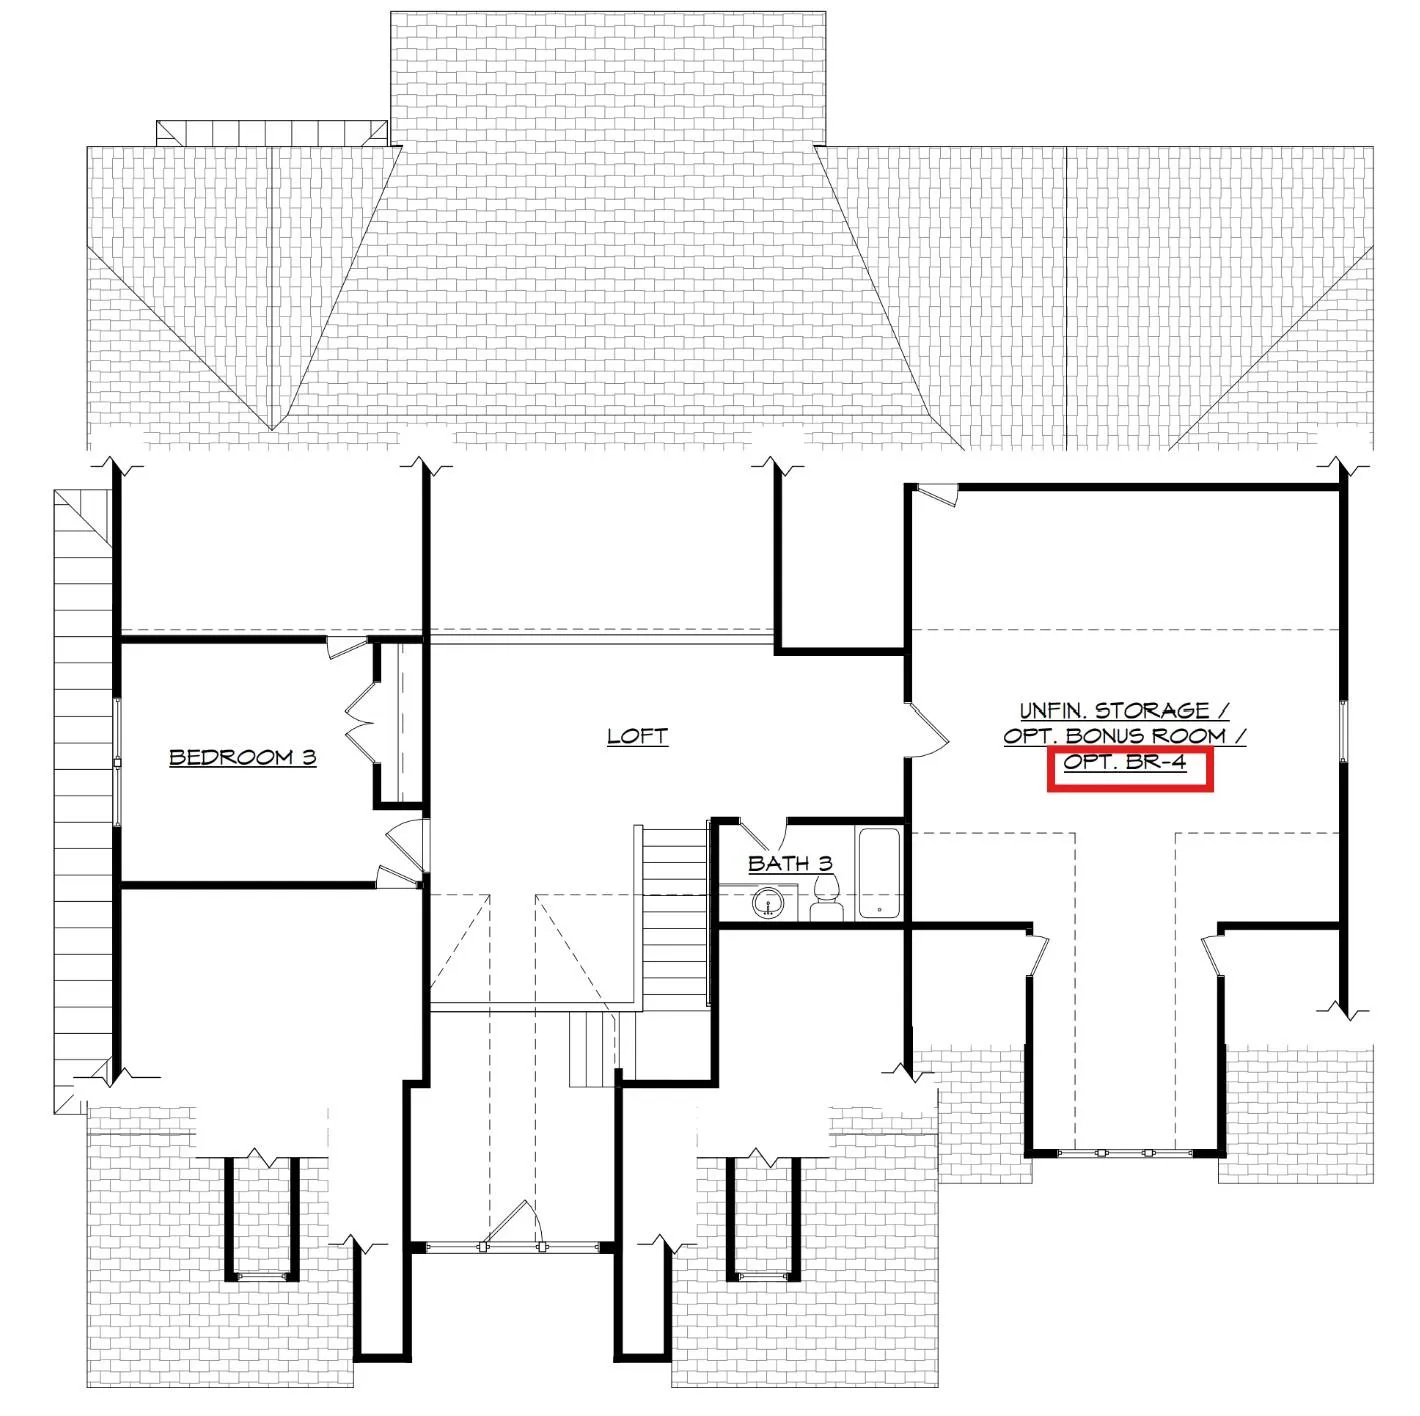
Upstairs, this home has a spacious loft that looks out over both the foyer and the gathering room, and two bedrooms with two full baths that are dedicated to each one. Off to the side, there’s an oversized FINISHED STORAGE CLOSET on the second floor!
The garage also comes built with a workshop or golf cart area, so no more sacrificing car parking to have your favorite toys in the garage. Come see this brand new plan today!
- Heating System:
- Forced Air, Natural Gas
- Cooling System:
- Central Air, Zoned, Ceiling Fan(s)
- Patio:
- Front Porch, Covered, Rear Porch
- Parking:
- Driveway, On Street
- Flooring:
- Wood
- Interior Features:
- Attic Stairs Pulldown, Entrance Foyer, Kitchen Island, Open Floorplan, Pantry, Walk-In Closet(s), Drop Zone, Storage
- Laundry Features:
- Electric Dryer Hookup, Mud Room, Main Level
- Sewer:
- Public Sewer
- Utilities:
- Underground Utilities, Underground Power Lines, Fiber Optics, Natural Gas
- Waterfront Features:
- Paddlesport Launch Site - Community
- Appliances:
- Dishwasher, Microwave, Gas Range, Plumbed For Ice Maker
- Country:
- US
- State:
- SC
- County:
- York
- City:
- Rock Hill
- Street:
- Riverwalk
- Zipcode:
- 29730
- Street:
- Spooky Hollow
- Street Number:
- 628
- Street Suffix:
- Drive
- Longitude:
- W82° 50' 10.6''
- Latitude:
- N33° 50' 9.9''
- Directions:
- From I77S, take Palmetto Parkway toward Paragon Way. Cross through the stoplight into Riverwalk and make the first right onto Aquinas Way. Model Home is located at 204 Aquinas Way.
- Unit Number:
- 525
- Elementary School:
- Independence
- High School:
- Rock Hill
- Middle School:
- Sullivan
- Office Name:
- Avencia Homes
- Agent Name:
- Deborah McMillan
- TaxAnnualAmount:
- $0
- TaxAssessedValue:
- $0
- AssociationFee:
- $0
- Community Features:
- Walking Trails
- Construction Materials:
- Fiber Cement
- Foundation Details:
- Crawl Space
- Garage:
- 2
- Levels:
- Two
- Lot Features:
- Wooded
- Previous Price:
- 726506
- Water Source:
- City
- Association Fee:
- 1293.24
- Association Fee Frequency:
- Annually
- Association Yn:
- 1
- List Agent Mls Id:
- R21746
- List Office Mls Id:
- 11078
- Mls Status:
- Active
- Modification Timestamp:
- 2026-11-02T14:52:06Z
- Originating System Name:
- Canopy
- Special Listing Conditions:
- None
- Status Change Timestamp:
- 2026-10-01T12:09:34Z
Residential For Sale
628 Spooky Hollow Drive Unit 525, Rock Hill, South Carolina 29730
- Property Type :
- Residential
- Listing Type :
- For Sale
- Listing ID :
- 4383540
- Price :
- $728,615
- Bedrooms :
- 4
- Bathrooms :
- 5
- Half Bathrooms :
- 1
- Square Footage :
- 3,976 Sqft
- Year Built :
- 2026
- Status :
- Active
- Full Bathrooms :
- 4
- New Construction Yn :
- 1
- Property Sub Type :
- Single Family Residence
- Roof:
- Architectural Shingle

