
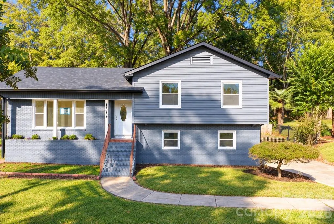
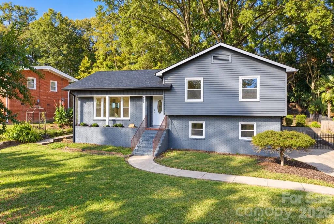
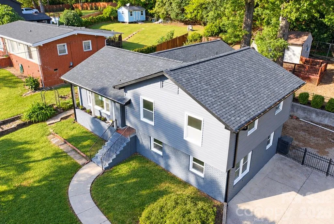
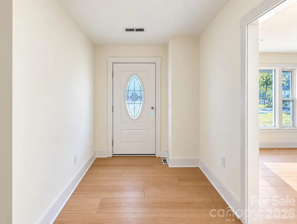
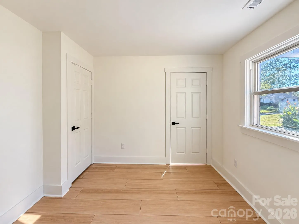
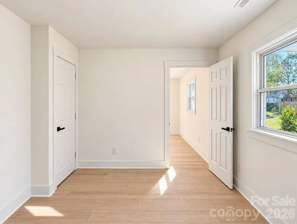
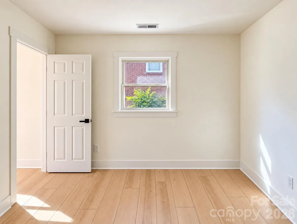
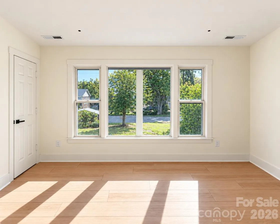
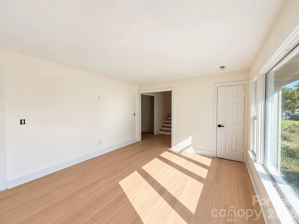
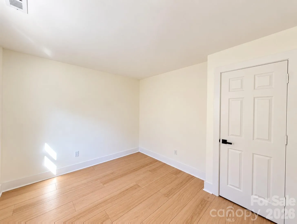
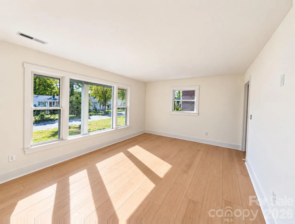
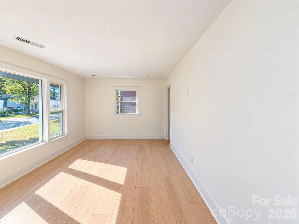
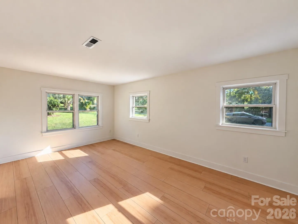
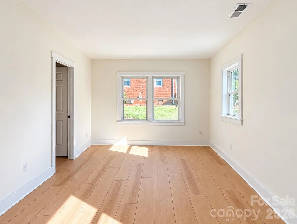
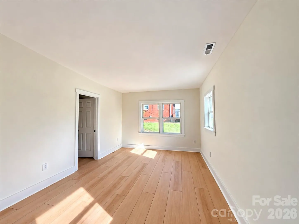
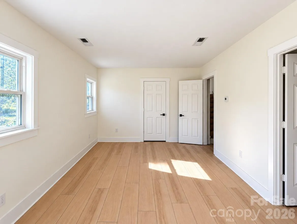
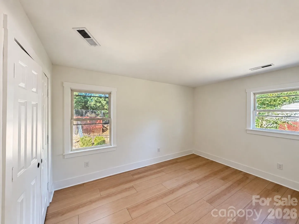
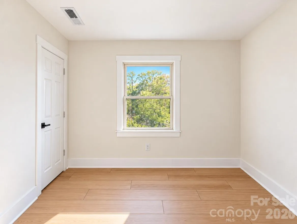
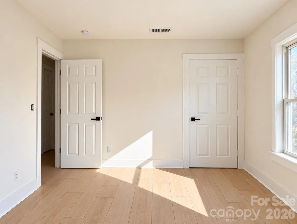
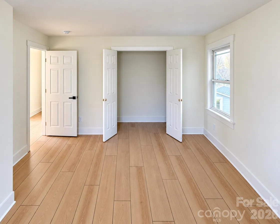
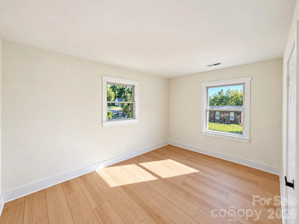
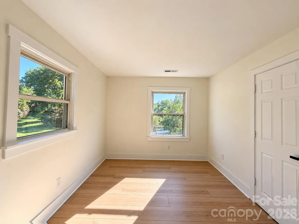
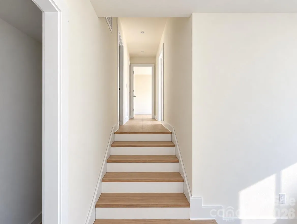
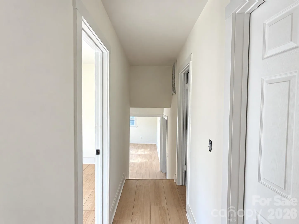
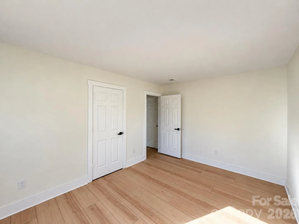
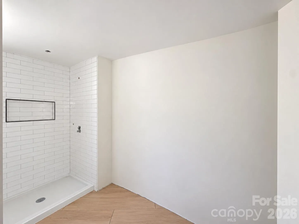
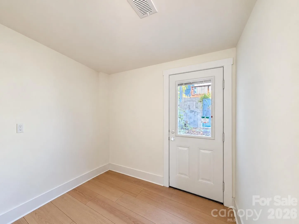
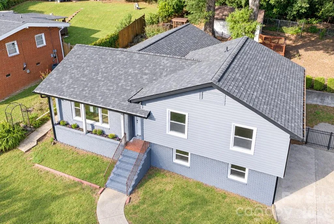
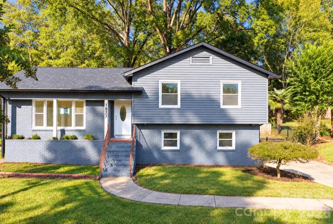
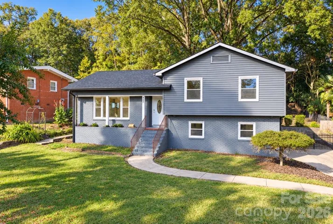
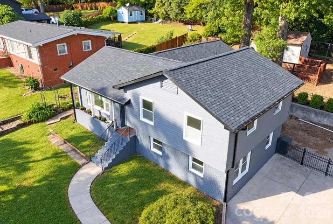
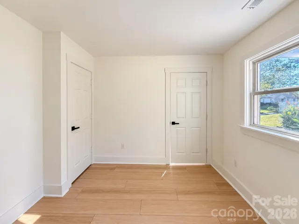
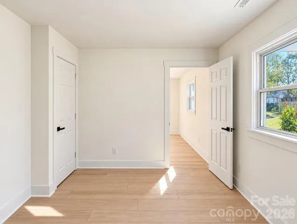
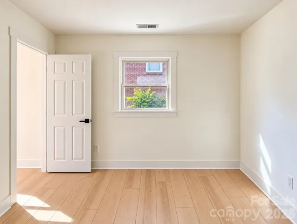
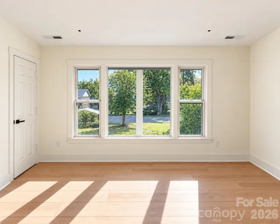
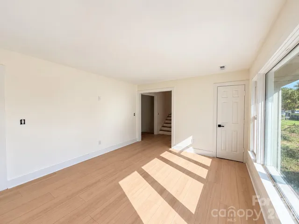
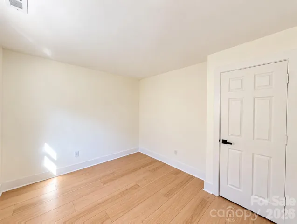
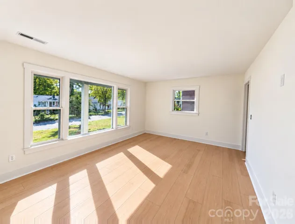
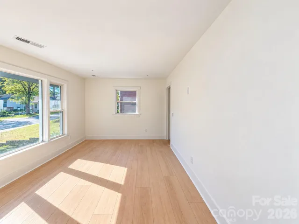
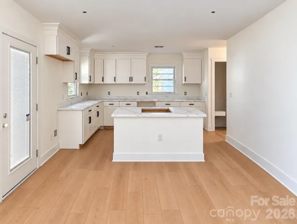
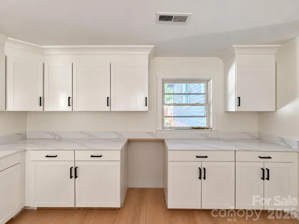
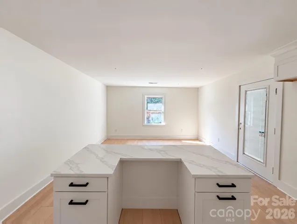
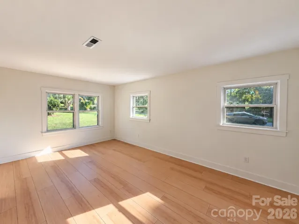
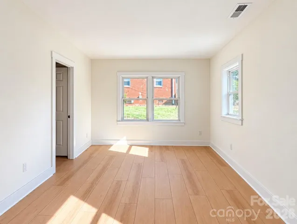
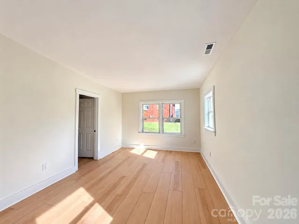
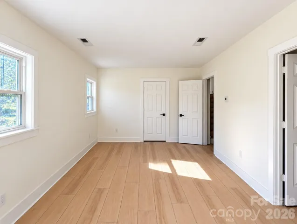
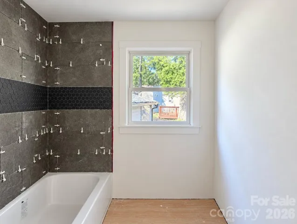
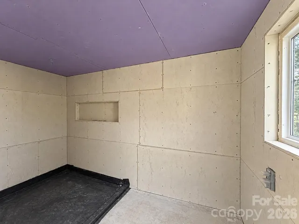
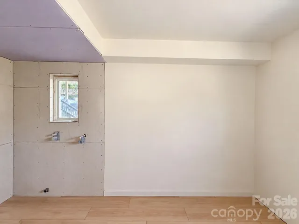
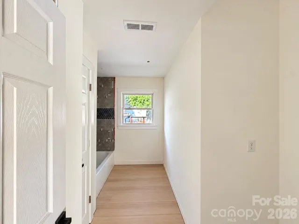
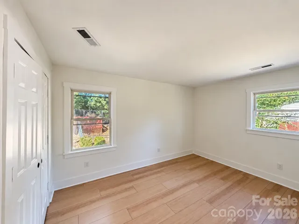
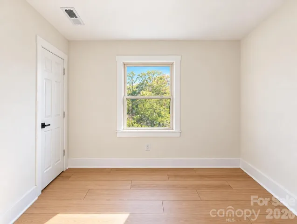
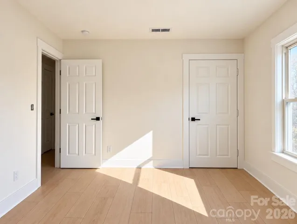
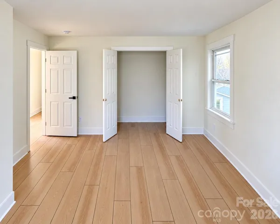
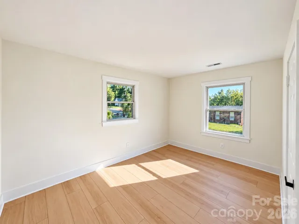
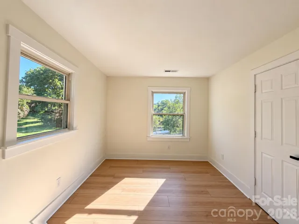
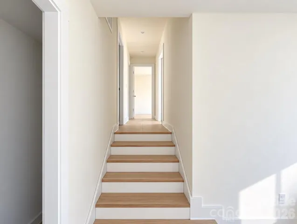
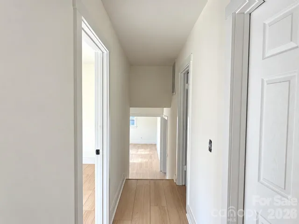
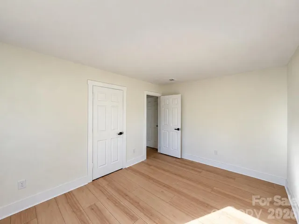
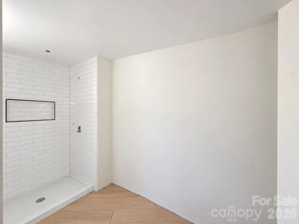
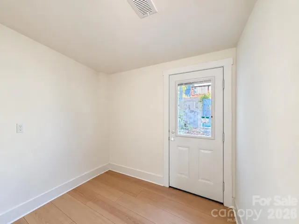
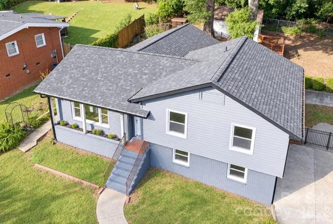
Welcome to this beautifully renovated 5-bedroom, 3-bathroom split-level home offering over 2,000 square feet of living space in Charlotte’s desirable Starmount neighborhood! With extensive renovations nearing completion, this home has been thoughtfully transformed with modern finishes, spacious living areas, and incredible outdoor entertaining spaces.
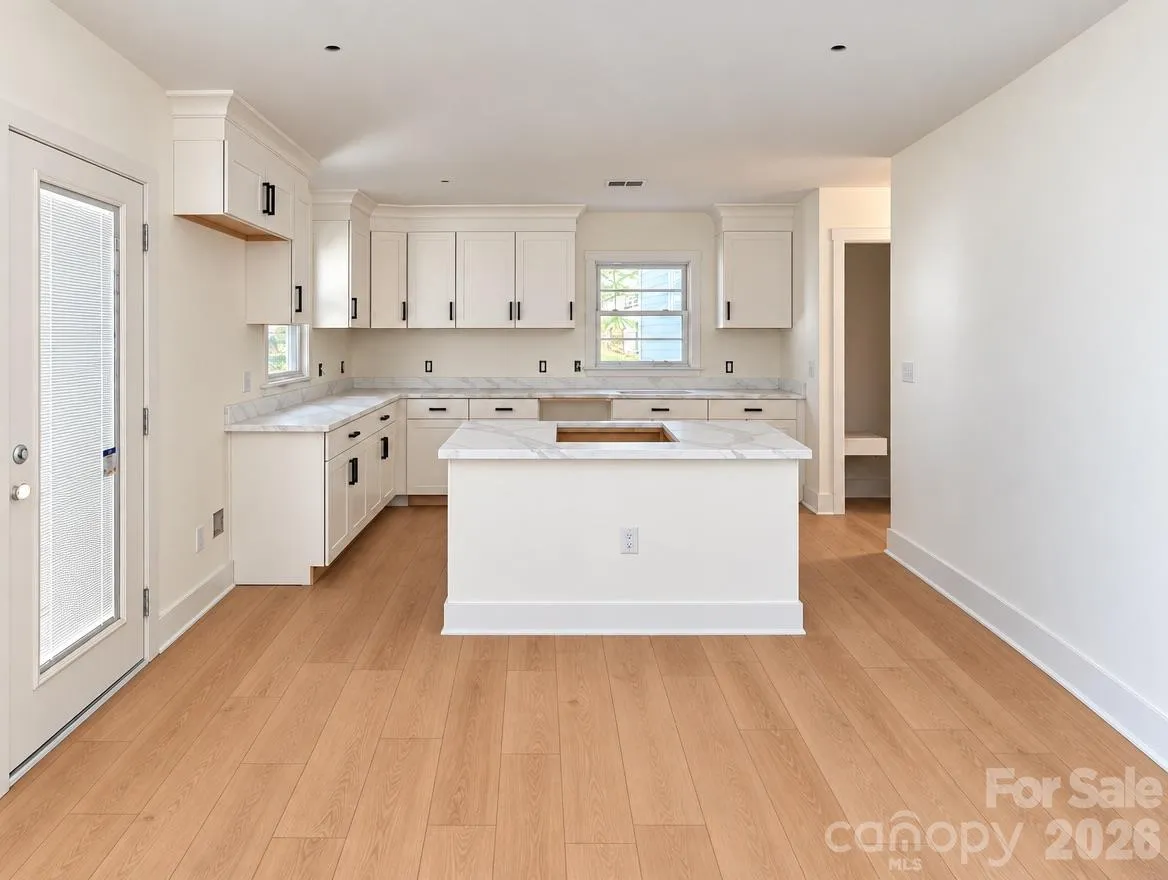
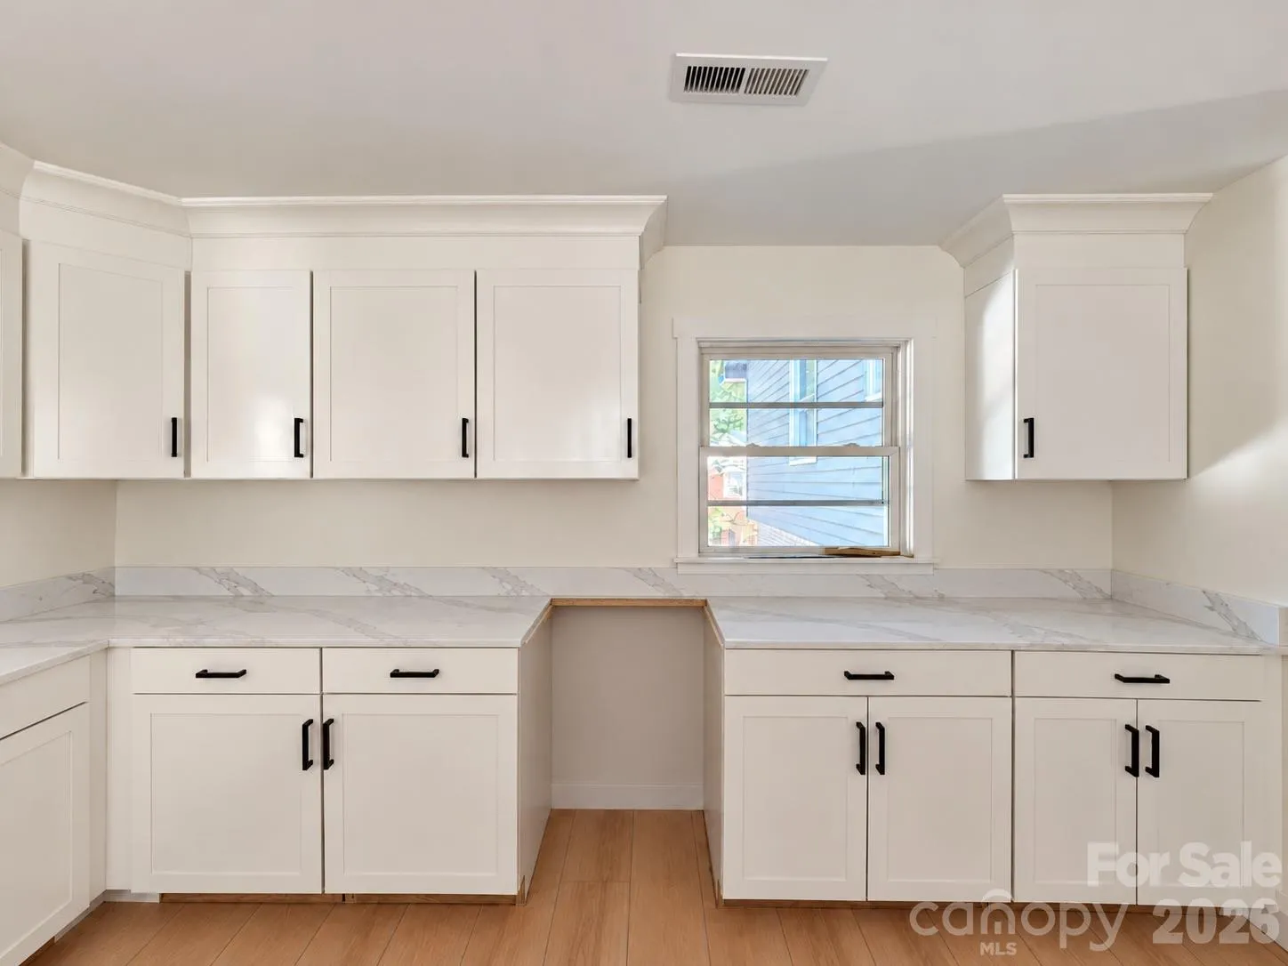
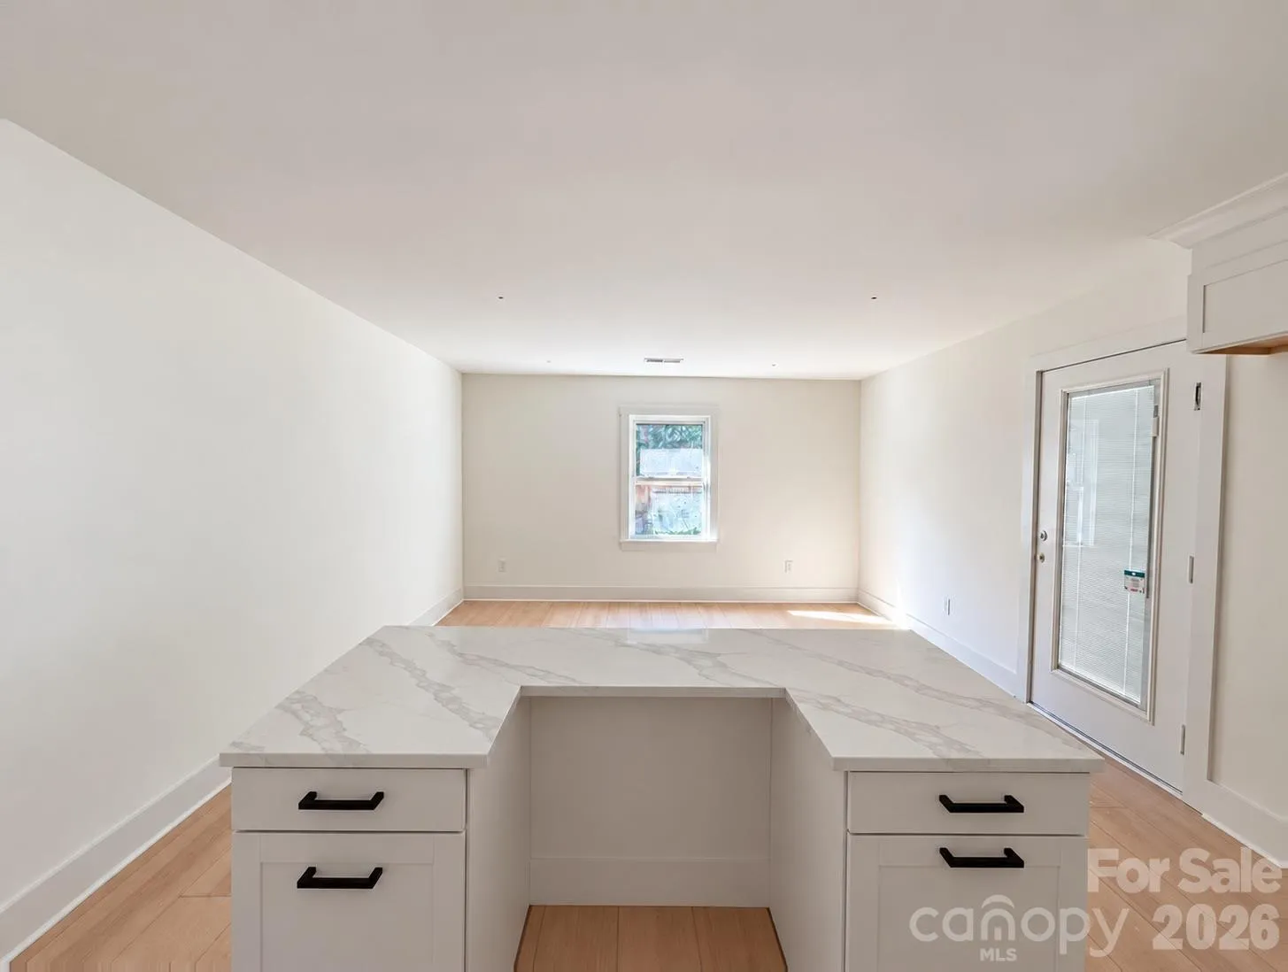
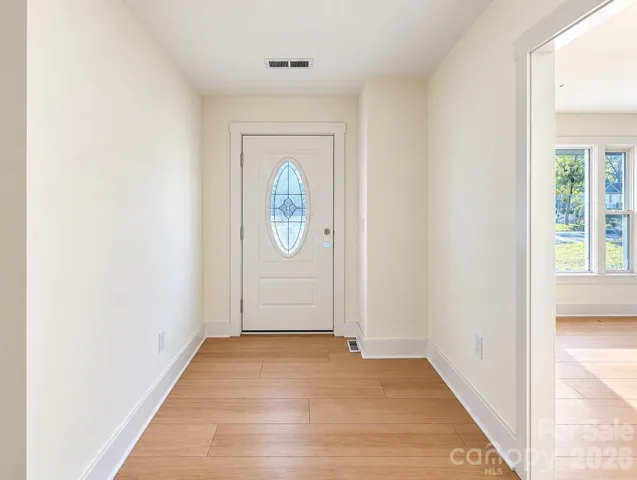
Enjoy the peace of mind of a fully permitted renovation featuring a new roof, HVAC, electrical, plumbing, updated exterior, and improvements throughout. Step inside to discover brand-new luxury vinyl plank flooring, modern lighting, and stylish finishes. The beautifully updated kitchen features granite countertops, new shaker-style cabinetry, a gas range, and a sleek range hood, creating the perfect space for everyday living and entertaining.
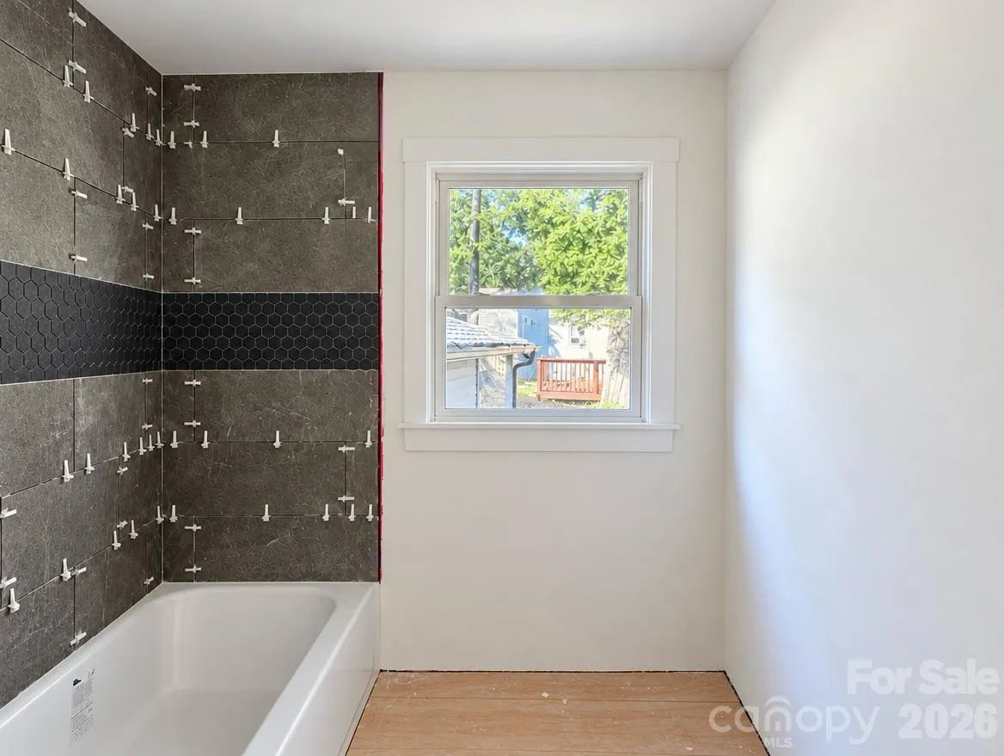
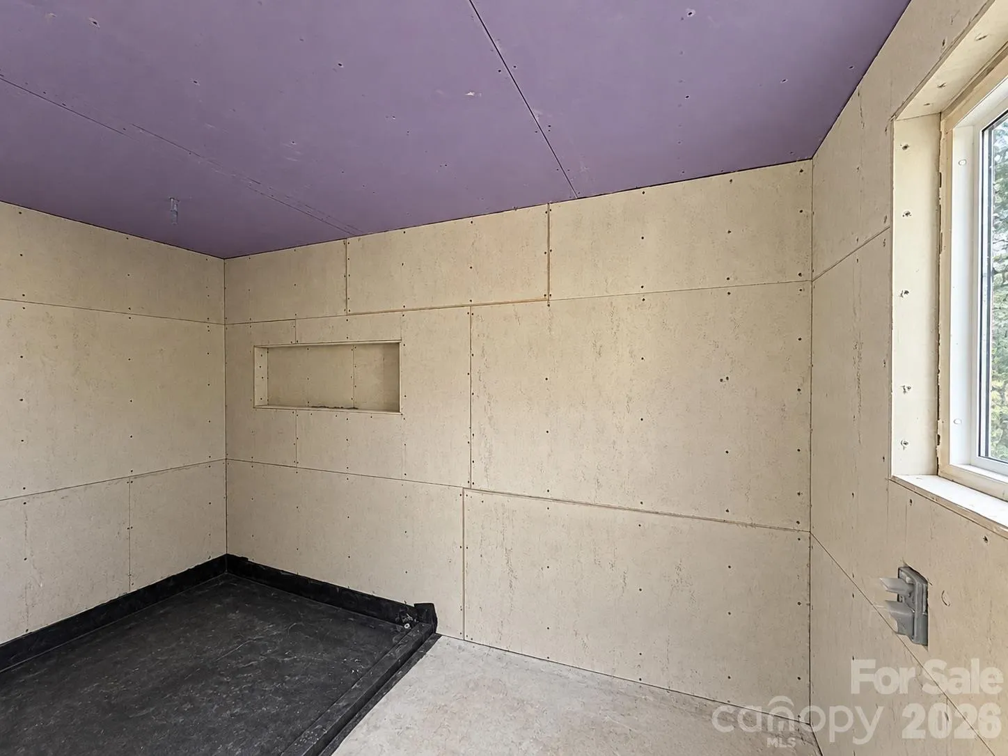
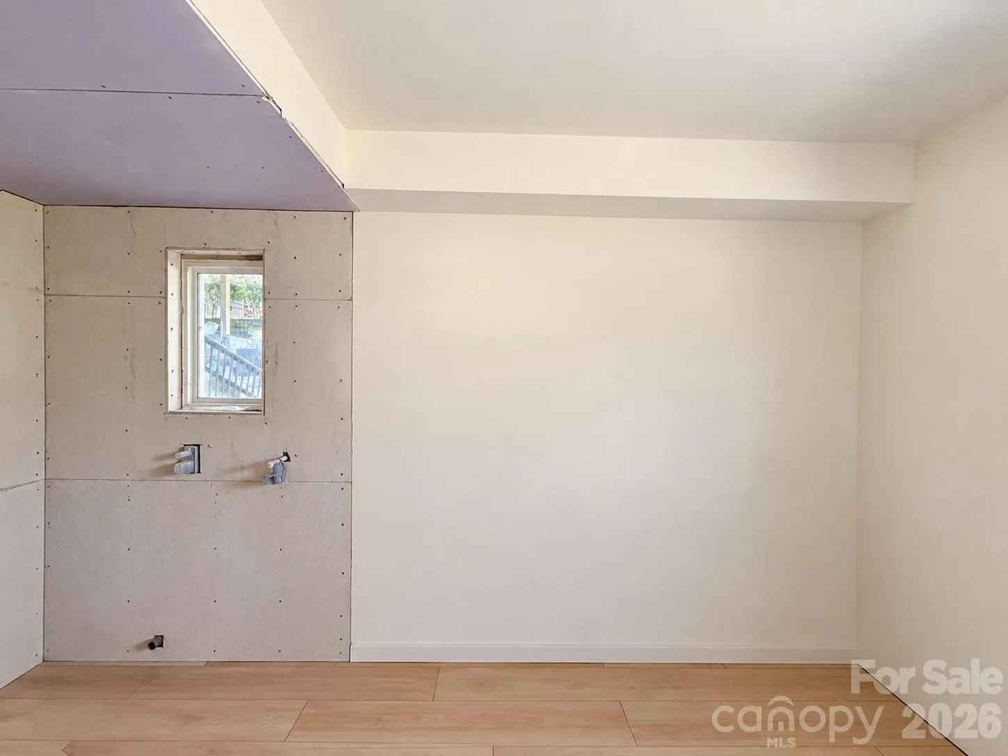
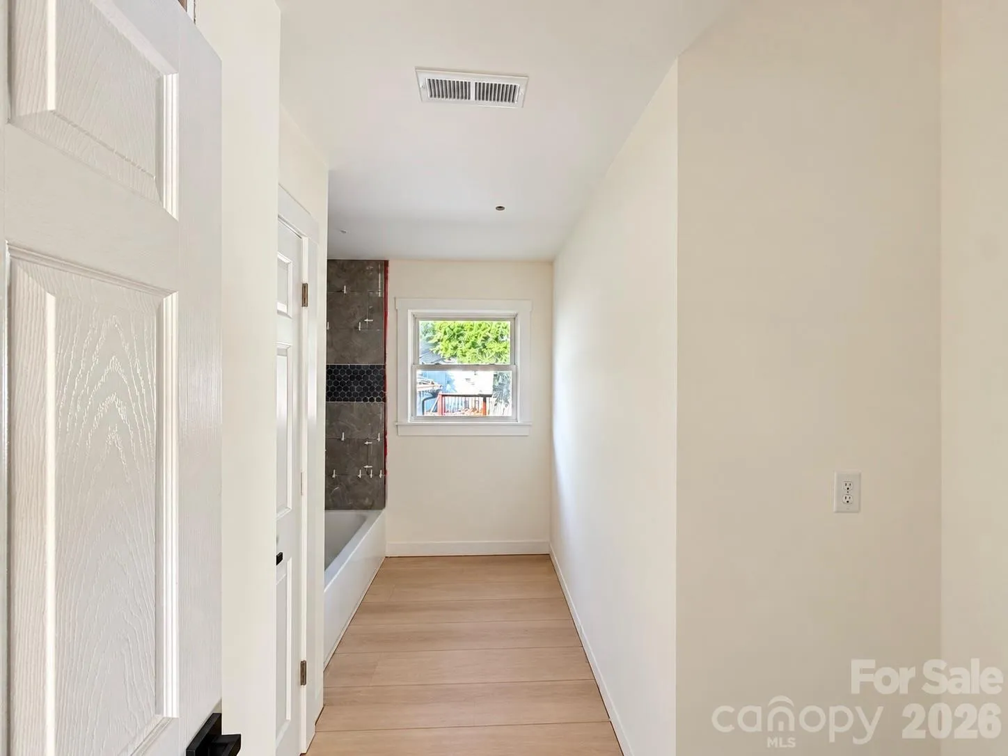
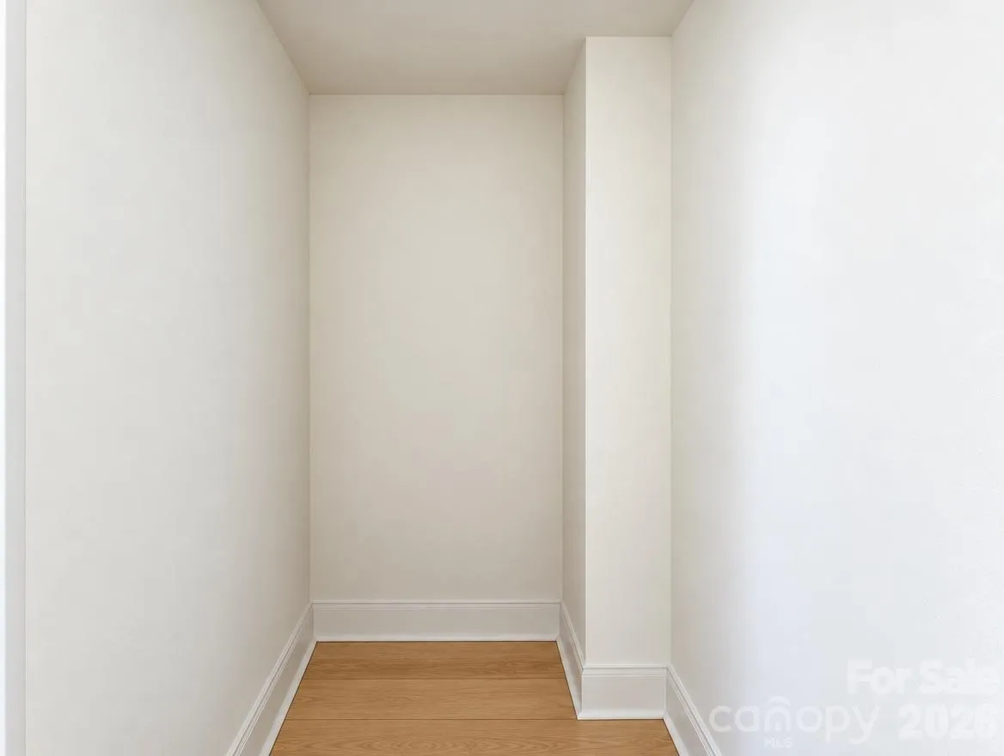
The spacious primary suite offers a private retreat with a large walk-in closet and a beautifully designed bathroom featuring a tiled walk-in shower with a rainfall showerhead and double vanity. All three bathrooms showcase updated tile finishes, modern fixtures, and contemporary touches.
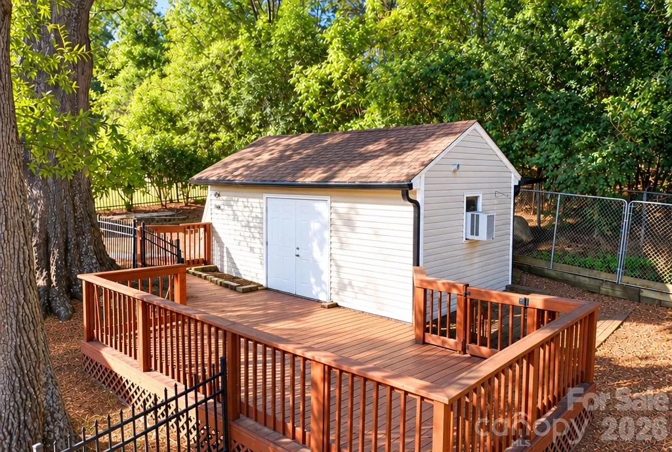
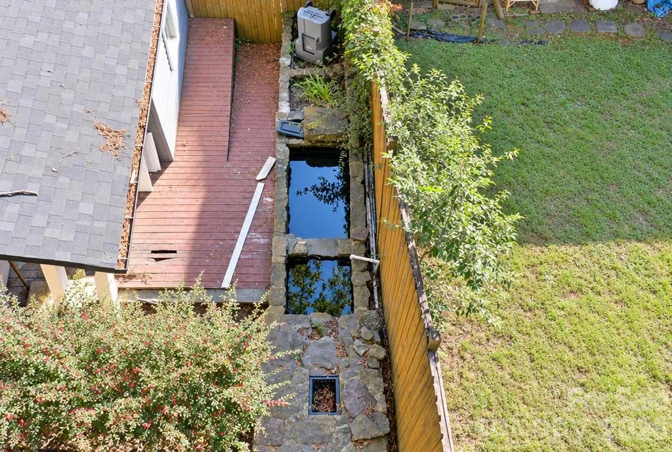
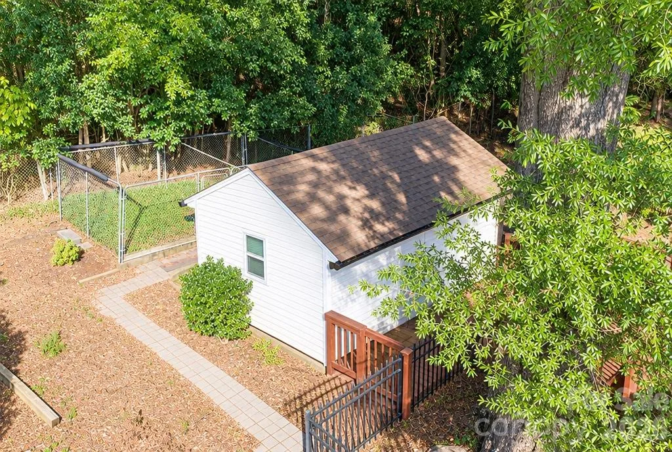
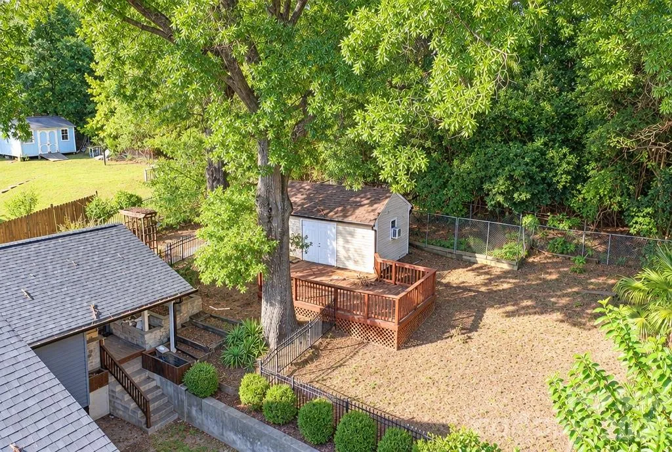
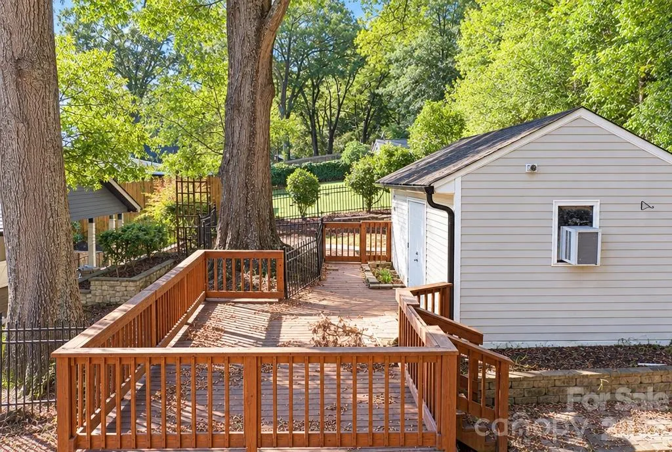
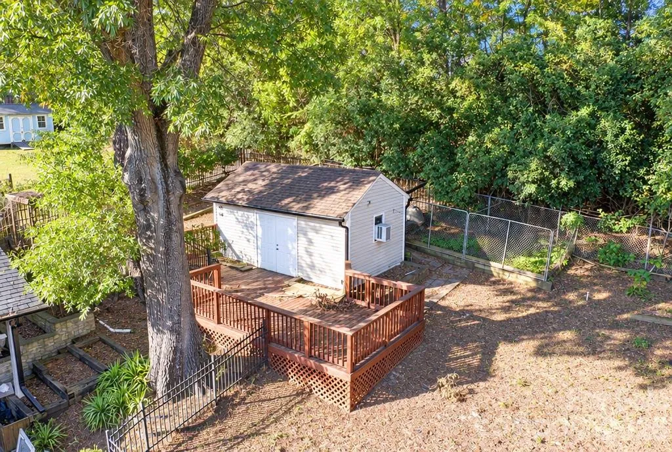
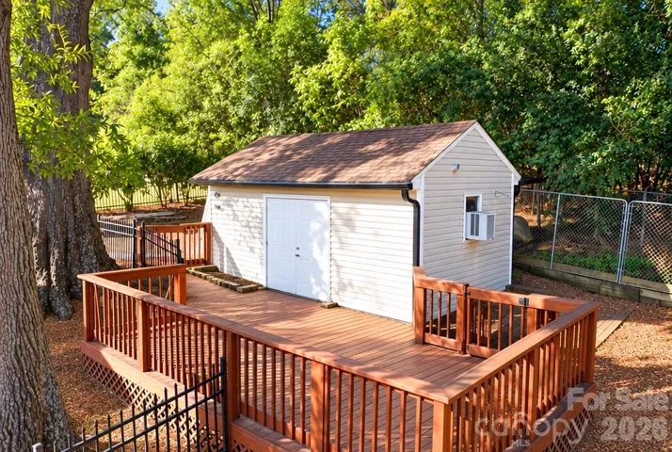
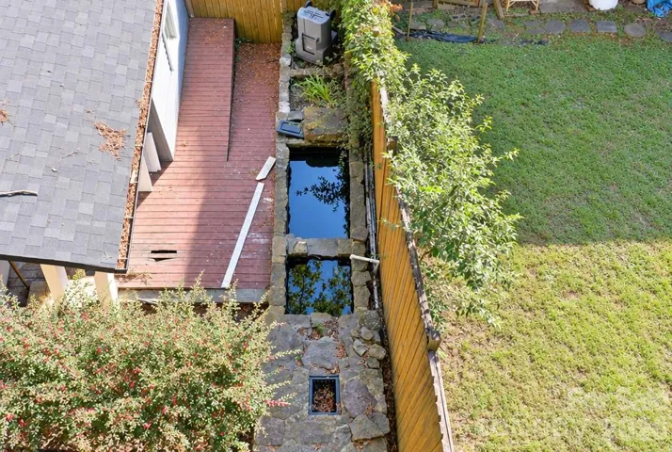
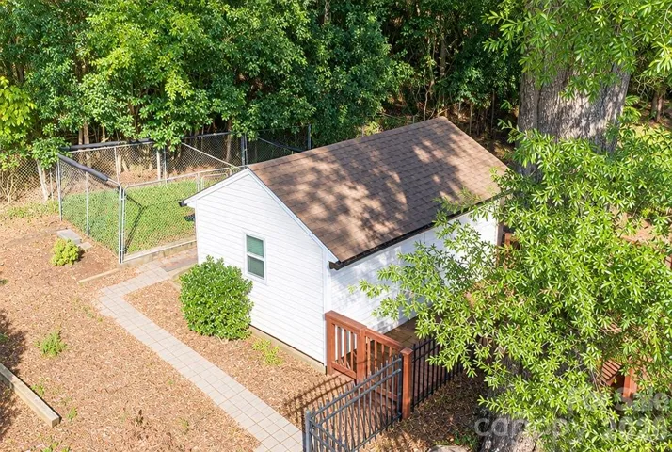
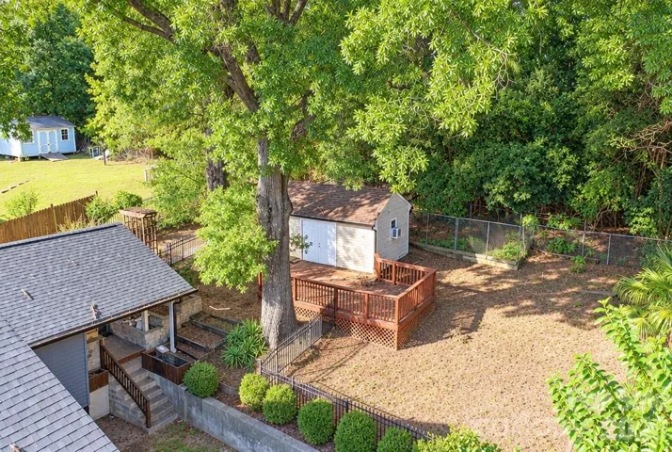
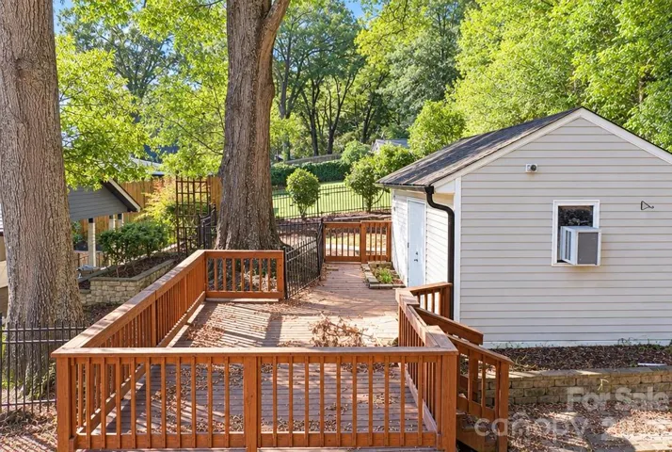
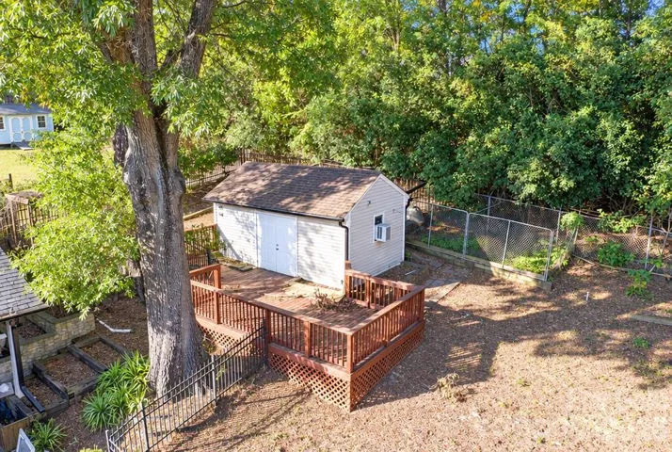
Step outside to your own backyard oasis! The fully fenced yard offers a covered back porch, concrete patio, built-in outdoor kitchen with gas grill, and a charming waterfall feature, perfect for relaxing or hosting gatherings. Also features a extended back patio and driveway that leads to extra storage shed.
Located in the established Starmount neighborhood, this home provides convenient access to SouthPark, shopping, dining, major highways, and everything Charlotte has to offer.
With renovations approximately 90% complete, much of this home’s stunning transformation is already on display, with the finishing touches underway. Don’t miss the opportunity to own a beautifully updated home with exceptional indoor and outdoor living spaces in a prime Charlotte location!
- Heating System:
- Central, Electric, Natural Gas
- Cooling System:
- Central Air, Ceiling Fan(s), Electric
- Fence:
- Back Yard
- Patio:
- Porch, Deck
- Parking:
- Driveway
- Flooring:
- Vinyl
- Interior Features:
- Attic Stairs Pulldown, Kitchen Island, Pantry
- Laundry Features:
- Common Area, Lower Level
- Sewer:
- Public Sewer
- Utilities:
- Electricity Connected
- Window Features:
- Insulated Window(s)
- Appliances:
- Dishwasher, Microwave, Electric Water Heater, Gas Range, Disposal, Exhaust Hood, Refrigerator with Ice Maker
- Country:
- US
- State:
- NC
- County:
- Mecklenburg
- City:
- Charlotte
- Street:
- Starmount
- Zipcode:
- 28210
- Street:
- Edgewater
- Street Number:
- 1827
- Street Suffix:
- Drive
- Longitude:
- W81° 7' 59''
- Latitude:
- N35° 8' 34.6''
- Directions:
- Use GPS
- Elementary School:
- Starmount
- High School:
- South Mecklenburg
- Middle School:
- Carmel
- Office Name:
- Nitro Realty Group LLC
- Agent Name:
- Nitin Aggarwal
- TaxAnnualAmount:
- $0
- TaxAssessedValue:
- $0
- AssociationFee:
- $0
- Community Features:
- None
- Construction Materials:
- Vinyl
- Foundation Details:
- Crawl Space
- Levels:
- Split Level
- Lot Features:
- Other - See Remarks
- Lot Size Dimensions:
- 80X150X80X150
- Water Source:
- City
- List Agent Mls Id:
- 74396
- List Office Mls Id:
- R06313
- Listing Term:
- Cash,Conventional,FHA,VA Loan
- Mls Status:
- Active
- Modification Timestamp:
- 2026-10-20T14:10:11Z
- Originating System Name:
- Canopy
- Special Listing Conditions:
- None
- Status Change Timestamp:
- 2026-10-16T20:27:48Z
Residential For Sale
1827 Edgewater Drive, Charlotte, North Carolina 28210
- Property Type :
- Residential
- Listing Type :
- For Sale
- Listing ID :
- 4432389
- Price :
- $725,000
- Bedrooms :
- 5
- Bathrooms :
- 3
- Square Footage :
- 2,116 Sqft
- Year Built :
- 1961
- Status :
- Active
- Full Bathrooms :
- 3
- Property Sub Type :
- Single Family Residence
- Roof:
- Architectural Shingle

