
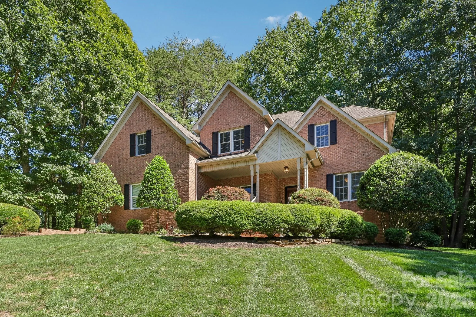
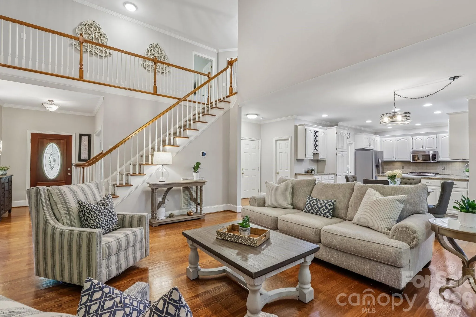
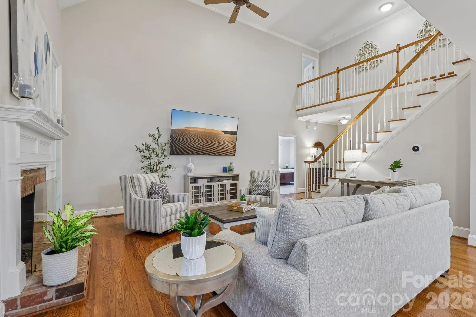
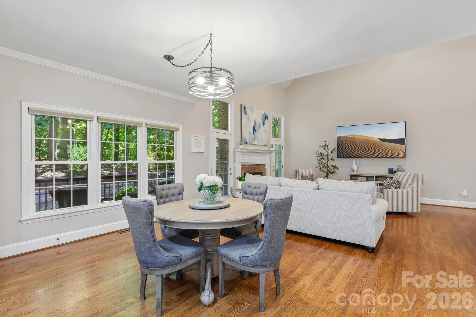
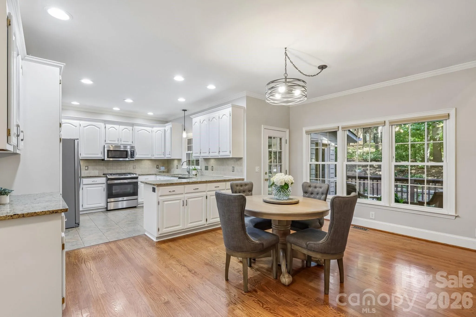
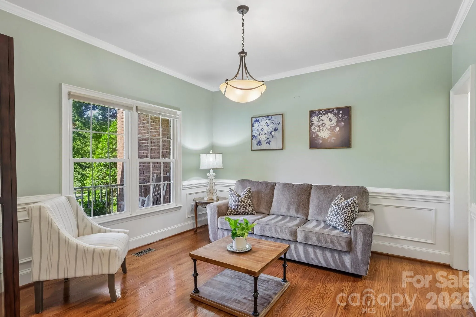
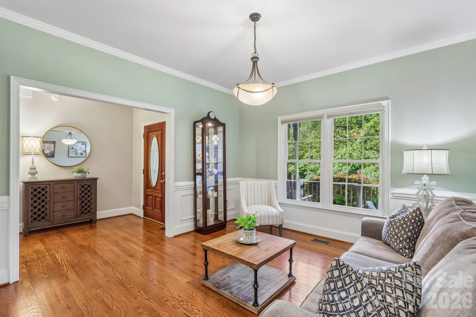
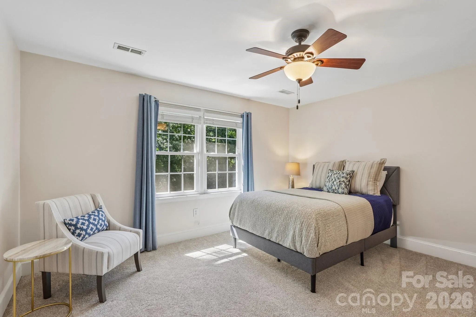
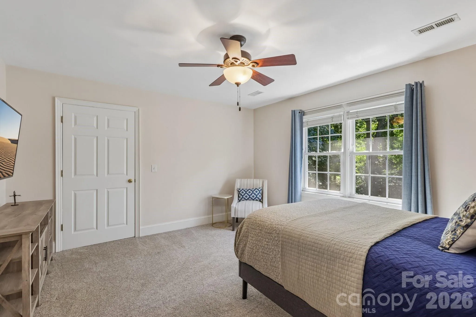
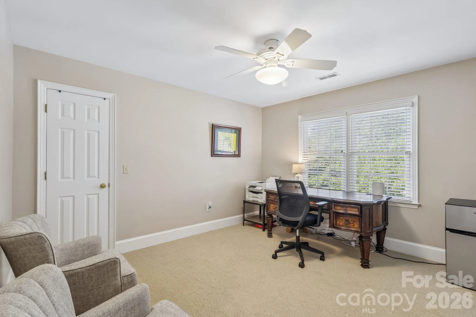
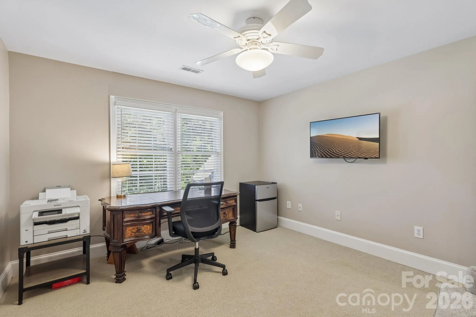
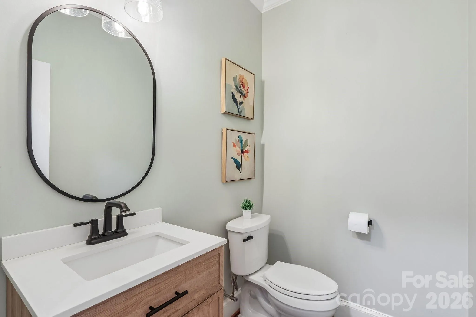
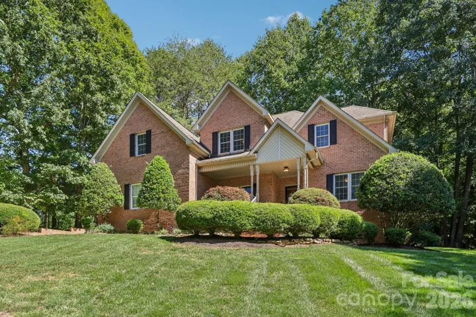
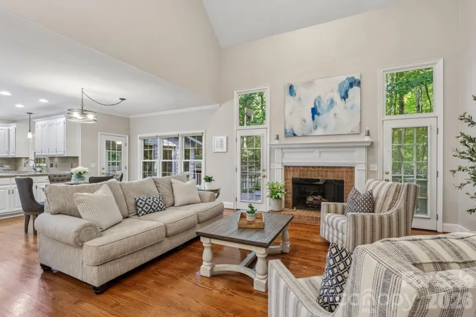
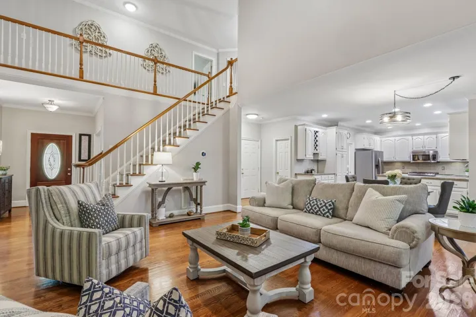
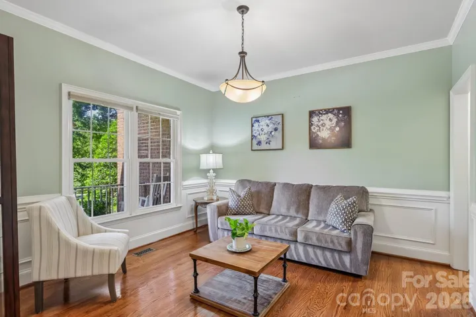
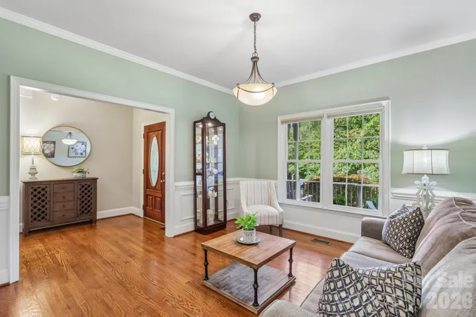
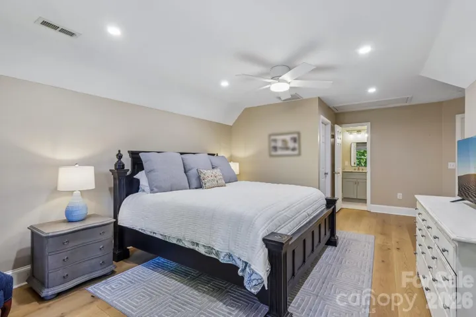
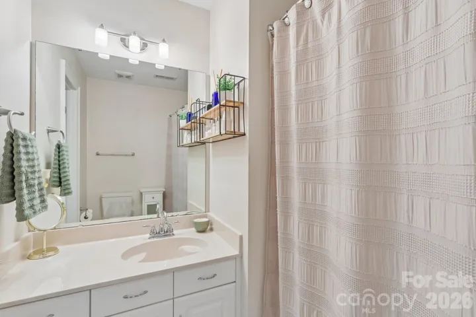
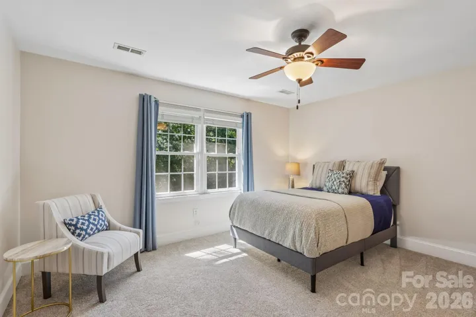
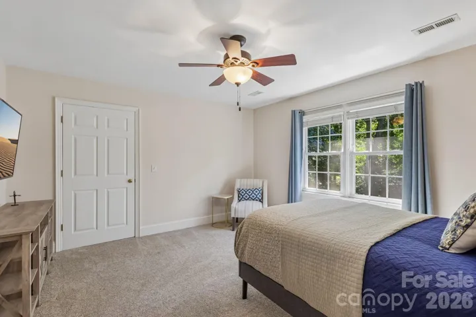
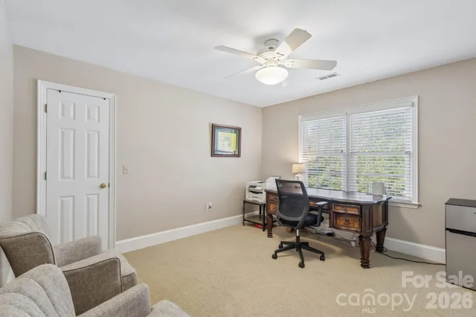
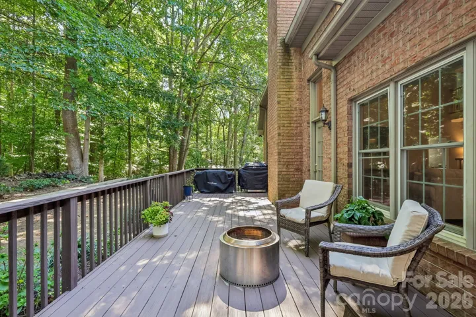
Welcome home to this beautiful executive 4-bedroom, 3.5-bath all-brick residence, perfectly situated on a private 1-acre corner lot at the end of a cul-de-sac. Thoughtfully maintained and move-in ready, this exceptional home offers an inviting open floor plan, generous living spaces, and an ideal blend of comfort, functionality, and privacy.
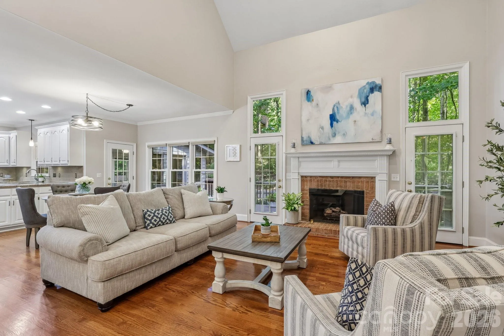
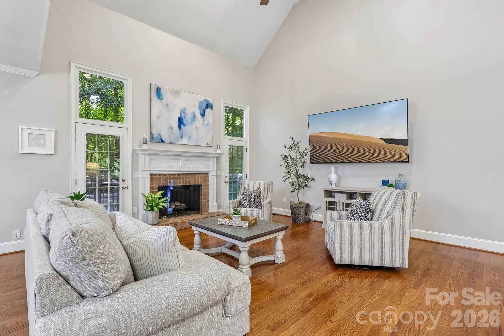
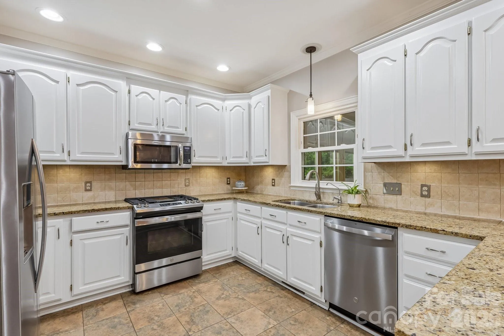
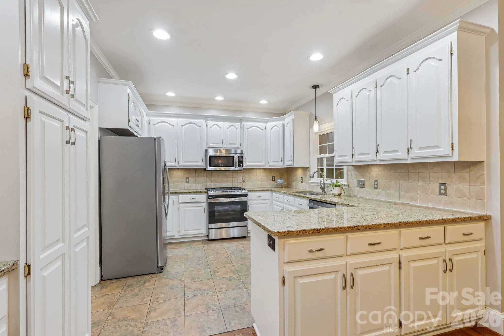
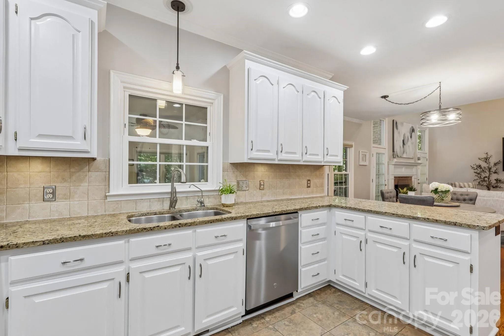
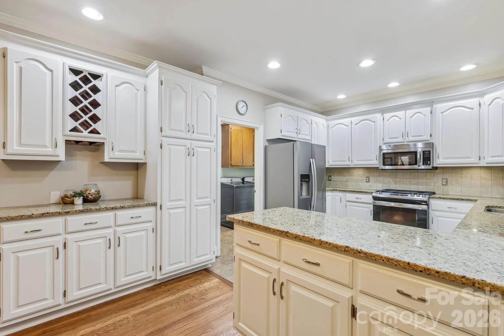
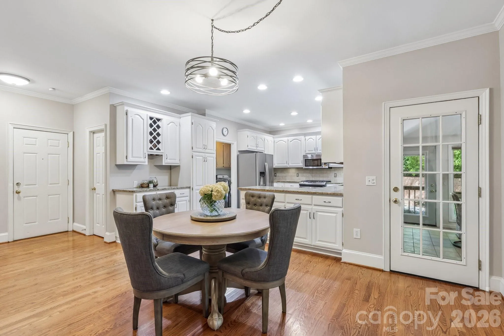
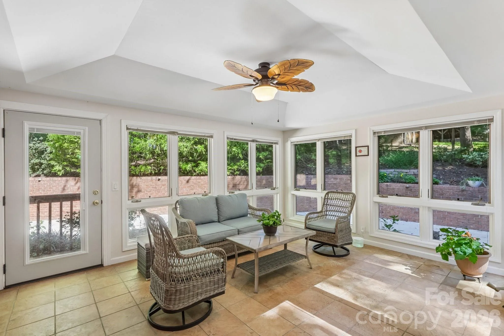
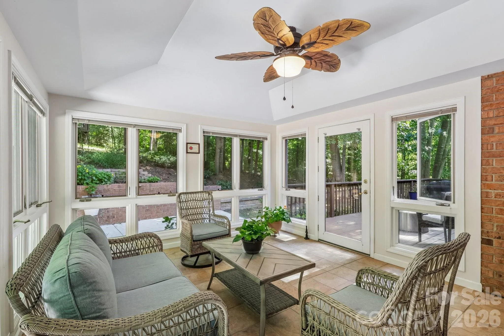
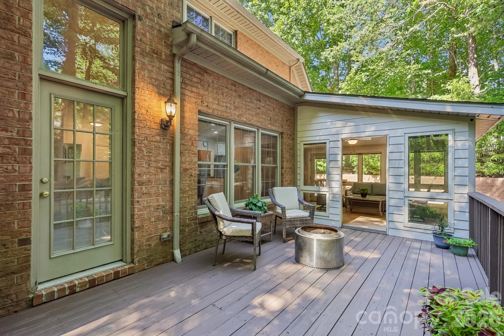
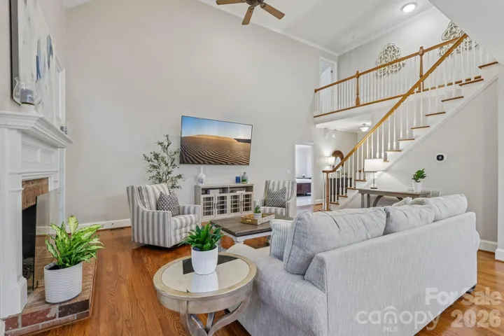
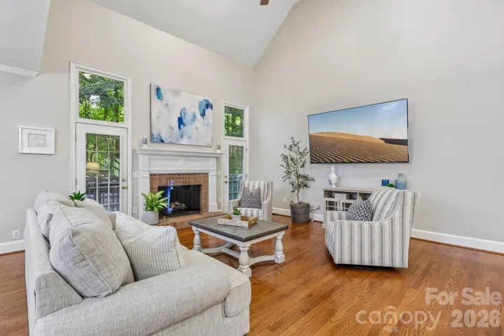
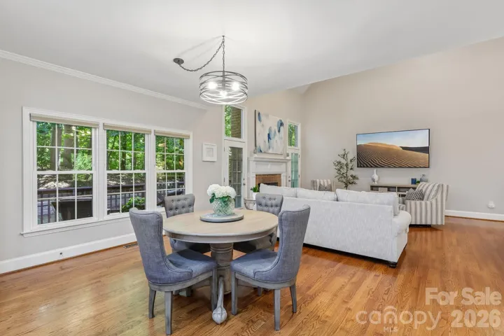
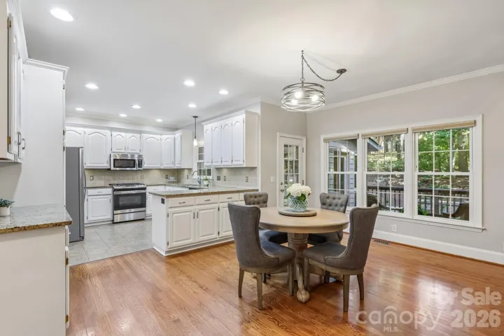
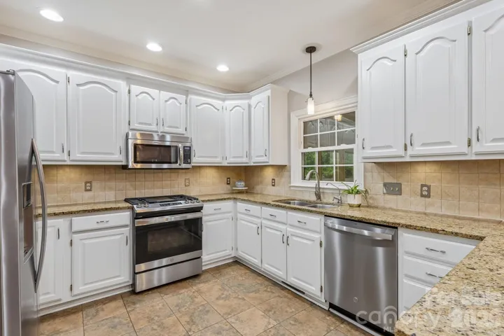
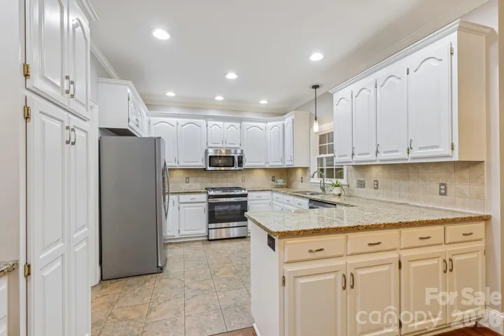
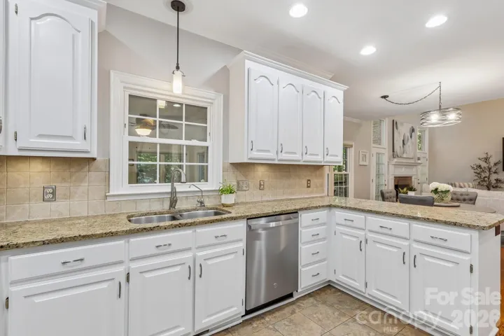
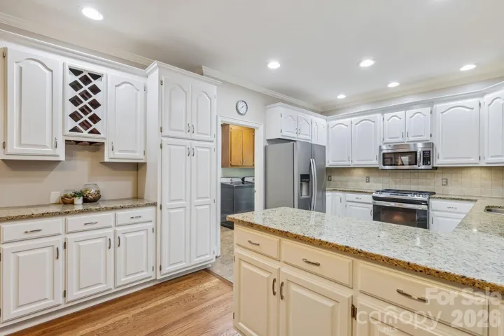
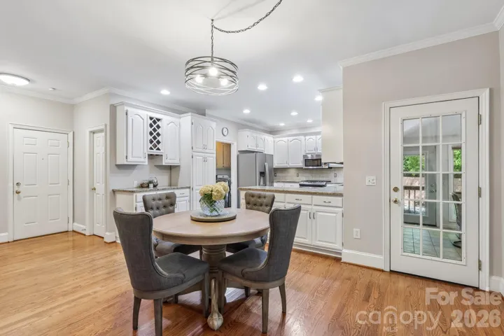
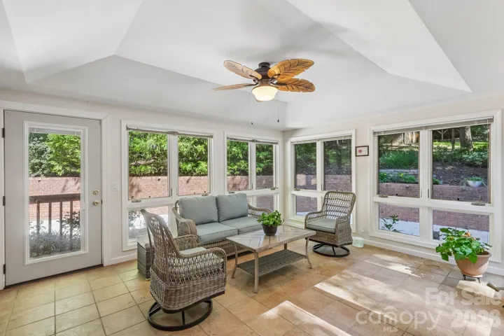
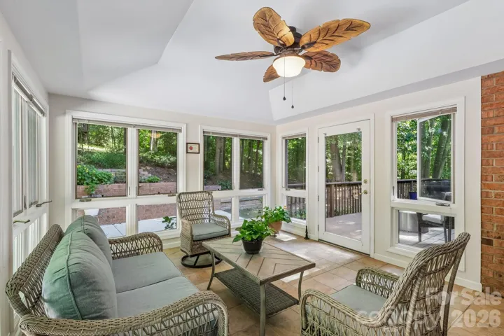
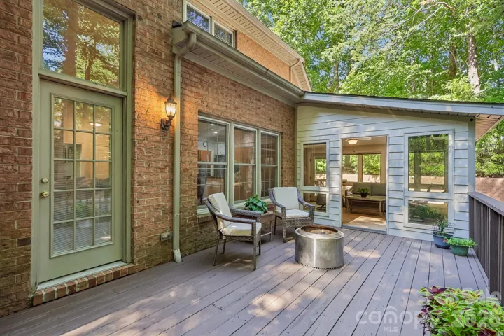
The open-concept floor plan flows into a dramatic two-story great room anchored by a cozy gas fireplace, while a sun-drenched sunroom offers seamless access to the back deck. At the heart of the home is a chef-inspired kitchen featuring granite countertops, a classic tile backsplash, a gas range, stainless steel appliances, and freshly painted custom cabinetry accented by elegant crown molding.
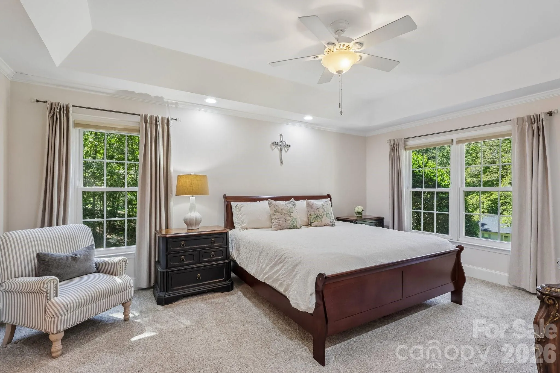
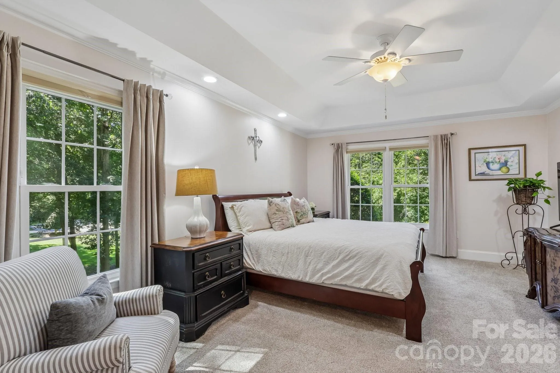
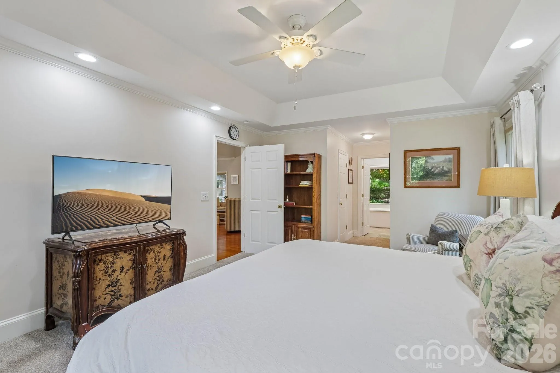
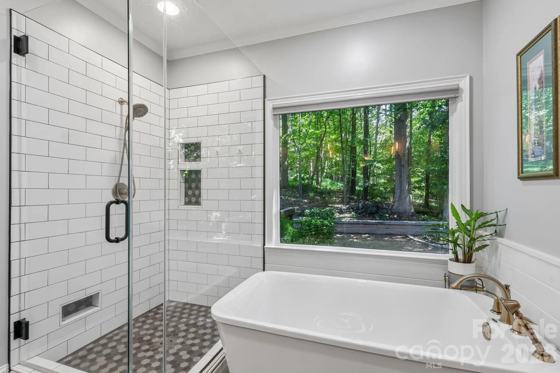
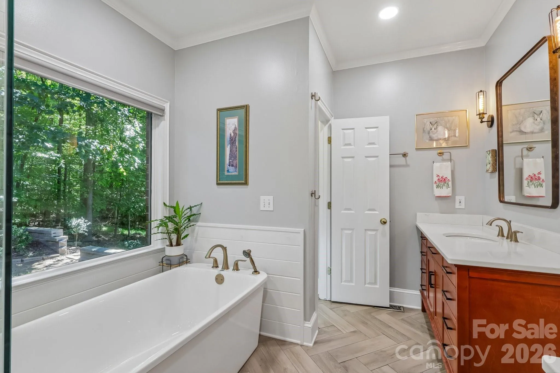
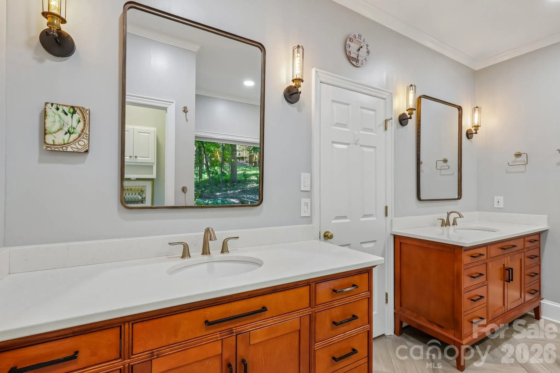
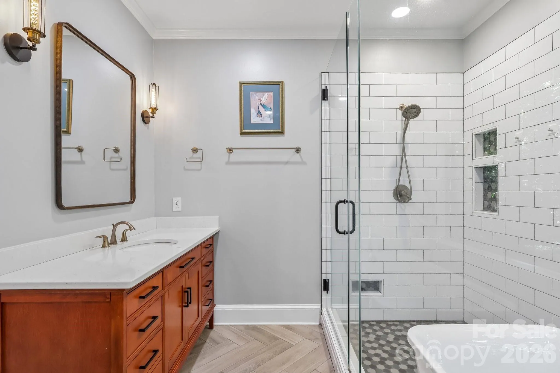
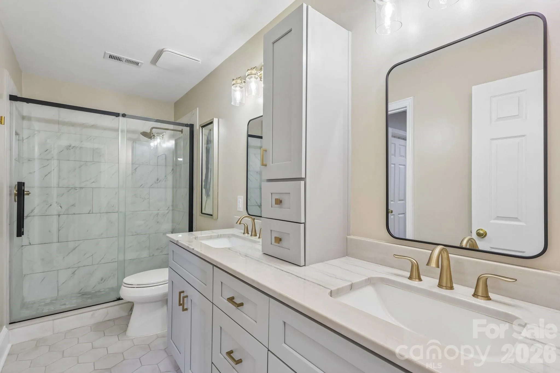
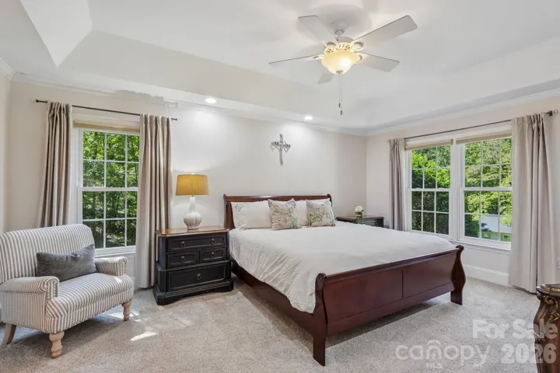
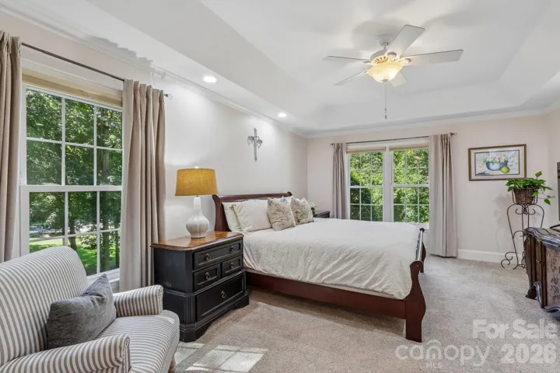
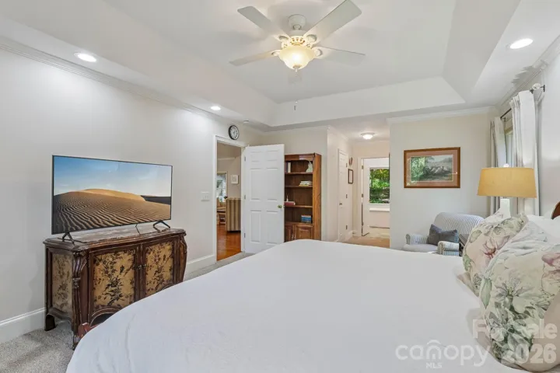
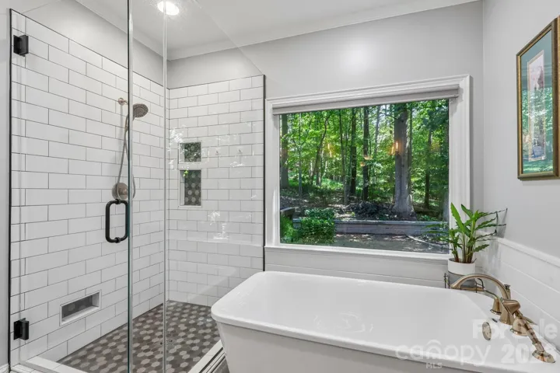
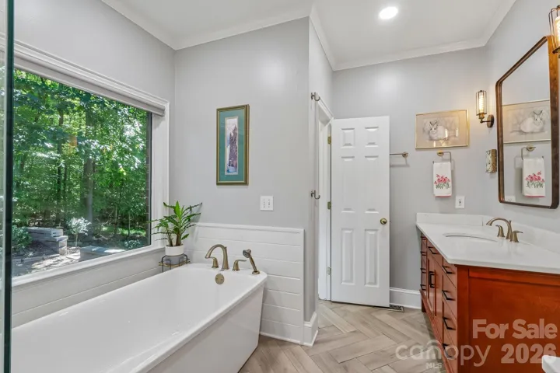
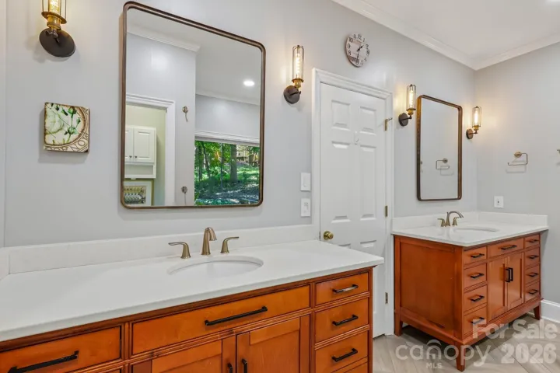
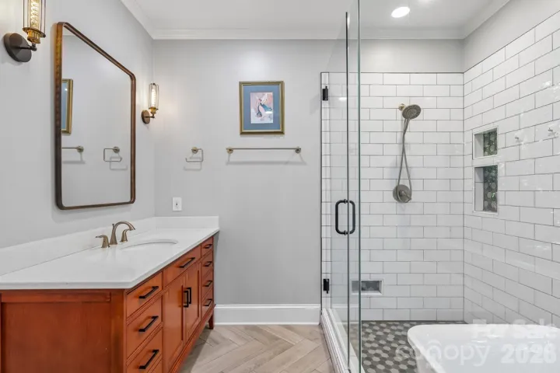
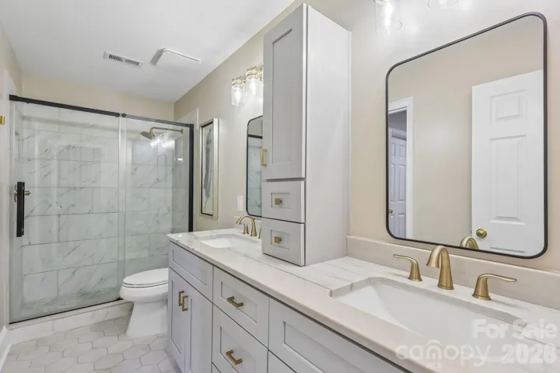
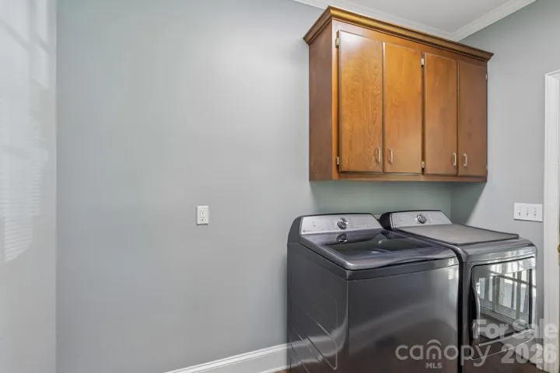
Retreat to the main-level primary suite, where the recently updated luxury bath boasts new tile flooring, a walk-in shower, and a freestanding soaking tub. Additional premium features include a spacious side-load garage, a 450-sq.-ft. basement workshop, multiple walk-in attic storage areas, a laundry room with a utility sink, a new water heater, and a whole-house water filtration system.
Additional features include:
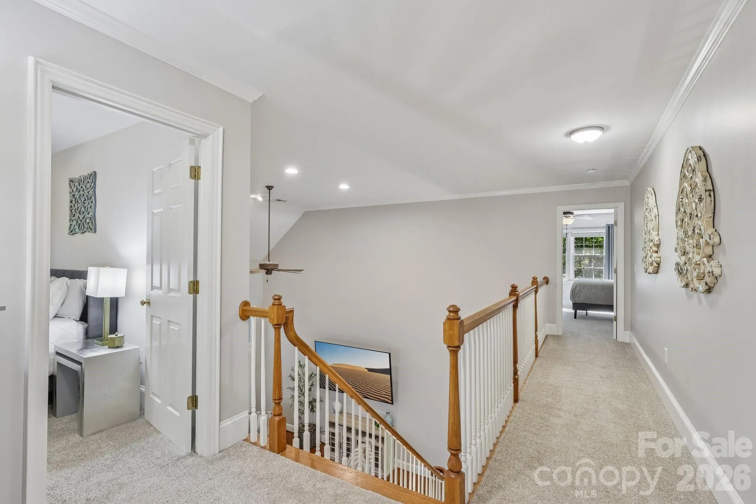
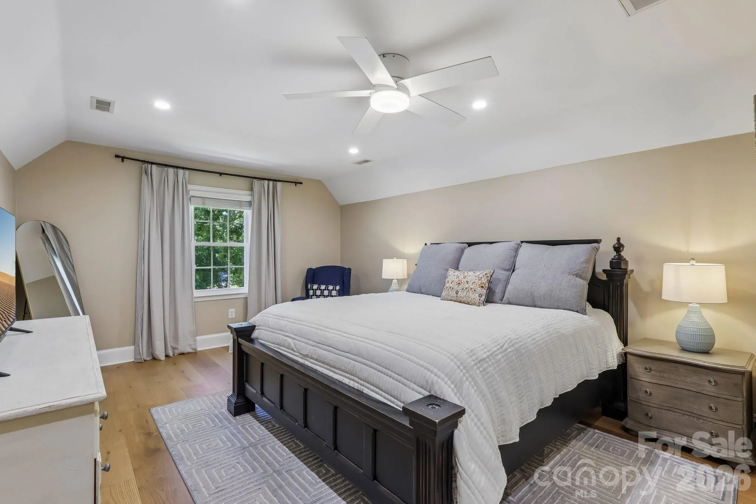
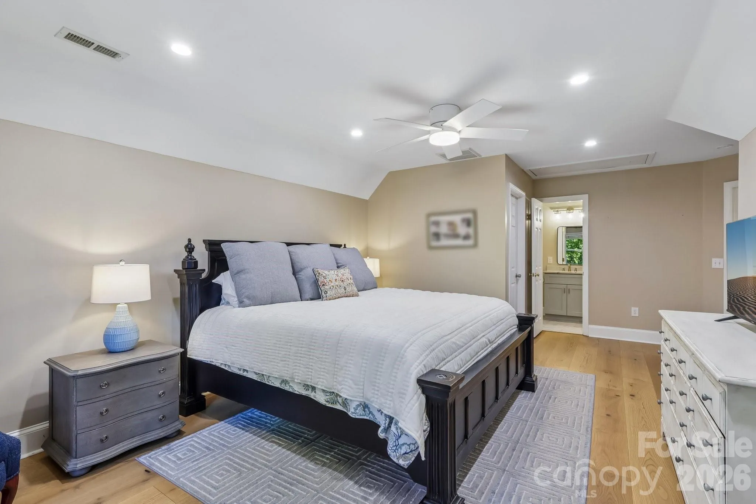
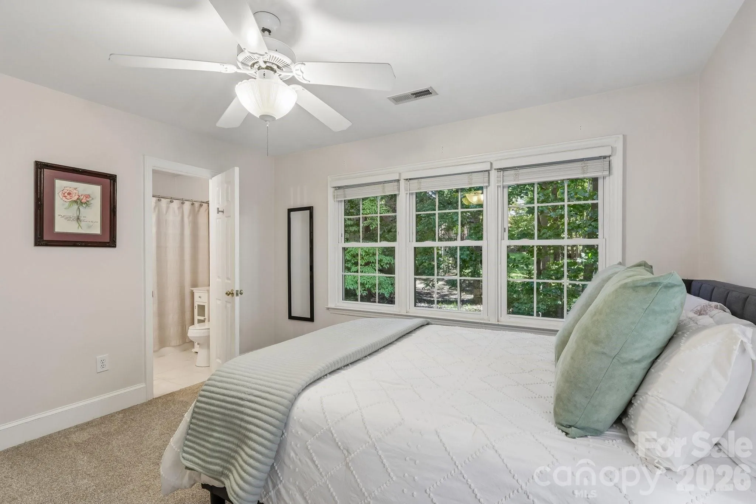
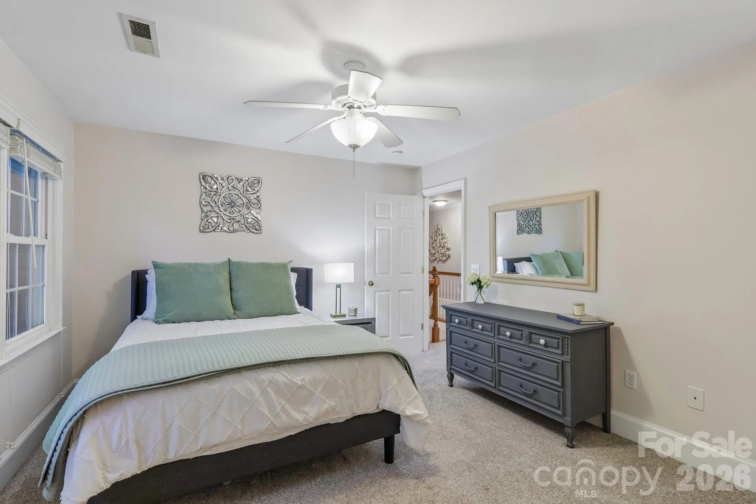
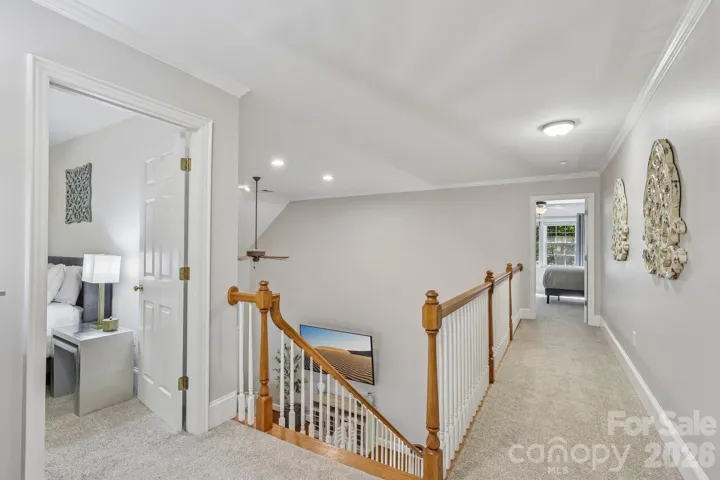
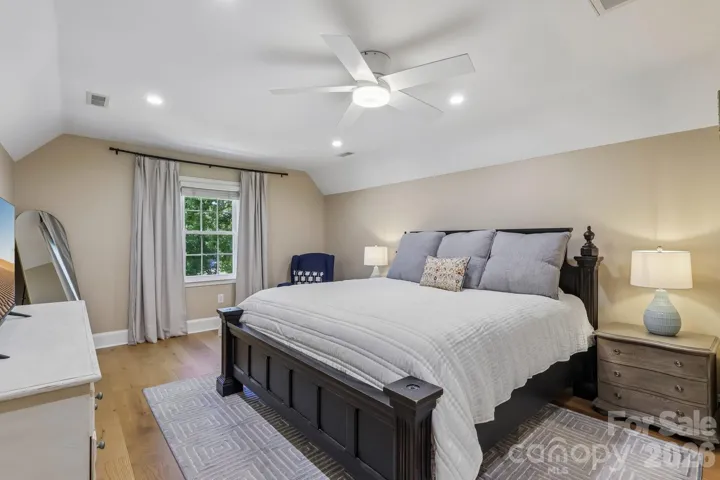
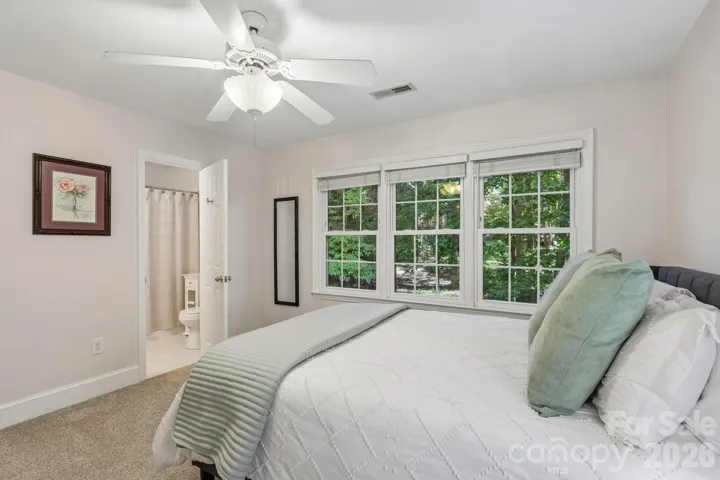
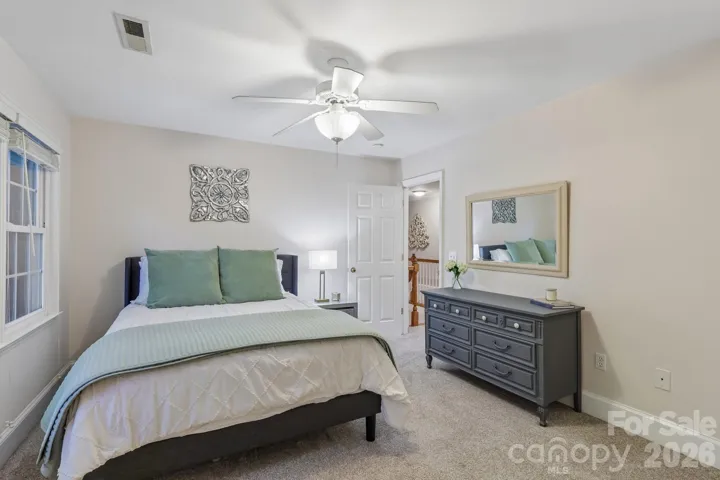
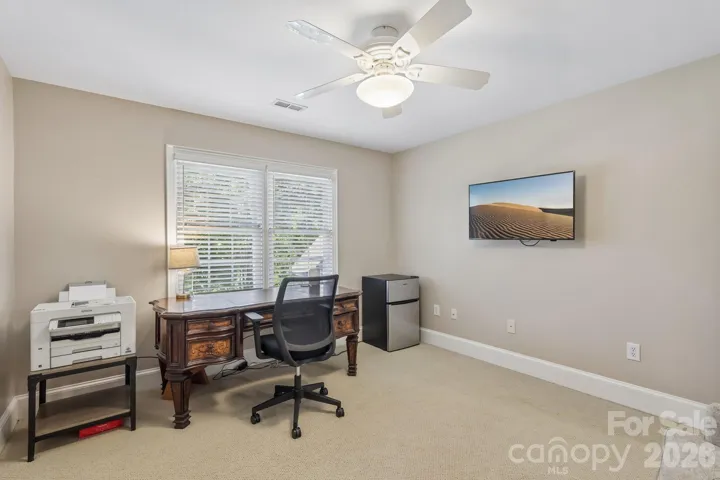
• Secondary primary bedroom upstairs. Perfect for multi generational living. Large bonus room over the garage, perfect for a media room, home office, or additional living space
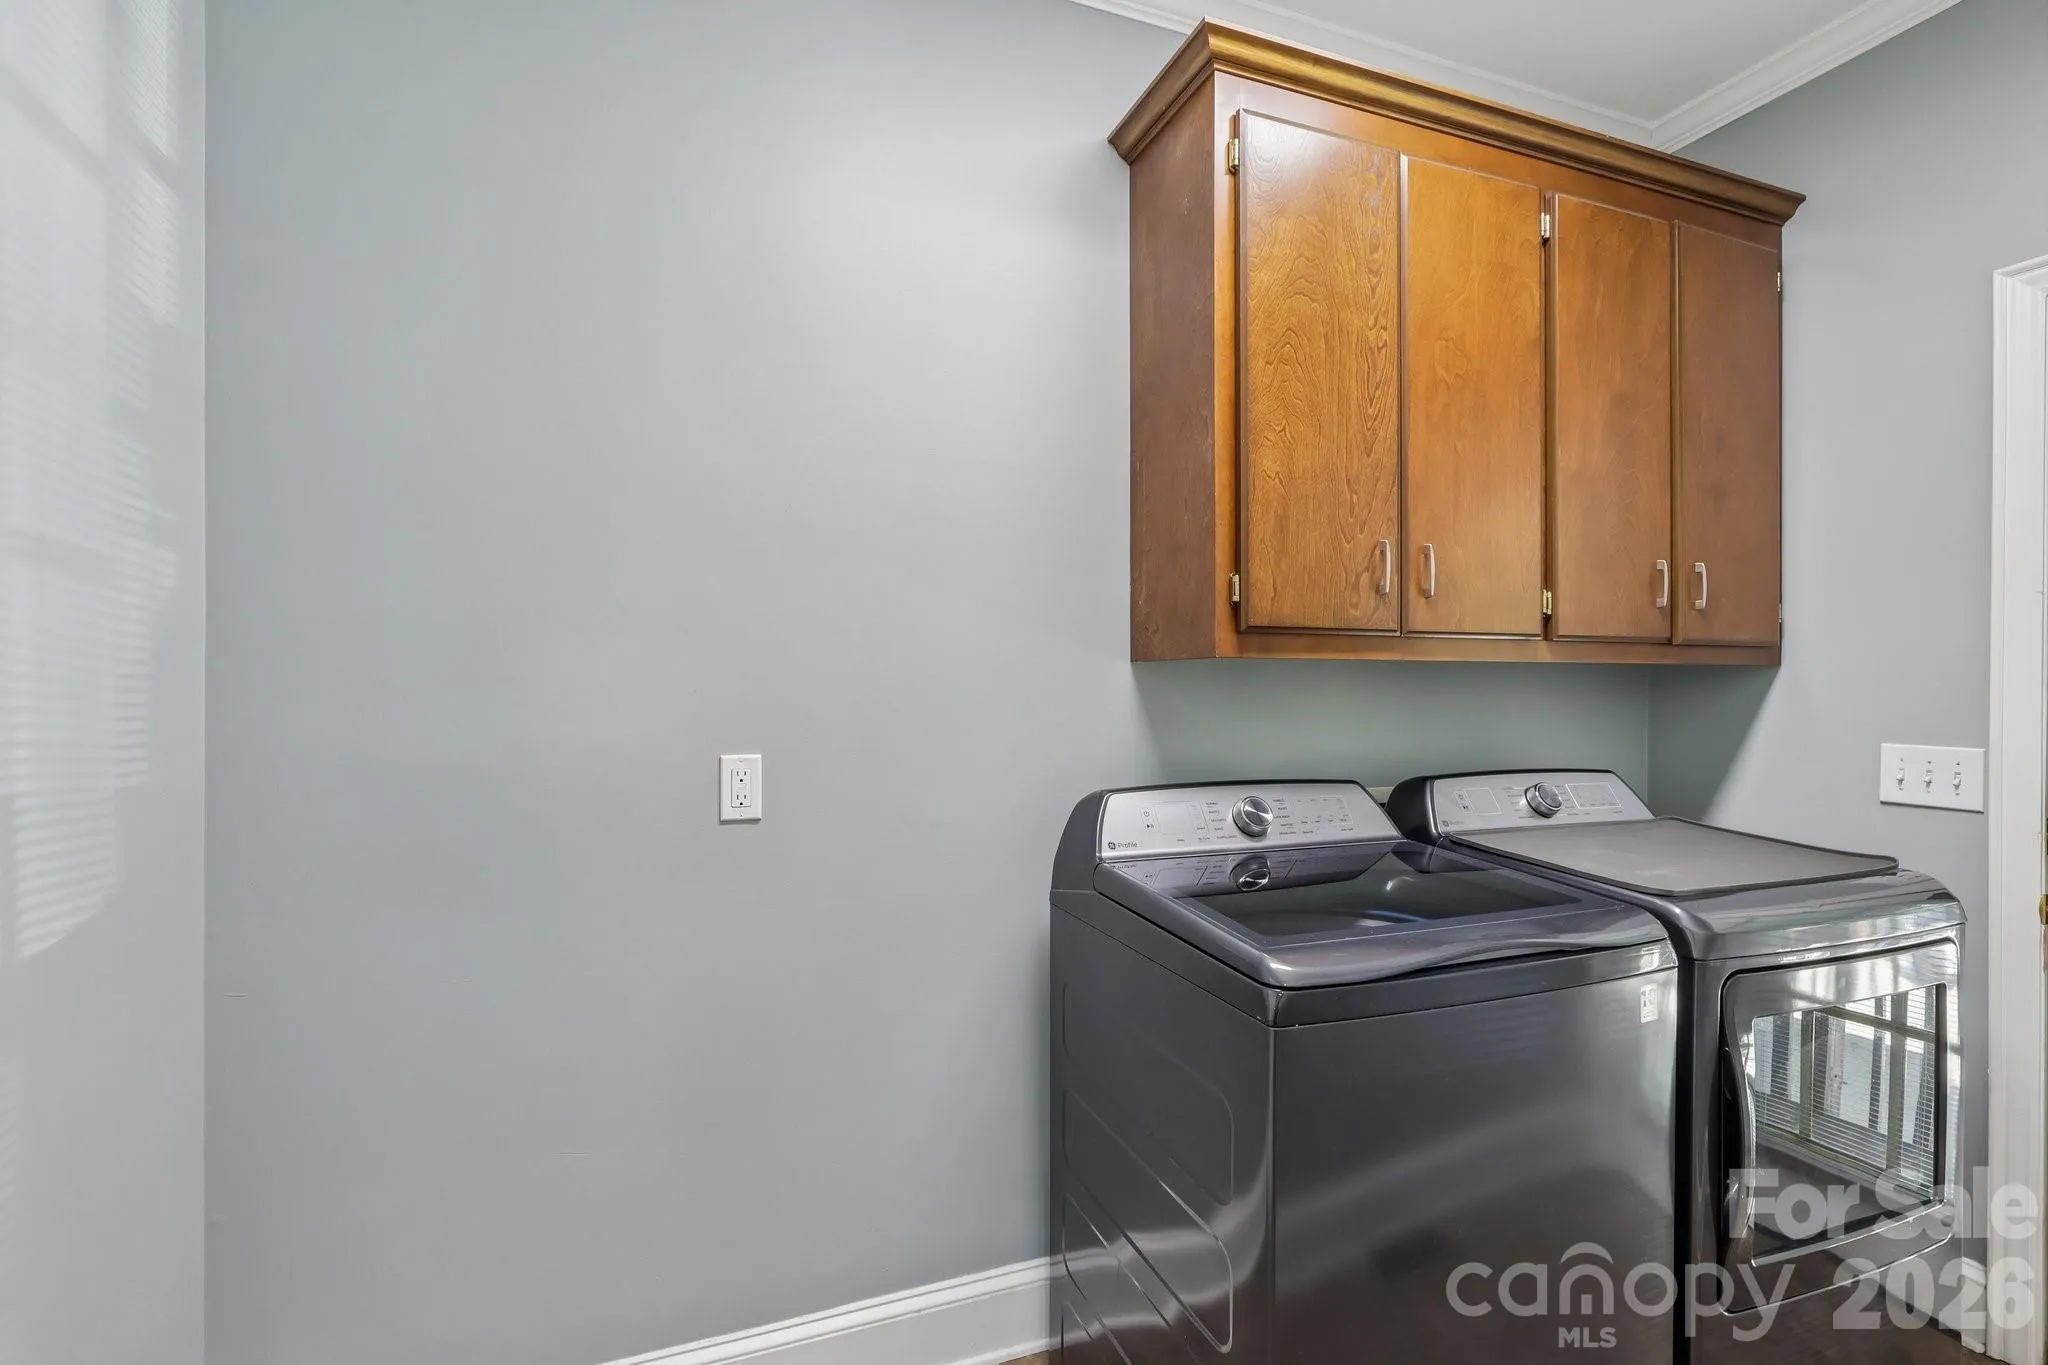
• Spacious laundry/utility room with cabinetry and utility sink
• Multiple walk-in attic storage areas
• Approximately 450 sq. ft. of basement space ideal for a workshop, hobby area, or additional storage
• Spacious oversized side-load garage
• New water heater
• Whole-house water filtration system
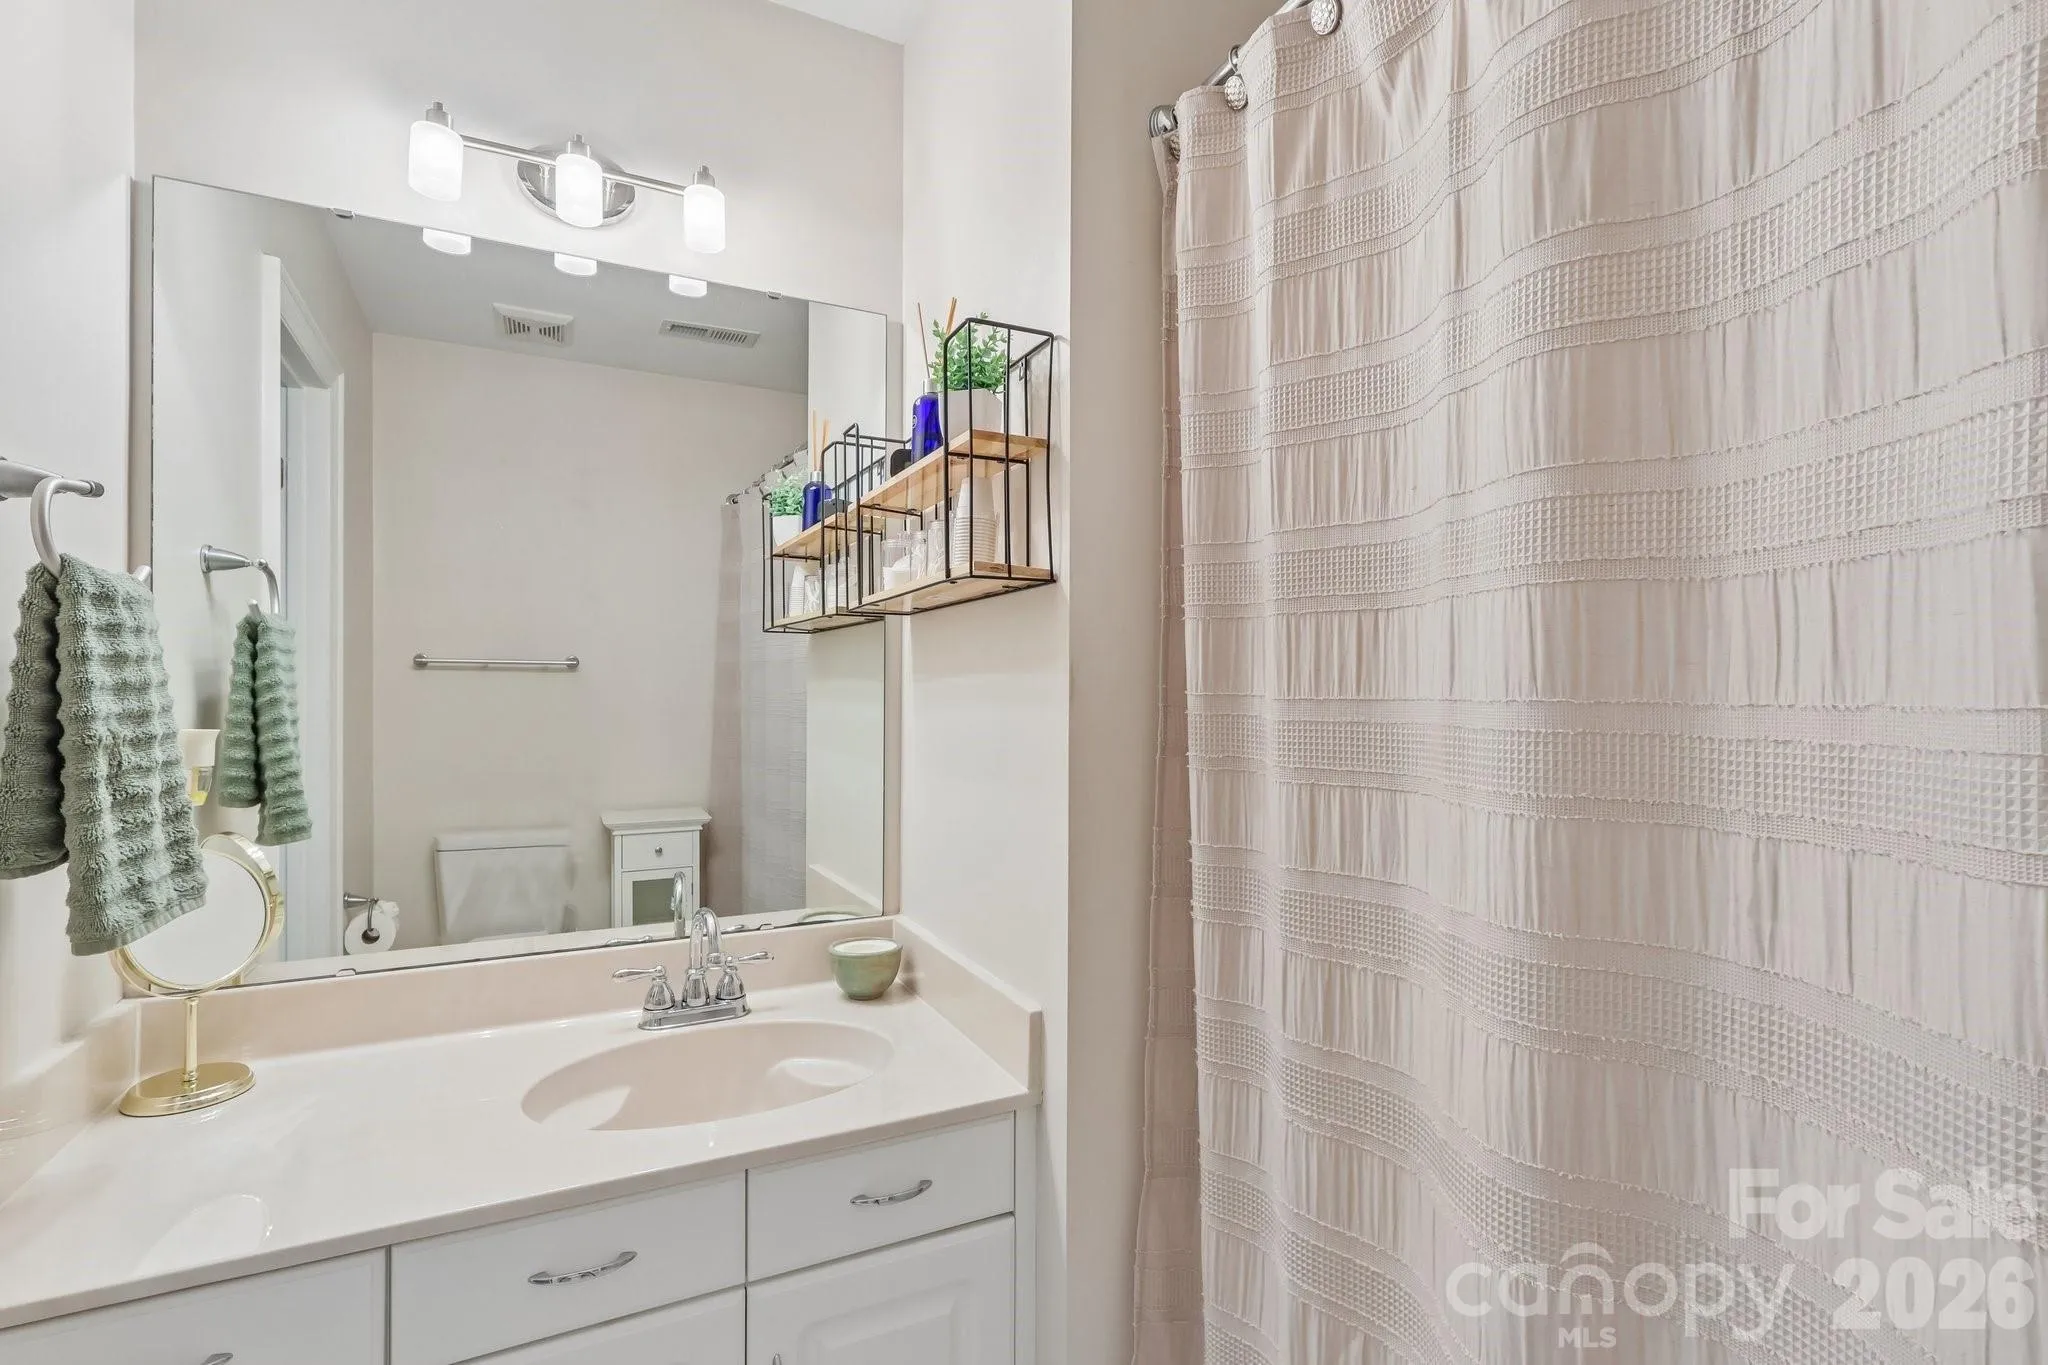
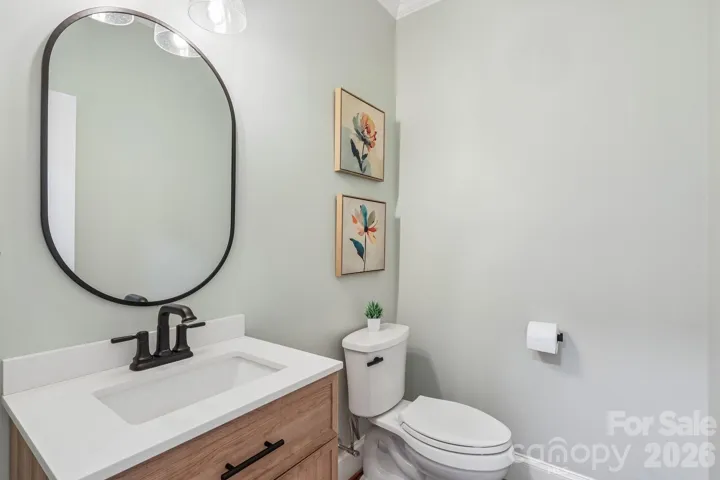
• Tiled baths and thoughtful custom finishes throughout
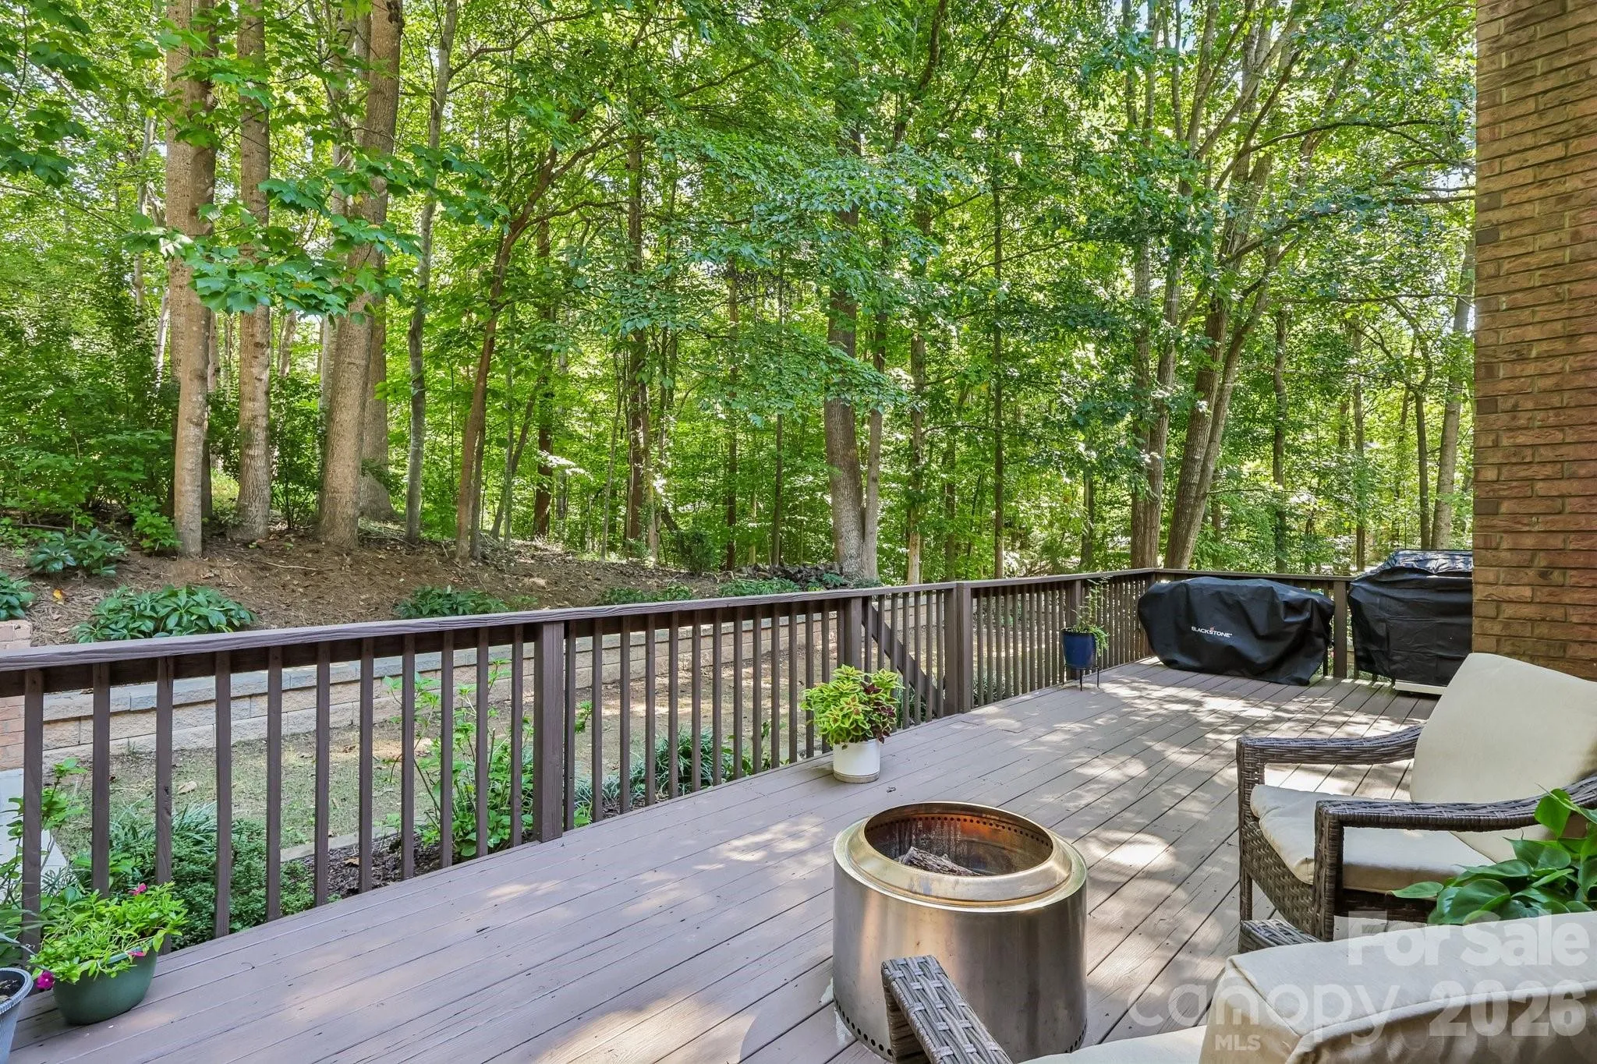
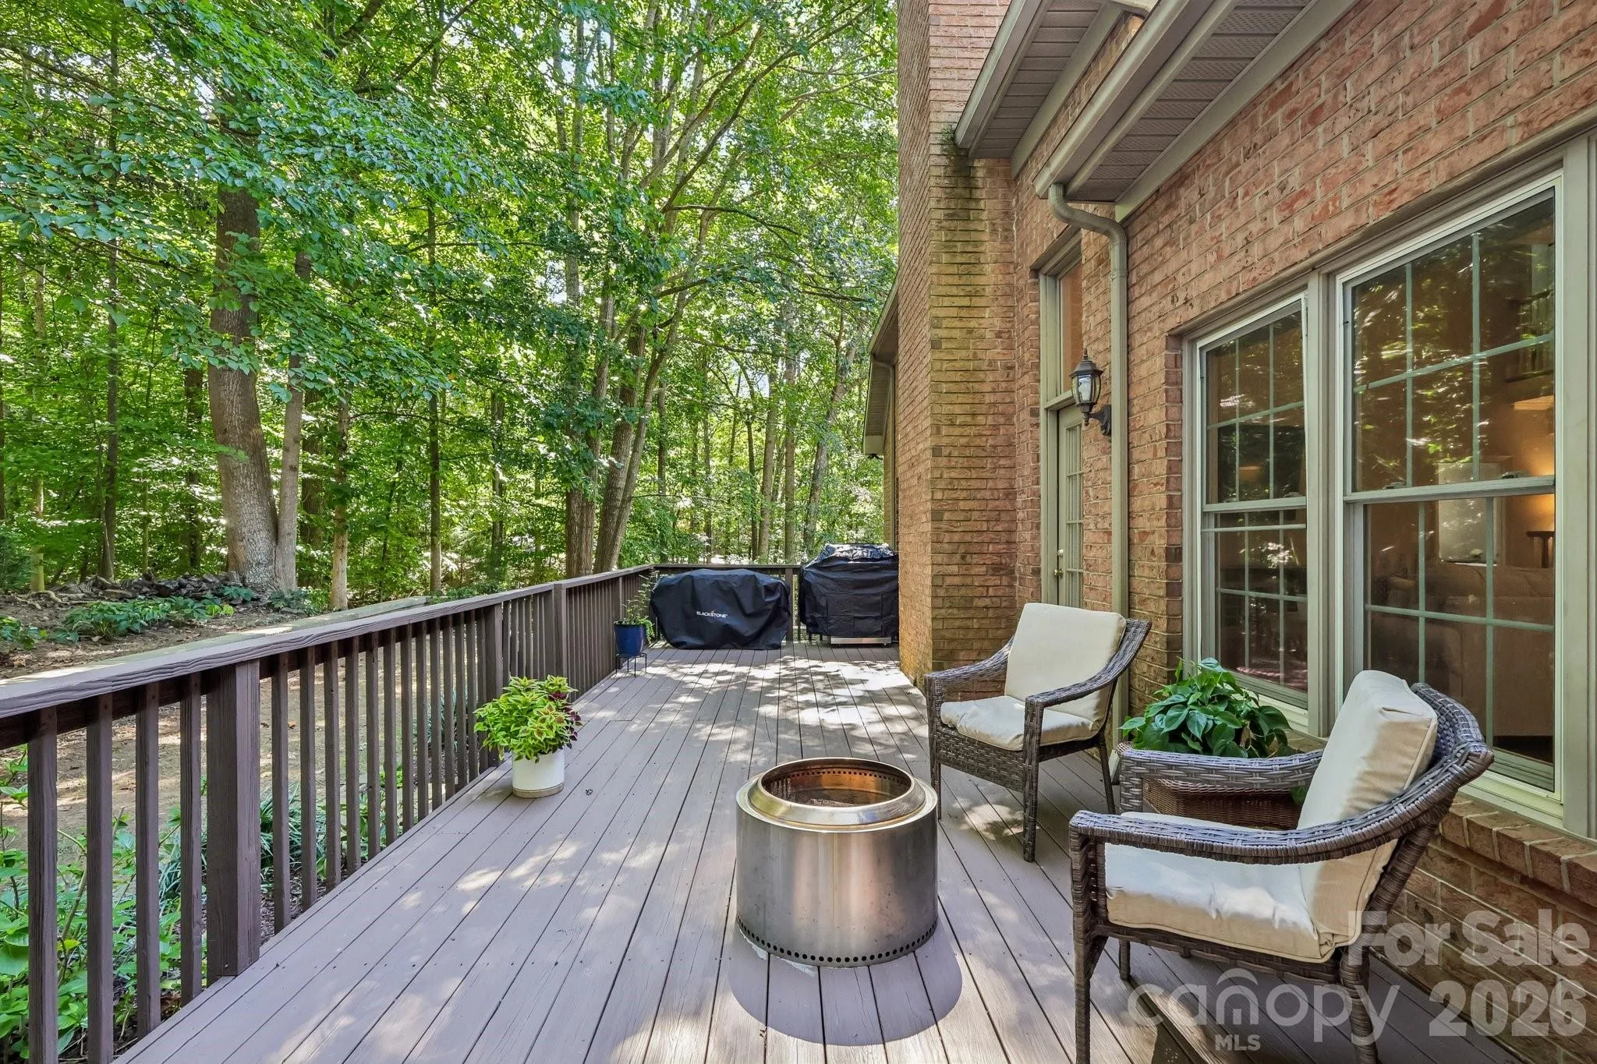
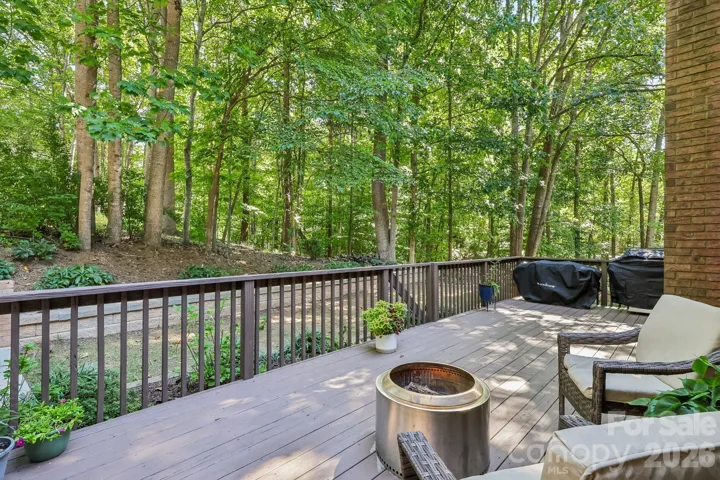
• Private deck and beautiful one-acre setting.
Located in low-tax Cabarrus County with low HOA dues, this exceptional property offers central convenience. You are just 10 minutes from downtown Davidson and 20 minutes from I-77, I-85, Concord Mills, downtown Mooresville, and Kannapolis Ballpark. Don’t miss your chance to own this remarkable property—schedule your private showing today!
- Heating System:
- Heat Pump
- Cooling System:
- Central Air
- Basement:
- Unfinished
- Fireplace:
- Great Room, Gas
- Patio:
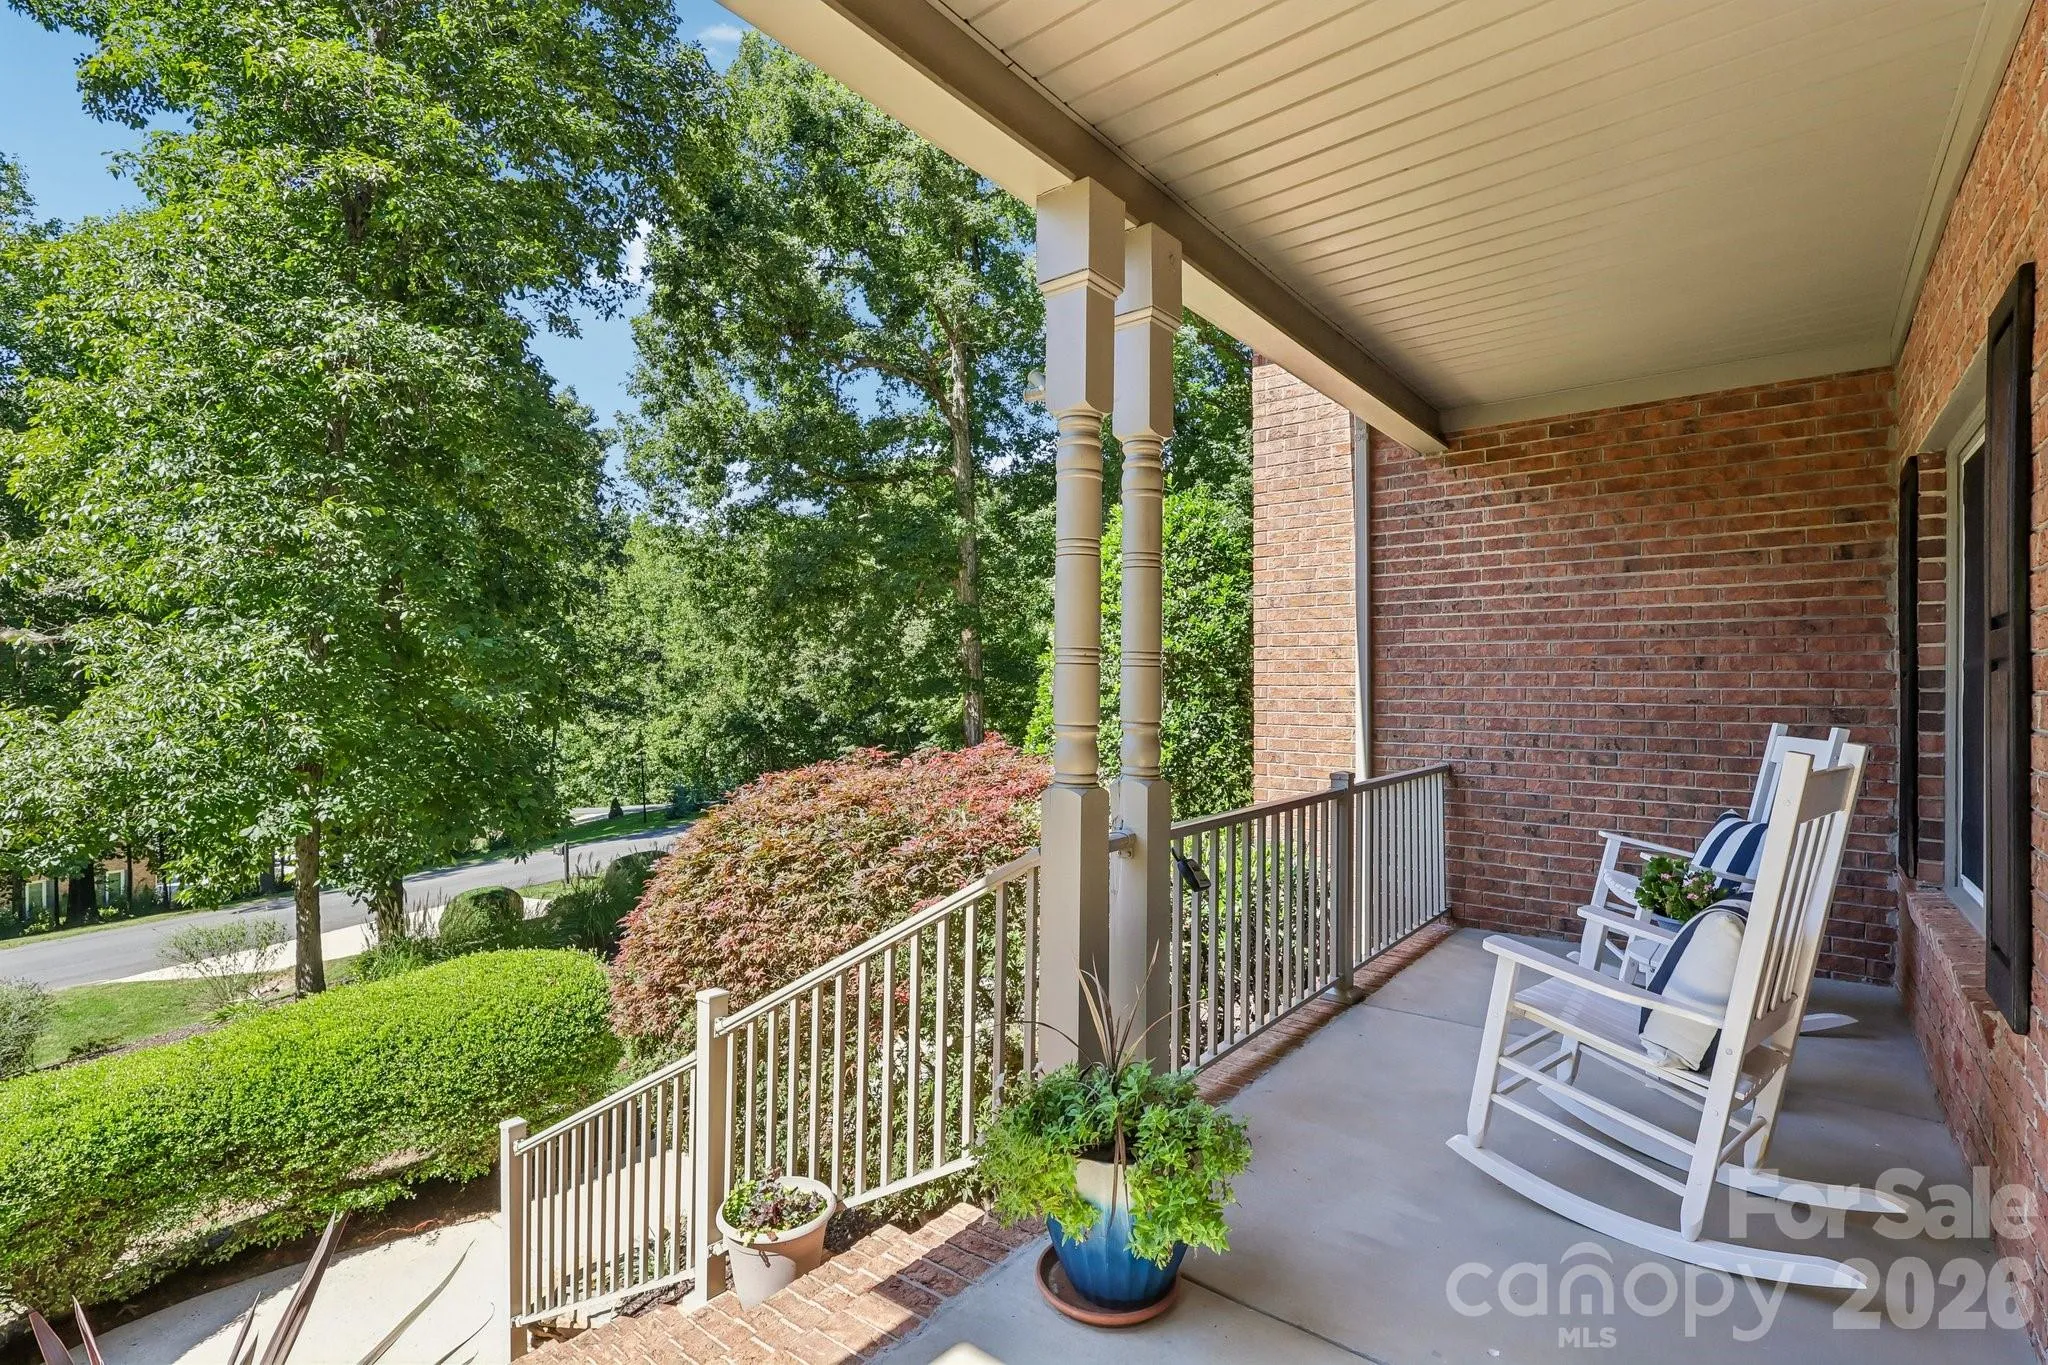
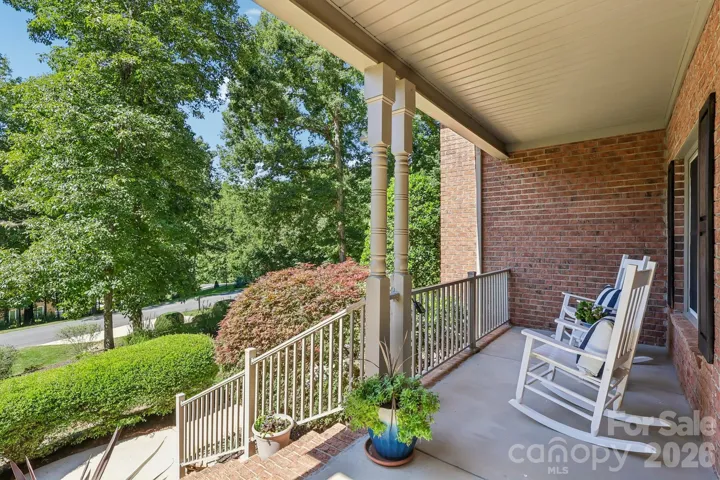
- Front Porch, Covered, Deck
- Parking:
- Garage Faces Side
- Flooring:
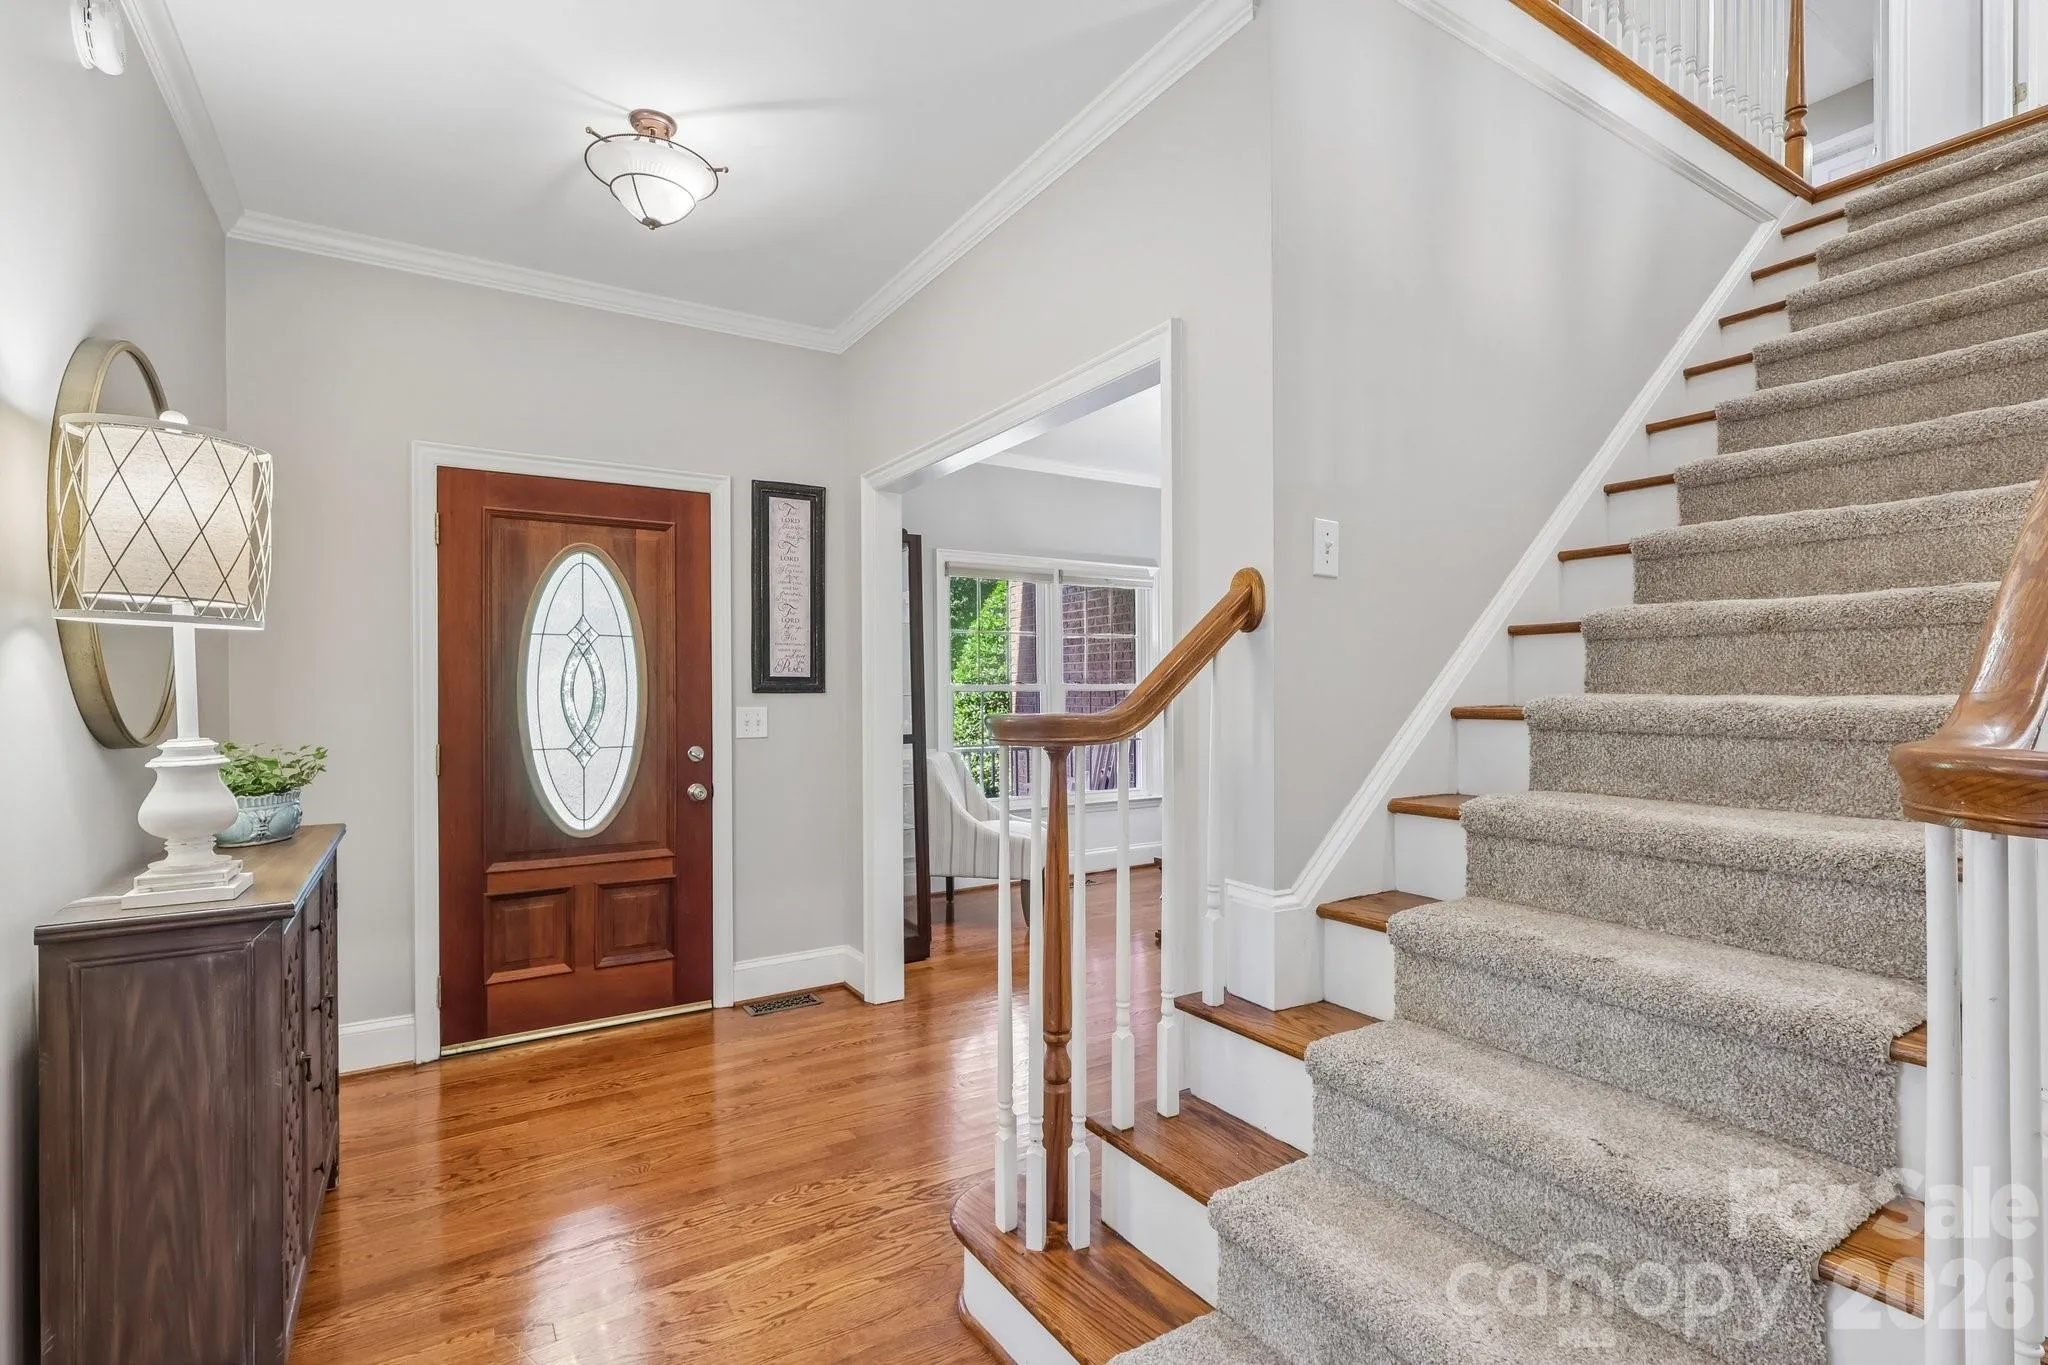
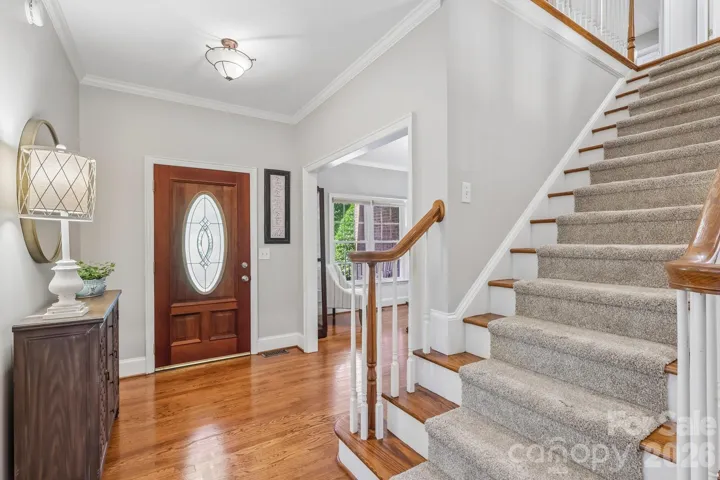
- Wood, Carpet, Tile
- Interior Features:
- Open Floorplan, Walk-In Closet(s), Garden Tub
- Laundry Features:
- Utility Room
- Sewer:
- Septic Installed
- Window Features:
- Insulated Window(s)
- Appliances:
- Dishwasher, Microwave, Electric Water Heater, Gas Range, Disposal, Plumbed For Ice Maker
- Country:
- US
- State:
- NC
- County:
- Cabarrus
- City:
- Davidson
- Street:
- River Ridge
- Zipcode:
- 28036
- Street:
- Stone Brook
- Street Number:
- 5385
- Street Suffix:
- Court
- Longitude:
- W81° 13' 14.5''
- Latitude:
- N35° 29' 13.2''
- Zoning:
- AO
- Elementary School:
- Charles E. Boger
- High School:
- Northwest Cabarrus
- Middle School:
- Northwest Cabarrus
- Office Name:
- Nagy Properties
- Agent Name:
- Andrew Nagy
- TaxAnnualAmount:
- $0
- TaxAssessedValue:
- $0
- AssociationFee:
- $0
- Construction Materials:
- Brick Full
- Foundation Details:
- Basement
- Garage:
- 2
- Levels:
- One and One Half
- Video Url:
- https://media.zillowmediaexperts.com/sites/5385-stone-brook-ct-davidson-nc-28036-28642712/branded
- Virtual Tour:
- https://media.zillowmediaexperts.com/sites/5385-stone-brook-ct-davidson-nc-28036-28642712/branded
- Water Source:
- Well
- Association Fee:
- 140
- Association Fee Frequency:
- Annually
- Association Yn:
- 1
- Co List Agent Full Name:
- Andrea Dingwell
- Co List Agent Mls Id:
- 47844
- Co List Office Mls Id:
- 5691
- Co List Office Name:
- Nagy Properties
- List Agent Mls Id:
- 10569
- List Office Mls Id:
- 5691
- Mls Status:
- Active
- Modification Timestamp:
- 2026-10-21T20:34:06Z
- Originating System Name:
- Canopy
- Special Listing Conditions:
- None
- Status Change Timestamp:
- 2026-10-02T06:37:17Z
Residential For Sale
5385 Stone Brook Court, Davidson, North Carolina 28036
- Property Type :
- Residential
- Listing Type :
- For Sale
- Listing ID :
- 4421777
- Price :
- $725,000
- Bedrooms :
- 4
- Bathrooms :
- 4
- Half Bathrooms :
- 1
- Square Footage :
- 2,924 Sqft
- Year Built :
- 1996
- Status :
- Active
- Full Bathrooms :
- 3
- Property Sub Type :
- Single Family Residence
- Roof:
- Architectural Shingle

