
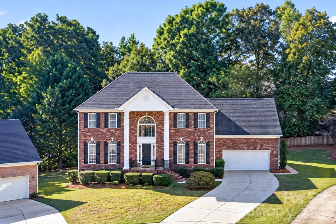
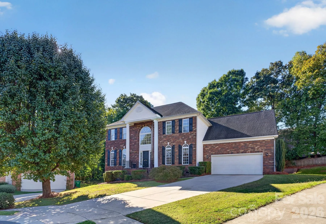
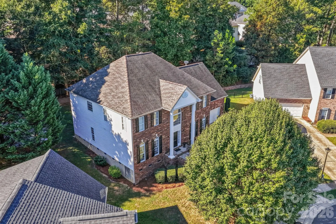
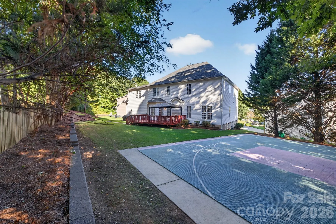
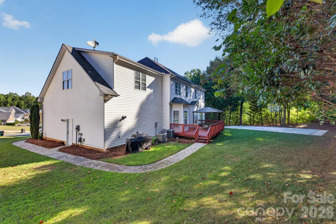
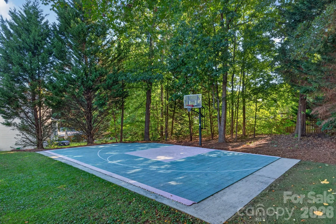
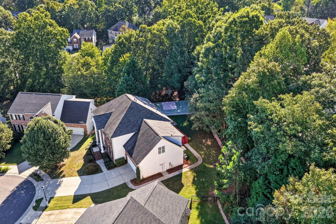
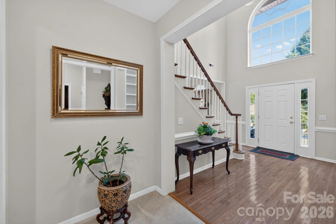
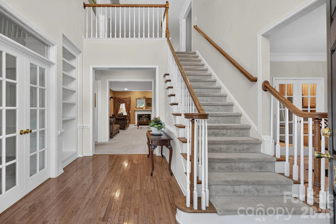
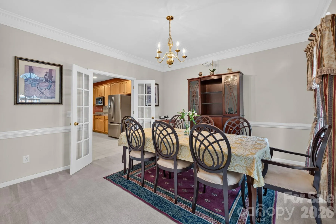
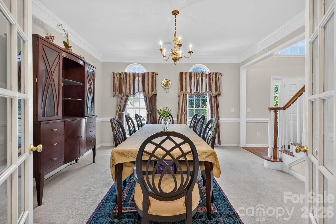
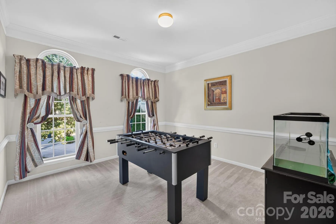
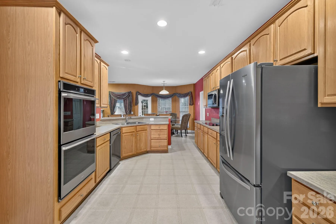
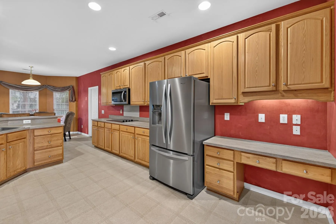
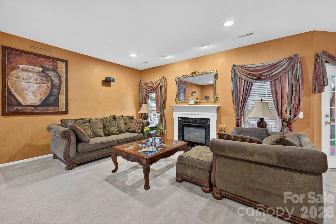
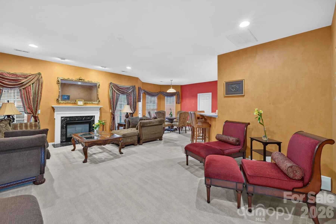
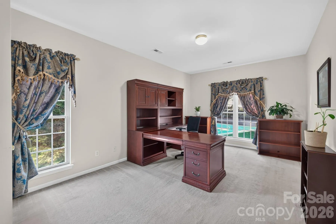
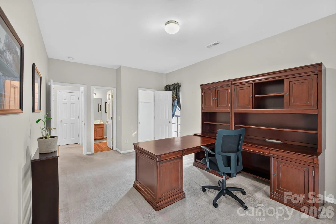
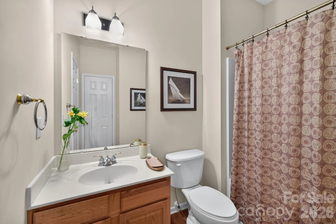
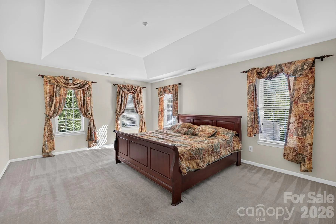
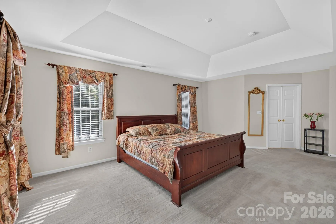
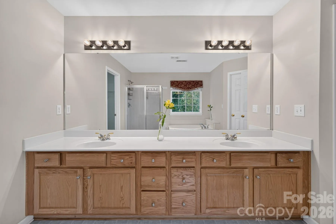
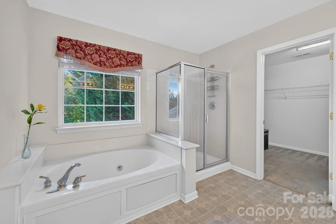
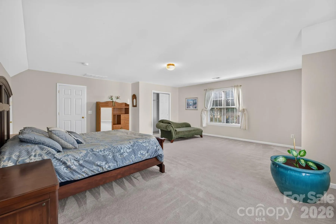
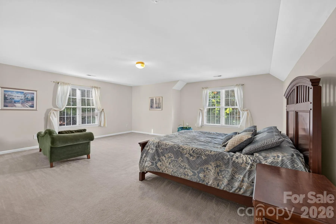
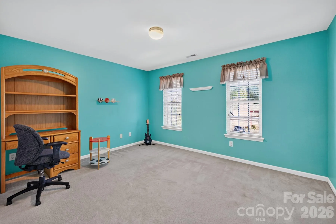
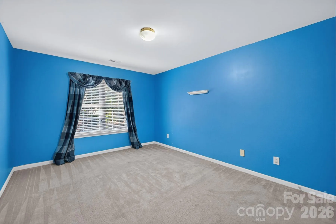
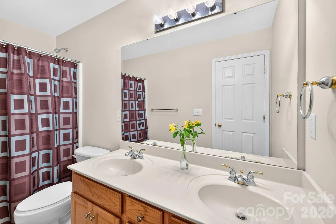
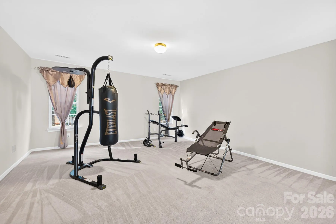
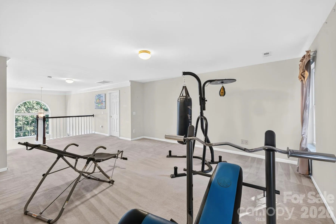
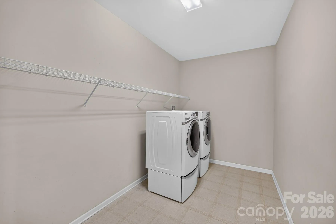
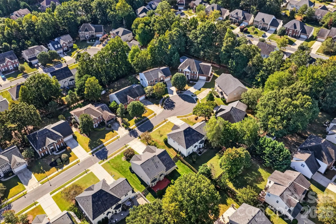
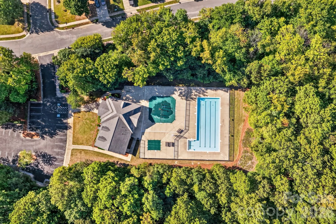
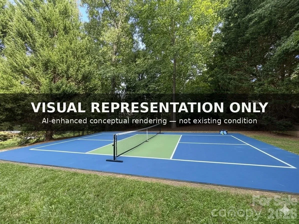
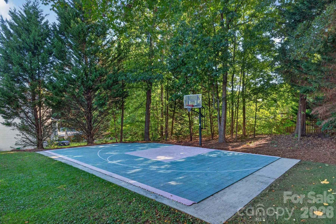
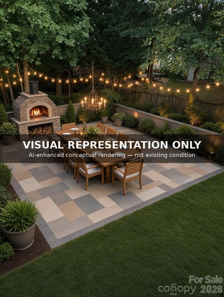
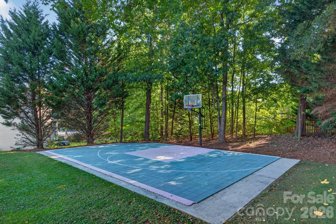
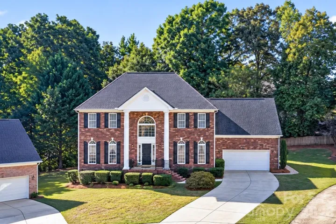
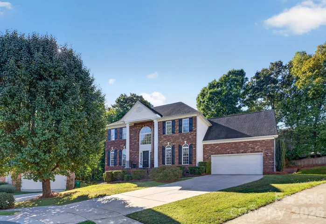
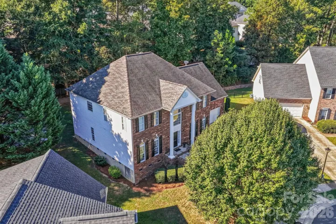
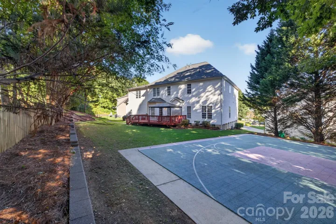
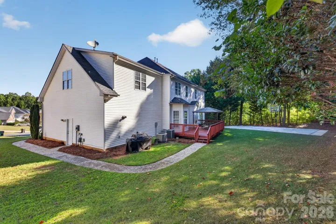
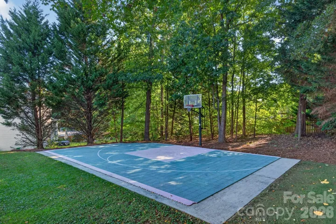
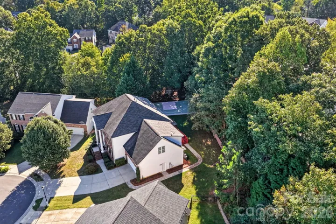
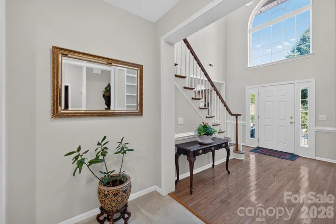
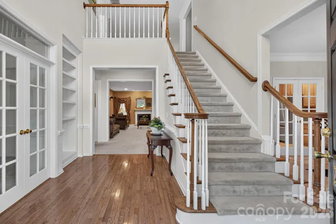
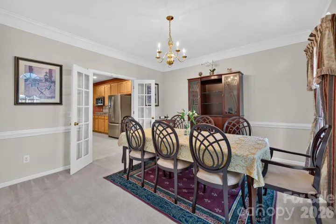
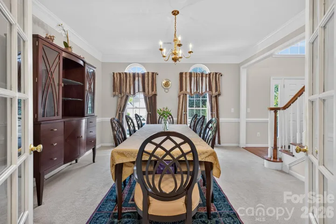
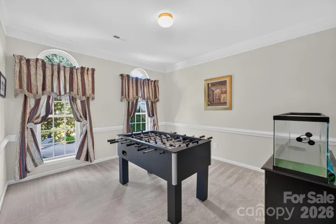
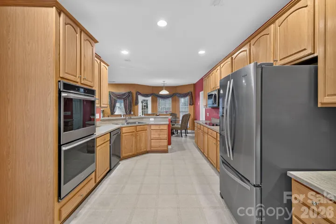
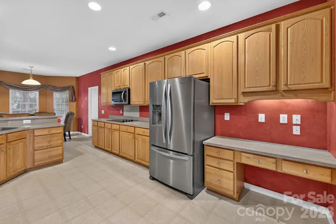
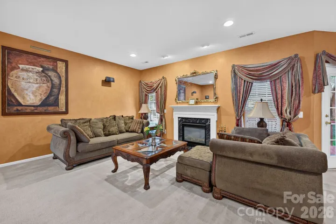
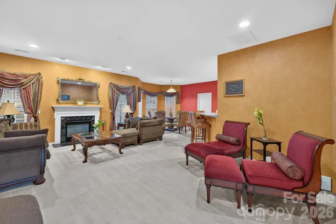
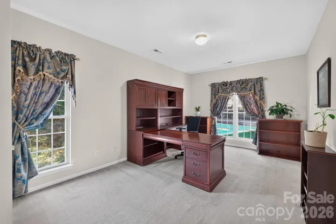
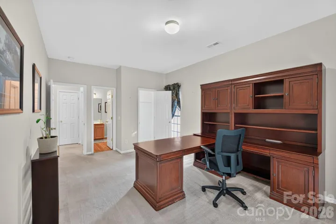
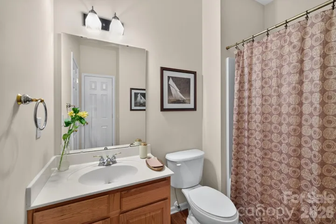
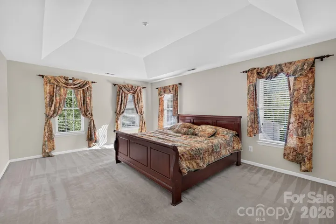
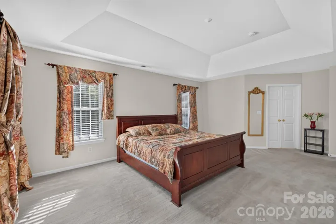
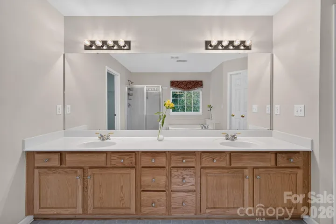
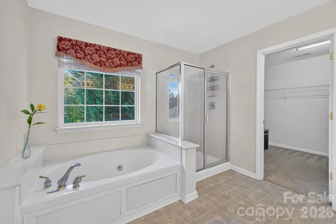
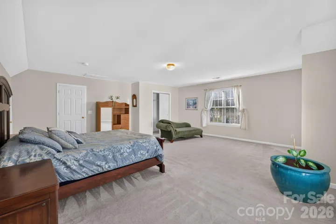
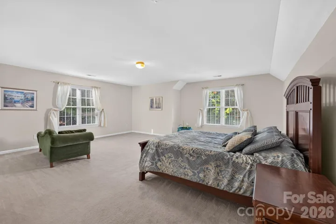
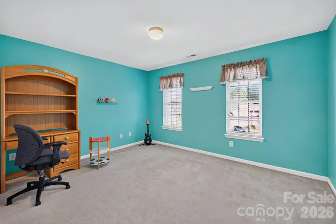
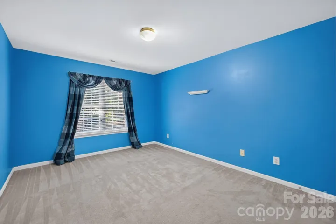
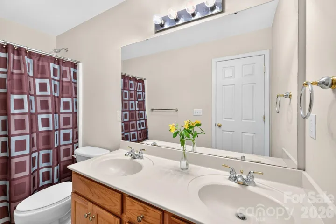
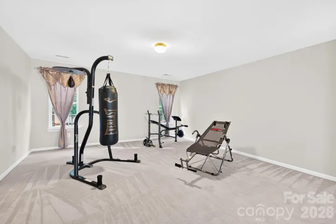
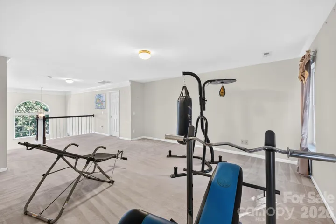
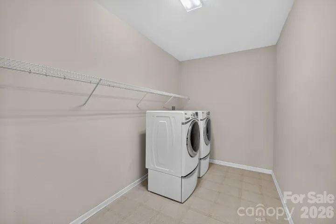
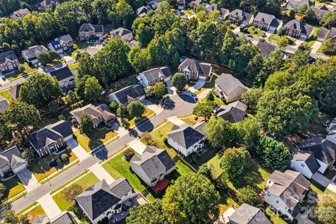
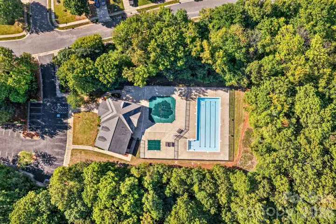
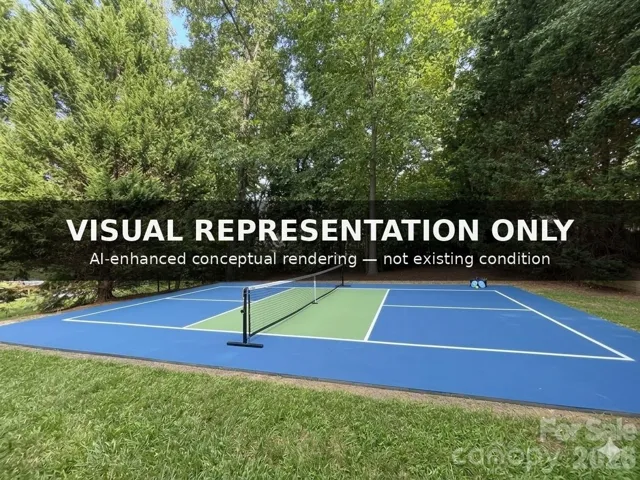
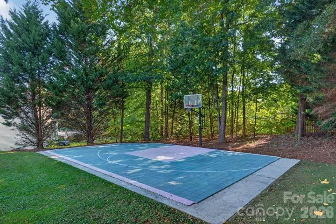
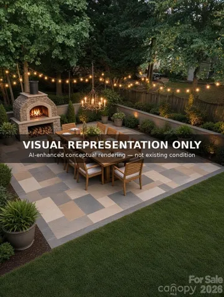
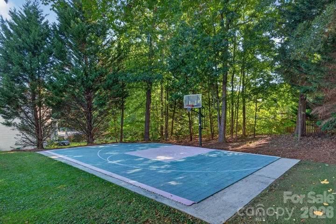
At the end of a quiet cul-de-sac in Weddington Ridge, nearly 3,800 square feet sits on one of the neighborhood’s largest lots, with woods along the back and room to grow into. The two-story foyer opens in both directions. On one side, French doors frame the living room, a room that dresses up beautifully for every season and settles into a quiet sitting room in between. On the other, the formal dining room, finished with crown molding and chair rail, connects to the kitchen through a second set of French doors, so dinner moves easily from stove to table. The kitchen offers double wall ovens, a cooktop, pantry, and built-in desk, and opens to a bay-window breakfast nook and the deck beyond. The great room gathers around a gas fireplace, and nearby, the office comes with its own full bath, so it shifts easily from workday headquarters to a main-level bedroom suite whenever guests stay over. Upstairs, the primary suite has a tray ceiling, sitting area, walk-in closet, and a bathroom with jetted tub, separate shower, and dual vanities, alongside two more bedrooms, a large bonus room, and a flex room. The backyard is where this home stands apart: a private sport court set against the tree line, ready for pickleball or pickup basketball today, and a level, already-surfaced footprint for a paver patio, covered outdoor living, or a vibrant private oasis tomorrow. Well maintained, with original finishes ready for your personal touch. Main-level laundry, two-car garage, updated HVAC, and crawl space reinsulated in 2025. Community pool and clubhouse. Photos include labeled concept renderings of possible backyard designs.
**Seller open to a rate BUYDOWN with an acceptable offer. Buyer may use any lender**
- Heating System:
- Forced Air
- Cooling System:
- Central Air
- Fireplace:
- Gas Vented, Living Room
- Patio:
- Deck, Other - See Remarks
- Parking:
- Driveway, Attached Garage, Garage Door Opener, Garage Faces Front
- Architectural Style:
- Traditional
- Exterior Features:
- Other - See Remarks
- Interior Features:
- Attic Stairs Pulldown, Breakfast Bar, Entrance Foyer, Open Floorplan, Pantry, Walk-In Closet(s), Walk-In Pantry, Built-in Features, Cable Prewire, Storage, Other - See Remarks
- Laundry Features:
- Laundry Room, Main Level
- Sewer:
- Public Sewer
- Utilities:
- Electricity Connected, Phone Connected, Cable Connected, Underground Power Lines, Wired Internet Available, Cable Available, Fiber Optics, Natural Gas
- Appliances:
- Refrigerator, Electric Cooktop, Dishwasher, Microwave, Exhaust Fan, Disposal, Double Oven, Freezer, ENERGY STAR Qualified Washer, ENERGY STAR Qualified Dishwasher, Filtration System, Washer/Dryer, Propane Water Heater, Convection Oven, Self Cleaning Oven, ENERGY STAR Qualified Dryer, ENERGY STAR Qualified Freezer, Refrigerator with Ice Maker
- Country:
- US
- State:
- NC
- County:
- Mecklenburg
- City:
- Matthews
- Street:
- Weddington Ridge
- Zipcode:
- 28105
- Street:
- Sandy Ridge
- Street Number:
- 2502
- Street Suffix:
- Lane
- Longitude:
- W81° 16' 46.4''
- Latitude:
- N35° 4' 30.2''
- Elementary School:
- Matthews
- High School:
- David W Butler
- Middle School:
- Crestdale
- Office Name:
- Patel Standard realty
- Agent Name:
- Matt Armah
- TaxAnnualAmount:
- $0
- TaxAssessedValue:
- $0
- AssociationFee:
- $0
- Community Features:
- Clubhouse, Walking Trails, Outdoor Pool, Sidewalks
- Construction Materials:
- Vinyl, Brick Partial
- Foundation Details:
- Crawl Space
- Garage:
- 2
- Levels:
- Two
- Lot Features:
- Cul-De-Sac
- Previous Price:
- 729900
- Water Source:
- City
- Association Fee:
- 840
- Association Fee Frequency:
- Annually
- Association Yn:
- 1
- List Agent Mls Id:
- R62255
- List Office Mls Id:
- 13093
- Mls Status:
- Active
- Modification Timestamp:
- 2026-11-05T12:34:07Z
- Originating System Name:
- Canopy
- Special Listing Conditions:
- None
- Status Change Timestamp:
- 2026-10-02T03:52:18Z
Residential For Sale
2502 Sandy Ridge Lane, Matthews, North Carolina 28105
- Property Type :
- Residential
- Listing Type :
- For Sale
- Listing ID :
- 4430552
- Price :
- $724,900
- Bedrooms :
- 4
- Bathrooms :
- 3
- Square Footage :
- 3,785 Sqft
- Year Built :
- 2001
- Status :
- Active
- Full Bathrooms :
- 3
- Property Sub Type :
- Single Family Residence
- Roof:
- Wood, Architectural Shingle

