
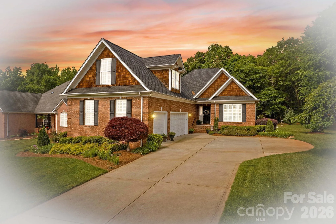
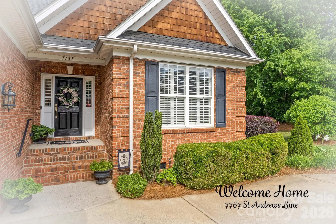
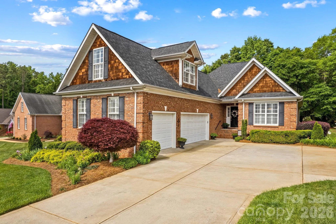
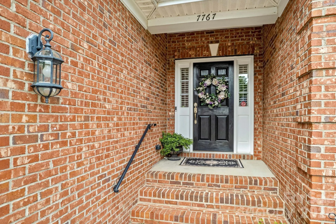
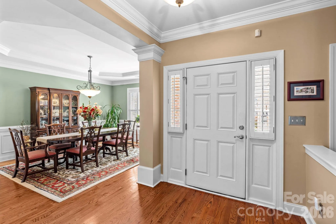
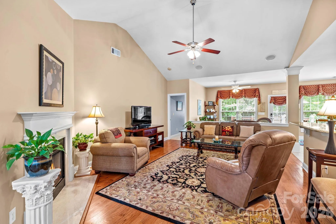
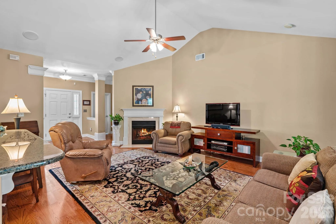
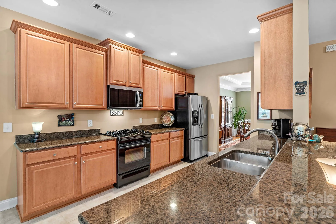
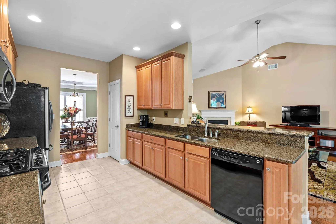
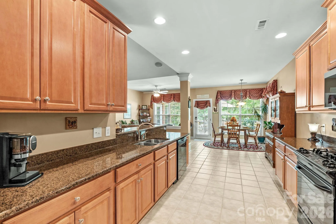
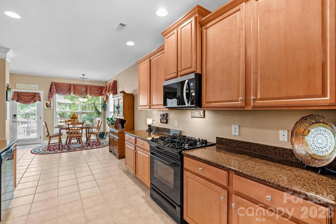
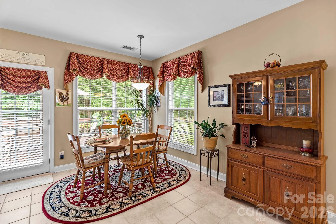
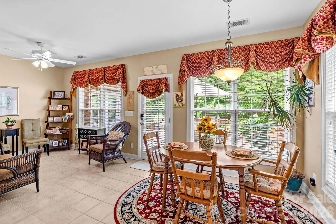
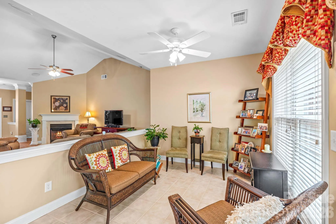
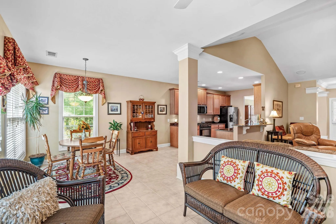
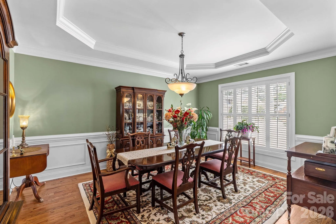
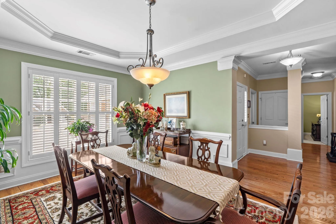
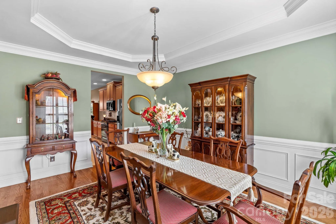
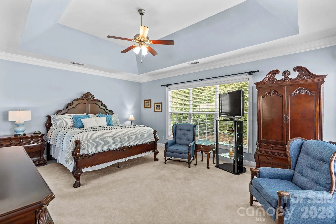
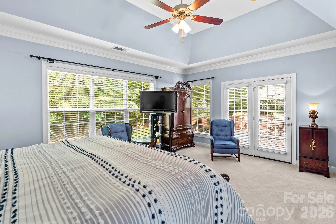
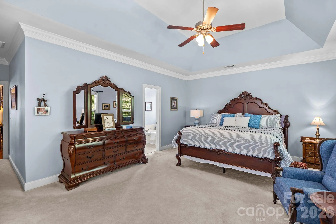
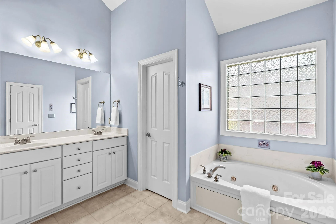
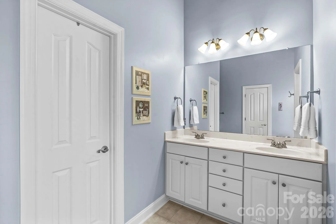
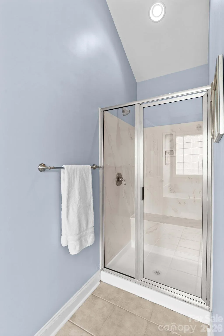
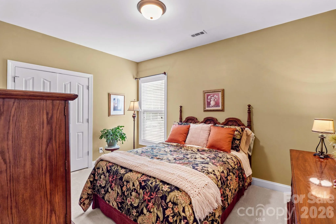
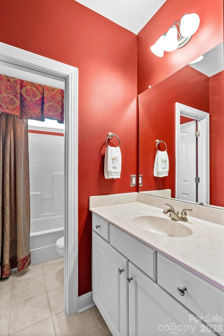
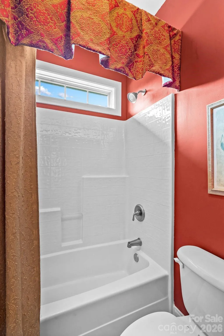
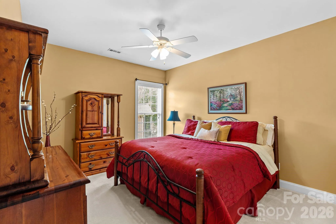
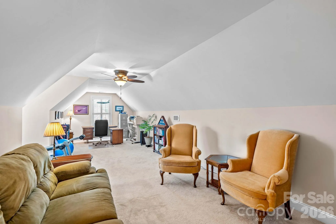
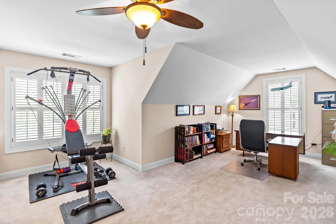
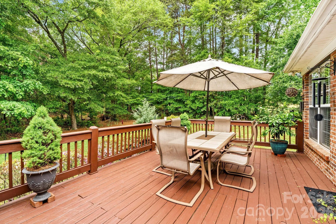
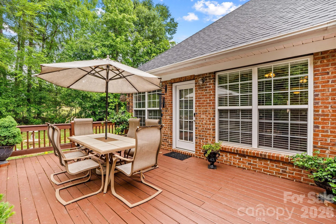
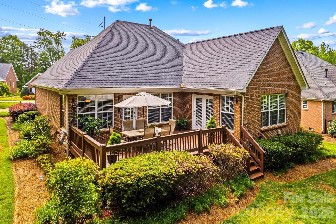
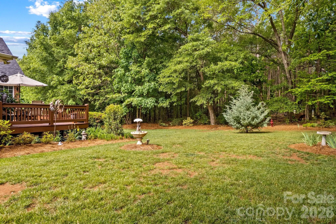
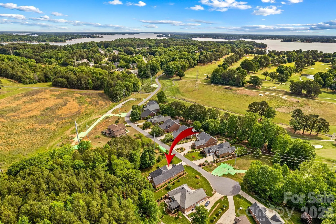


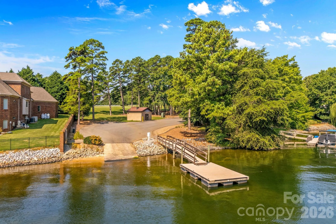
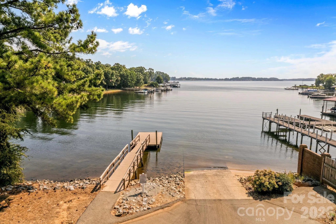
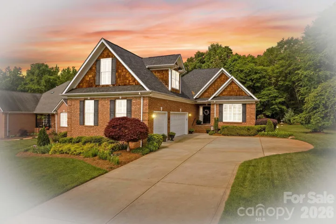
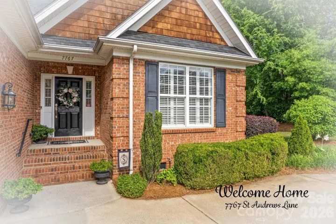
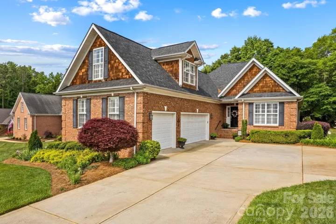
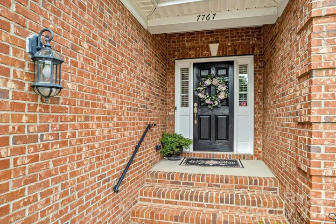
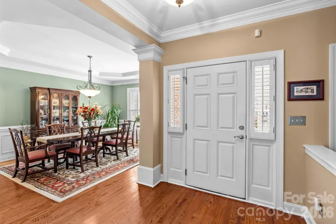
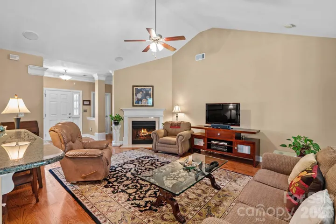
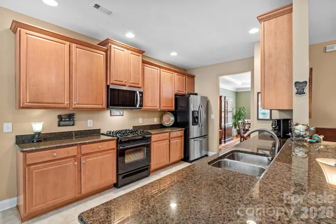
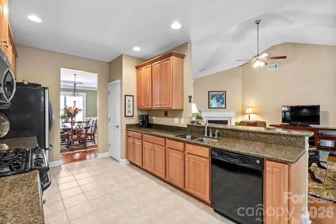
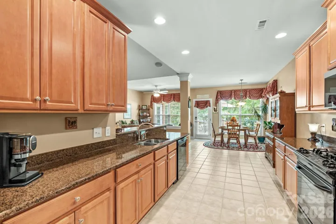
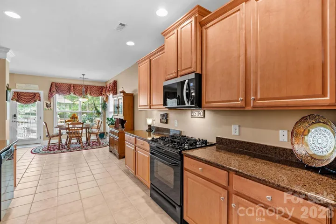
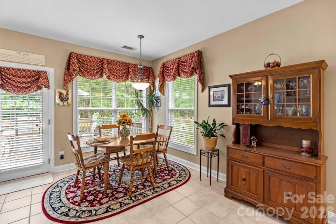
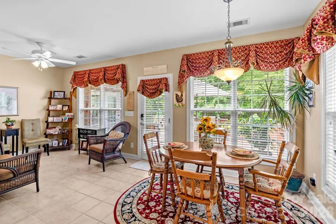
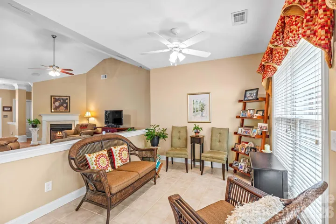
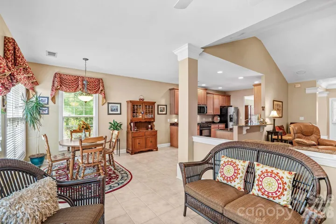
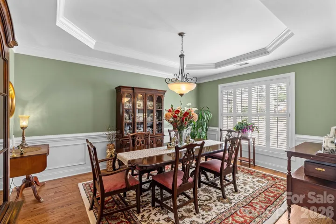
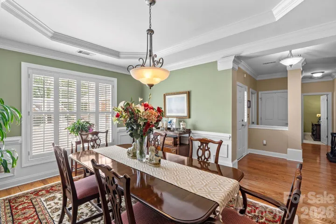
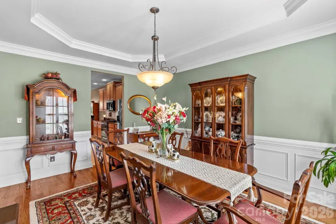
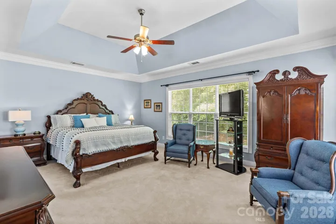
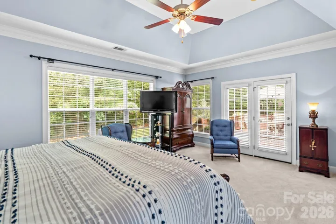
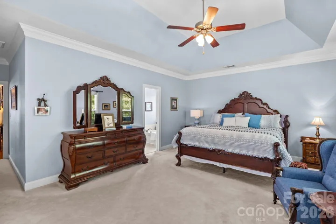
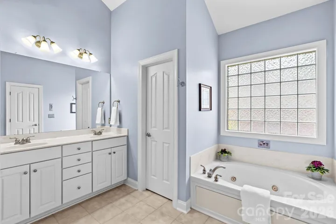
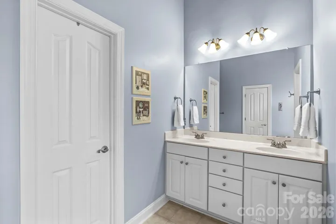
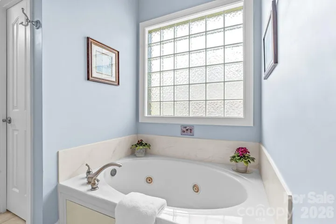
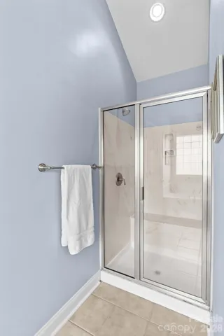
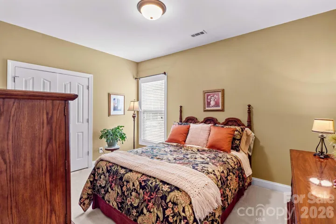
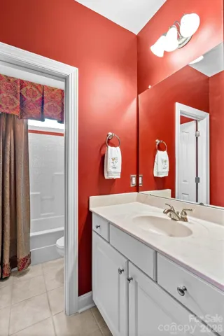
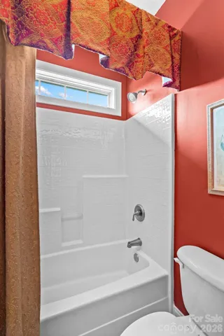
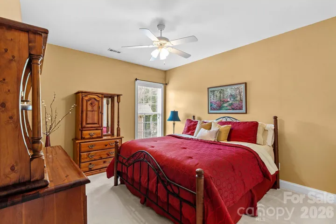
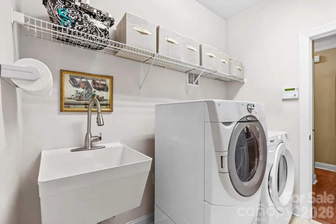
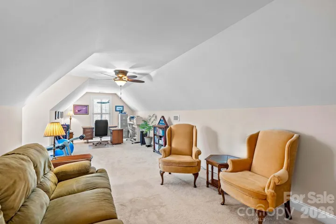
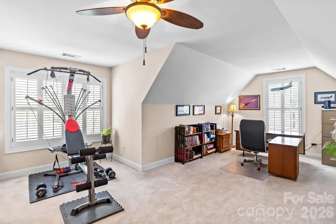
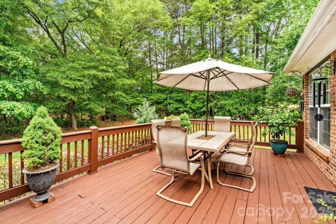
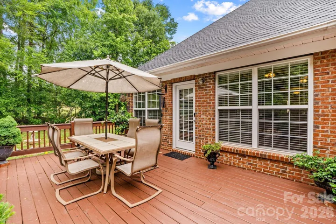
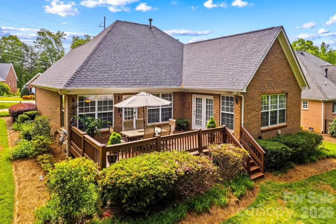
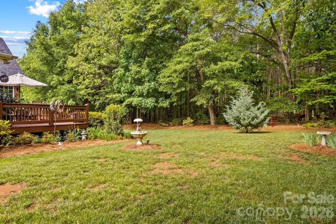
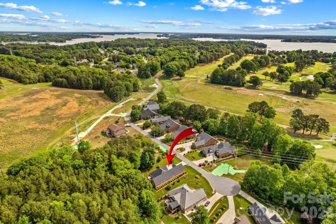
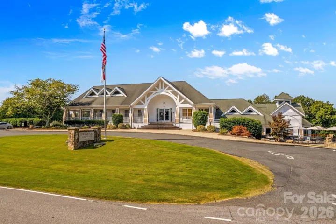


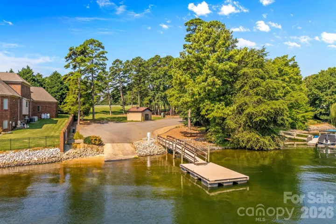
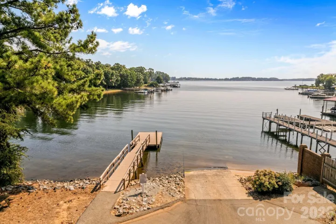
Privacy, timeless craftsmanship, and an exceptional setting come together in this beautifully maintained full-brick home, tucked away on a quiet cul-de-sac in the highly sought-after Cowan’s Ford Country Club community at Lake Norman. Surrounded by mature trees and backing to a peaceful wooded backdrop, this home offers the sense of privacy and tranquility so many buyers are searching for. Start your mornings with coffee on the expansive rear deck, entertain family and friends with ease, or simply relax and enjoy the natural beauty that surrounds you.
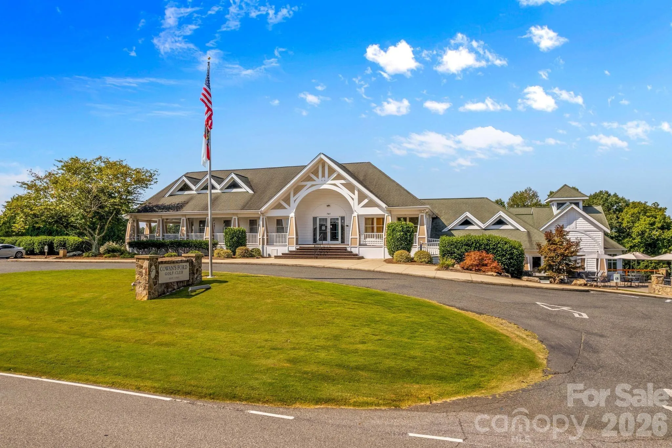
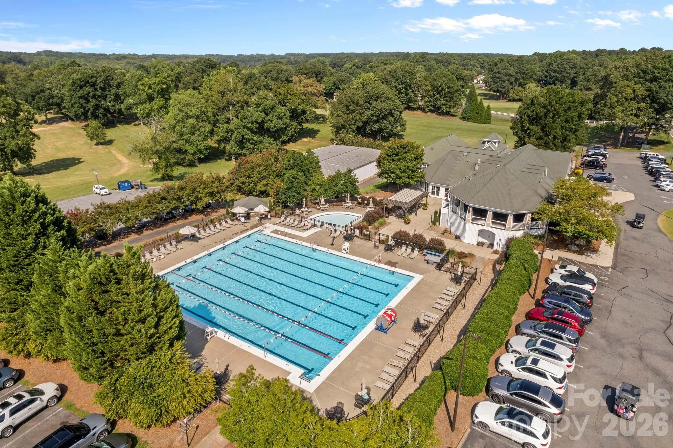
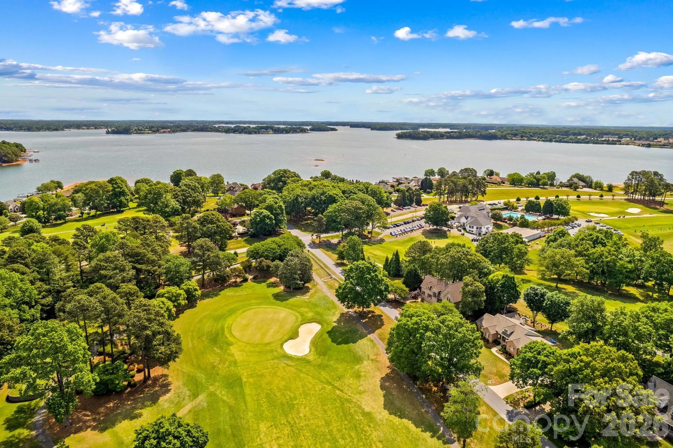
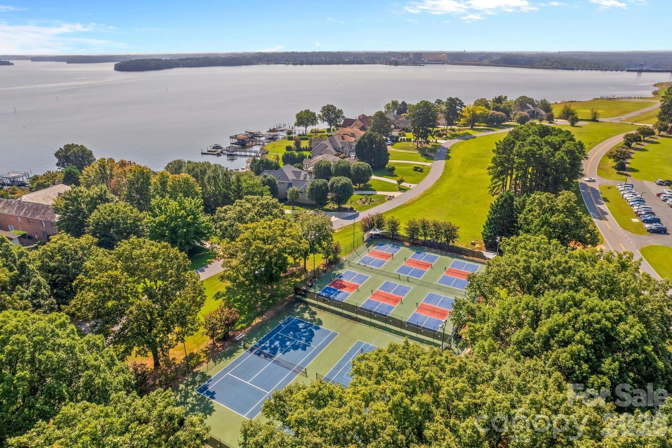
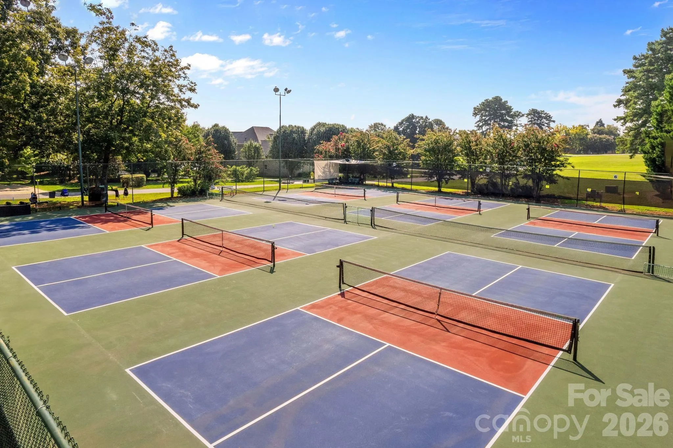
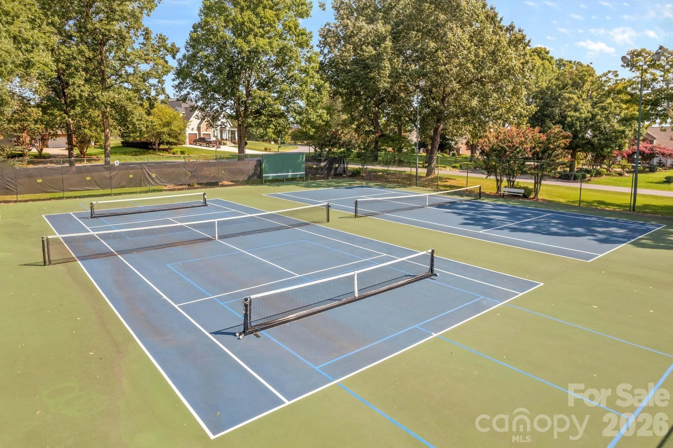
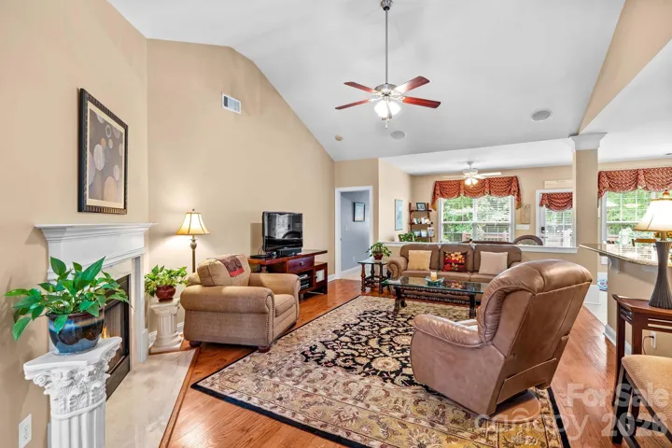
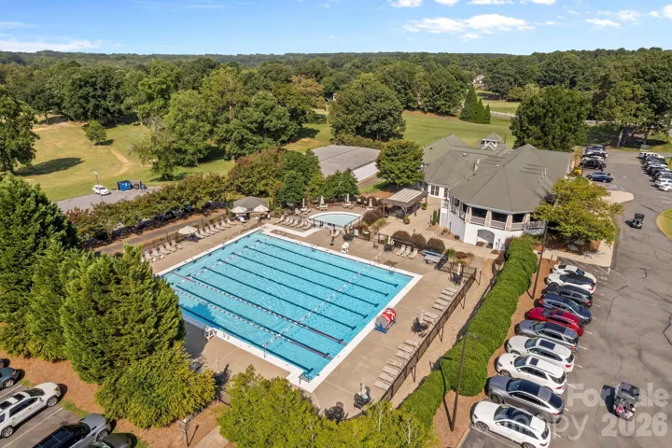
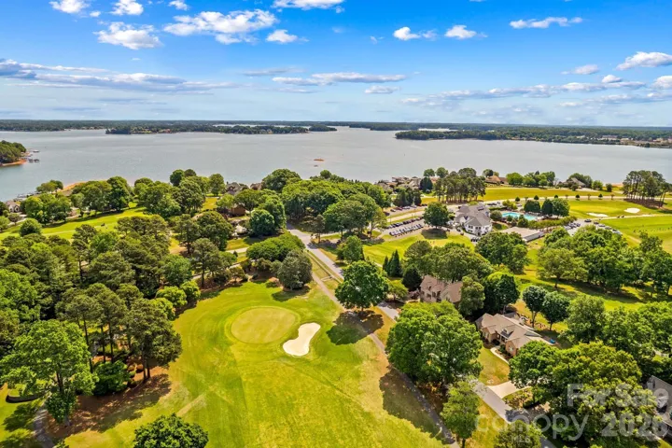
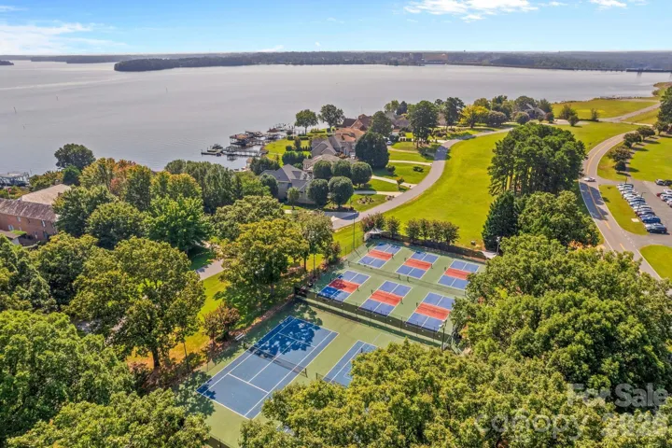
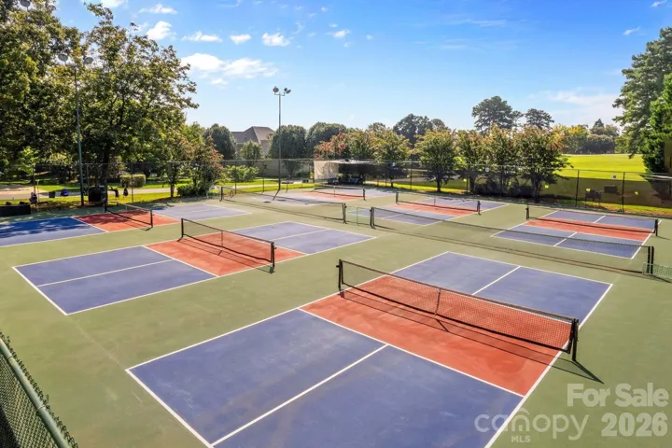
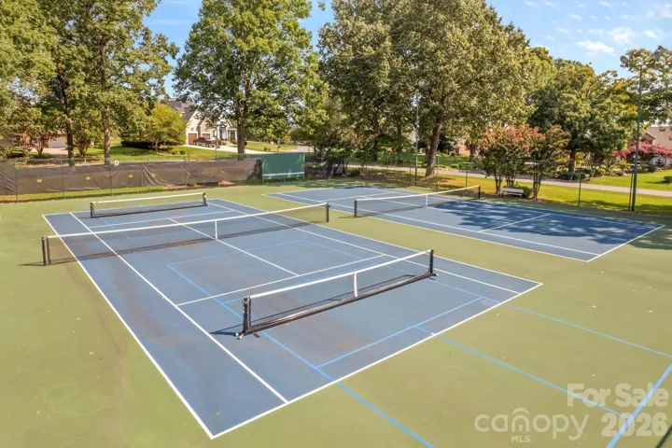
Inside, the thoughtfully designed floor plan provides spacious, comfortable living with the flexibility to fit today’s lifestyle. One of the home’s standout features is the oversized 3-car attached garage, offering abundant space for vehicles, golf carts, a workshop, hobbies, or extra storage. Built to stand the test of time, the home’s classic full-brick exterior is complemented by valuable updates, including a new roof and HVAC system installed in 2024, providing added confidence and peace of mind for the next owner. Beyond the home, enjoy the charm of one of Lake Norman’s most established country club communities. Tree-lined streets, generous homesites, and optional memberships offer access to championship golf, tennis, pickleball, an Olympic-size swimming pool, dining, and a vibrant social calendar. If you’ve been waiting for a home that offers privacy, quality construction, generous living space, and the opportunity to enjoy the sought-after Lake Norman lifestyle, this is one you won’t want to miss.
- Heating System:
- Central, Natural Gas
- Cooling System:
- Central Air, Electric
- Fireplace:
- Great Room, Gas Log
- Patio:
- Deck
- Parking:
- Driveway, Attached Garage, Garage Door Opener, Garage Faces Side
- Exterior Features:
- In-Ground Irrigation
- Flooring:
- Wood, Carpet, Tile
- Interior Features:
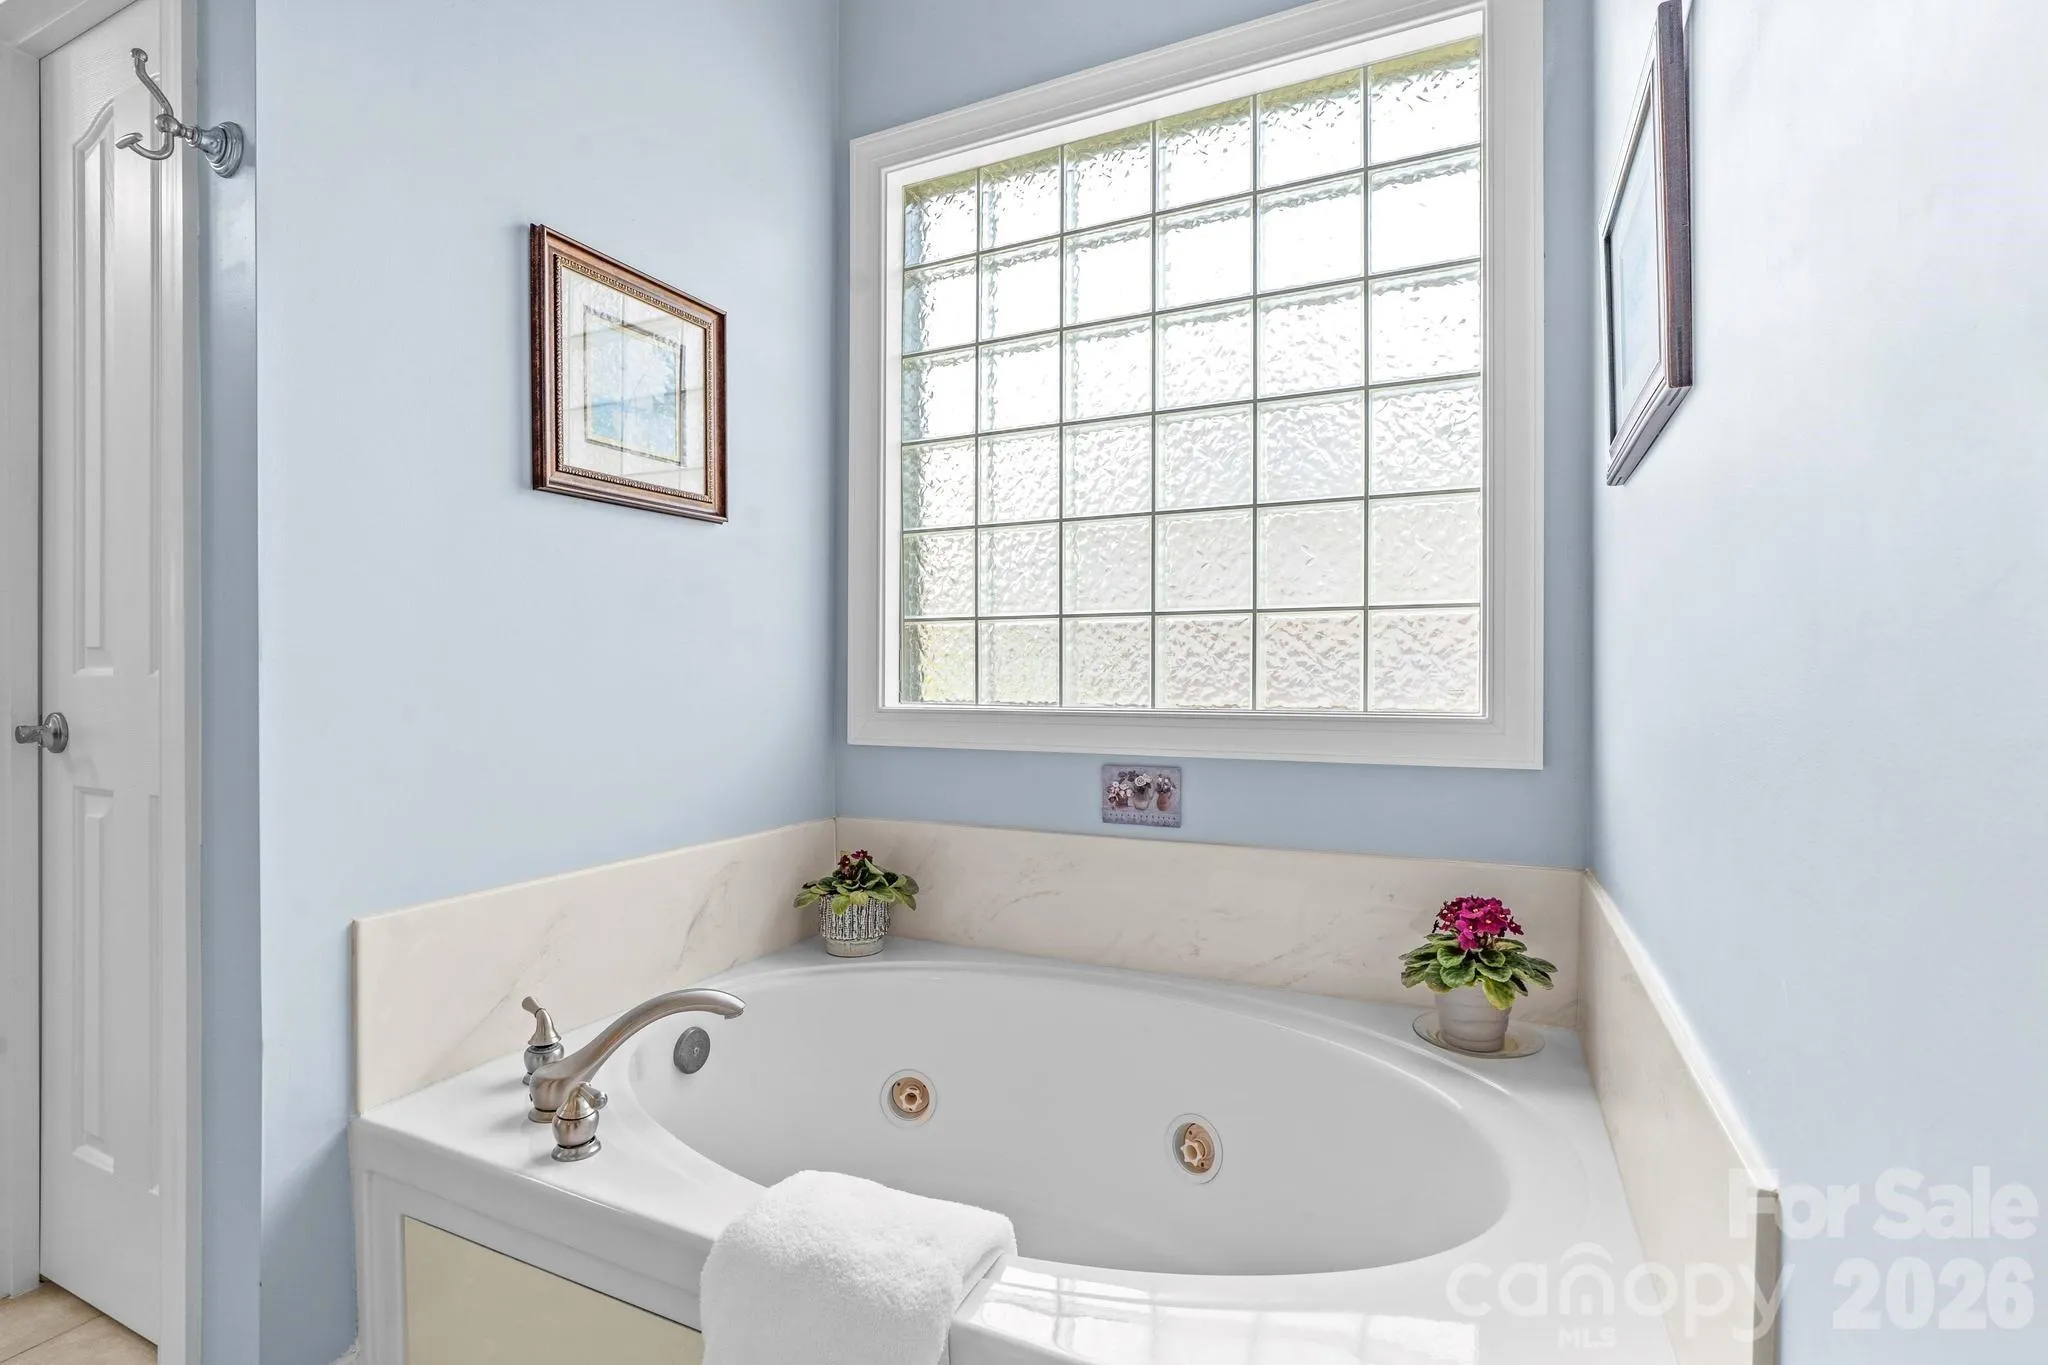
- Breakfast Bar, Entrance Foyer, Open Floorplan, Pantry, Walk-In Closet(s), Garden Tub
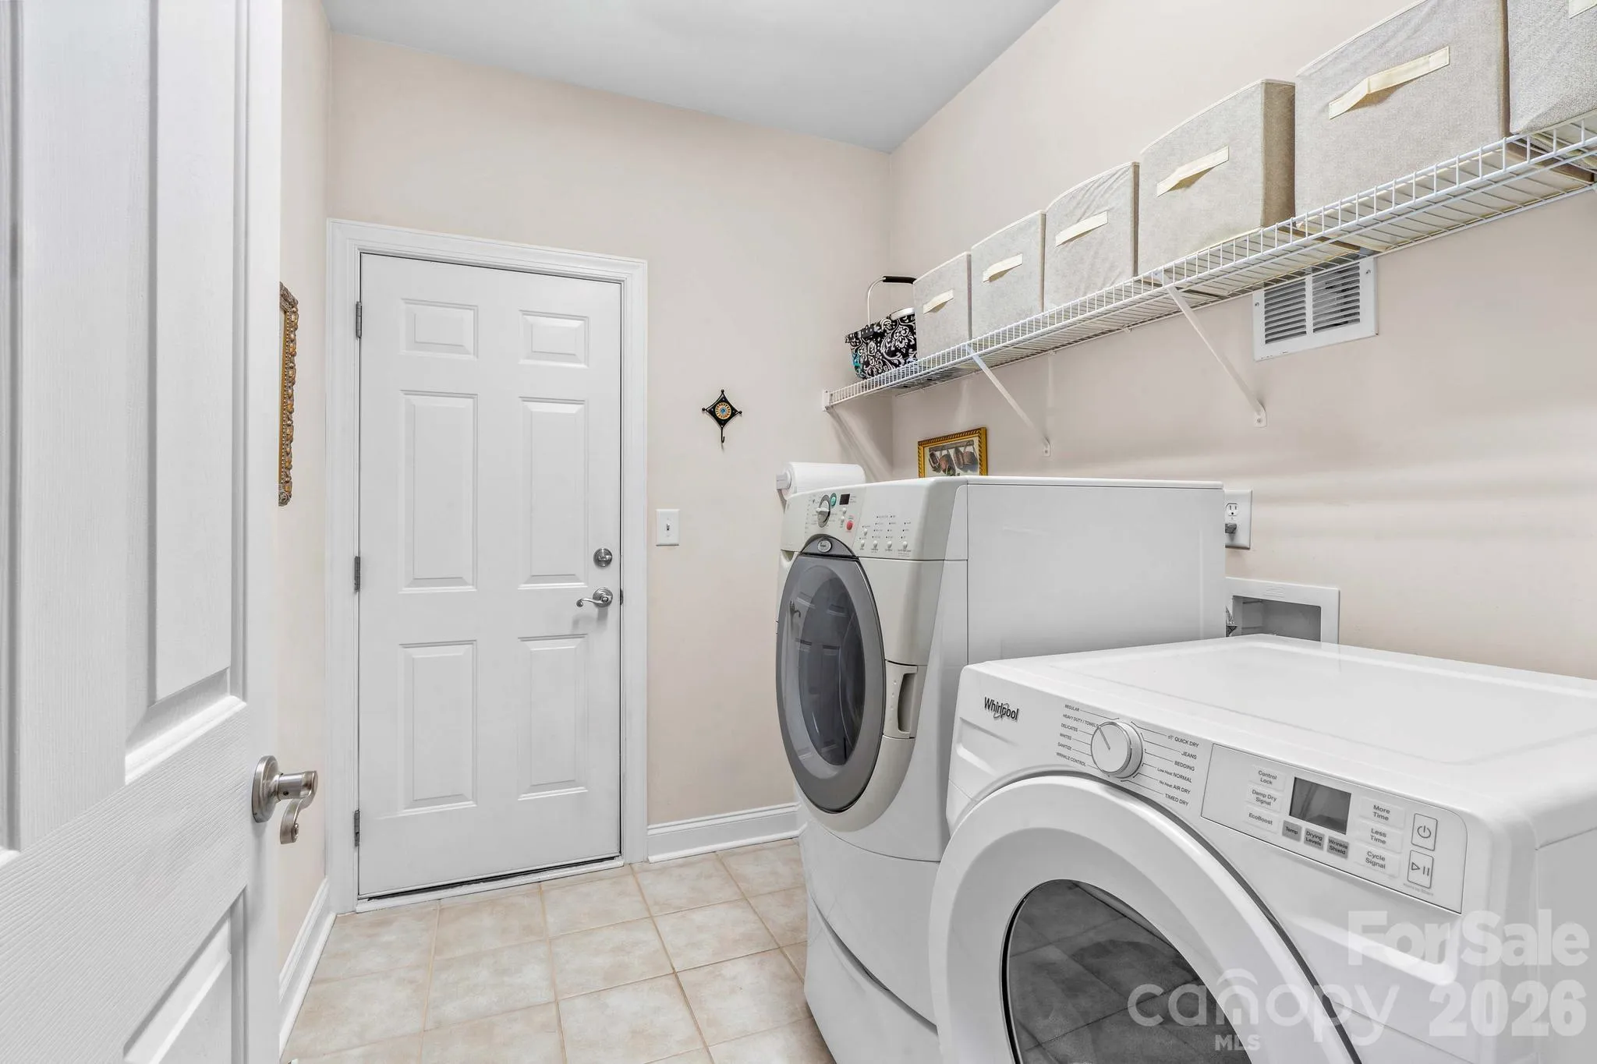
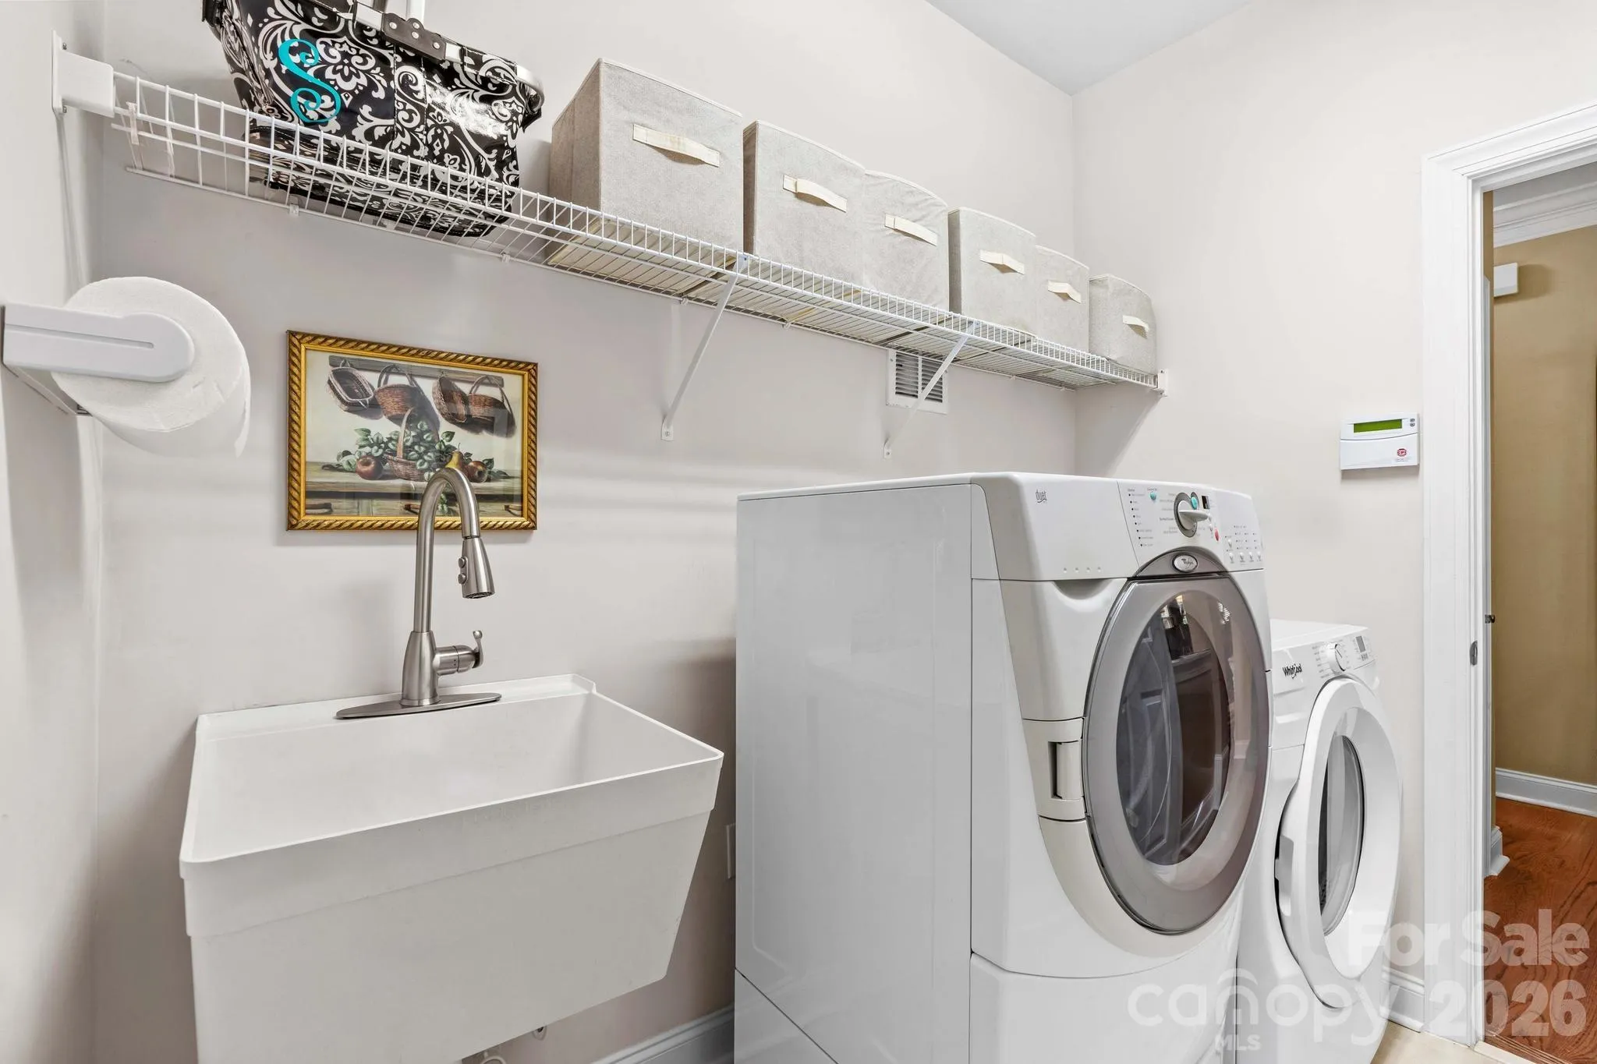
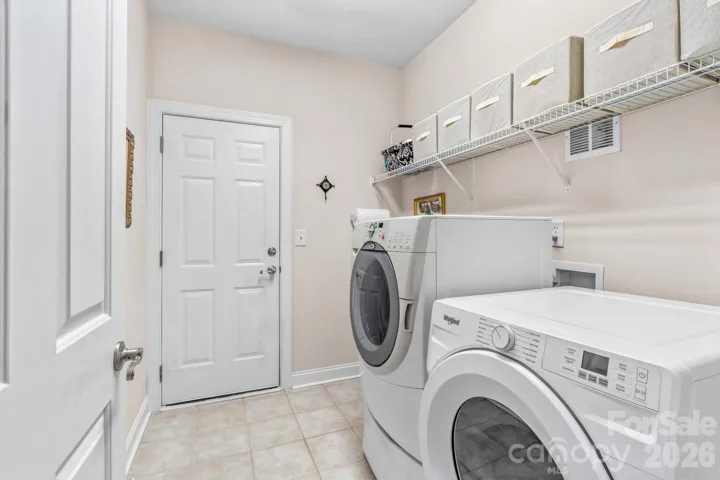
- Laundry Features:
- Laundry Room, Main Level, Sink
- Sewer:
- County Sewer
- Appliances:
- Dishwasher, Microwave, Gas Cooktop
- Country:
- US
- State:
- NC
- County:
- Lincoln
- City:
- Denver
- Street:
- Cowans Ford Country Club
- Zipcode:
- 28164
- Street:
- St Andrews
- Street Number:
- 7767
- Street Suffix:
- Lane
- Longitude:
- W81° 1' 33.9''
- Latitude:
- N35° 26' 50.2''
- Elementary School:
- Catawba Springs
- High School:
- East Lincoln
- Middle School:
- East Lincoln
- Office Name:
- RE/MAX Executive
- Agent Name:
- Amy Fesmire
- TaxAnnualAmount:
- $0
- TaxAssessedValue:
- $0
- AssociationFee:
- $0
- Construction Materials:
- Brick Full
- Foundation Details:
- Crawl Space
- Garage:
- 3
- Levels:
- One and One Half
- Lot Features:
- Level, Wooded, Cul-De-Sac
- Lot Size Dimensions:
- 104X211X53X79X174
- Previous Price:
- 725000
- Video Url:
- https://tours.wideanglevisualtours.com/public/vtour/display/2384938#!/
- Virtual Tour:
- https://tours.wideanglevisualtours.com/public/vtour/display/2384938#!/
- Water Source:
- County Water
- Association Fee:
- 176
- Association Fee Frequency:
- Annually
- Association Yn:
- 1
- Co List Agent Full Name:
- Kathy Merlo
- Co List Agent Mls Id:
- 80342
- Co List Office Mls Id:
- 1303
- Co List Office Name:
- RE/MAX Executive
- List Agent Mls Id:
- 40200
- List Office Mls Id:
- 130302
- Listing Term:
- Cash,Conventional
- Mls Status:
- Active
- Modification Timestamp:
- 2026-08-21T19:40:05Z
- Originating System Name:
- Canopy
- Special Listing Conditions:
- None
- Status Change Timestamp:
- 2026-05-08T10:45:02Z
Residential For Sale
7767 St Andrews Lane, Stanley, North Carolina 28164
- Property Type :
- Residential
- Listing Type :
- For Sale
- Listing ID :
- 4379085
- Price :
- $724,500
- Bedrooms :
- 3
- Bathrooms :
- 2
- Square Footage :
- 2,721 Sqft
- Year Built :
- 2006
- Status :
- Active
- Full Bathrooms :
- 2
- Property Sub Type :
- Single Family Residence
- Roof:
- Architectural Shingle

