
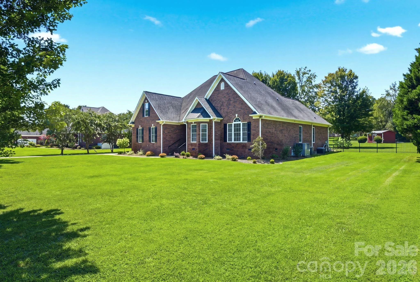
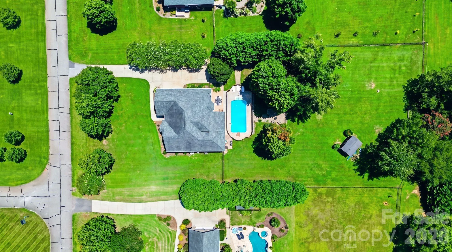
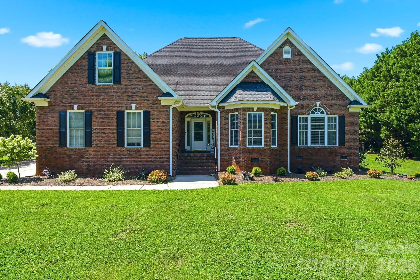
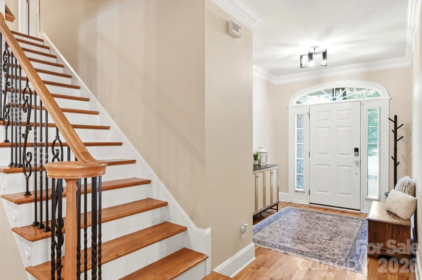
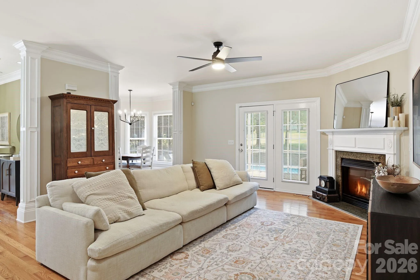
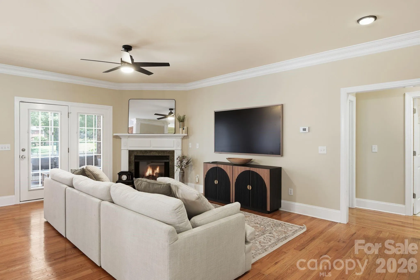
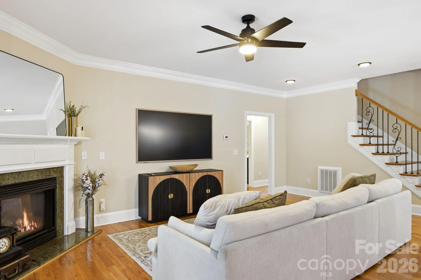

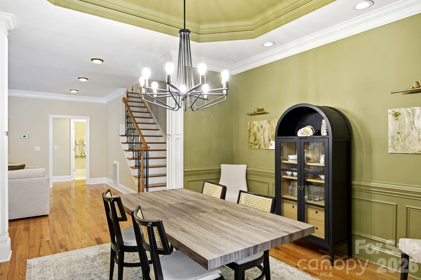
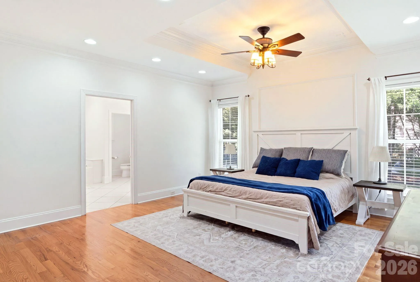
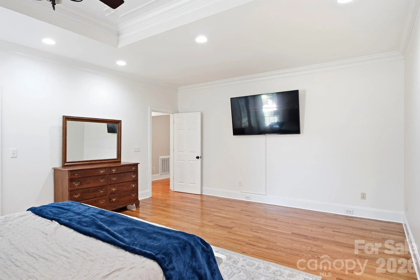
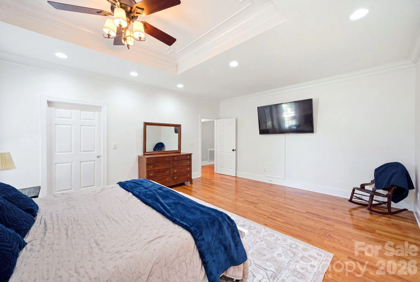
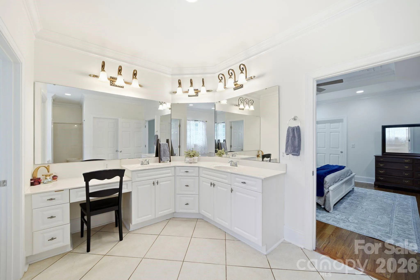
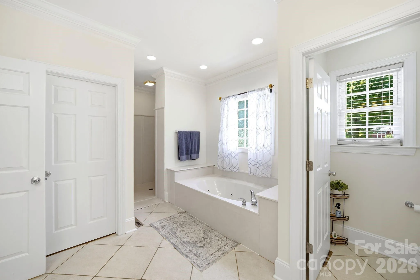
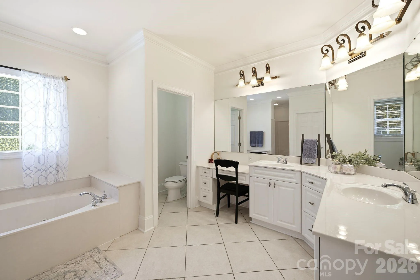
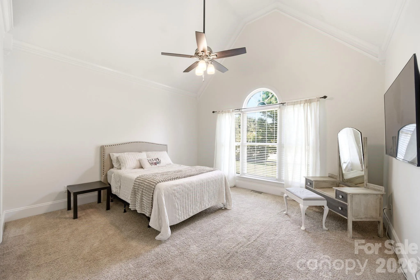
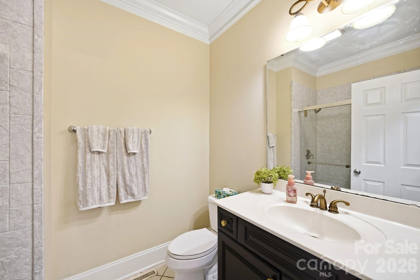
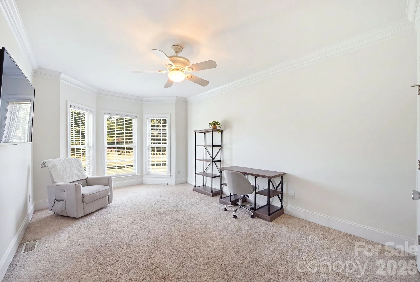
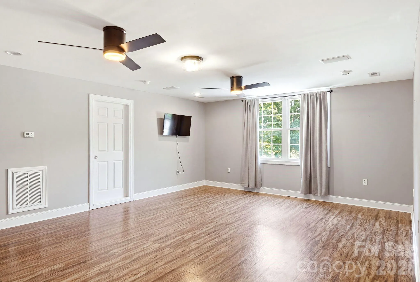
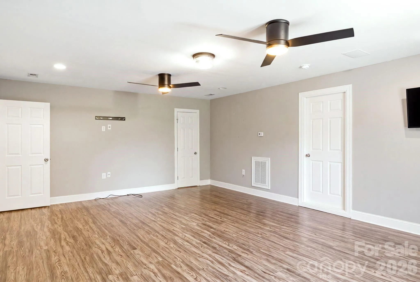
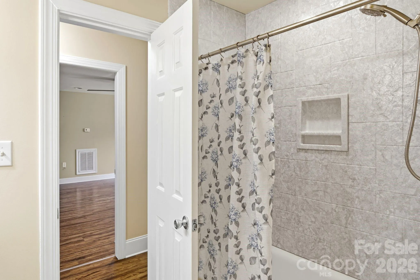
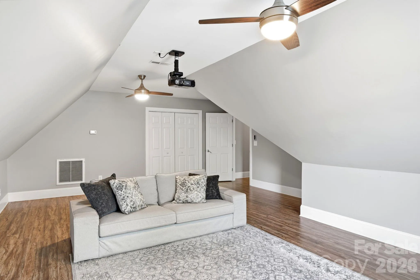
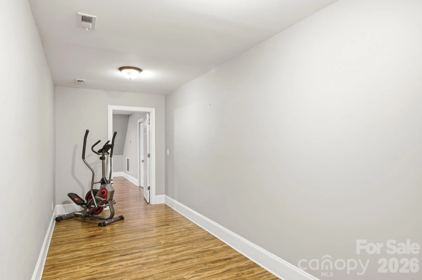

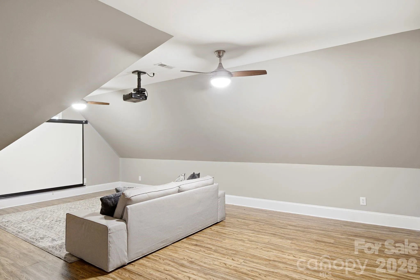

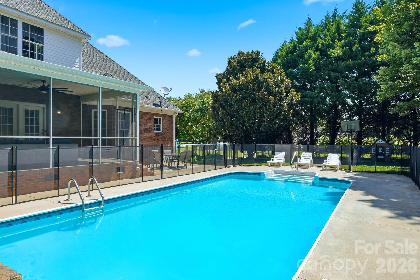
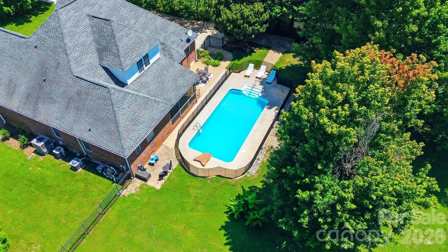
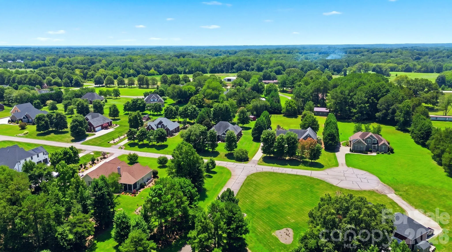
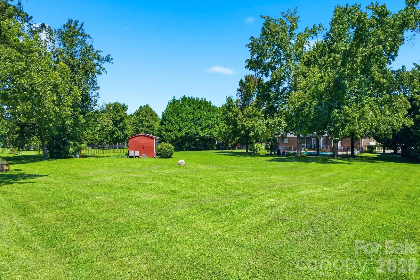
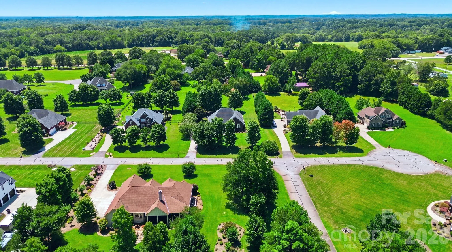
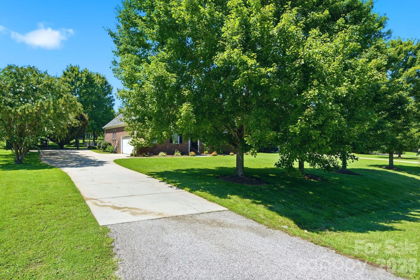


Welcome to this beautifully maintained custom brick home in the highly sought-after Homewood community. Nestled on over one private acre, this exceptional 5-bedroom, 4-bath home offers just over 3,400 square feet of thoughtfully designed living space, combining timeless elegance with everyday comfort.
The desirable floor plan features a spacious main-level primary suite, generous secondary bedrooms, hardwood floors, extensive molding, soaring ceilings, and abundant natural light throughout. Multiple living and gathering spaces provide the flexibility today’s buyers are looking for—whether entertaining guests, working from home, or enjoying quiet evenings with family and friends.
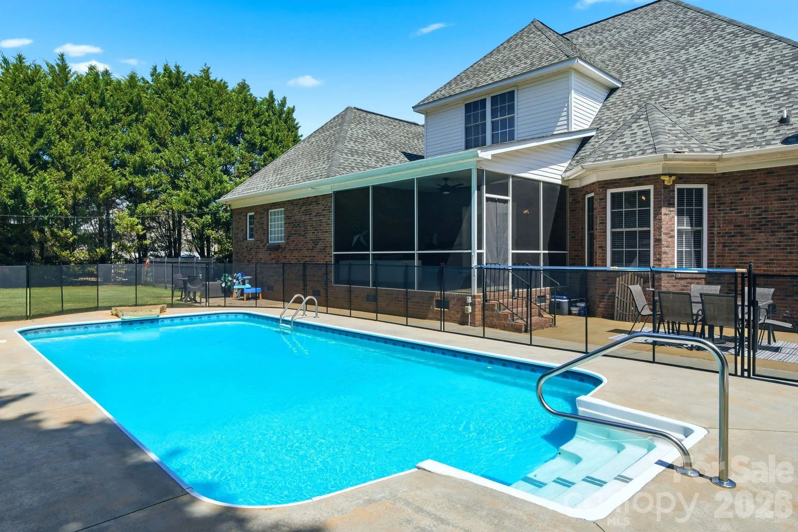
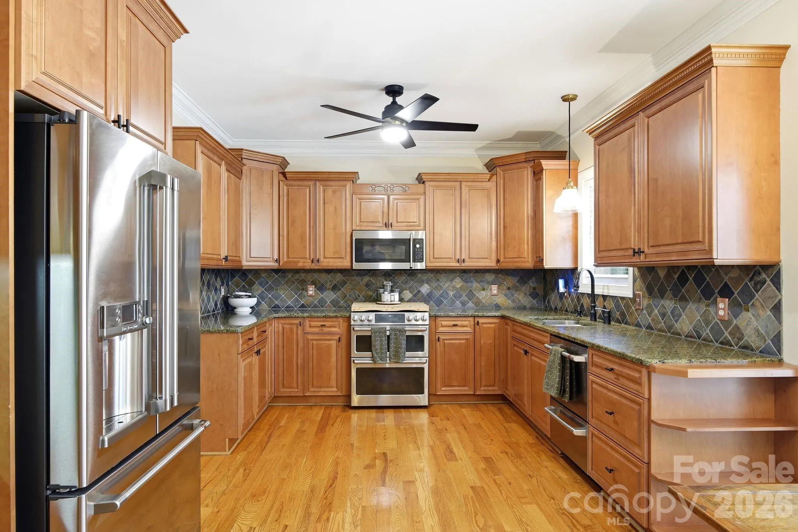
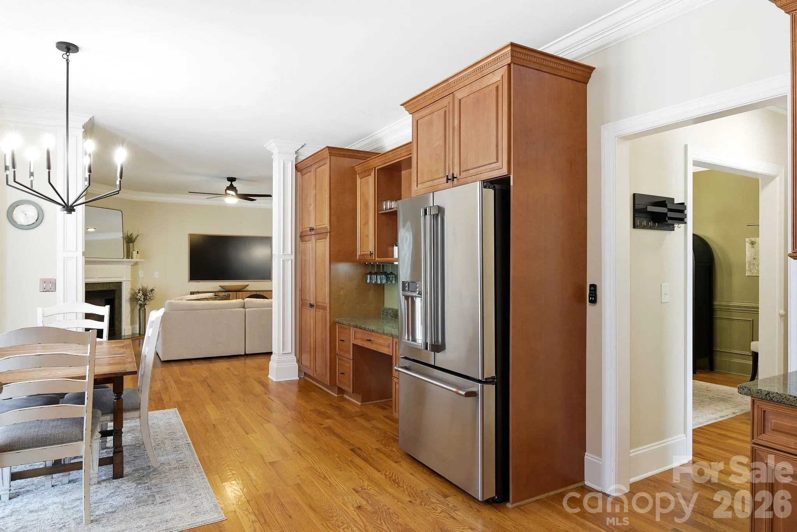
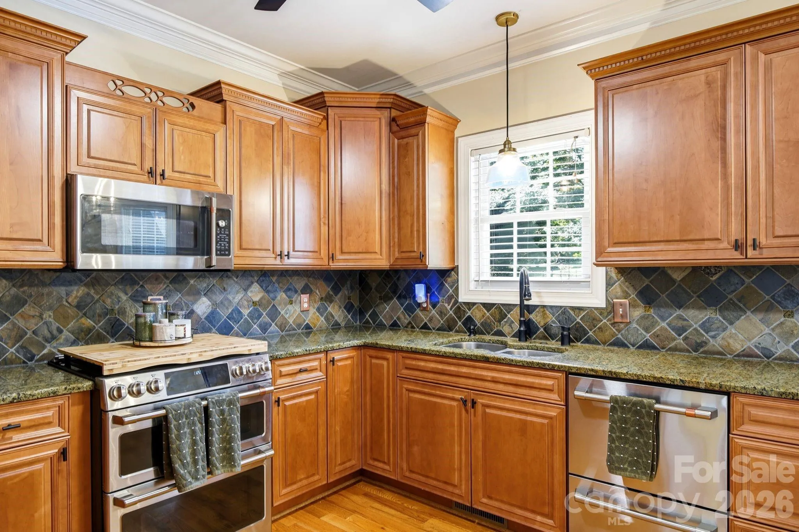
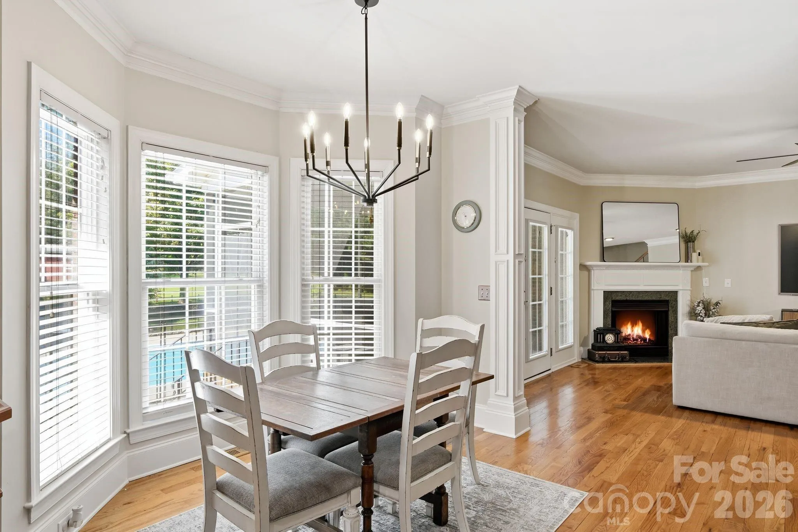
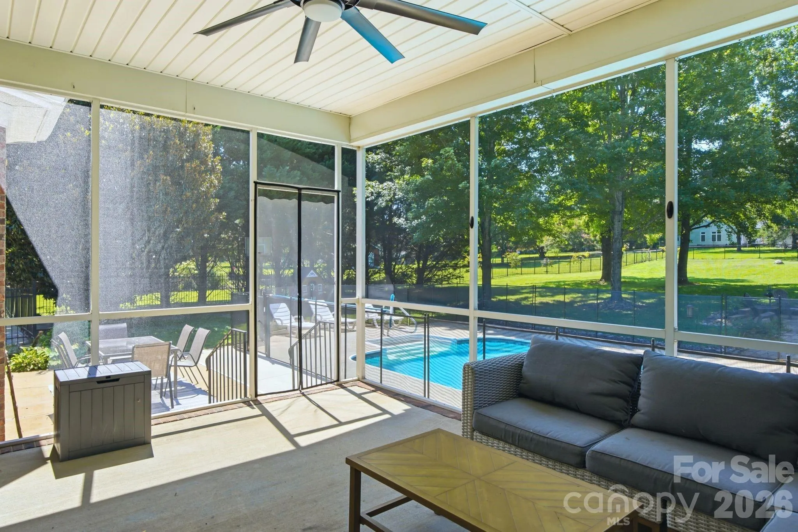
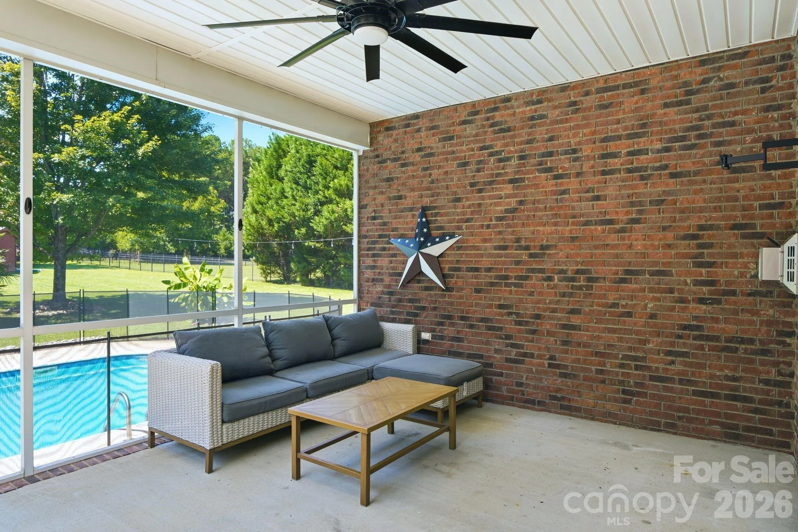
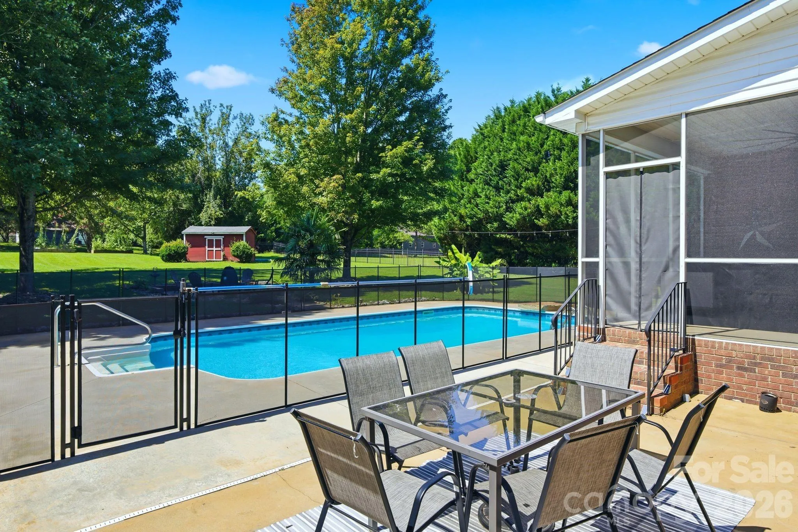
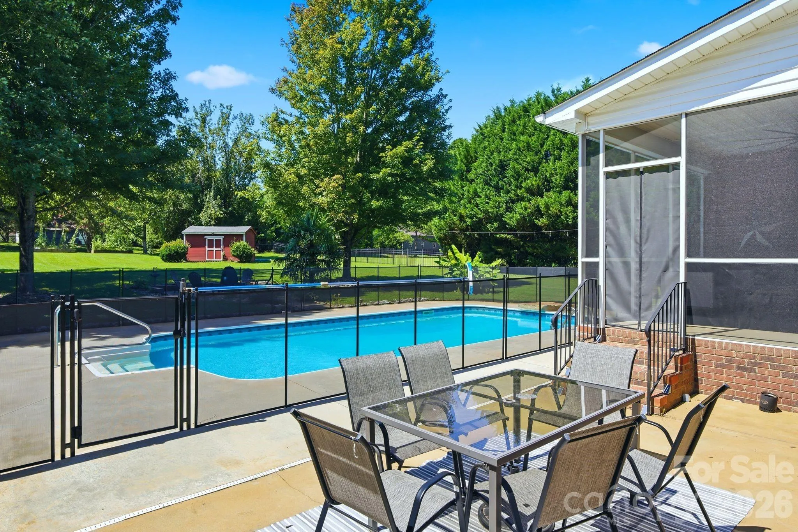
The spacious kitchen offers ample cabinetry, generous prep space, and an easy flow into the living and dining areas. Just beyond, the screened porch provides the perfect spot to enjoy your morning coffee, while overlooking the private backyard.
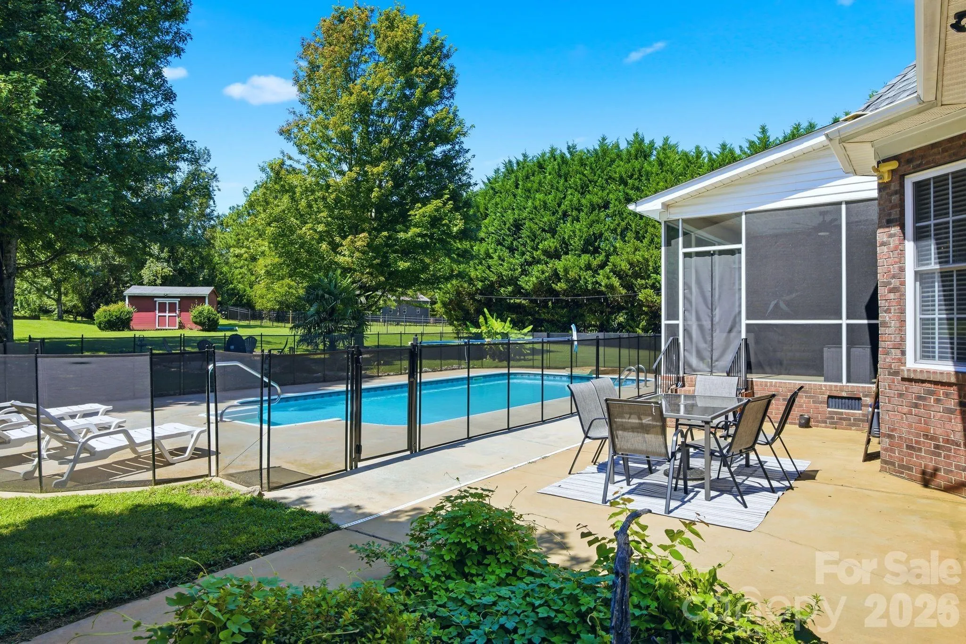
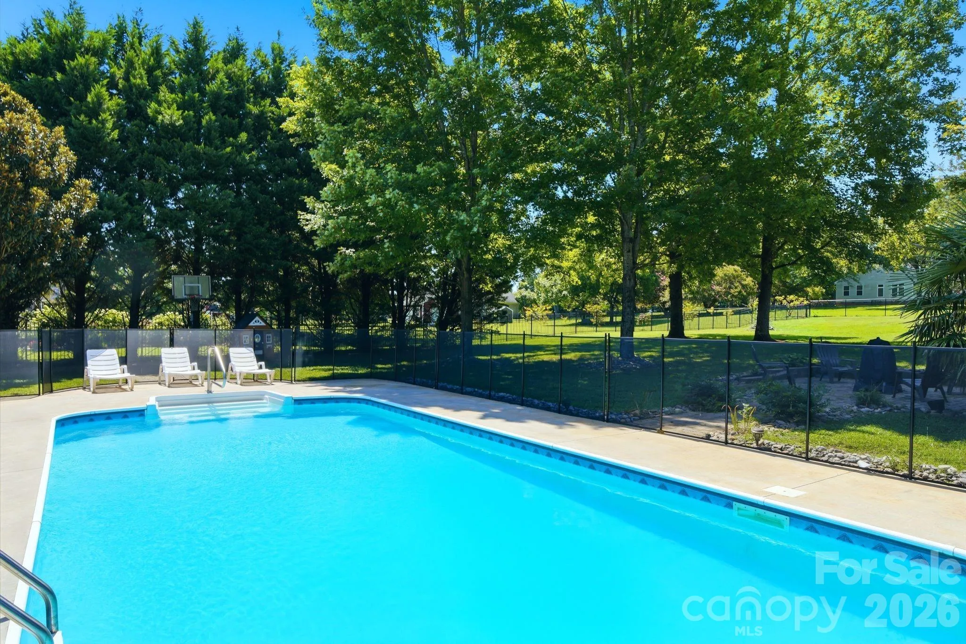
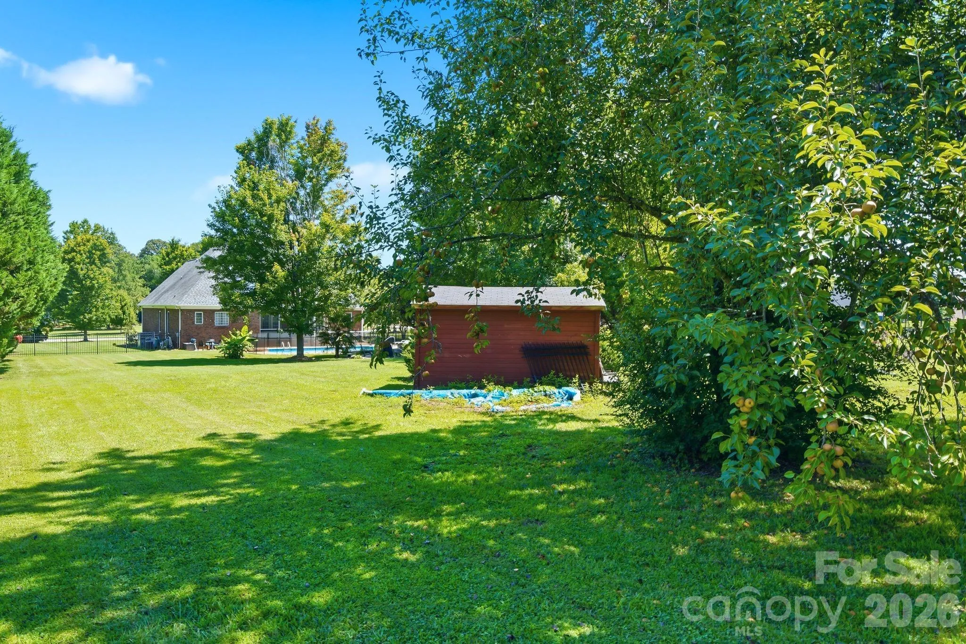
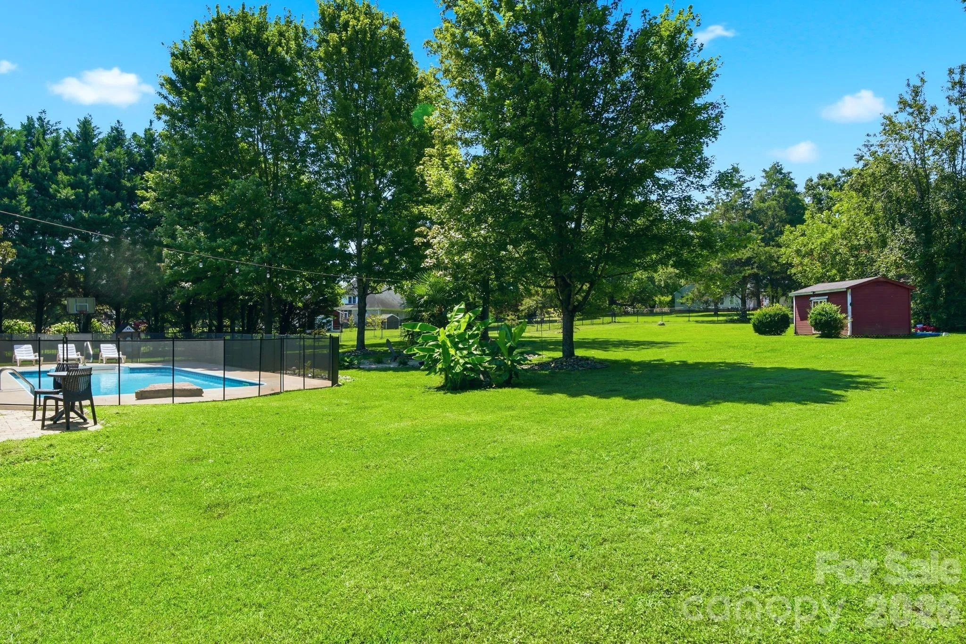
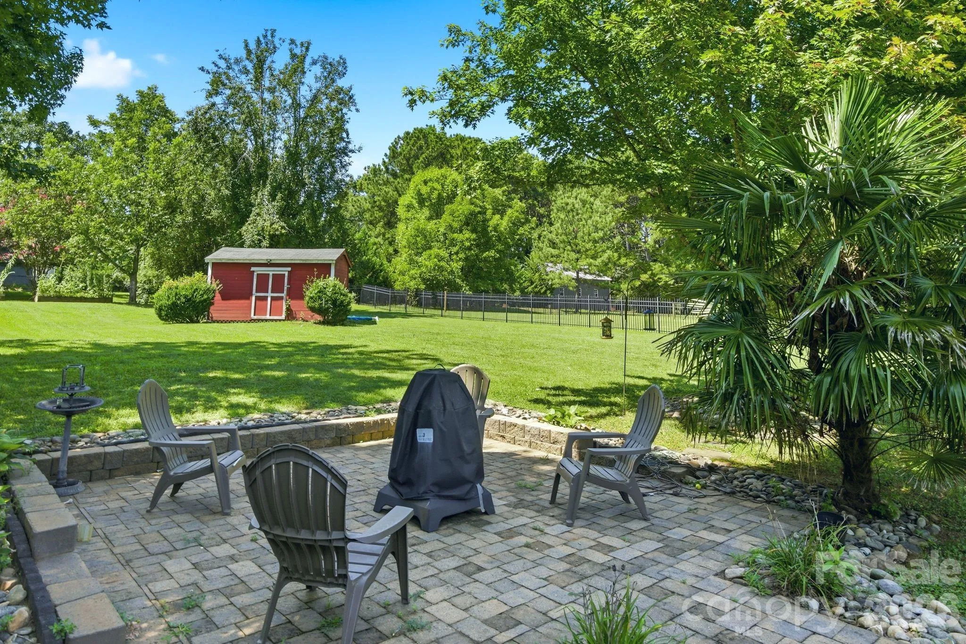
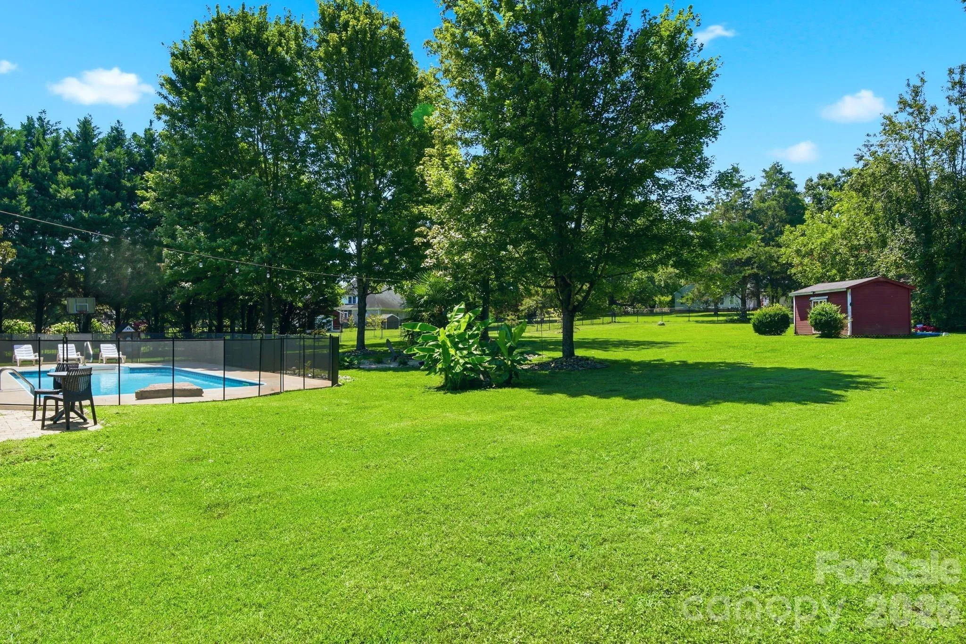
Step outside to your own backyard oasis featuring a sparkling in-ground pool with its own safety fence, an expansive patio, and a fully fenced backyard that offers both privacy and plenty of room for outdoor activities and hobbies. Mature landscaping and the spacious 1+ acre lot creates a peaceful setting that’s ideal for entertaining or simply enjoying the outdoors.
Additional highlights include a side-entry garage, abundant storage, quality craftsmanship throughout, and an established neighborhood known for its beautiful homes and tree-lined streets.
Conveniently located just minutes from shopping, dining, medical facilities, and Interstates.
If you’ve been searching for a custom brick home with a main-level primary suite, screened porch, fully fenced backyard, fenced in-ground pool, hardwood floors, and a large private lot, this Homewood property is one you won’t want to miss. Schedule your private tour today and discover everything this exceptional home has to offer.
- Swimming Pool:
- In Ground, Outdoor Pool, Fenced
- Heating System:
- Natural Gas
- Cooling System:
- Central Air, Ceiling Fan(s)
- Fence:
- Back Yard, Fenced
- Fireplace:
- Family Room
- Patio:
- Front Porch, Rear Porch, Screened, Enclosed
- Parking:
- Driveway, Attached Garage, Garage Door Opener, Garage Faces Side
- Architectural Style:
- Traditional
- Flooring:
- Wood, Carpet, Laminate, Tile
- Interior Features:
- Entrance Foyer, Open Floorplan, Pantry, Walk-In Closet(s), Garden Tub, Attic Walk In
- Laundry Features:
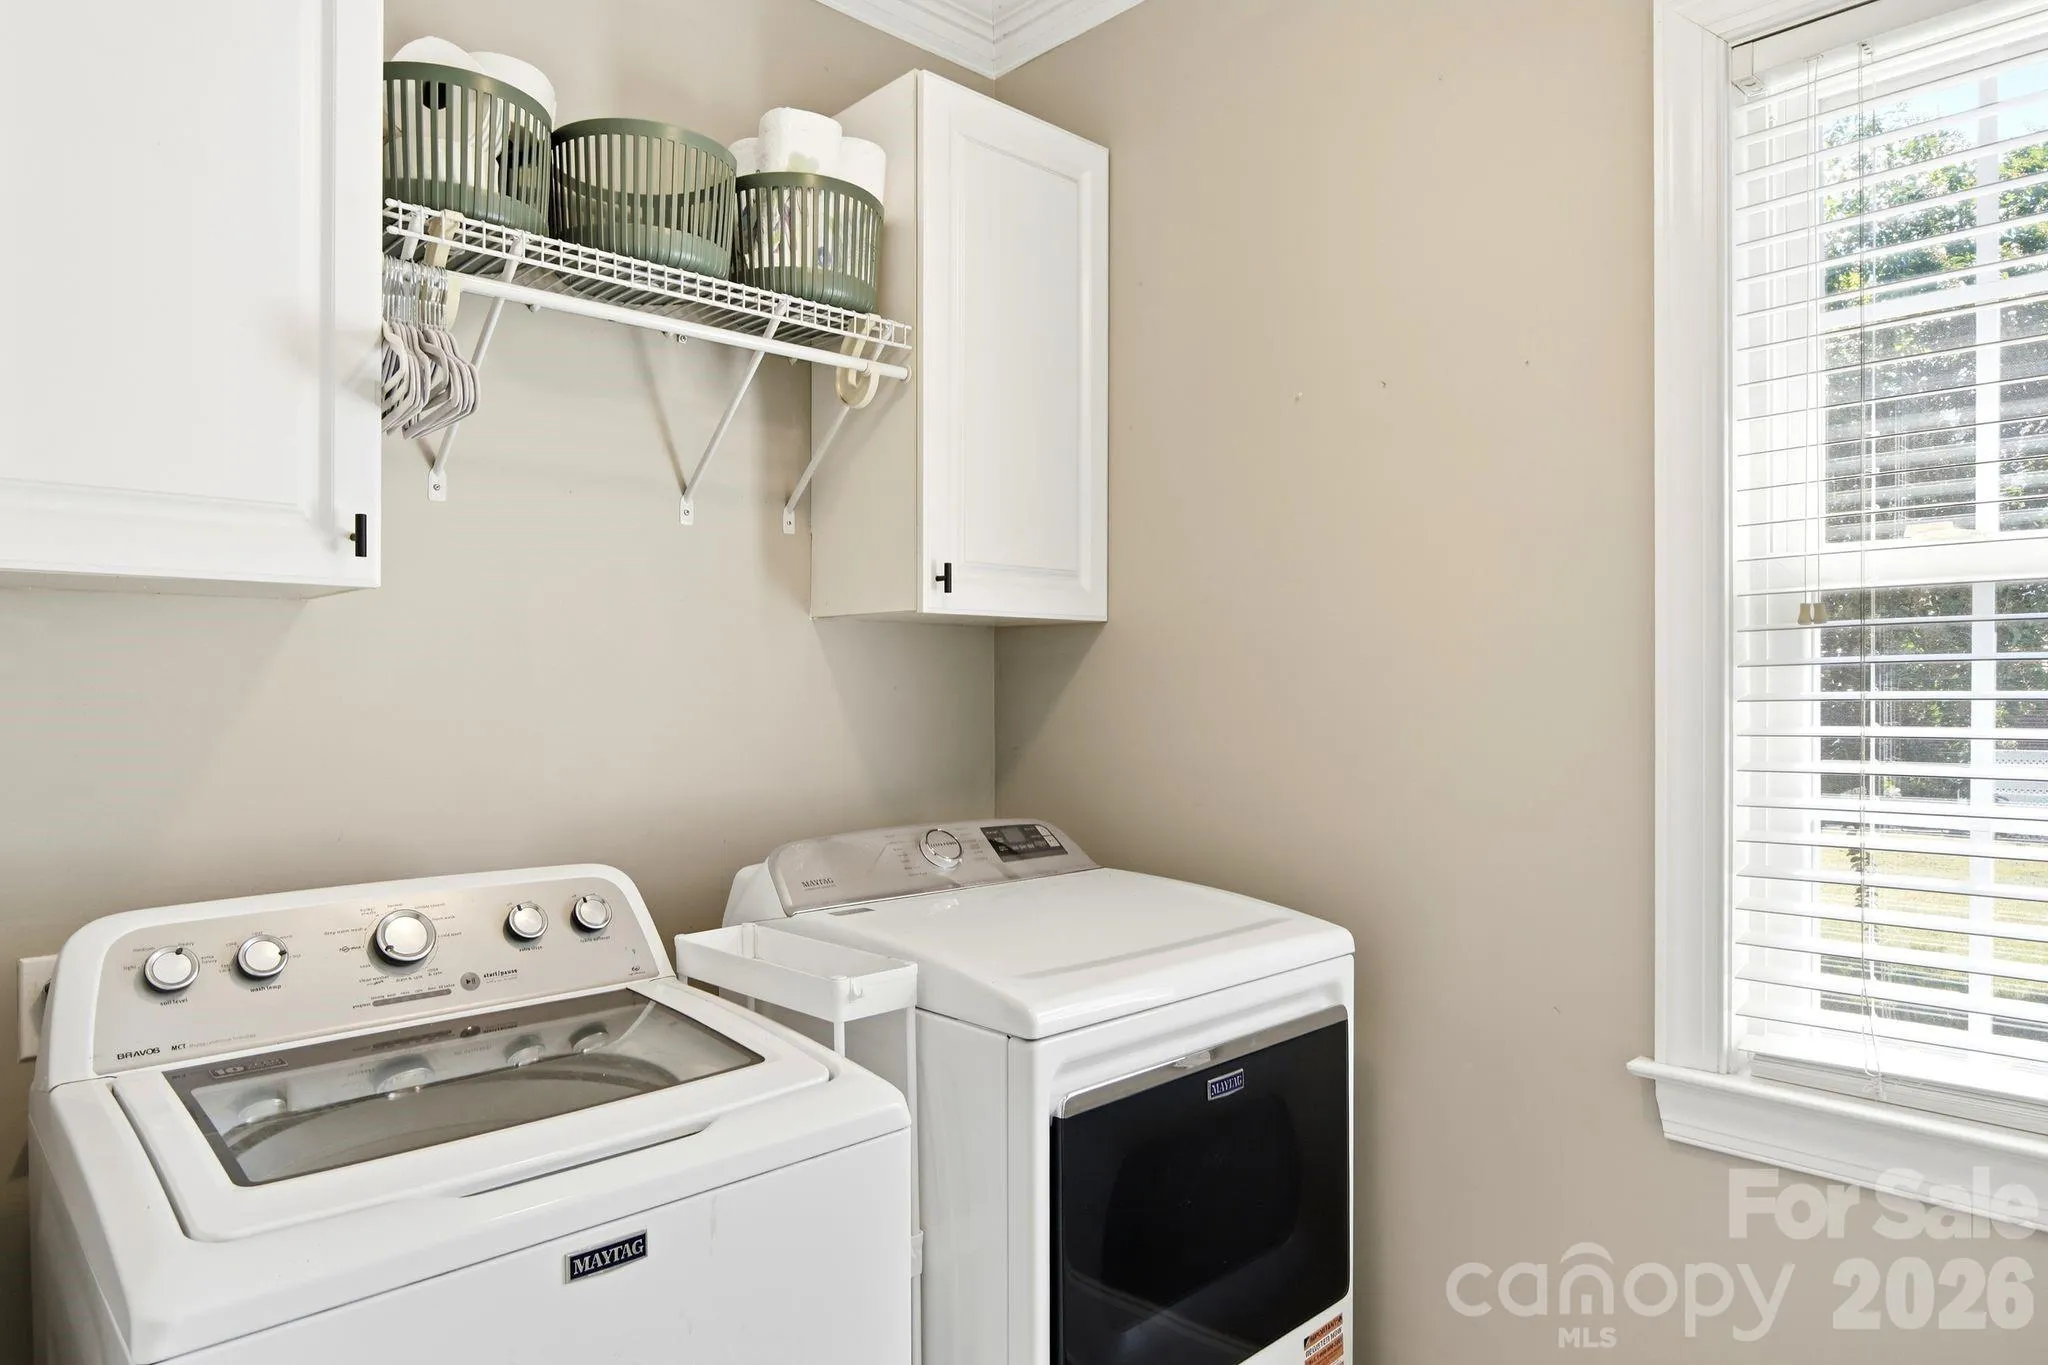
- Laundry Room, Main Level, In Hall
- Pool Private Yn:
- 1
- Sewer:
- Septic Installed
- Utilities:
- Cable Available, Natural Gas
- Window Features:
- Insulated Window(s)
- Appliances:
- Electric Cooktop, Electric Oven, Dishwasher, Disposal
- Country:
- US
- State:
- SC
- County:
- York
- City:
- Rock Hill
- Street:
- Homewood
- Zipcode:
- 29732
- Street:
- Hallman
- Street Number:
- 535
- Street Suffix:
- Drive
- Longitude:
- W82° 51' 27.9''
- Latitude:
- N34° 57' 52.6''
- Elementary School:
- Hunter Street
- High School:
- York Comprehensive
- Middle School:
- York Intermediate
- Office Name:
- RE/MAX Executive
- Agent Name:
- Vivian Knight
- TaxAnnualAmount:
- $0
- TaxAssessedValue:
- $0
- AssociationFee:
- $0
- Construction Materials:
- Brick Full
- Foundation Details:
- Crawl Space
- Garage:
- 2
- Levels:
- Two
- Lot Features:
- Level, Wooded, Cleared
- Previous Price:
- 740000
- Water Source:
- Well
- List Agent Mls Id:
- 33093
- List Office Mls Id:
- 130305
- Listing Term:
- Cash,Conventional,FHA,USDA Loan,VA Loan
- Mls Status:
- Active
- Modification Timestamp:
- 2026-11-07T19:06:09Z
- Originating System Name:
- Canopy
- Special Listing Conditions:
- None
- Status Change Timestamp:
- 2026-08-07T23:06:36Z
Residential For Sale
535 Hallman Drive, Rock Hill, South Carolina 29732
- Property Type :
- Residential
- Listing Type :
- For Sale
- Listing ID :
- 4411006
- Price :
- $720,000
- Bedrooms :
- 5
- Bathrooms :
- 4
- Half Bathrooms :
- 1
- Square Footage :
- 3,409 Sqft
- Year Built :
- 2007
- Status :
- Active
- Full Bathrooms :
- 3
- Property Sub Type :
- Single Family Residence
- Roof:
- Architectural Shingle

