
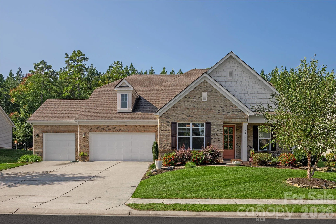
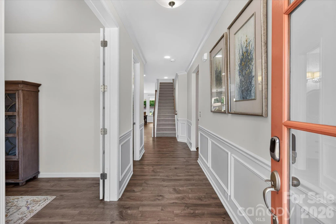
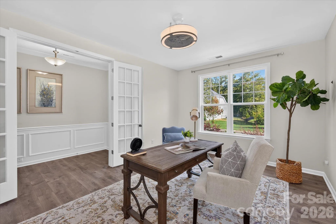
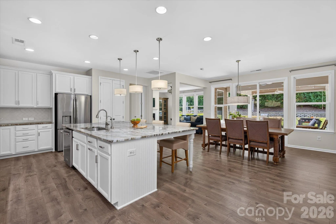
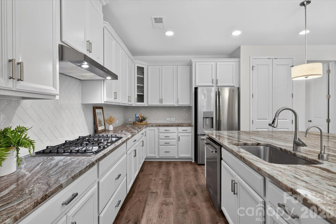
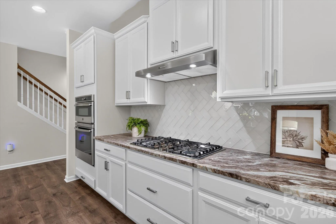
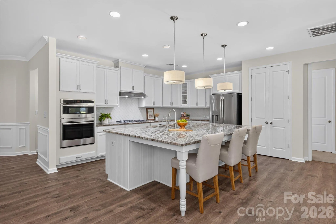
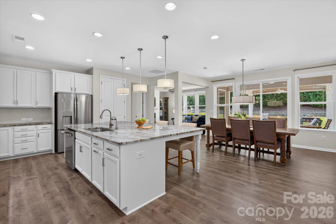
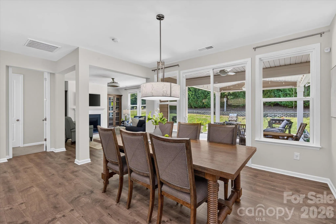
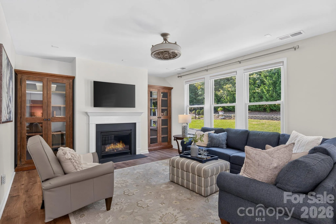
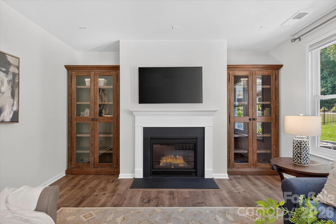
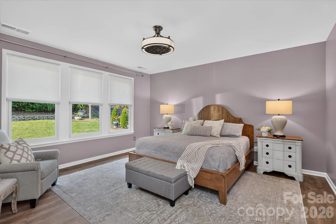
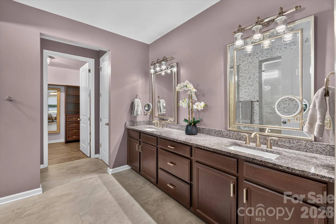
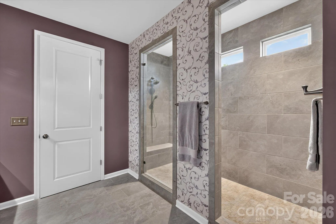
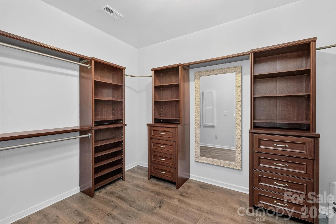
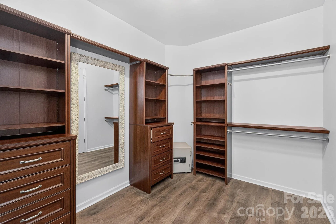
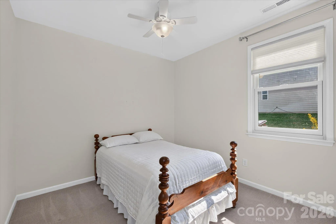
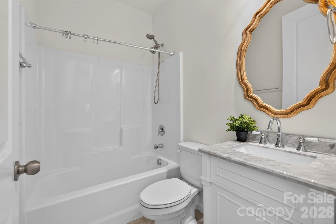
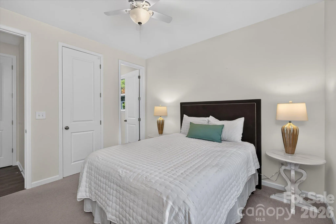
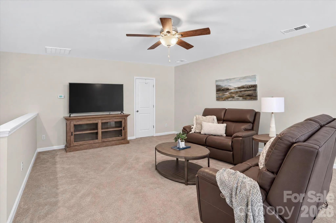
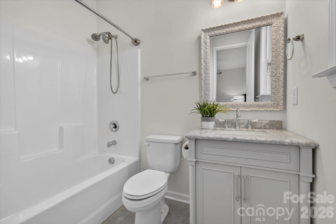
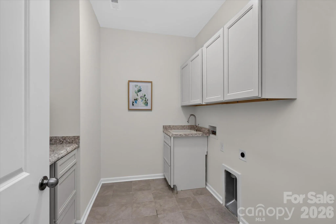
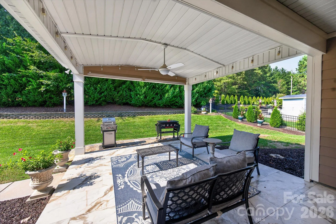
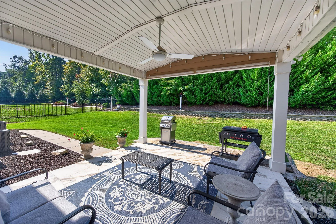
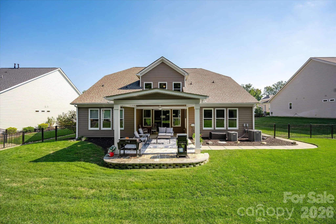

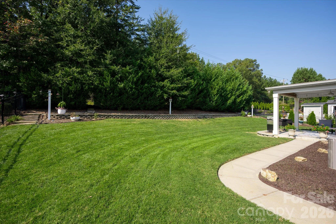
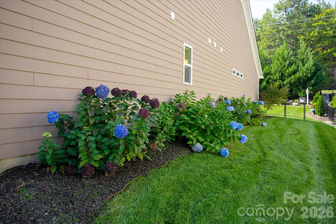

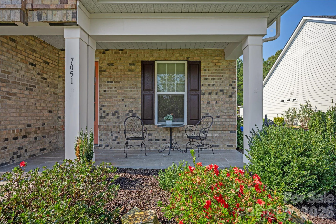
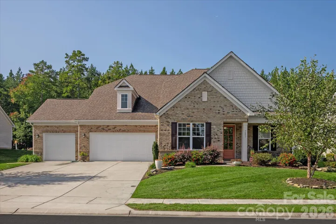
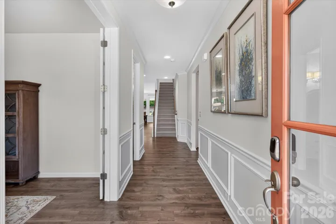
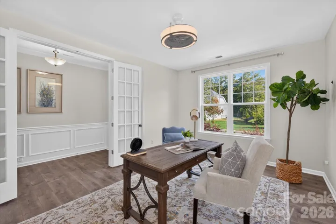
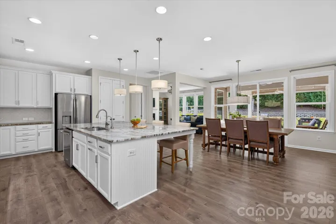
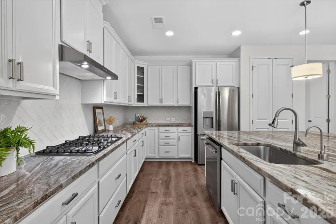
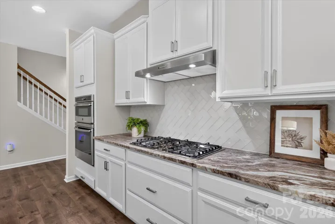
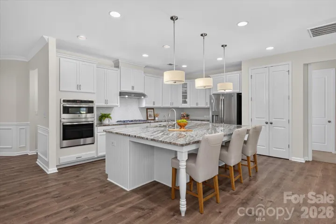
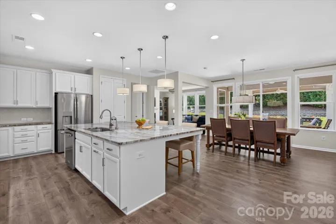
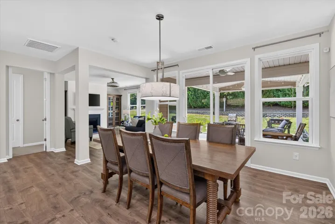
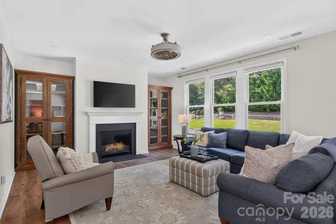
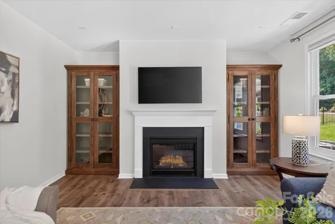
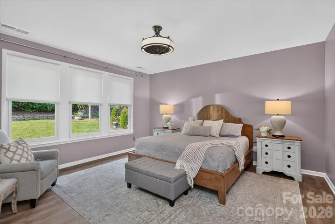
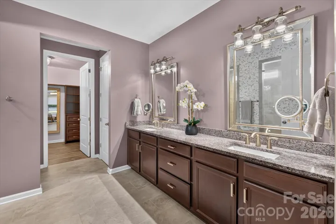
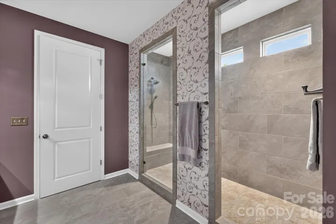
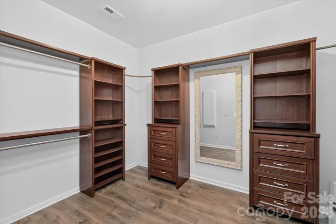
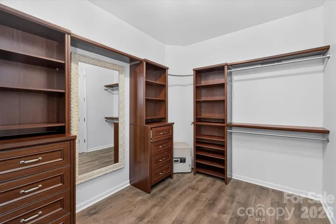
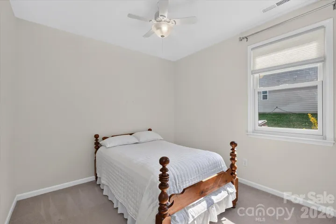
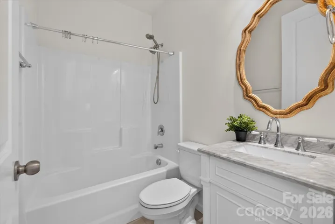
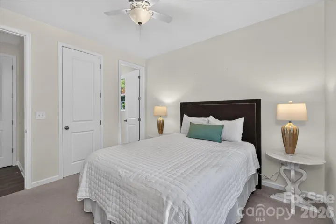
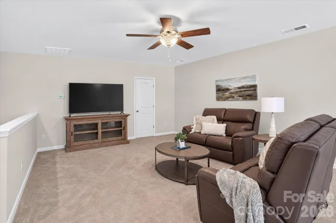
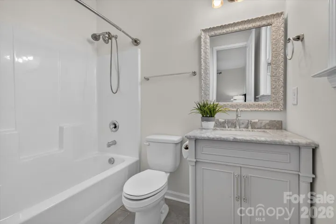
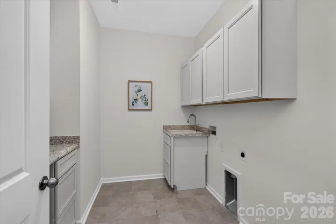
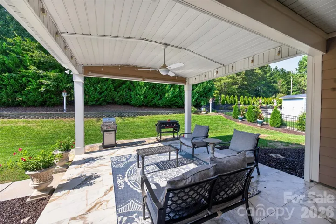
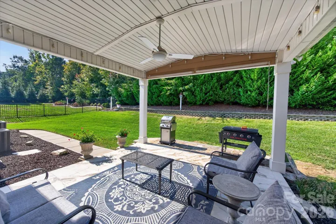
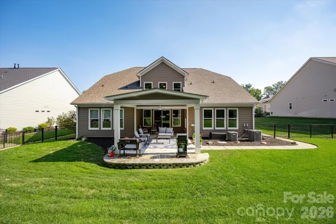

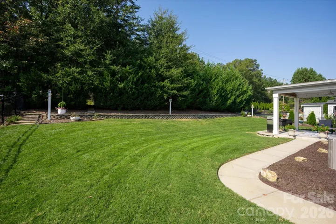
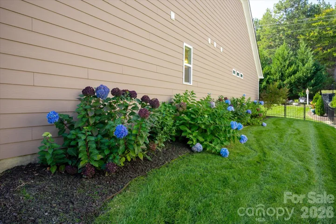

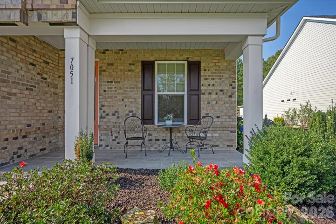
Lovely home in popular Bent Creek featuring the primary suite plus two secondary bedrooms on the main, a covered back porch, and an expansive 3 car garage! Great floor plan offers easy, mostly one-story living, just 8 minutes to downtown Waxhaw and minutes to Indian Land shopping and restaurants. Designer lighting, wainscoting, and lots of natural light throughout the main level. Lovely kitchen features a spacious counter-height island with seating, white cabinetry, herringbone tile backsplash, a large pantry, and a stainless appliance package including a five-burner gas cooktop, wall oven with microwave combo, refrigerator, and dishwasher, plus an instant hot water dispenser at the sink. The kitchen opens to a spacious dining area with a wall of windows overlooking the backyard, and to the living room with a gas fireplace. French doors lead to the private office at the front of the home. Lovely primary suite overlooks the backyard and features a spa-like bath with dual vanities and an oversized tiled walk-in shower, plus a large walk-in closet with custom closet organizers. Both secondary bedrooms have their own full bath, perfect for visiting family and guests. Upstairs, the 25′ x 15′ bonus room is ideal for a media room, hobby room, or home gym. Convenient laundry room and half bath off the garage entry. Outside, enjoy the great Carolina weather on the 14′ x 22′ covered porch with tile flooring, ceiling fan, and string lights, which extends to an open stone patio with plenty of room for grilling. Fenced backyard with a retaining wall, manicured landscaping, and a mature evergreen privacy screen provides a great retreat! The 3 car garage offers plenty of room for vehicles, storage, and a workshop. Low South Carolina property taxes, and only minutes to the new Costco. Don’t miss this one!
- Heating System:
- Central
- Cooling System:
- Central Air
- Fence:
- Back Yard, Fenced
- Fireplace:
- Gas Log, Living Room
- Patio:
- Patio, Covered
- Parking:
- Attached Garage, Garage Faces Front
- Flooring:
- Wood, Carpet, Tile
- Interior Features:
- Kitchen Island, Open Floorplan, Pantry, Walk-In Closet(s)
- Laundry Features:
- Laundry Room, Main Level
- Sewer:
- County Sewer
- Utilities:
- Natural Gas
- Appliances:
- Dishwasher, Microwave, Exhaust Fan, Gas Cooktop, Freezer, Wall Oven, Warming Drawer, Refrigerator with Ice Maker
- Country:
- US
- State:
- SC
- County:
- Lancaster
- City:
- Lancaster
- Street:
- Bent Creek
- Zipcode:
- 29720
- Street:
- Wyngate
- Street Number:
- 7051
- Street Suffix:
- Place
- Longitude:
- W81° 11' 44.6''
- Latitude:
- N34° 56' 6.8''
- Elementary School:
- Van Wyck
- High School:
- Indian Land
- Middle School:
- Indian Land
- Office Name:
- COMPASS
- Agent Name:
- Gina Lorenzo
- TaxAnnualAmount:
- $0
- TaxAssessedValue:
- $0
- AssociationFee:
- $0
- Community Features:
- Clubhouse, Outdoor Pool, Sidewalks
- Construction Materials:
- Brick Full, Fiber Cement
- Foundation Details:
- Slab
- Garage:
- 3
- Levels:
- Two
- Lot Features:
- Level, Wooded
- Video Url:
- https://charlotterealestatephotos.hd.pics/7051-Wyngate-Pl
- Virtual Tour:
- https://charlotterealestatephotos.hd.pics/7051-Wyngate-Pl
- Water Source:
- County Water
- Association Fee:
- 610
- Association Fee Frequency:
- Semi-Annually
- Association Yn:
- 1
- List Agent Mls Id:
- 55823
- List Office Mls Id:
- R00287
- Listing Term:
- Cash,Conventional
- Mls Status:
- Active
- Modification Timestamp:
- 2026-10-23T22:47:53Z
- Originating System Name:
- Canopy
- Special Listing Conditions:
- None
- Status Change Timestamp:
- 2026-10-21T06:18:17Z
Residential For Sale
7051 Wyngate Place, Lancaster, South Carolina 29720
- Property Type :
- Residential
- Listing Type :
- For Sale
- Listing ID :
- 4423621
- Price :
- $720,000
- Bedrooms :
- 3
- Bathrooms :
- 4
- Half Bathrooms :
- 1
- Square Footage :
- 2,923 Sqft
- Year Built :
- 2018
- Status :
- Active
- Full Bathrooms :
- 3
- Property Sub Type :
- Single Family Residence
- Roof:
- Architectural Shingle

