
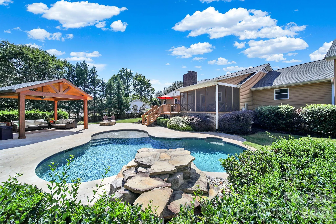
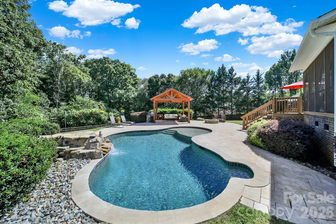
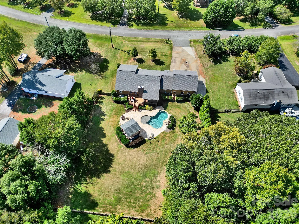
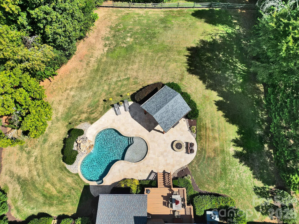
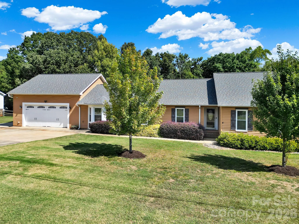
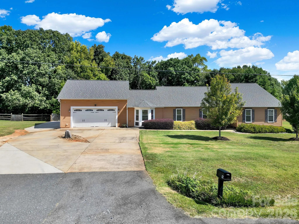
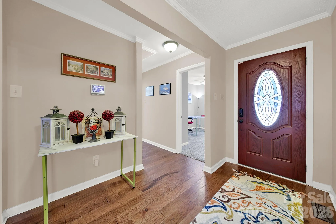
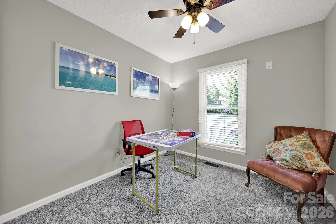
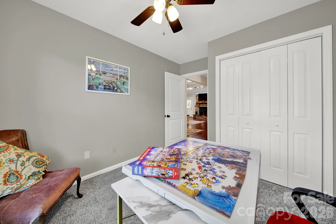
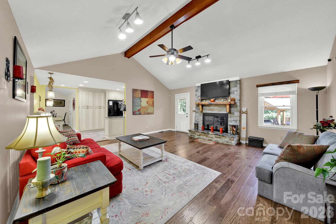
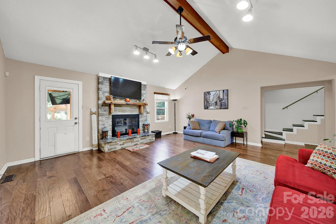
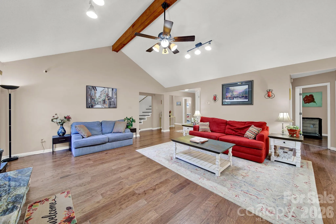
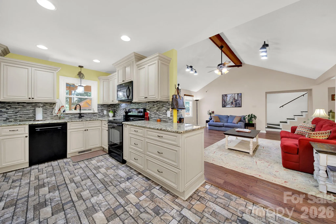
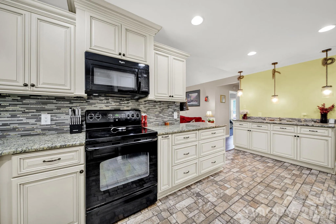
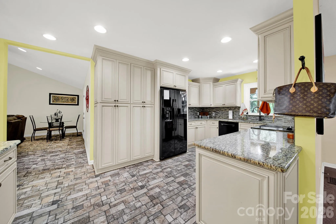
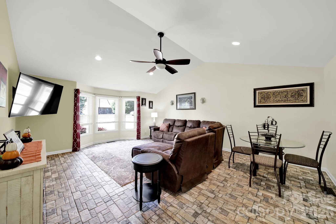
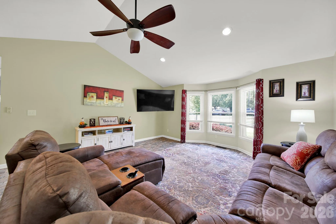
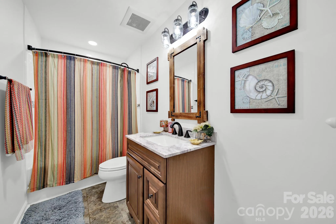
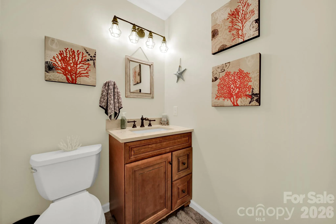
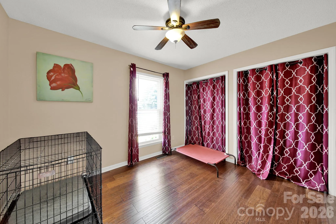
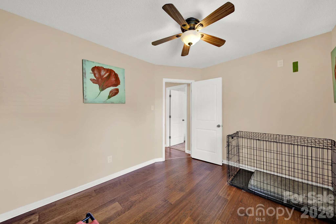
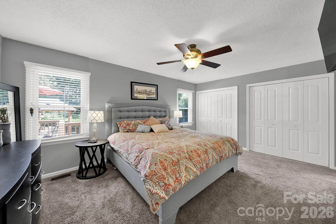
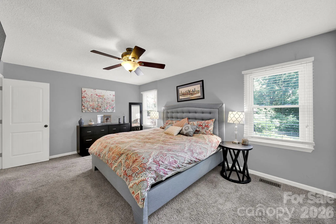
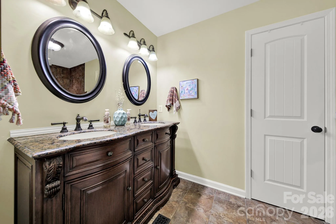
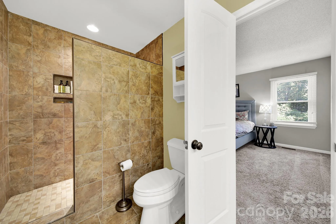
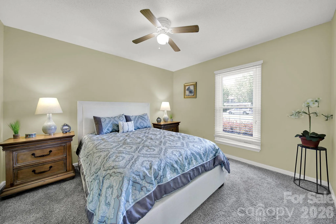
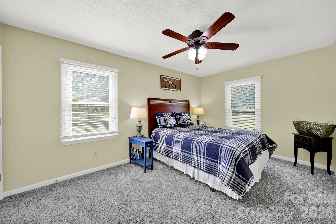
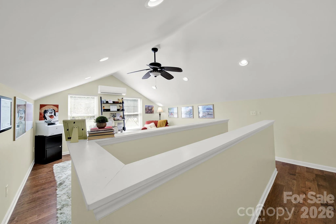
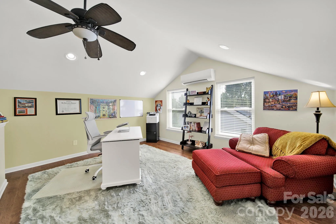
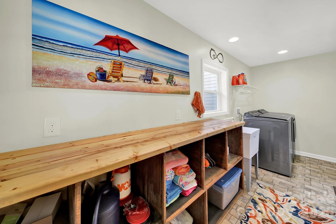
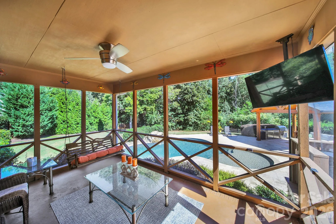
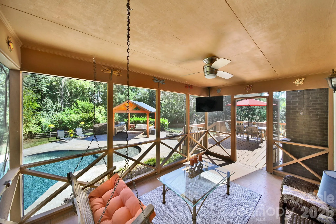
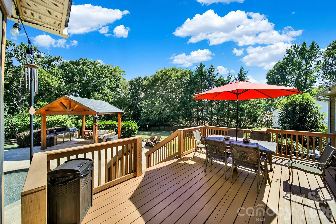
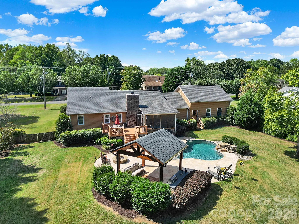
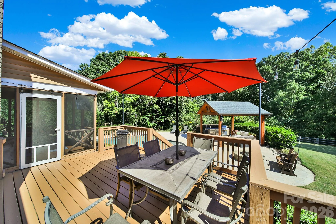
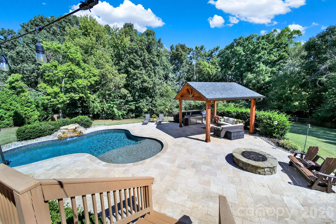
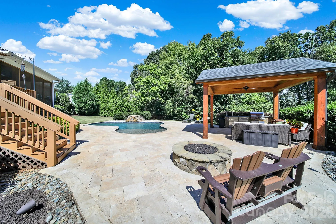
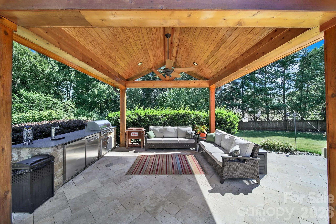
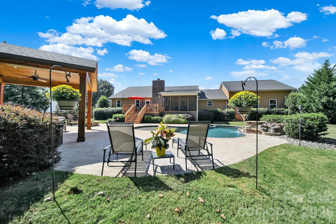
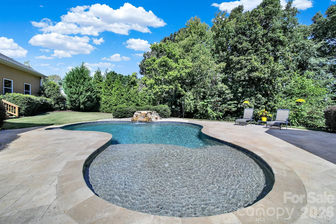
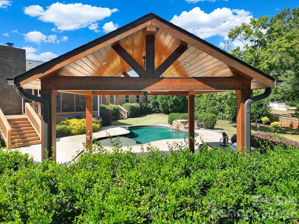
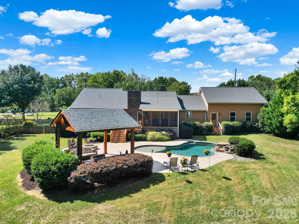
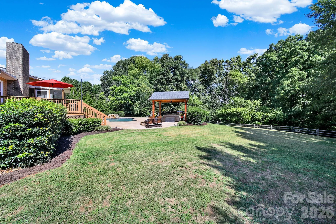
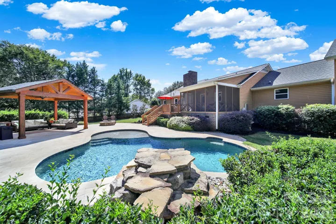
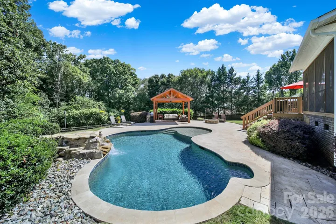
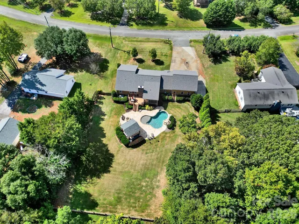
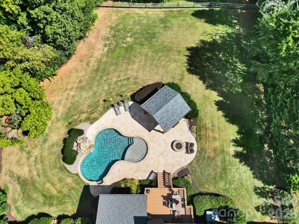
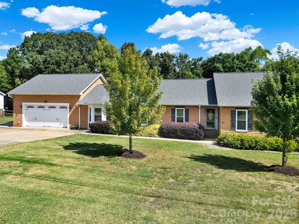
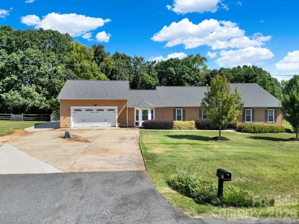
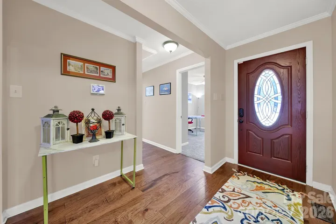
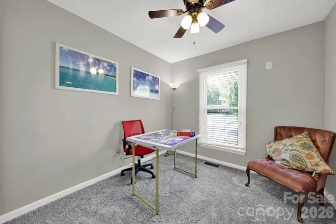
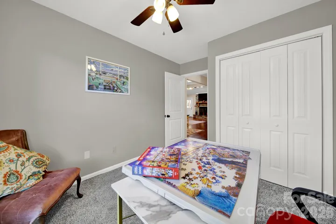
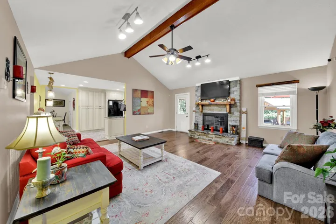
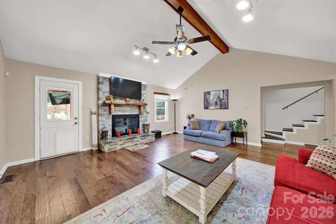
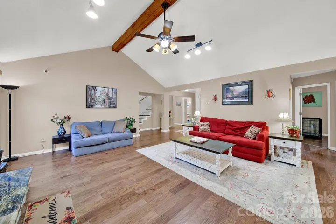
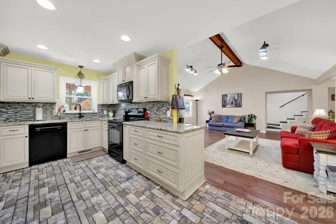
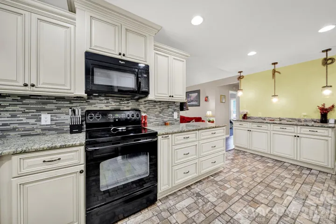
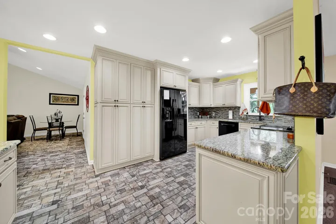
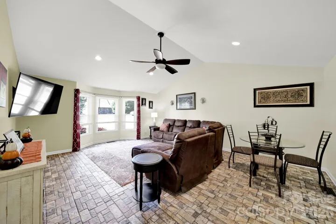
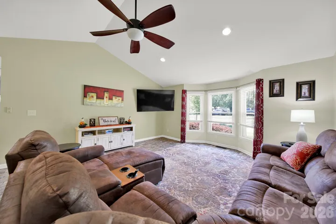
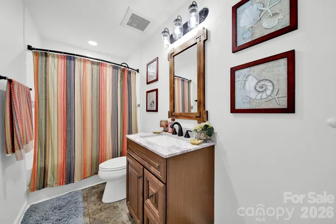
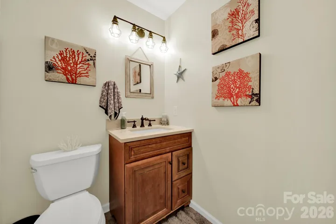
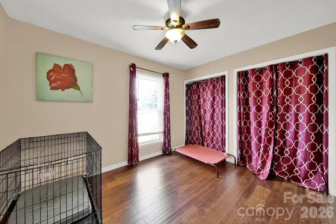
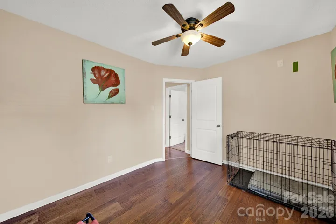
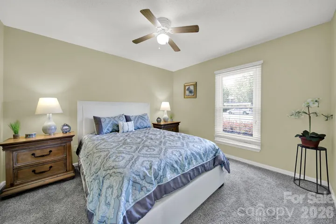
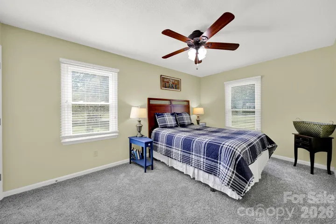
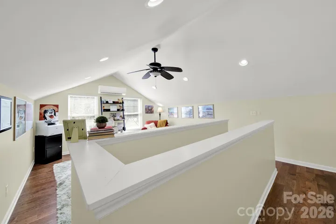
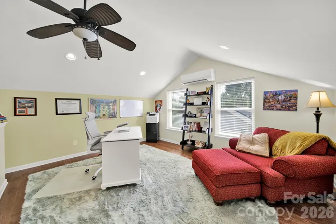
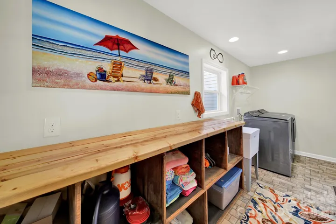
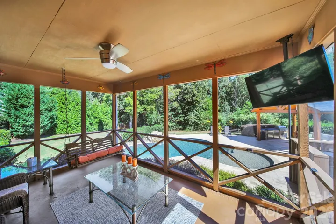
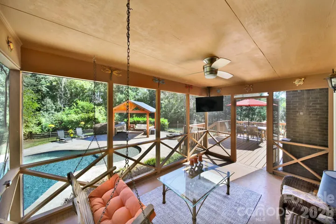
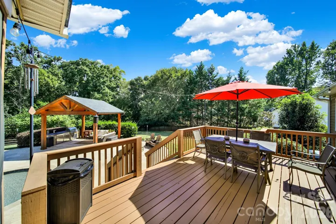
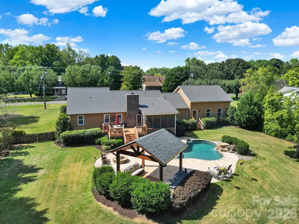
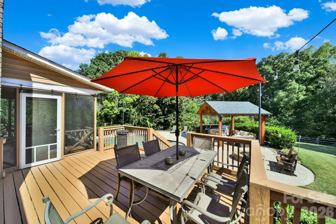
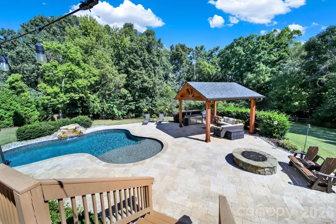
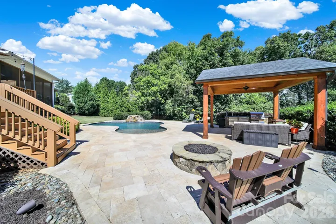
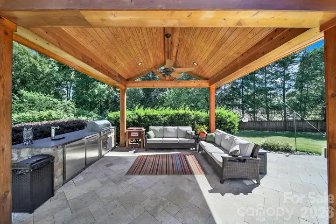
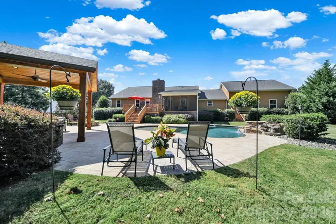
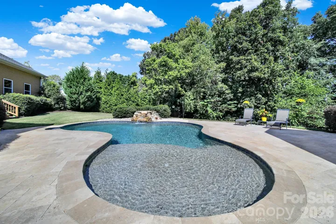
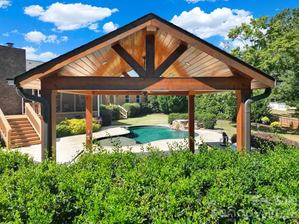
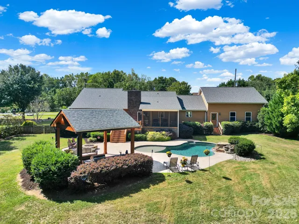
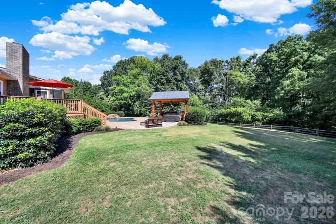
Welcome to this one-story home on over an acre, offering a private backyard retreat designed for year-round enjoyment. With thoughtful updates, a spacious ranch layout and flexible living space upstairs, it makes for comfortable living. The oversized garage with ample storage leads into a spacious laundry/mud room and makes way into one of two living/dining areas which are separated by an expansive galley kitchen. Through the main living area, past the cozy, wood burning fireplace (easily converted to gas) make way into a screened-in porch with an installed swing for ultimate relaxation, leading to a large deck and wide stairs down to the pool area. The fully fenced outdoor living area is truly a unique standout, featuring a heated gunite saltwater pool surrounded by elegant travertine tile, a cascading waterfall, and an oversized pergola with recessed, dimmable lighting and large installed fan.
The kitchen is equipped with a gas grill, refrigerator, and double kegerator, making entertaining effortless. Relax around the gas fire pit or enjoy the pool soaking up the Carolina blue skies. All installed summer 2020. The pool pump and salt cell were replaced last summer and includes a 10-year warranty. A split rail fence with a large gate for ease of access towards the back part of the property divides the main yard from the beautiful wooded area that is fenced is as well. Additional highlights include a 2023 roof, tankless water heater and a whole-house Kinetico water filtration system with softener and UV light, currently under warranty. Outdoor installed Bose speakers as well as drip irrigation along shrub/flower beds. Location is minutes to I-77 with easy access to Charlotte, quick trip to Carowinds, multitude of restaurants and various entertainment. With its expansive lot, resort-style amenities, this property offers an incredibly rare combination of comfort and functionality inside and out!
- Swimming Pool:
- In Ground, Heated
- Heating System:
- Central, Forced Air
- Cooling System:
- Central Air, Ceiling Fan(s)
- Fence:
- Back Yard
- Fireplace:
- Wood Burning
- Patio:
- Deck, Screened
- Parking:
- Driveway, Attached Garage, Garage Faces Front
- Architectural Style:
- Ranch
- Exterior Features:
- Outdoor Kitchen
- Flooring:
- Wood, Carpet, Tile
- Interior Features:
- Open Floorplan, Pantry, Attic Walk In
- Laundry Features:
- Laundry Room, Main Level, Sink
- Pool Private Yn:
- 1
- Sewer:
- Septic Installed
- Appliances:
- Dishwasher, Microwave, Oven, Disposal, Tankless Water Heater
- Country:
- US
- State:
- SC
- County:
- York
- City:
- Fort Mill
- Street:
- Saddlegate
- Zipcode:
- 29708
- Street:
- Saddle Ridge
- Street Number:
- 900
- Street Suffix:
- Road
- Longitude:
- W81° 2' 53.2''
- Latitude:
- N35° 4' 13.7''
- Zoning:
- RC-1
- Elementary School:
- Flint Hill
- High School:
- Nation Ford
- Middle School:
- Flint Hill
- Office Name:
- Assist2sell Buyers & Sellers 1st Choice LLC
- Agent Name:
- Kim McCorkle
- TaxAnnualAmount:
- $0
- TaxAssessedValue:
- $0
- AssociationFee:
- $0
- Community Features:
- None
- Construction Materials:
- Vinyl
- Foundation Details:
- Crawl Space
- Garage:
- 2
- Levels:
- One and One Half
- Lot Features:
- Level, Wooded, Cleared
- Previous Price:
- 735000
- Water Source:
- Well
- List Agent Mls Id:
- 57871
- List Office Mls Id:
- 11762
- Listing Term:
- Cash,Conventional,FHA,VA Loan
- Mls Status:
- Active
- Modification Timestamp:
- 2026-11-07T19:06:12Z
- Originating System Name:
- Canopy
- Special Listing Conditions:
- None
- Status Change Timestamp:
- 2026-09-29T22:57:40Z
Residential For Sale
900 Saddle Ridge Road, Fort Mill, South Carolina 29708
- Property Type :
- Residential
- Listing Type :
- For Sale
- Listing ID :
- 4429767
- Price :
- $720,000
- Bedrooms :
- 5
- Bathrooms :
- 3
- Half Bathrooms :
- 1
- Square Footage :
- 2,596 Sqft
- Year Built :
- 1987
- Status :
- Active
- Full Bathrooms :
- 2
- Property Sub Type :
- Single Family Residence

