
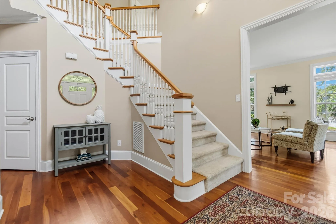
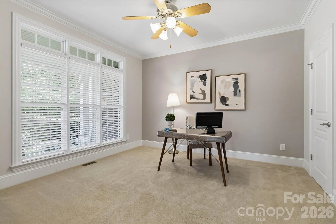
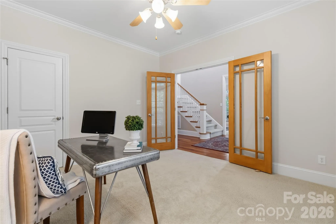

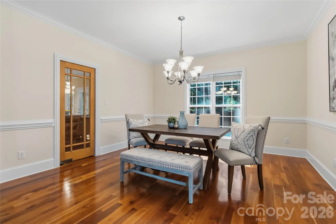
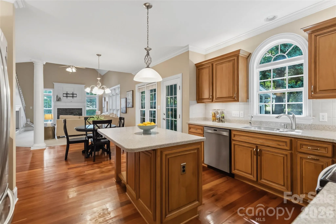
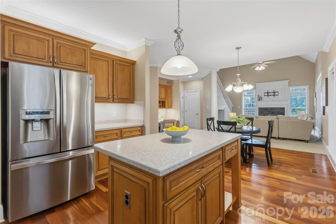
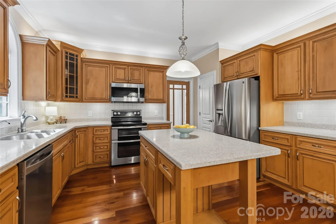
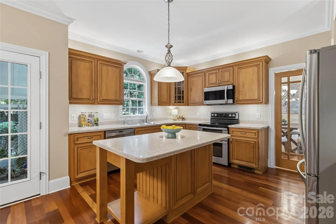
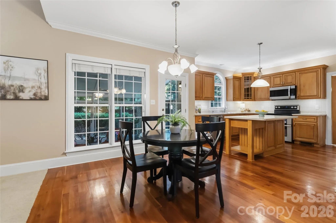
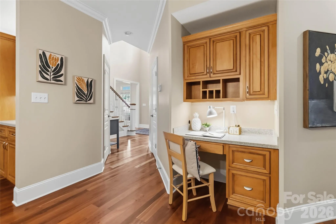
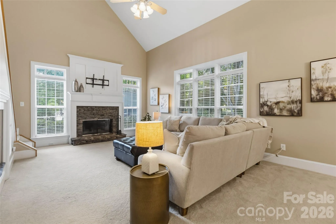
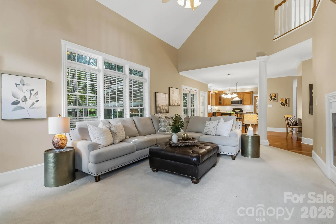
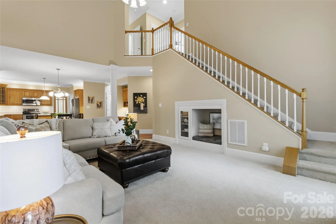
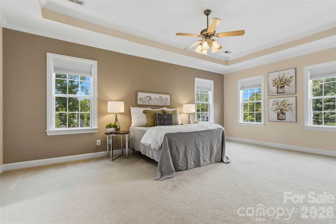
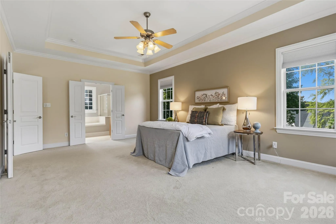
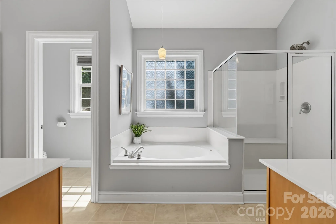
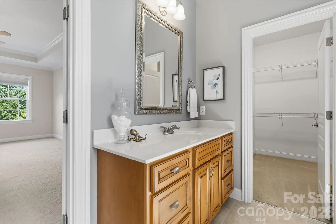
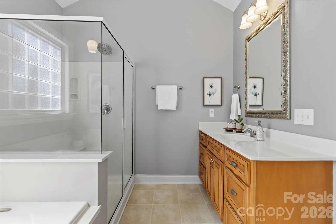

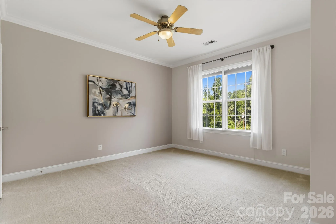
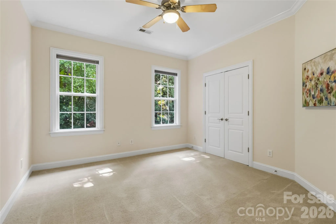
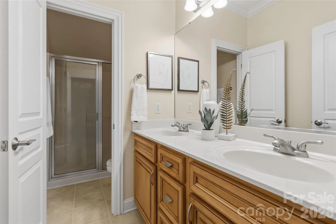
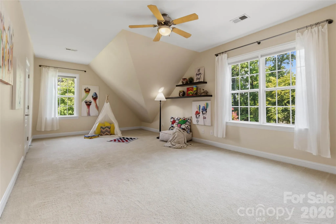
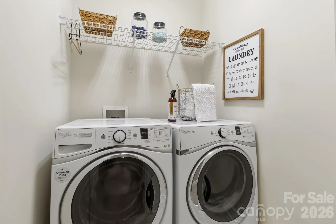
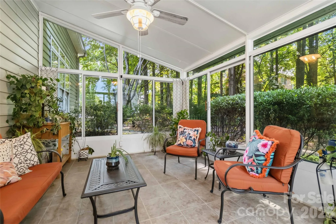
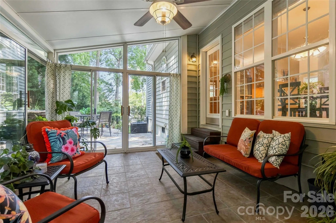
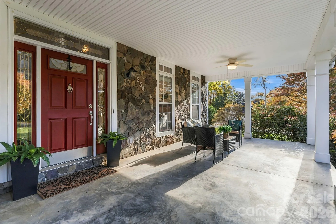
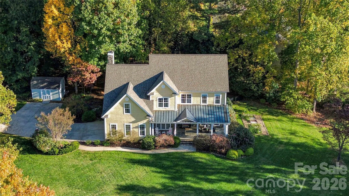
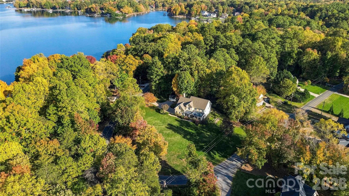
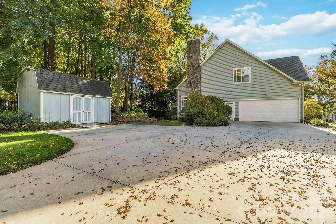
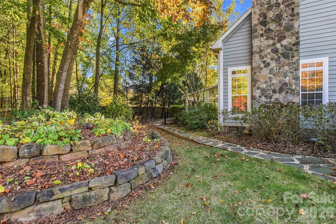
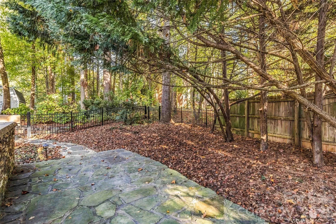
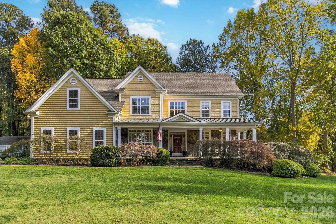
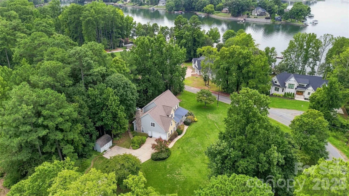
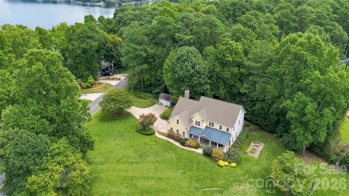
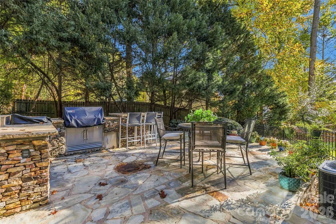
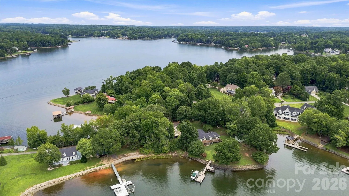
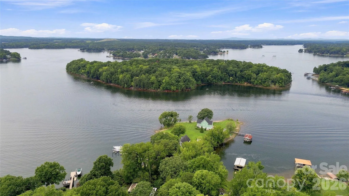
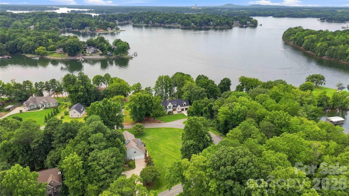
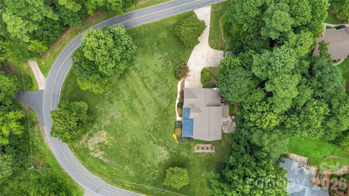
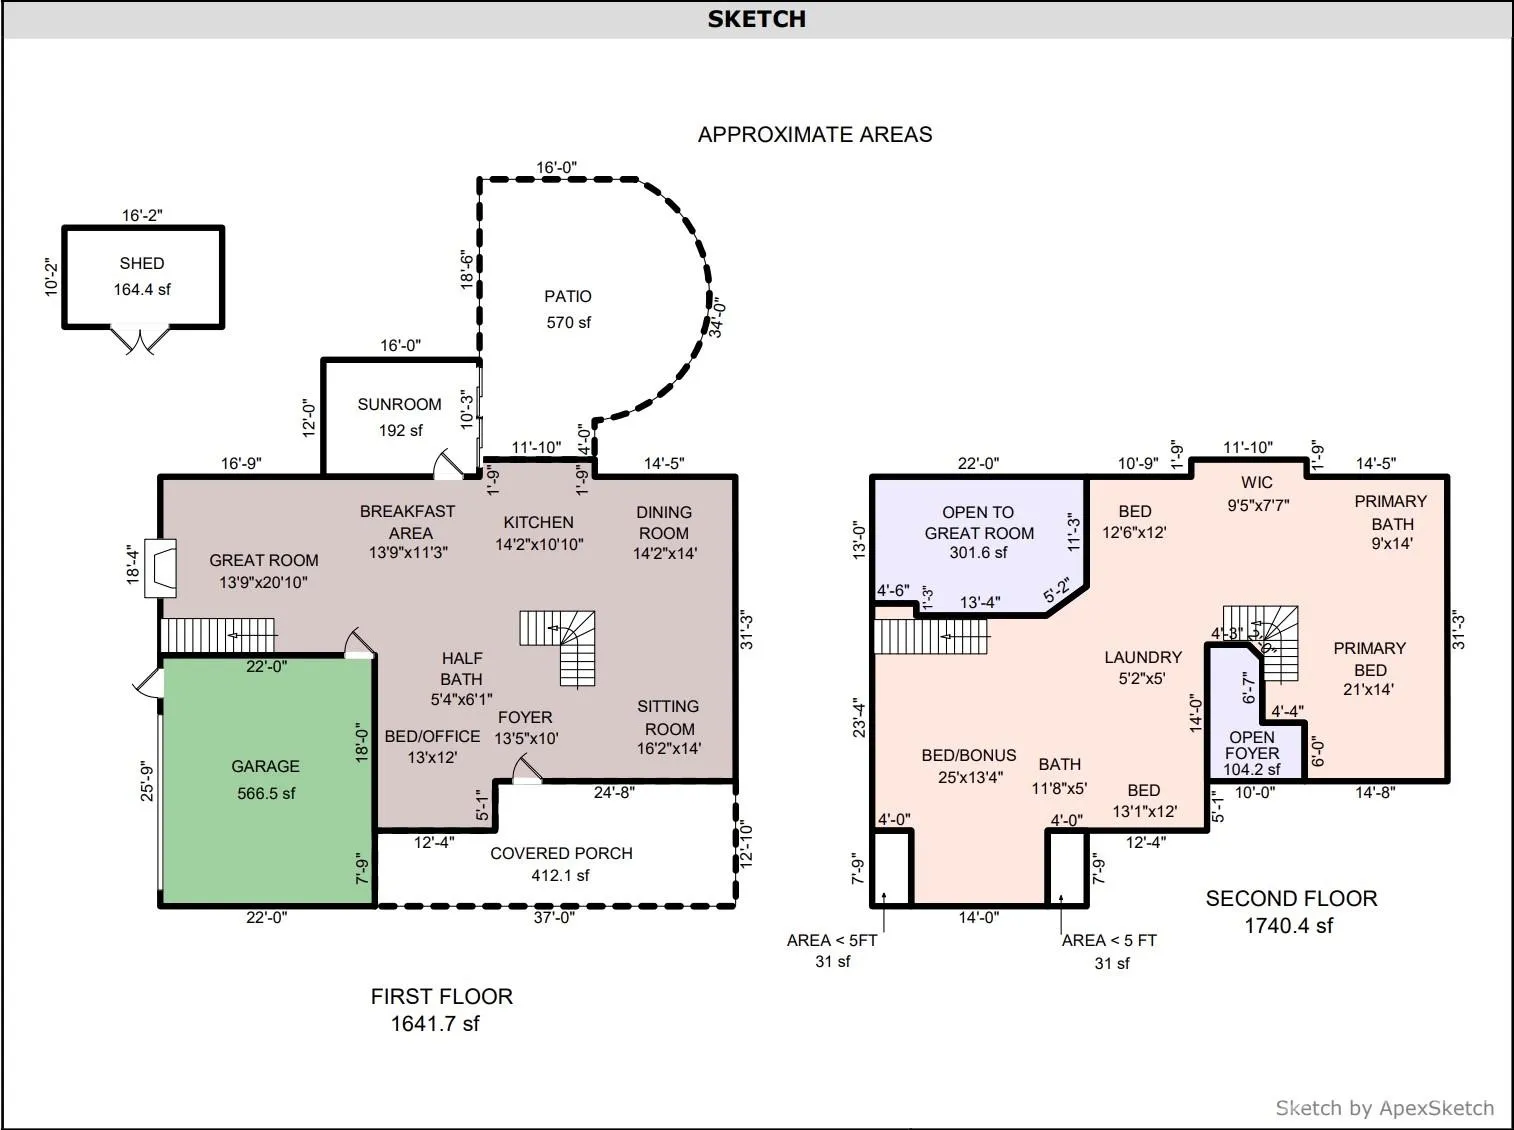
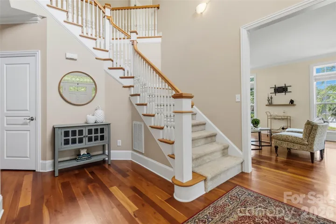
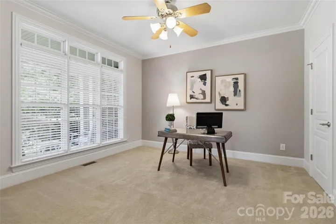
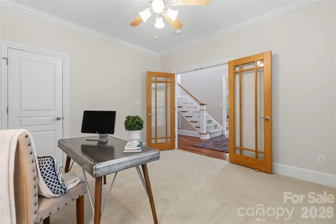
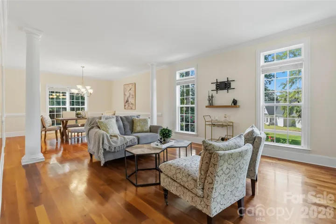
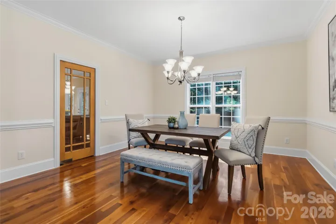
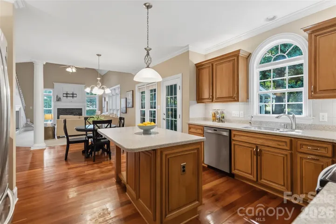
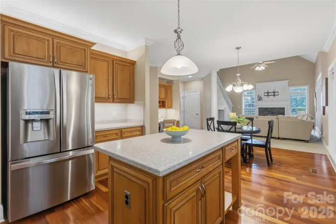
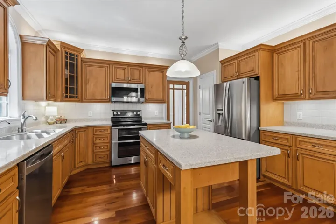
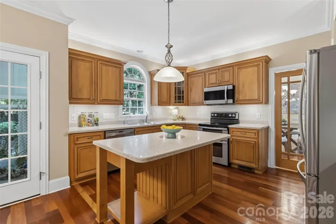
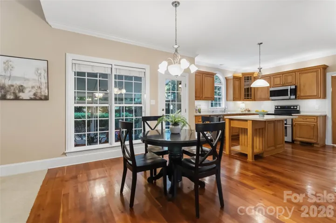
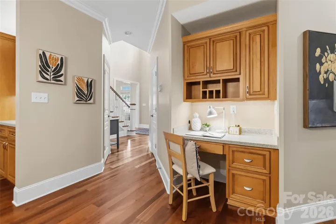
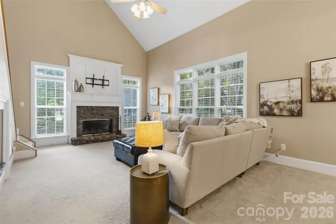
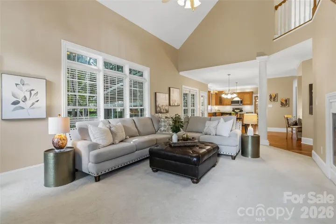
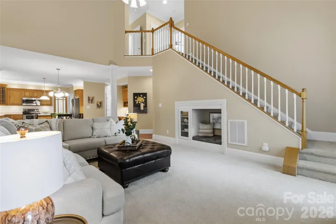
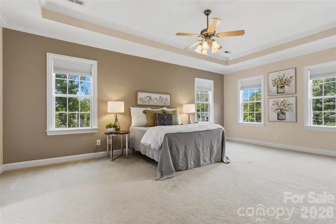
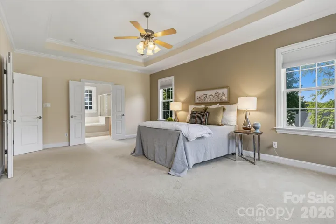
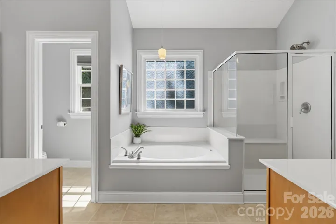
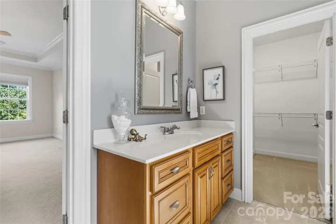
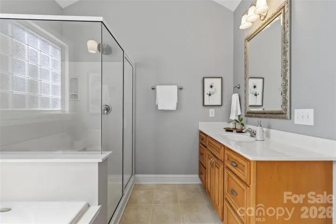
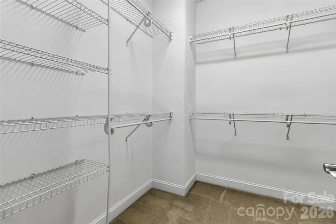
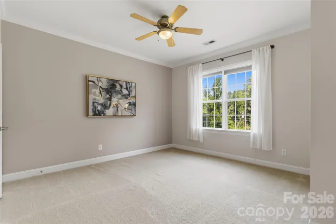
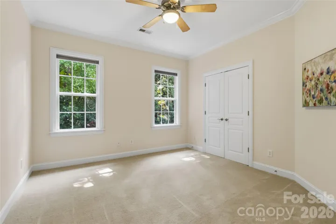
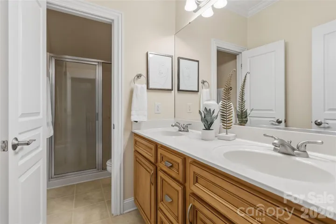
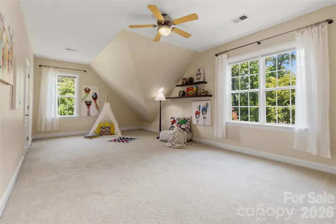
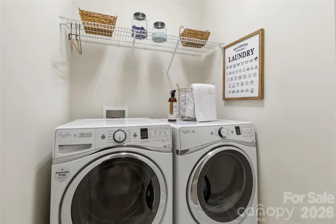
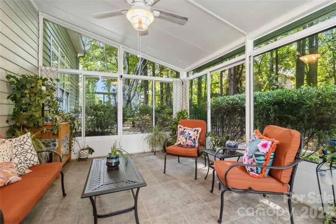
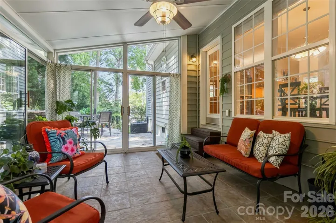
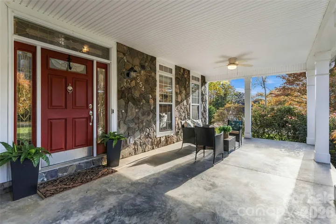
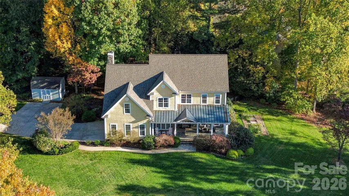
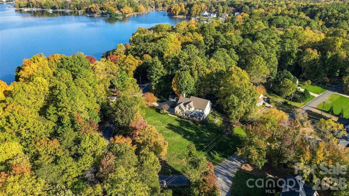
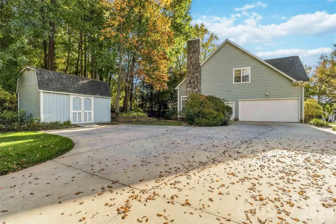
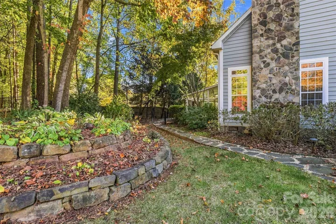
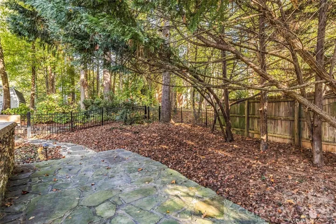
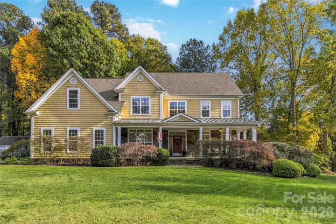
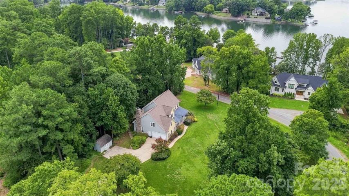
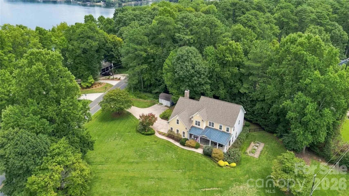
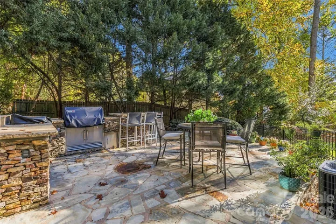
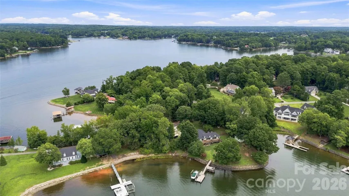
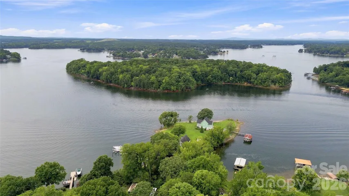
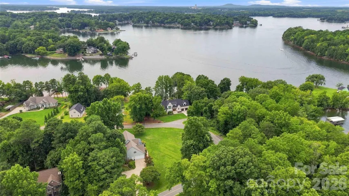
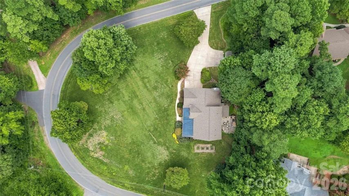
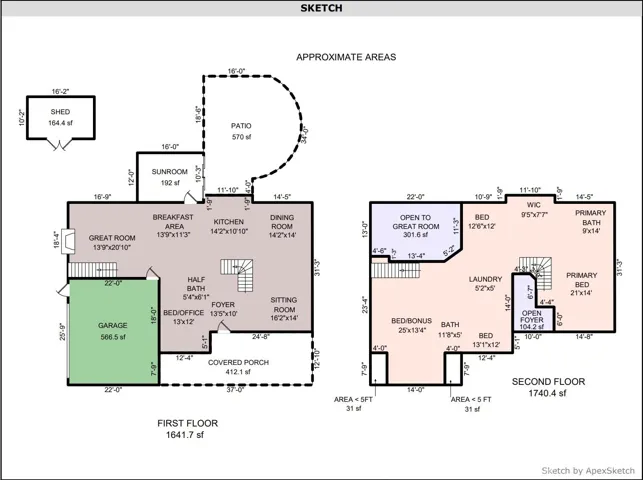
Just under an acre withLake Norman views, no HOA, county taxes only, and Lake Norman High School. The big-ticket items are done: roof (2019), both HVAC systems (2023), and a professionally encapsulated crawl space (2021). Outside is where this traditional home stands apart. A stone outdoor kitchen with a Weber Summit built-in gas grill, refrigerator, and electric smoker anchors the flagstone patio, and a glass conservatory lets you enjoy the yard in every season. The 0.92-acre corner lot has a fenced back yard, in-ground irrigation, mature landscaping, a vegetable garden, a shed, and an expansive covered front porch facing the water. Several marinas are nearby for boat owners. Inside, Brazilian cherry hardwoods run through the main living areas, with soaring ceilings and a wood-burning fireplace in the great room. The kitchen has a center island, stainless appliances, walk-in pantry, and breakfast area open to the living space. A dedicated office on the main level with French doors is ready for working from home, and a formal dining room and sitting room add flexibility. Upstairs, the primary suite has dual vanities, a walk-in shower with bench, a garden tub, and a walk-in closet. Two more bedrooms, an oversized fourth bedroom that works equally well as a bonus room, and an upstairs laundry room complete the level. The side-load 2-car garage includes shop space, plus a generator hookup and fiber internet.
- Heating System:
- Heat Pump, Central, Forced Air, Electric
- Cooling System:
- Central Air, Ceiling Fan(s), Electric, Heat Pump
- Fence:
- Back Yard, Fenced
- Fireplace:
- Great Room
- Patio:
- Front Porch, Patio, Covered, Glass Enclosed, Screened
- Parking:
- Driveway, Attached Garage, Garage Door Opener, Keypad Entry, Garage Faces Side, Garage Shop
- Exterior Features:
- In-Ground Irrigation, Outdoor Kitchen, Storage
- Flooring:
- Wood, Carpet, Tile, Linoleum
- Interior Features:
- Entrance Foyer, Kitchen Island, Open Floorplan, Pantry, Walk-In Closet(s), Walk-In Pantry, Built-in Features, Cable Prewire, Garden Tub, Storage, Attic Other
- Laundry Features:
- Upper Level, Inside
- Sewer:
- Septic Installed
- Utilities:
- Electricity Connected, Wired Internet Available, Cable Available, Fiber Optics
- Appliances:
- Refrigerator, Electric Oven, Dishwasher, Microwave, Oven, Electric Water Heater, Exhaust Fan, Bar Fridge, Disposal, Freezer, Filtration System, Plumbed For Ice Maker, Washer/Dryer, Convection Oven, Self Cleaning Oven, Electric Range
- Country:
- US
- State:
- NC
- County:
- Iredell
- City:
- Mooresville
- Street:
- Robinson Woods
- Zipcode:
- 28117
- Street:
- Robinson
- Street Number:
- 354
- Street Suffix:
- Road
- Longitude:
- W81° 5' 1.2''
- Latitude:
- N35° 36' 56.1''
- Directions:
- FROM I-77 N: Take exit 36 for NC-150 W toward Lincolnton, Use any lane to turn left onto NC-150 W/North Carolina Hwy 150 W, Turn right onto Robinson Rd, Destination will be on your right
- Elementary School:
- Lakeshore
- High School:
- Lake Norman
- Middle School:
- Lakeshore
- Office Name:
- Lewis And Kirk Realty LLC
- Agent Name:
- Mark Walgren
- TaxAnnualAmount:
- $0
- TaxAssessedValue:
- $0
- AssociationFee:
- $0
- Construction Materials:
- Vinyl, Stone Veneer
- Foundation Details:
- Crawl Space
- Garage:
- 2
- Levels:
- Two
- Lot Features:
- Level, Wooded, Corner Lot, Views, Cleared
- Previous Price:
- 749999
- Video Url:
- https://my.matterport.com/show/?m=PZ4nXDnfgB8&mls=1
- Virtual Tour:
- https://my.matterport.com/show/?m=PZ4nXDnfgB8&mls=1
- Water Source:
- Well
- Co List Agent Full Name:
- Rachel Lewis
- Co List Agent Mls Id:
- 25198
- Co List Office Mls Id:
- R03161
- Co List Office Name:
- Lewis And Kirk Realty LLC
- List Agent Mls Id:
- R11021
- List Office Mls Id:
- R03161
- Listing Term:
- Cash,Conventional,VA Loan
- Mls Status:
- Active
- Modification Timestamp:
- 2026-11-04T00:17:06Z
- Originating System Name:
- Canopy
- Special Listing Conditions:
- None
- Status Change Timestamp:
- 2026-08-14T10:41:22Z
Residential For Sale
354 Robinson Road, Mooresville, North Carolina 28117
- Property Type :
- Residential
- Listing Type :
- For Sale
- Listing ID :
- 4414354
- Price :
- $719,900
- View :
- Water
- Bedrooms :
- 4
- Bathrooms :
- 3
- Half Bathrooms :
- 1
- Square Footage :
- 3,382 Sqft
- Year Built :
- 2002
- Status :
- Active
- Full Bathrooms :
- 2
- Property Sub Type :
- Single Family Residence
- Roof:
- Metal, Architectural Shingle

