


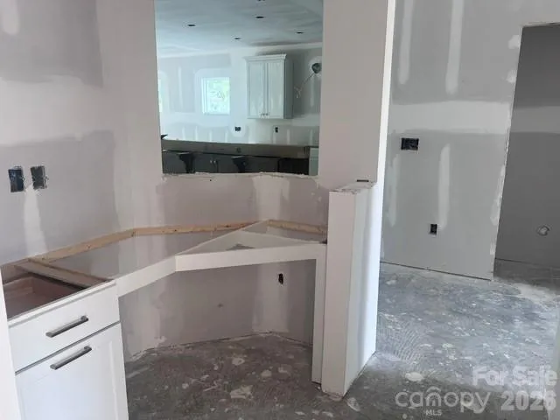
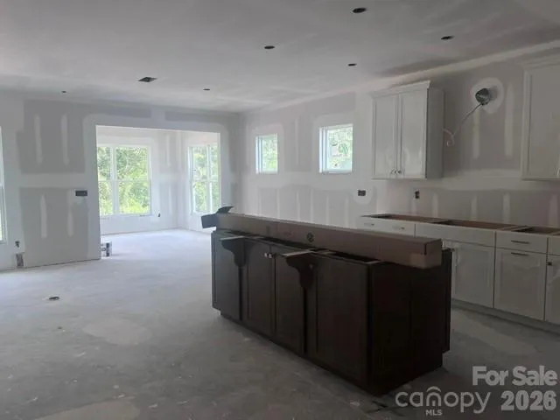
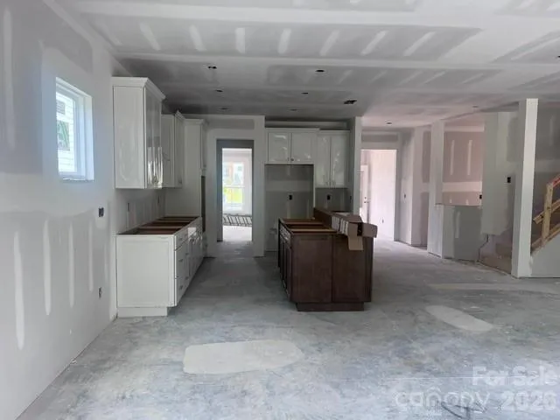

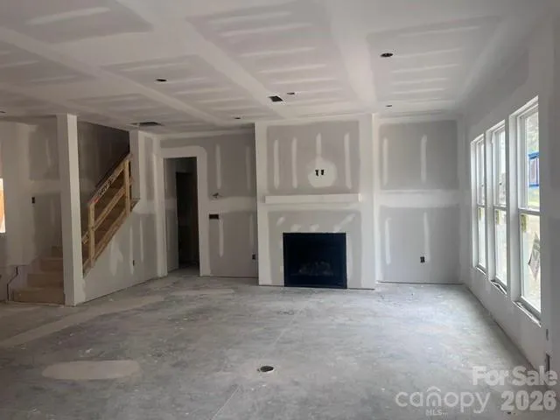


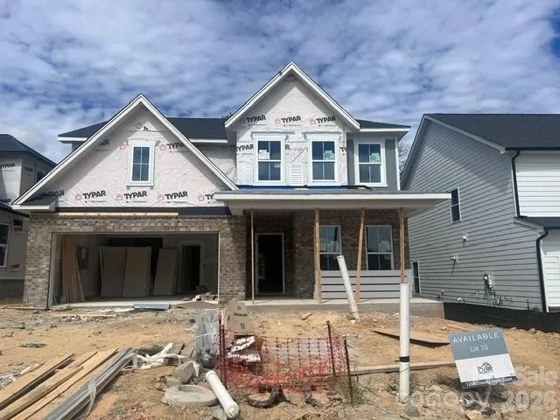
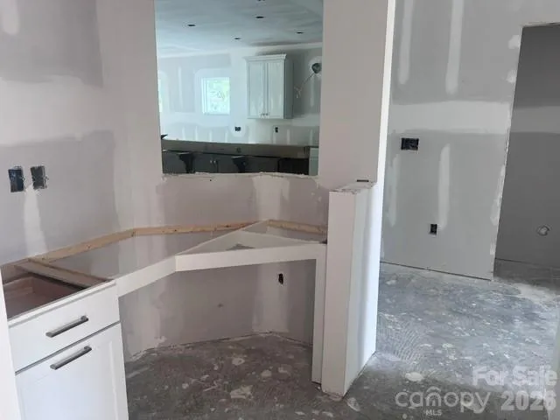
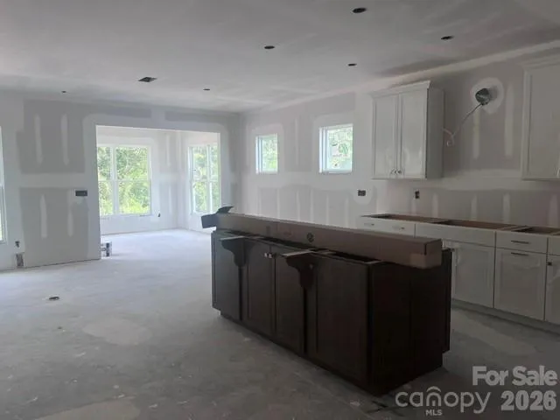
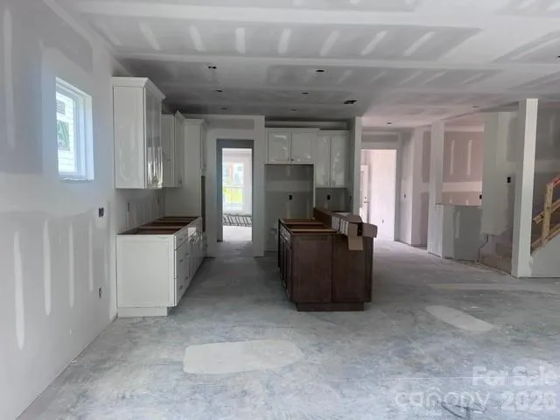
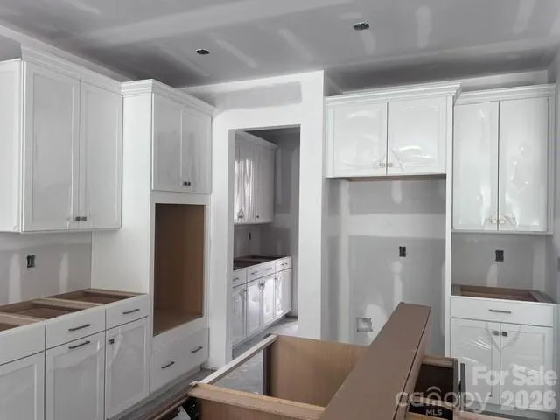
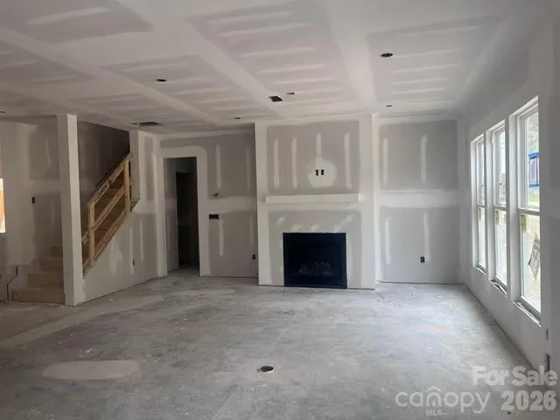
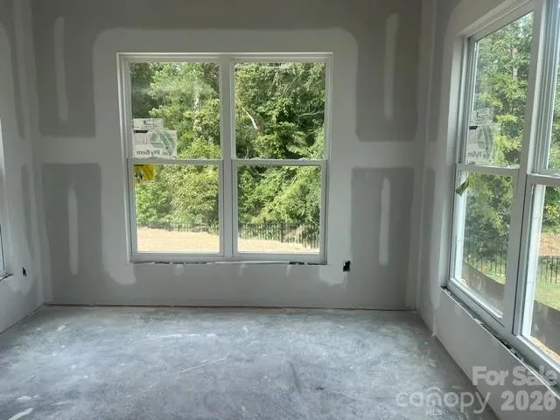
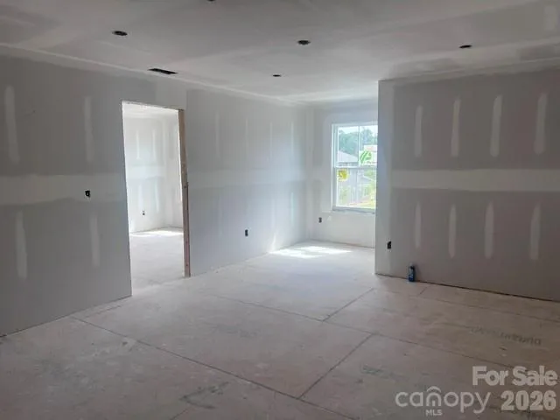
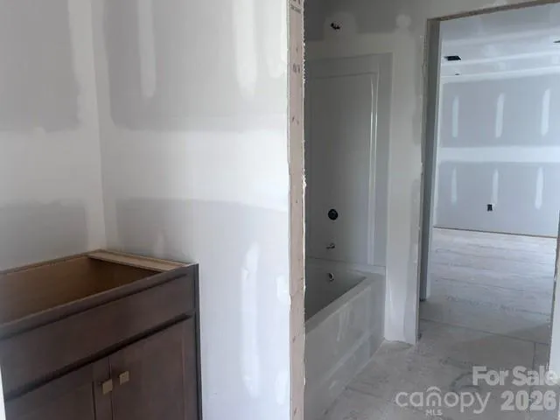
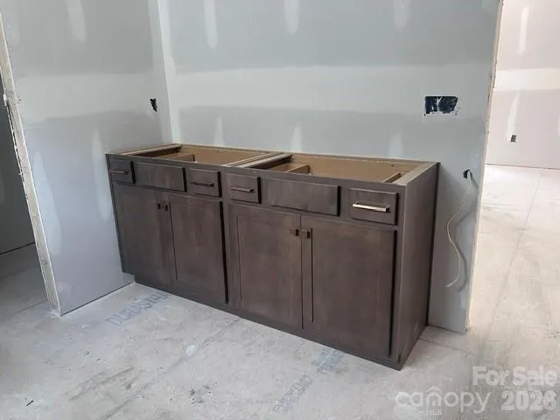
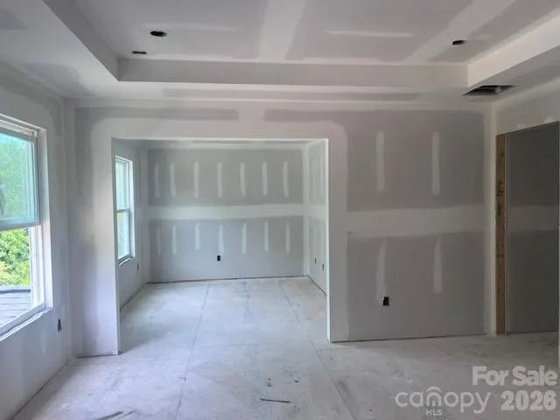
Popular Continental plan! This great home features a gourmet kitchen with 42″ white perimeter cabinetry and upgraded natural wood kitchen island with additional storage, walk-in pantry and Butler’s pantry. Spacious light filled cafe opens to the sunroom. Planning center nook off of mudroom. Gathering room has great natural light and a floor to ceiling brick fireplace. First floor guest suite with tile walk-in shower perfect for overnight stays. Second floor owner’s suite has tray ceiling and spacious sitting room and owner’s bath features an oversized full tile spa shower with dual shower heads and full bench seat and separate closets. Secondary bedrooms are a great size and all connect to a bathroom. Convenient second floor spacious loft and laundry room complete this great home.
- Heating System:
- Forced Air, Zoned, Natural Gas
- Cooling System:
- Central Air, Zoned
- Fireplace:
- Gas Vented, Great Room, Gas
- Patio:
- Front Porch, Covered, Deck
- Parking:
- Driveway, Attached Garage, Garage Faces Front
- Architectural Style:
- Transitional
- Flooring:
- Vinyl, Carpet, Tile
- Interior Features:
- Attic Stairs Pulldown, Kitchen Island, Open Floorplan, Walk-In Closet(s), Walk-In Pantry, Cable Prewire
- Laundry Features:
- Laundry Room, Electric Dryer Hookup, Main Level, Upper Level
- Sewer:
- Public Sewer
- Appliances:
- Microwave, Gas Cooktop, Disposal, ENERGY STAR Qualified Dishwasher, Exhaust Hood, Gas Water Heater, Tankless Water Heater, Wall Oven, Convection Oven, Self Cleaning Oven, Convection Microwave
- Country:
- US
- State:
- NC
- County:
- Union
- City:
- Matthews
- Street:
- Elmbrook
- Zipcode:
- 28104
- Street:
- Chasity Trails
- Street Number:
- 1206
- Street Suffix:
- Court
- Longitude:
- W81° 17' 6.7''
- Latitude:
- N35° 4' 1.9''
- Elementary School:
- Indian Trail
- High School:
- Sun Valley
- Middle School:
- Sun Valley
- Office Name:
- Pulte Home Corporation
- Agent Name:
- Mary Ann Dumke
- TaxAnnualAmount:
- $0
- TaxAssessedValue:
- $0
- AssociationFee:
- $0
- Community Features:
- Walking Trails, Playground, Sidewalks, Street Lights, Picnic Area
- Construction Materials:
- Brick Partial, Fiber Cement
- Foundation Details:
- Slab
- Garage:
- 2
- Levels:
- Two
- Lot Size Dimensions:
- 51x125x51x125
- Previous Price:
- 720005
- Water Source:
- City
- Association Fee:
- 195
- Association Fee Frequency:
- Monthly
- Association Yn:
- 1
- Co List Agent Full Name:
- Elizabeth Appenzeller
- Co List Agent Mls Id:
- R39988
- Co List Office Mls Id:
- 5002
- Co List Office Name:
- Pulte Home Corporation
- List Agent Mls Id:
- 93709
- List Office Mls Id:
- 5002
- Mls Status:
- Active
- Modification Timestamp:
- 2026-10-31T21:46:06Z
- Originating System Name:
- Canopy
- Special Listing Conditions:
- None
- Status Change Timestamp:
- 2026-06-28T20:09:26Z
Residential For Sale
1206 Chasity Trails Court, Matthews, North Carolina 28104
- Property Type :
- Residential
- Listing Type :
- For Sale
- Listing ID :
- 4398465
- Price :
- $719,800
- Bedrooms :
- 5
- Bathrooms :
- 4
- Square Footage :
- 3,100 Sqft
- Year Built :
- 2026
- Status :
- Active
- Full Bathrooms :
- 4
- New Construction Yn :
- 1
- Property Sub Type :
- Single Family Residence
- Roof:
- Architectural Shingle

