
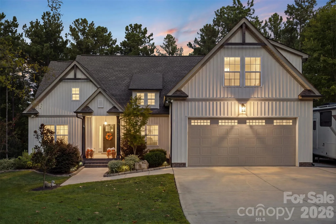
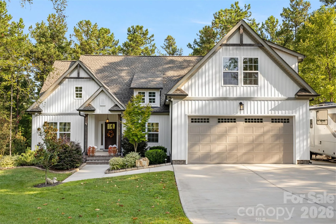
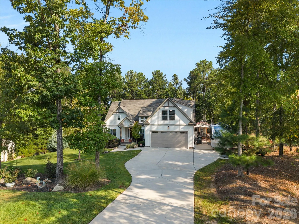
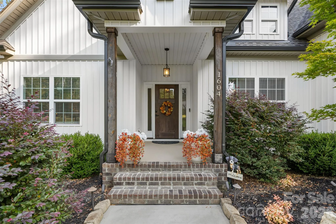
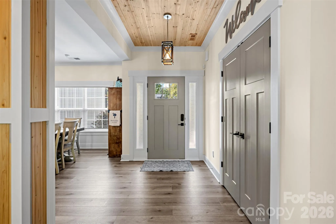
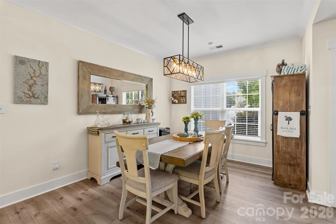
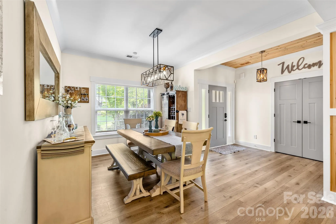
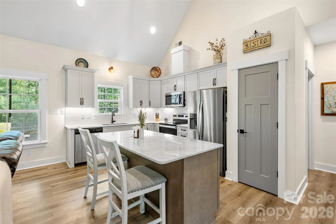
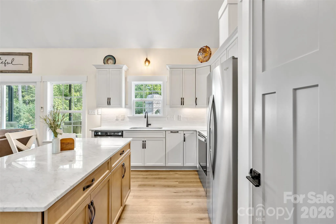
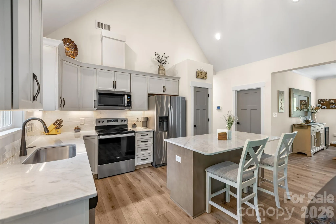
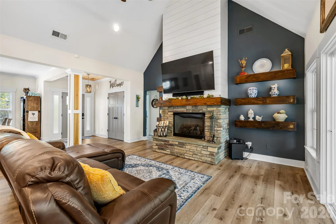
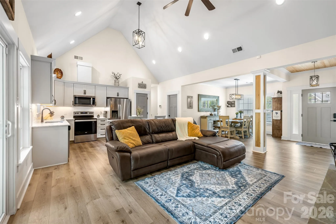
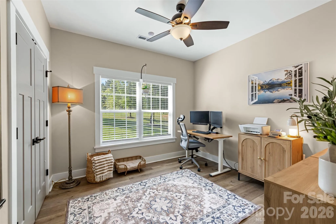
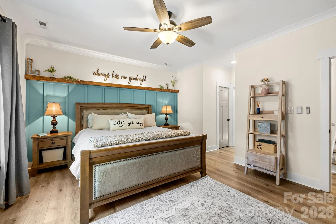
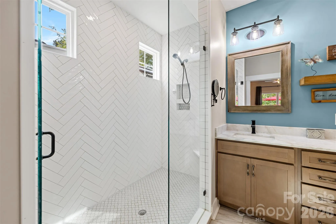
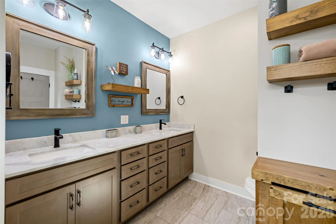
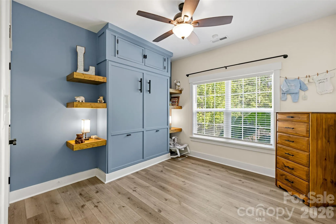
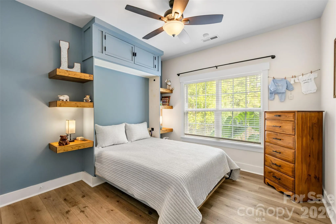
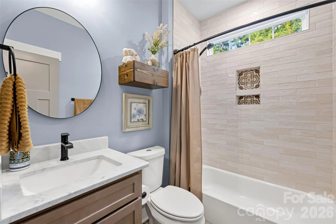
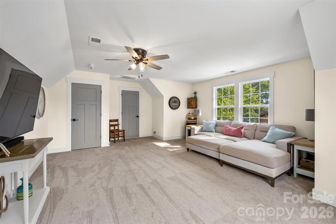
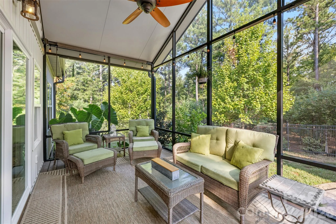
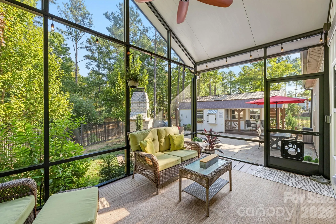
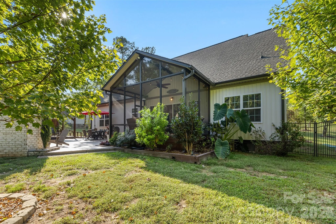
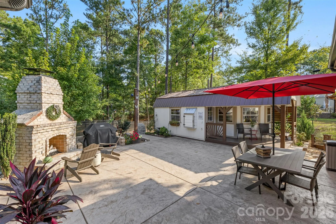

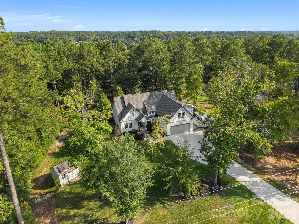
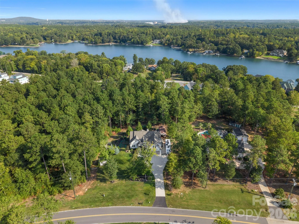
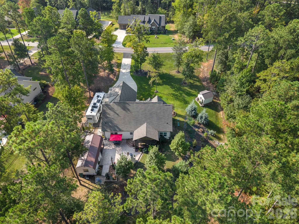
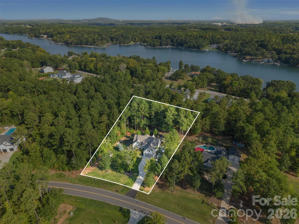
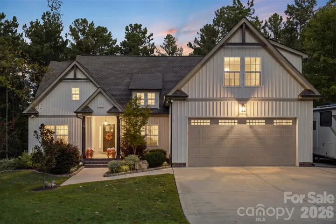
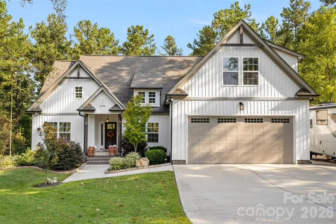
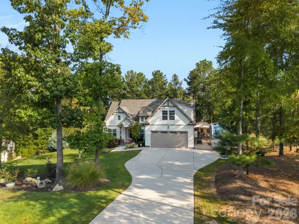
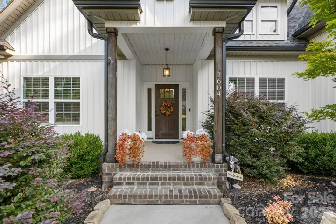
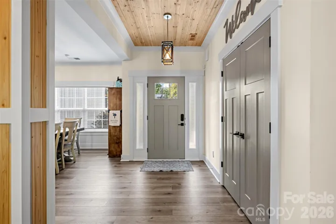
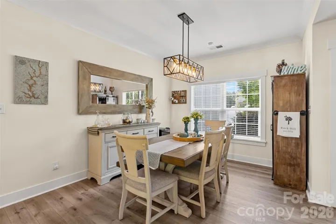
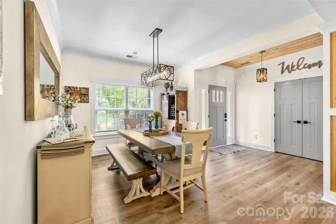
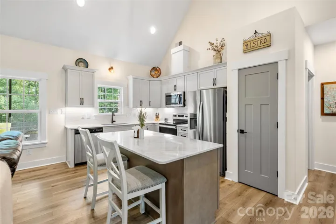
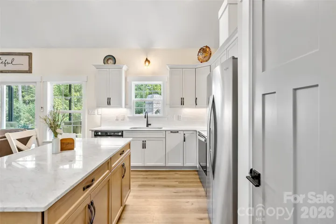
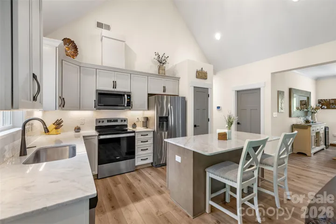
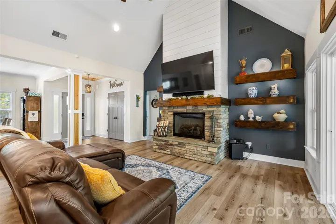
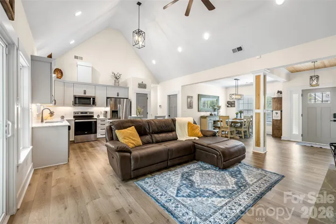
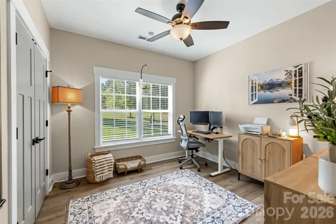
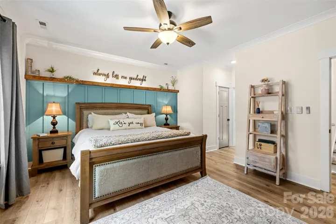
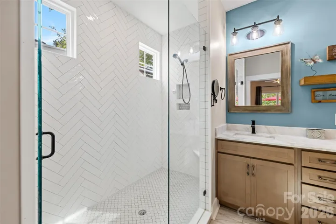
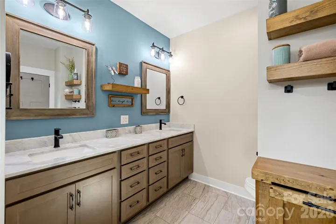
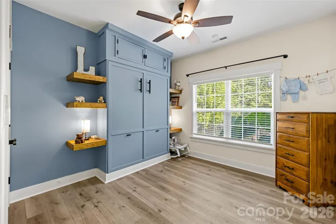
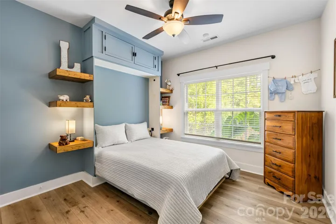
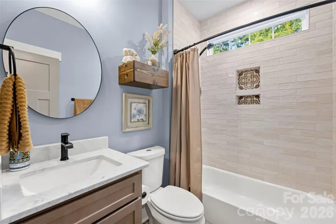
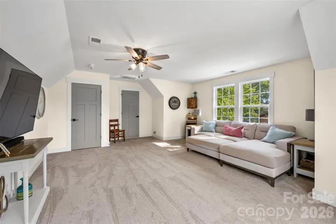
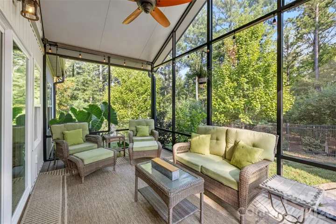
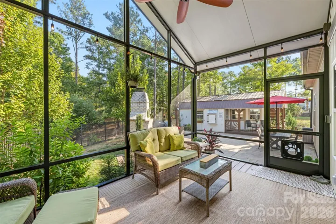
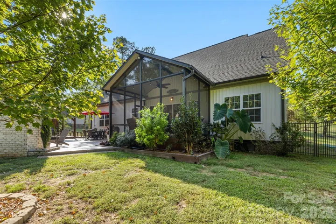
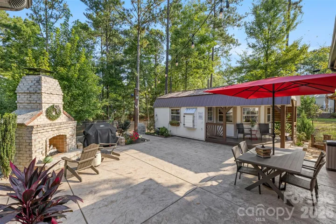
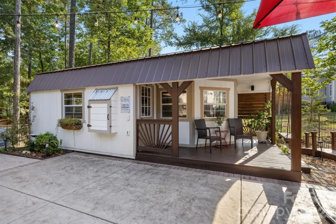
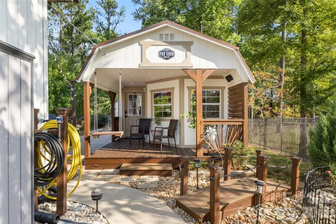
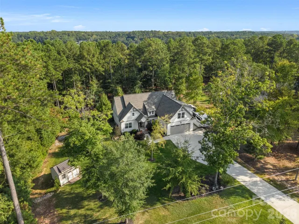
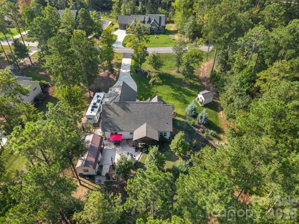
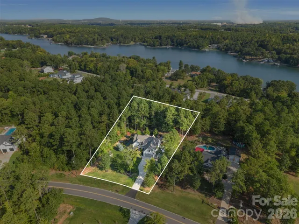
Talk about more than meets the eye! Tucked away on a quiet, dead end street, this impeccably maintained home pairs comfortable everyday living with some seriously exceptional spaces to entertain, unwind and play! Interior offers an open & inviting layout showcasing the living room, dining area & kitchen. The main-level primary suite offers a spacious retreat with dual walk-in closets, gorgeous accents and a spa like primary bath. Two additional bedrooms, a full bath and convenient laundry round out the main level, while the upstairs bonus space adds even more flexibility for a playroom, office, media room or whatever fits your lifestyle. But just wait until you step outside! The screened porch may quickly become your favorite room in the house with a vaulted ceiling and bistro lights setting a peaceful scene. The backyard opens to an expansive stamped-concrete patio made for entertaining. Gather around the outdoor gas fireplace on crisp fall nights, fire up the built-in gas grill cooking station, or simply enjoy a property that gives you room to spread out.
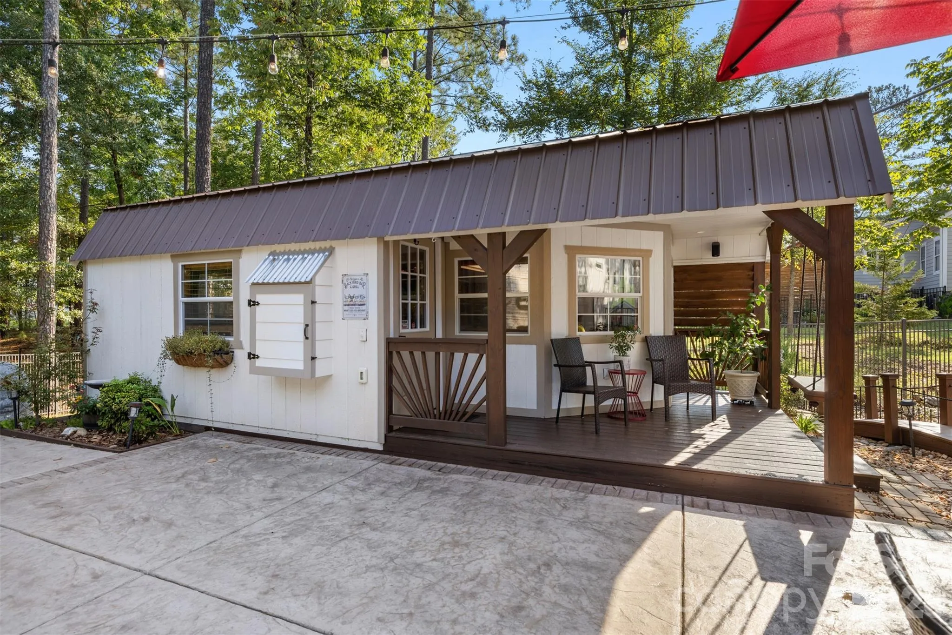
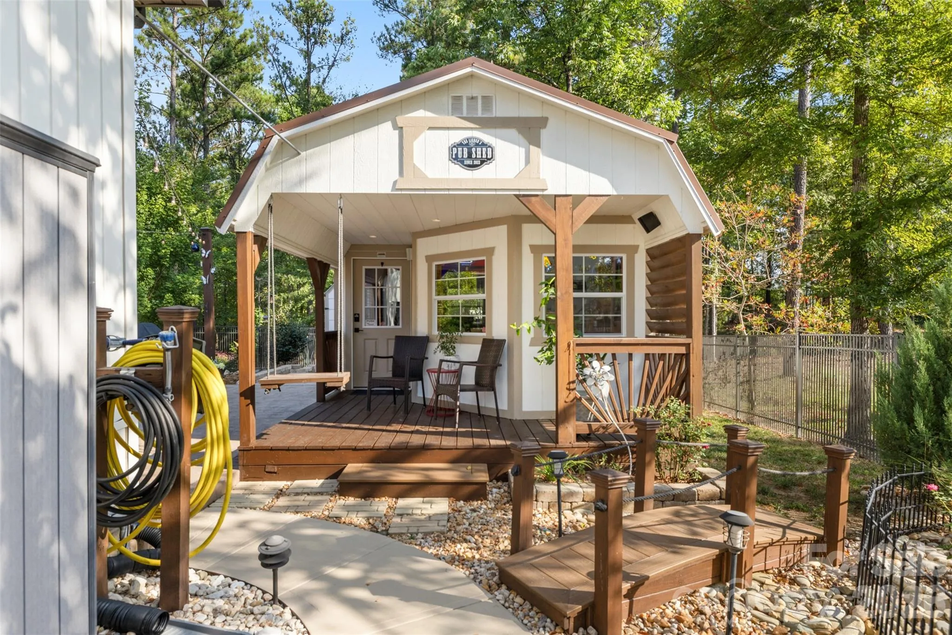
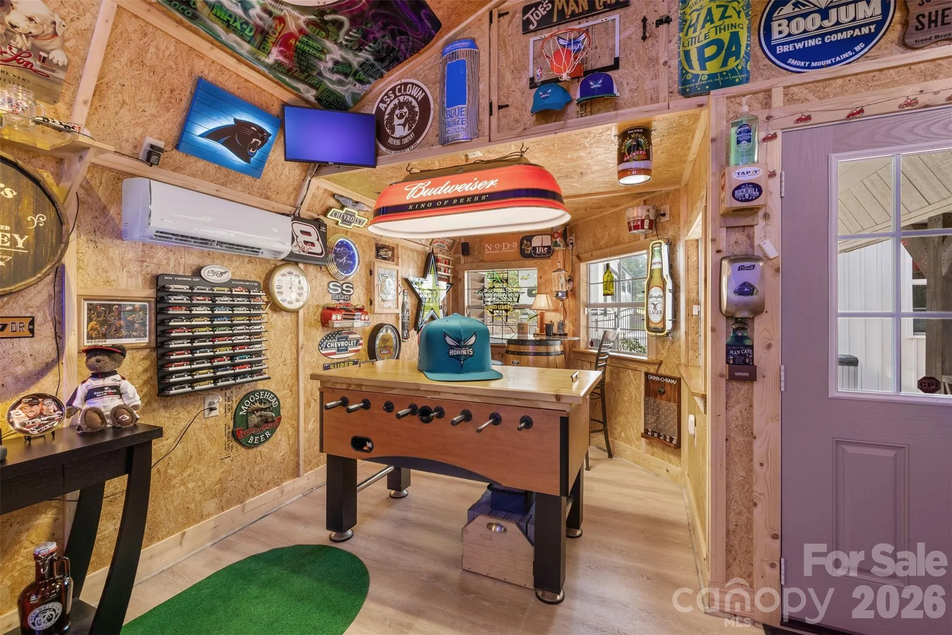
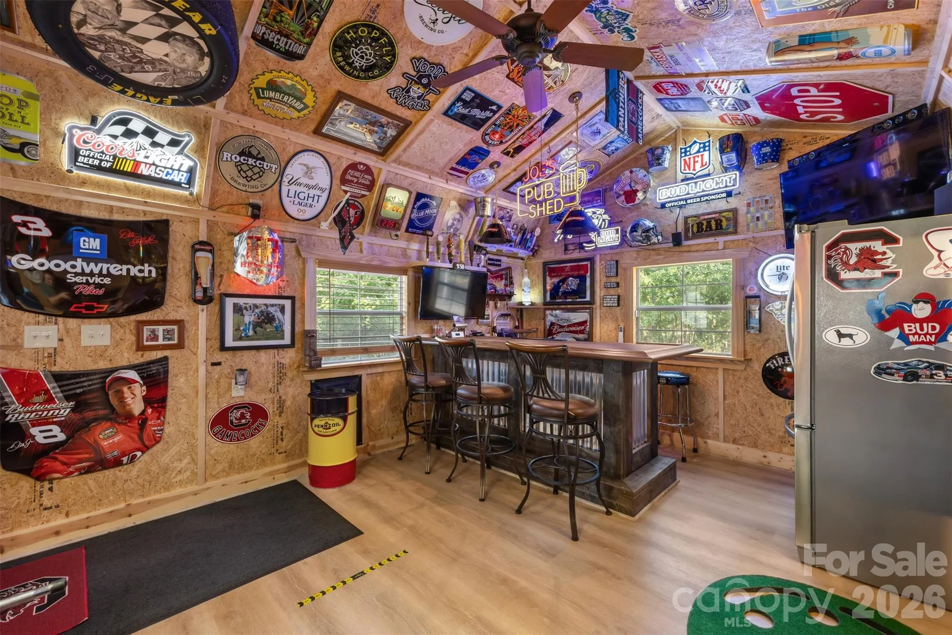
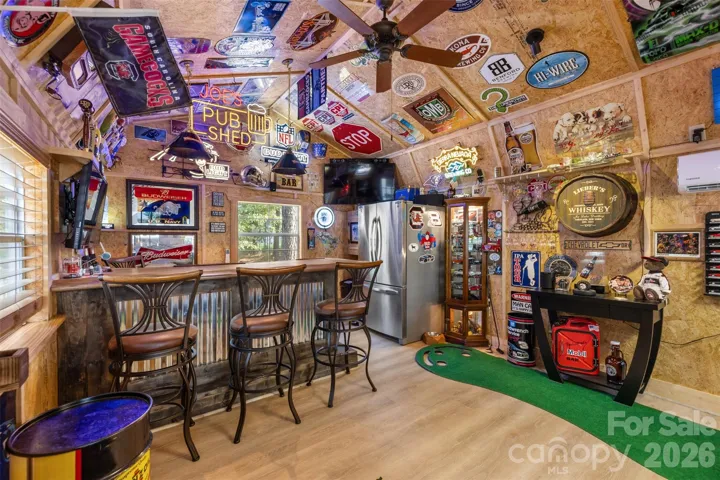
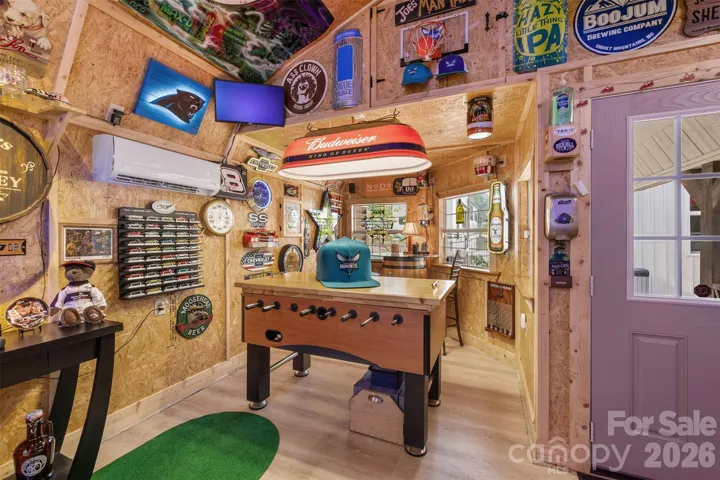
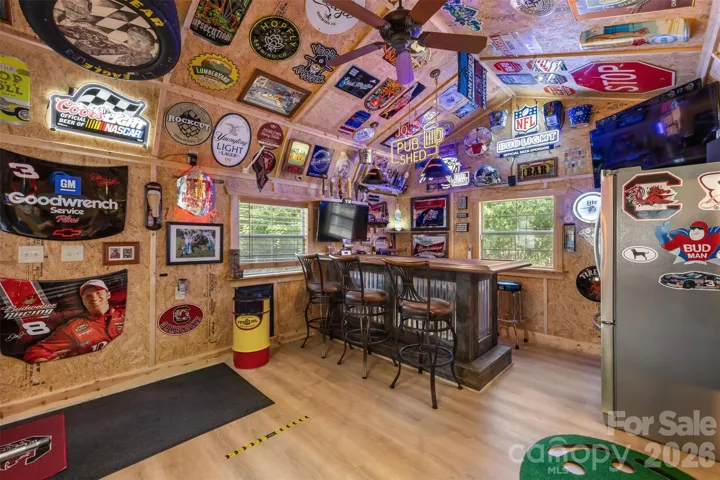
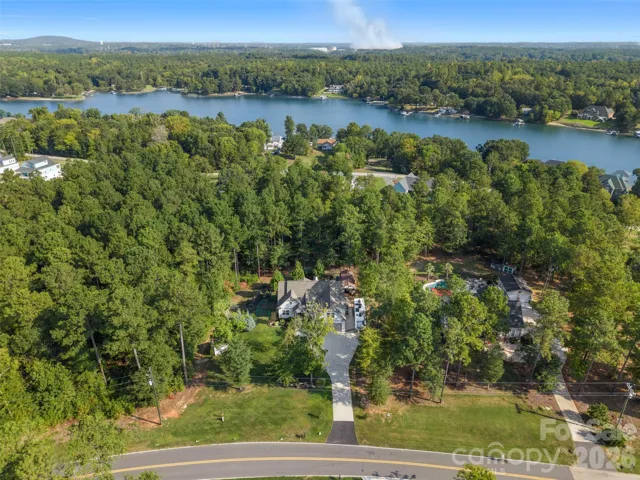
Wait for the list of the extras….30-amp RV connection and no HOA so you can stay adventure ready. 220-amp hot tub connection, garden shed so cute she matches the house. The “Pub Shed” you didn’t know you needed – This detached, heated and cooled recreation space is ready for football Saturdays, card nights, cocktails with friends, a work-from-home escape or your own private hangout. Complete with bar seating and a covered porch, it takes backyard entertaining to an entirely different level. Beautifully landscaped, irrigation, generous driveway for parking and minutes from Lake Wylie!
- Heating System:
- Forced Air, Natural Gas
- Cooling System:
- Central Air
- Fence:
- Back Yard, Fenced
- Parking:
- Driveway, Garage Faces Front, RV Access/Parking
- Exterior Features:
- In-Ground Irrigation, Gas Grill, Other - See Remarks
- Laundry Features:
- Laundry Room
- Sewer:
- Septic Installed
- Appliances:
- Dishwasher, Disposal
- Country:
- US
- State:
- SC
- County:
- York
- City:
- Rock Hill
- Street:
- Kelley Woods
- Zipcode:
- 29732
- Street:
- Aragon Beach
- Street Number:
- 1604
- Street Suffix:
- Road
- Longitude:
- W82° 55' 32.9''
- Latitude:
- N35° 1' 14.5''
- Elementary School:
- Mount Gallant
- High School:
- Northwestern
- Middle School:
- Dutchman Creek
- Office Name:
- Helen Adams Realty
- Agent Name:
- Christina Richard
- TaxAnnualAmount:
- $0
- TaxAssessedValue:
- $0
- AssociationFee:
- $0
- Construction Materials:
- Vinyl, Other - See Remarks
- Foundation Details:
- Crawl Space
- Garage:
- 2
- Levels:
- 1 Story/F.R.O.G.
- Lot Features:
- Wooded
- Previous Price:
- 729000
- Video Url:
- https://www.tourfactory.com/3253174
- Virtual Tour:
- https://www.tourfactory.com/3253174
- Water Source:
- Well
- Co List Agent Full Name:
- Megan Matchette
- Co List Agent Mls Id:
- R14918
- Co List Office Mls Id:
- 105006
- Co List Office Name:
- Helen Adams Realty
- List Agent Mls Id:
- 20489
- List Office Mls Id:
- 105006
- Listing Term:
- Cash,Conventional,FHA,VA Loan
- Mls Status:
- Active
- Modification Timestamp:
- 2026-11-03T22:12:06Z
- Originating System Name:
- Canopy
- Special Listing Conditions:
- None
- Status Change Timestamp:
- 2026-09-25T06:18:52Z
Residential For Sale
1604 Aragon Beach Road, Rock Hill, South Carolina 29732
- Property Type :
- Residential
- Listing Type :
- For Sale
- Listing ID :
- 4427159
- Price :
- $719,000
- Bedrooms :
- 3
- Bathrooms :
- 2
- Square Footage :
- 1,924 Sqft
- Year Built :
- 2022
- Status :
- Active
- Full Bathrooms :
- 2
- New Construction Yn :
- 1
- Property Sub Type :
- Single Family Residence
- Roof:
- Architectural Shingle

