
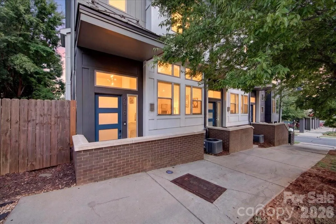
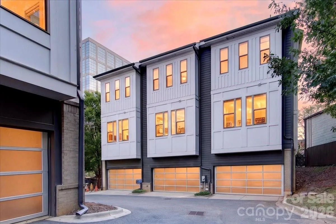
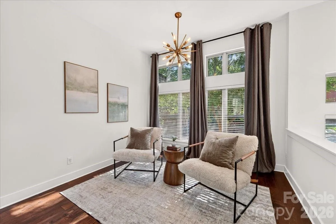
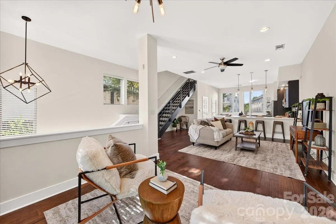
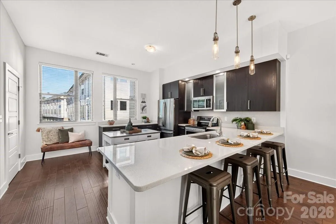
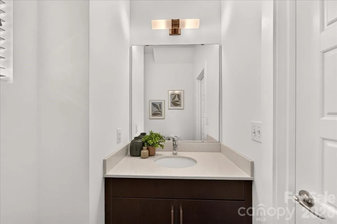
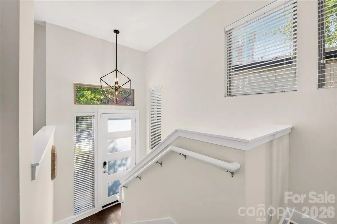
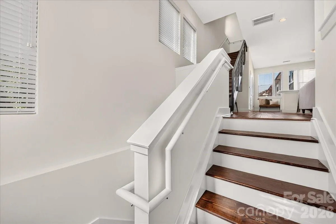
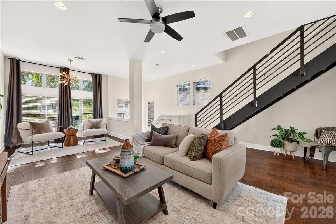

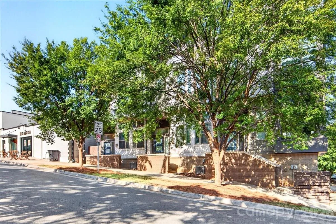
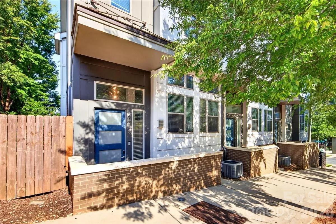
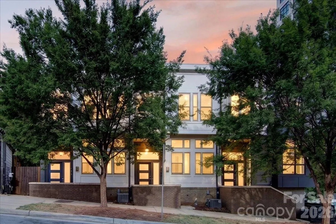
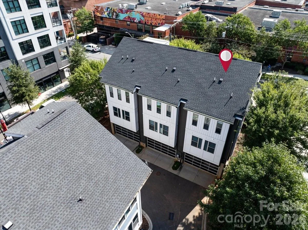
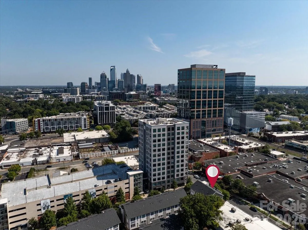
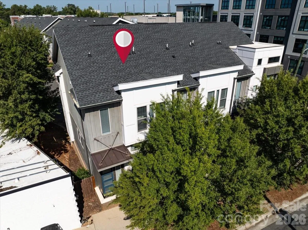
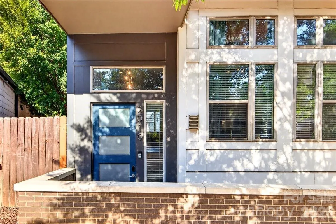
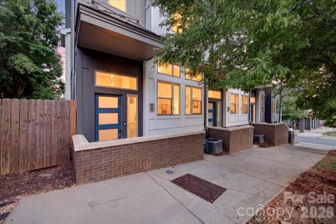
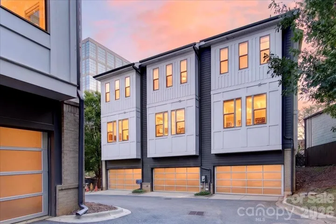
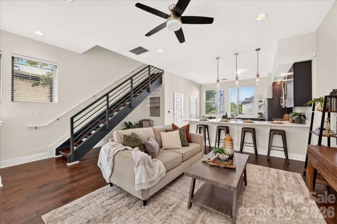
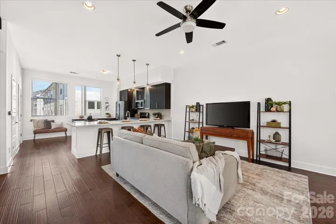
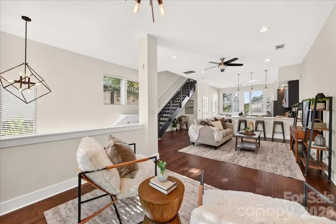
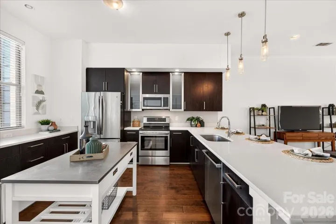
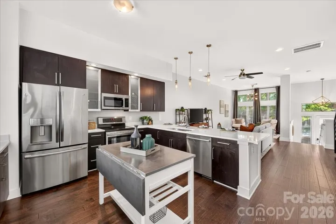
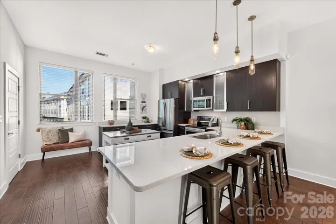
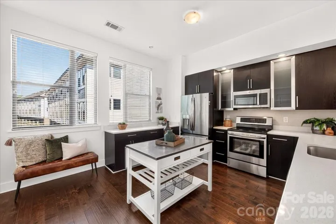

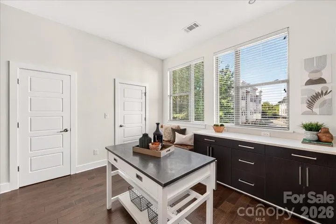
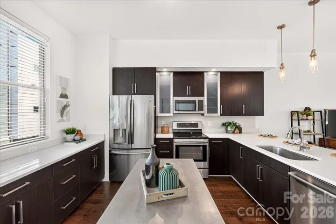
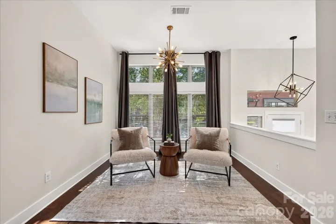
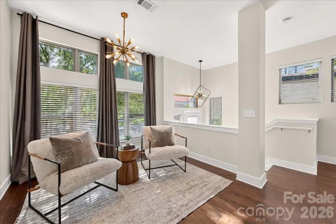
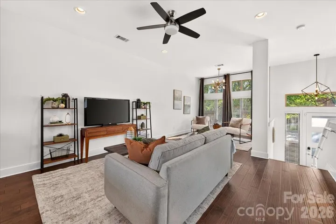
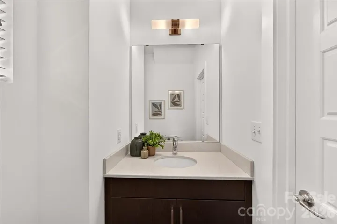
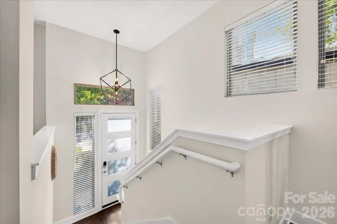
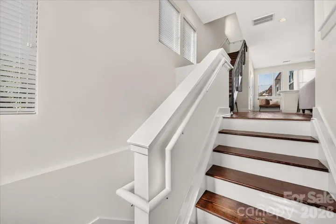
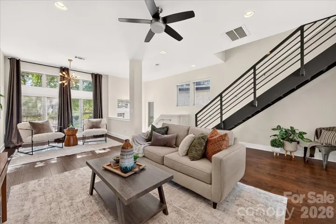
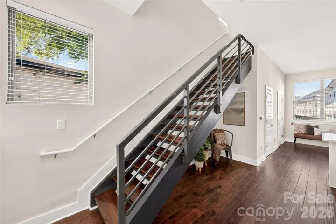
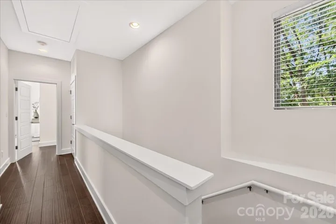
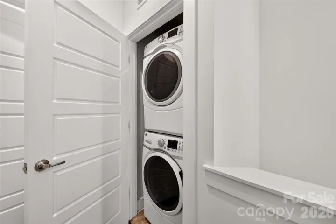
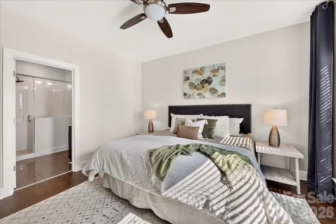
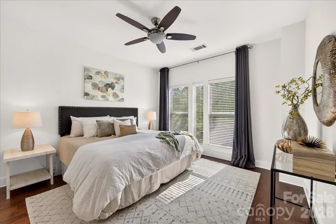
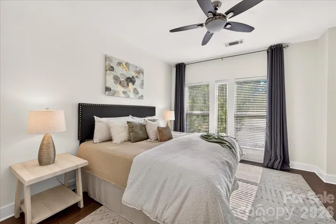

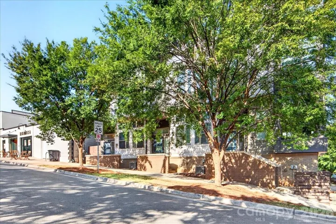
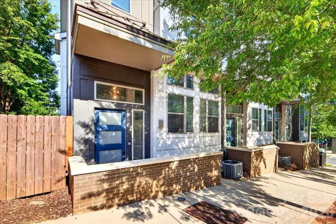
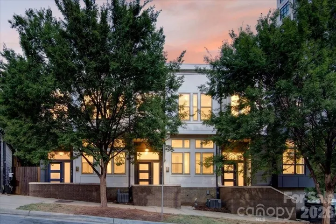

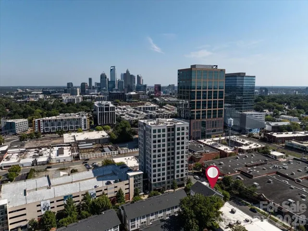
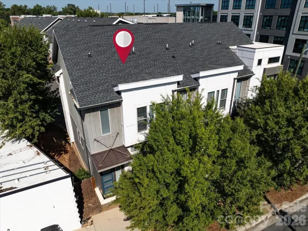
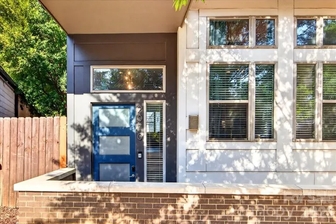
LOCATION, LOCATION! Live in the heart of South End in this contemporary 3-story, END-UNIT townhome, perfectly positioned within a short stroll of an incredible selection of restaurants, nightlife and shopping. With its stylish finishes, open-concept main level and high ceilings, this home offers the best of urban Charlotte living.
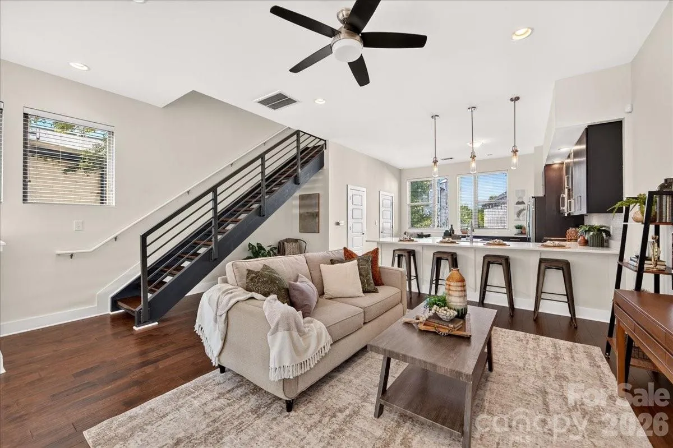
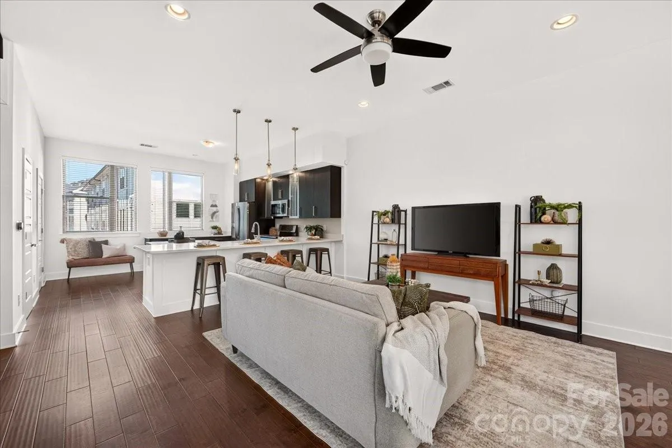
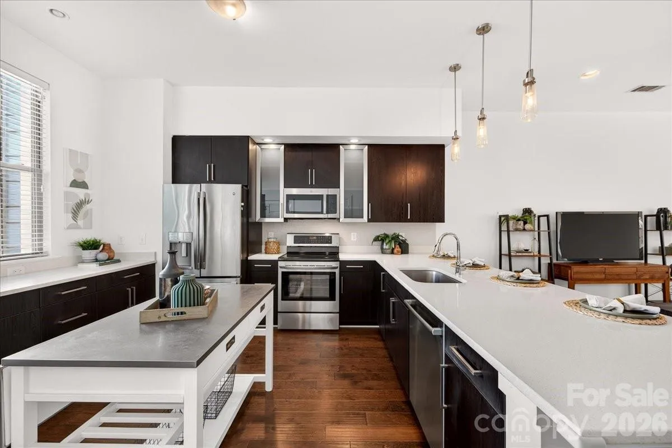
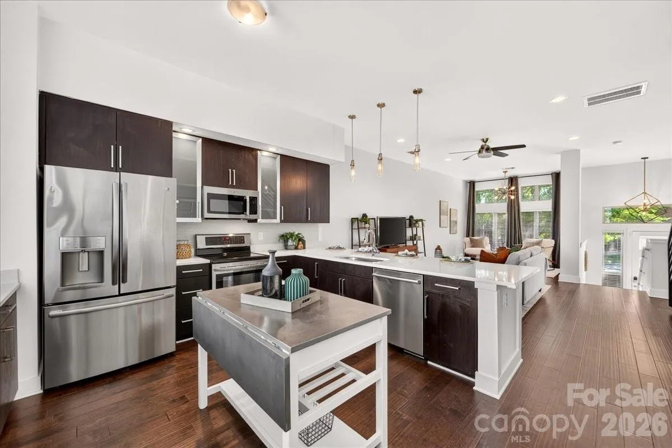
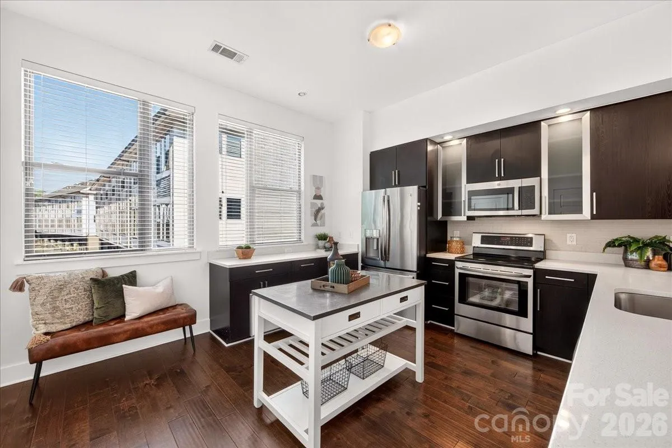
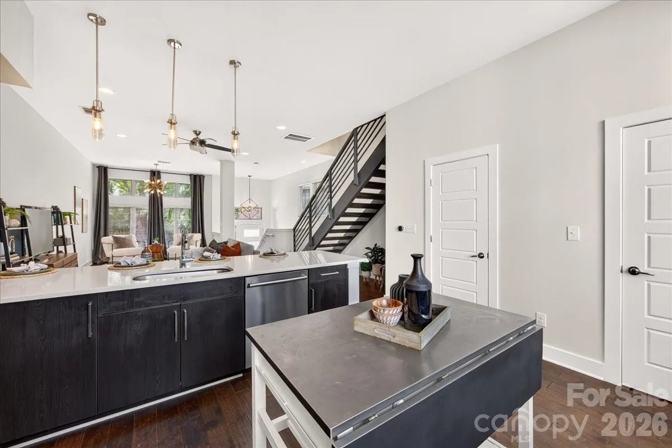
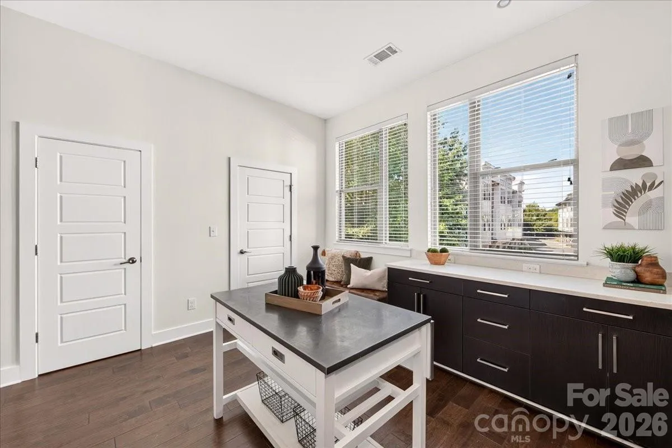
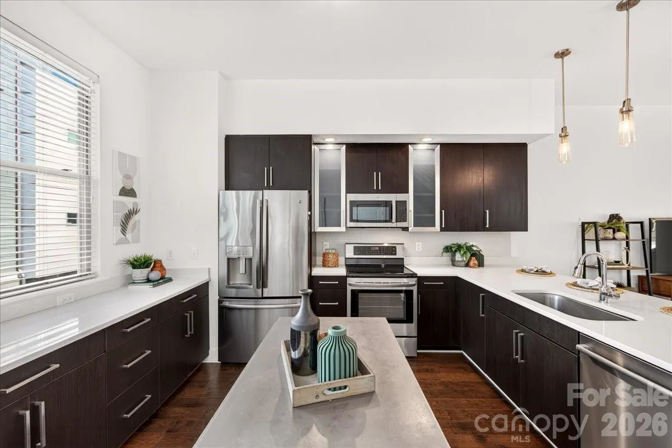
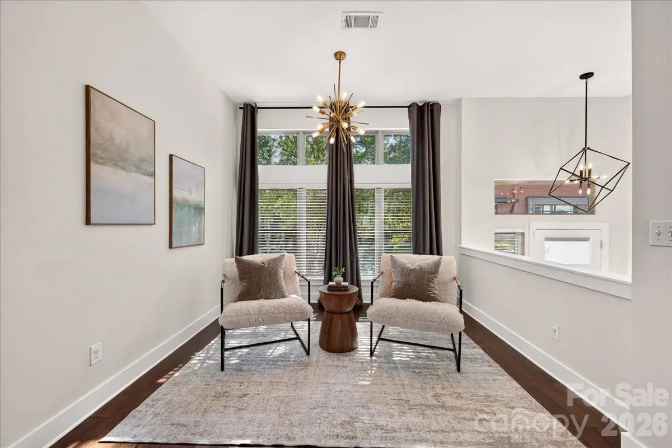
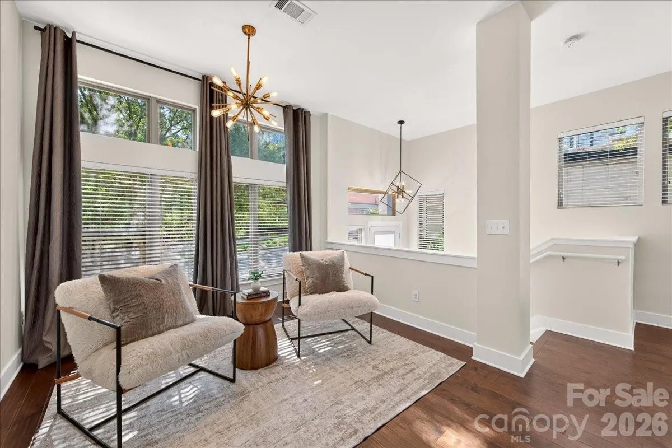
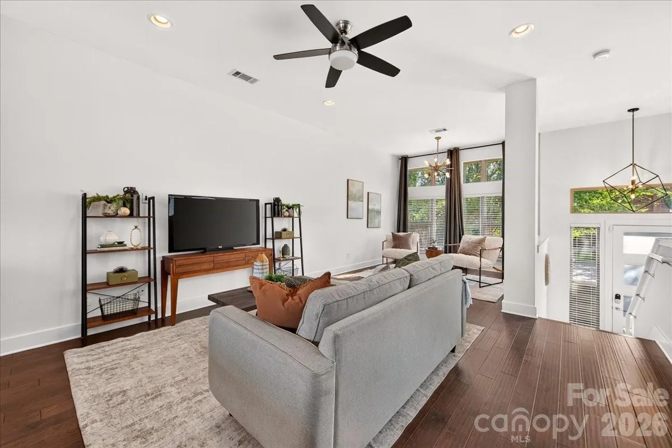
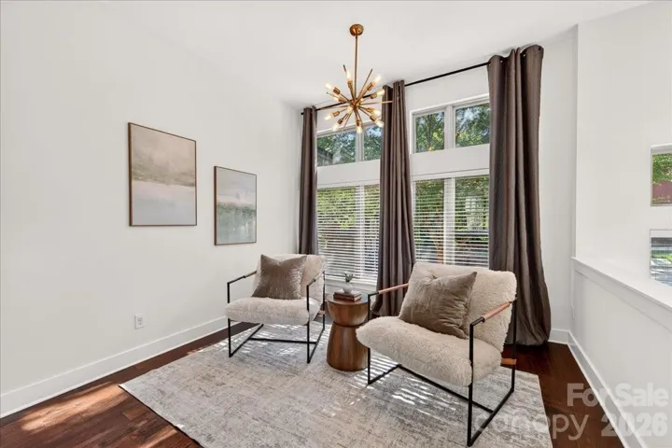
The main level has hardwoods and centers around a sleek kitchen with dark cabinetry, white quartz countertops, tile backsplash and stainless steel appliances, including an electric range, microwave and dishwasher. A breakfast bar offers seating, while Edison-style pendant lights and a walk-in pantry add both style and function. The kitchen opens seamlessly to the living and dining areas, creating an inviting space for everyday living and entertaining. A ceiling fan and designer chandeliers add distinctive touches.
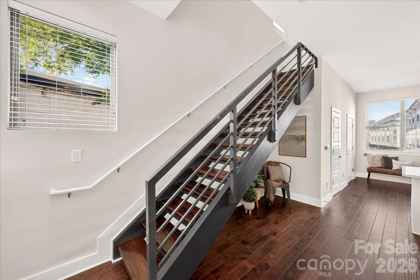
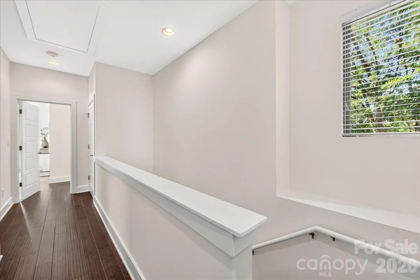
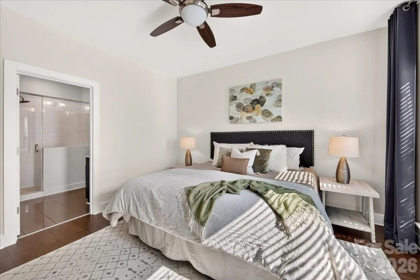
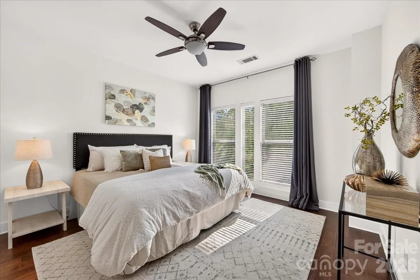
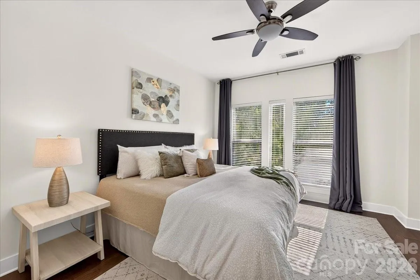
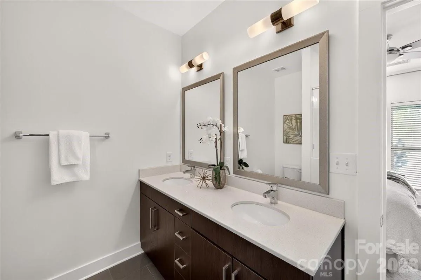
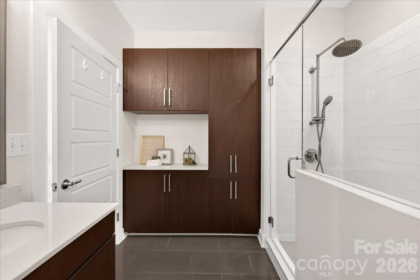
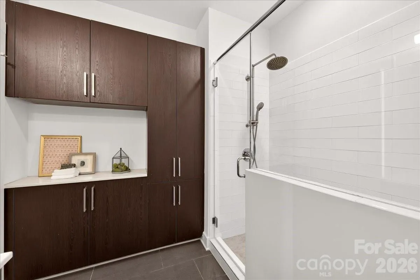
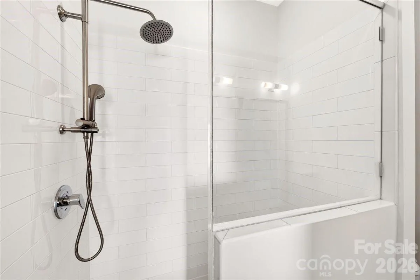
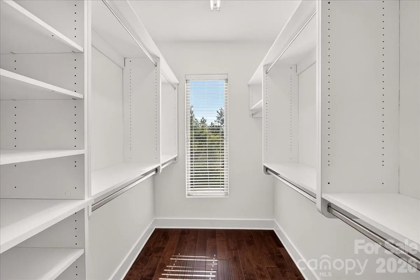
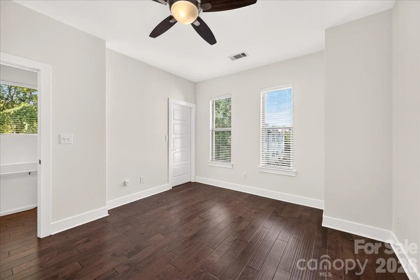
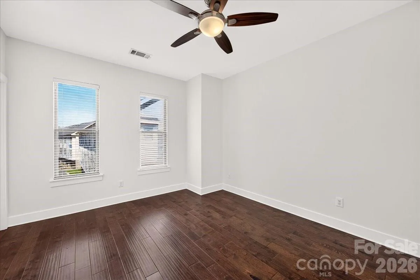
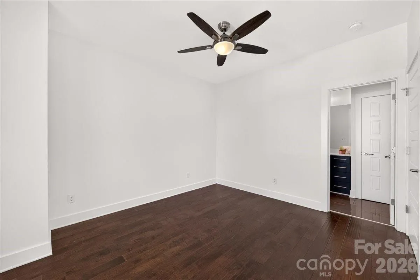
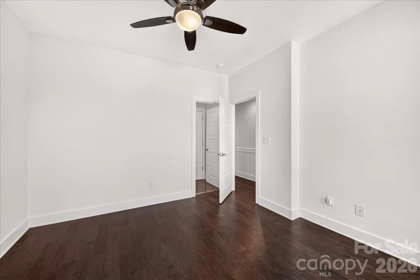
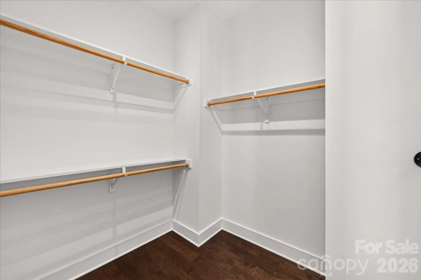
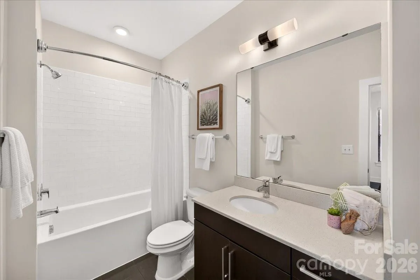
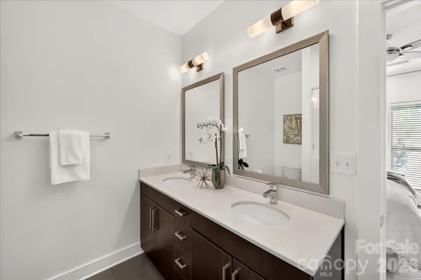
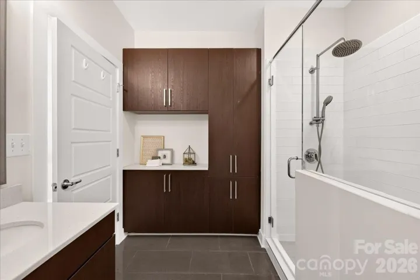
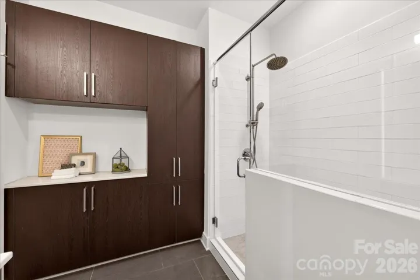
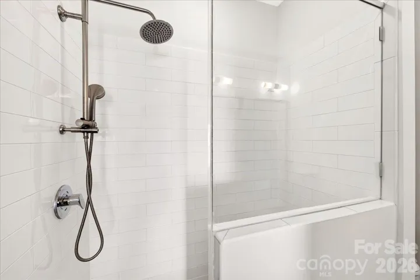
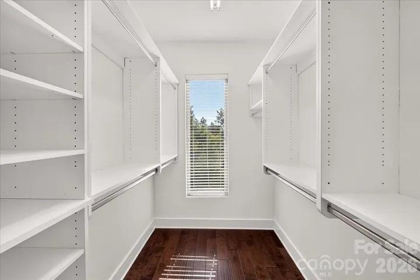
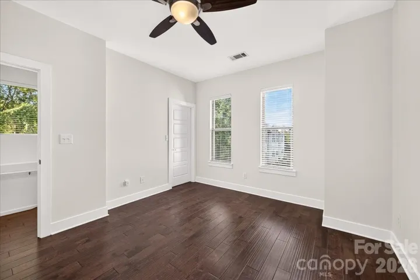
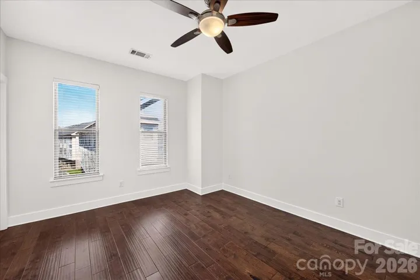
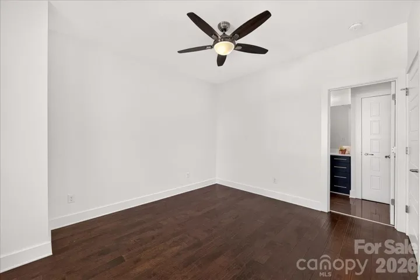
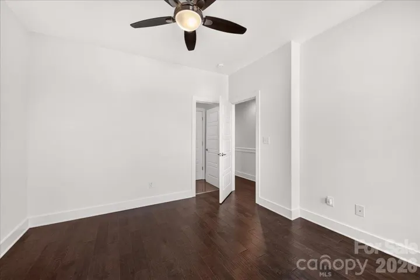
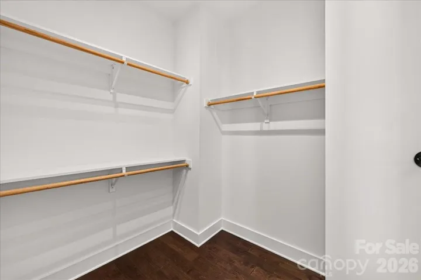
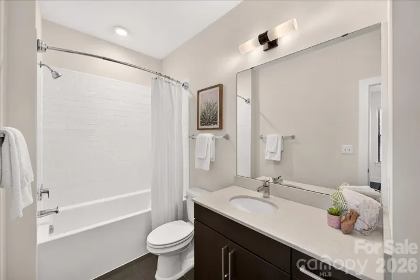
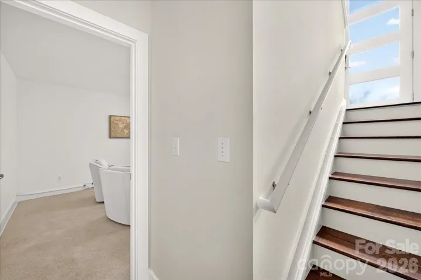
An open-riser wood staircase leads to the upper level, where the spacious primary bedroom features hardwood flooring, a ceiling fan and a large walk-in closet. The private primary bath offers attractive dark tile flooring, dual-sink vanity, additional cabinetry for storage and a walk-in tiled shower with bench seating. The second bedroom also features hardwood flooring, a ceiling fan and walk-in closet, along with an en-suite bath featuring tile flooring and a tub with tiled surround.
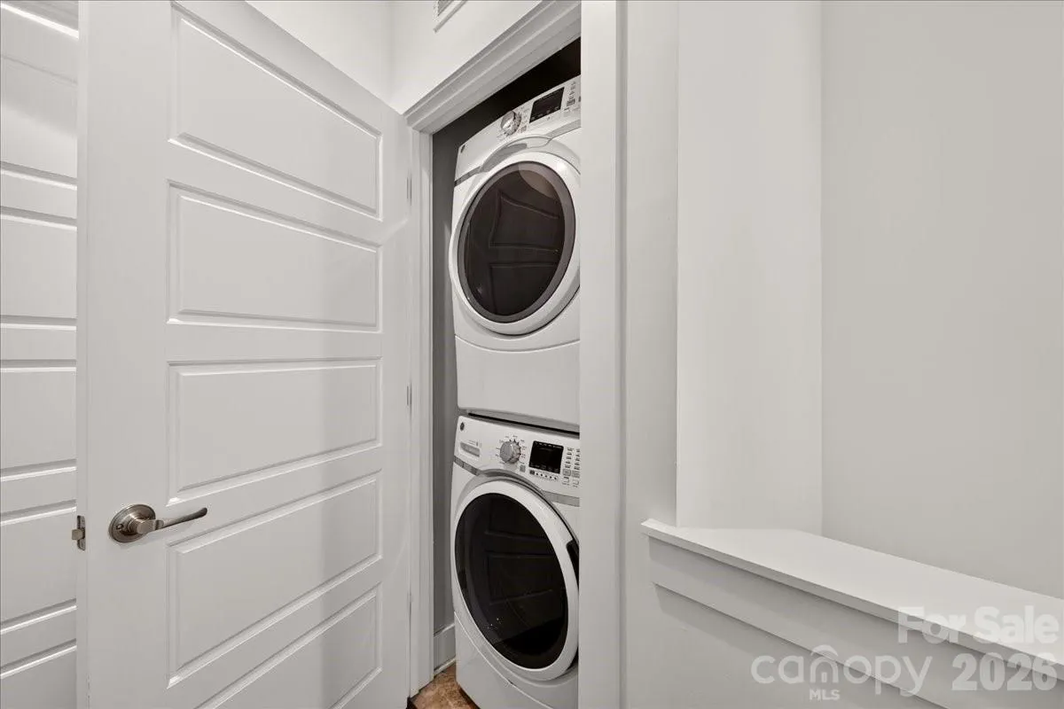
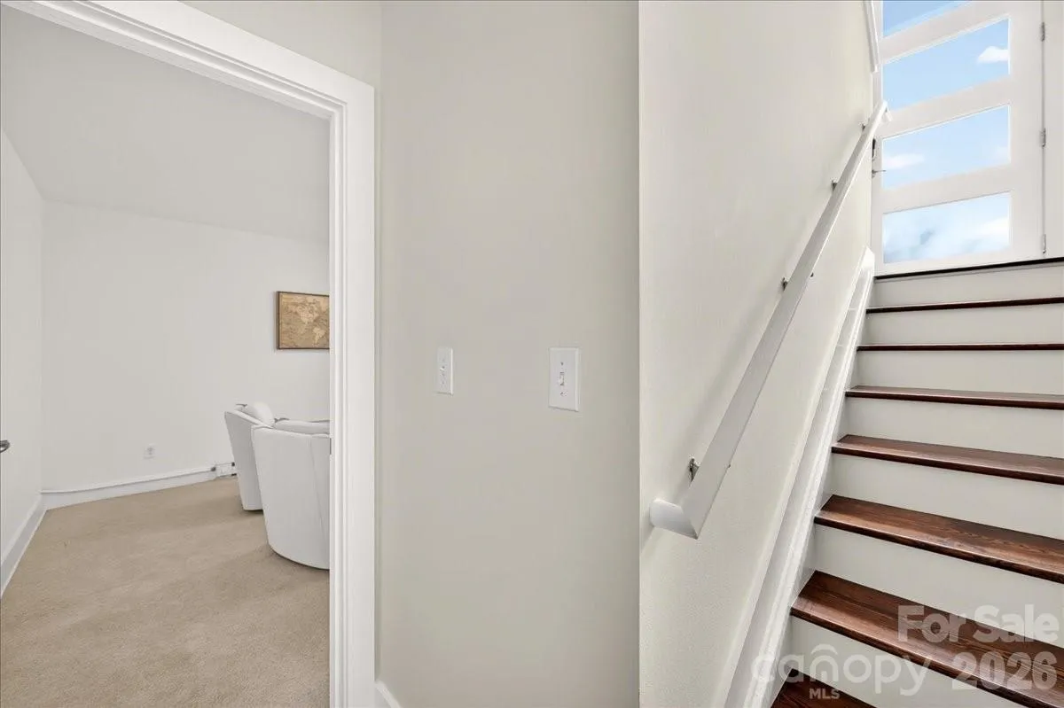
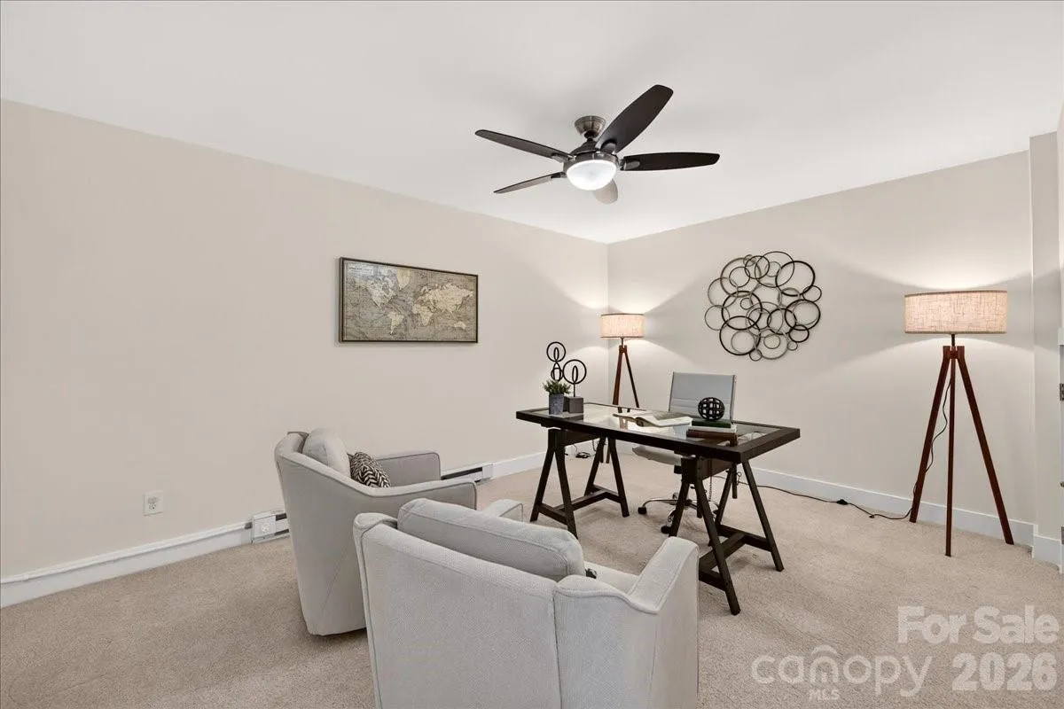
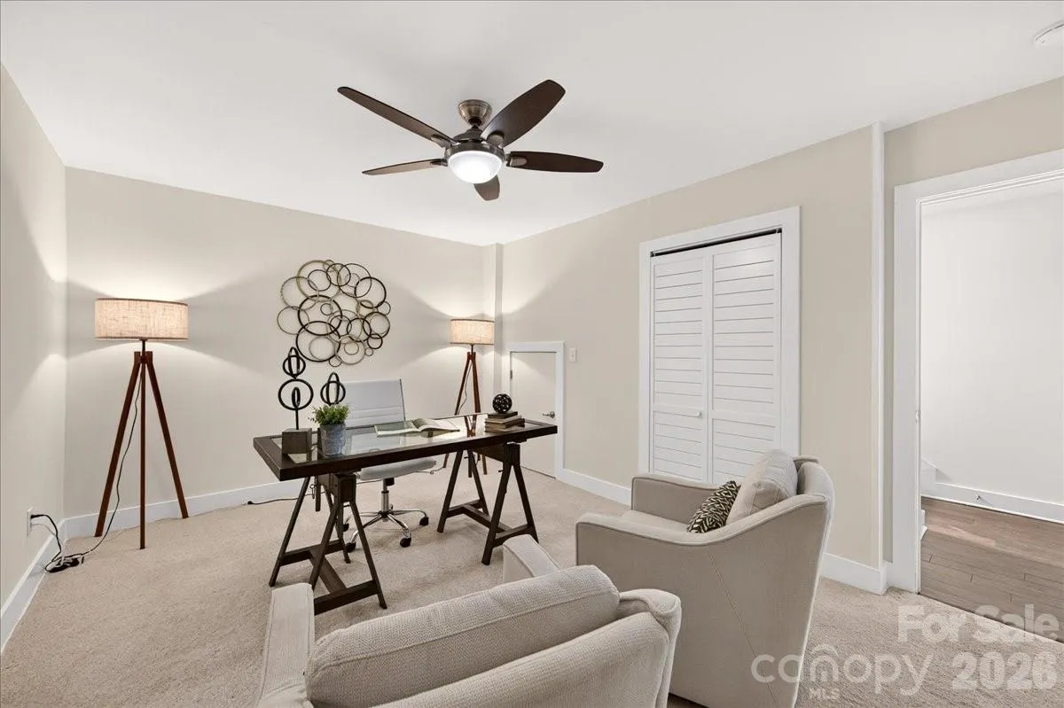
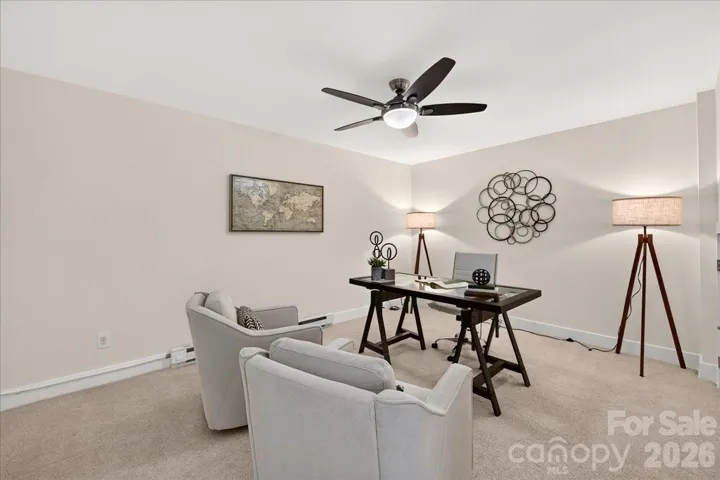
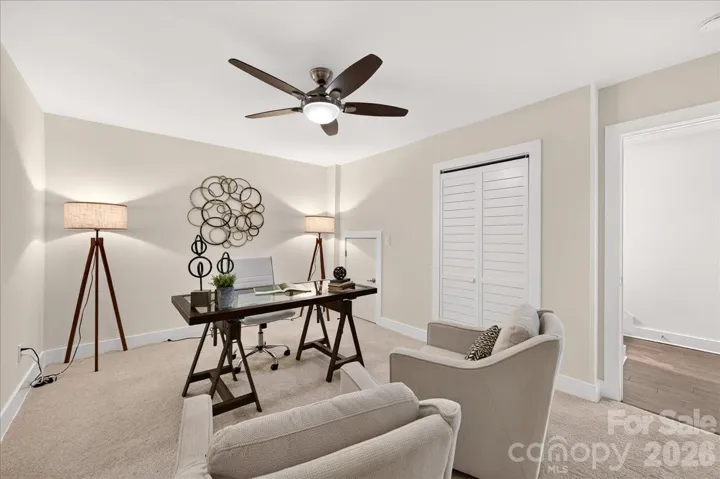
The lower level provides a flex space ideal for a home office, workout room, media space or man cave. The attached TWO- GARAGE offers convenient parking and additional storage. Washer, dryer and refrigerator remain. Fresh paint throughout home. Enjoy a low-maintenance lifestyle just minutes from everything South End has to offer!
- Heating System:
- Natural Gas
- Cooling System:
- Central Air
- Basement:
- Walk-Out Access
- Patio:
- Front Porch, Covered
- Parking:
- Attached Garage, Garage Faces Rear
- Architectural Style:
- Contemporary
- Flooring:
- Wood, Carpet, Tile
- Interior Features:
- Attic Stairs Pulldown, Breakfast Bar, Entrance Foyer, Kitchen Island, Pantry, Walk-In Closet(s), Walk-In Pantry, Attic Other
- Laundry Features:
- Upper Level, Laundry Closet
- Sewer:
- Public Sewer
- Utilities:
- Electricity Connected, Cable Available
- Appliances:
- Refrigerator, Dishwasher, Microwave, Disposal, Washer/Dryer, Electric Range
- Country:
- US
- State:
- NC
- County:
- Mecklenburg
- City:
- Charlotte
- Street:
- Helix Southend
- Zipcode:
- 28203
- Street:
- Hawkins
- Street Number:
- 2010
- Street Suffix:
- Street
- Longitude:
- W81° 8' 17.9''
- Latitude:
- N35° 12' 40.4''
- Elementary School:
- Charles H. Parker Academic Center
- High School:
- Harding University
- Middle School:
- Sedgefield
- Office Name:
- Helen Adams Realty
- Agent Name:
- Lori Fuqua
- TaxAnnualAmount:
- $0
- TaxAssessedValue:
- $0
- AssociationFee:
- $0
- Construction Materials:
- Wood, Brick Partial, Hardboard Siding
- Entry Level:
- 1
- Foundation Details:
- Slab
- Garage:
- 2
- Levels:
- Three
- Previous Price:
- 750000
- Video Url:
- https://mediapartnerservices.hd.pics/2010-Hawkins-St
- Virtual Tour:
- https://mediapartnerservices.hd.pics/2010-Hawkins-St
- Water Source:
- City
- Association Fee:
- 334
- Association Fee Frequency:
- Monthly
- Association Yn:
- 1
- Co List Agent Full Name:
- Kenneth Fuqua
- Co List Agent Mls Id:
- 12223
- Co List Office Mls Id:
- 105001
- Co List Office Name:
- Helen Adams Realty
- List Agent Mls Id:
- 97891
- List Office Mls Id:
- 105001
- Listing Term:
- Cash,Conventional,FHA
- Mls Status:
- Active
- Modification Timestamp:
- 2026-10-24T20:06:13Z
- Originating System Name:
- Canopy
- Special Listing Conditions:
- None
- Status Change Timestamp:
- 2026-09-24T06:11:10Z
Residential For Sale
2010 Hawkins Street, Charlotte, North Carolina 28203
- Property Type :
- Residential
- Listing Type :
- For Sale
- Listing ID :
- 4427386
- Price :
- $719,000
- Bedrooms :
- 2
- Bathrooms :
- 3
- Half Bathrooms :
- 1
- Square Footage :
- 1,945 Sqft
- Year Built :
- 2017
- Status :
- Active
- Full Bathrooms :
- 2
- Property Sub Type :
- Townhouse

