
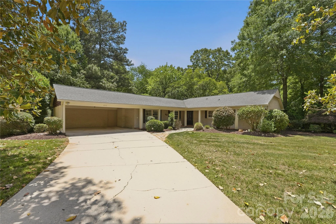
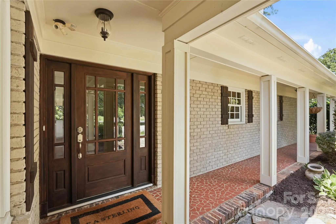
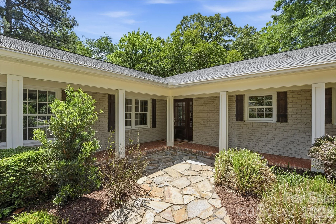
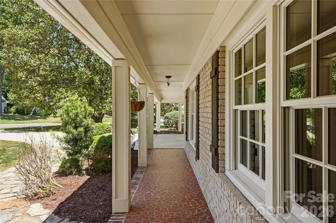
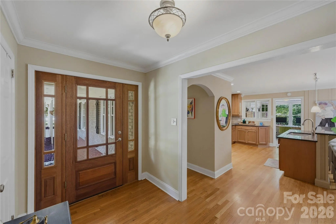
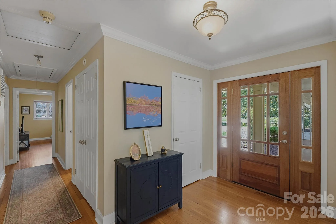
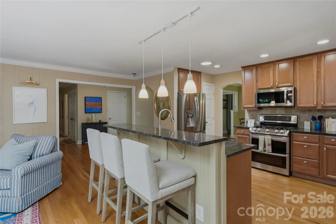
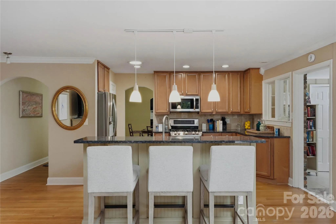
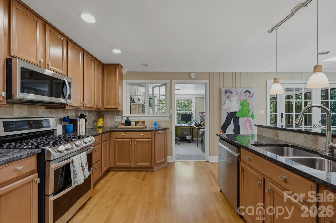
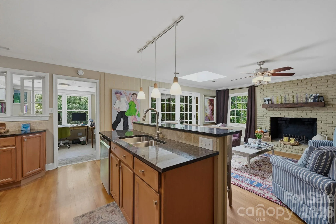
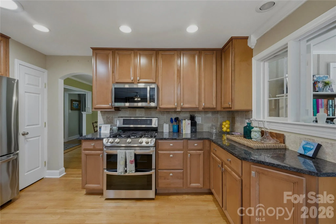
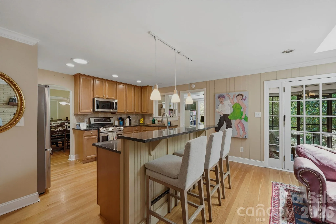
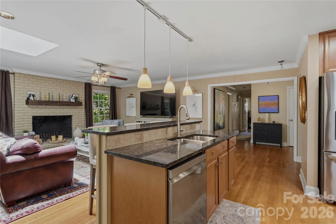
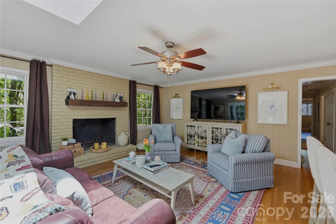
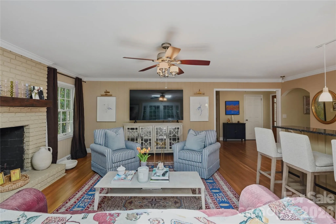
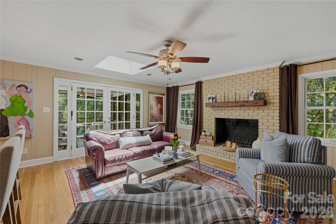
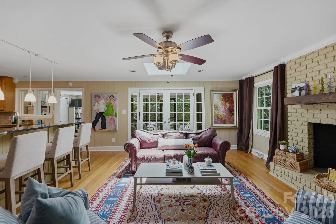
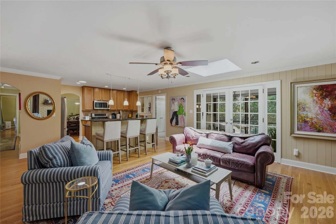
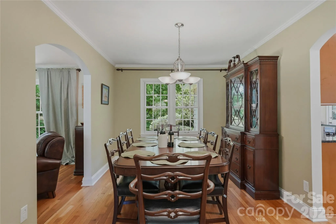
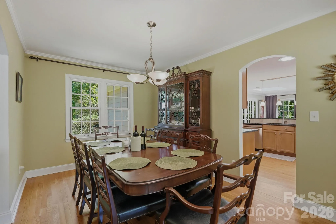
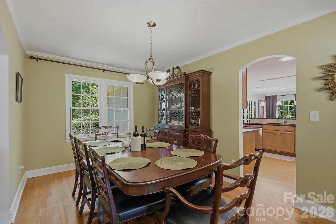
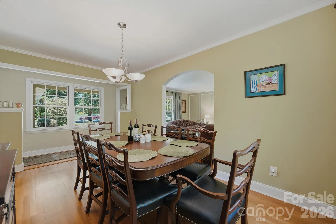
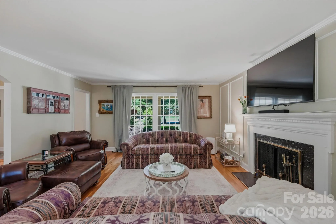
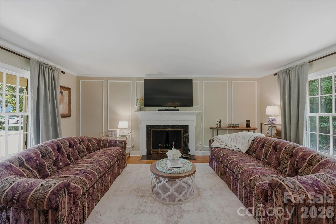
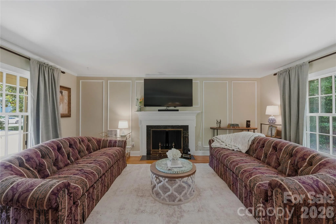
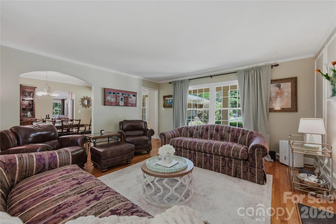
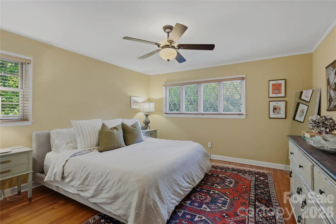
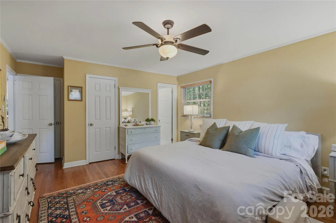
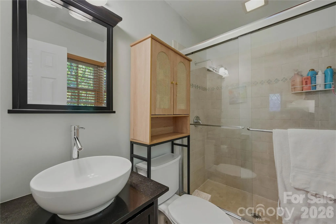
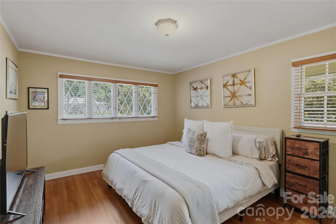
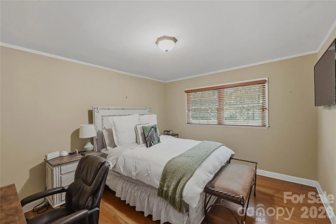

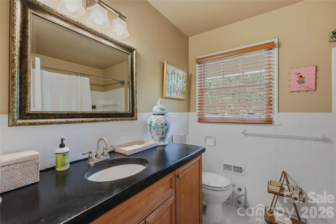
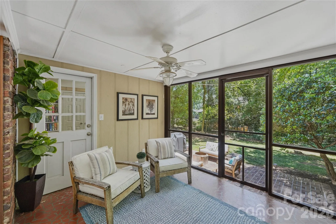
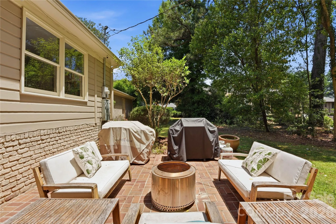
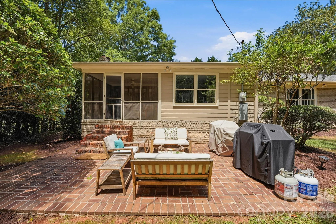
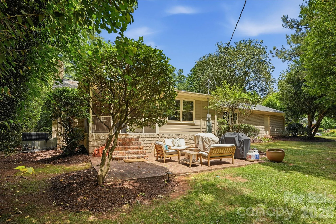
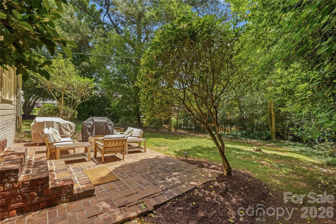
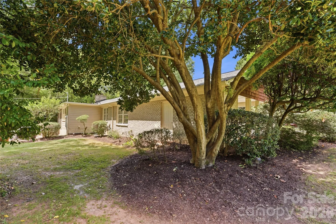
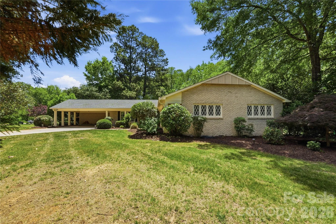
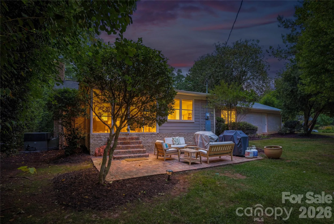
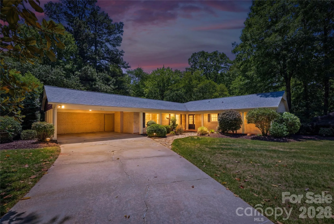
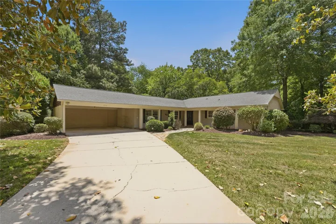
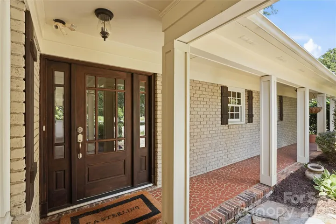
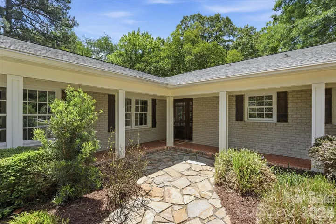
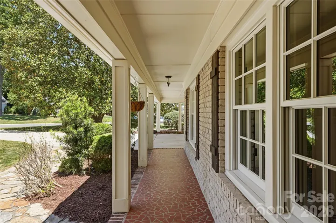
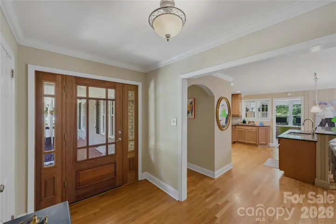
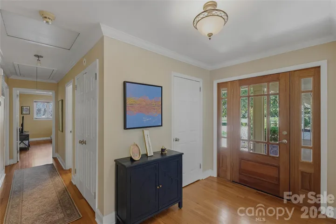
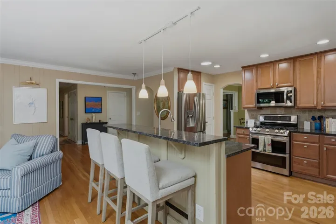
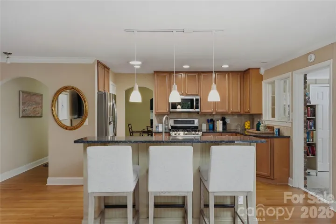
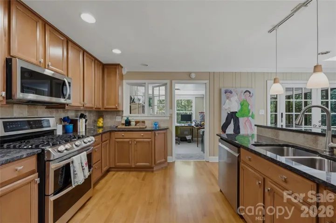
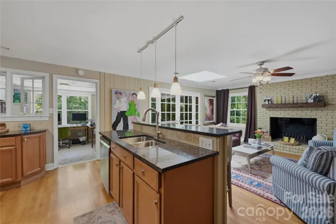
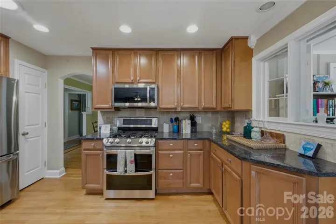
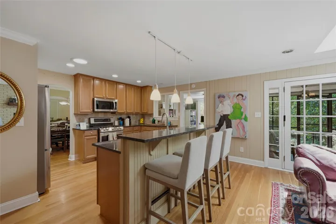
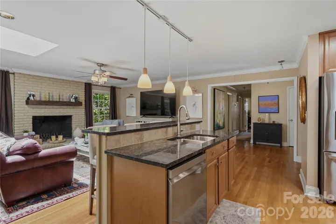
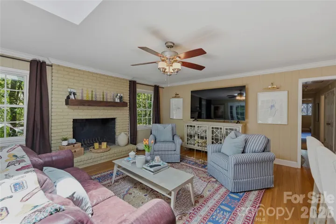
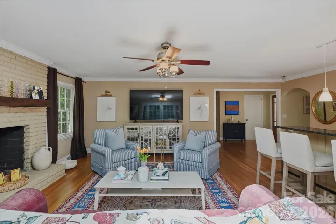
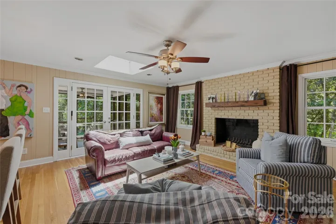
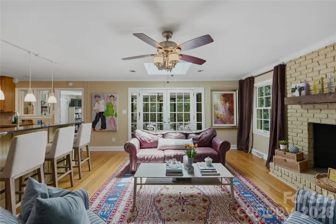
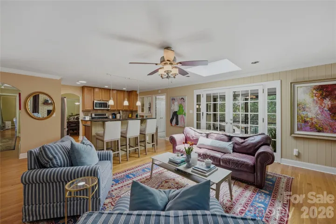
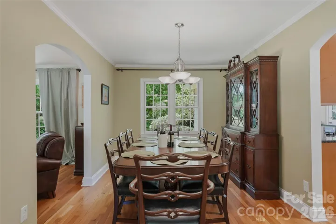
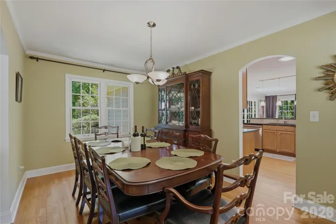
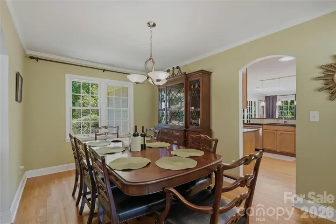
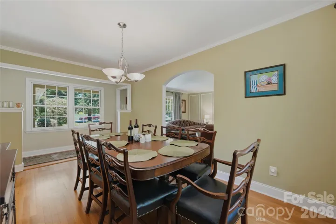
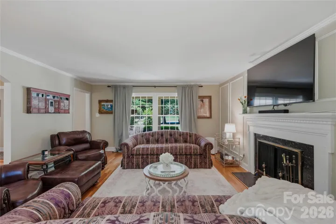
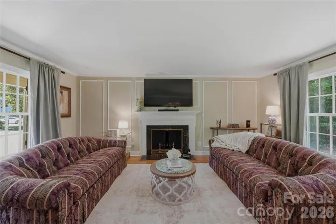
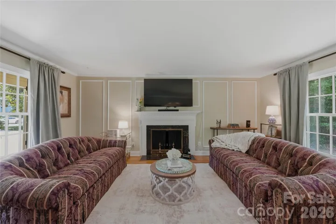
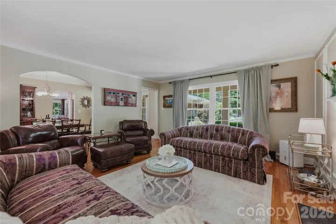
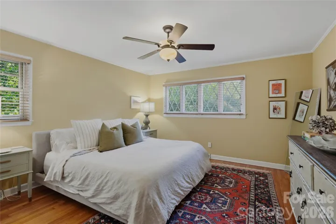
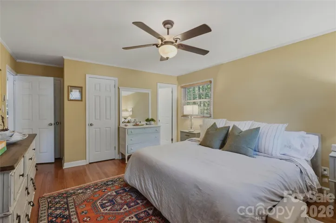
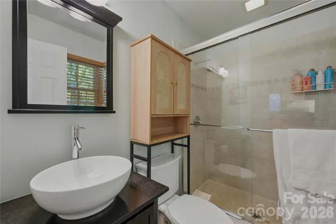
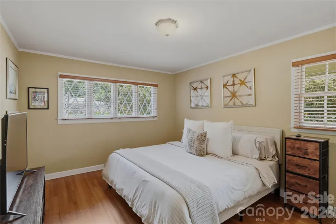
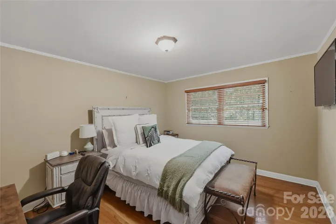
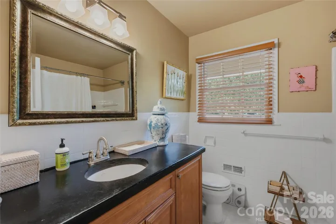
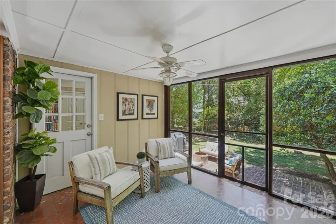
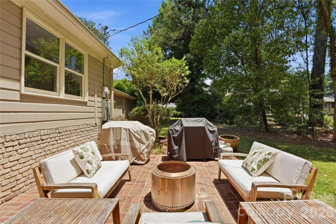
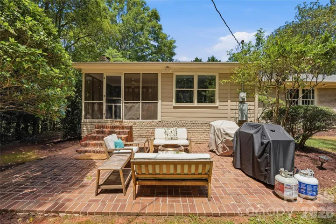
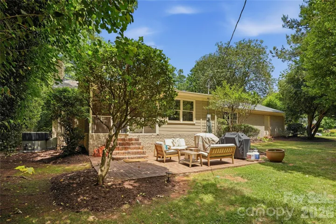
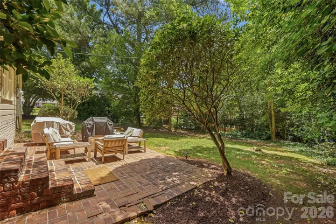
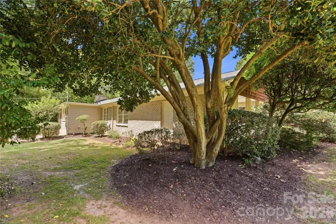
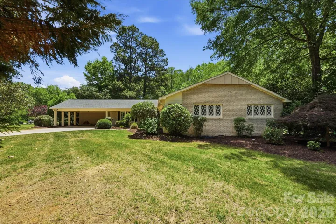
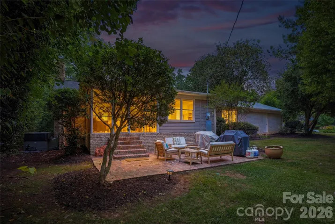
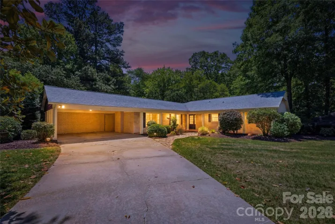
Charming full brick ranch in South Park’s coveted Stonehaven community! Classic architecture meets a sophisticated reimagination at 6014 Glenridge Road. Privately positioned on a lush .34 acre lot, this 3 bedroom, 2 bathroom ranch offers a floor plan rarely found in this era–thoughtfully layered living spaces that flow with both character and intention. Inviting L-shaped front porch welcomes you to the curated interior filled with warm spaces and intentional design. Two distinguished living areas each with decorative fireplaces and stunning molding offering you a relaxed and elevated environment. Arched doorways enter you into your intimate dining room perfect for hosting. Gourmet kitchen with quality cabinetry, granite counters and stainless appliances. Desirable flex/office space transitions well off your main living area. French doors open up to your screened porch to enjoy four season Carolina weather overlooking your private lush back yard. Brick paver patio for cool summer night enjoyment. Large 440 SF two car carport with storage room. A rare opportunity for a quality built full brick ranch in one of South Park’s most popular communities.
- Heating System:
- Central, Forced Air, Natural Gas
- Cooling System:
- Central Air, Ceiling Fan(s)
- Fireplace:
- Great Room, Living Room
- Patio:
- Front Porch, Covered, Rear Porch, Screened, Wrap Around
- Parking:
- Driveway, Attached Carport
- Architectural Style:
- Ranch
- Carport Spaces:
- 2
- Flooring:
- Wood, Tile
- Interior Features:
- Attic Stairs Pulldown, Entrance Foyer, Kitchen Island, Pantry, Built-in Features, Cable Prewire
- Laundry Features:
- Main Level, Laundry Closet
- Sewer:
- Public Sewer
- Window Features:
- Insulated Window(s)
- Appliances:
- Refrigerator, Dishwasher, Microwave, Oven, Gas Cooktop, Disposal, Washer/Dryer
- Country:
- US
- State:
- NC
- County:
- Mecklenburg
- City:
- Charlotte
- Street:
- Stonehaven
- Zipcode:
- 28211
- Street:
- Glenridge
- Street Number:
- 6014
- Street Suffix:
- Road
- Longitude:
- W81° 13' 30.6''
- Latitude:
- N35° 9' 46.1''
- Elementary School:
- Unspecified
- High School:
- Unspecified
- Middle School:
- Unspecified
- Office Name:
- Ivester Jackson Christie's
- Agent Name:
- Katie Harrison
- TaxAnnualAmount:
- $0
- TaxAssessedValue:
- $0
- AssociationFee:
- $0
- Community Features:
- Sidewalks, Street Lights
- Construction Materials:
- Brick Full
- Foundation Details:
- Crawl Space
- Levels:
- One
- Lot Features:
- Level, Private
- Previous Price:
- 725000
- Video Url:
- https://listings.skycampictures.com/video/W02iMTxujjLRvP8009ga01BtKLCpKsYUzVdP7iAt5YSCgk
- Virtual Tour:
- https://listings.skycampictures.com/video/W02iMTxujjLRvP8009ga01BtKLCpKsYUzVdP7iAt5YSCgk
- Water Source:
- City
- List Agent Mls Id:
- 54303
- List Office Mls Id:
- 1935
- Listing Term:
- Cash,Conventional
- Mls Status:
- Active
- Modification Timestamp:
- 2026-11-06T13:49:06Z
- Originating System Name:
- Canopy
- Special Listing Conditions:
- None
- Status Change Timestamp:
- 2026-06-05T11:05:19Z
Residential For Sale
6014 Glenridge Road, Charlotte, North Carolina 28211
- Property Type :
- Residential
- Listing Type :
- For Sale
- Listing ID :
- 4386522
- Price :
- $715,000
- Bedrooms :
- 3
- Bathrooms :
- 2
- Square Footage :
- 2,178 Sqft
- Year Built :
- 1959
- Status :
- Active
- Full Bathrooms :
- 2
- Property Sub Type :
- Single Family Residence
- Roof:
- Architectural Shingle

