

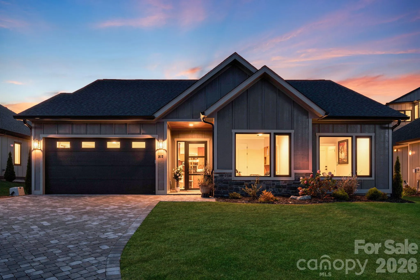
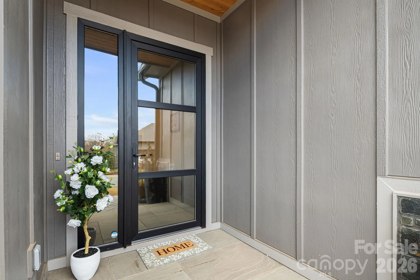
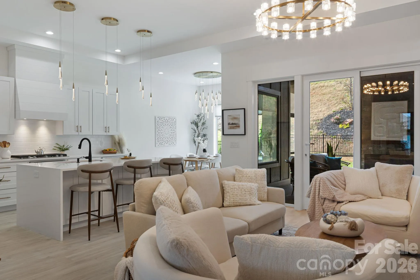
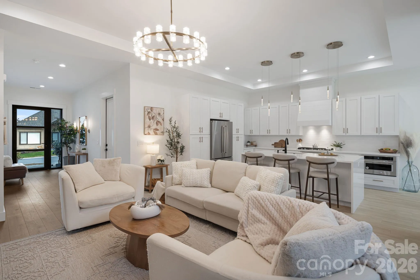
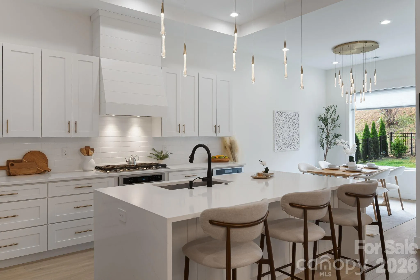
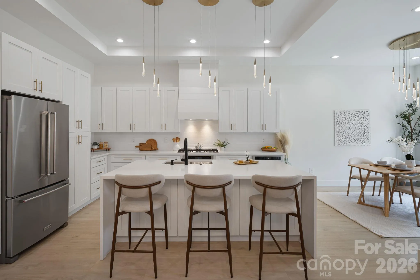
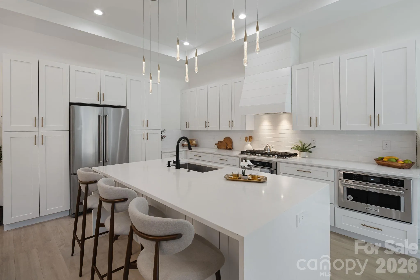
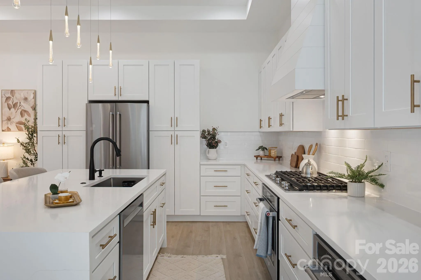
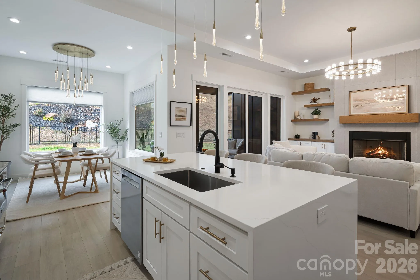
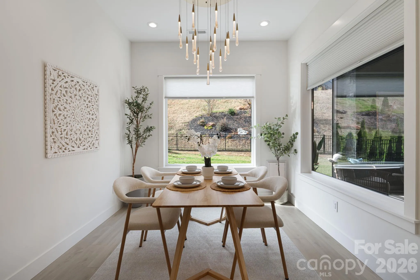
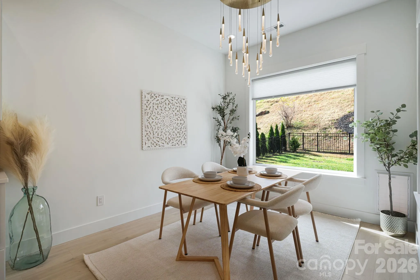
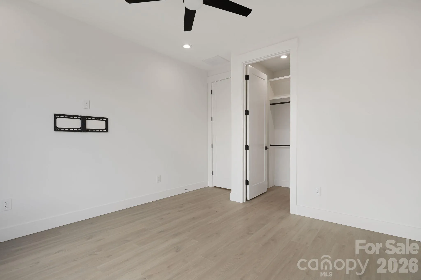
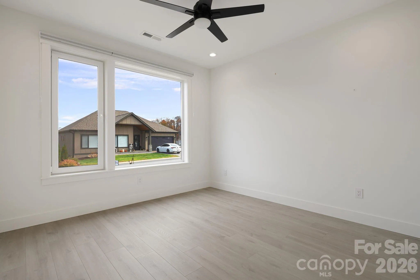
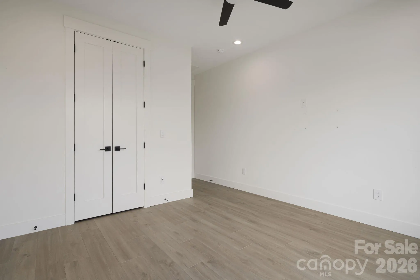


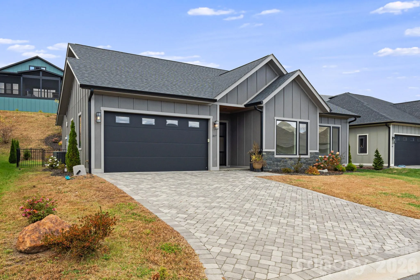


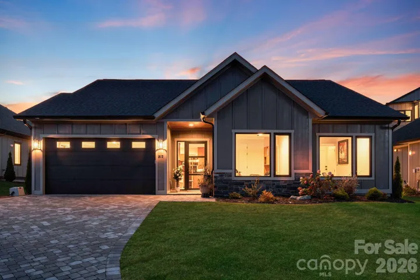
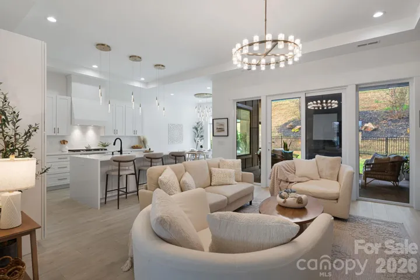
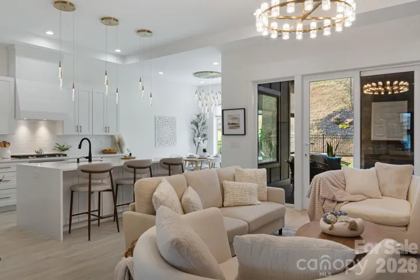
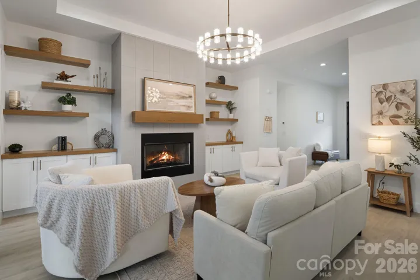
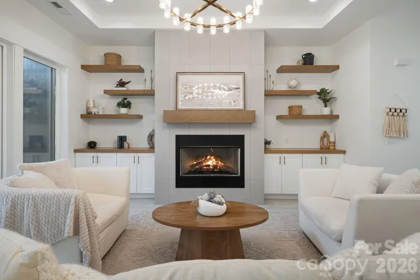


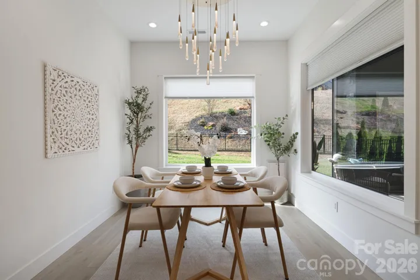

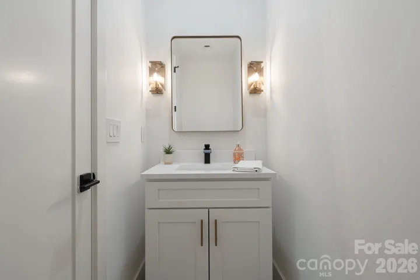
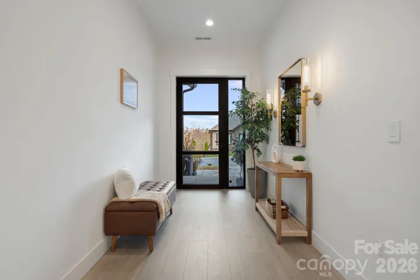
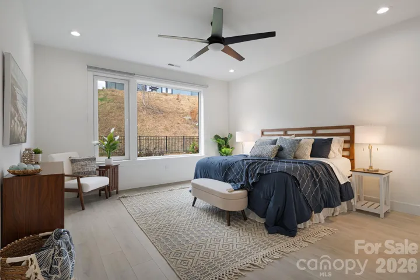
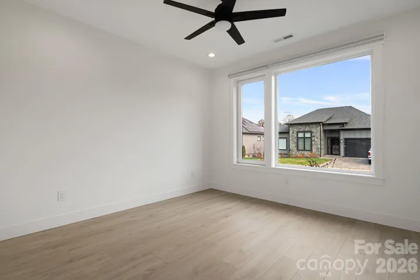
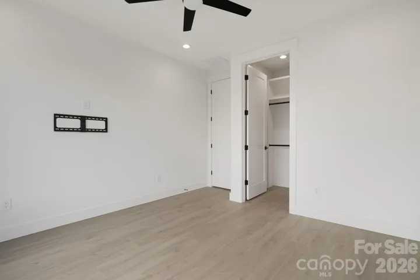
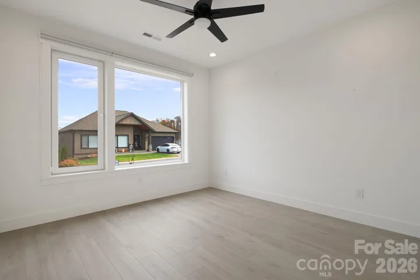
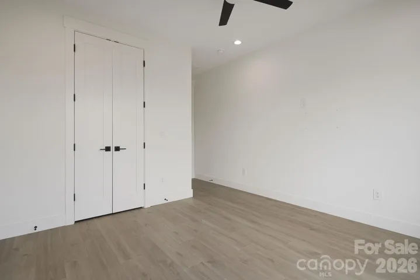


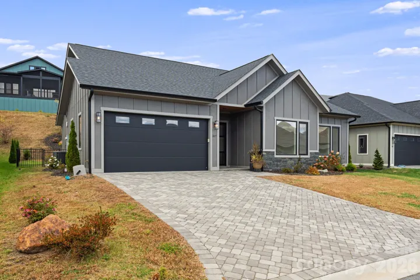

Enjoy stylish, easy living in this beautifully finished home in Victoria Hills, a gated Arden community just minutes from Biltmore Park, shopping, dining, and everyday conveniences. The neighborhood offers a welcoming setting with shared green spaces, a creek, and community amenities.
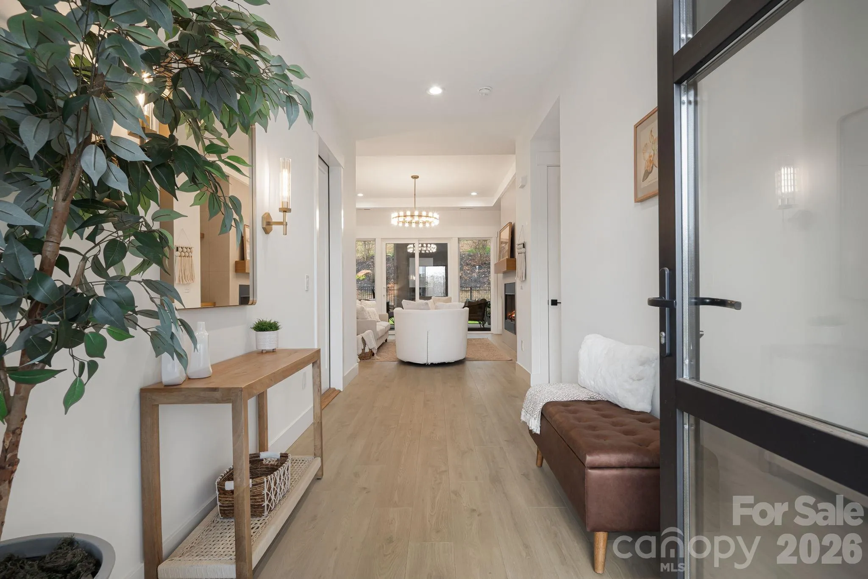
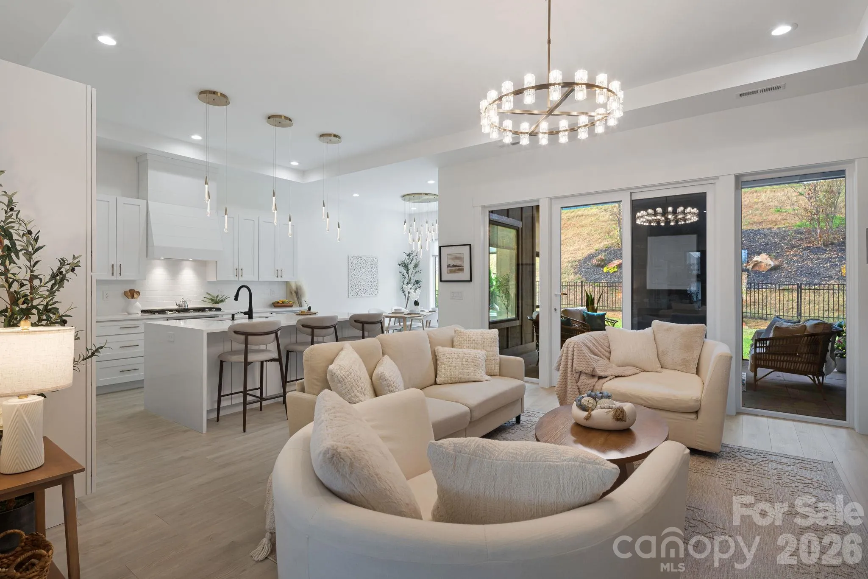
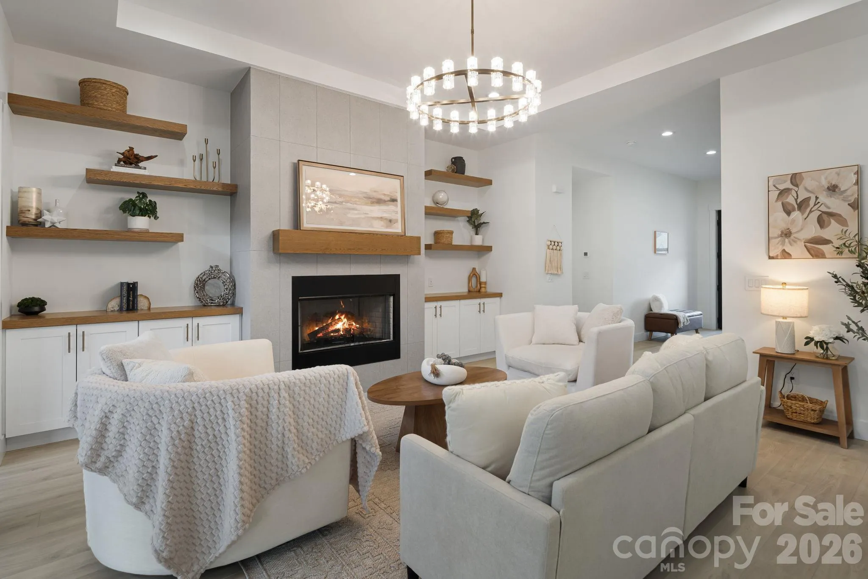
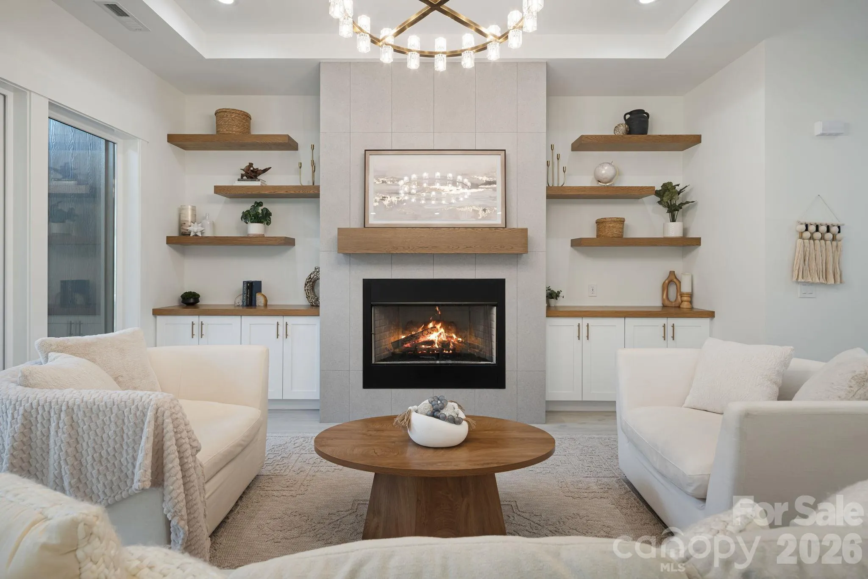
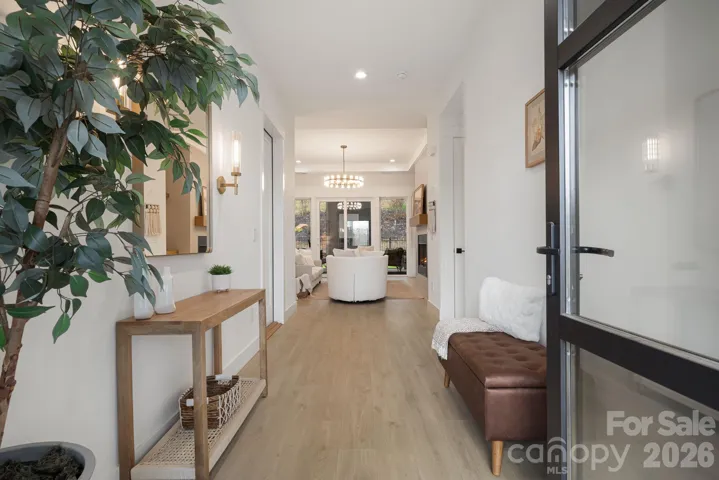
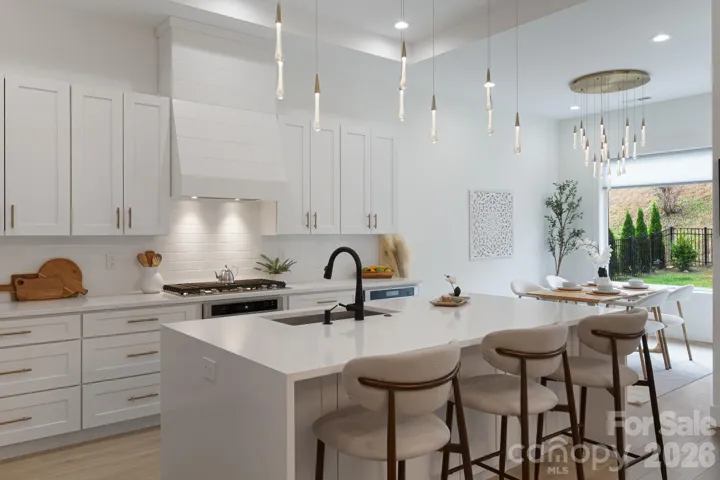
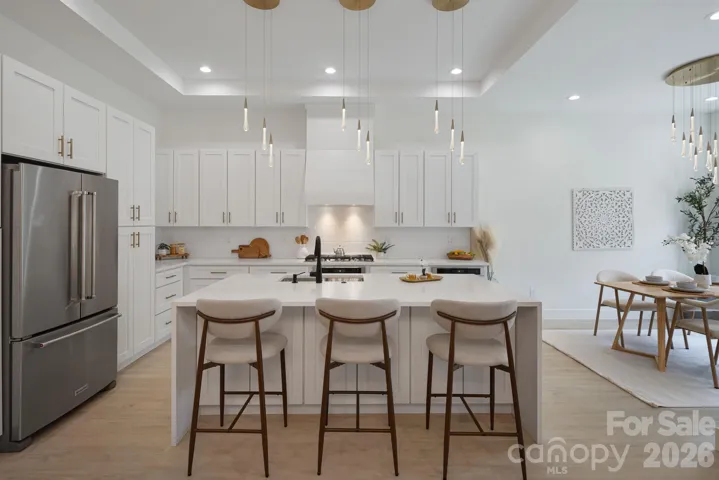
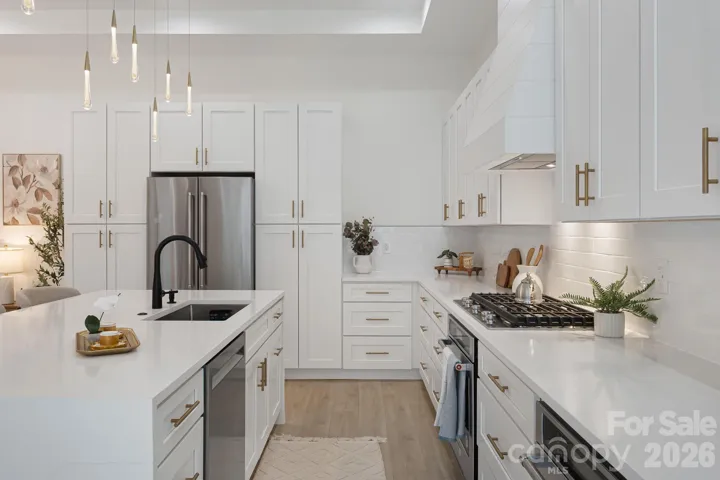
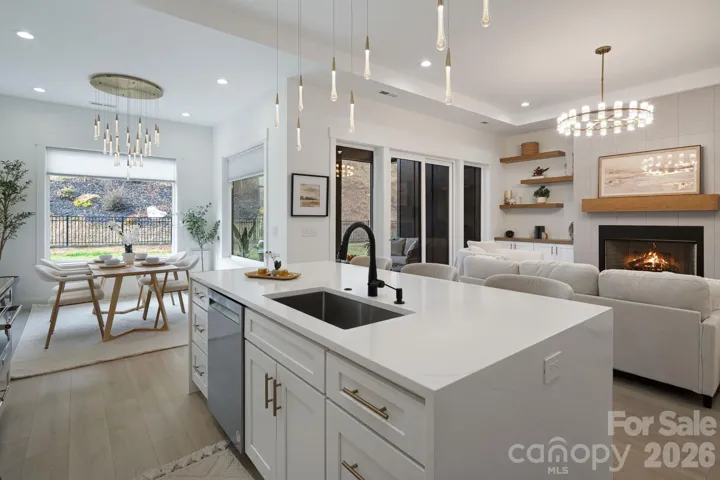
Inside, an open floor plan and impressive ceiling heights create a bright, spacious feel. The kitchen is both attractive and functional, featuring quartz countertops, a large island, gas range, and contemporary cabinetry. The adjoining living area is anchored by a dramatic floor-to-ceiling fireplace with built-ins, adding warmth and character.
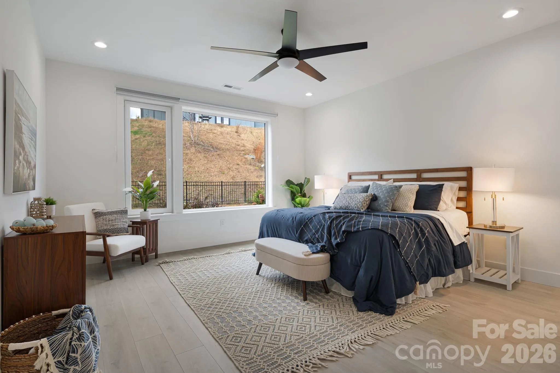
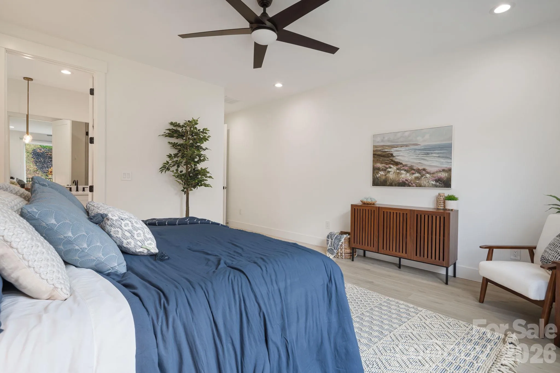
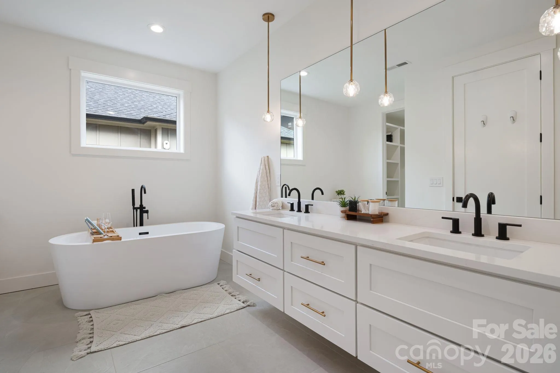
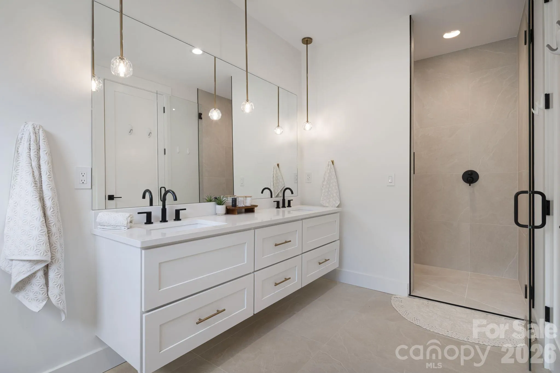
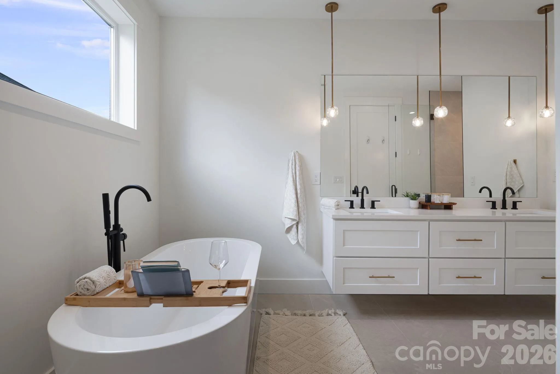
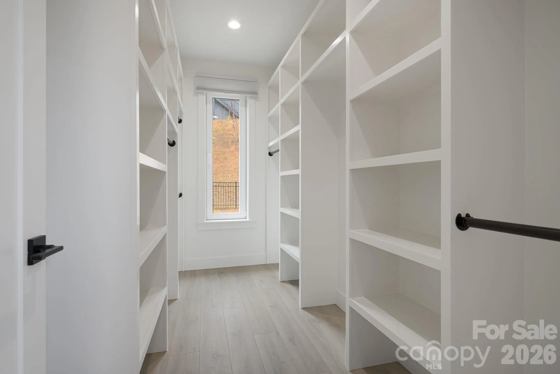
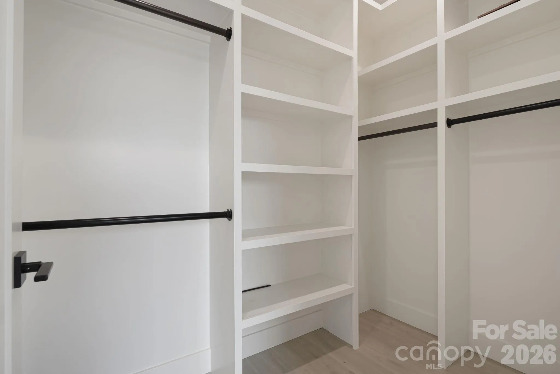
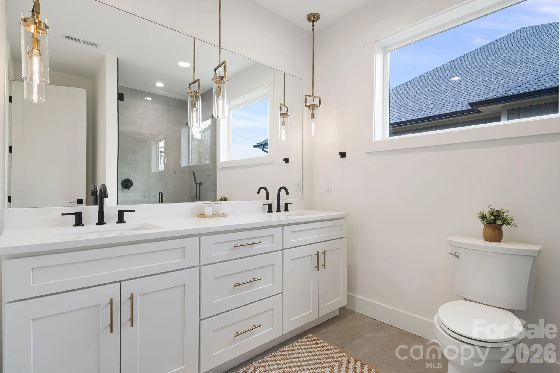
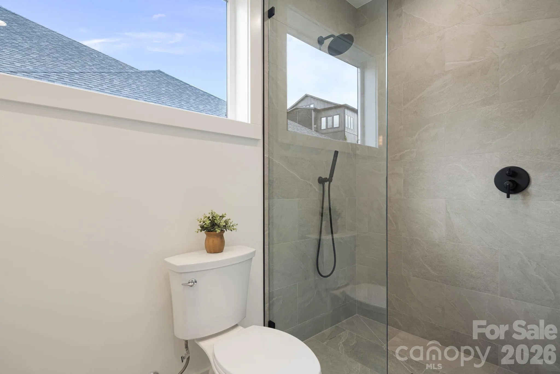
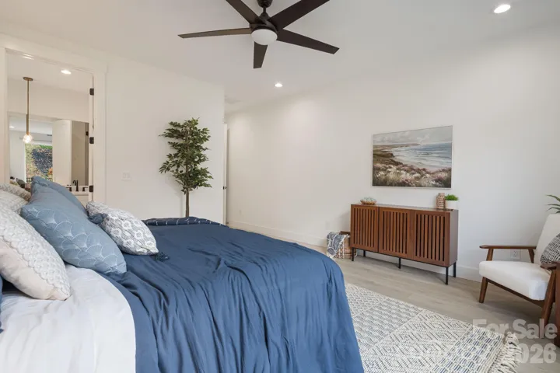
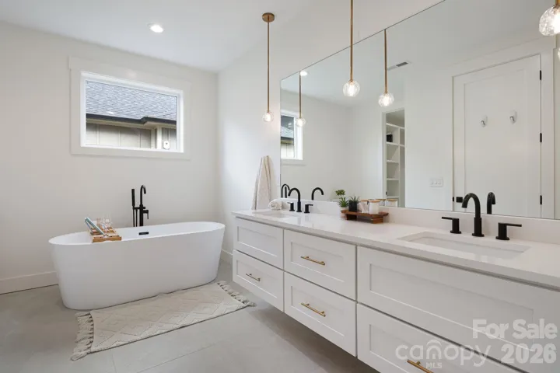
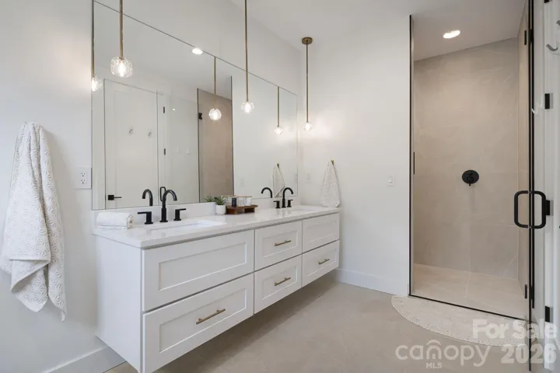
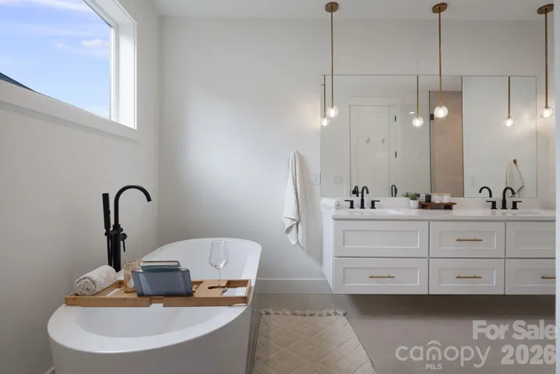
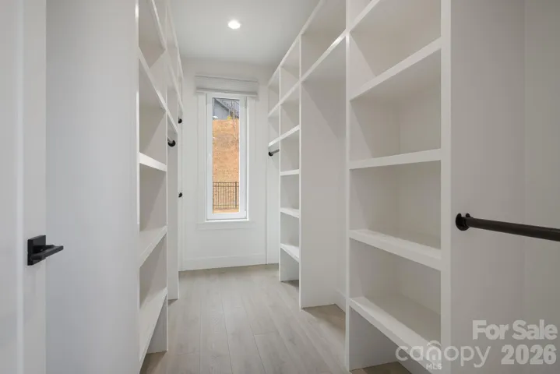
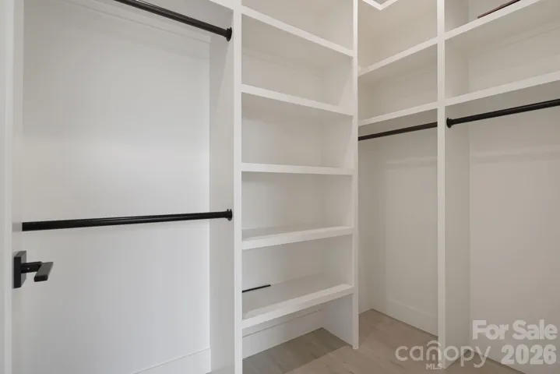
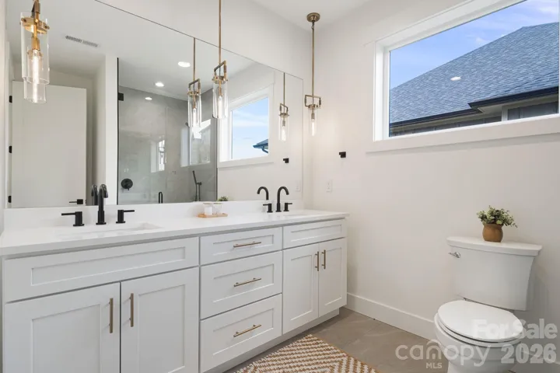
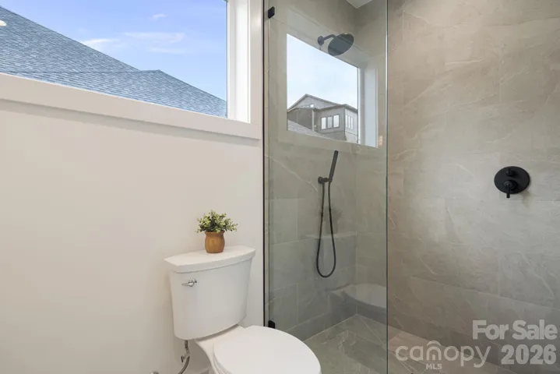
The spacious primary suite offers a relaxing retreat with a custom-organized walk-in closet and a beautifully appointed bath featuring dual vanities, a freestanding soaking tub, and a glass-enclosed shower.
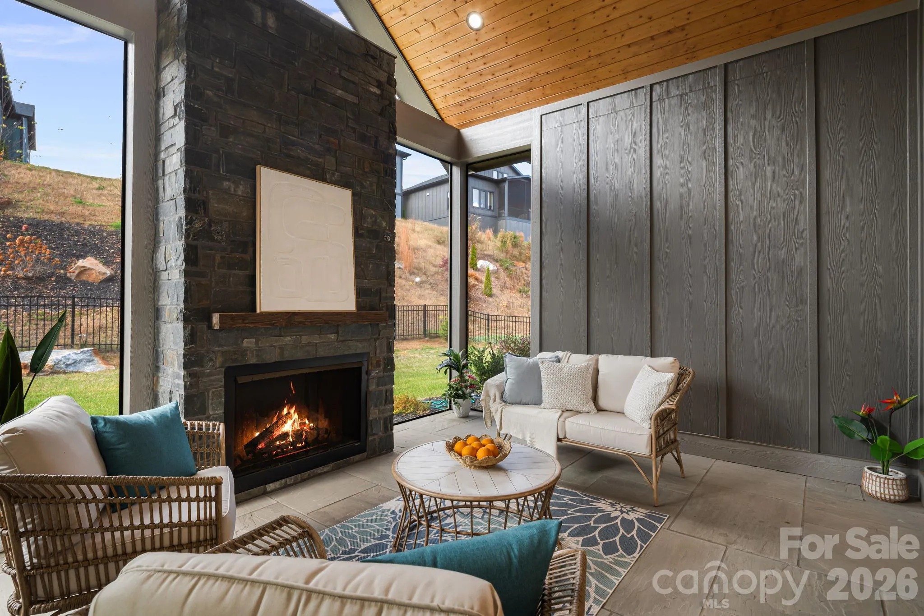
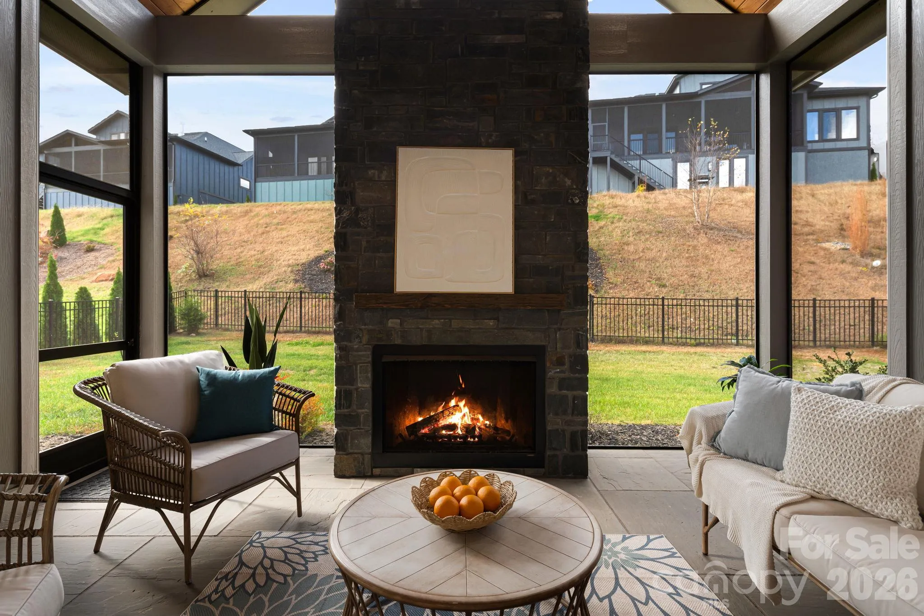
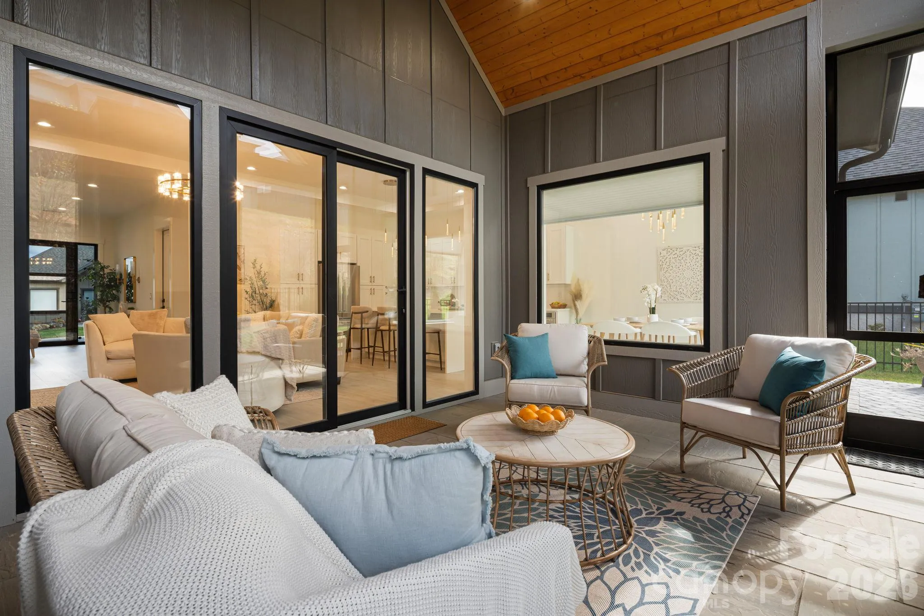
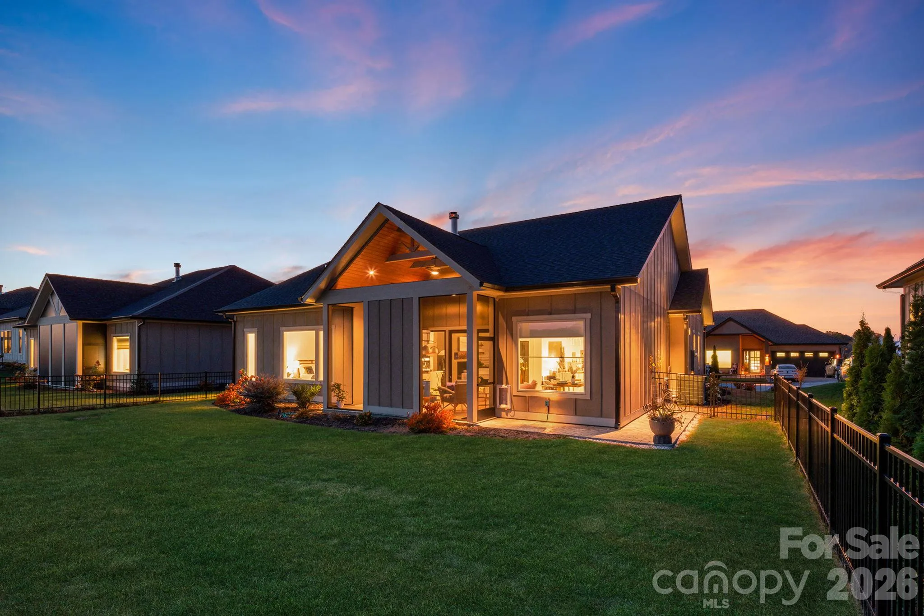
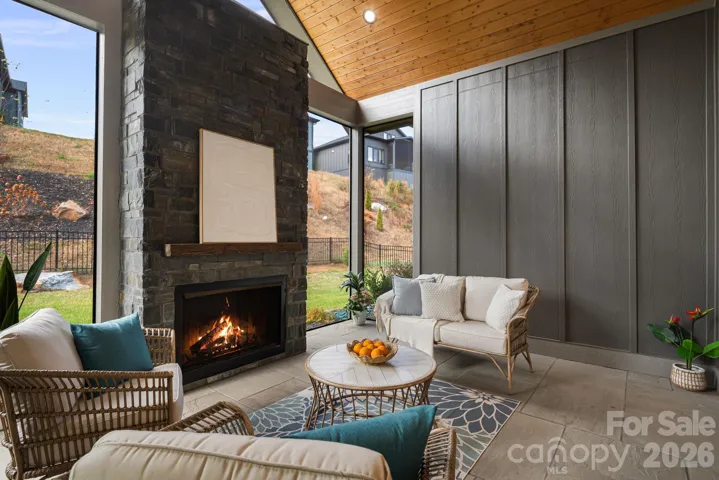
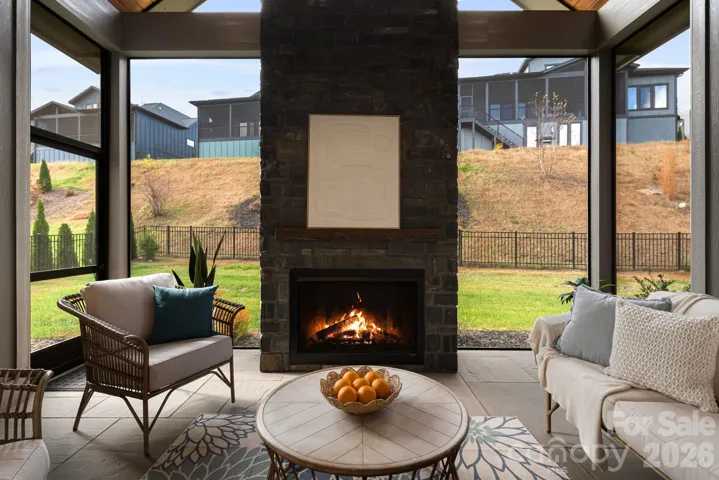
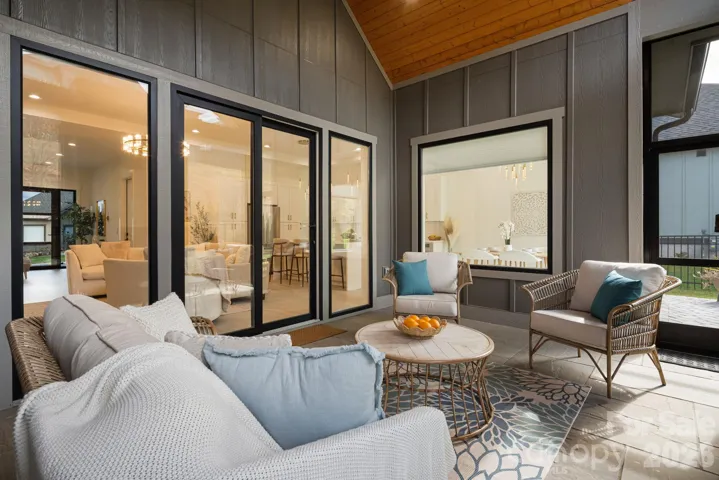
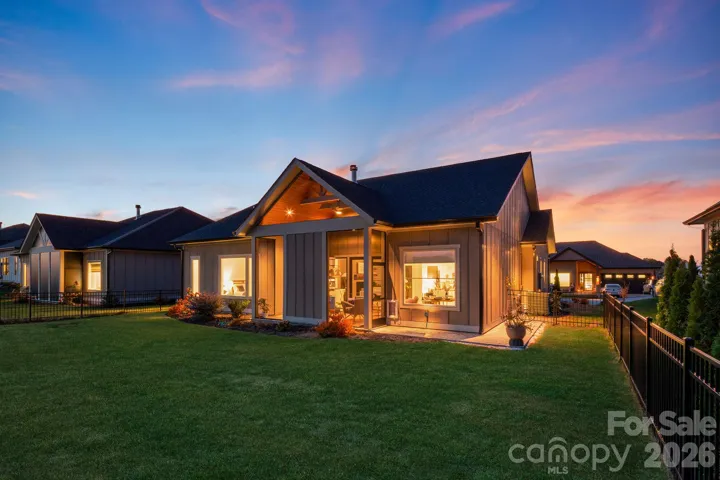
The screened porch is a true highlight, featuring an impressive stone fireplace and plenty of room to entertain, watch the game, or unwind. A level, fully fenced backyard provides usable outdoor space for pets or play, complete with a convenient doggie door.
With its modern finishes, inviting outdoor spaces, and convenient South Asheville location, this home offers a wonderful blend of comfort and low-maintenance living.
- Heating System:
- Central, Forced Air, Natural Gas
- Cooling System:
- Central Air, Ceiling Fan(s)
- Fireplace:
- Gas, Gas Log, Outside, Living Room
- Patio:
- Covered, Porch, Rear Porch, Screened
- Parking:
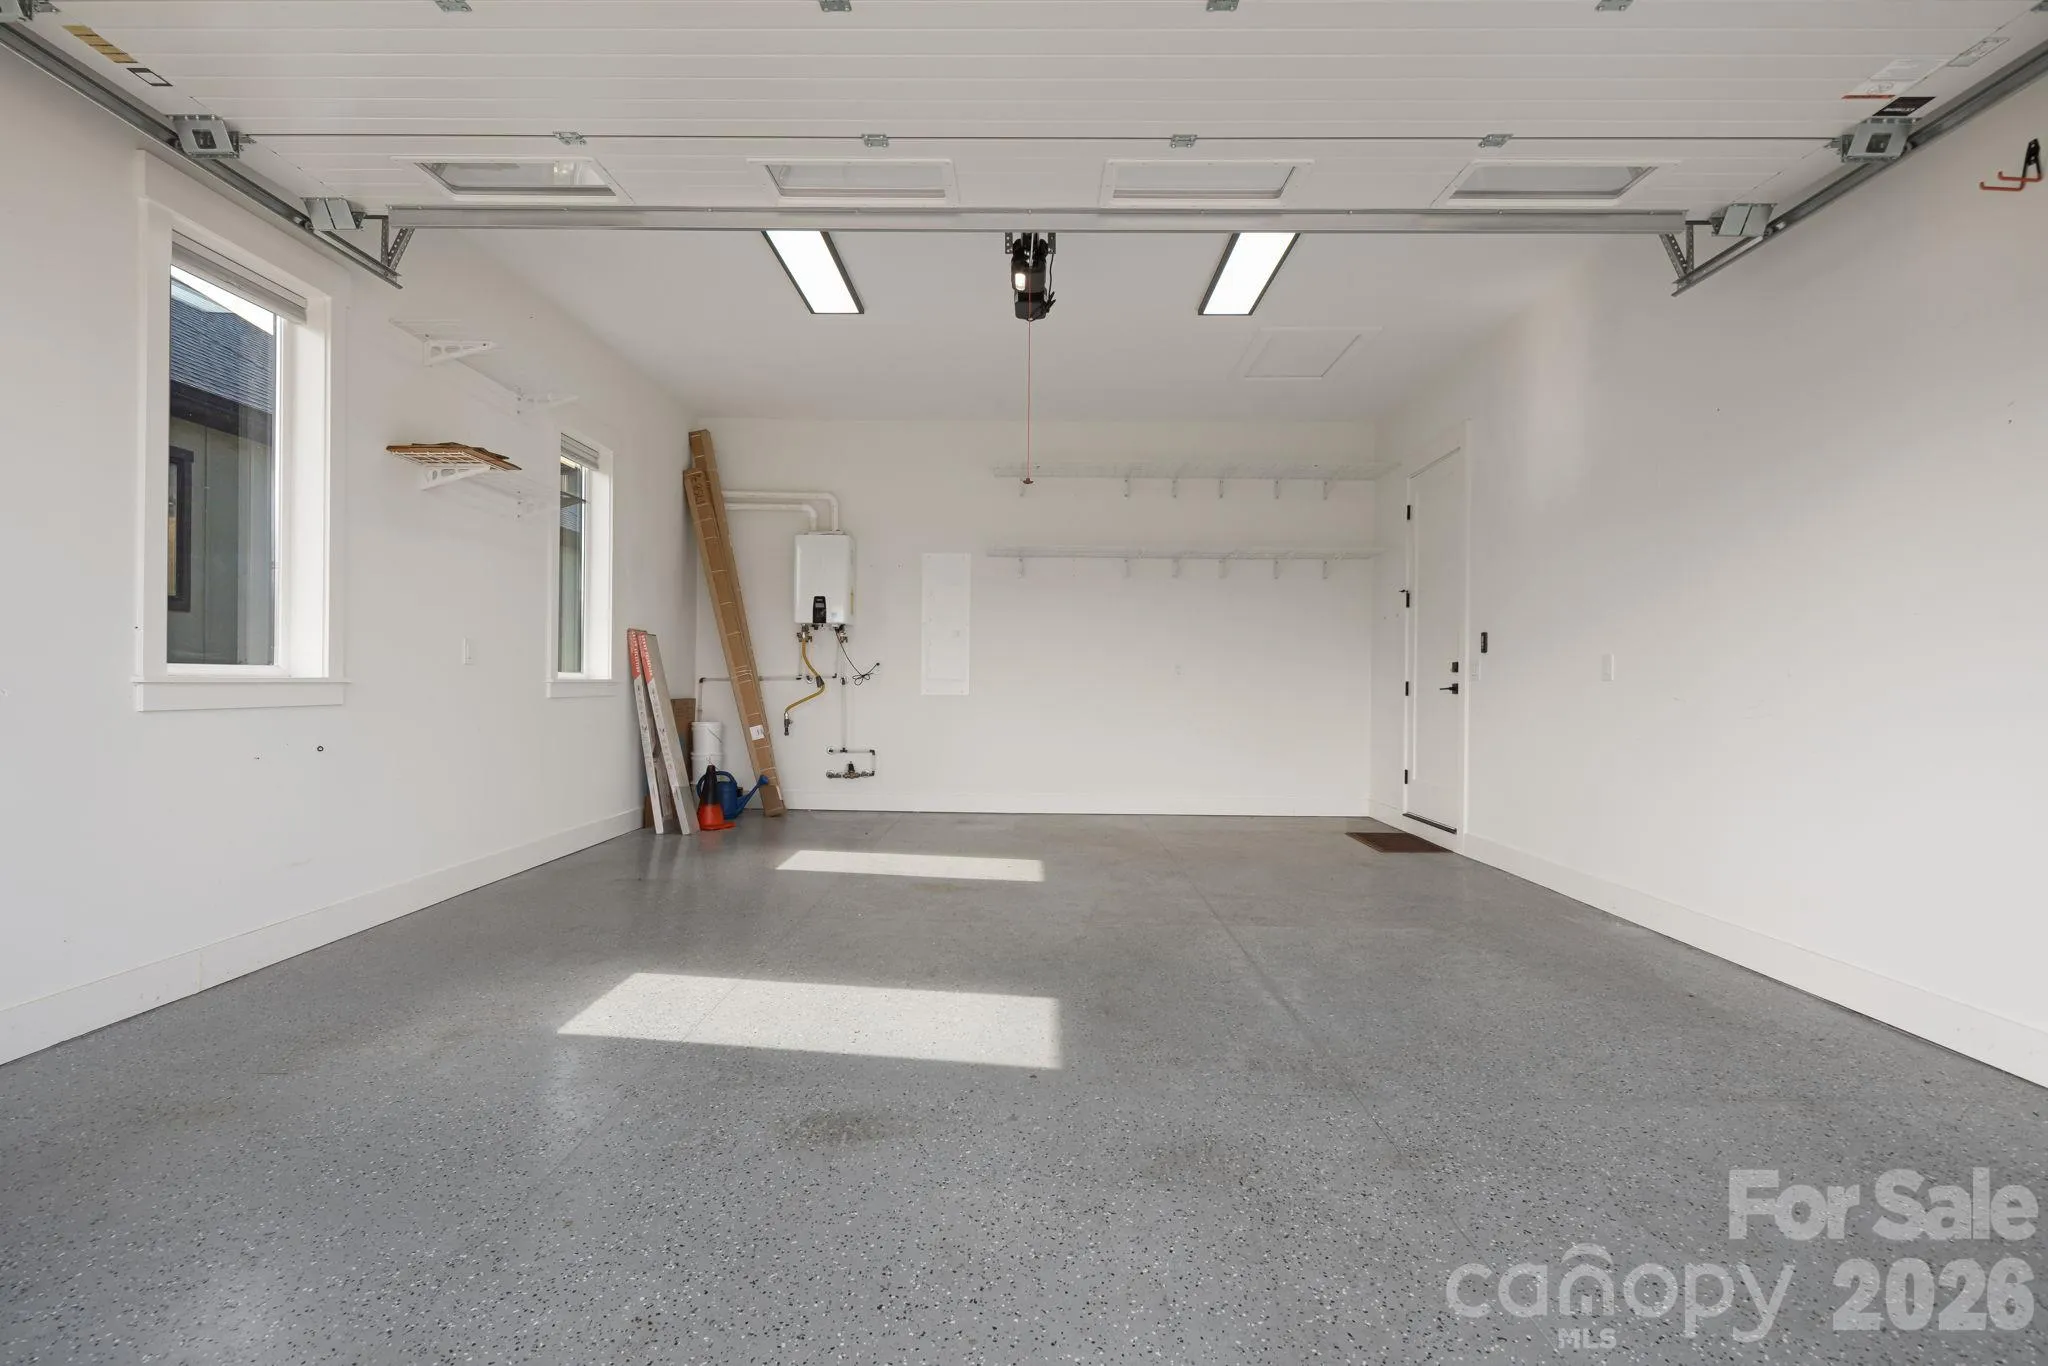
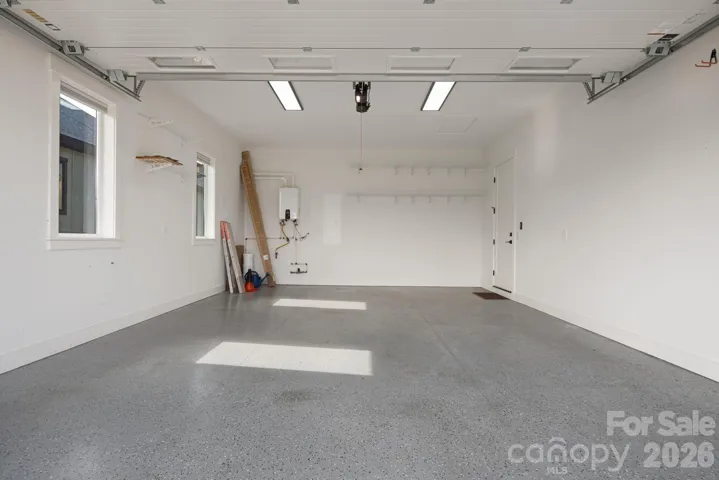
- Driveway, Attached Garage, Keypad Entry, Garage Faces Front
- Architectural Style:
- Traditional, Contemporary, Modern
- Flooring:
- Vinyl, Tile
- Interior Features:
- Breakfast Bar, Kitchen Island, Open Floorplan, Walk-In Closet(s)
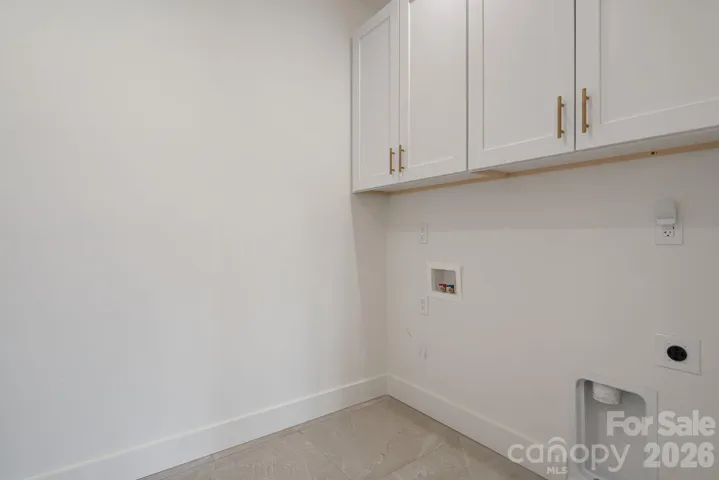
- Laundry Features:
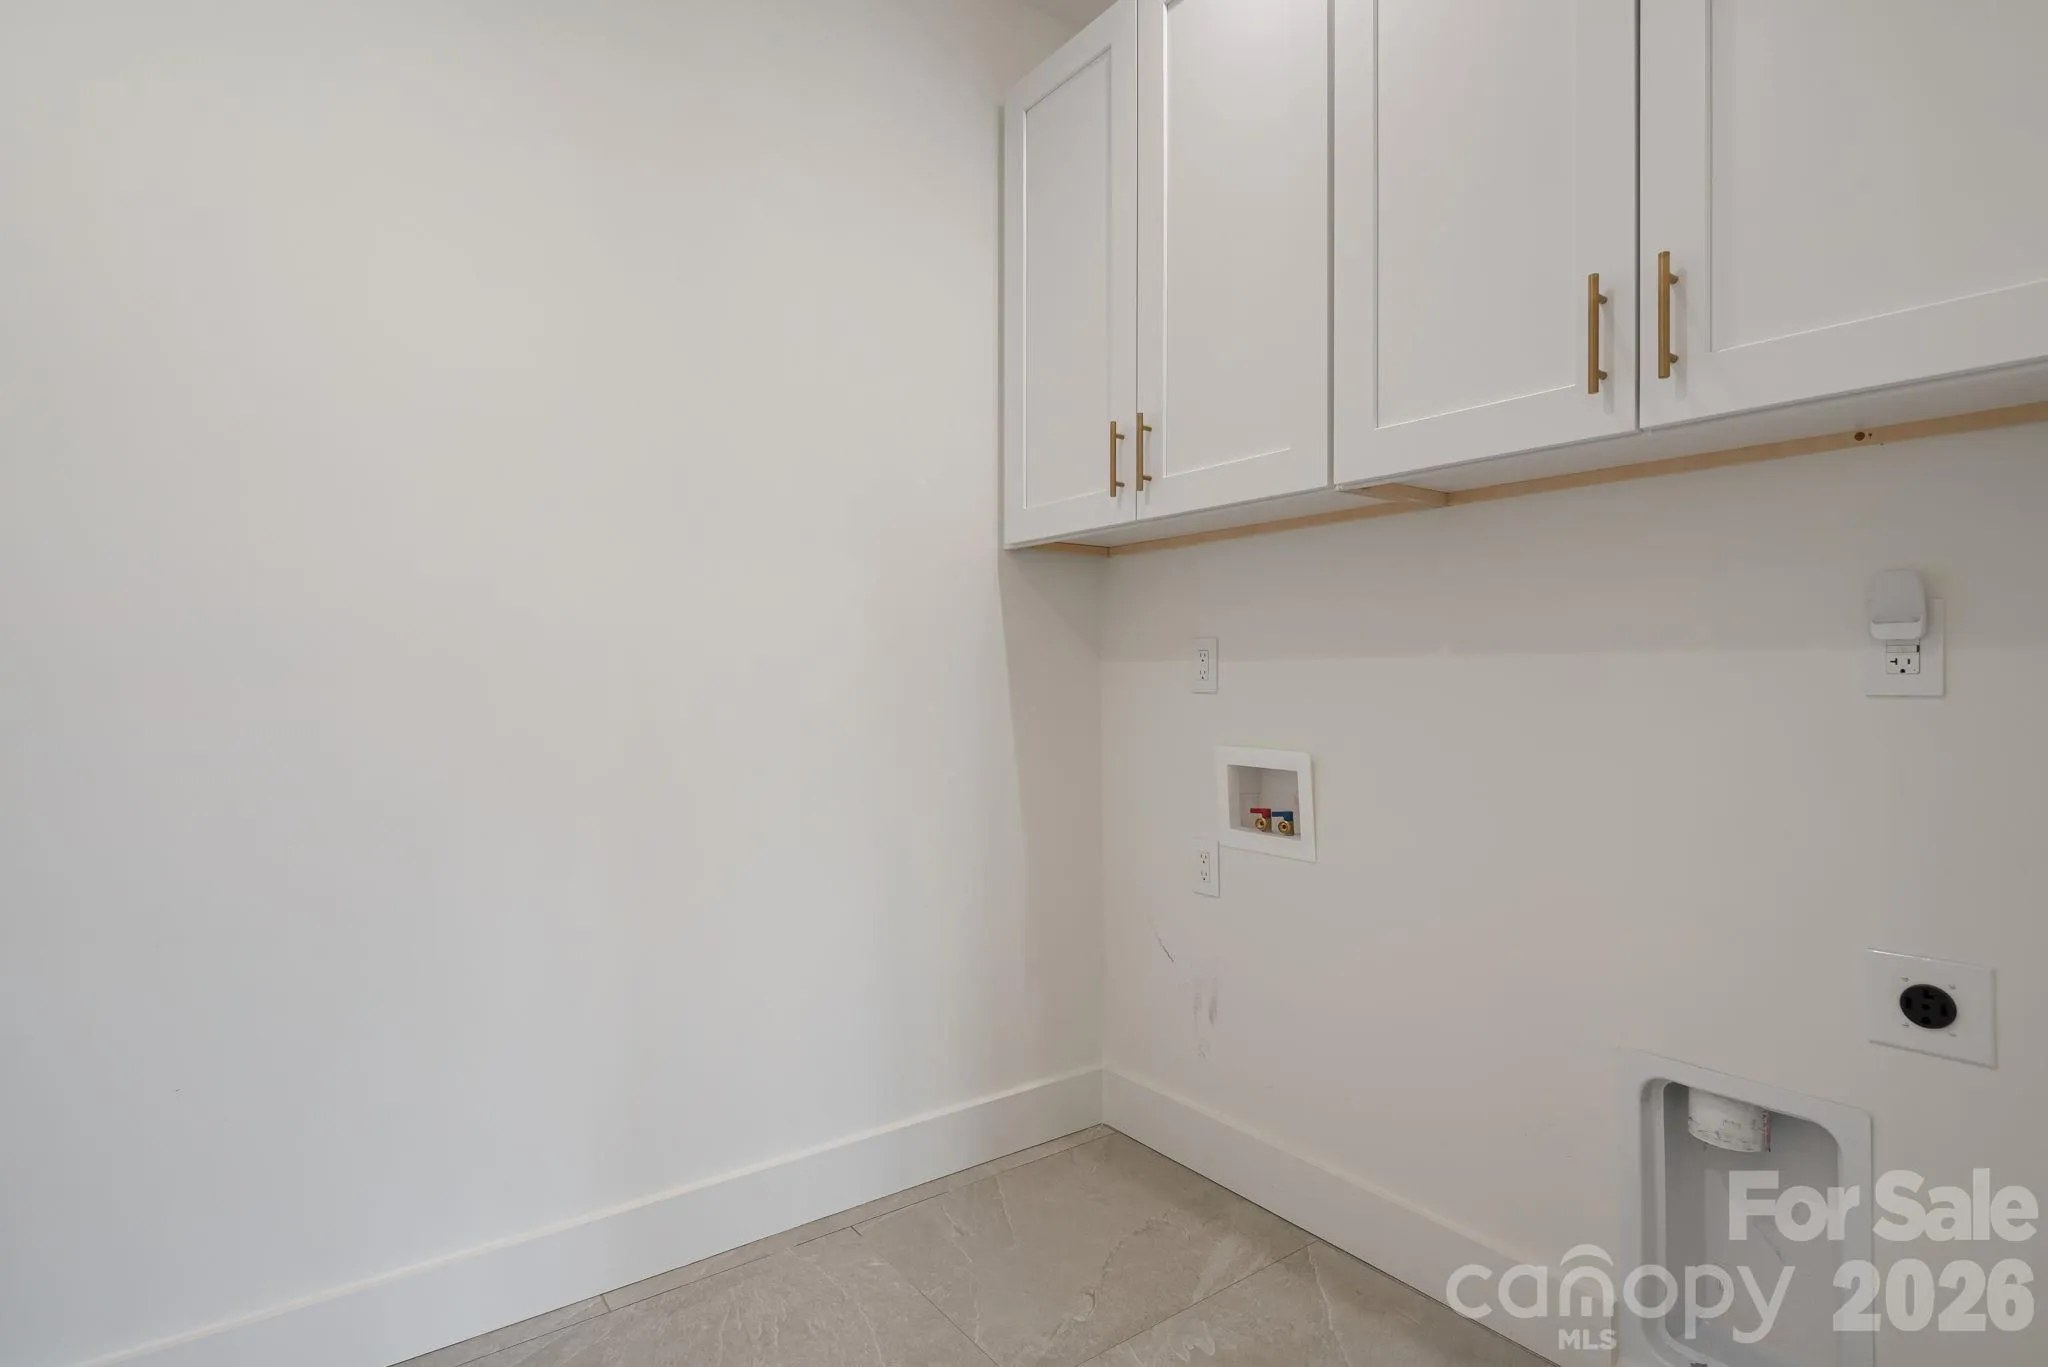
- Laundry Room, Main Level
- Sewer:
- Public Sewer
- Utilities:
- Natural Gas
- Window Features:
- Insulated Window(s)
- Appliances:
- Refrigerator, Dishwasher, Microwave, Oven, Gas Range, Gas Cooktop, Disposal, Gas Water Heater
- Country:
- US
- State:
- NC
- County:
- Buncombe
- City:
- Arden
- Street:
- Victoria Hills
- Zipcode:
- 28704
- Street:
- Avery Trail
- Street Number:
- 317
- Street Suffix:
- Drive
- Longitude:
- W83° 26' 10''
- Latitude:
- N35° 27' 13''
- Elementary School:
- Estes/Koontz
- High School:
- T.C. Roberson
- Middle School:
- Valley Springs
- Office Name:
- EXP Realty LLC
- Agent Name:
- Clarissa Marshall
- TaxAnnualAmount:
- $0
- TaxAssessedValue:
- $0
- AssociationFee:
- $0
- Community Features:
- Dog Park
- Construction Materials:
- Hardboard Siding
- Foundation Details:
- Slab
- Garage:
- 2
- Levels:
- One
- Video Url:
- https://listings.wncrealestatephotography.com/sites/engxwqgp/unbranded
- Virtual Tour:
- https://listings.wncrealestatephotography.com/sites/engxwqgp/unbranded
- Water Source:
- City
- Association Fee:
- 900
- Association Fee Frequency:
- Annually
- Association Yn:
- 1
- List Agent Mls Id:
- 548509416
- List Office Mls Id:
- 372903
- Listing Term:
- Cash,Conventional
- Mls Status:
- Active
- Modification Timestamp:
- 2026-11-06T10:02:13Z
- Originating System Name:
- Canopy
- Special Listing Conditions:
- None
- Status Change Timestamp:
- 2026-11-05T19:25:13Z
Residential For Sale
317 Avery Trail Drive, Arden, North Carolina 28704
- Property Type :
- Residential
- Listing Type :
- For Sale
- Listing ID :
- 4440686
- Price :
- $715,000
- Bedrooms :
- 3
- Bathrooms :
- 3
- Half Bathrooms :
- 1
- Square Footage :
- 1,964 Sqft
- Year Built :
- 2024
- Status :
- Active
- Full Bathrooms :
- 2
- Property Sub Type :
- Single Family Residence
- Roof:
- Fiberglass

