
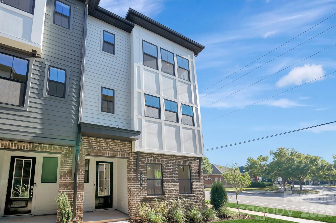
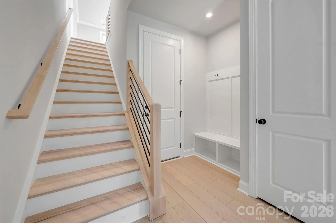
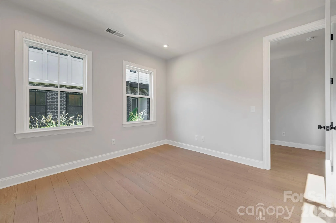
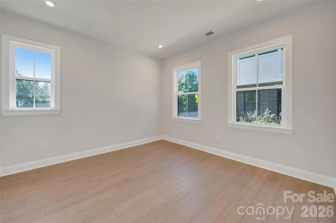
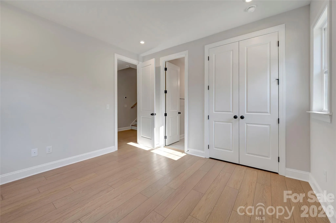
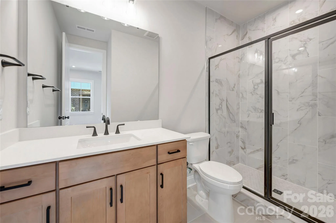
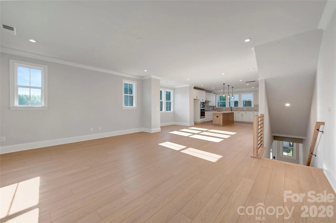
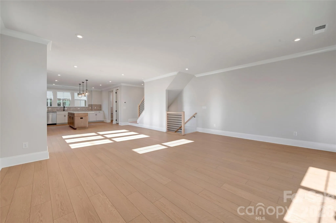
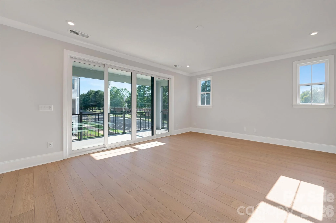
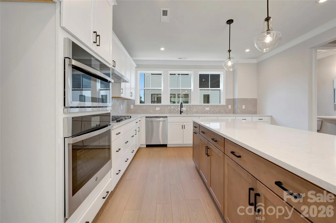
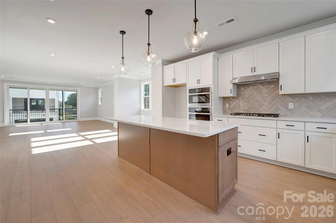
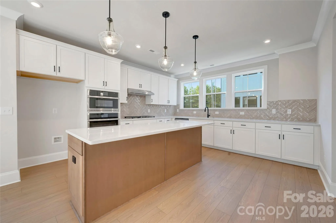
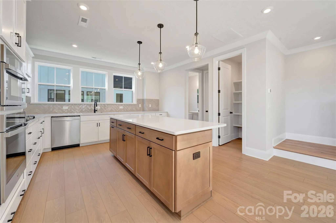
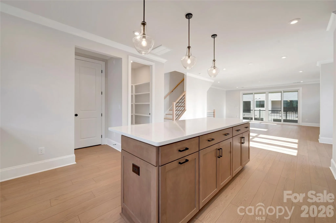
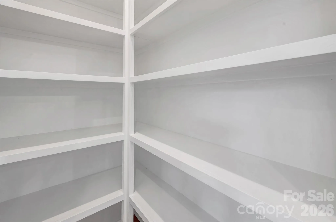
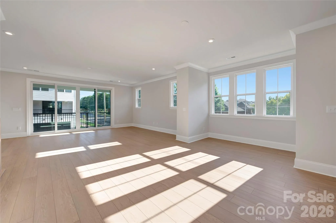
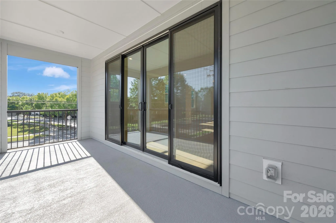
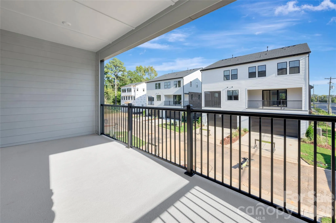
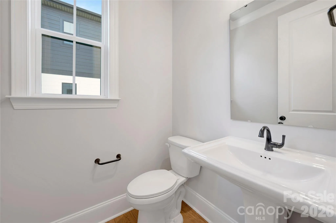
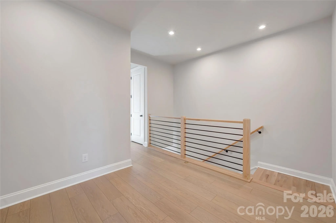
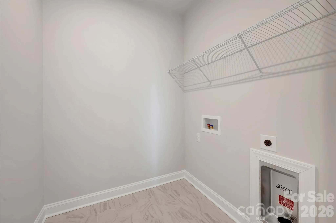
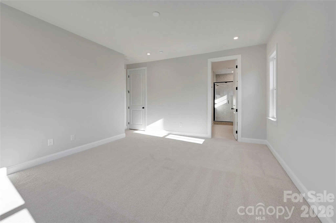
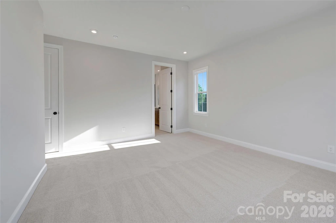
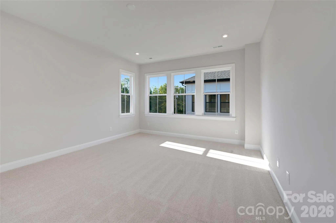
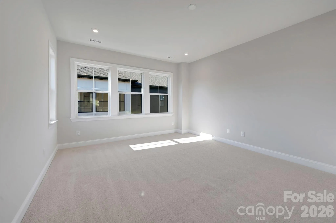
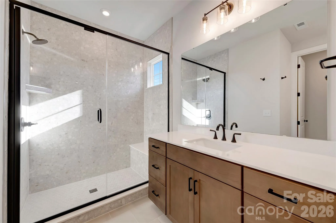
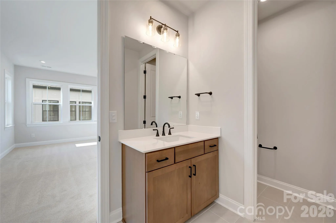
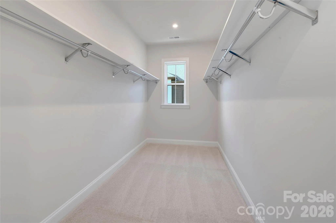
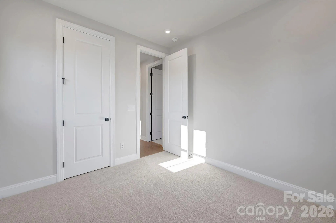
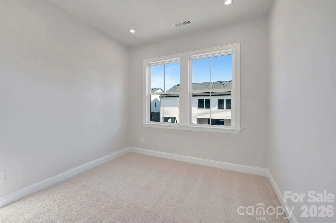
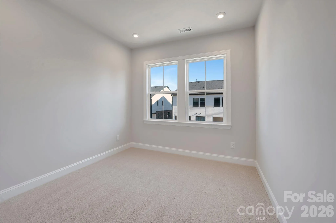
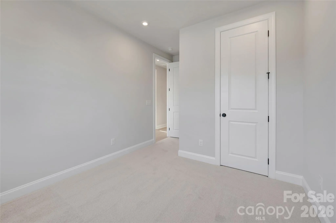
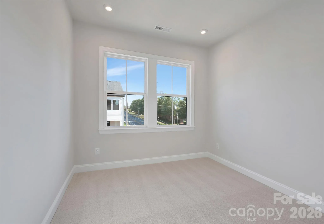
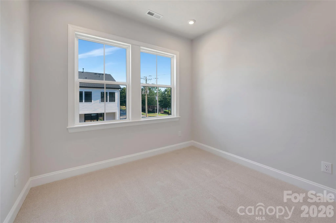
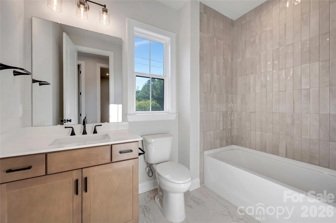
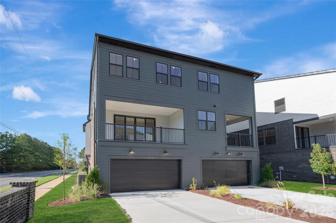
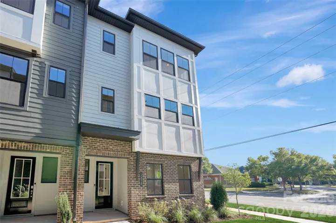
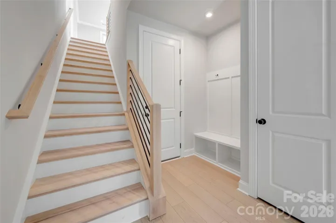
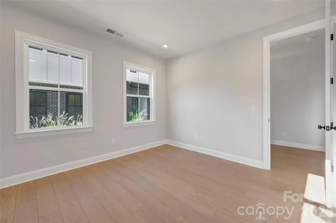
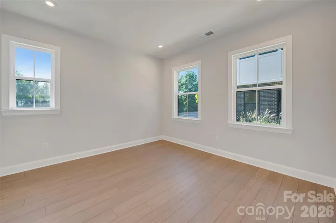
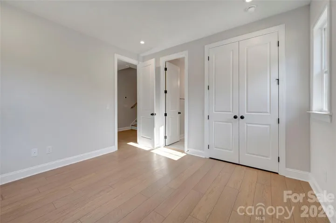
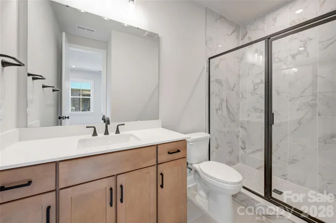
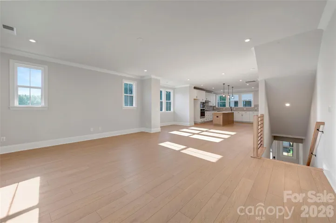
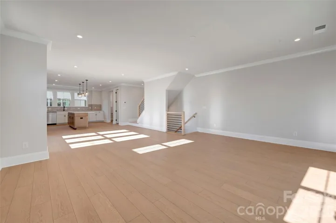
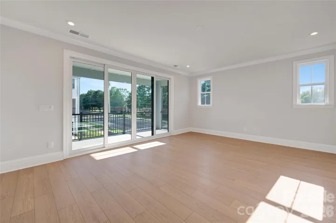
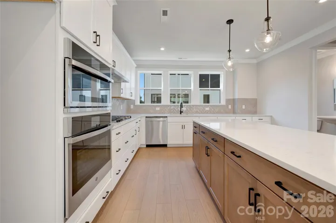
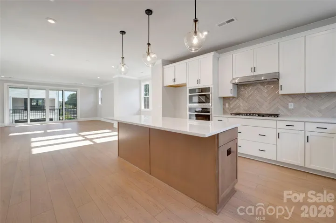
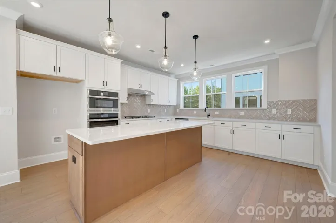
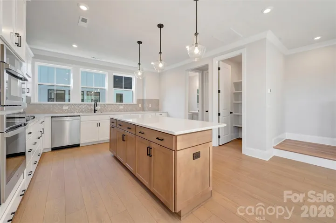
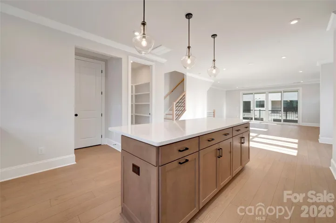
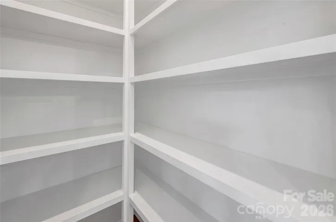
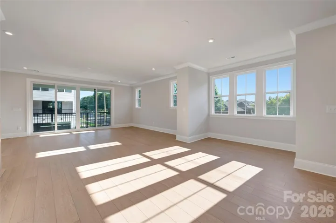
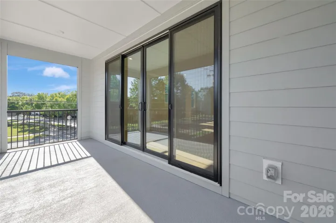
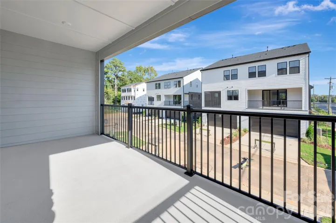
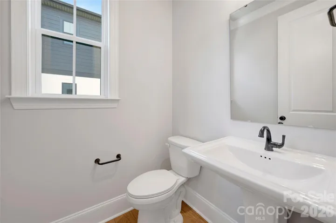
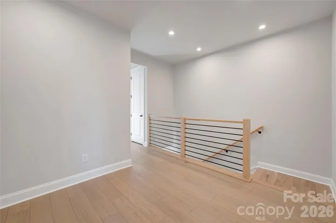
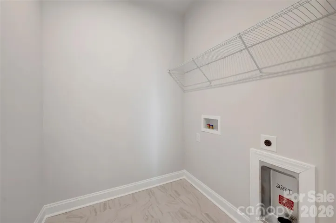
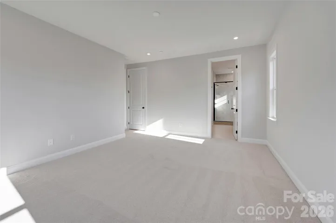
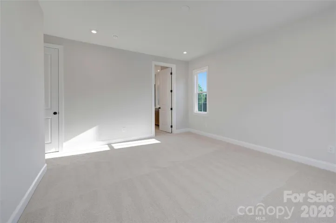
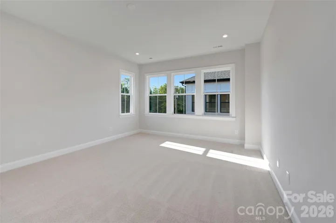
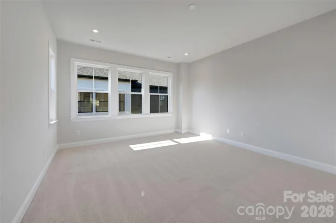
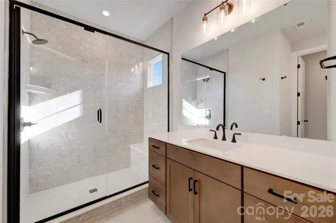
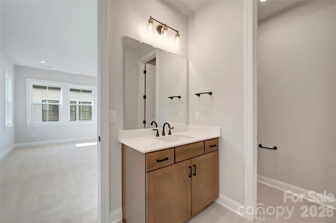
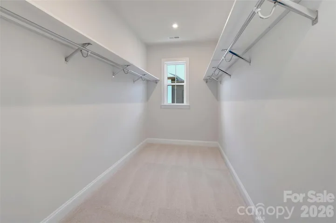
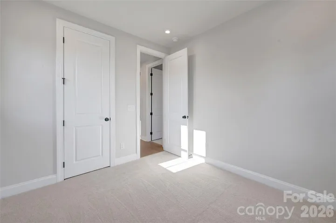
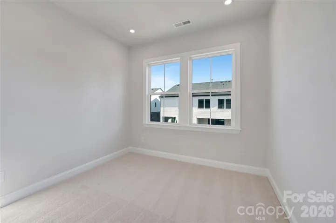
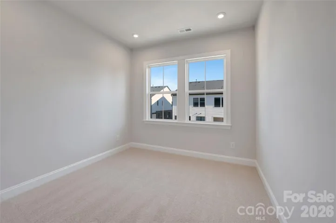
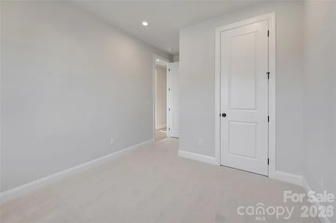
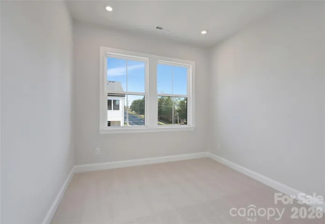
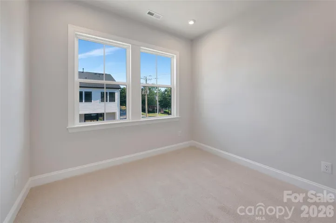
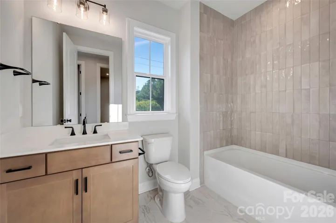
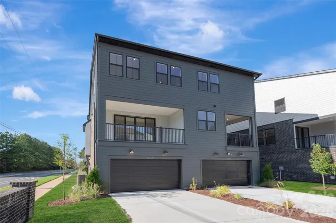
Welcome home to 14018 Meera Lane, an end-unit Regent floorplan in Ascend, Tri Pointe Homes’ luxury townhome community in the heart of Ballantyne, offering 4 bedrooms, 3.5 bathrooms, 2,347 square feet, and a 2 bay garage close to top schools, shopping, and dining. The first floor features a bedroom with a full bathroom and a drop zone near the garage entrance, while oak box stairs lead up to the second floor, where a gourmet kitchen anchors the great room with dual tone cabinetry (white surround cabinets and a light brown island), white quartz countertops, a GE Profile 36″ gas cooktop, upgraded pantry shelving, a large single bowl stainless steel sink, and a Convenience Package with upgrades from standard to select construction, plus a powder room and a 12′ by 8′ sliding glass door. A third floor loft landing leads to the primary suite with a tiled walk-in shower and walk-in closet, two secondary bedrooms, a secondary bathroom with tiled tub walls, and the laundry room.
- Heating System:
- Forced Air
- Cooling System:
- Central Air
- Patio:
- Balcony, Covered
- Parking:
- Attached Garage
- Architectural Style:
- Modern
- Exterior Features:
- Lawn Maintenance
- Interior Features:
- Attic Stairs Pulldown, Kitchen Island, Open Floorplan, Pantry, Walk-In Closet(s), Walk-In Pantry, Drop Zone
- Laundry Features:
- Laundry Room
- Sewer:
- Public Sewer
- Window Features:
- Insulated Window(s)
- Appliances:
- Dishwasher, Microwave, Gas Range, Disposal
- Country:
- US
- State:
- NC
- County:
- Mecklenburg
- City:
- Charlotte
- Street:
- Ascend
- Zipcode:
- 28277
- Street:
- Meera
- Street Number:
- 14018
- Street Suffix:
- Lane
- Longitude:
- W81° 9' 37.9''
- Latitude:
- N35° 1' 41.3''
- Directions:
- From I-485, take exit 61 for Johnston Road/US-521 and head south toward Ballantyne. Turn left onto Ballantyne Commons Parkway. Continue for about 2 miles, then turn right onto Providence Road West. Turn left onto Princess Crossing Drive. The model homes will be on your right.
- Zoning:
- UR2CD
- Elementary School:
- Knights View
- High School:
- Ardrey Kell
- Middle School:
- Community House
- Office Name:
- TRI Pointe Homes INC
- Agent Name:
- Brooke Fields-Christenburg
- TaxAnnualAmount:
- $0
- TaxAssessedValue:
- $0
- AssociationFee:
- $0
- Community Features:
- Sidewalks, Street Lights
- Construction Materials:
- Brick Partial, Fiber Cement
- Entry Level:
- 1
- Foundation Details:
- Slab
- Garage:
- 2
- Levels:
- Three
- Lot Features:
- End Unit
- Previous Price:
- 724951
- Water Source:
- City
- Association Fee:
- 280
- Association Fee Frequency:
- Monthly
- Association Yn:
- 1
- List Agent Mls Id:
- 31615
- List Office Mls Id:
- 11816
- Mls Status:
- Active
- Modification Timestamp:
- 2026-10-29T14:54:06Z
- Originating System Name:
- Canopy
- Special Listing Conditions:
- None
- Status Change Timestamp:
- 2026-07-28T15:38:30Z
Residential For Sale
14018 Meera Lane, Charlotte, North Carolina 28277
- Property Type :
- Residential
- Listing Type :
- For Sale
- Listing ID :
- 4408623
- Price :
- $709,990
- Bedrooms :
- 4
- Bathrooms :
- 4
- Half Bathrooms :
- 1
- Square Footage :
- 2,585 Sqft
- Year Built :
- 2027
- Status :
- Active
- Full Bathrooms :
- 3
- New Construction Yn :
- 1
- Property Sub Type :
- Townhouse
- Roof:
- Architectural Shingle

