
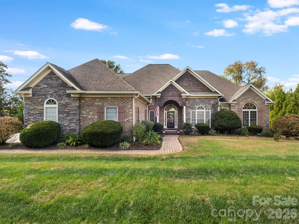
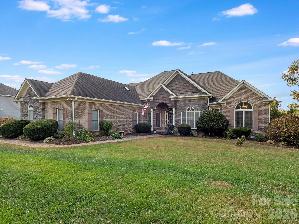
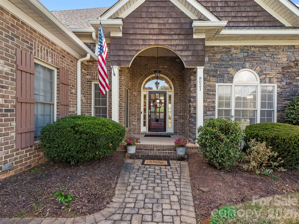
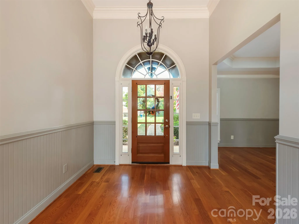
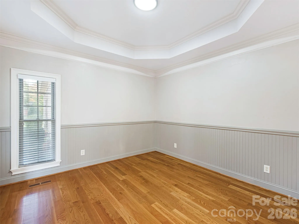
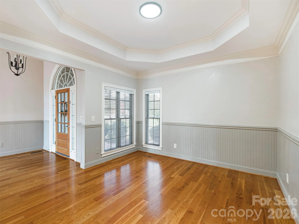
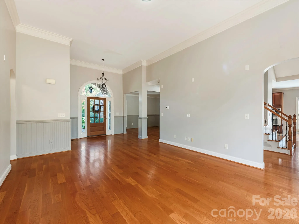
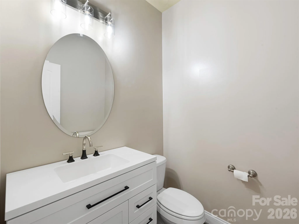
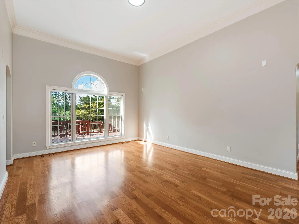
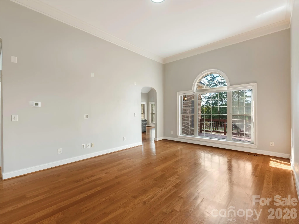
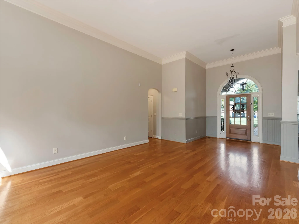
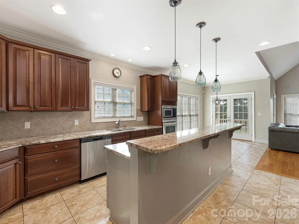
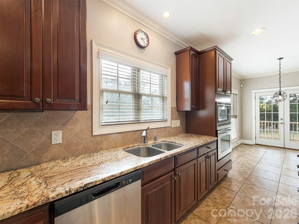
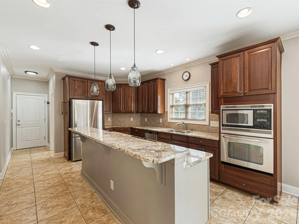
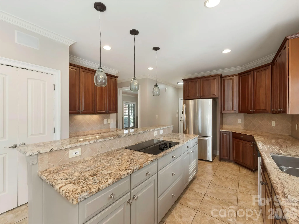
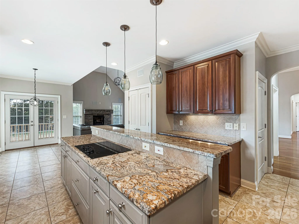
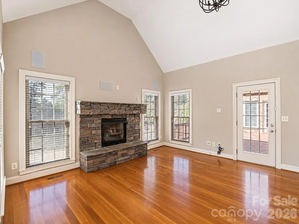
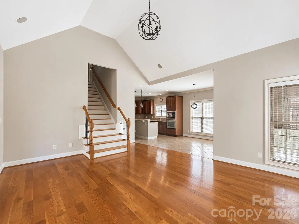
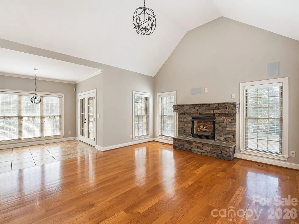
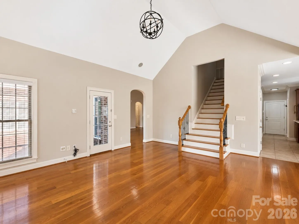
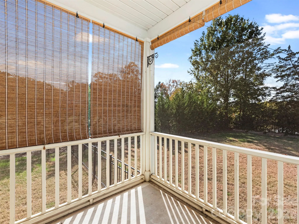
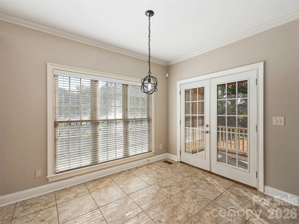
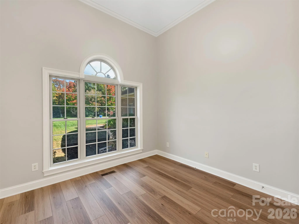
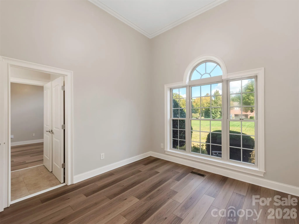
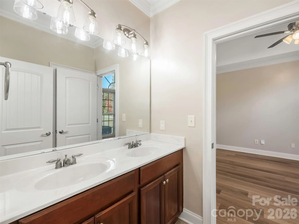
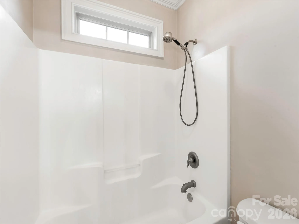
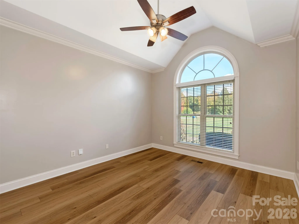
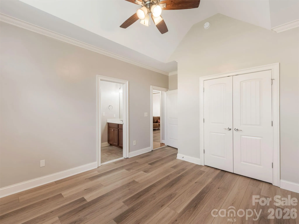
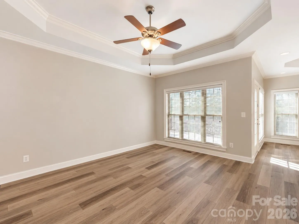
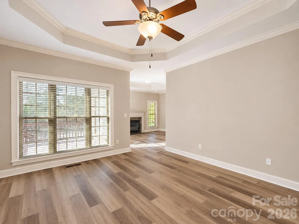
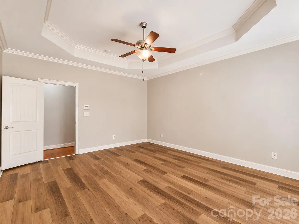
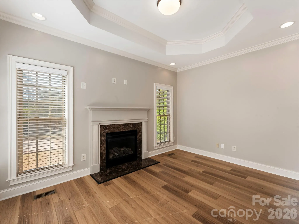
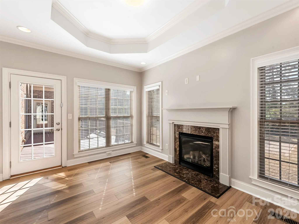
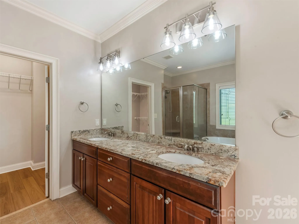
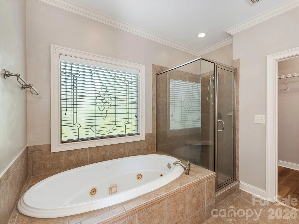
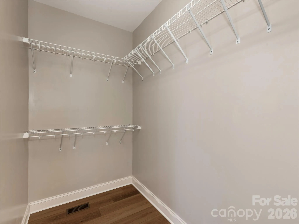
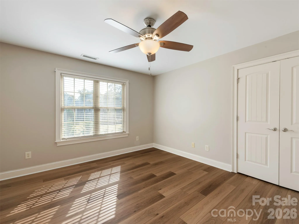
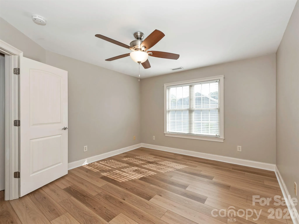
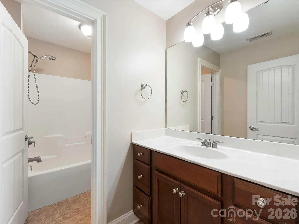
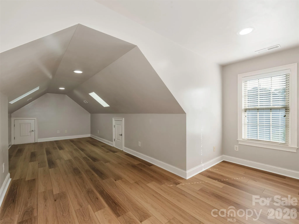
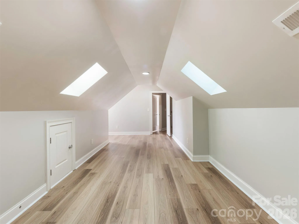
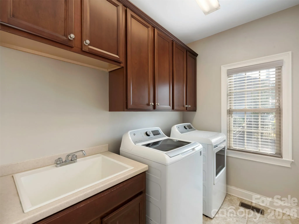
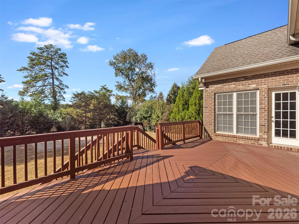
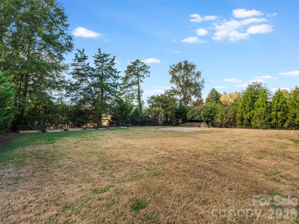
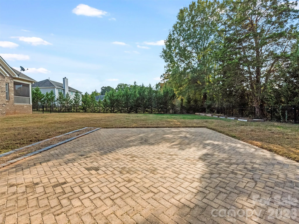
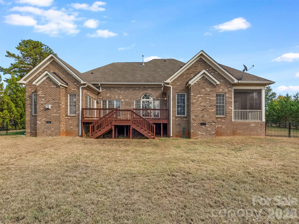
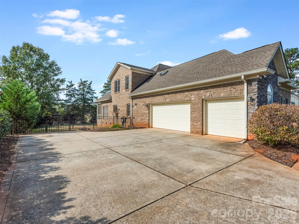
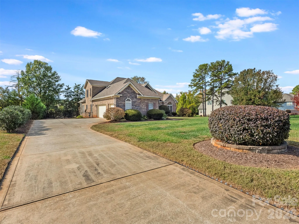
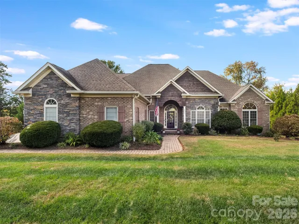
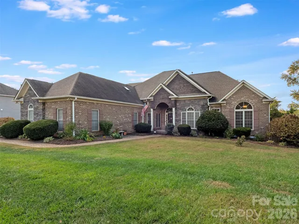
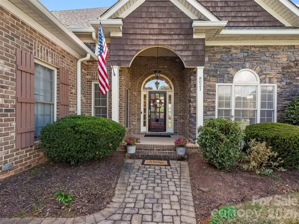
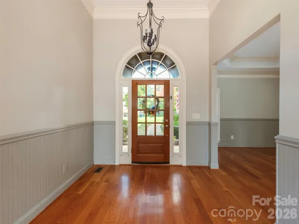
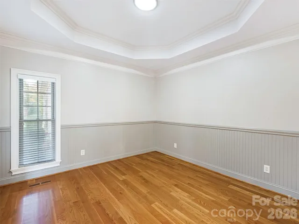
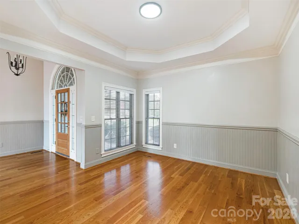
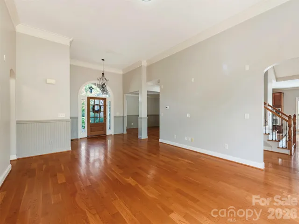
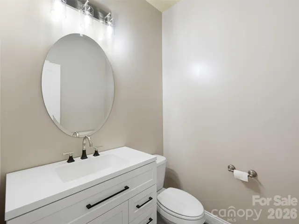
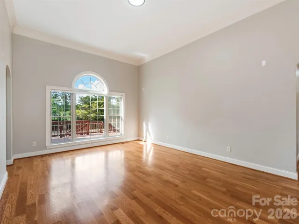

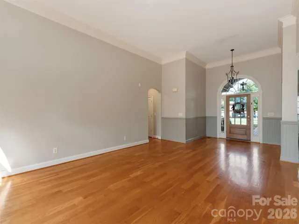
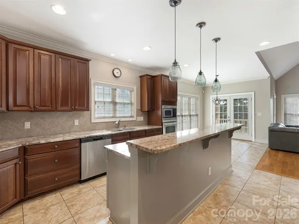
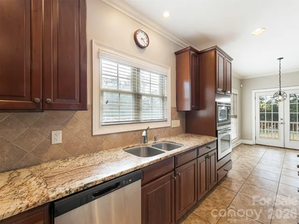
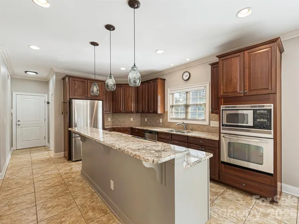
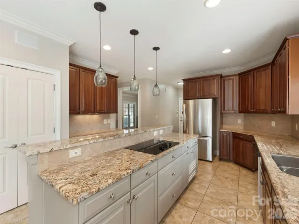
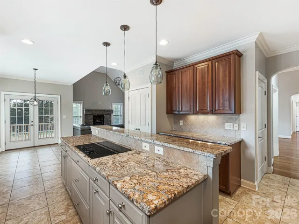
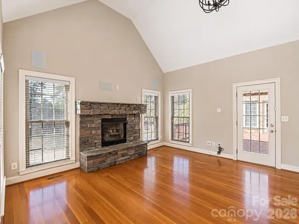
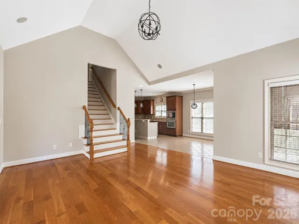
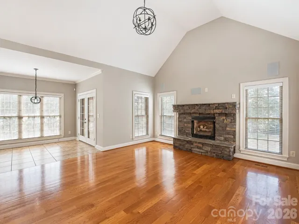
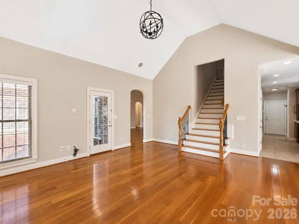
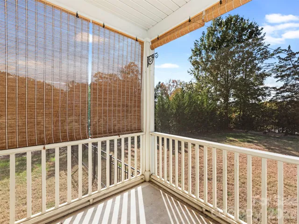
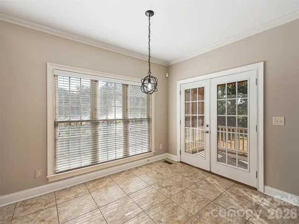
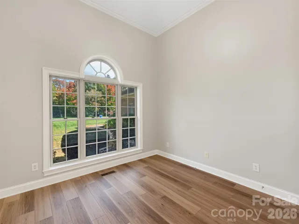
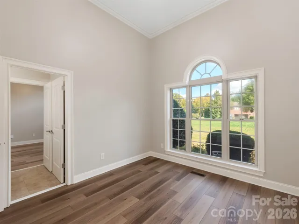
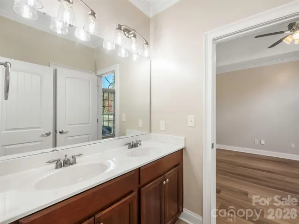
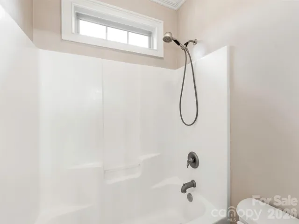
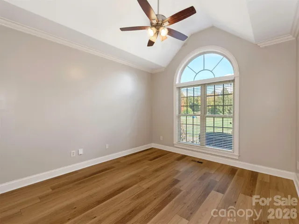

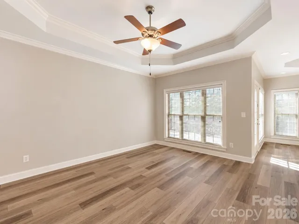
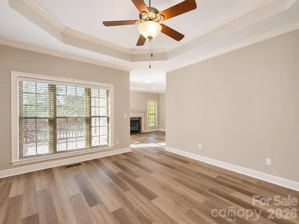
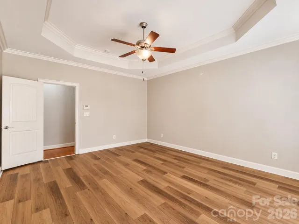
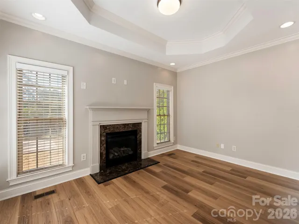
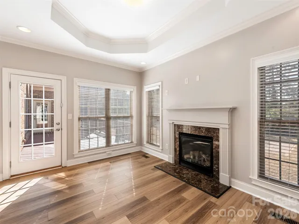
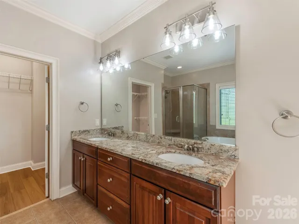
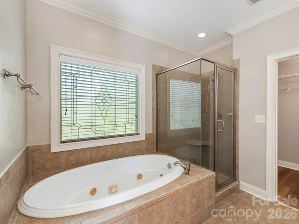
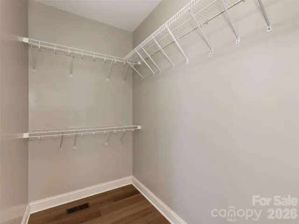
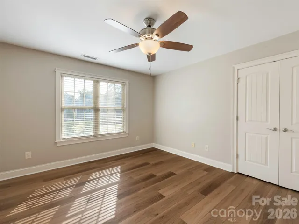
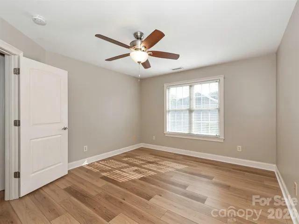
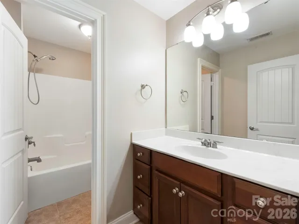
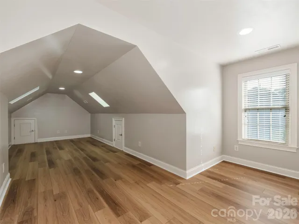
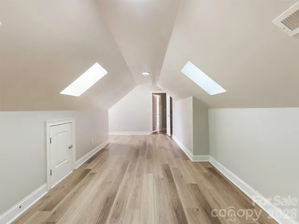
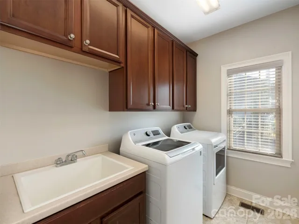
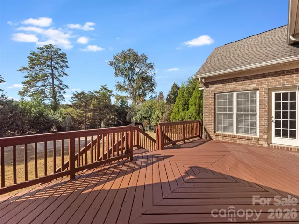
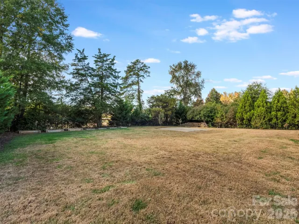
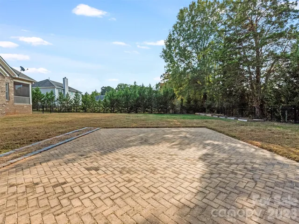
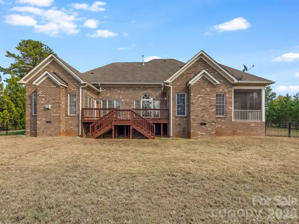
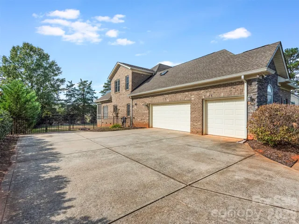
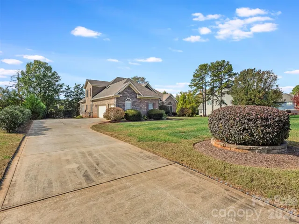
Set on 0.69 acres, this light-filled, 1.5-story home offers over 3,000 square feet of living space, four bedrooms, three-and-a-half baths, and a three-car side-entry garage. Attractive curb appeal and a welcoming foyer introduce a thoughtfully designed interior with architectural details and hard-surface flooring throughout. The formal dining room features wainscoting, while the spacious den offers a gas fireplace and access to the expansive rear deck. The kitchen features granite countertops, a large island, and an adjoining breakfast area. Designed for comfortable main-level living, the home includes three bedrooms and two-and-a-half baths on the first floor. The primary suite features tray ceilings, a private sitting area with a gas fireplace, and direct deck access. Upstairs, a fourth bedroom, full bath, and generous bonus room provide flexible space for guests, hobbies, or recreation. A three-season screened porch off the breakfast area overlooks the private backyard, ensuring a comfortable setting to enjoy the outdoors. Additional outdoor features include an expansive deck, a 22′ x 24′ paved patio, fruit trees, raised garden beds, and fencing. An additional enclosed area beside the garage offers further versatility. Located in Irongate, a quiet neighborhood with no through traffic, this gem offers privacy and convenient access to downtown Mint Hill, Matthews, Charlotte, I-485, and Charlotte Douglas International Airport.
- Heating System:
- Central, Forced Air, Natural Gas
- Cooling System:
- Central Air, Zoned, Ceiling Fan(s)
- Fence:
- Back Yard, Fenced
- Fireplace:
- Primary Bedroom, Den, Gas Log
- Patio:
- Covered, Rear Porch, Deck
- Parking:
- Driveway, Attached Garage, Garage Door Opener, Garage Faces Side
- Exterior Features:
- Fire Pit
- Flooring:
- Wood, Laminate, Tile
- Interior Features:
- Attic Stairs Pulldown, Kitchen Island, Walk-In Closet(s), Garden Tub, Storage
- Laundry Features:
- Laundry Room, Mud Room, Main Level, Sink
- Sewer:
- Septic Installed
- Utilities:
- Natural Gas
- Appliances:
- Refrigerator, Electric Cooktop, Dishwasher, Microwave, Oven, Gas Water Heater, Washer/Dryer
- Country:
- US
- State:
- NC
- County:
- Mecklenburg
- City:
- Charlotte
- Street:
- Irongate
- Zipcode:
- 28227
- Street:
- Caliterra
- Street Number:
- 8021
- Street Suffix:
- Drive
- Longitude:
- W81° 24' 1.9''
- Latitude:
- N35° 10' 58.3''
- Elementary School:
- Bain
- High School:
- Independence
- Middle School:
- Mint Hill
- Office Name:
- 1st Choice Properties Inc
- Agent Name:
- Addie Kirby
- TaxAnnualAmount:
- $0
- TaxAssessedValue:
- $0
- AssociationFee:
- $0
- Community Features:
- Sidewalks
- Construction Materials:
- Brick Full, Stone, Cedar Shake
- Foundation Details:
- Crawl Space
- Garage:
- 3
- Levels:
- One and One Half
- Lot Features:
- Level, Private, Orchard(s)
- Water Source:
- Community Well
- Association Fee:
- 145
- Association Fee Frequency:
- Quarterly
- Association Yn:
- 1
- List Agent Mls Id:
- 80436
- List Office Mls Id:
- 2180
- Listing Term:
- Cash,Conventional,FHA,VA Loan
- Mls Status:
- Active
- Modification Timestamp:
- 2026-11-07T07:13:07Z
- Originating System Name:
- Canopy
- Special Listing Conditions:
- None
- Status Change Timestamp:
- 2026-11-07T07:12:51Z
Residential For Sale
8021 Caliterra Drive, Charlotte, North Carolina 28227
- Property Type :
- Residential
- Listing Type :
- For Sale
- Listing ID :
- 4439999
- Price :
- $709,900
- Bedrooms :
- 4
- Bathrooms :
- 4
- Half Bathrooms :
- 1
- Square Footage :
- 3,198 Sqft
- Year Built :
- 2007
- Status :
- Active
- Full Bathrooms :
- 3
- Property Sub Type :
- Single Family Residence
- Roof:
- Architectural Shingle

