
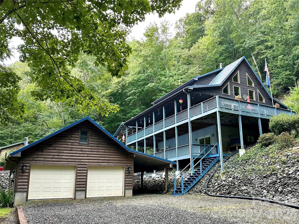
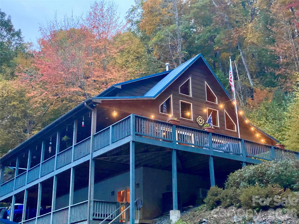
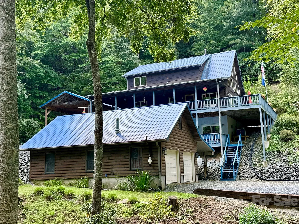
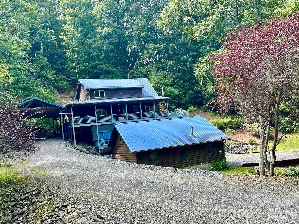
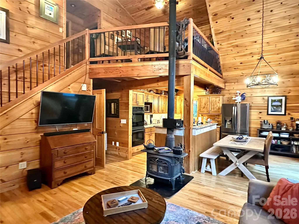
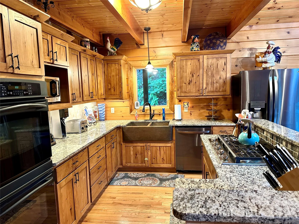
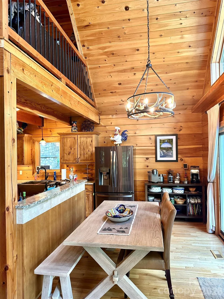
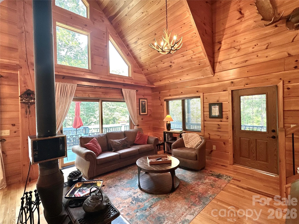
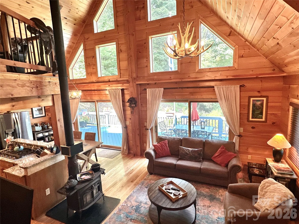
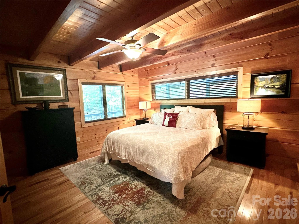
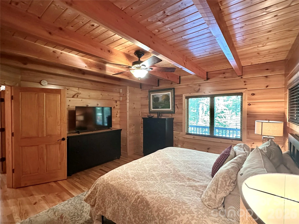
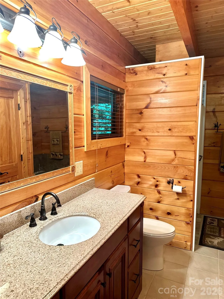
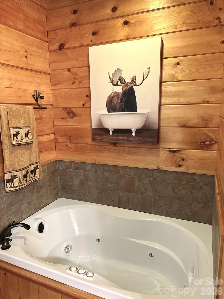
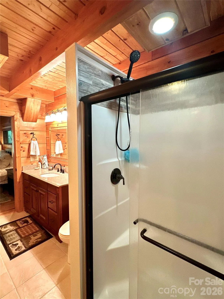
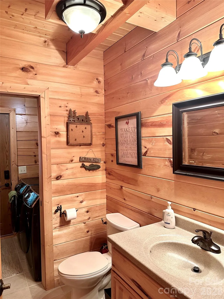
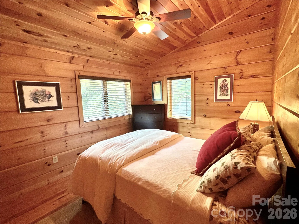
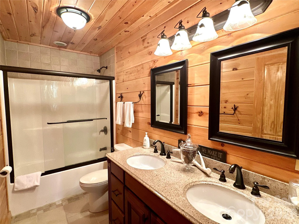
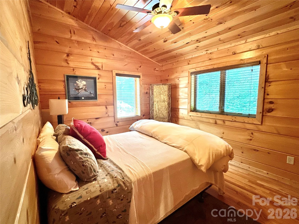
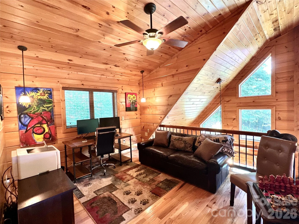
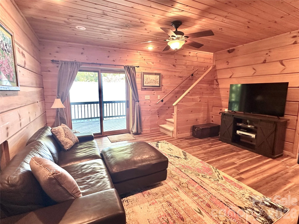
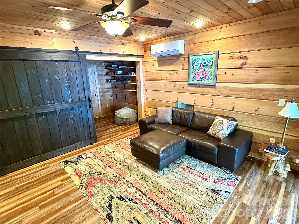
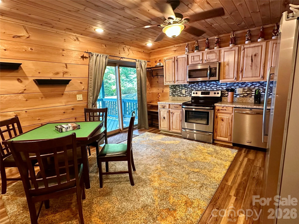
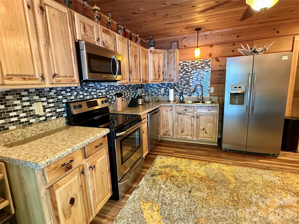
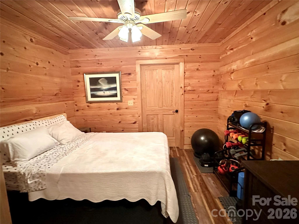
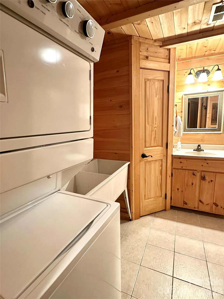
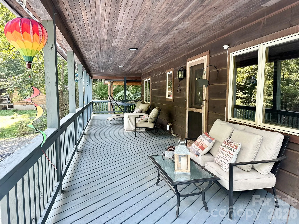
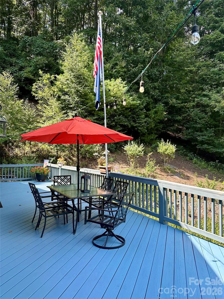
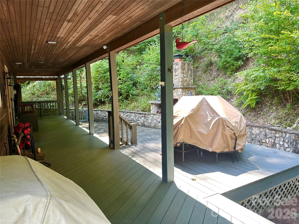
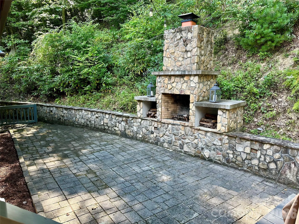
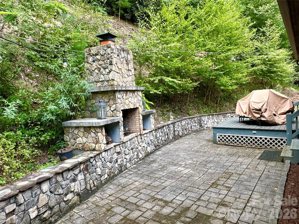
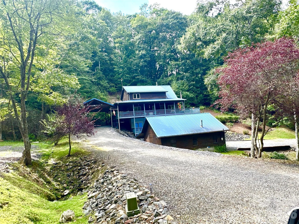
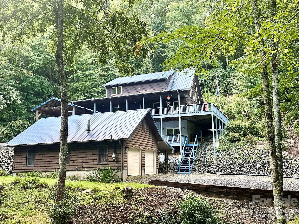
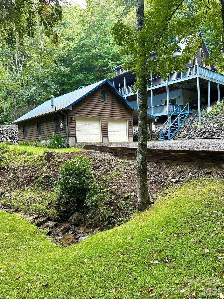
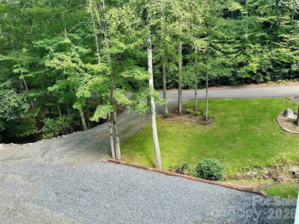
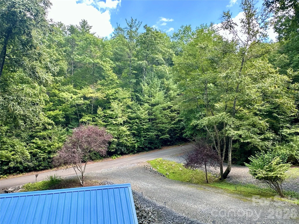
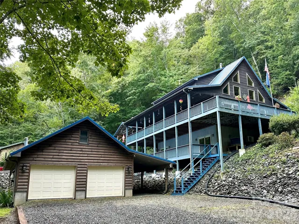
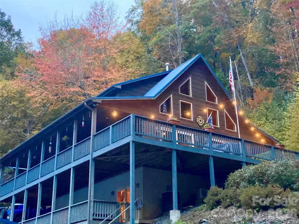
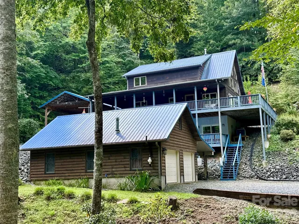
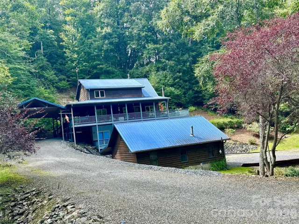
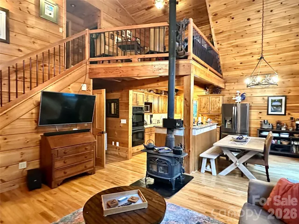
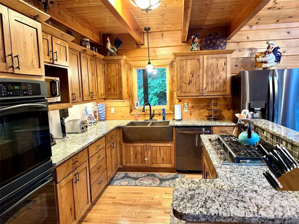
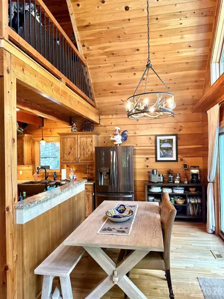
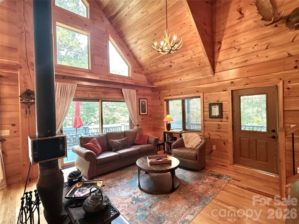
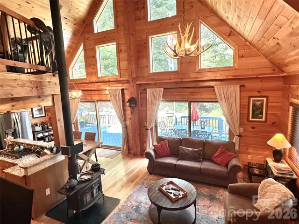
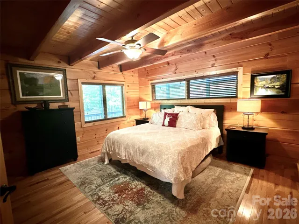
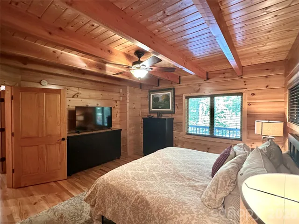
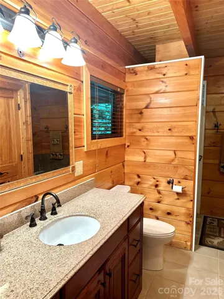
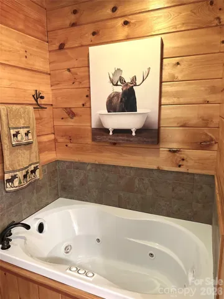
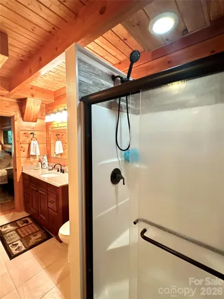
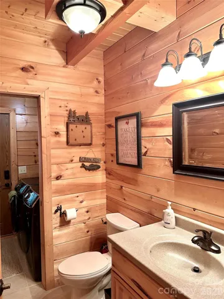
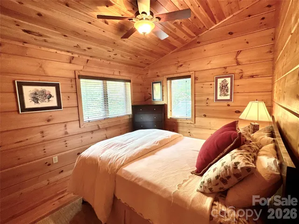
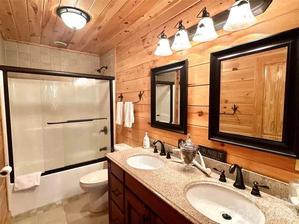
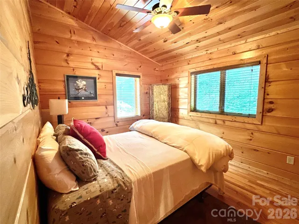
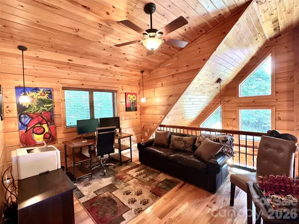
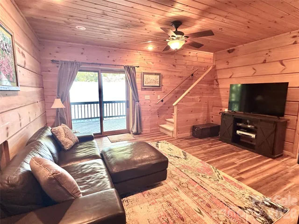
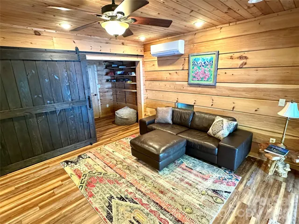
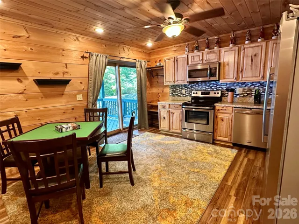
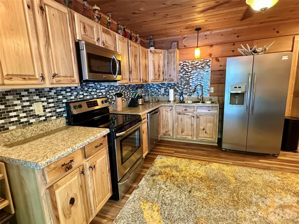
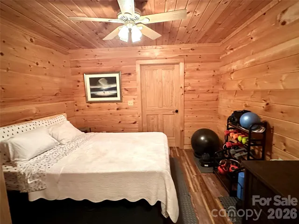
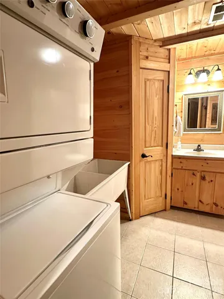
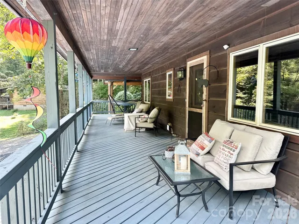
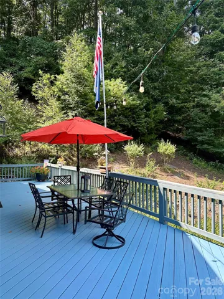
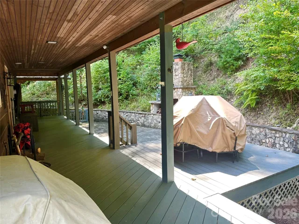
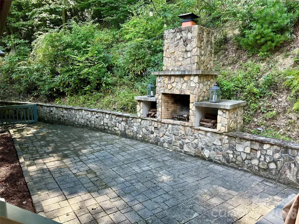
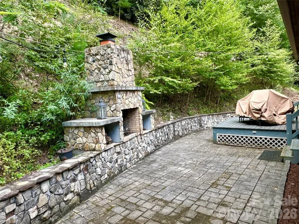
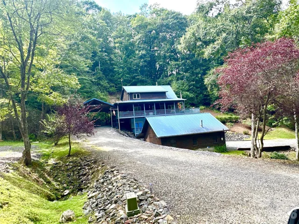
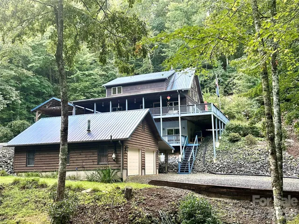
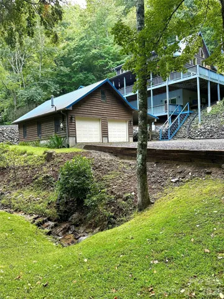
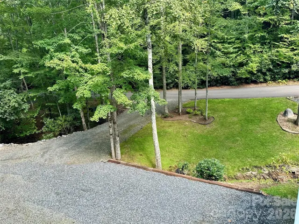
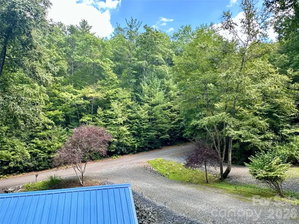
SPECTACULAR MOUNTAIN CABIN! Discover the perfect mountain retreat in this beautifully maintained 3-bedroom, 3.5-bath home, conveniently located between Boone and West Jefferson. Tucked away in the woods within a gated subdivision, this exceptional property offers privacy, comfort, and an abundance of space for relaxing and entertaining. The desirable layout features main level living with open kitchen, living and dining space, primary bedroom with walk-in closet and primary bath with a whirlpool tub and walk-in shower There is a half bath attached to laundry room to complete this level. Upstairs, you will find two guest rooms which share a bath and a loft space great for an office. The lower level offers a separate living area, full kitchen, bonus and stackable washer & dryer in 3rd full bath. No detail was overlooked in this lovely mountain home. Just a few special features to mention include: tongue & groove ceiling, solid surface counter-tops, custom hammered copper sink, red fir beams, central vacuum system, tankless water-heater and quality craftsmanship throughout. This spacious home offers incredible flexibility for family, guests, or potential rental income. Outdoor living is just as impressive, with plenty of room to gather, grill or relax. Enjoy the expansive wrap around deck and paver patio year round— sitting by the fire, dining outdoors or simply taking in the natural beauty around you. The attached carport provides parking for up to four vehicles, while the detached two-car garage offers the perfect space for a workshop, hobbies, or additional storage. Whether you’re searching for a part-time mountain escape, a full-time residence, or a property with rental-income potential, this remarkable home truly has it all. A must-see!
- Heating System:
- Heat Pump, Central, Electric, Ductless
- Cooling System:
- Central Air, Electric, Ductless, Heat Pump
- Basement:
- Finished, Daylight, Walk-Out Access, Walk-Up Access
- Parking:
- Driveway, Attached Carport, Detached Garage
- Carport Spaces:
- 2
- Laundry Features:
- Main Level, Multiple Locations, Utility Room, In Basement
- Sewer:
- Septic Installed
- Utilities:
- Fiber Optics
- Appliances:
- Refrigerator, Dishwasher, Microwave, Gas Cooktop, Double Oven, Dryer, Washer
- Country:
- US
- State:
- NC
- County:
- Ashe
- City:
- Fleetwood
- Street:
- Creekside Meadows
- Zipcode:
- 28626
- Street:
- Lexington
- Street Number:
- 188
- Street Suffix:
- Drive
- Longitude:
- W82° 29' 21''
- Latitude:
- N36° 16' 42.8''
- Directions:
- From West Jefferson, Take US HWY 221 N and go approx. 8.8 mil. to a right on Liberty Grove Church Rd in Fleetwood. Take the next left on to Creekside Meadows Dr. Stay on Creekside Meadows Dr for .5 miles to a right on Lexington Dr. Property is second home on the right.
- Elementary School:
- Westwood
- High School:
- Ashe County
- Middle School:
- Ashe County
- Office Name:
- Regency On the Lake
- Agent Name:
- Christy Barr
- TaxAnnualAmount:
- $0
- TaxAssessedValue:
- $0
- AssociationFee:
- $0
- Community Features:
- Gated
- Construction Materials:
- Log
- Foundation Details:
- Basement
- Garage:
- 2
- Levels:
- One and One Half
- Previous Price:
- 719000
- Water Source:
- Well
- Association Fee:
- 350
- Association Fee Frequency:
- Annually
- Association Yn:
- 1
- List Agent Mls Id:
- R48976
- List Office Mls Id:
- R06730
- Listing Term:
- Cash,Conventional
- Mls Status:
- Active
- Modification Timestamp:
- 2026-09-27T00:37:05Z
- Originating System Name:
- Canopy
- Special Listing Conditions:
- None
- Status Change Timestamp:
- 2026-09-06T02:41:19Z
Residential For Sale
188 Lexington Drive Unit 24, Fleetwood, North Carolina 28626
- Property Type :
- Residential
- Listing Type :
- For Sale
- Listing ID :
- 4422177
- Price :
- $709,000
- Bedrooms :
- 3
- Bathrooms :
- 4
- Half Bathrooms :
- 1
- Square Footage :
- 2,614 Sqft
- Year Built :
- 2008
- Status :
- Active
- Full Bathrooms :
- 3
- Property Sub Type :
- Single Family Residence
- Roof:
- Metal

