
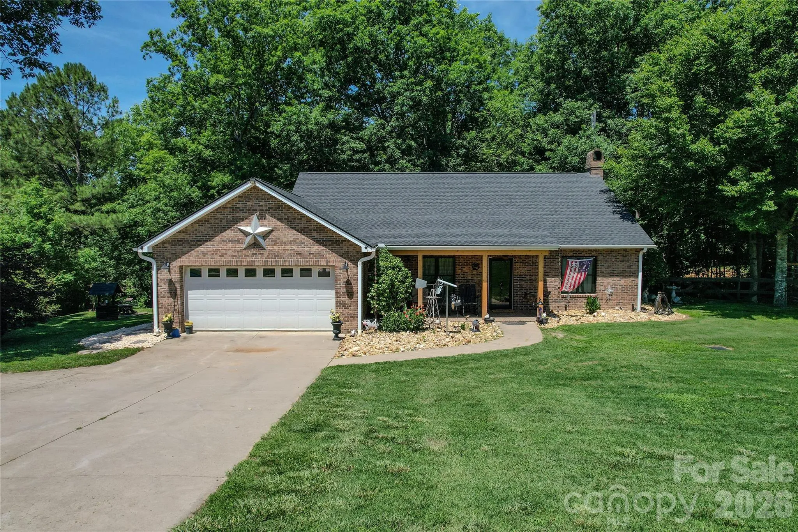
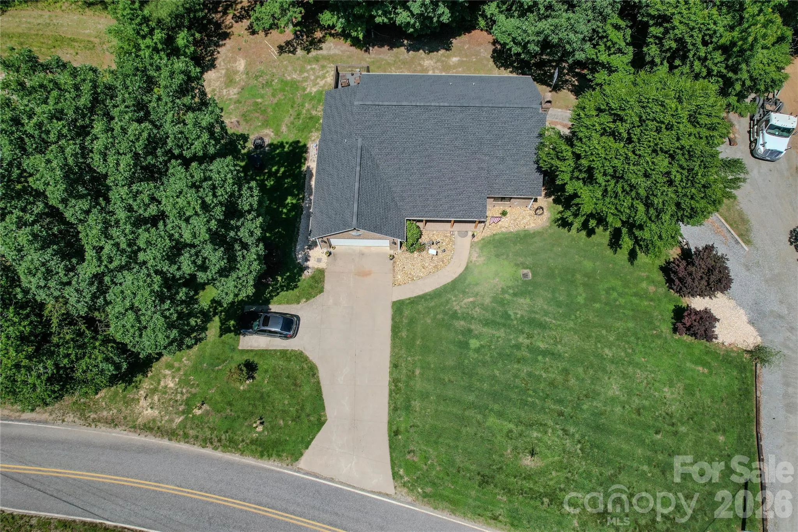
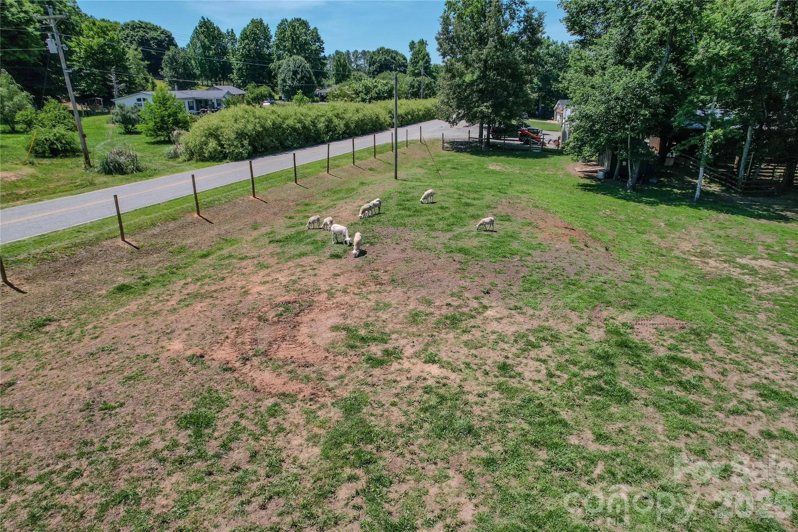
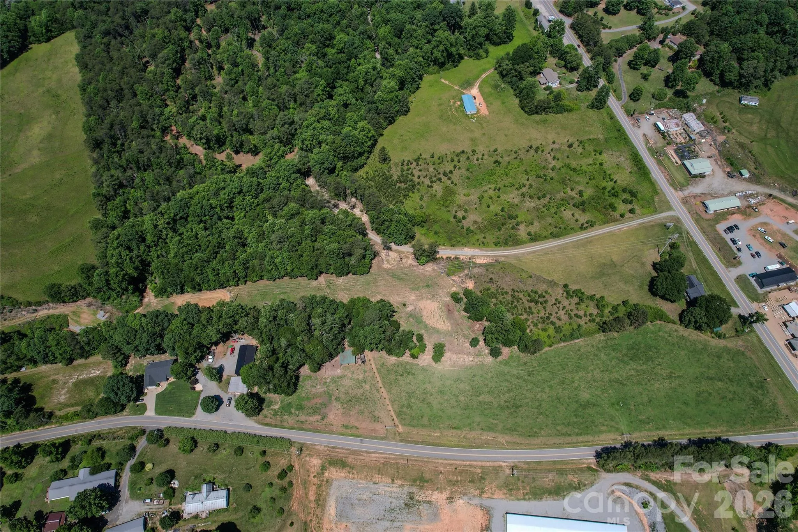
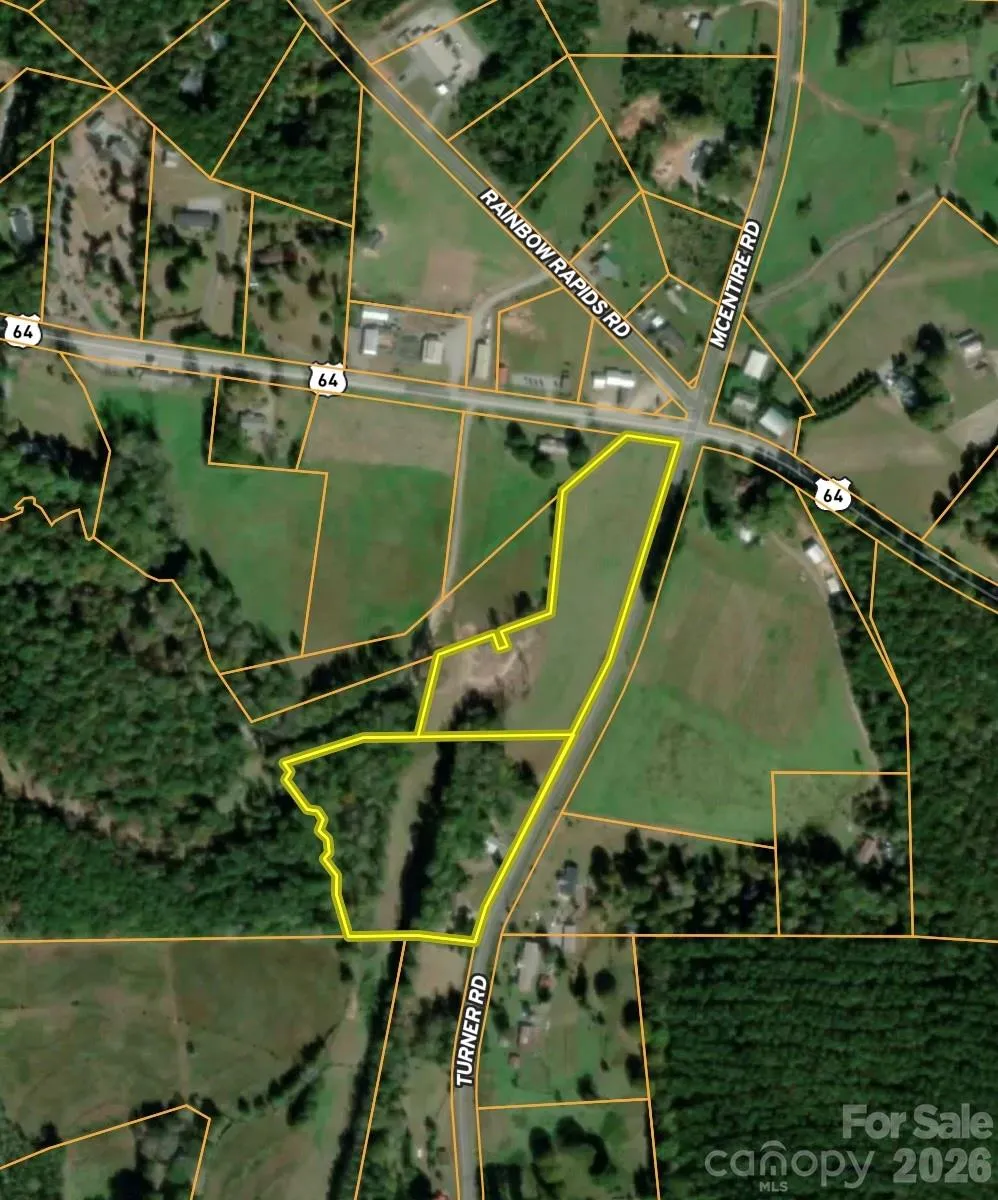
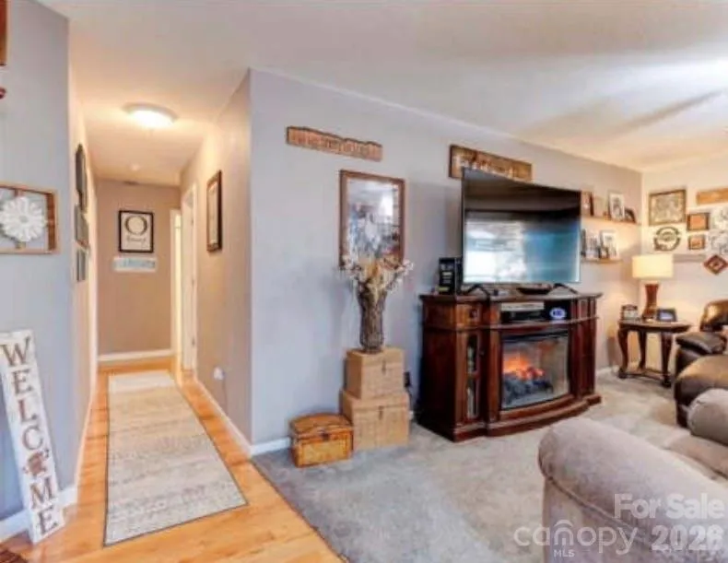
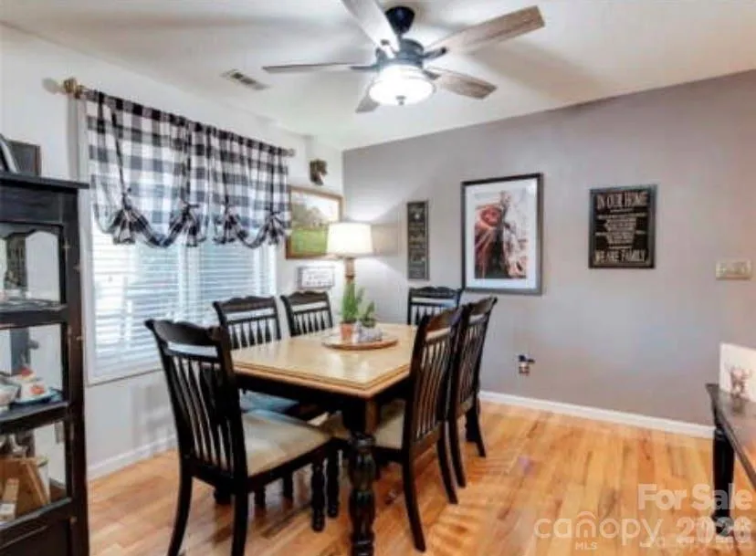
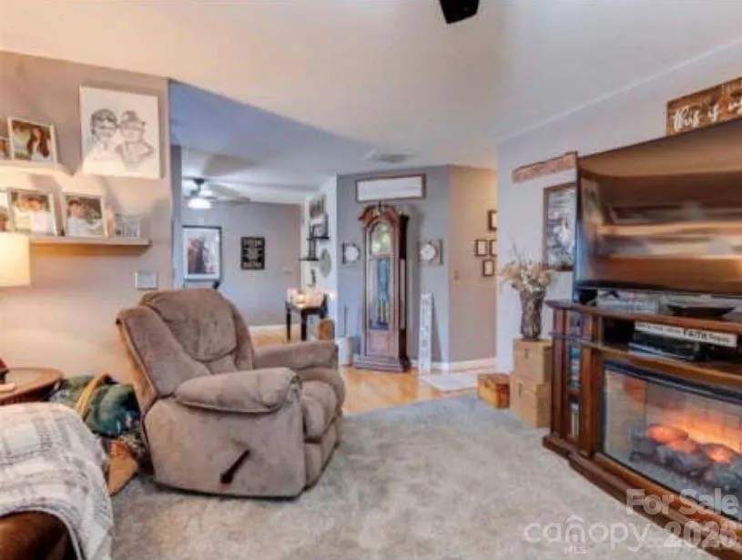
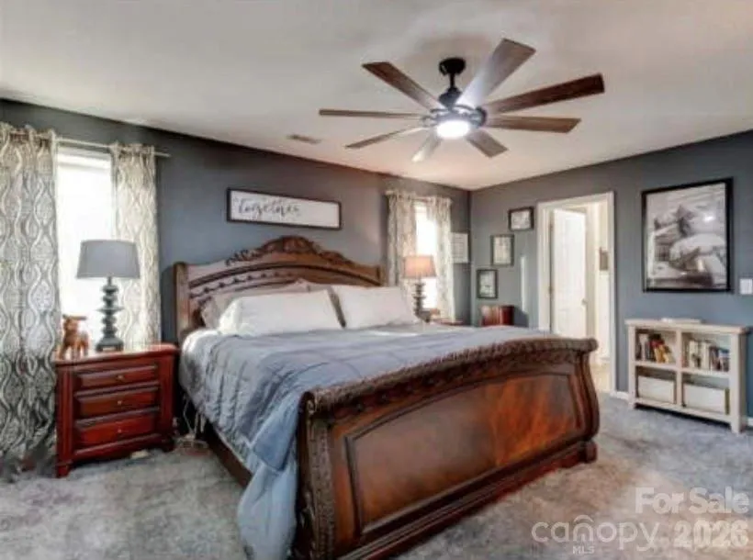
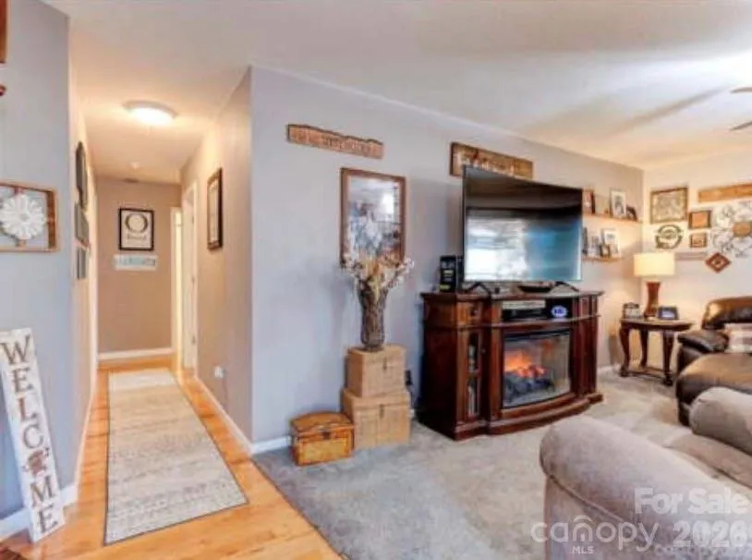


Beautiful brick ranch home situated on ±11.11 acres with approximately 6 acres of fenced pasture currently supporting cattle and sheep, offering the perfect blend of comfortable country living and exceptional functionality. A creek flows through the property, enhancing the beauty and usability of this versatile farm.
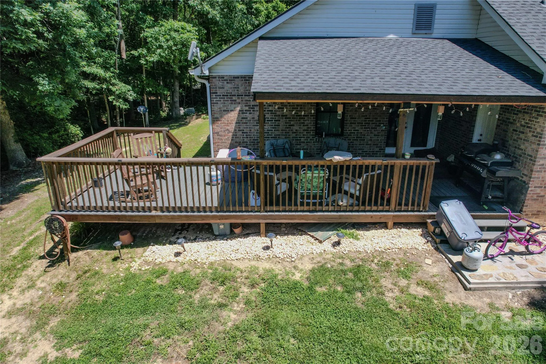
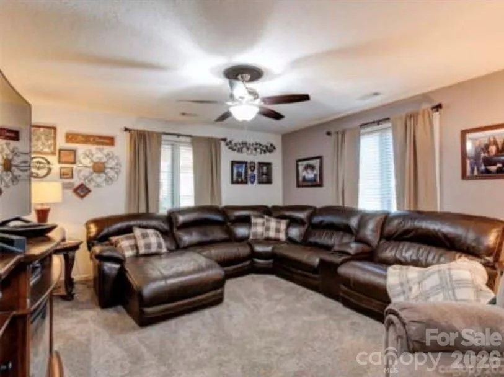
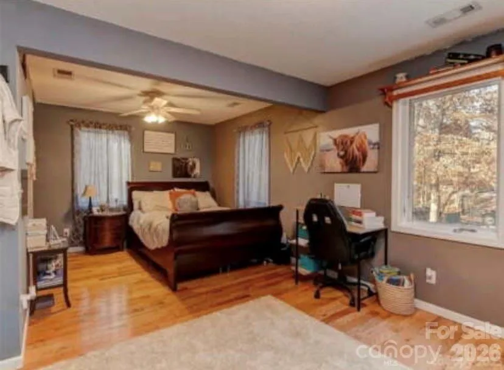
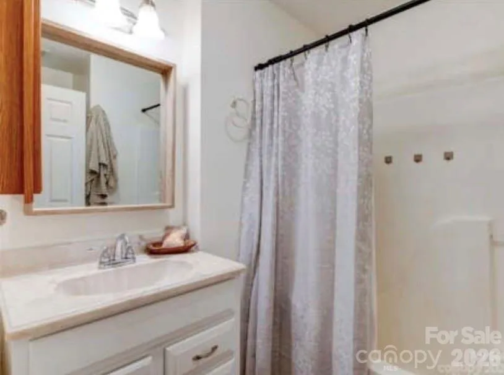
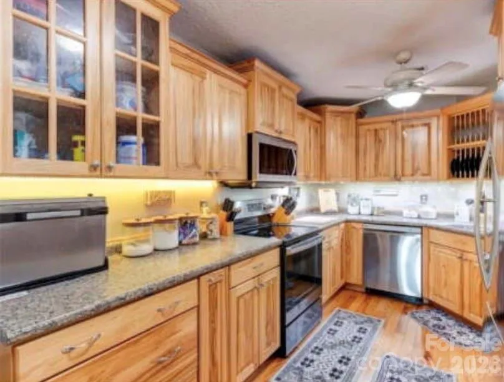
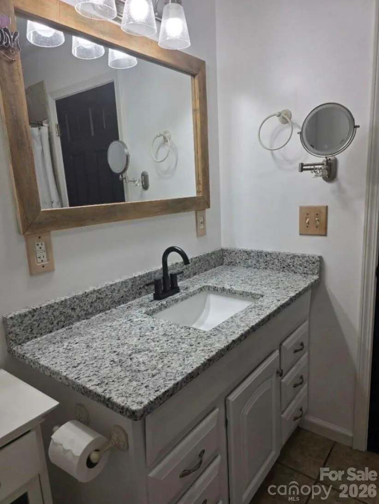
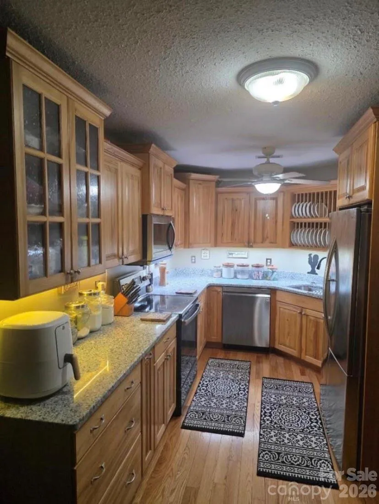
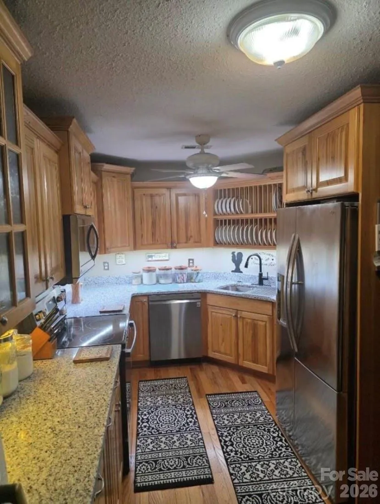
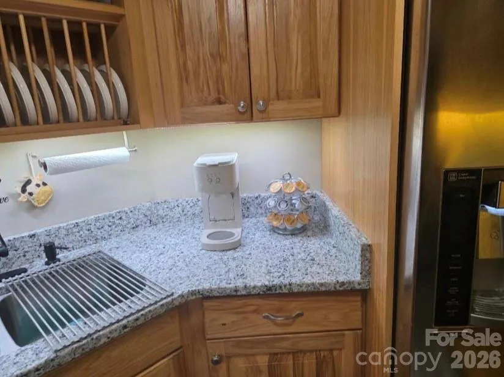
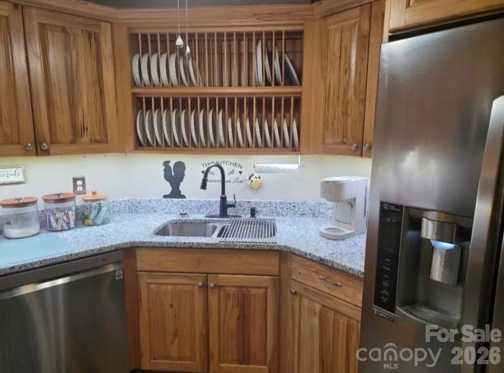
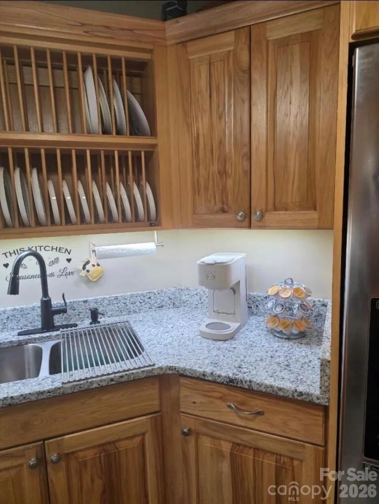
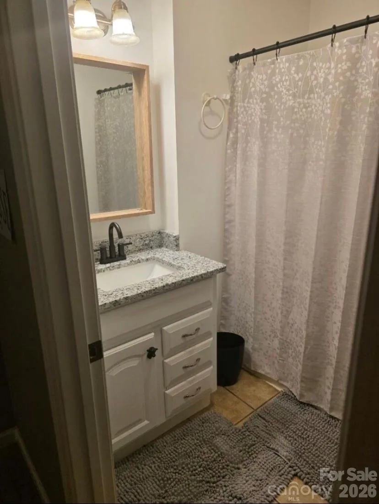
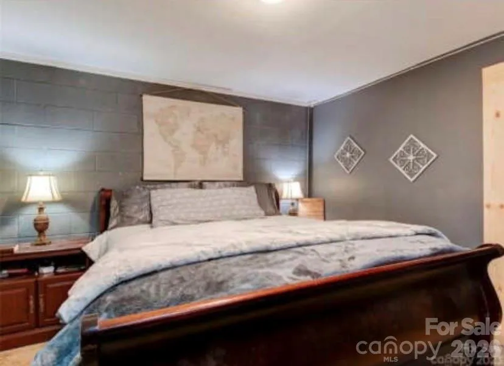
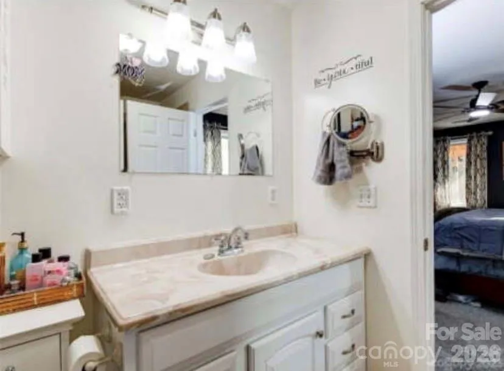
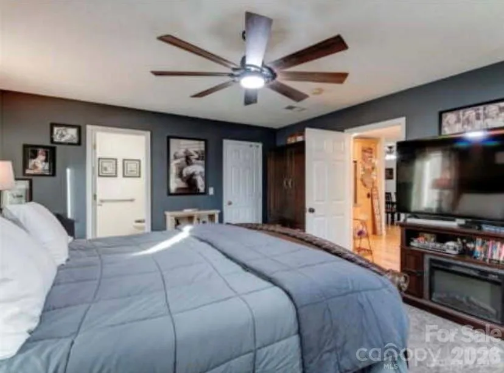
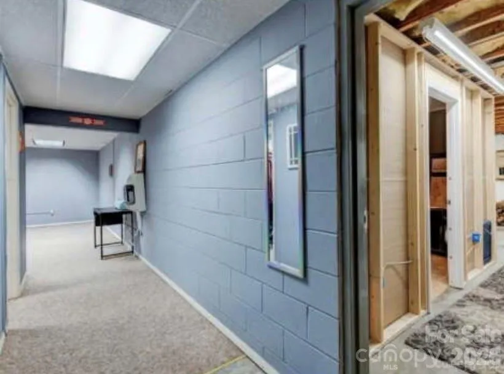
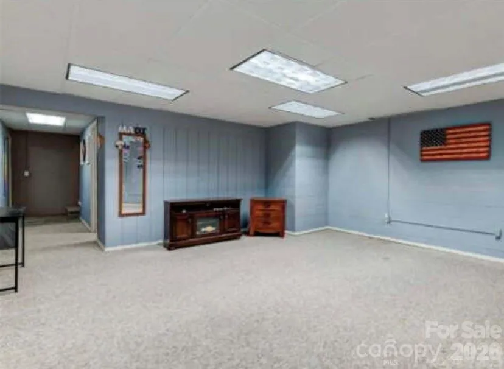
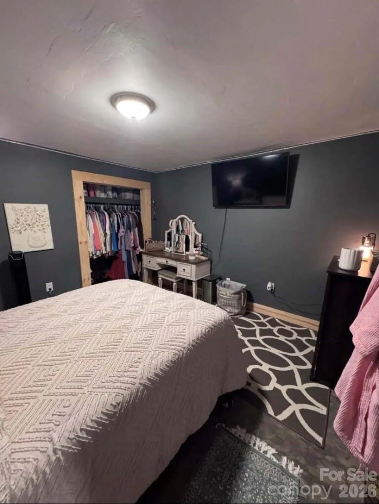
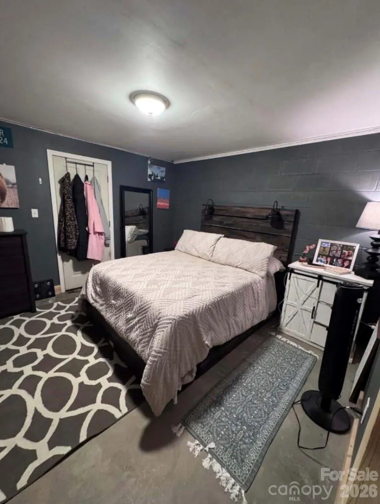
The home features granite countertops, updated windows, a spacious primary suite, and a partially finished walkout basement that provides additional living, recreational, or storage space. Enjoy the peaceful setting from the covered rear deck overlooking the wooded portion of the property.
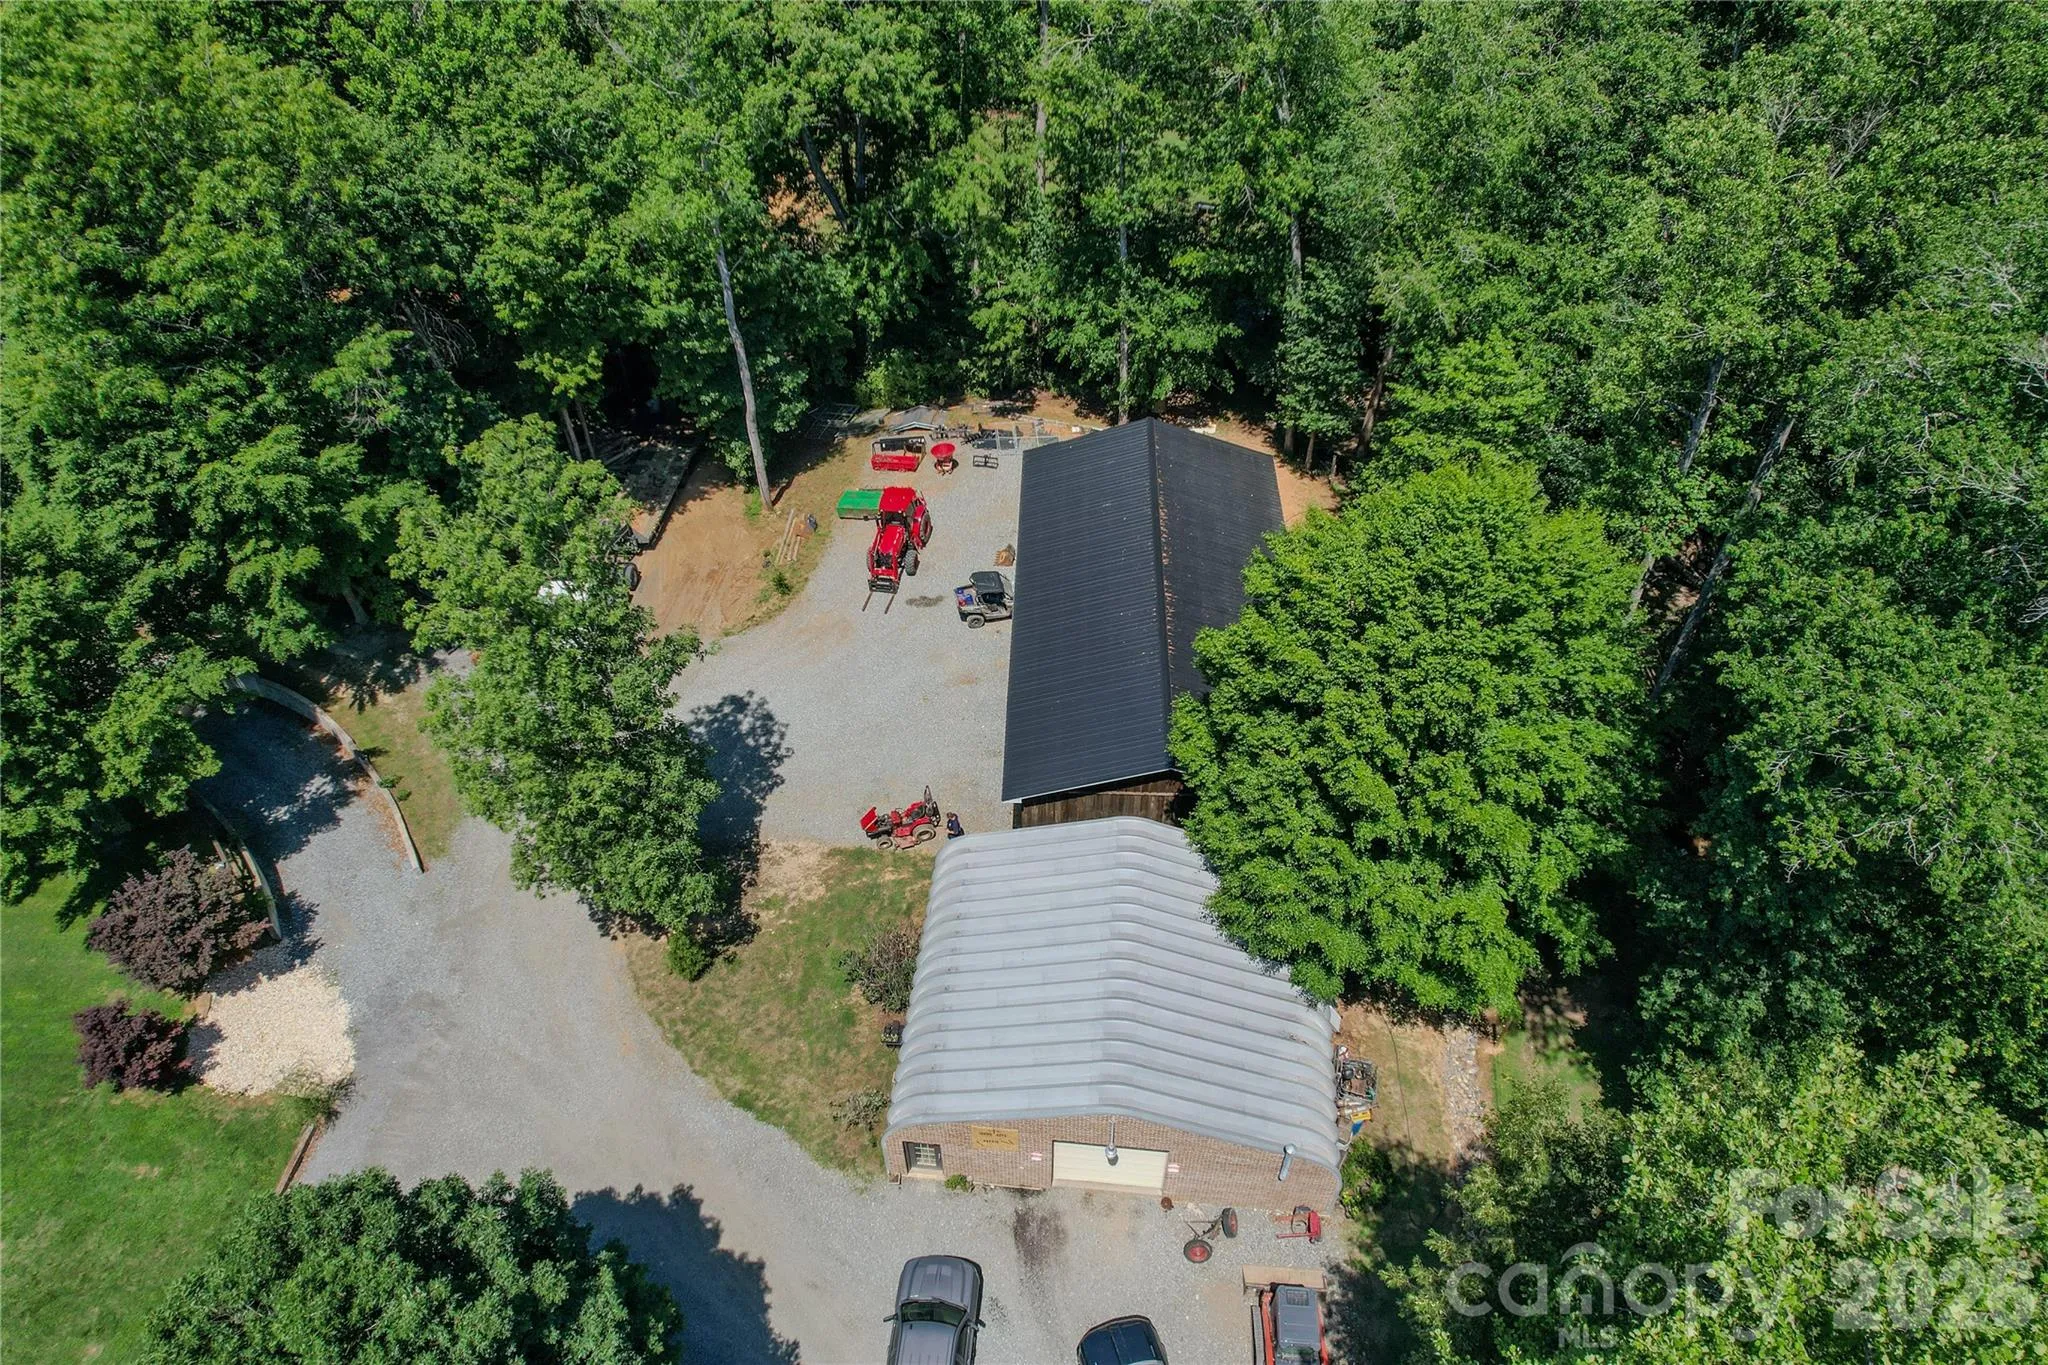
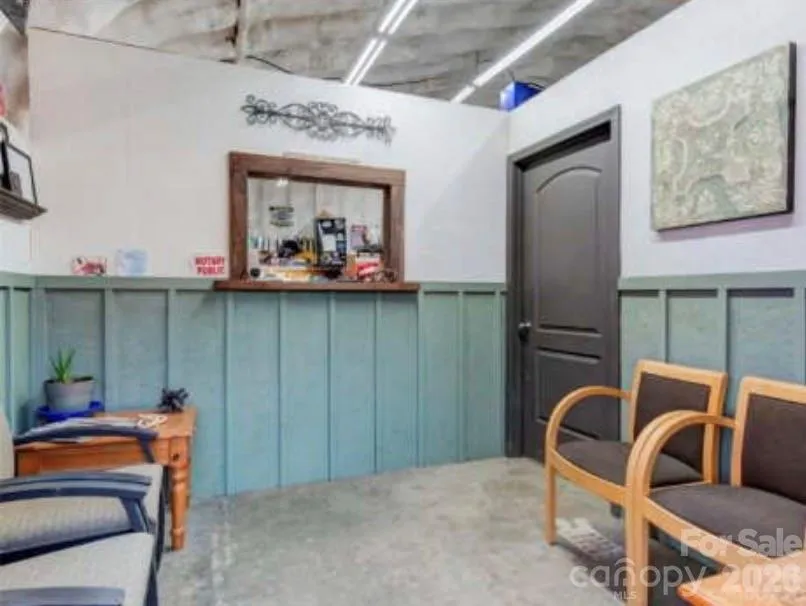
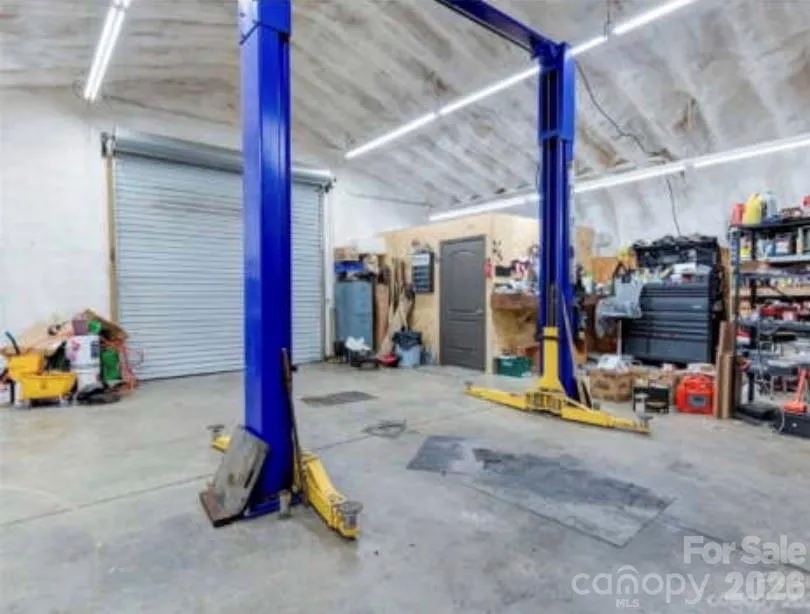
The improvements on this property are truly impressive. A heated and cooled workshop is equipped with a vehicle lift, making it ideal for automotive enthusiasts, equipment maintenance, hobbies, or business use. A whole-home Generac generator system provides added peace of mind and reliability.
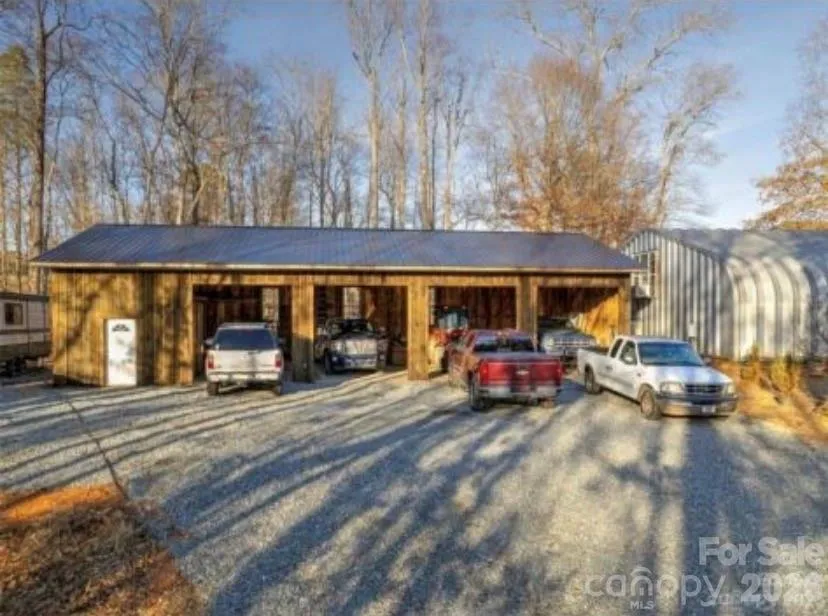
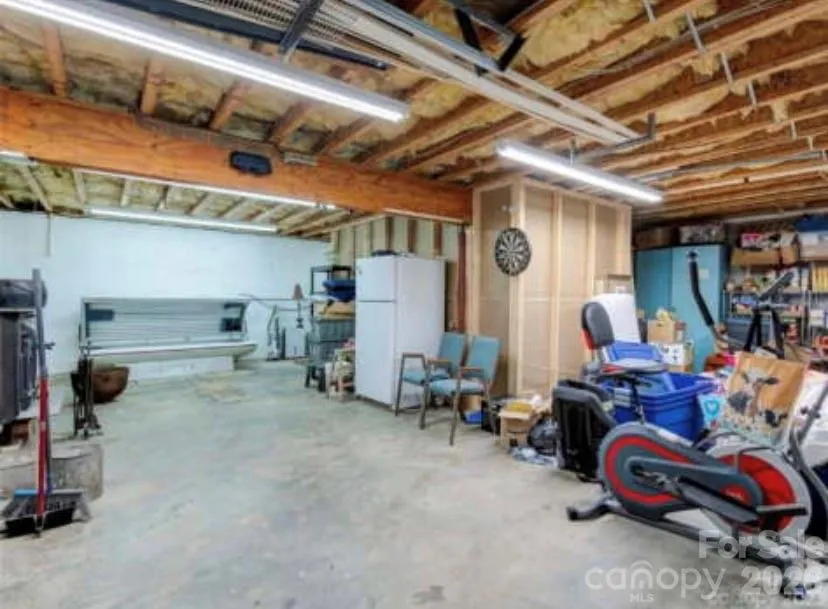
Additional improvements include a massive 30’ x 60’ four-bay garage with abundant storage and workspace. The garage is already plumbed for two additional bathrooms and office space, creating endless possibilities for expansion, a home-based business, workshop, or future finished space. A concrete driveway provides convenient access throughout the property and to all improvements.
With fenced pasture, a flowing creek, quality improvements, extensive garage and workshop space, and a well-maintained brick home, this property is well suited for farming, livestock, equipment storage, hobby farming, or anyone seeking room to spread out and enjoy country living. Opportunities to find this combination of acreage, infrastructure, and versatility are increasingly rare.
- Heating System:
- Heat Pump, Central, Propane, Electric, Wood Stove, Wall Furnace
- Cooling System:
- Central Air, Ceiling Fan(s), Electric
- Basement:
- Basement Garage Door
- Patio:
- Covered, Deck
- Parking:
- Driveway, Attached Garage, Basement
- Architectural Style:
- Ranch
- Exterior Features:
- Storage
- Laundry Features:
- Electric Dryer Hookup, Washer Hookup, Main Level, In Garage
- Sewer:
- Septic Installed
- Utilities:
- Electricity Connected
- Appliances:
- Refrigerator, Electric Oven, Dishwasher, Microwave, Electric Water Heater, Dryer, Exhaust Hood, Filtration System, Plumbed For Ice Maker, Washer, Washer/Dryer, Self Cleaning Oven, Electric Range
- Country:
- US
- State:
- NC
- County:
- Rutherford
- City:
- Rutherfordton
- Street:
- None
- Zipcode:
- 28139
- Street:
- Turner
- Street Number:
- 212
- Street Suffix:
- Road
- Longitude:
- W83° 54' 51.4''
- Latitude:
- N35° 25' 28.8''
- Elementary School:
- Unspecified
- High School:
- Unspecified
- Middle School:
- Unspecified
- Office Name:
- Whitetail Properties Real Estate LLC
- Agent Name:
- Chip Camp
- TaxAnnualAmount:
- $0
- TaxAssessedValue:
- $0
- AssociationFee:
- $0
- Construction Materials:
- Brick Full
- Foundation Details:
- Basement, Slab
- Garage:
- 8
- Levels:
- One
- Lot Features:
- Level, Pasture, Orchard(s)
- Water Source:
- Well
- Co List Agent Full Name:
- Derek Yelton
- Co List Agent Mls Id:
- R48986
- Co List Office Mls Id:
- R03109
- Co List Office Name:
- Whitetail Properties Real Estate LLC
- List Agent Mls Id:
- 91144
- List Office Mls Id:
- R03109
- Listing Term:
- Cash,Conventional
- Mls Status:
- Active
- Modification Timestamp:
- 2026-08-21T10:38:05Z
- Originating System Name:
- Canopy
- Special Listing Conditions:
- None
- Status Change Timestamp:
- 2026-06-12T06:16:58Z
Residential For Sale
212 Turner Road, Rutherfordton, North Carolina 28139
- Property Type :
- Residential
- Listing Type :
- For Sale
- Listing ID :
- 4389940
- Price :
- $709,000
- Bedrooms :
- 3
- Bathrooms :
- 2
- Square Footage :
- 2,118 Sqft
- Year Built :
- 2006
- Status :
- Active
- Full Bathrooms :
- 2
- Property Sub Type :
- Single Family Residence

