
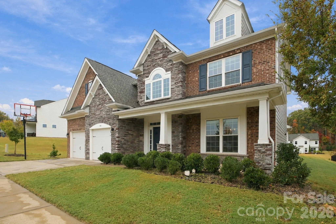
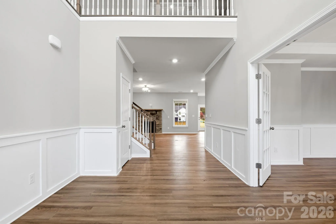
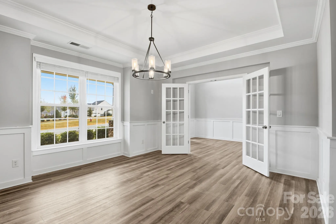
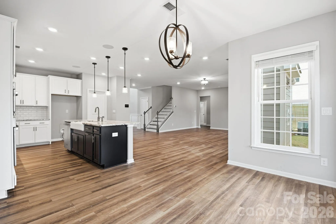
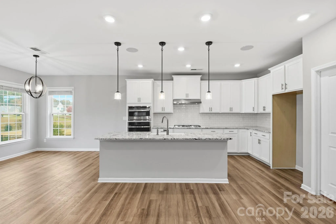
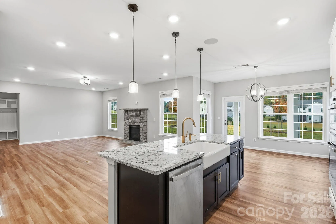
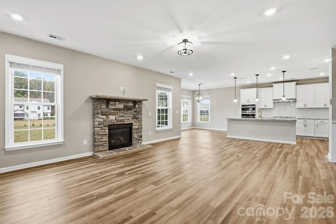
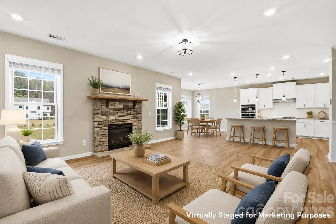
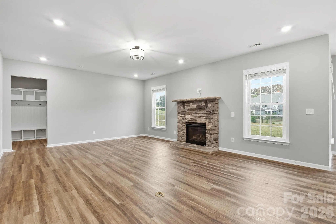
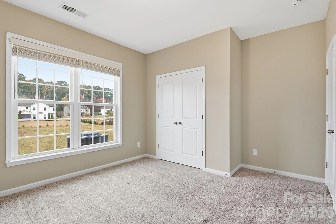
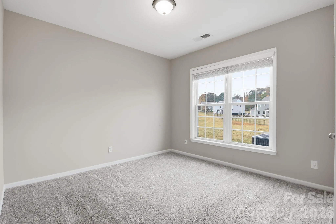
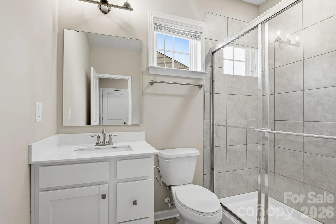
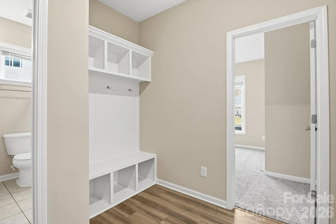
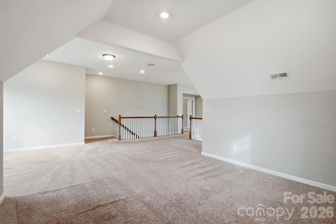
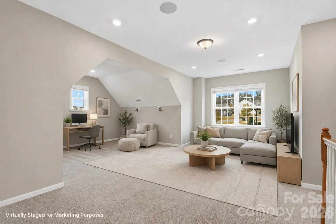
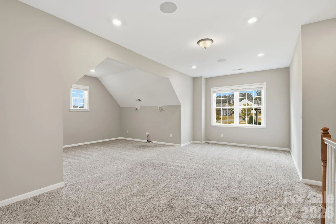
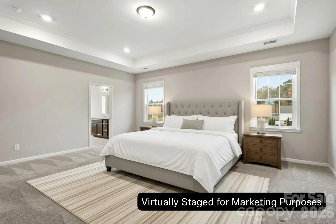
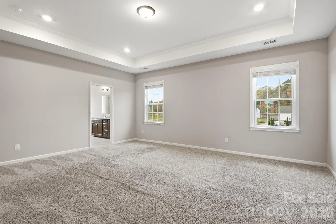
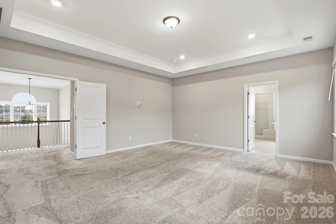
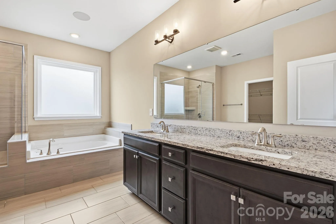
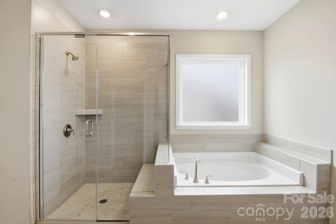
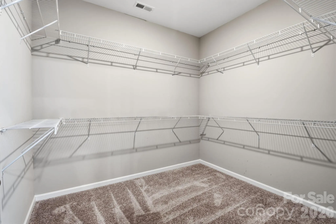
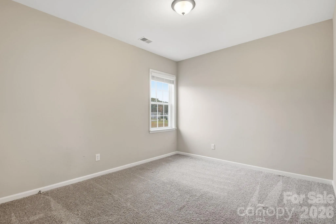
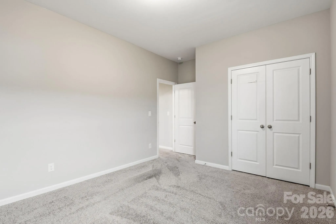
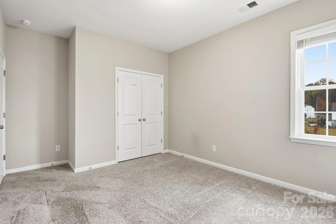
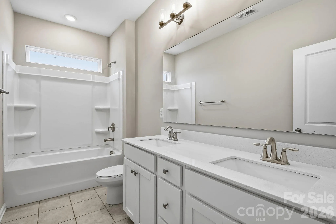
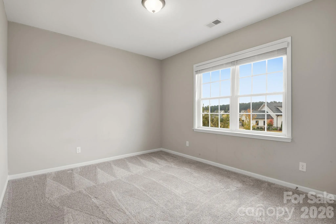
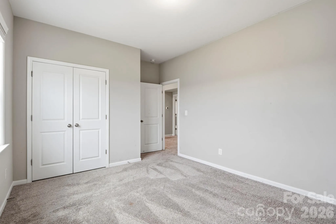
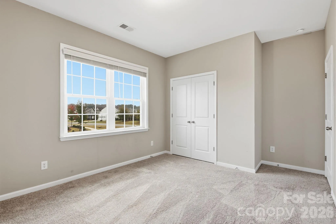
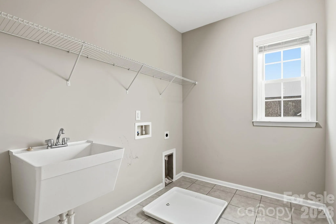
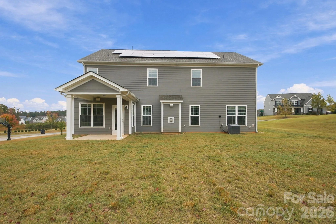
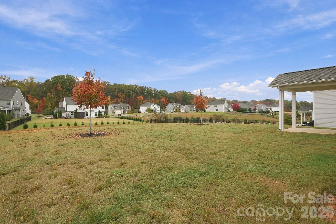
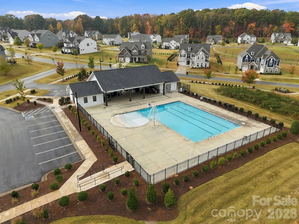
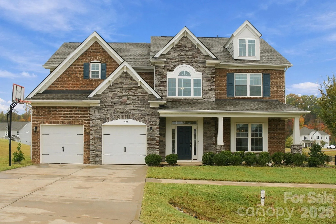
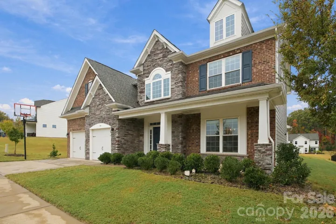

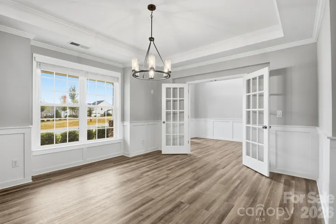
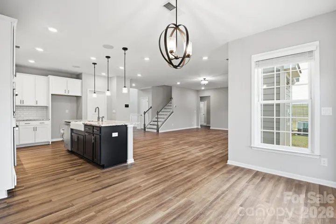
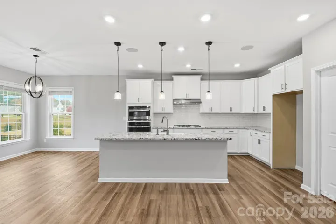
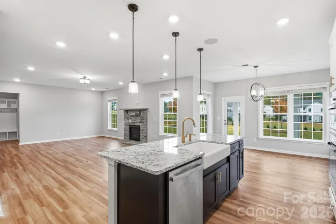
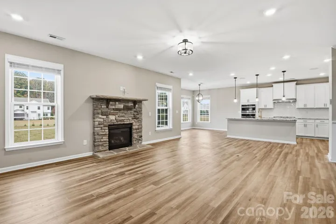
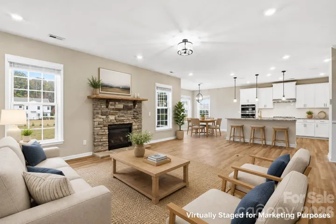
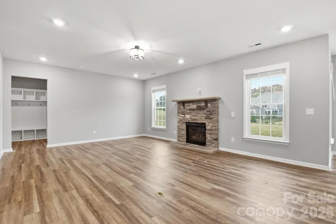
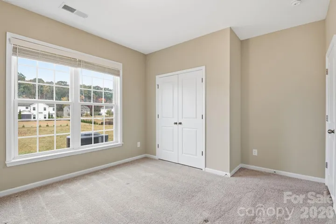
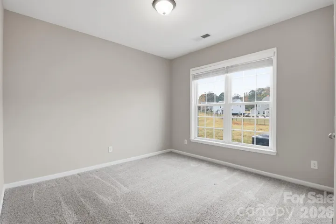
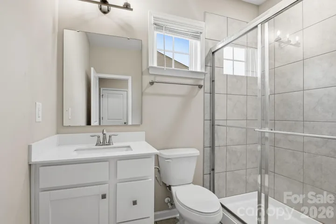
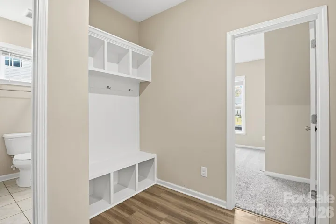
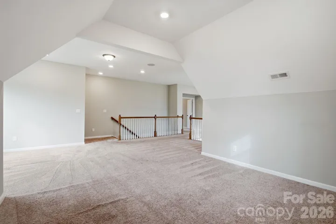
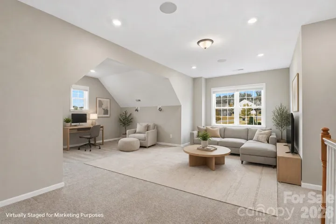

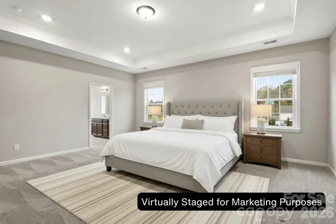
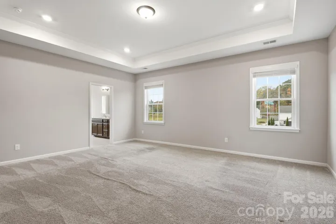
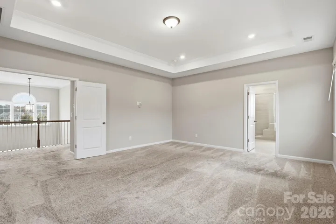
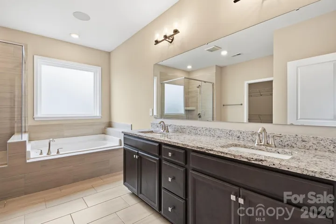
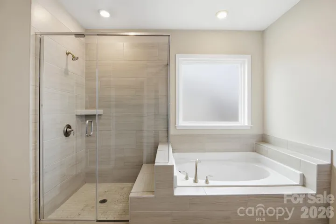
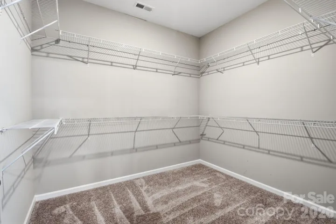
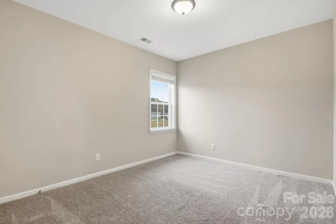
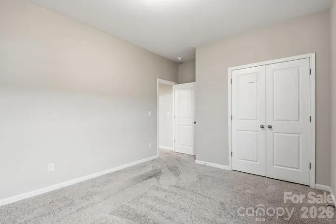

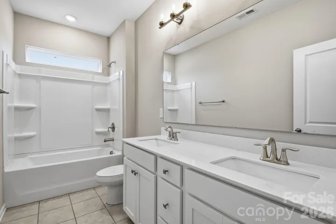
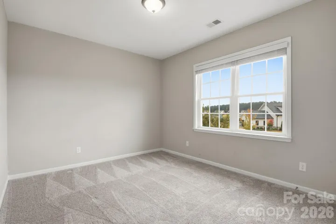
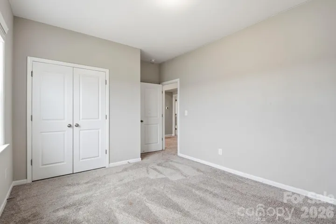
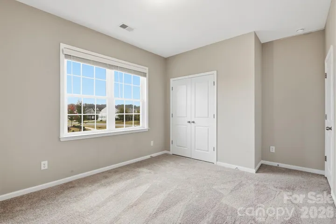
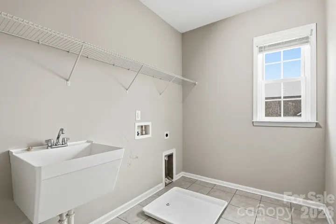
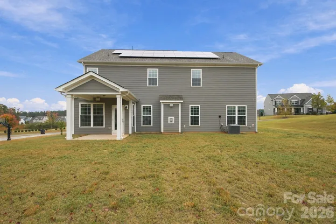
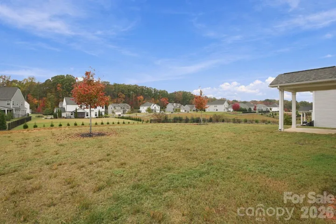
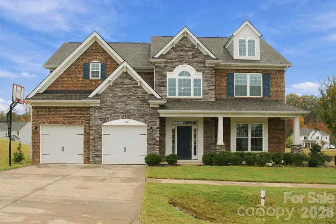
A dramatic two-story foyer sets the tone for this light-filled home built for the way people actually live now. French doors open to a dedicated office framed in wainscoting and a tray ceiling, while the open main level flows from a stone gas fireplace to a chef’s kitchen with a statement island, farmhouse sink, gas cooktop, double wall ovens, and subway tile backsplash. The breakfast area opens to a covered patio for easy outdoor dining. A main-level bedroom with an adjacent full bath is ideal for guests, and a built-in drop zone keeps everyday essentials organized. Upstairs, the large loft is divided into two distinct spaces, ready for a media room, game room, home gym, or study. The primary suite opens through French doors to a spacious bath and generous walk-in closet, joined by additional bedrooms, a full hall bath, and a laundry room with a sink. Built-in surround sound adds to every movie night, and solar panels deliver energy savings with no monthly solar payment. All of this in Wrenn Creek, minutes from historic downtown Waxhaw. Homes with this combination of space, flexibility, and energy efficiency are rarely available. Schedule your private showing today!
- Heating System:
- Forced Air, Natural Gas
- Cooling System:
- Central Air
- Fireplace:
- Gas, Living Room
- Patio:
- Front Porch, Patio, Covered
- Parking:
- Driveway, Attached Garage, Garage Faces Front
- Flooring:
- Carpet, Laminate, Tile
- Interior Features:
- Attic Stairs Pulldown, Entrance Foyer, Kitchen Island, Open Floorplan, Pantry, Walk-In Closet(s), Cable Prewire, Drop Zone, Garden Tub
- Laundry Features:
- Laundry Room, Washer Hookup, Upper Level, Sink, Inside
- Sewer:
- Public Sewer
- Utilities:
- Cable Available, Solar, Natural Gas
- Appliances:
- Dishwasher, Microwave, Gas Cooktop, Disposal, Wall Oven
- Country:
- US
- State:
- NC
- County:
- Union
- City:
- Waxhaw
- Street:
- Wrenn Creek
- Zipcode:
- 28173
- Street:
- Bouchard
- Street Number:
- 300
- Street Suffix:
- Drive
- Longitude:
- W81° 18' 25.9''
- Latitude:
- N34° 57' 37.6''
- Directions:
- Take Waxhaw Indian Trail Rd S to Shannon Rd, Turn right onto N Broome St S Turn right onto Howie Mine Rd, Continue onto Waxhaw Indian Trail Rd S, Turn right onto Shannon Rd, Turn left onto Bouchard Dr, Turn right onto Sinaloa St, Turn left onto Bouchard Dr. House will be on the left
- Elementary School:
- Western Union
- High School:
- Parkwood
- Middle School:
- Parkwood
- Office Name:
- Keller Williams Ballantyne Area
- Agent Name:
- Brandi Williams
- TaxAnnualAmount:
- $0
- TaxAssessedValue:
- $0
- AssociationFee:
- $0
- Community Features:
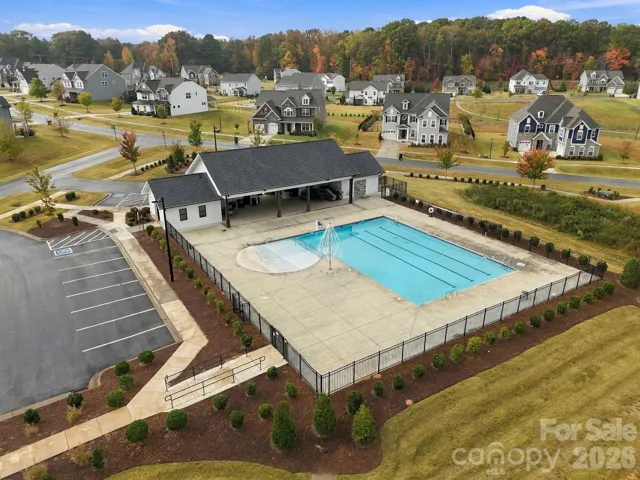
- Clubhouse, Outdoor Pool, Playground, Sidewalks
- Construction Materials:
- Brick Partial, Fiber Cement, Stone Veneer
- Foundation Details:
- Slab
- Garage:
- 2
- Levels:
- Two
- Lot Features:
- Rolling Slope
- Video Url:
- https://listings.hdbros.com/videos/01a1af74-1d53-728e-baae-d9da43fff5d3
- Virtual Tour:
- https://listings.hdbros.com/videos/01a1af74-1d53-728e-baae-d9da43fff5d3
- Water Source:
- City
- Association Fee:
- 250
- Association Fee Frequency:
- Quarterly
- Association Yn:
- 1
- List Agent Mls Id:
- 51322
- List Office Mls Id:
- 9149
- Listing Term:
- Cash,Conventional,FHA,USDA Loan,VA Loan
- Mls Status:
- Active
- Modification Timestamp:
- 2026-11-07T21:06:22Z
- Originating System Name:
- Canopy
- Special Listing Conditions:
- Undisclosed
- Status Change Timestamp:
- 2026-11-05T20:49:58Z
Residential For Sale
300 Bouchard Drive, Waxhaw, North Carolina 28173
- Property Type :
- Residential
- Listing Type :
- For Sale
- Listing ID :
- 4440295
- Price :
- $707,000
- Bedrooms :
- 4
- Bathrooms :
- 3
- Square Footage :
- 3,251 Sqft
- Year Built :
- 2021
- Status :
- Active
- Full Bathrooms :
- 3
- Property Sub Type :
- Single Family Residence
- Roof:
- Architectural Shingle

- 1. 2026-11-08 (Start time: 19:00 - End time: 21:00)
