
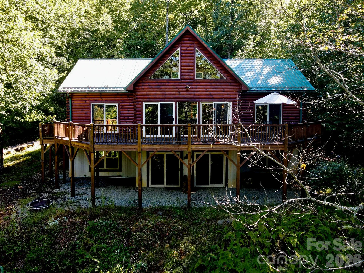
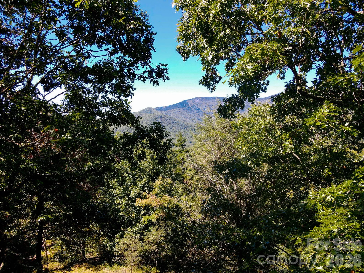
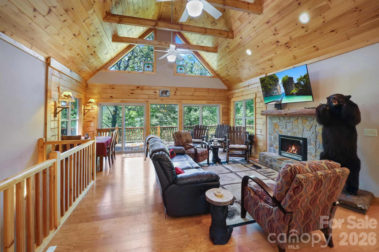

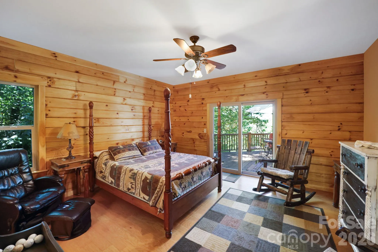
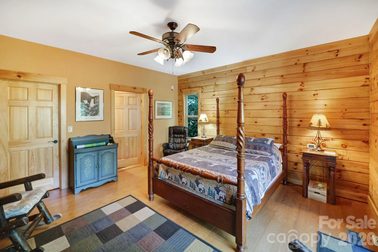
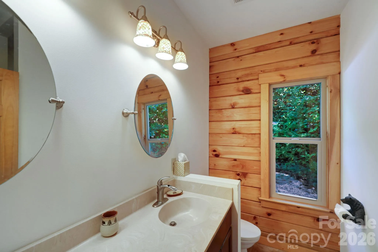
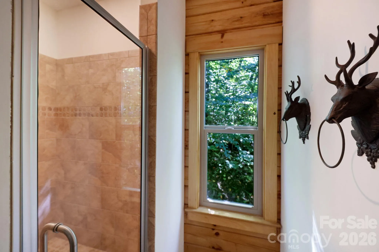
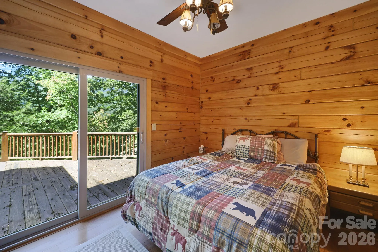
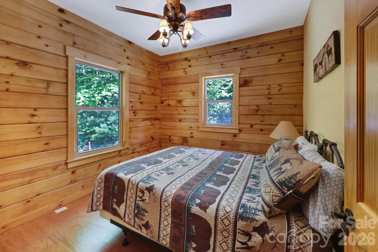
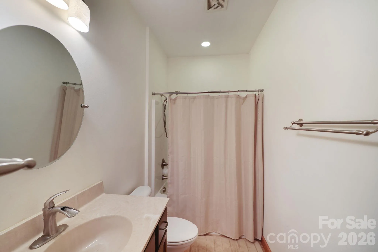

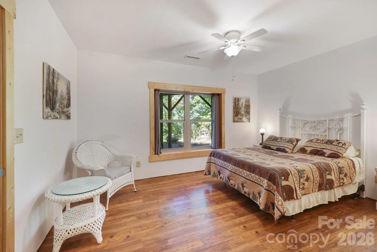
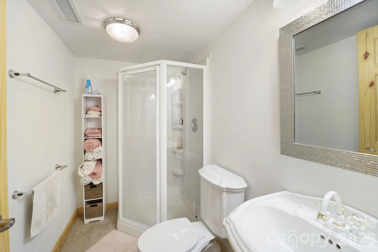
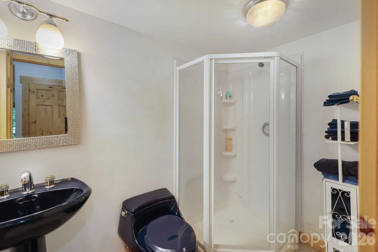
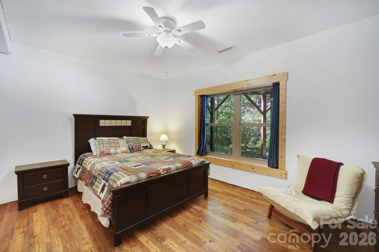
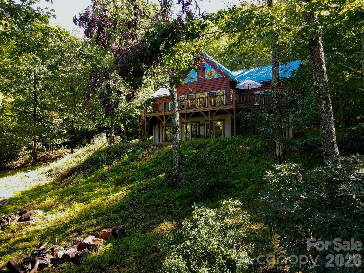
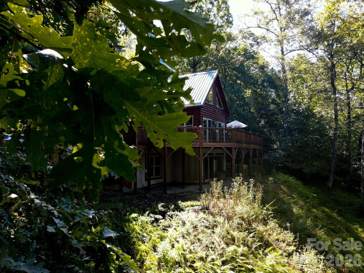
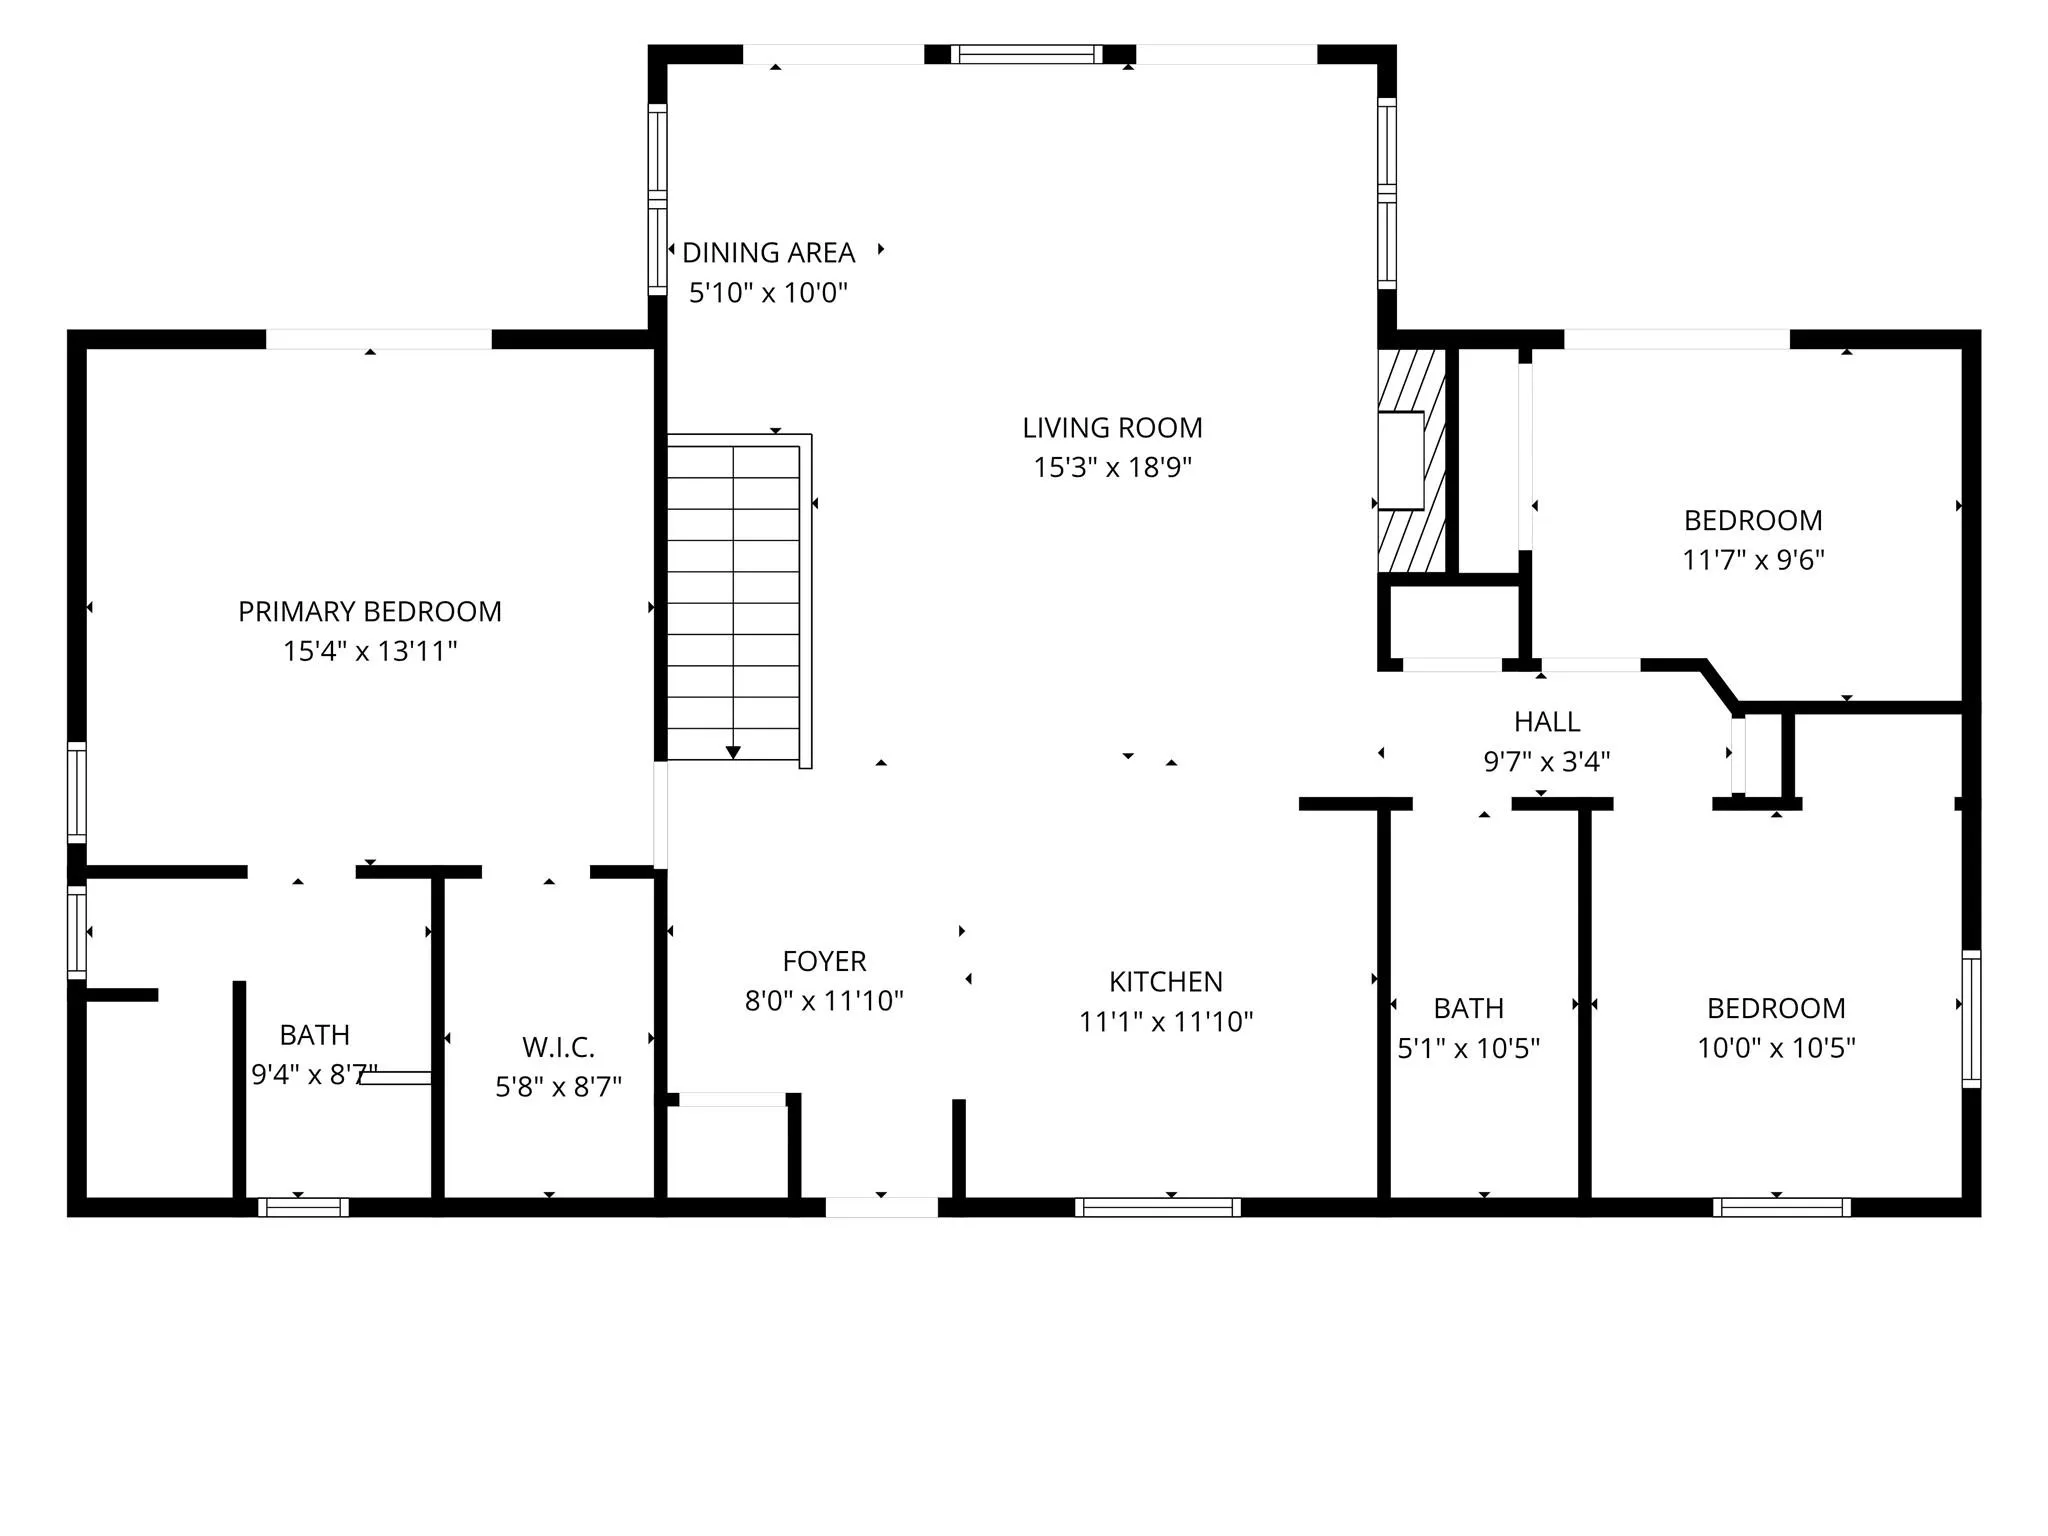
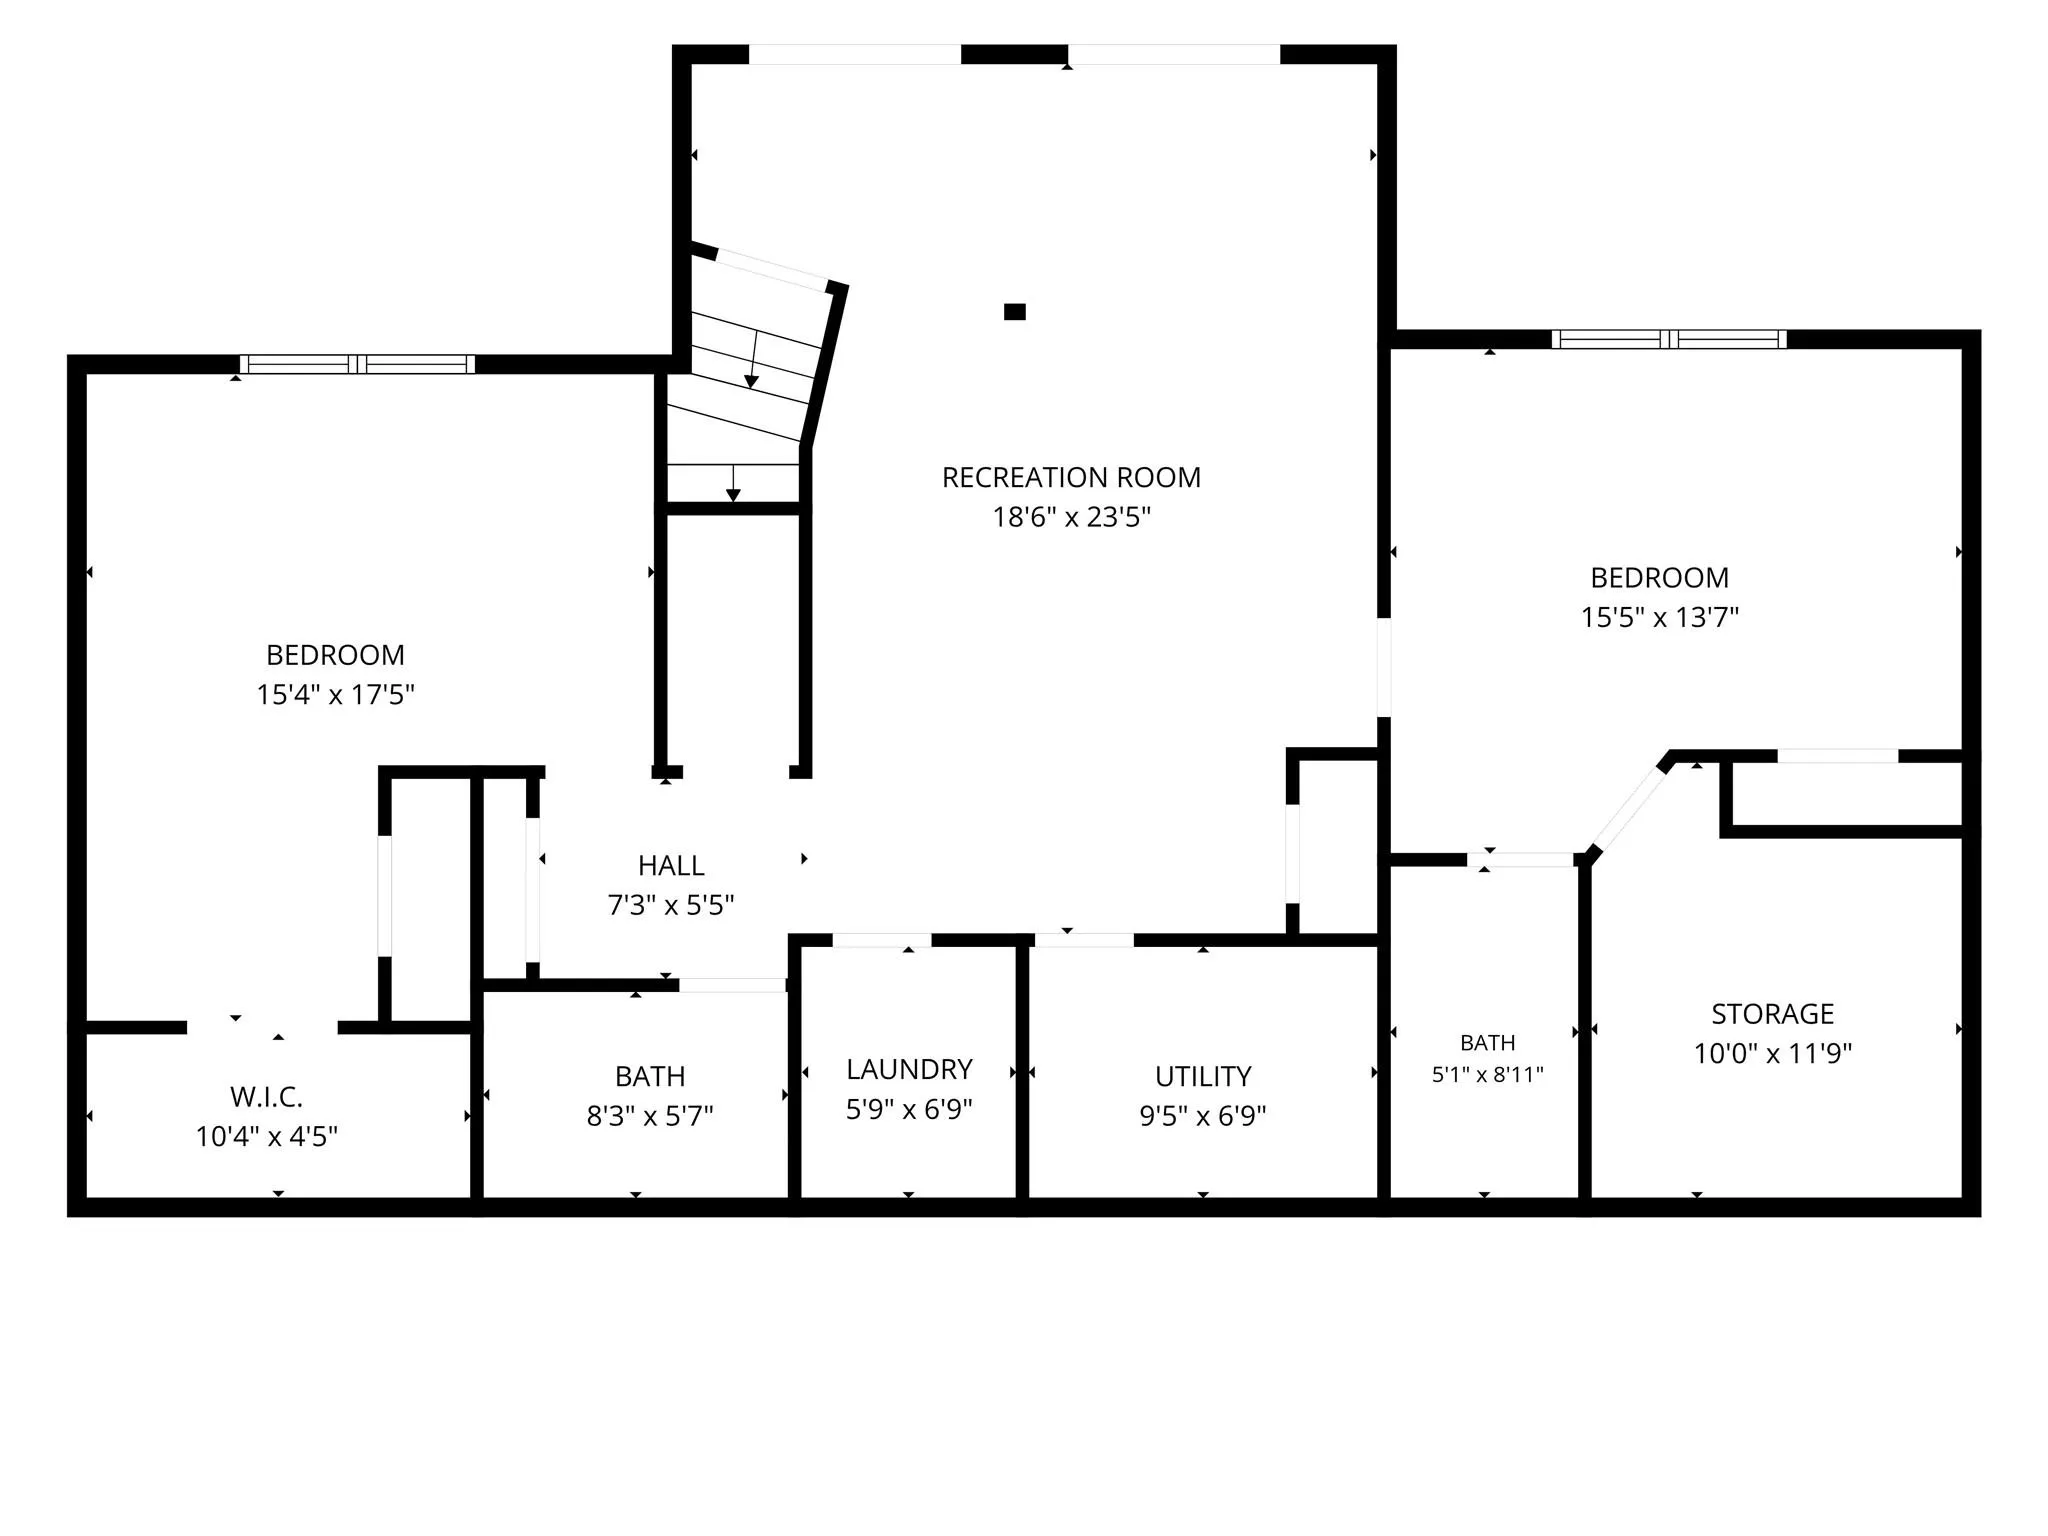
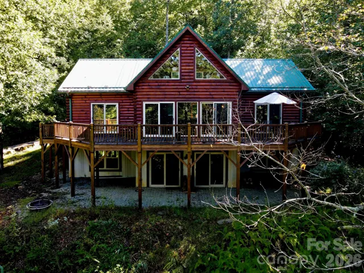
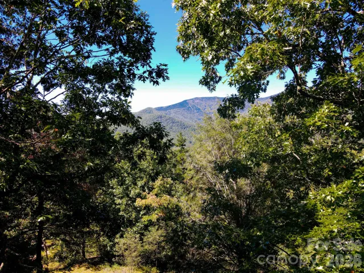
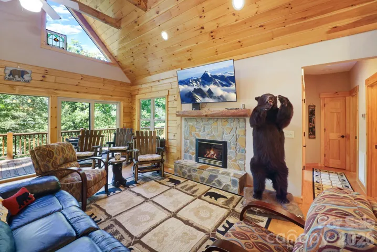
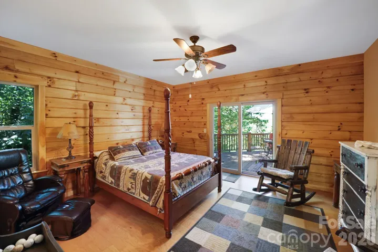
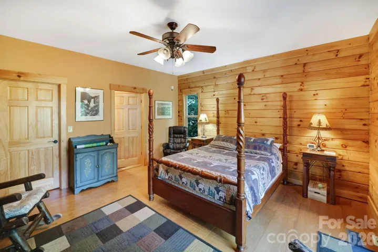
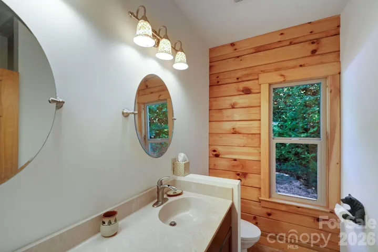
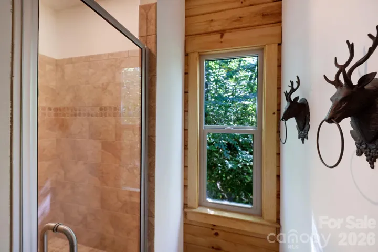
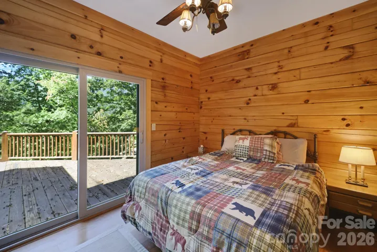
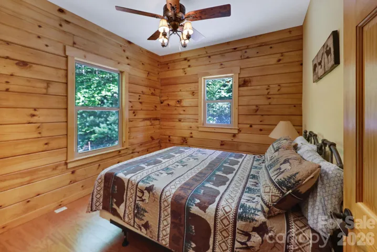
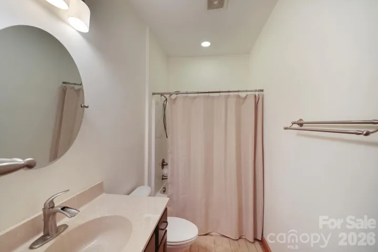
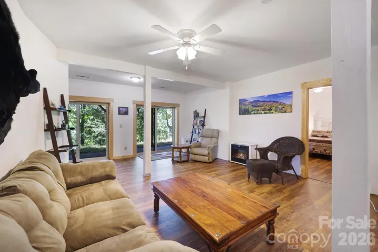
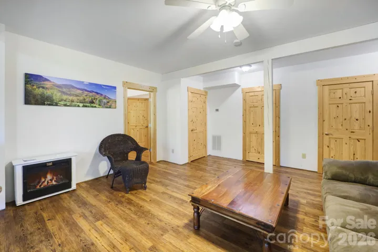
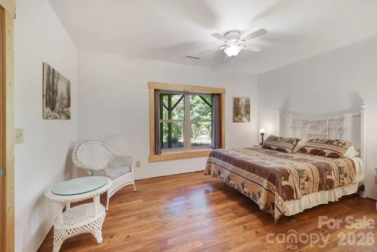
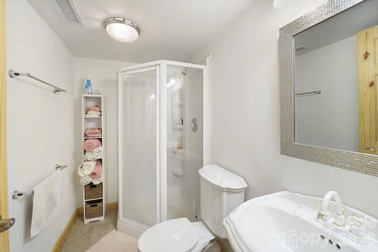
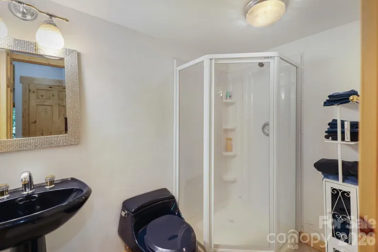
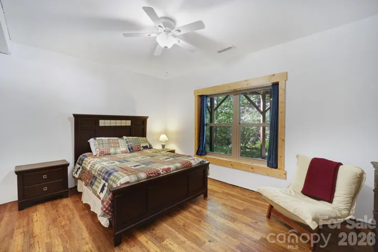
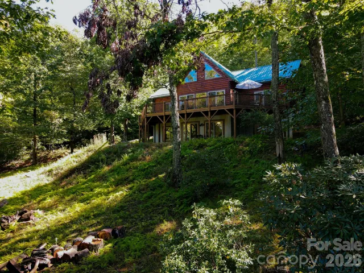
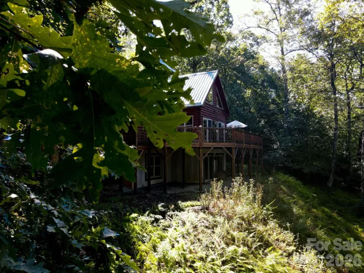
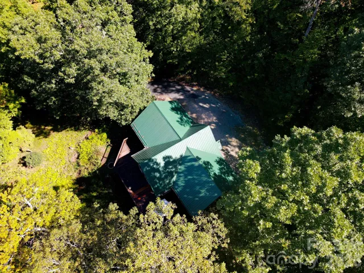
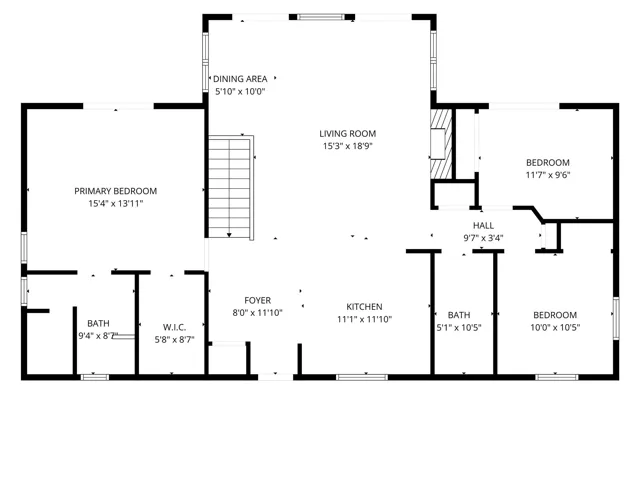
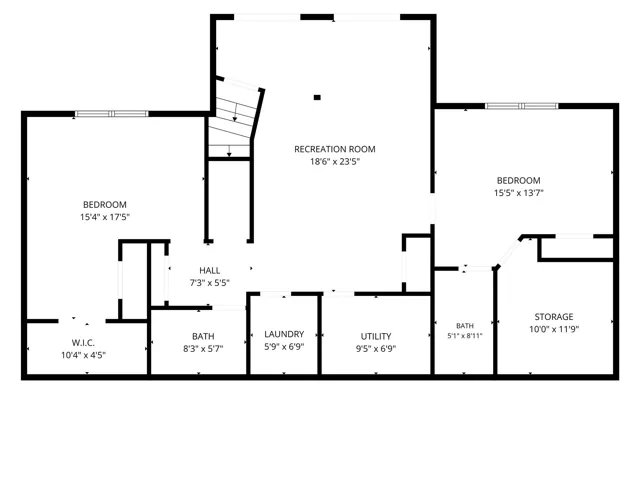
Fully furnished and ready to enjoy, this log-sided mountain retreat near Burnsville sits on 1.31 wooded acres with a wraparound deck, a cathedral ceiling of knotty pine, and views of Mount Mitchell through the trees. Three bedrooms, four full baths, and two bonus rooms across approximately 2,532 square feet leave room for guests, a game room, a home office, or a media room, and the furnishings stay, so there’s nothing to buy before your first night.
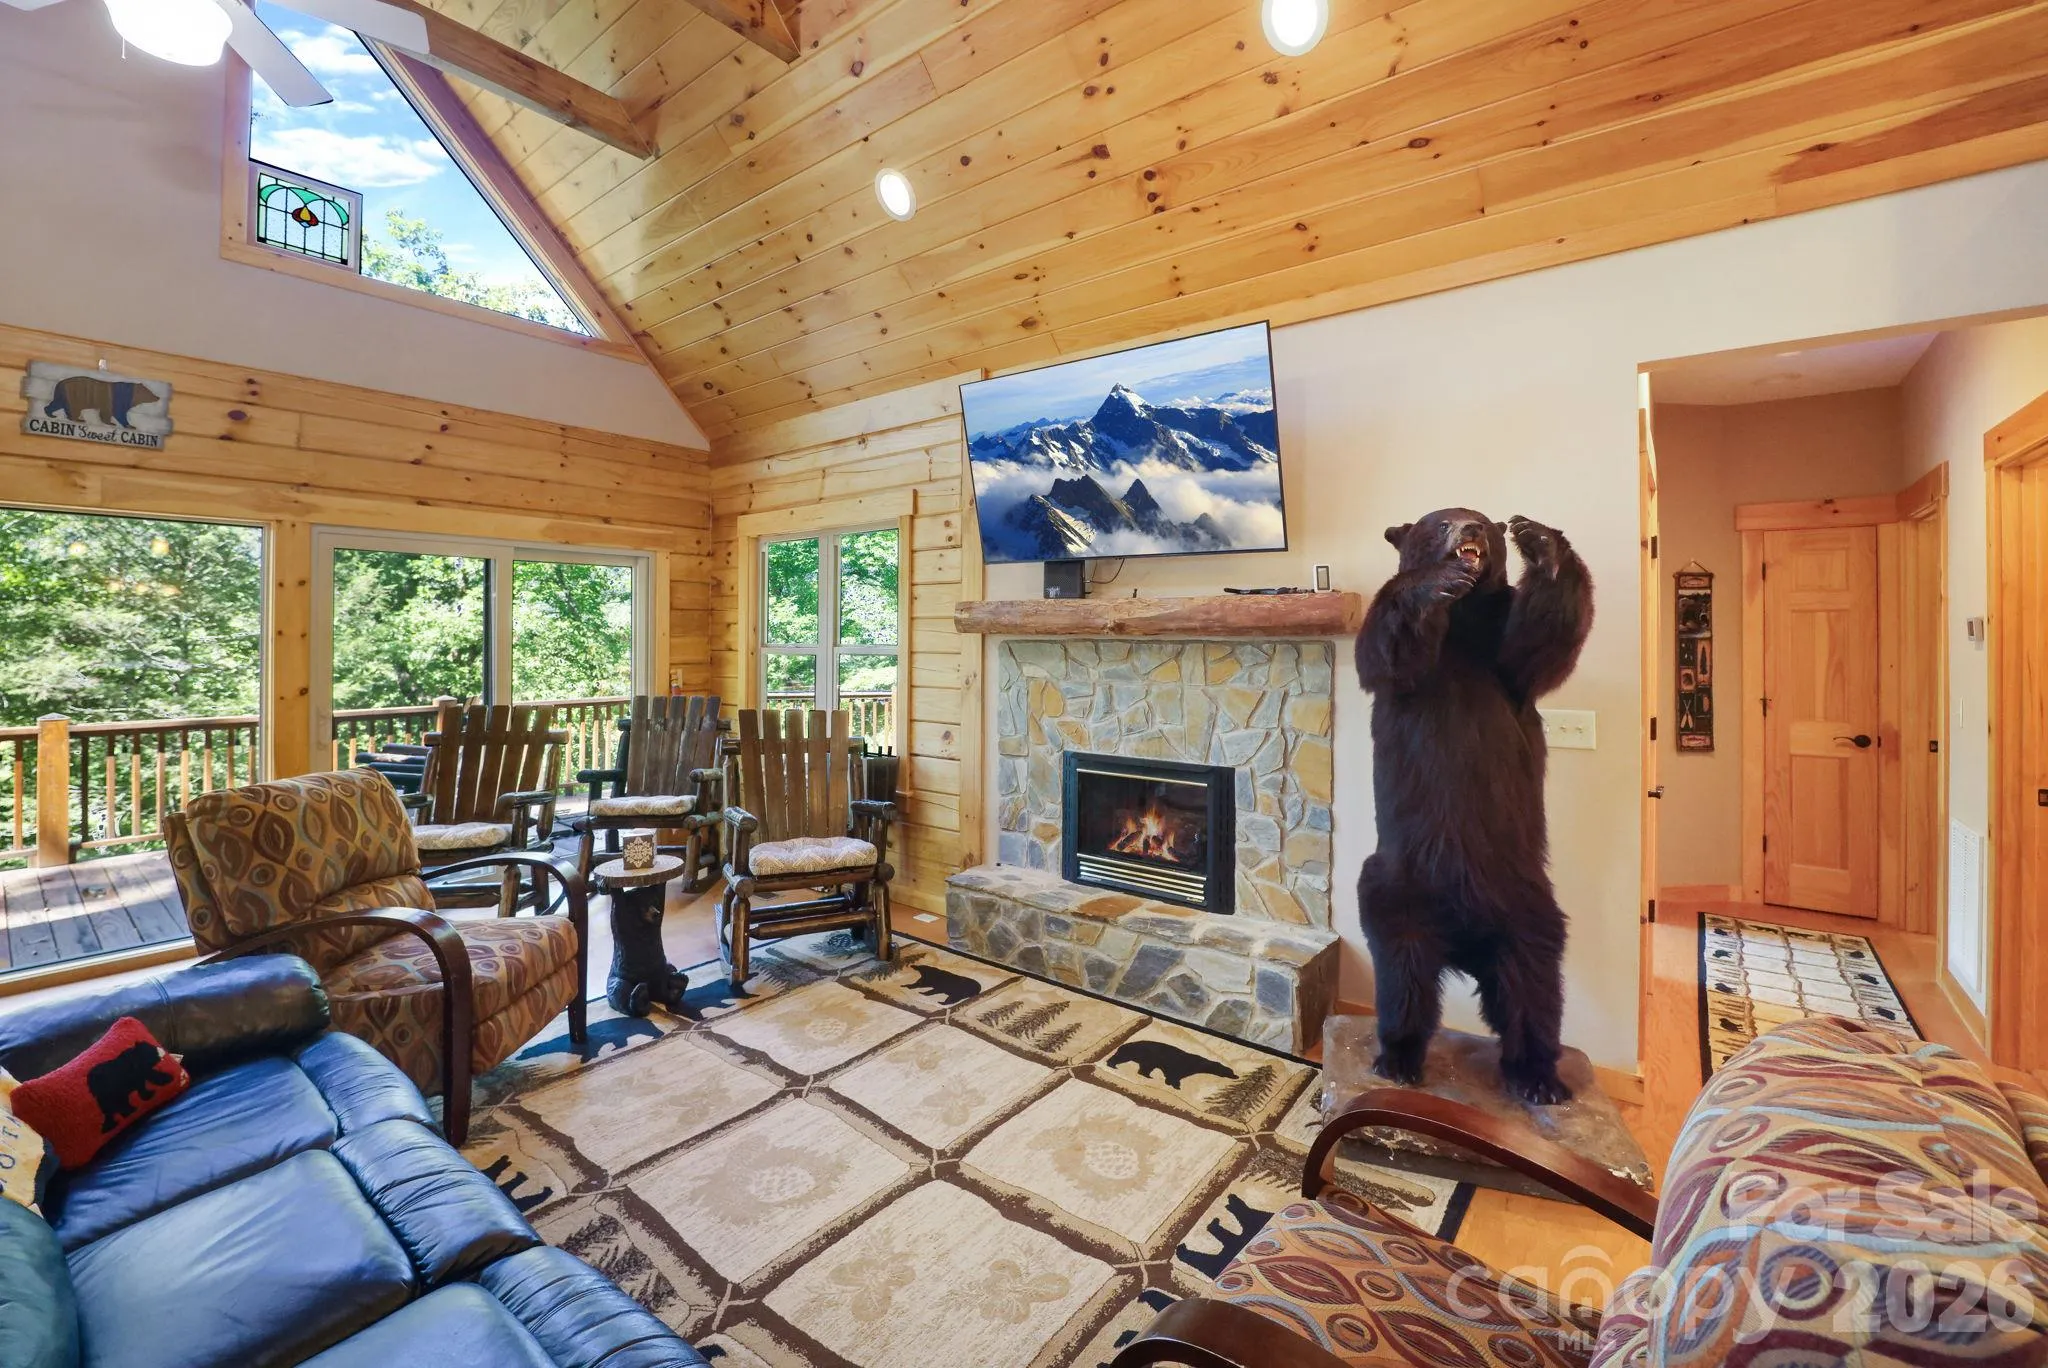
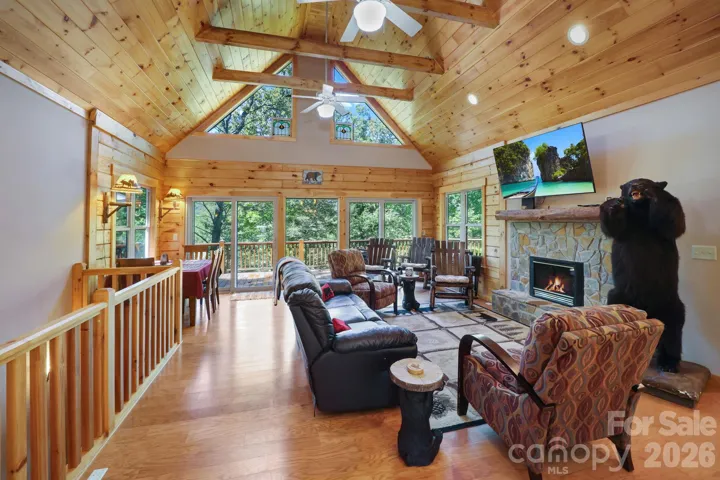
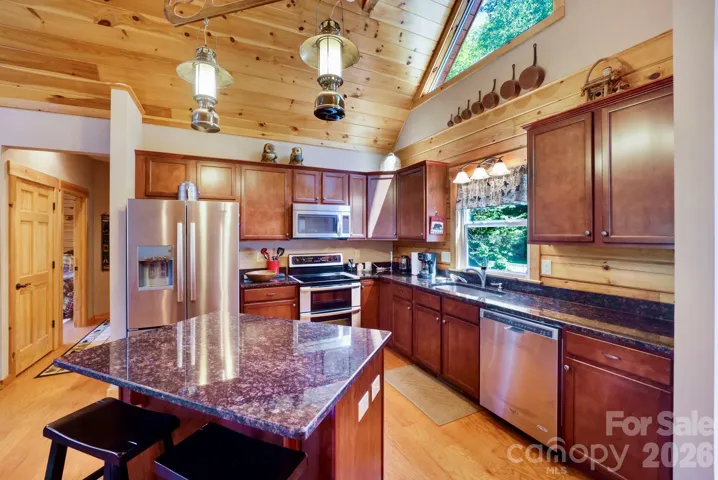
Inside, knotty pine tongue-and-groove and exposed beams rise over the open living area, where a wall of sliding glass doors and gable windows with stained glass accents pull the treetops into the room. A stone fireplace anchors the space, and the dining area sits just steps from the deck. The kitchen offers granite counters, a center island with bar seating, stainless steel appliances, a double-oven range, warm wood cabinetry, and a skylight overhead.
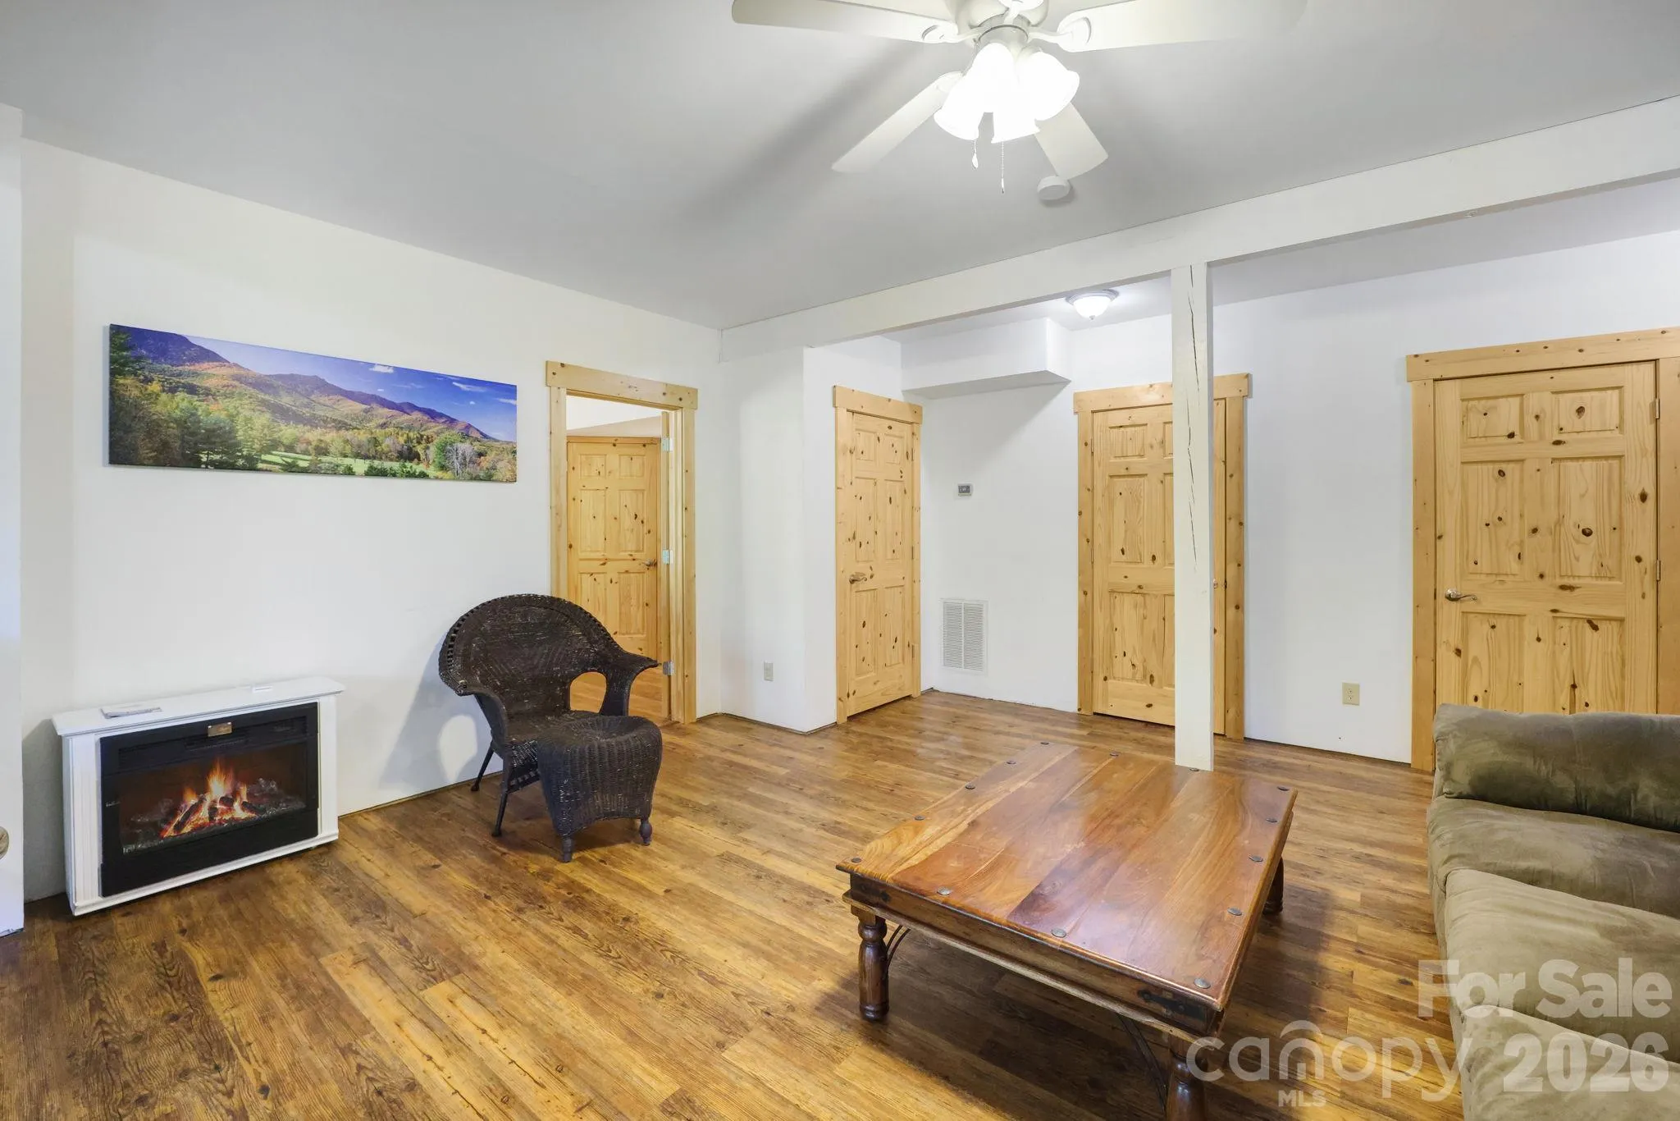
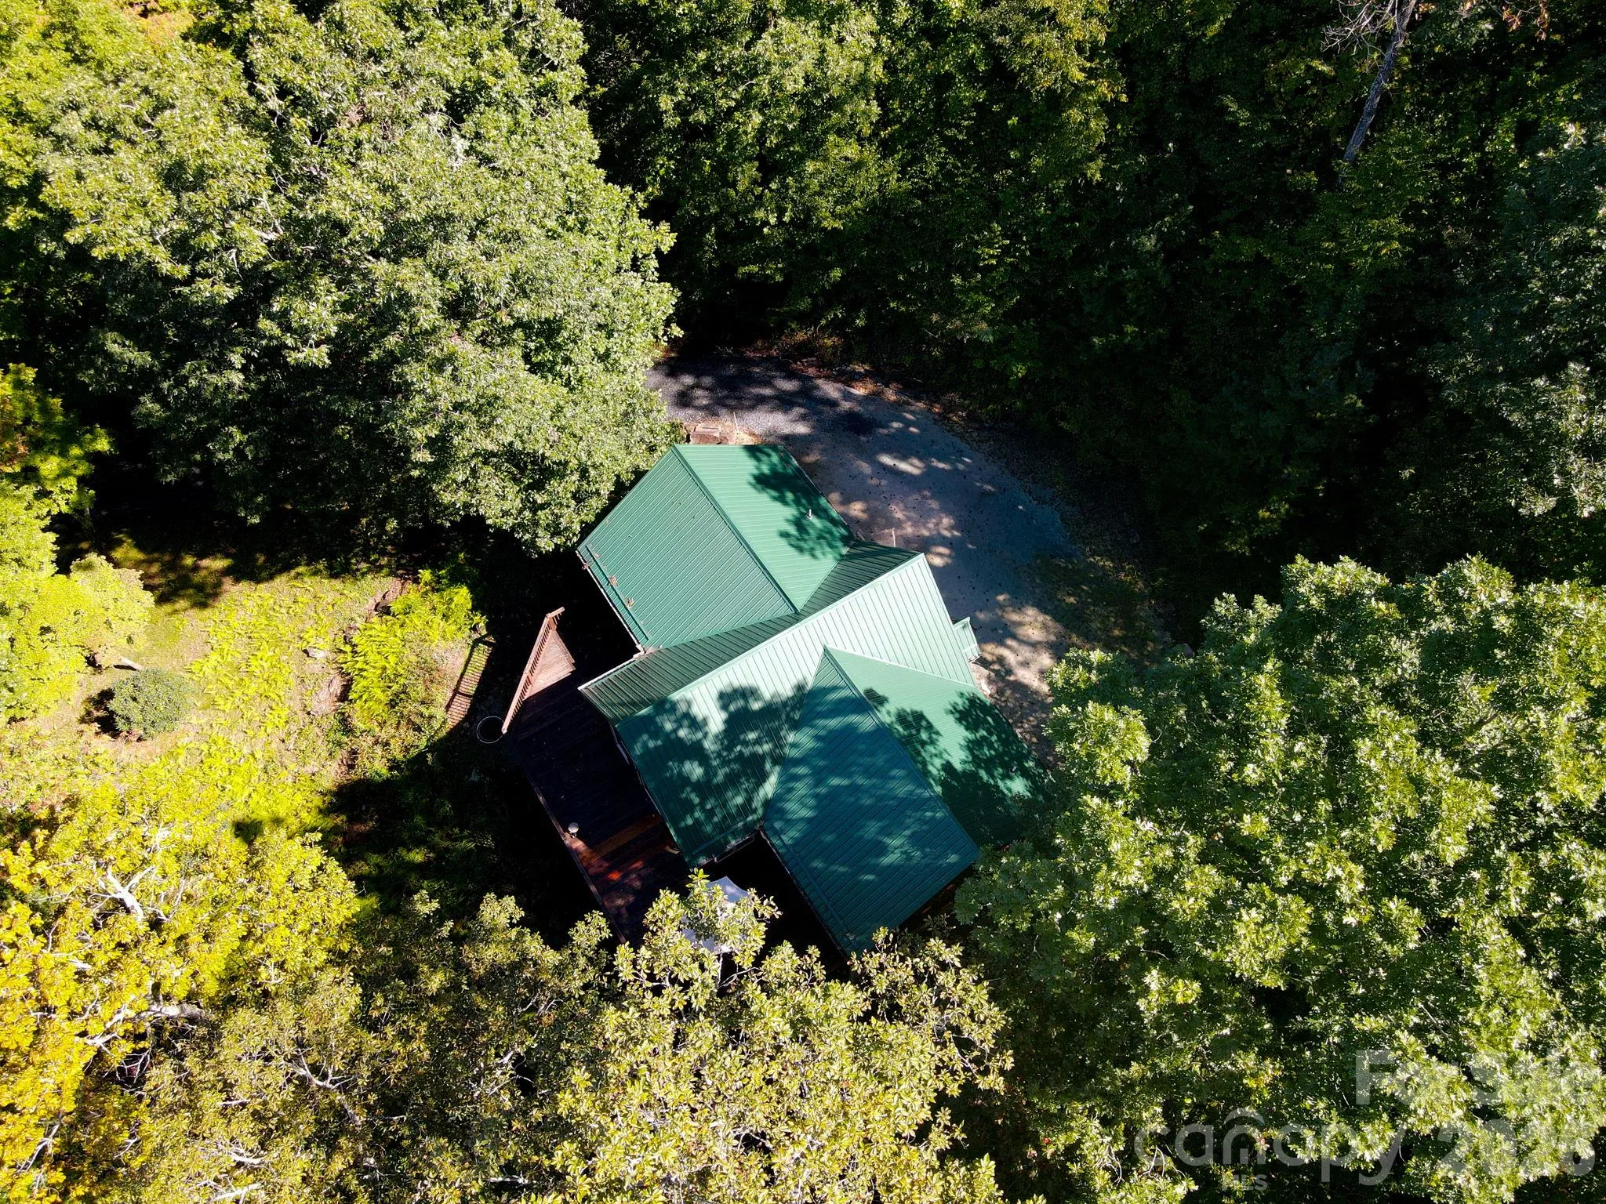
The wraparound deck runs the length of the main level and is reached from several rooms, giving you plenty of space for outdoor dining and for taking in the mountain view. Downstairs, the finished lower level has its own sliding doors to the yard and a second living area with an electric fireplace, ideal for a separate hangout space or overflow guests. A fire pit area is already set up outside, and the green metal roof adds durability with low maintenance. Mount Mitchell State Park and the Mount Mitchell Golf Course are minutes away, with Burnsville’s shops and dining close by.
- Heating System:
- Central
- Cooling System:
- Central Air, Ceiling Fan(s)
- Basement:
- Full, Exterior Entry, Interior Entry, Storage Space, Partially Finished, Walk-Out Access
- Fireplace:
- Gas Log, Propane, Living Room
- Patio:
- Deck
- Parking:
- Driveway
- Interior Features:
- Kitchen Island, Open Floorplan, Walk-In Closet(s), Split Bedroom, Storage
- Laundry Features:
- In Basement, Inside
- Sewer:
- Septic Installed
- Appliances:
- Refrigerator, Electric Oven, Dishwasher, Oven, Dryer, Washer, Washer/Dryer, Electric Range
- Country:
- US
- State:
- NC
- County:
- Yancey
- City:
- Burnsville
- Street:
- River Run at Mount Mitchell
- Zipcode:
- 28714
- Street:
- Mt. Mitchell
- Street Number:
- 335
- Street Suffix:
- Drive
- Longitude:
- W83° 48' 8.6''
- Latitude:
- N35° 46' 39.3''
- Elementary School:
- Unspecified
- High School:
- Unspecified
- Middle School:
- Unspecified
- Office Name:
- Realty of America
- Agent Name:
- Rachel Toms
- TaxAnnualAmount:
- $0
- TaxAssessedValue:
- $0
- AssociationFee:
- $0
- Construction Materials:
- Log
- Foundation Details:
- Basement
- Levels:
- One
- Lot Features:
- Wooded
- Video Url:
- https://social-element-llc.aryeo.com/videos/01a0eab1-edd4-7337-93a2-8f7f7ae6671e
- Virtual Tour:
- https://social-element-llc.aryeo.com/videos/01a0eab1-edd4-7337-93a2-8f7f7ae6671e
- Water Source:
- Well
- Association Yn:
- 1
- List Agent Mls Id:
- R12957
- List Office Mls Id:
- R06892
- Mls Status:
- Active
- Modification Timestamp:
- 2026-11-02T22:15:07Z
- Originating System Name:
- Canopy
- Special Listing Conditions:
- None
- Status Change Timestamp:
- 2026-10-03T21:11:27Z
Residential For Sale
335 Mt. Mitchell Drive, Burnsville, North Carolina 28714
- Property Type :
- Residential
- Listing Type :
- For Sale
- Listing ID :
- 4431209
- Price :
- $705,000
- Bedrooms :
- 3
- Bathrooms :
- 4
- Square Footage :
- 2,532 Sqft
- Year Built :
- 2013
- Status :
- Active
- Full Bathrooms :
- 4
- Property Sub Type :
- Single Family Residence
- Roof:
- Metal

