
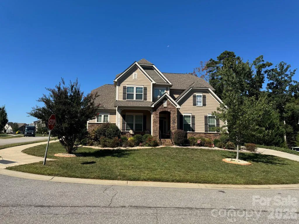
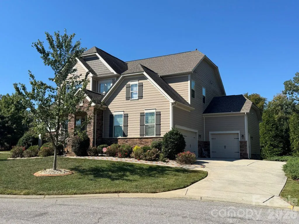
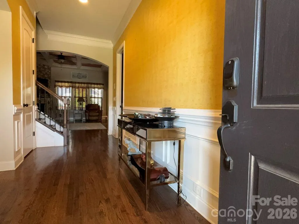
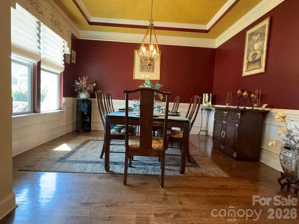
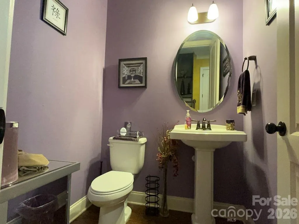
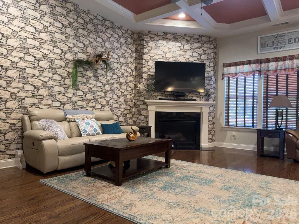
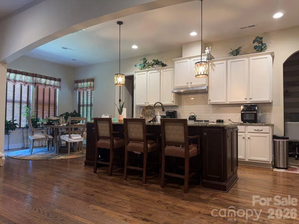
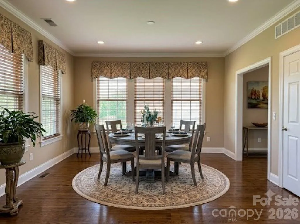
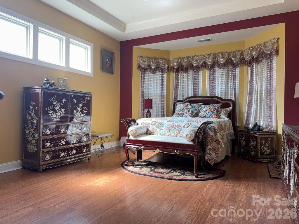
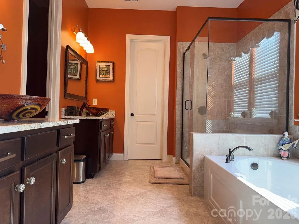
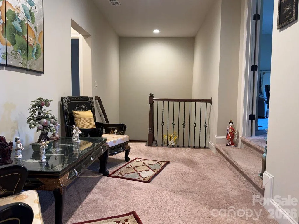
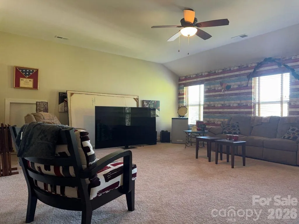
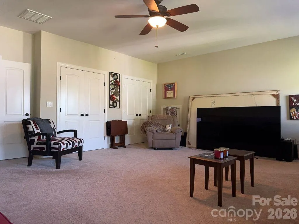
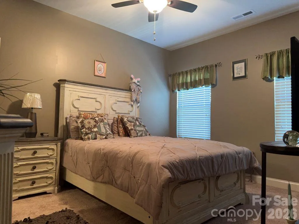
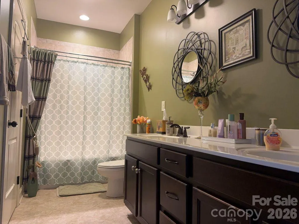
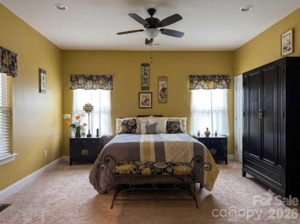
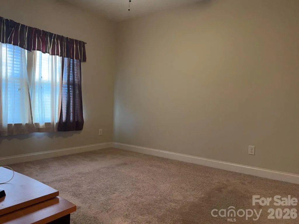
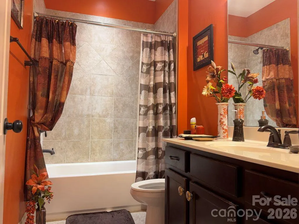
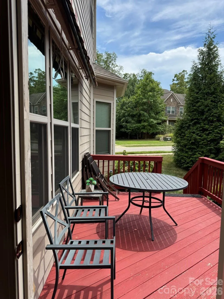
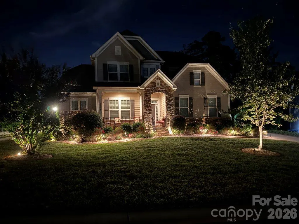
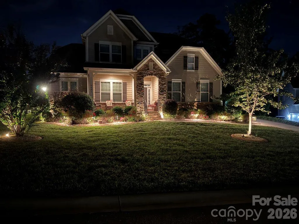
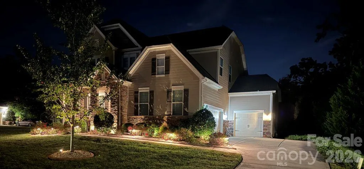
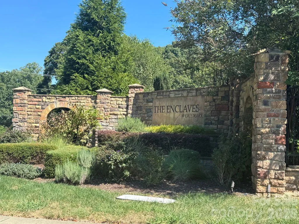
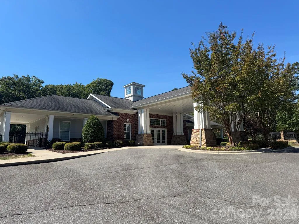
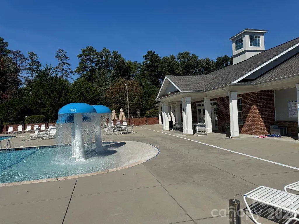
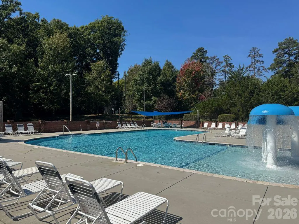
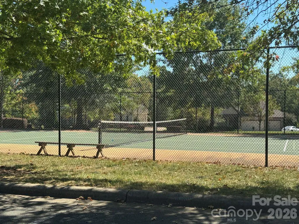
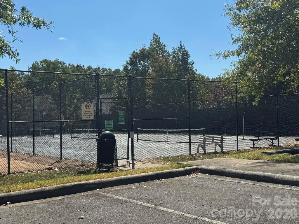
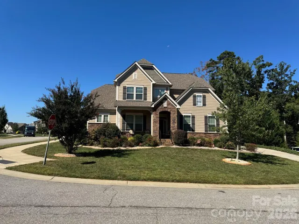
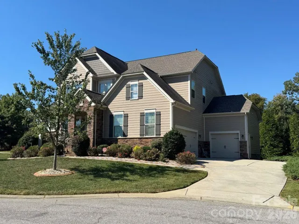
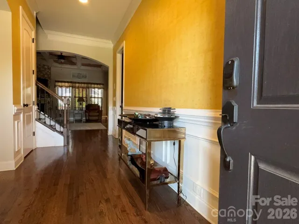
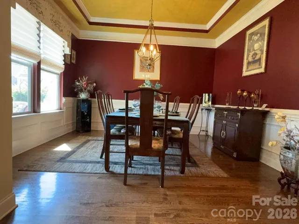
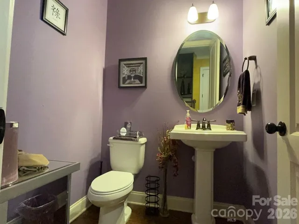
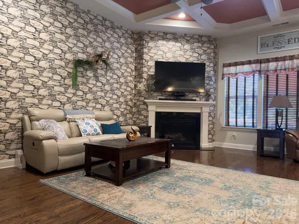
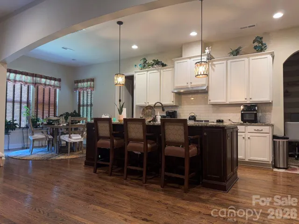
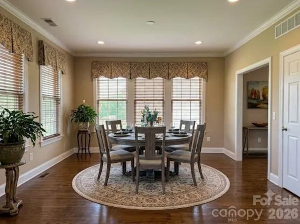
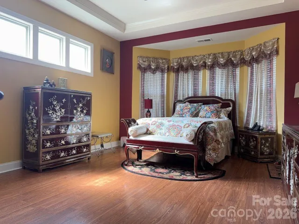
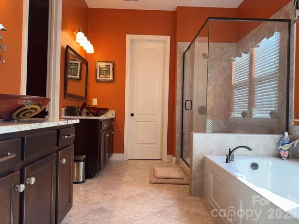
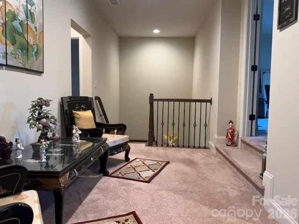
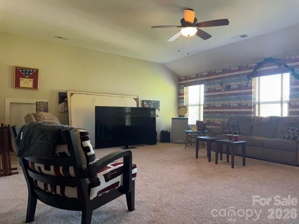
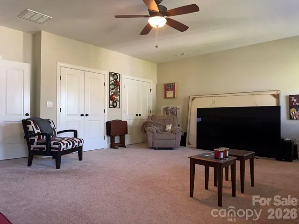
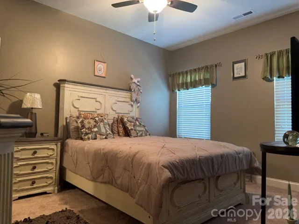
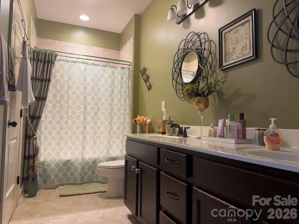
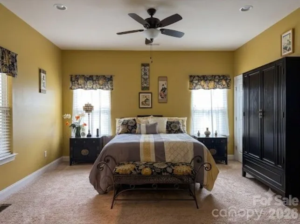
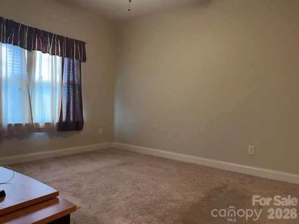
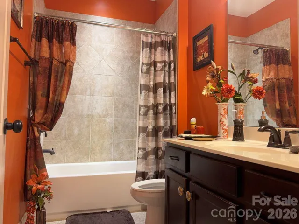
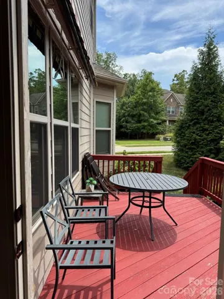
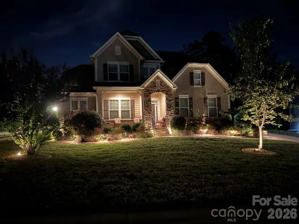
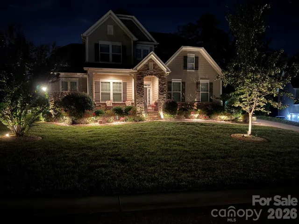
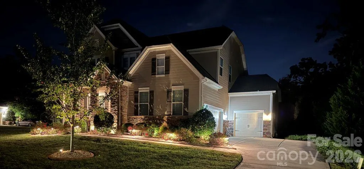

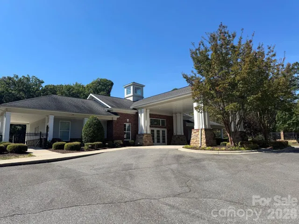
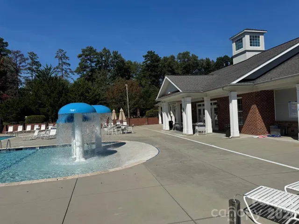
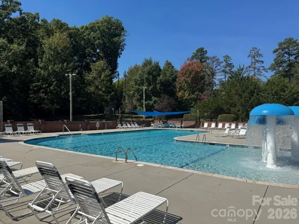
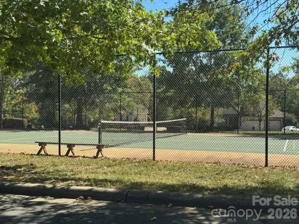
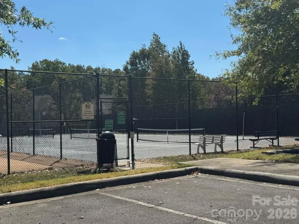
Spacious move-in ready 4 Bedroom home with Primary Suite on main level. Home has an open concept and 3 bedrooms upper level. All bedrooms have ceiling fans and walk-in closets allowing plenty of storage space. This home features an extra-large Bonus/Media room on the second level and has 2 storage closets. Home is loaded with upgrades and situated on a quiet cul-de-sac. Located in the Enclaves at Crismark neighborhood, this Craftsman style home has an open concept great room/kitchen area for entertainment. The kitchen has plenty of cabinets, granite countertops, stainless appliances, gas 5-burner cooktop, large kitchen Island and much, much more. Did I mention the large covered front porch, the rear deck with retractable awning and three car garage. The neighborhood provides several amenities such as Community Pool, Club House, Playground, Recreation Area, Tennis and Pickle Ball Courts and Walking Trails. Conveniently located near I-485 beltloop, and just minutes from shops, schools and golf courses. Just what you’ve been looking for, welcome home!
- Heating System:
- Heat Pump, Central, Zoned, ENERGY STAR Qualified Equipment
- Cooling System:
- Central Air, ENERGY STAR Qualified Equipment
- Fireplace:
- Great Room, Gas Log
- Patio:
- Covered, Porch, Deck, Awning(s)
- Parking:
- Driveway, Attached Garage, Garage Door Opener
- Architectural Style:
- Traditional
- Exterior Features:
- In-Ground Irrigation
- Flooring:
- Wood, Carpet, Tile, Hardwood
- Interior Features:
- Attic Stairs Pulldown, Kitchen Island, Open Floorplan, Pantry, Walk-In Closet(s), Cable Prewire
- Laundry Features:
- Laundry Room, Main Level
- Sewer:
- Private Sewer
- Utilities:
- Underground Utilities, Electricity Connected, Underground Power Lines, Natural Gas
- Window Features:
- Insulated Window(s)
- Appliances:
- Dishwasher, Microwave, Electric Water Heater, Gas Cooktop, Disposal, Dryer, Exhaust Hood, Wall Oven, Washer, ENERGY STAR Qualified Light Fixtures, Ice Maker, Refrigerator with Ice Maker
- Country:
- US
- State:
- NC
- County:
- Union
- City:
- Indian Trail
- Street:
- Crismark
- Zipcode:
- 28079
- Street:
- Hampshire
- Street Number:
- 2001
- Street Suffix:
- Court
- Longitude:
- W81° 22' 15.3''
- Latitude:
- N35° 7' 32.1''
- Directions:
- Take I-485 to Exit 49 (Idlewild Rd). Go East toward Indian Trail, take 1st Left onto Stevens Mill Rd. Enclaves at Crismark is on the Right onto Hyde Park, Left onto Kinder Oak, (Left) onto Capricorn and (Left) onto Hampshire. The home will be the 1st home on the left there is no sign in yard.
- Zoning:
- AQ0
- Elementary School:
- Hemby Bridge
- High School:
- Porter Ridge
- Middle School:
- Porter Ridge
- Office Name:
- MATHERS REALTY.COM
- Agent Name:
- Stanley Brown
- TaxAnnualAmount:
- $0
- TaxAssessedValue:
- $0
- AssociationFee:
- $0
- Community Features:
- Recreation Area, Clubhouse, Walking Trails, Tennis Court(s), Outdoor Pool, Playground
- Construction Materials:
- Stone, Fiber Cement
- Foundation Details:
- Crawl Space
- Garage:
- 3
- Levels:
- Two
- Lot Features:
- Cul-De-Sac
- Lot Size Dimensions:
- 110x89x16x12x25x27x20x115
- Water Source:
- County Water
- Association Fee:
- 275
- Association Fee Frequency:
- Semi-Annually
- Association Yn:
- 1
- List Agent Mls Id:
- 98385
- List Office Mls Id:
- 7017
- Listing Term:
- Cash,Conventional,VA Loan
- Mls Status:
- Active
- Modification Timestamp:
- 2026-10-05T14:04:18Z
- Originating System Name:
- Canopy
- Special Listing Conditions:
- Estate
- Status Change Timestamp:
- 2026-09-24T19:48:16Z
Residential For Sale
2001 Hampshire Court, Indian Trail, North Carolina 28079
- Property Type :
- Residential
- Listing Type :
- For Sale
- Listing ID :
- 4401599
- Price :
- $704,900
- Bedrooms :
- 4
- Bathrooms :
- 4
- Half Bathrooms :
- 1
- Square Footage :
- 3,262 Sqft
- Year Built :
- 2017
- Status :
- Active
- Full Bathrooms :
- 3
- Property Sub Type :
- Single Family Residence
- Roof:
- Architectural Shingle

