
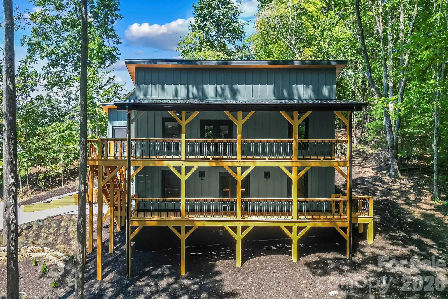
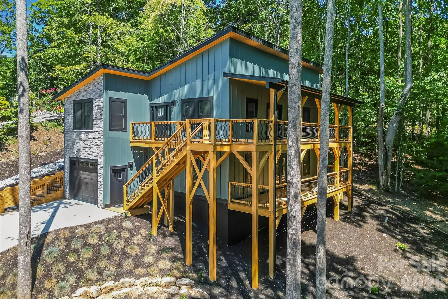
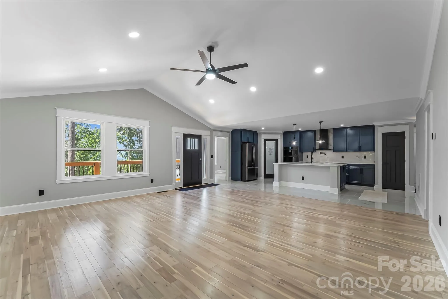
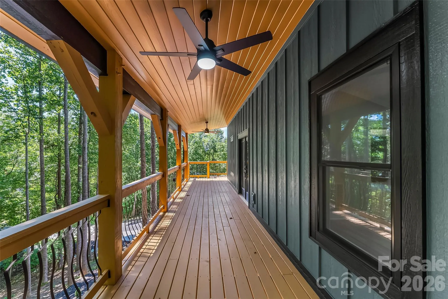
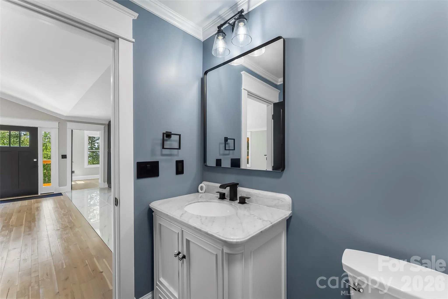
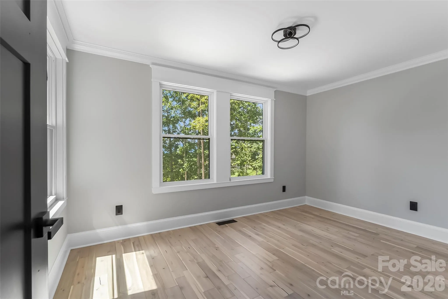
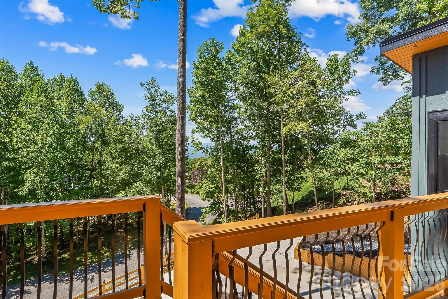
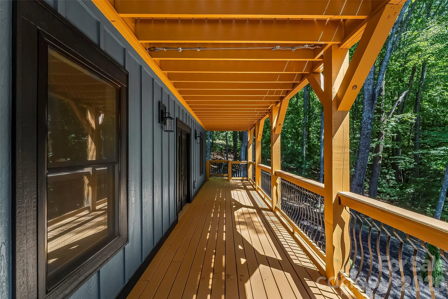
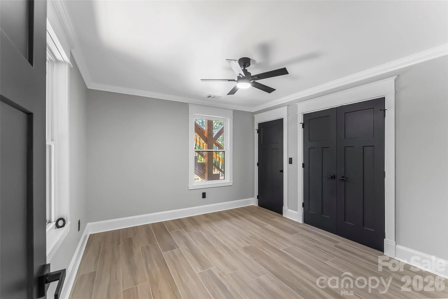
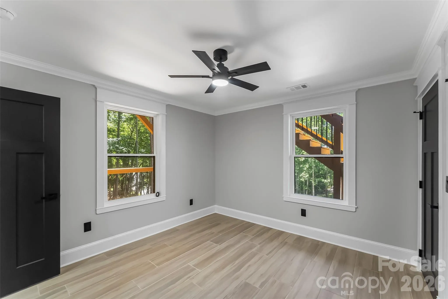
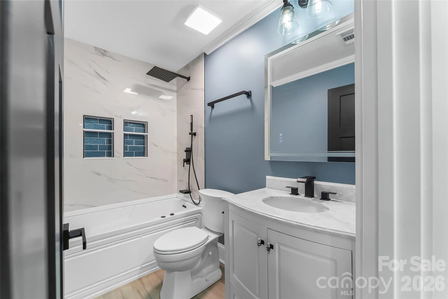
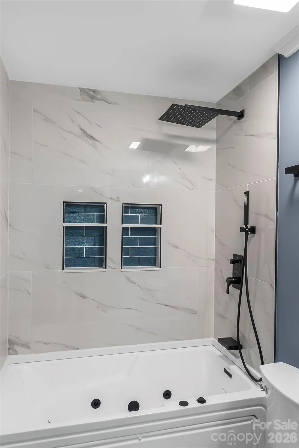
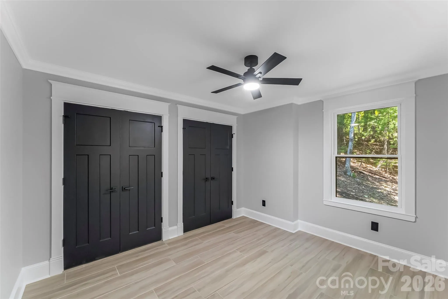
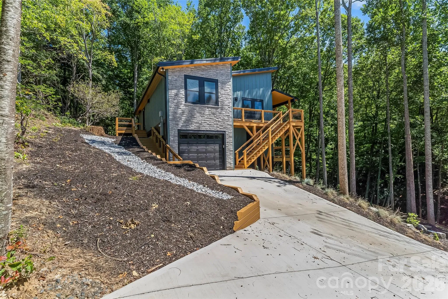
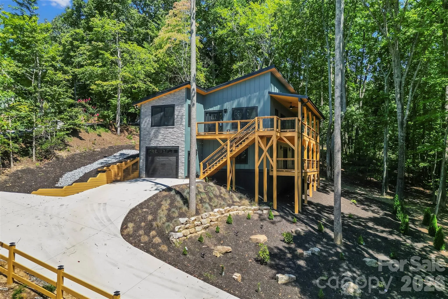
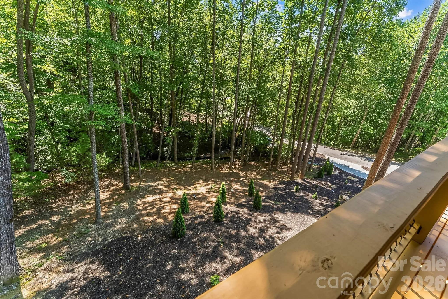
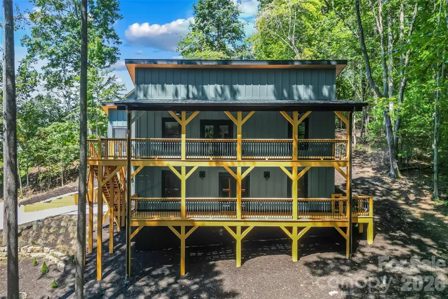
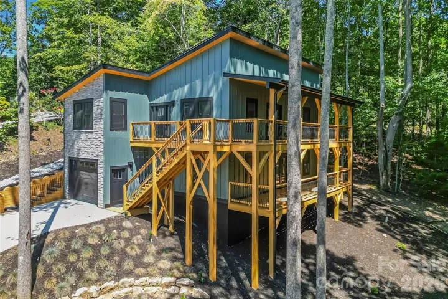
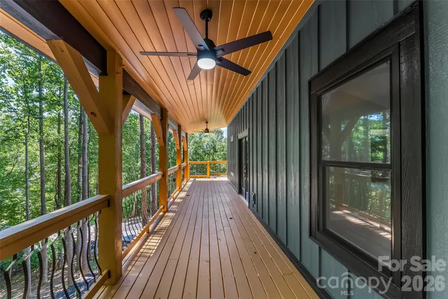
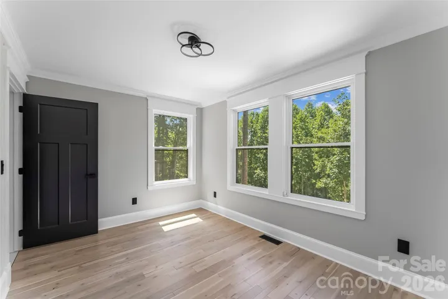
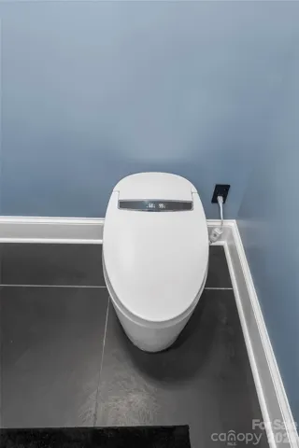
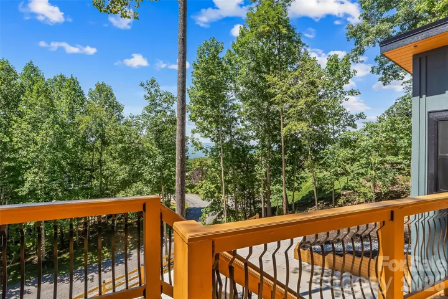
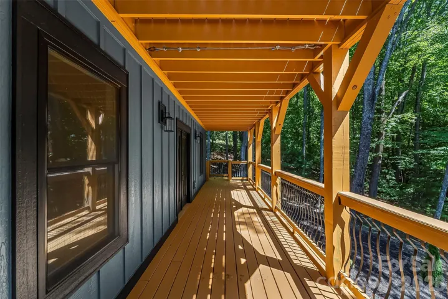
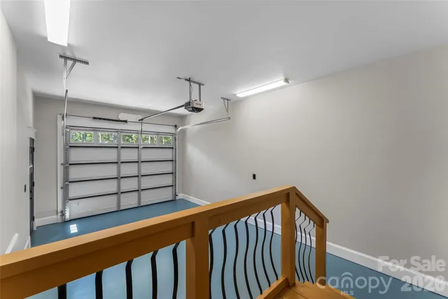
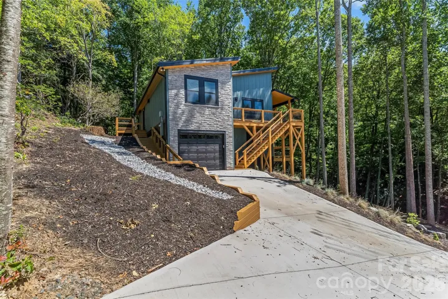
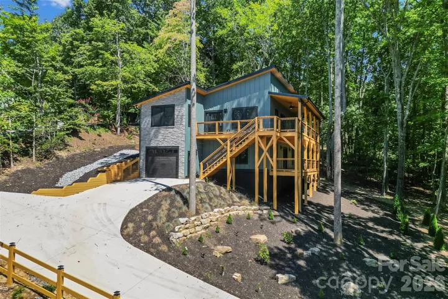
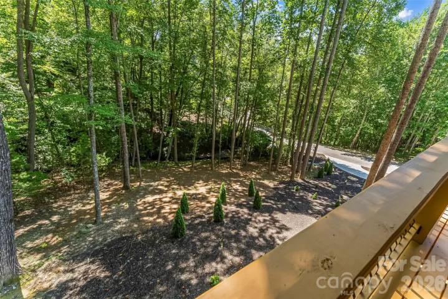
Striking modern new construction with eye-catching design, quality craftsmanship, smart home technology, and long-range mountain views that become even more expansive in the winter months. The exterior makes an immediate impression with a black metal roof, black-trimmed windows, Hardie board siding, stained wood railings with decorative black metal accents, and two levels of covered decking, including a wraparound upper deck ideal for entertaining or simply enjoying the mountain scenery. A wooded backdrop adds privacy, while low-maintenance landscaping keeps outdoor upkeep simple.
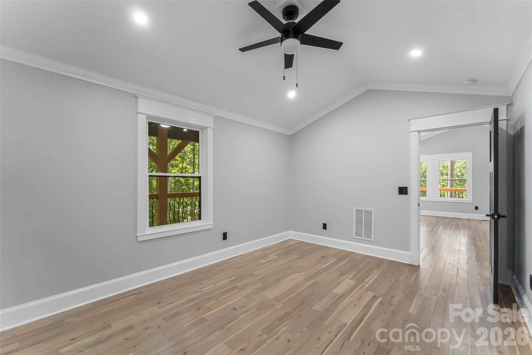
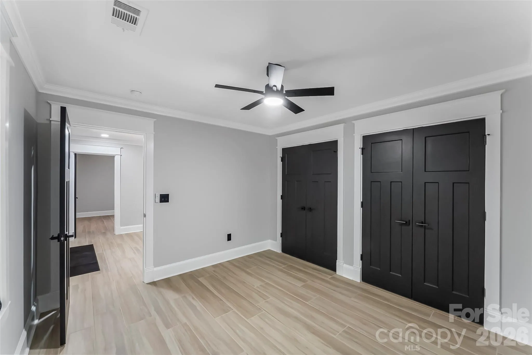
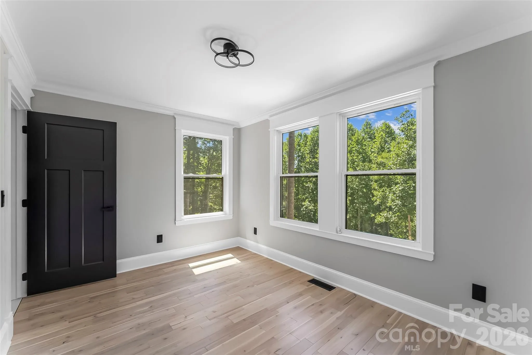
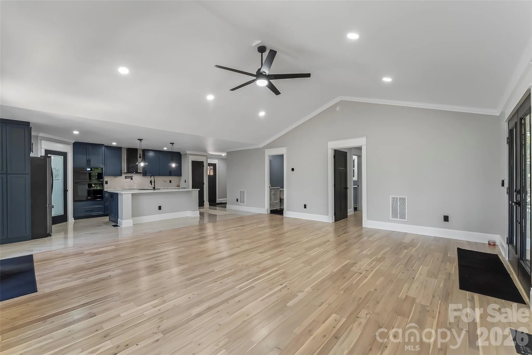
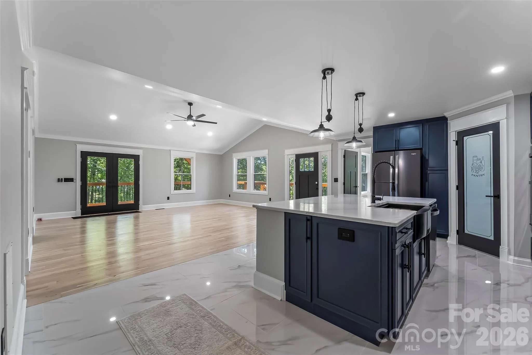
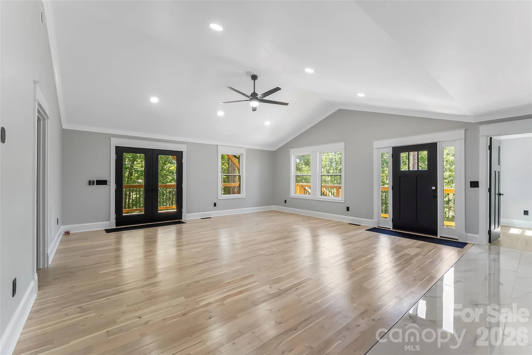
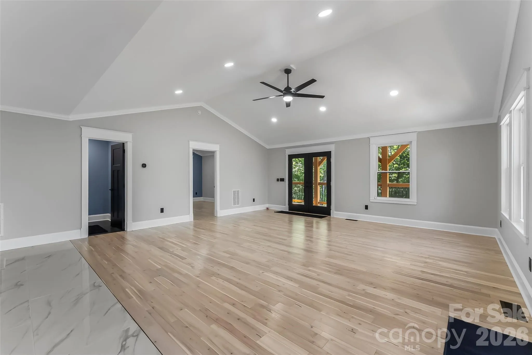
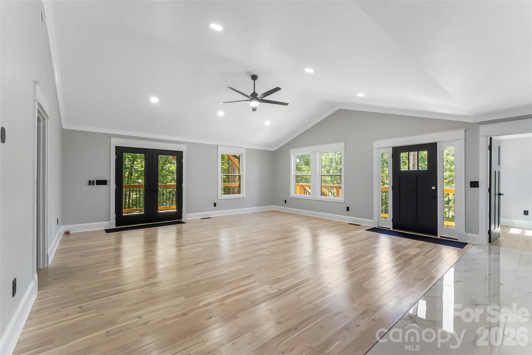
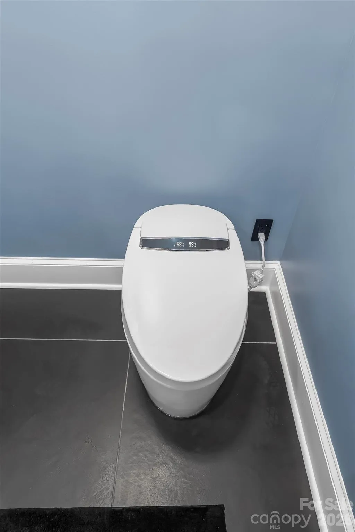
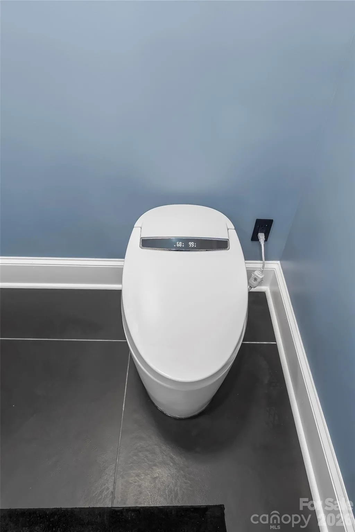
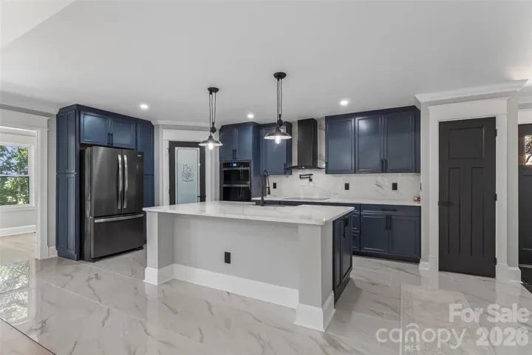
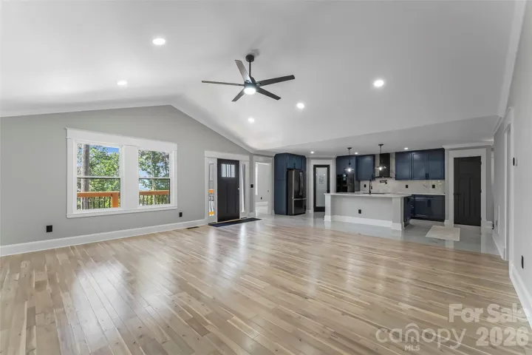
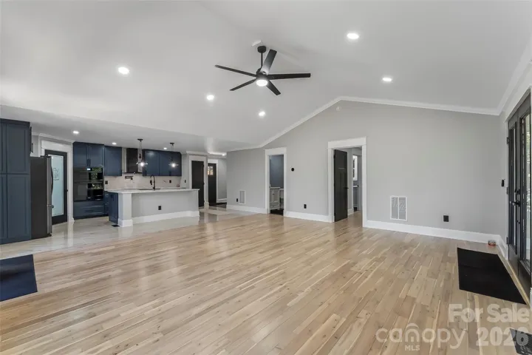
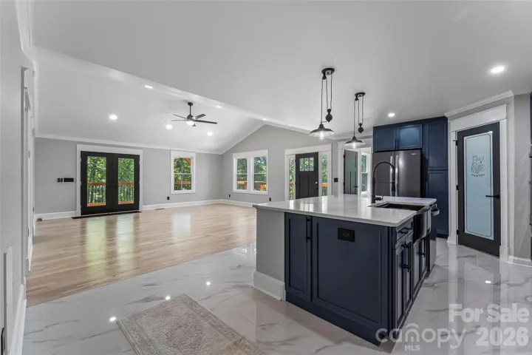
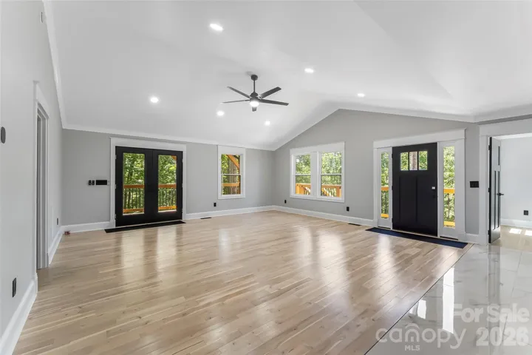
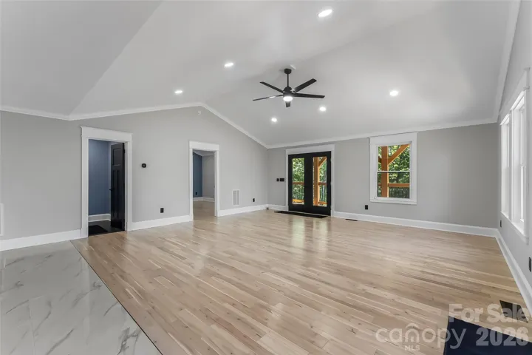
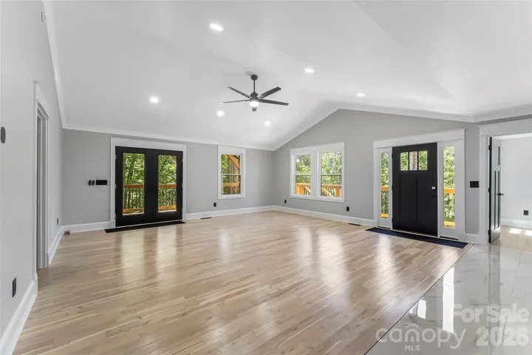
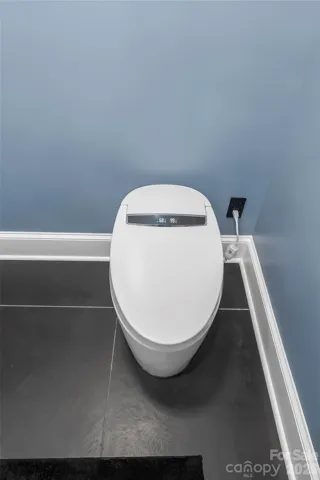
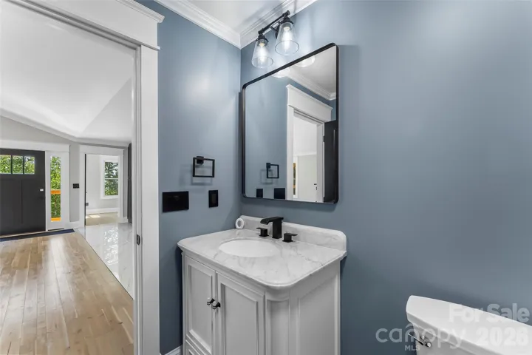
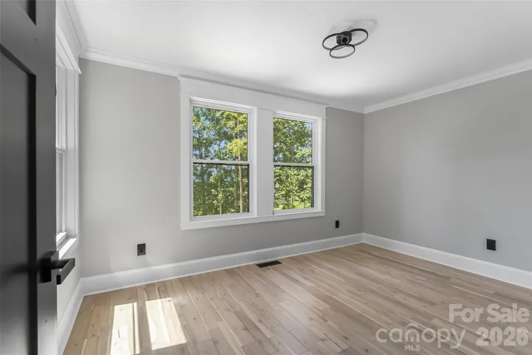
Inside, the open main level feels bright and spacious with soaring vaulted ceilings, recessed lighting, beautiful ¾-inch solid white oak hardwood flooring, and exotic imported tile measuring over 3/8-inch thick. Quality finishes and easy-to-maintain materials are found throughout, complemented by smart light switches, smart appliances, a smart water heater, and smart HVAC thermostats. Every room also features a ceiling fan with remote control for added convenience.
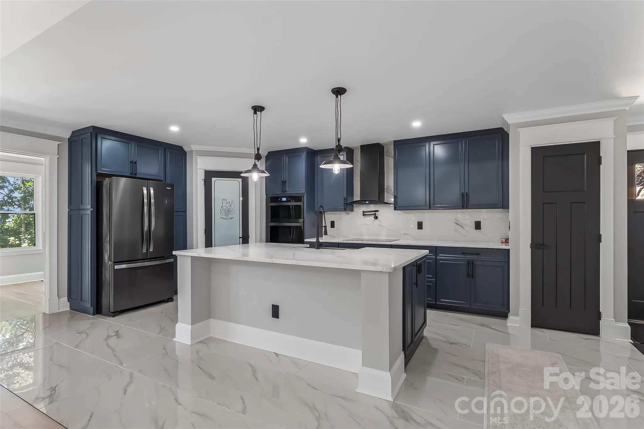
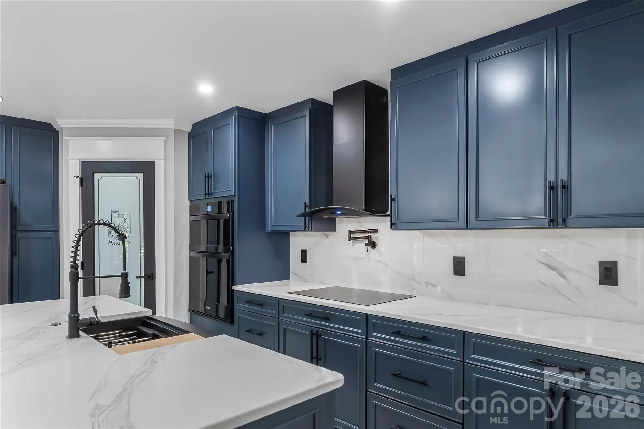
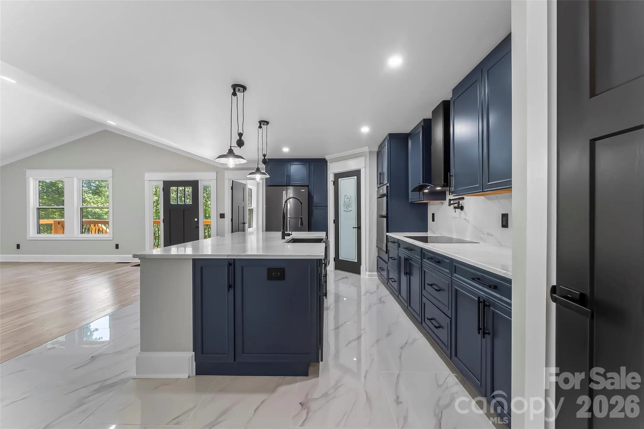
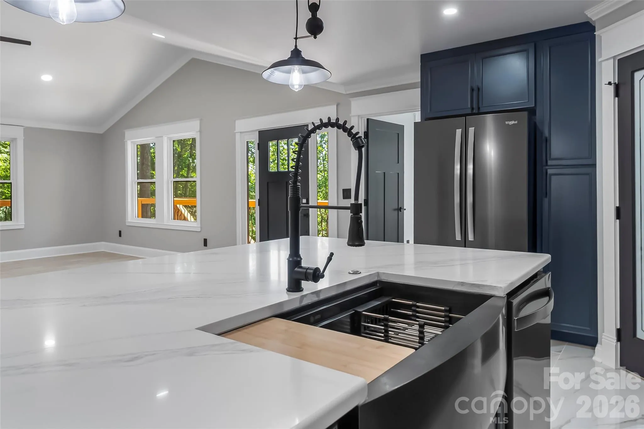
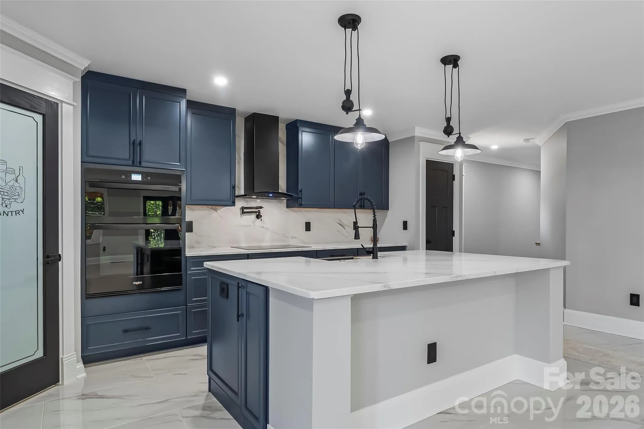
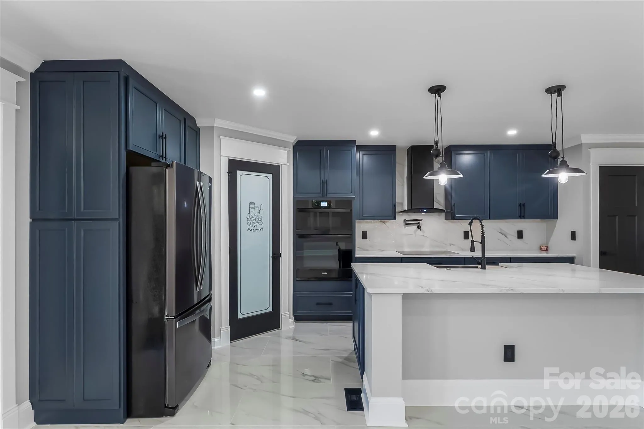
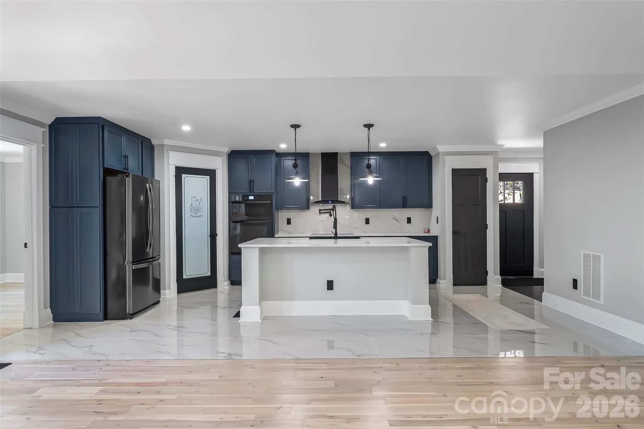
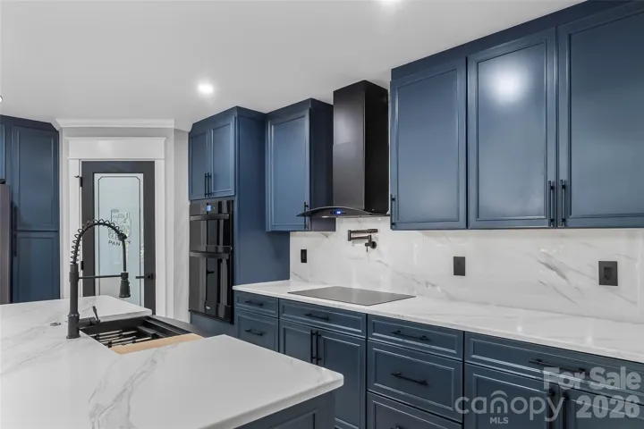
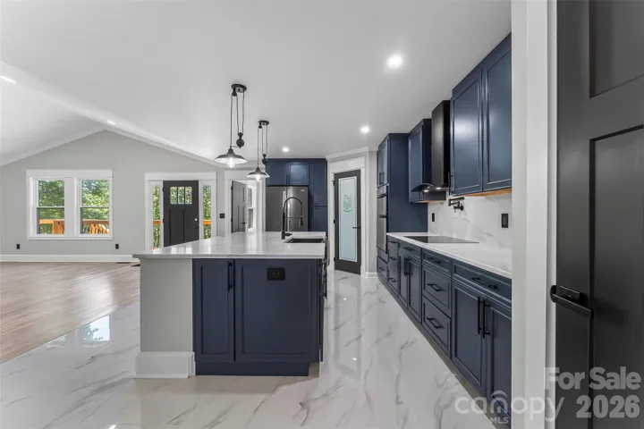
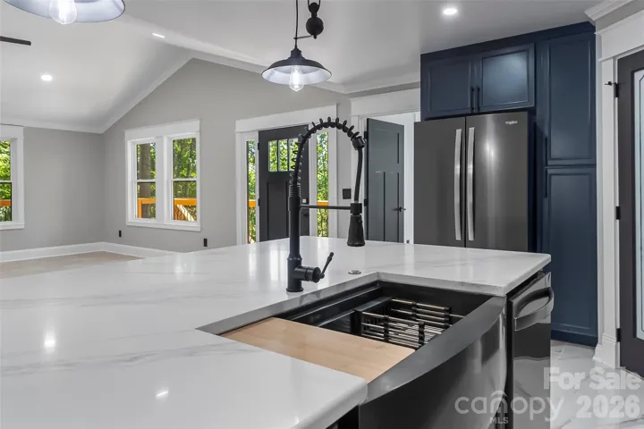
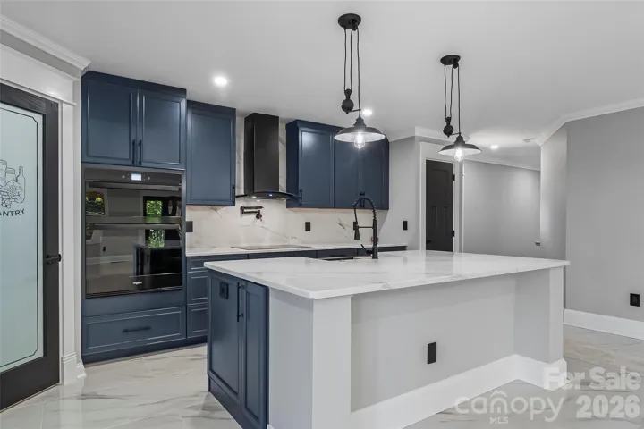
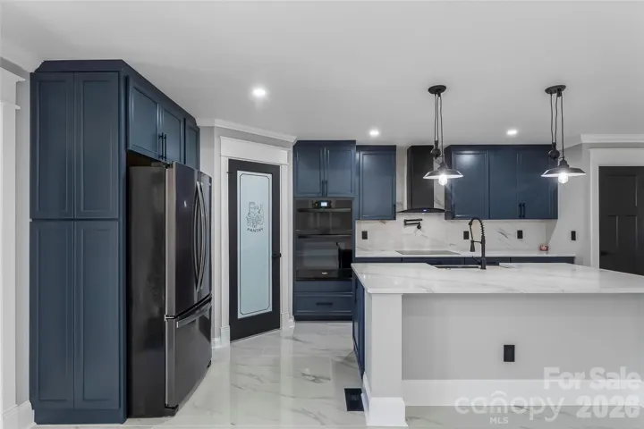
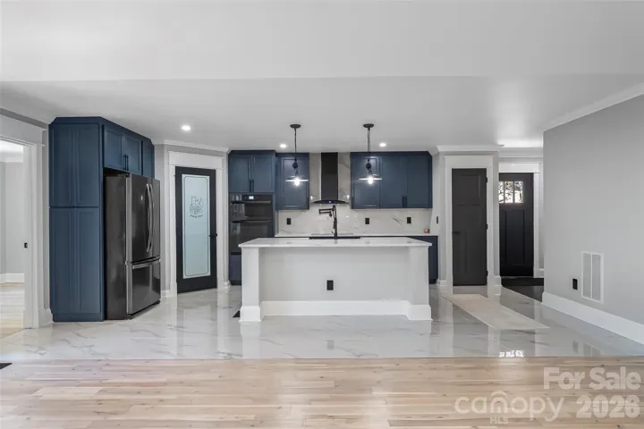
The impressive kitchen features an oversized island with breakfast bar, stylish countertops and backsplash, walk-in pantry, and high-end Whirlpool appliances. A bonus room just off the kitchen provides the perfect space for a home office, formal dining room, or hobby room.
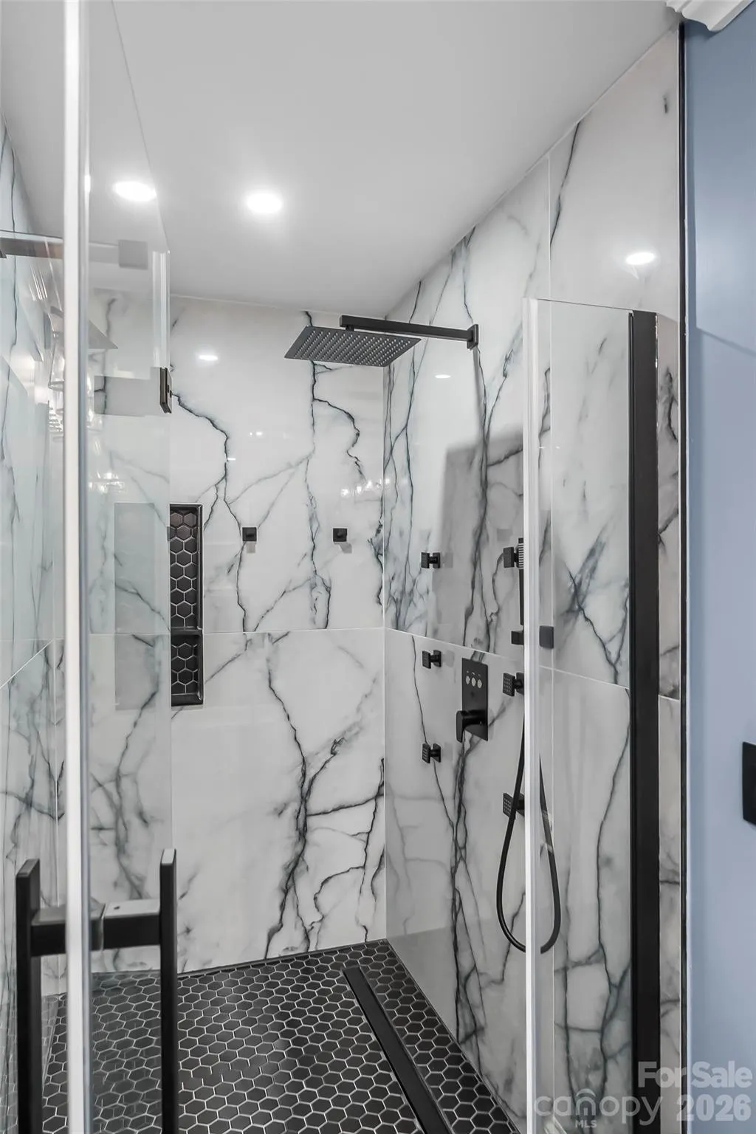
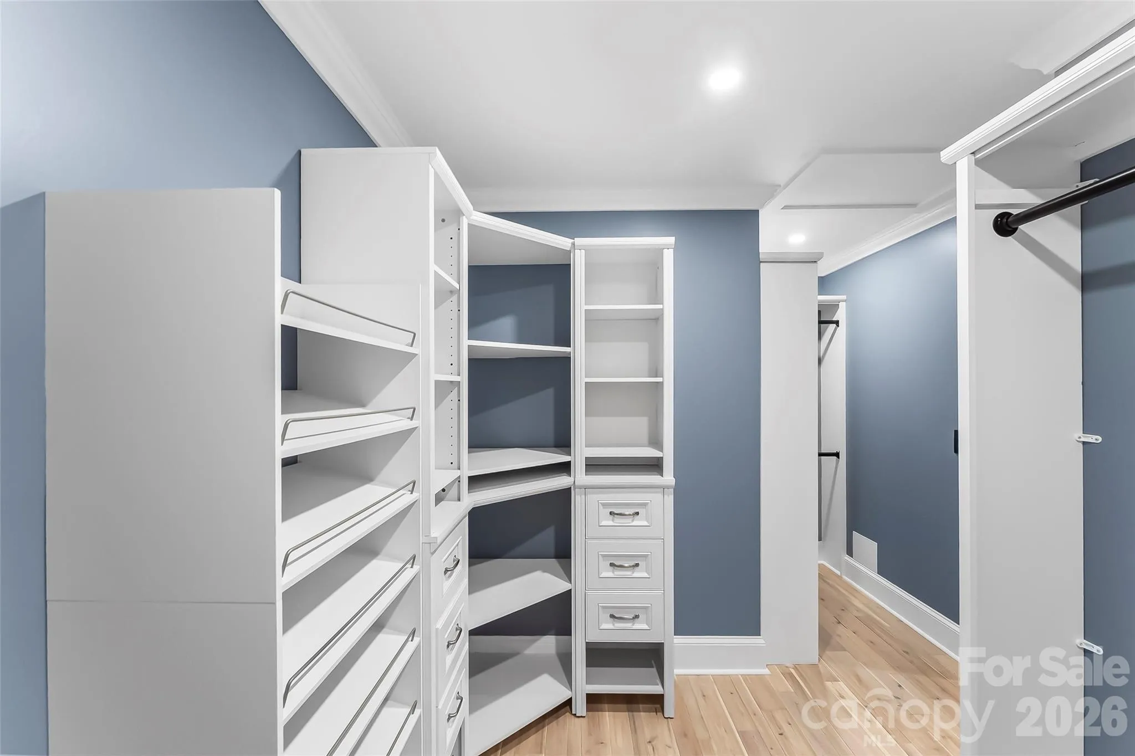
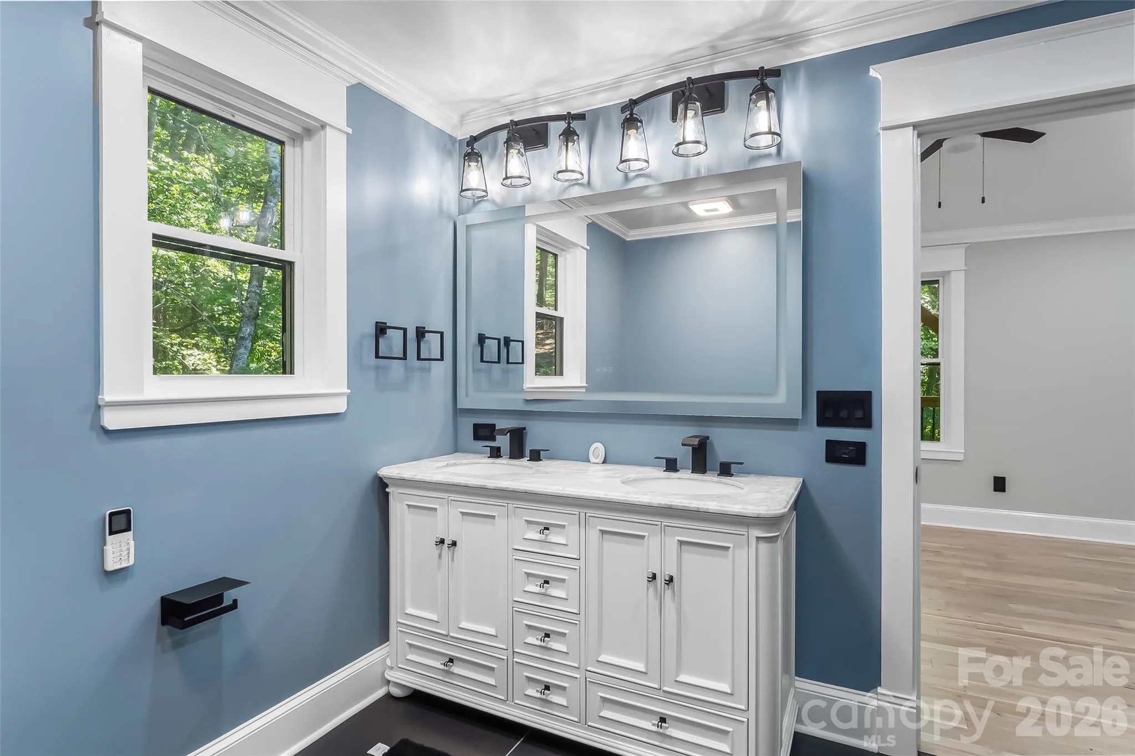
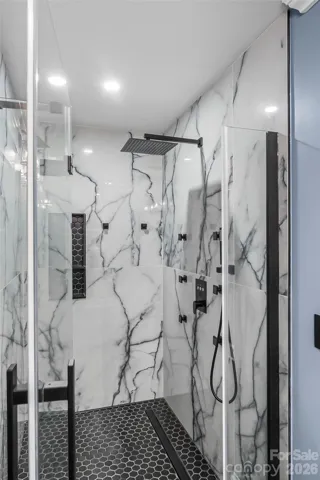
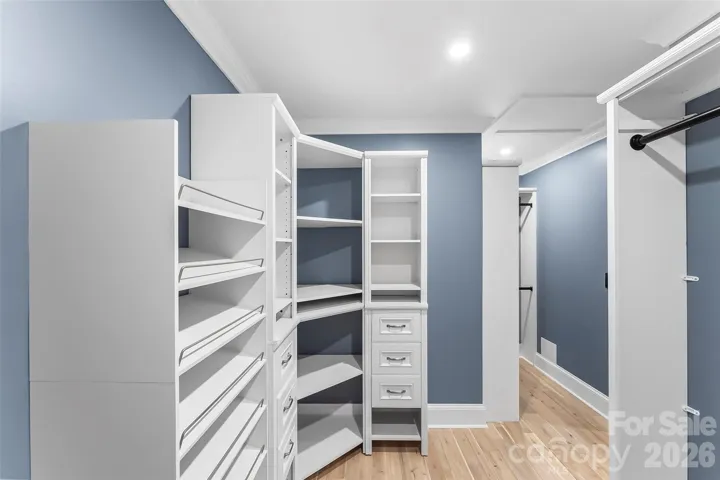
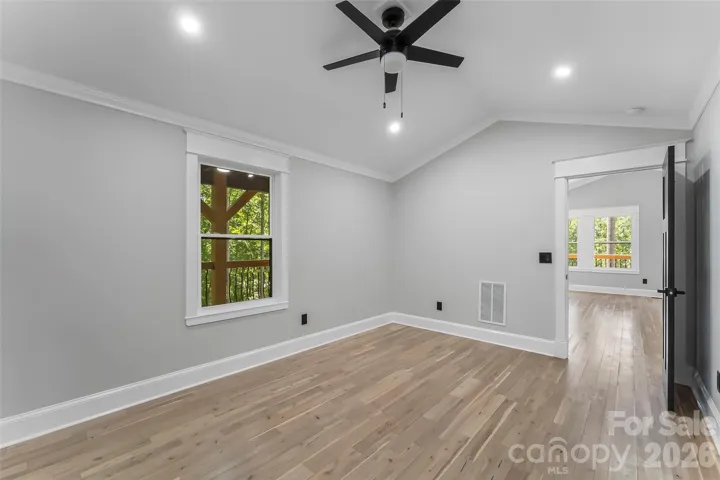
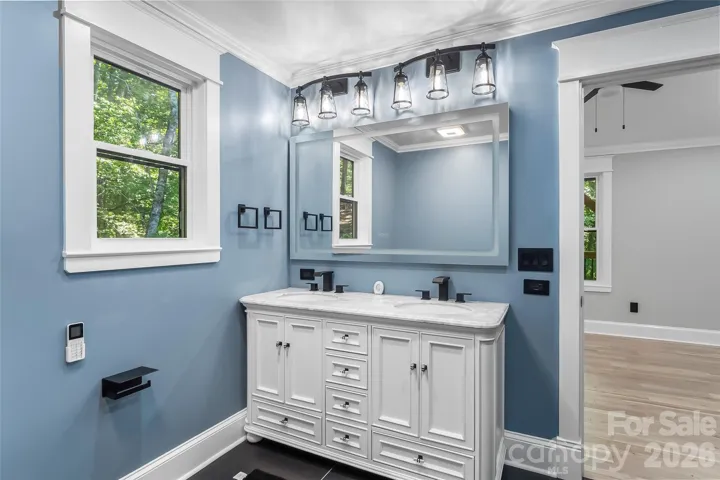
The spacious primary suite is a true retreat, featuring cathedral ceilings, a generously sized walk-in closet with custom built-ins, and a luxurious en suite bath with dual vanities, digital faucets, and an oversized tiled shower complete with rainfall showerhead, body sprays, and a convenient handheld shower wand.
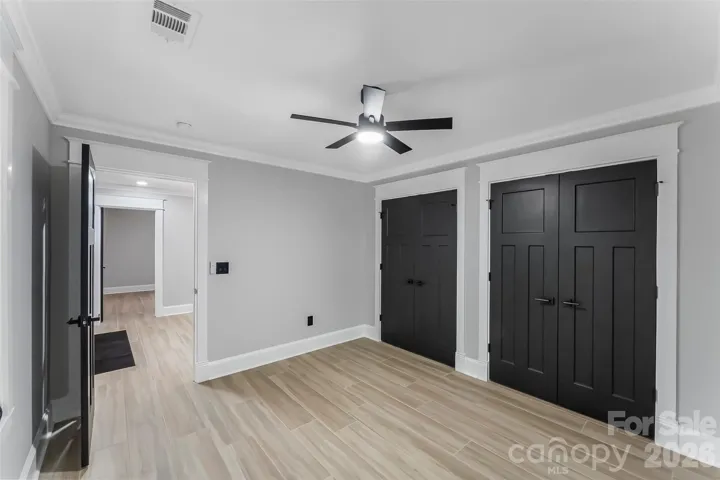
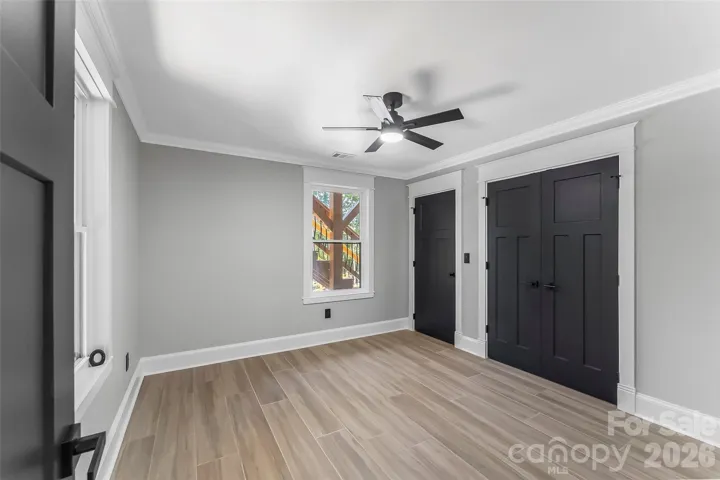
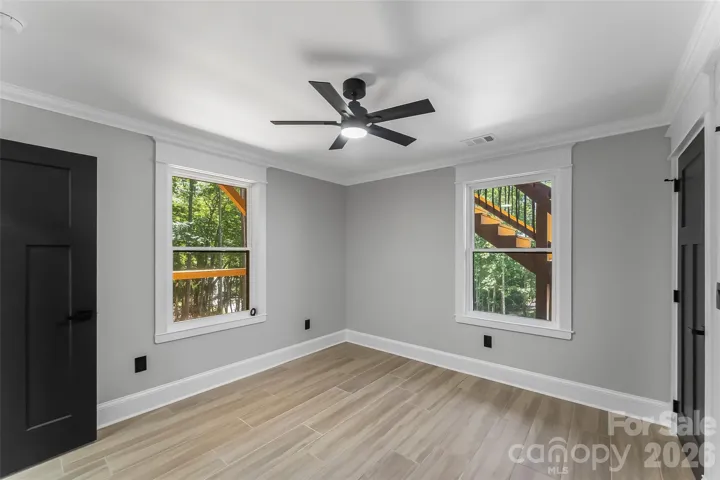
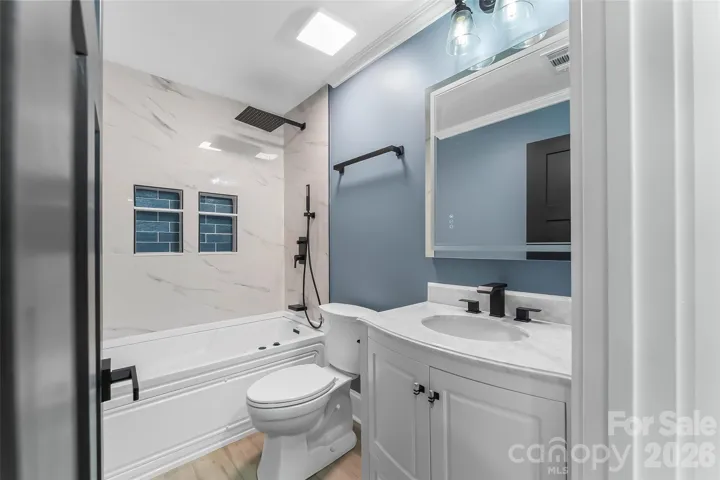
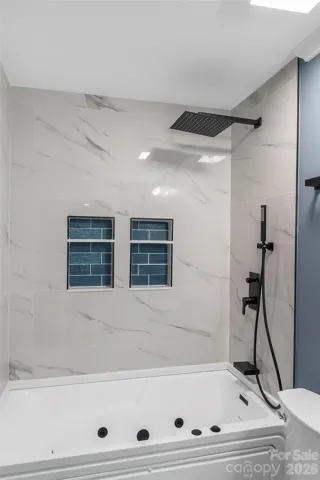
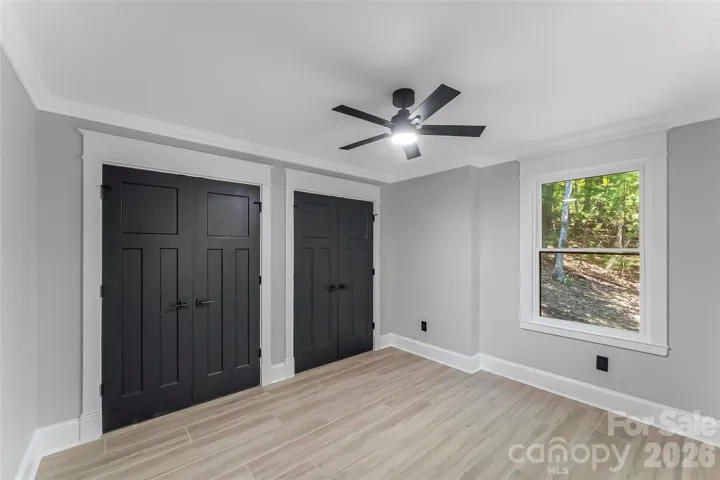
The finished lower level offers incredible versatility with a large recreation room, two guest bedrooms, and a full bath featuring a heated jetted soaking tub. Both bathrooms offer handheld shower fixtures for added convenience, making bathing or simply cleaning up a breeze.
Additional highlights include an attached garage, city water, no city taxes, and a low annual HOA fee that covers road maintenance. Set in a well-kept neighborhood, this exceptional home combines quality construction, impressive upgrades, smart technology, flexible living spaces, and beautiful mountain views with the ease of low-maintenance living. A wonderful opportunity to enjoy the best of Western North Carolina in a home where style and functionality go hand in hand!
- Heating System:
- Heat Pump
- Cooling System:
- Central Air, Ceiling Fan(s)
- Basement:
- Exterior Entry, Interior Entry, Storage Space, Partially Finished, Basement Garage Door, Daylight, Walk-Out Access, Walk-Up Access
- Patio:
- Covered, Deck, Wrap Around
- Parking:
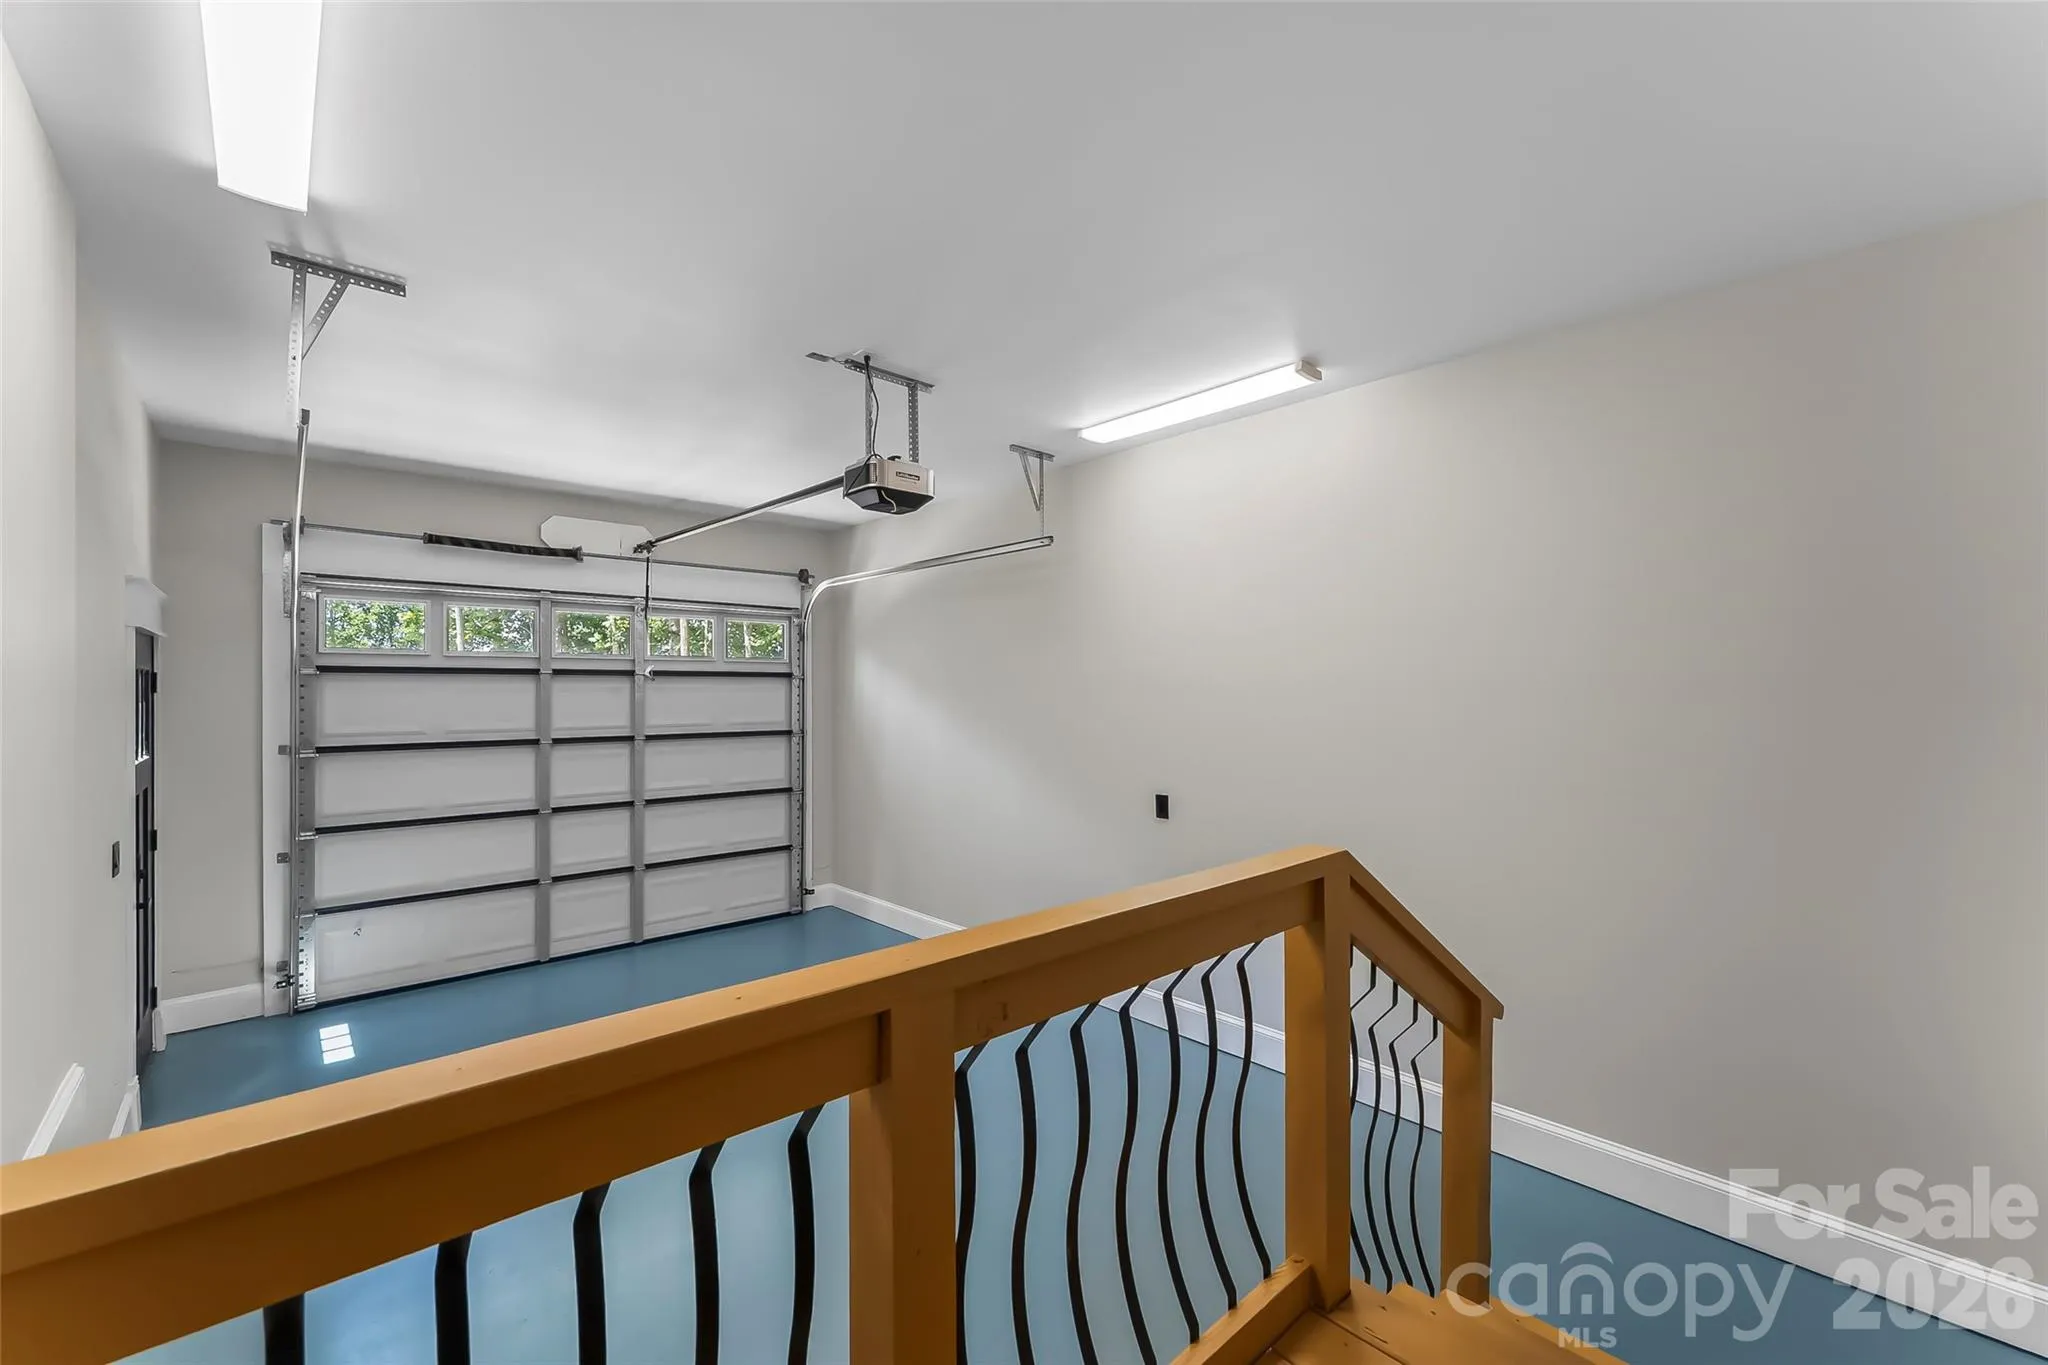
- Driveway, Attached Garage
- Flooring:
- Wood, Tile
- Interior Features:
- Breakfast Bar, Kitchen Island, Open Floorplan, Walk-In Closet(s), Walk-In Pantry, Built-in Features, Split Bedroom
- Laundry Features:
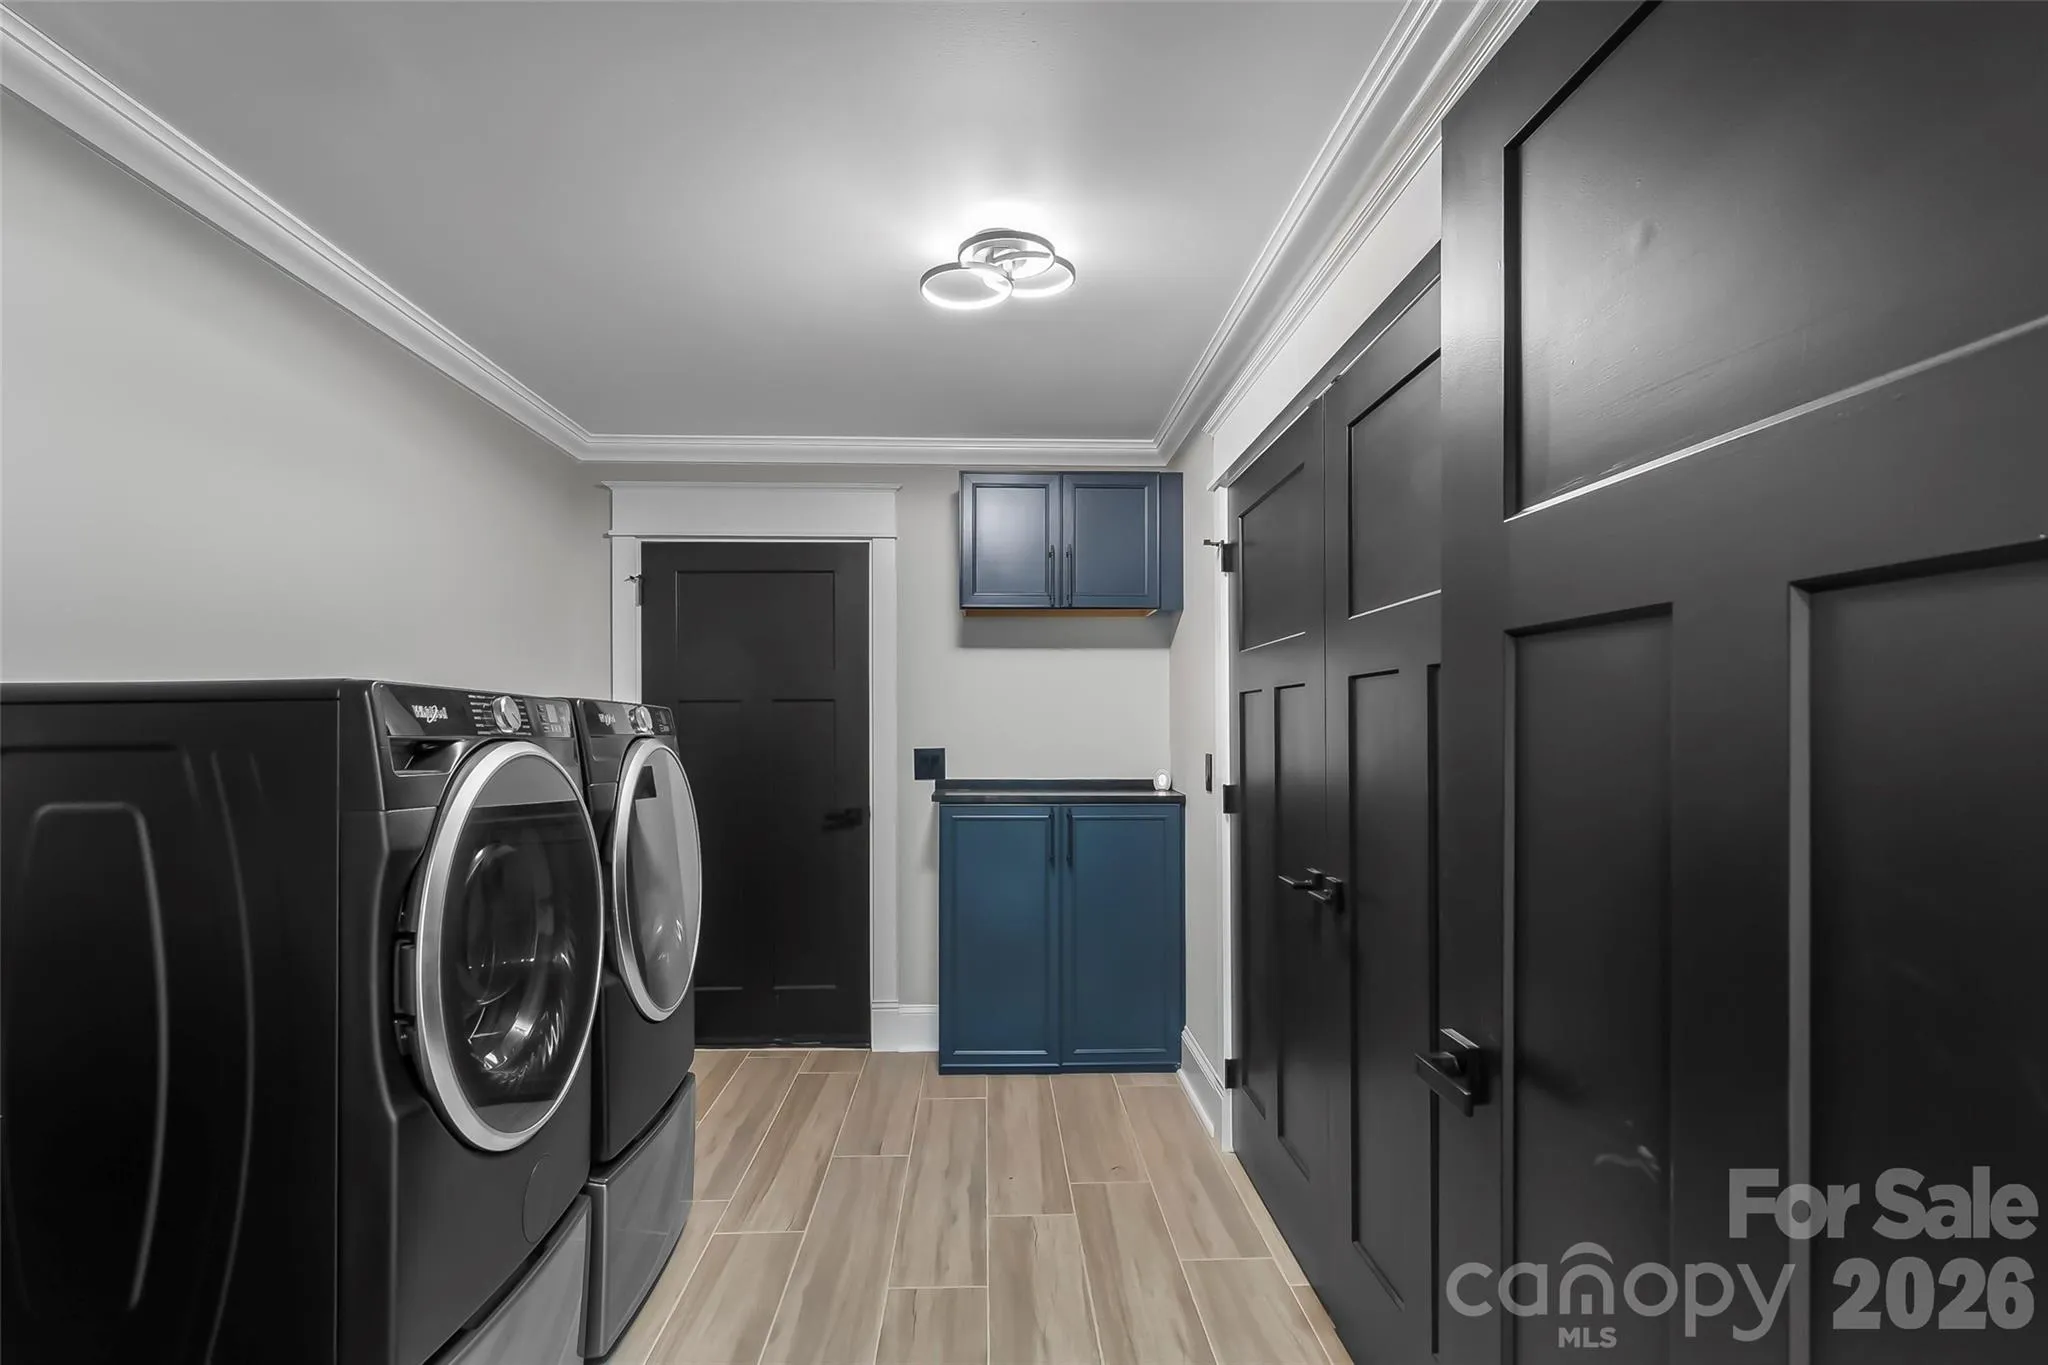
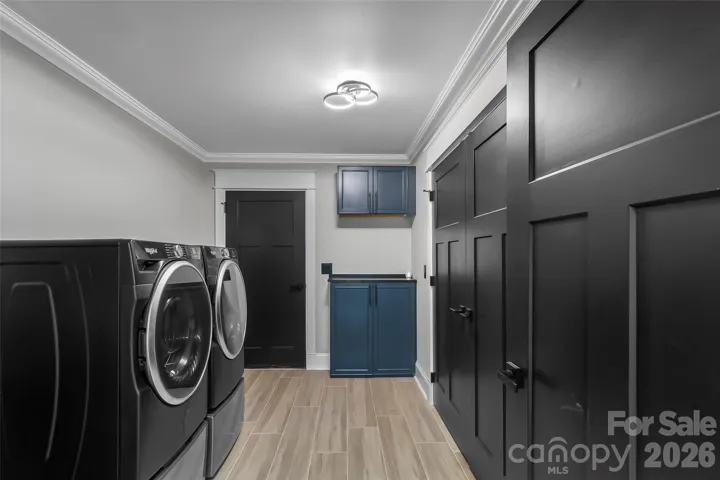
- Laundry Room, In Basement
- Sewer:
- Septic Installed
- Appliances:
- Refrigerator, Electric Cooktop, Dishwasher, Microwave, Electric Water Heater, Wall Oven, Washer/Dryer
- Country:
- US
- State:
- NC
- County:
- Henderson
- City:
- Hendersonville
- Street:
- Rambling Hills
- Zipcode:
- 28739
- Street:
- Coopers
- Street Number:
- 276
- Street Suffix:
- Drive
- Longitude:
- W83° 27' 59.1''
- Latitude:
- N35° 17' 49''
- Directions:
- From downtown Hendersonville, follow Willow Rd for about 7.5 miles. Turn right onto Cantrell Loop Rd. Turn right onto Rambling Dr. Turn right onto Rambling Trail. Turn left onto Coopers Drive. House on right.
- Elementary School:
- Etowah
- High School:
- West Henderson
- Middle School:
- Rugby
- Office Name:
- Keller Williams Professionals
- Agent Name:
- Matt Tavener
- TaxAnnualAmount:
- $0
- TaxAssessedValue:
- $0
- AssociationFee:
- $0
- Construction Materials:
- Stone, Fiber Cement
- Foundation Details:
- Basement
- Garage:
- 1
- Levels:
- One
- Lot Features:
- Wooded, Sloped, Views
- Previous Price:
- 735000
- Video Url:
- https://youriguide.com/276_coopers_dr_hendersonville_nc/
- Virtual Tour:
- https://youriguide.com/276_coopers_dr_hendersonville_nc/
- Water Source:
- City
- Association Fee:
- 150
- Association Fee Frequency:
- Annually
- Association Yn:
- 1
- List Agent Mls Id:
- mtavener
- List Office Mls Id:
- NCM12570
- Listing Term:
- Cash,Conventional
- Mls Status:
- Active
- Modification Timestamp:
- 2026-10-21T18:22:07Z
- Originating System Name:
- Canopy
- Special Listing Conditions:
- None
- Status Change Timestamp:
- 2026-08-22T00:04:25Z
Residential For Sale
276 Coopers Drive, Hendersonville, North Carolina 28739
- Property Type :
- Residential
- Listing Type :
- For Sale
- Listing ID :
- 4416232
- Price :
- $700,000
- View :
- Long Range,Mountain(s),Winter
- Bedrooms :
- 3
- Bathrooms :
- 3
- Half Bathrooms :
- 1
- Square Footage :
- 2,411 Sqft
- Year Built :
- 2026
- Status :
- Active
- Full Bathrooms :
- 2
- New Construction Yn :
- 1
- Property Sub Type :
- Single Family Residence
- Roof:
- Metal

