
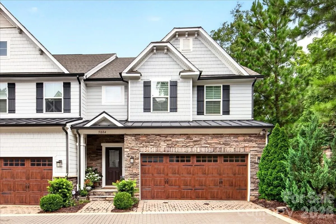
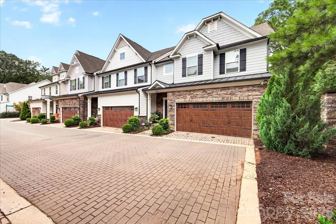
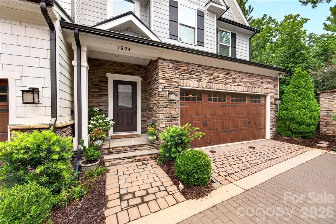
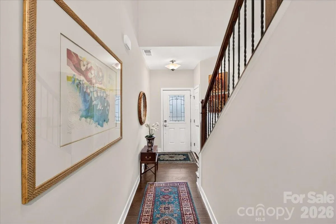
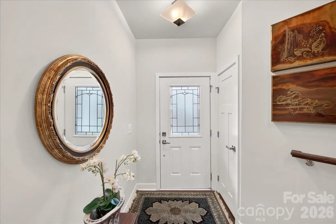
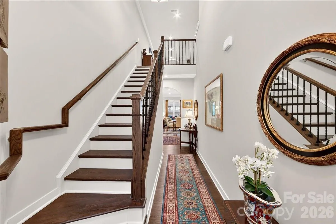
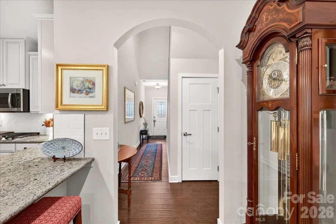
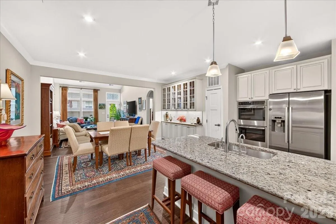
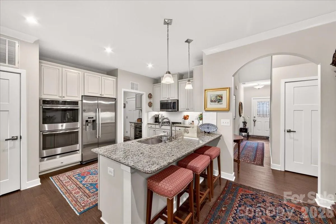
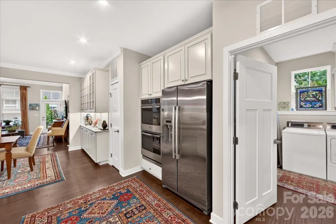
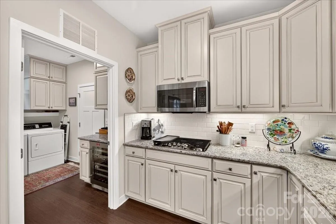
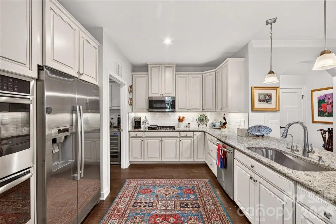
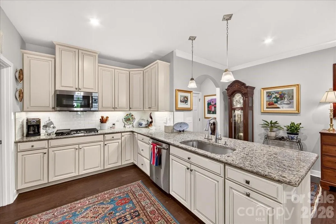
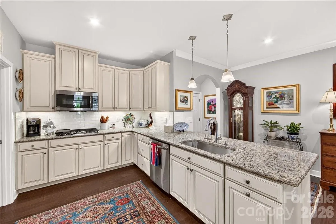
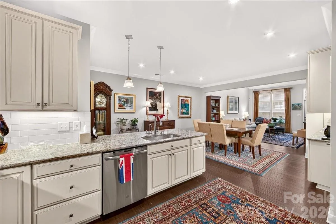
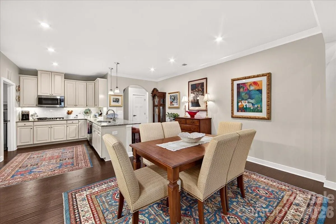
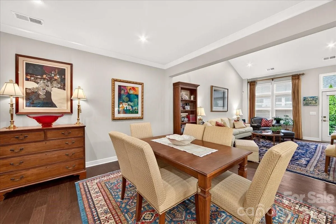
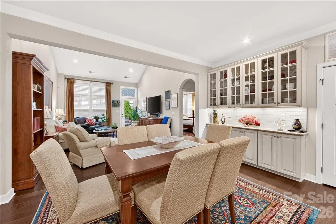
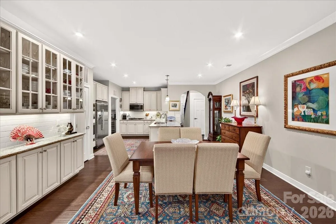
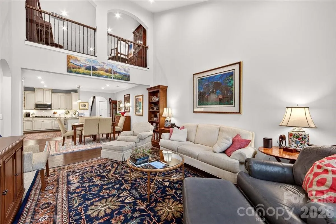
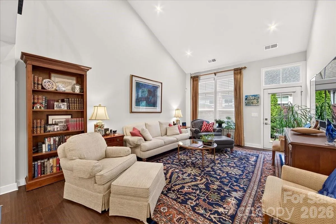
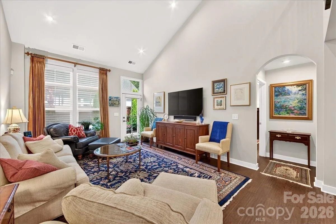
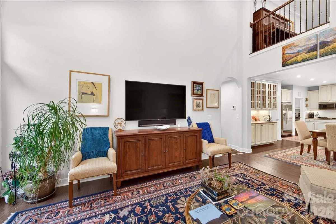
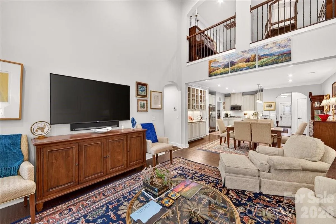
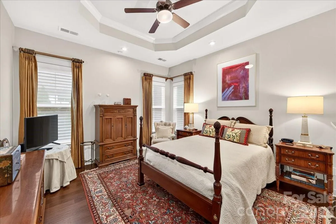
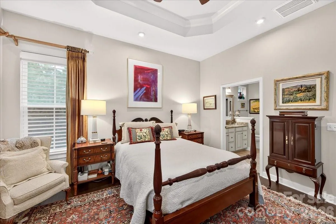
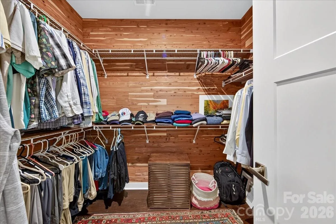
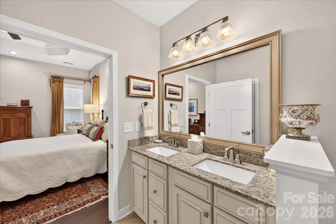
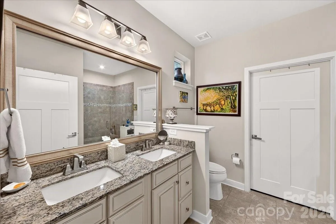
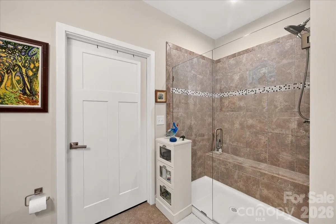
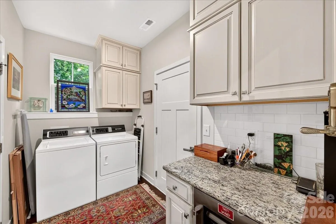
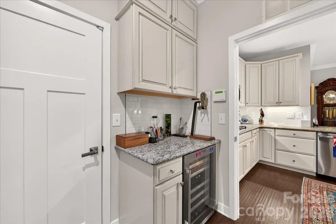
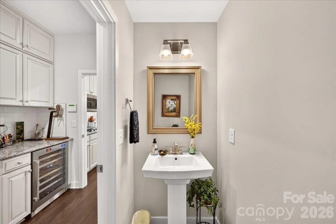
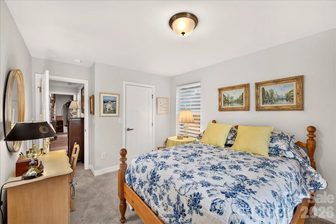
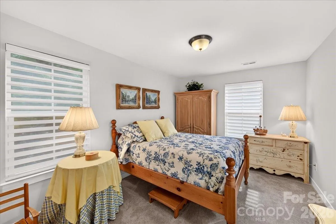
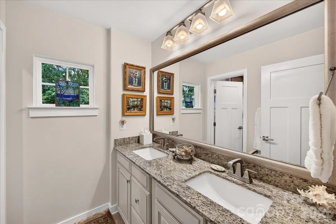
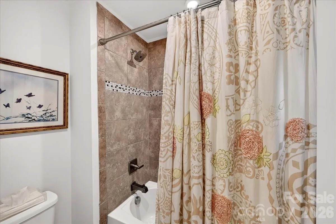
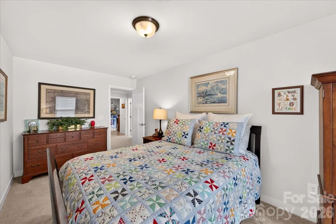
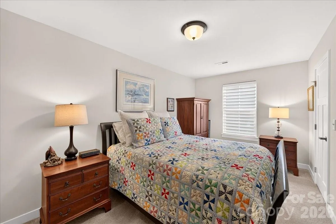
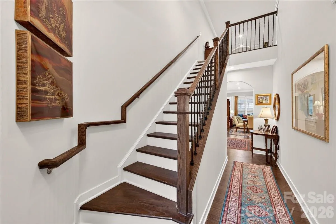
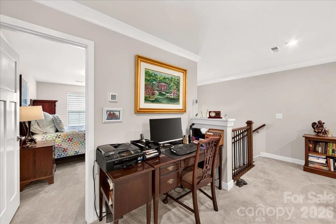
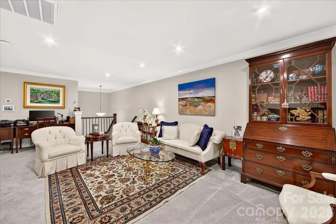
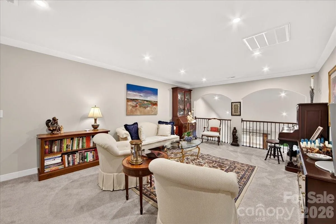
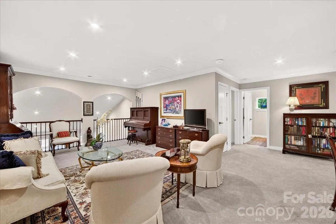
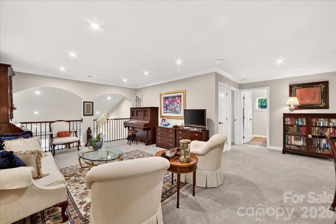
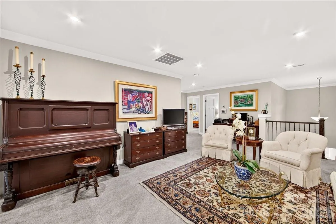
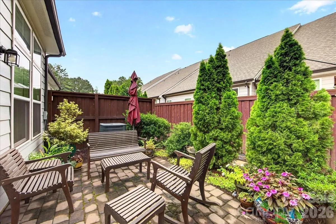
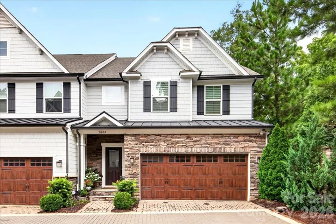
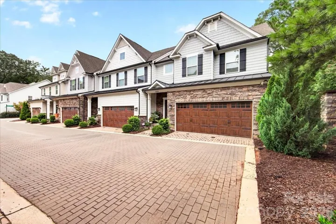
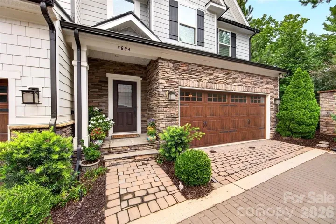
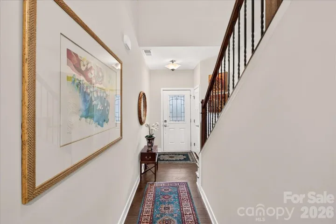
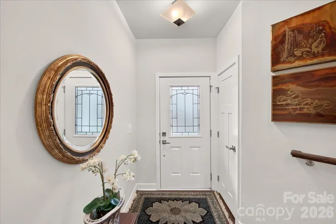
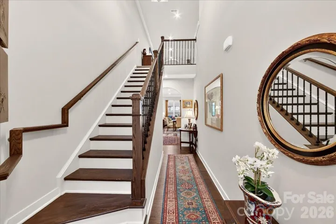
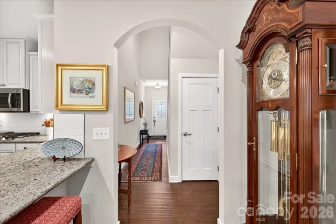
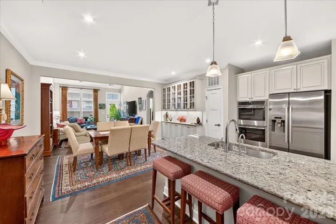
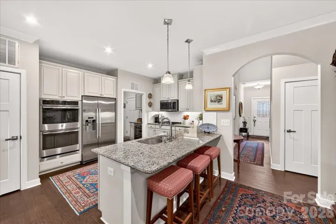
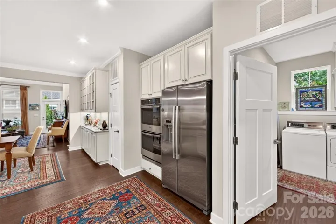
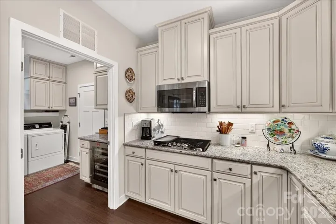
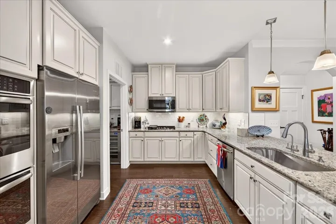
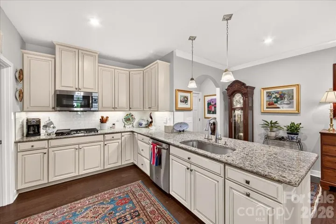
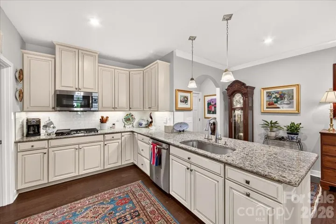
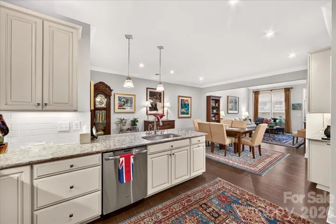
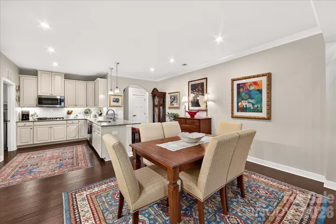
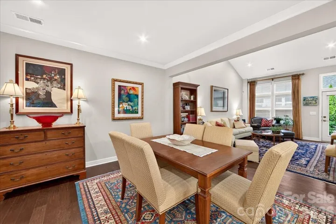
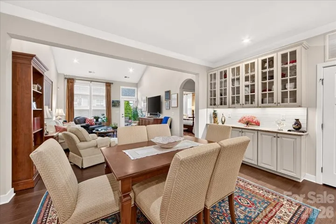
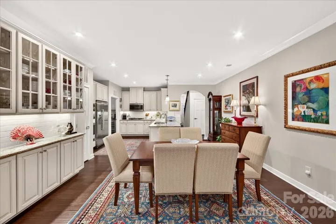
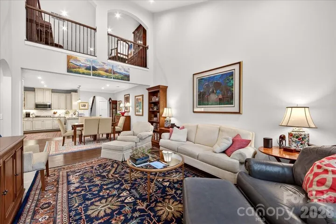
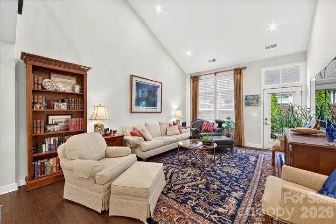
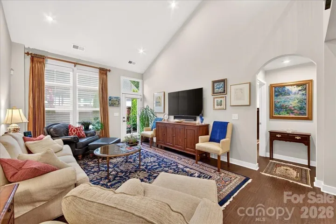
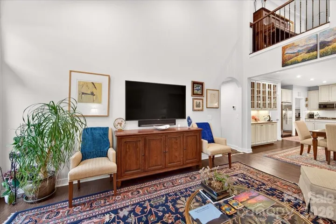
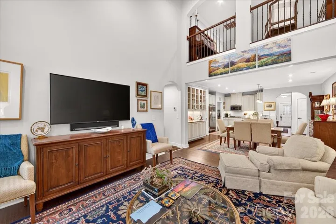
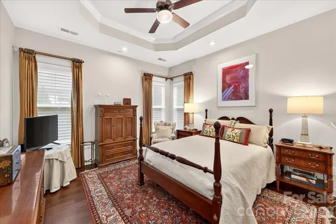
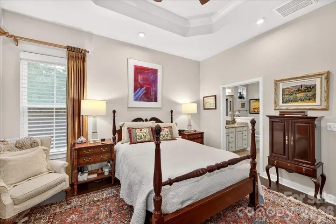
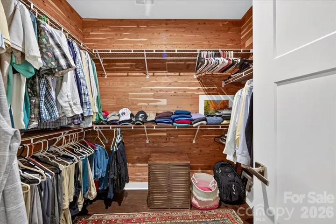
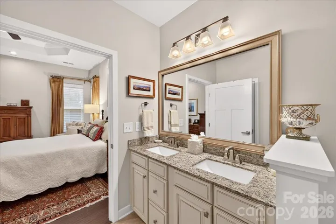
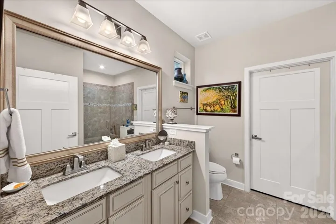
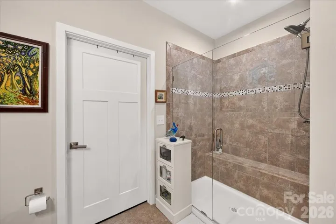
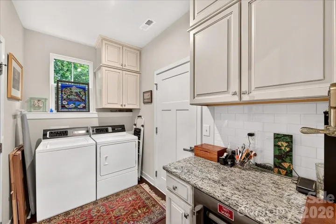
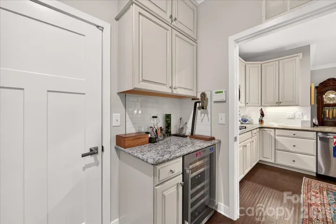
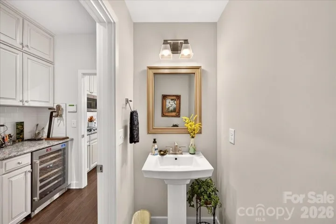
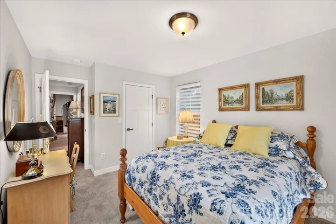
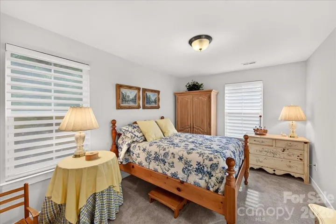
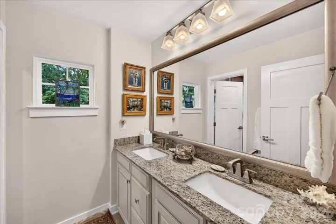
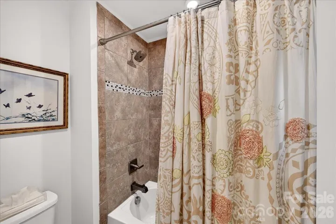
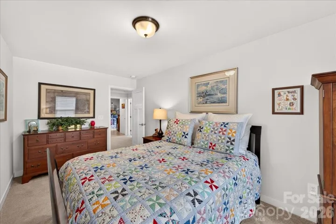
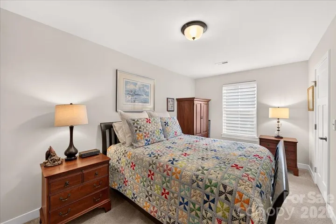
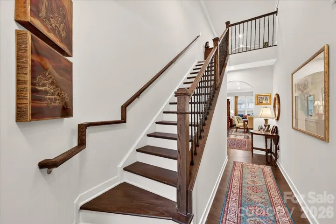
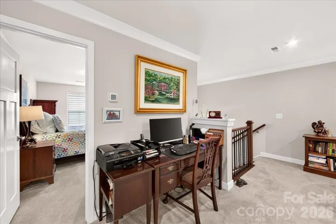
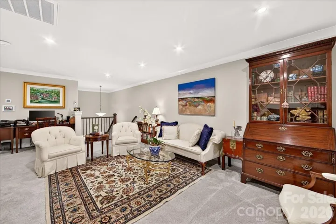
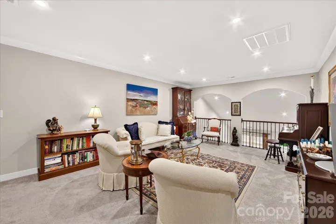
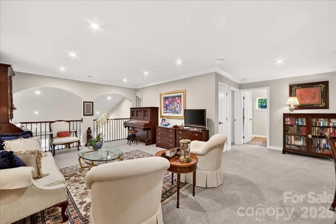
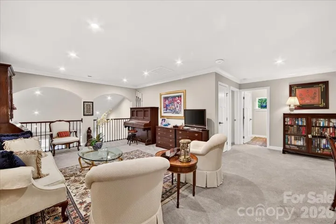
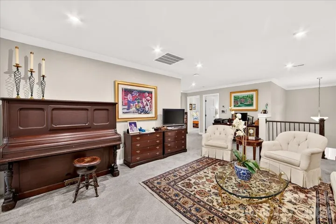
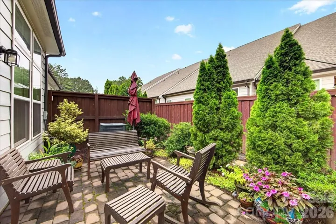
Welcome to this pristine, almost new townhome, in the coveted Sharon Acres community! Located on the back row, enjoy a quiet private setting, especially as the end unit. Upon entering the townhouse, the 2 story foyer with wrought iron spindled staircase leads to upstairs and to the main level. It is accented by vaulted ceilings. The primary suite on the main level features a tray ceiling, an ensuite bath with double sinks, tiled shower with a bench seat, and a large cedar lined closet. Note- motorized window shades throughout the townhouse include blackout shades, when full privacy is desired. The kitchen is a chef’s dream with 42″ shaker cabinets, granite countertops, stainless steel GE Profile appliances, and a 5 burner gas range which includes a griddle, plus a Bosch refrigerator. The dining area includes built in cabinetry with glass doors. The living room includes large windows and a door to the enclosed patio. Also added is an extra storage closet and cubby under the staircase. Upstairs, a versatile loft space overlooks the living area accompanied by two bedrooms and a full bath, AND a large storage room with a window and heat and air. The two car garage includes newly added storage shelving. The garage entry leads to the laundry/ drop zone and a powder room, plus an added desk including an under counter beverage fridge. This end unit has a wonderful enclosed patio. HVAC serviced 2 X a year, HOA covers water, master insurance and landscaping. Come see this prime location near SouthPark Mall with plenty of dining and shopping options.
- Heating System:
- Central, Natural Gas
- Cooling System:
- Central Air
- Patio:
- Patio
- Parking:
- Attached Garage
- Flooring:
- Carpet, Tile, Hardwood
- Interior Features:
- Attic Other
- Laundry Features:
- Mud Room, Main Level
- Sewer:
- Public Sewer
- Utilities:
- Electricity Connected, Cable Available, Natural Gas
- Window Features:
- Window Treatments
- Appliances:
- Dishwasher, Microwave, Gas Cooktop, Bar Fridge, Disposal, Double Oven, Convection Oven, Refrigerator with Ice Maker
- Country:
- US
- State:
- NC
- County:
- Mecklenburg
- City:
- Charlotte
- Street:
- Sharon Arbors
- Zipcode:
- 28210
- Street:
- Barrowlands
- Street Number:
- 5804
- Street Suffix:
- Court
- Longitude:
- W81° 9' 27.6''
- Latitude:
- N35° 7' 48.6''
- Elementary School:
- Beverly Woods
- High School:
- South Mecklenburg
- Middle School:
- Carmel
- Office Name:
- Helen Adams Realty
- Agent Name:
- Lisa Tomlinson
- TaxAnnualAmount:
- $0
- TaxAssessedValue:
- $0
- AssociationFee:
- $0
- Construction Materials:
- Hardboard Siding, Stone
- Entry Level:
- 1
- Foundation Details:
- Slab
- Garage:
- 2
- Levels:
- Two
- Previous Price:
- 725000
- Video Url:
- https://unbranded.youriguide.com/z4usj_5804_barrowlands_ct_charlotte_nc
- Virtual Tour:
- https://unbranded.youriguide.com/z4usj_5804_barrowlands_ct_charlotte_nc
- Water Source:
- City
- Association Fee:
- 445
- Association Fee Frequency:
- Monthly
- Association Yn:
- 1
- List Agent Mls Id:
- 78785
- List Office Mls Id:
- 1050
- Mls Status:
- Active
- Modification Timestamp:
- 2026-11-05T15:33:07Z
- Originating System Name:
- Canopy
- Special Listing Conditions:
- None
- Status Change Timestamp:
- 2026-09-29T01:36:40Z
Residential For Sale
5804 Barrowlands Court, Charlotte, North Carolina 28210
- Property Type :
- Residential
- Listing Type :
- For Sale
- Listing ID :
- 4417069
- Price :
- $700,000
- Bedrooms :
- 3
- Bathrooms :
- 3
- Half Bathrooms :
- 1
- Square Footage :
- 2,446 Sqft
- Year Built :
- 2019
- Status :
- Active
- Full Bathrooms :
- 2
- Property Sub Type :
- Townhouse
- Roof:
- Architectural Shingle

- 1. 2026-11-08 (Start time: 19:00 - End time: 21:00)
