









Property Description
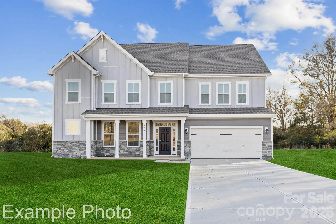
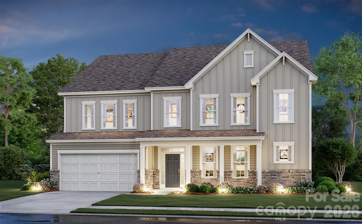
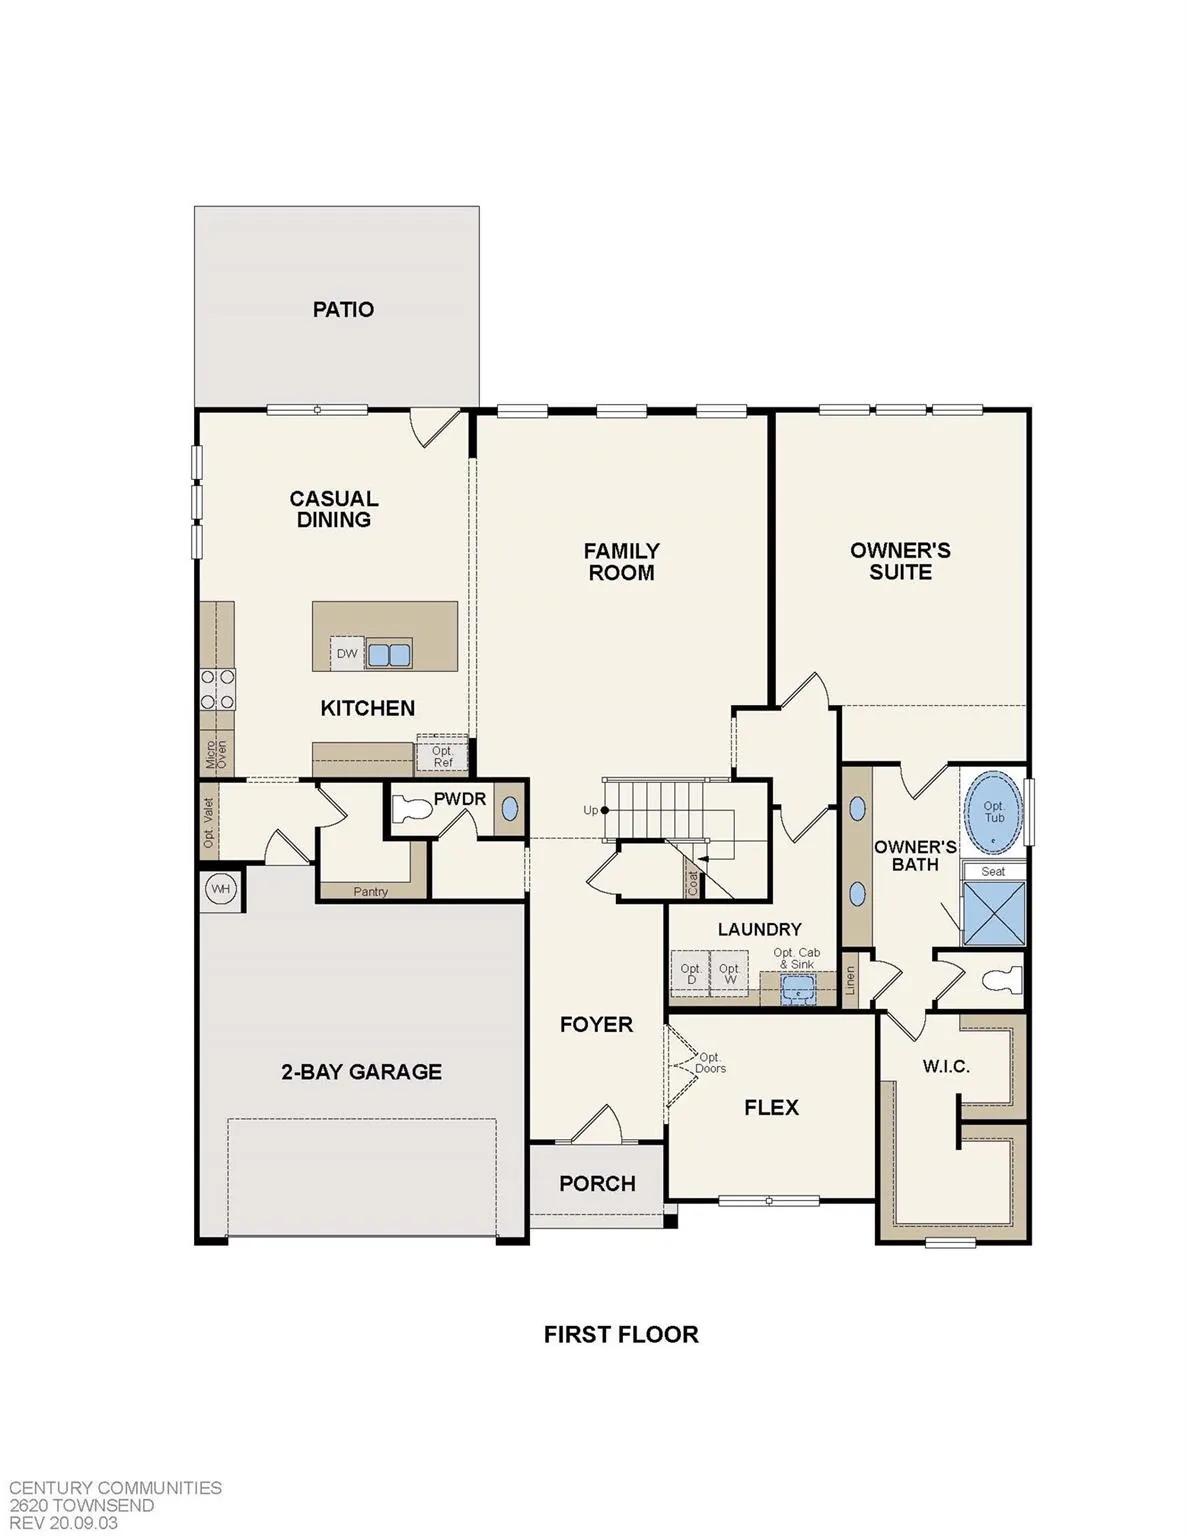
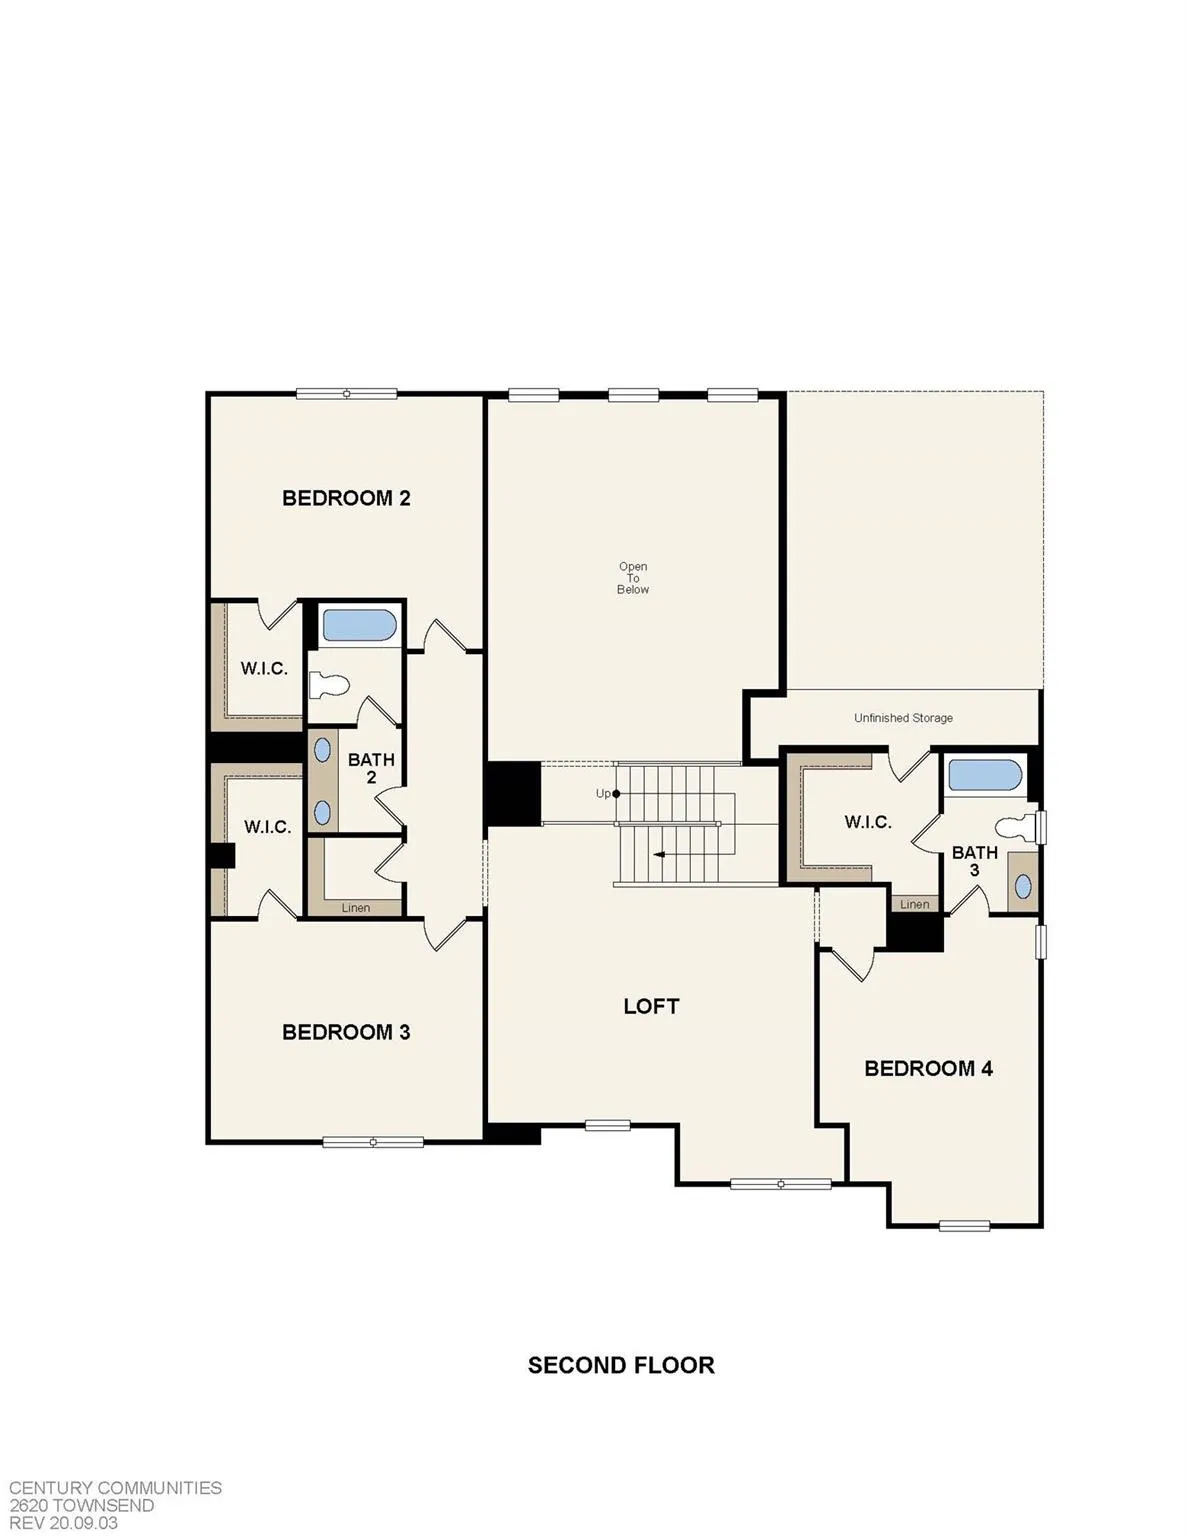
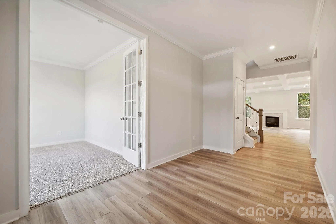
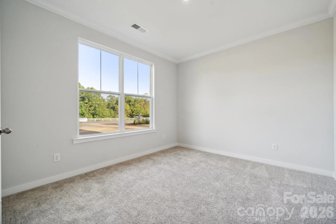
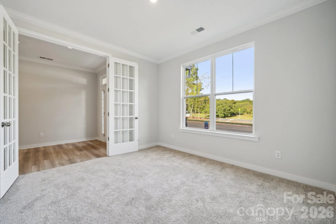
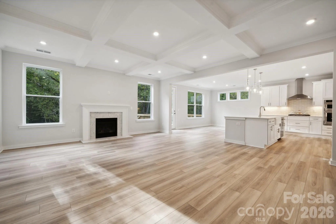
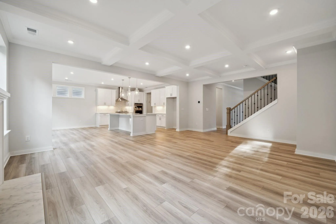
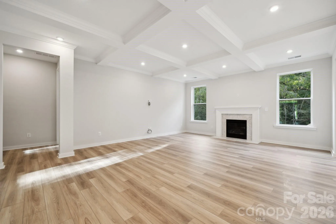
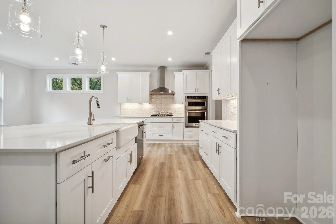
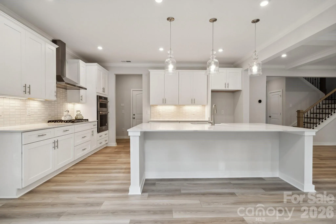
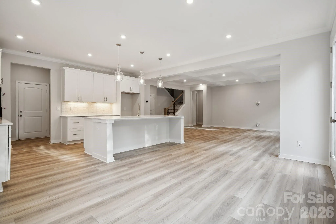
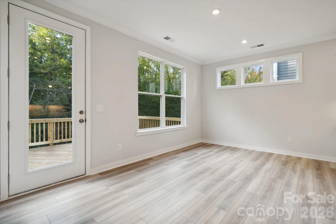
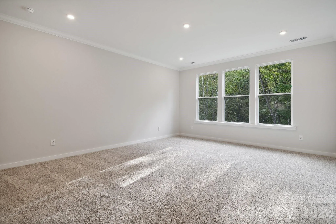
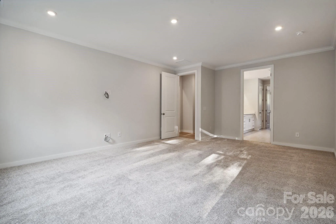
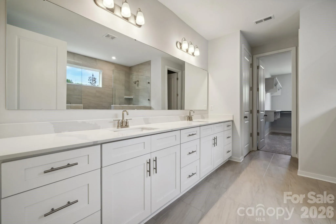
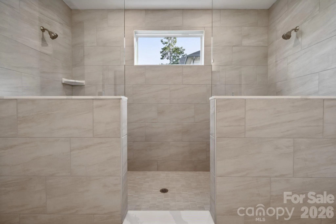
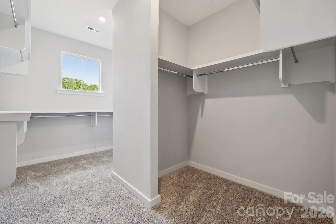
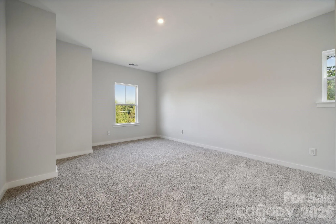
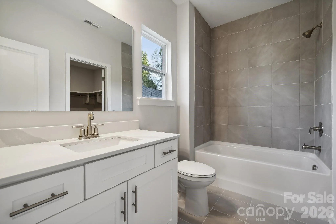
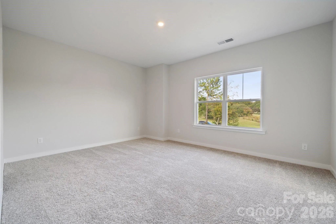
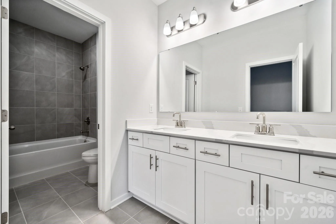
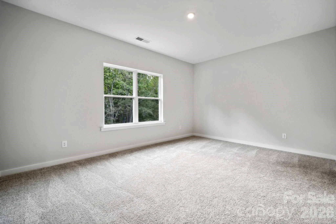
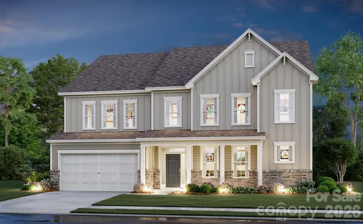
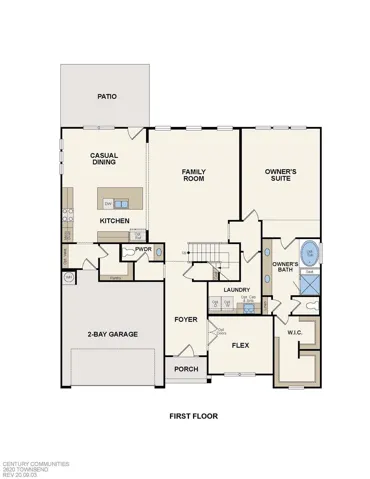
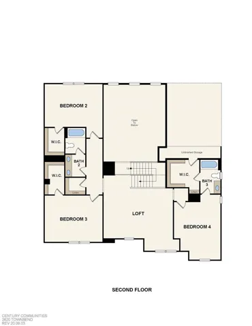
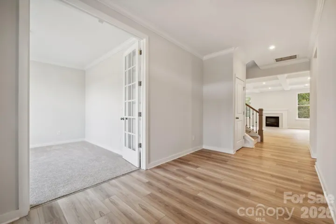
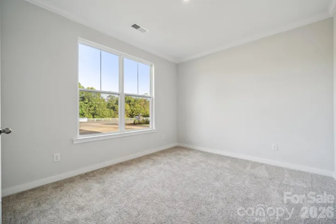
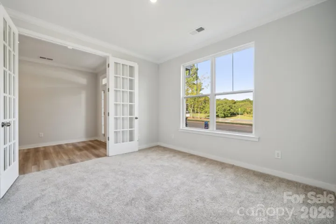
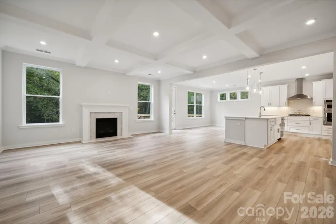
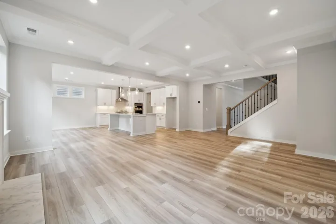
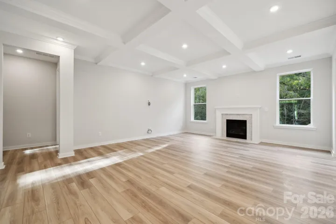
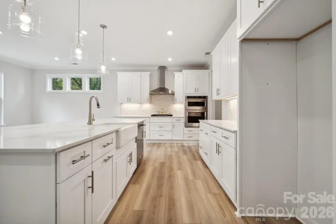
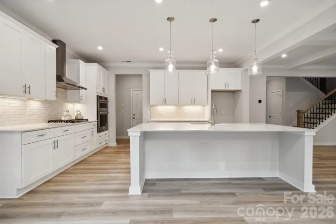
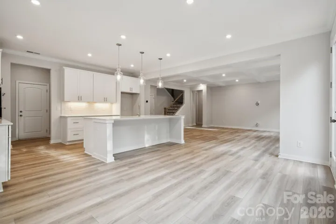
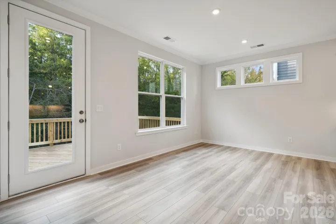
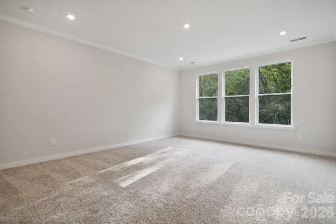
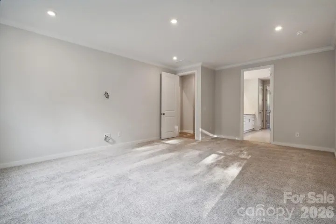
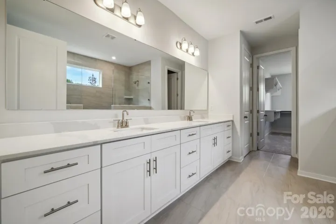
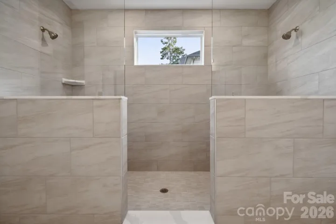
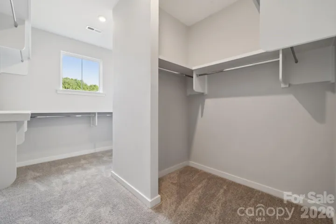
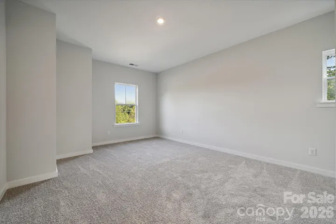
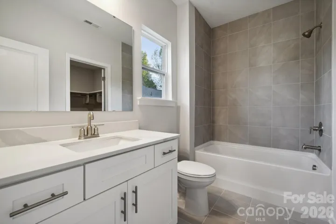
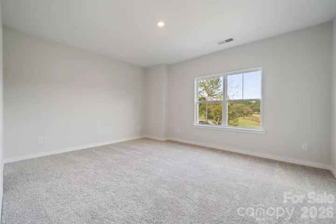
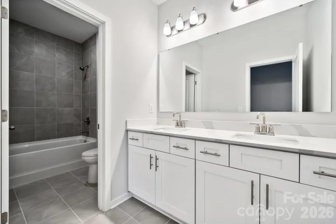
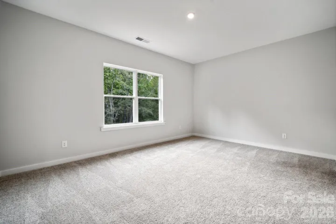
Discover Your Dream Home in the Stonemill Community! The attractive Townsend Plan centers around an immense family room that’s ideal for gathering and entertaining, steps away from a dining area and an open kitchen with a center island and a walk-in pantry. The expansive owner’s suite is adjacent, offering a walk-in closet and a private bath with dual vanities, a spa tub, and a walk-in shower. There is also a half bath on the main level. You’ll find two baths and three additional bedrooms upstairs, each boasting a walk-in closet. A versatile loft space and game room complete the home. This home also offers a two-bay garage and covered patio. **Union County taxes, not city**
Features
- Heating System:
- Central, Forced Air
- Cooling System:
- Central Air
- Fireplace:
- Electric, Great Room
- Patio:
- Patio, Covered, Rear Porch
- Parking:
- Driveway, Attached Garage, Garage Faces Front
- Flooring:
- Vinyl, Carpet, Tile
- Interior Features:
- Attic Stairs Pulldown, Kitchen Island, Open Floorplan, Pantry, Walk-In Closet(s), Garden Tub, Attic Walk In
- Laundry Features:
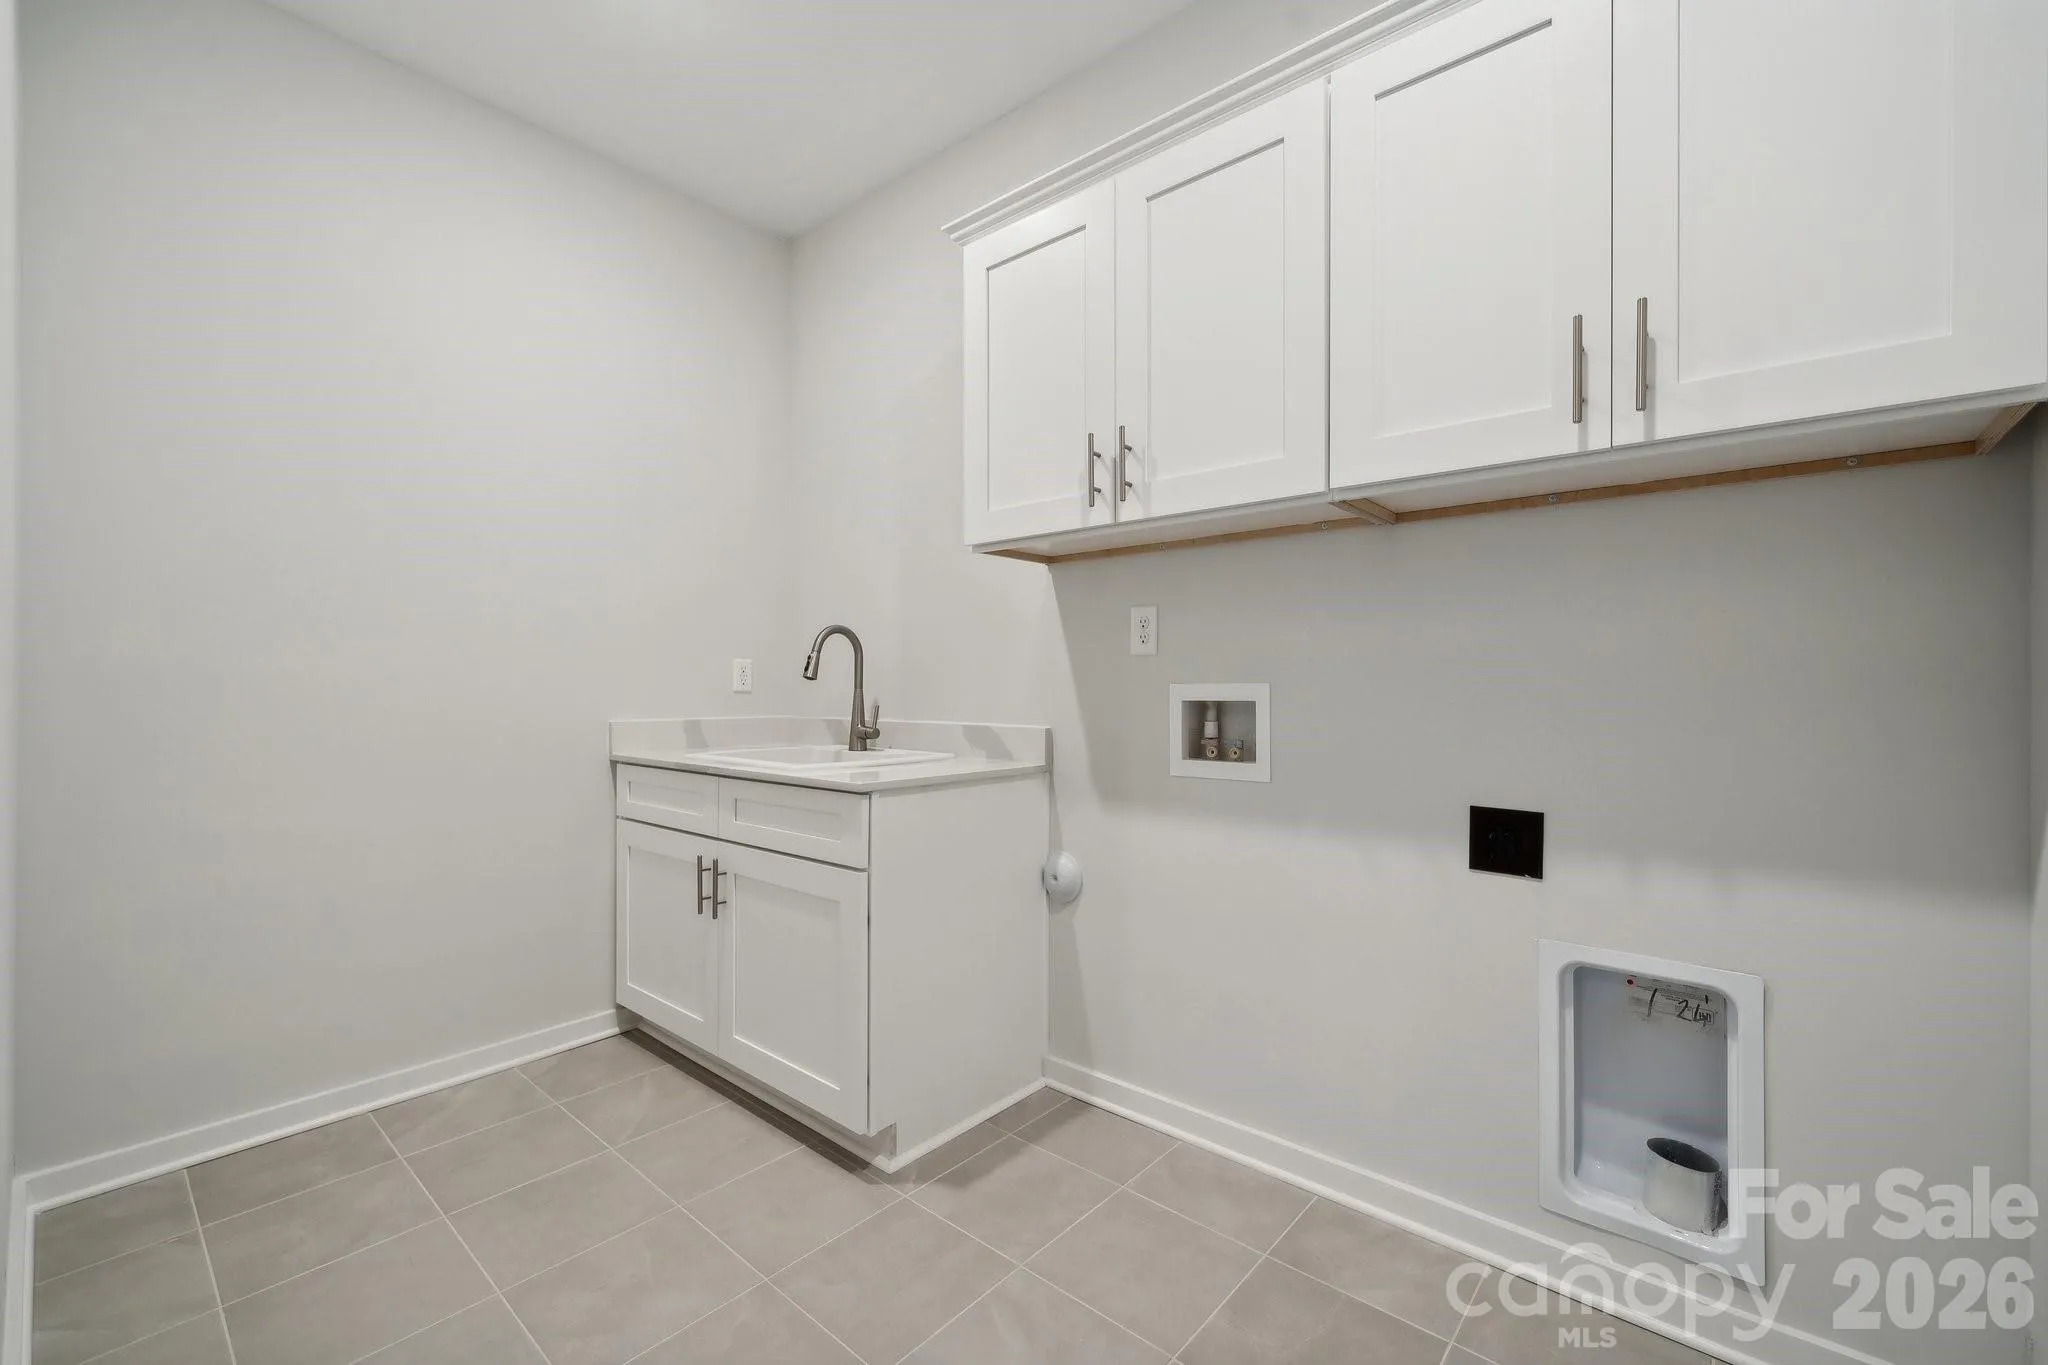
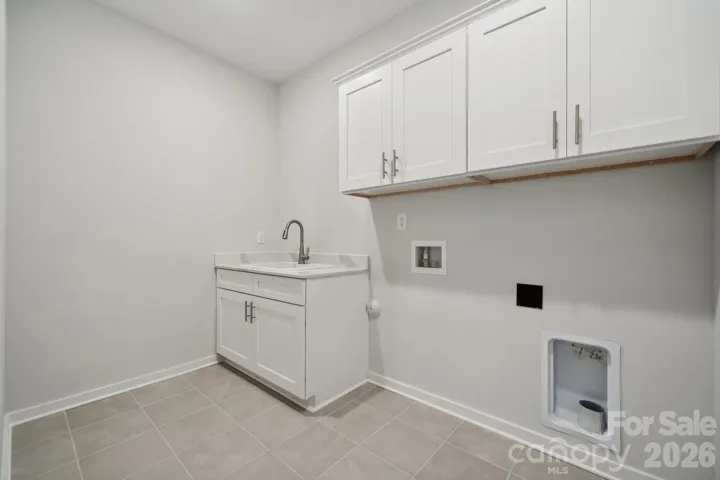
- Laundry Room, Electric Dryer Hookup, Washer Hookup, Main Level, Inside
- Sewer:
- Private Sewer
- Waterfront Features:
- None
- Window Features:
- Insulated Window(s)
Appliances
- Appliances:
- Electric Cooktop, Electric Oven, Dishwasher, Microwave, Electric Water Heater, Exhaust Hood, Plumbed For Ice Maker, Wall Oven, Convection Microwave
Address Map
- Country:
- US
- State:
- NC
- County:
- Union
- City:
- Monroe
- Street:
- Stonemill
- Zipcode:
- 28112
- Street:
- Forty Acre
- Street Number:
- 3815
- Street Suffix:
- Drive
- Longitude:
- W81° 24' 29.6''
- Latitude:
- N34° 55' 42.7''
- Directions:
- Hwy 74 to Dickerson Blvd (Hwy 200) follow Hwy 200 signs to Stonemill. Model home on left at entrance
- Zoning:
- R-40
Neighborhood
- Elementary School:
- Prospect
- High School:
- Parkwood
- Middle School:
- Parkwood
MLS Addon
- Office Name:
- CCNC Realty Group LLC
- Agent Name:
- Gina Anderson
- TaxAnnualAmount:
- $0
- TaxAssessedValue:
- $0
- AssociationFee:
- $0
Additional Information
- Construction Materials:
- Brick Partial, Fiber Cement, Stone Veneer
- Foundation Details:
- Slab
- Garage:
- 2
- Levels:
- Two
- Water Source:
- City
Financial
- Association Fee:
- 271
- Association Fee Frequency:
- Quarterly
- Association Yn:
- 1
Listing Information
- List Agent Mls Id:
- 90151
- List Office Mls Id:
- 4078
- Listing Term:
- Cash,Conventional,FHA,VA Loan
- Mls Status:
- Active
- Modification Timestamp:
- 2026-11-03T10:02:12Z
- Originating System Name:
- Canopy
- Special Listing Conditions:
- None
- Status Change Timestamp:
- 2026-11-02T21:02:30Z
Residential For Sale
3815 Forty Acre Drive, Monroe, North Carolina 28112
4 Bedrooms
4 Bathrooms
3,923 Sqft
$617,770
Listing ID #4440037
Basic Details
- Property Type :
- Residential
- Listing Type :
- For Sale
- Listing ID :
- 4440037
- Price :
- $617,770
- Bedrooms :
- 4
- Bathrooms :
- 4
- Half Bathrooms :
- 1
- Square Footage :
- 3,923 Sqft
- Year Built :
- 2026
- Status :
- Active
- Full Bathrooms :
- 3
- New Construction Yn :
- 1
- Property Sub Type :
- Single Family Residence
- Roof:
- Architectural Shingle
Agent info

Contact Agent
