
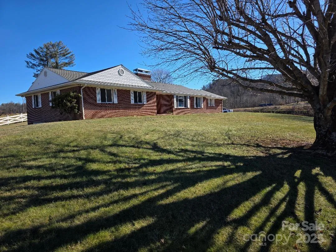
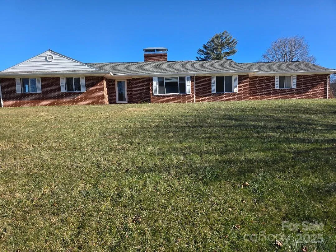

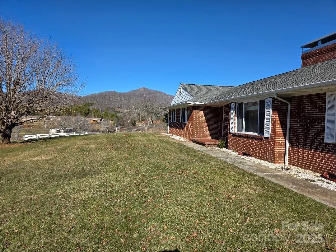
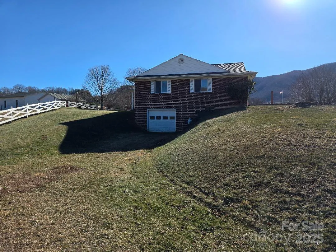
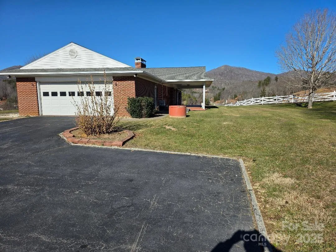
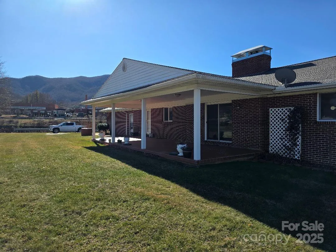
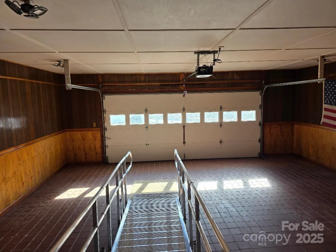
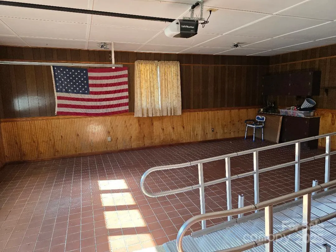
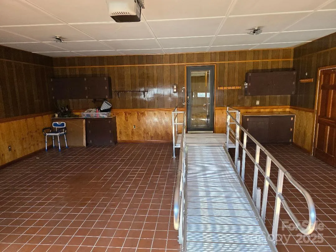
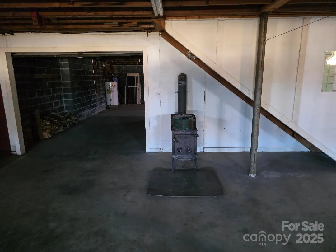
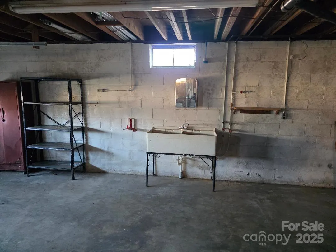
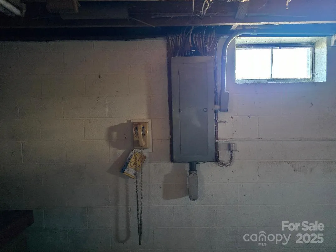
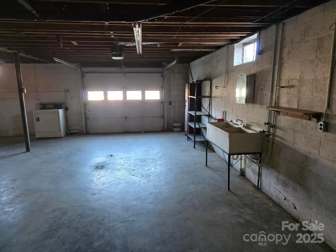
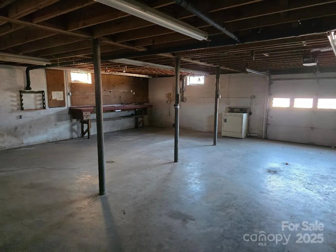
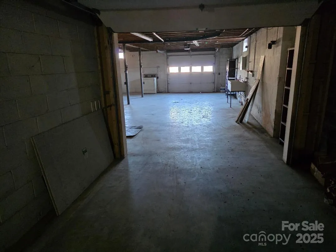
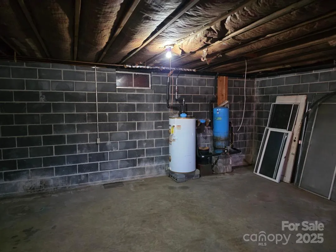
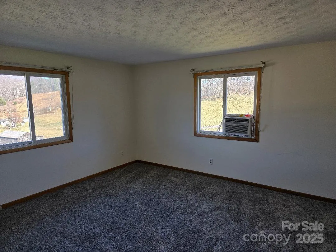
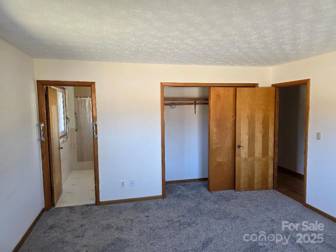
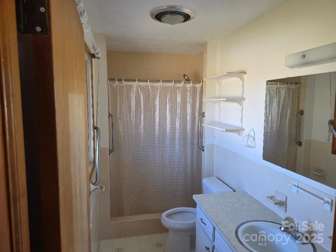
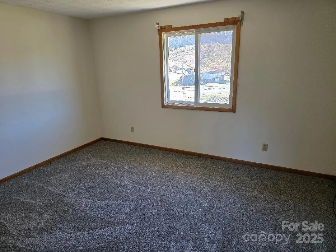
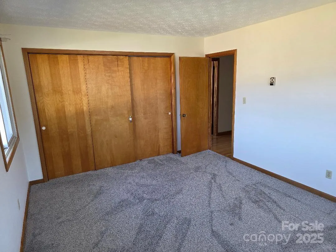
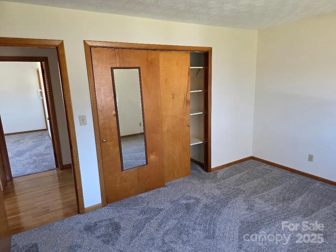
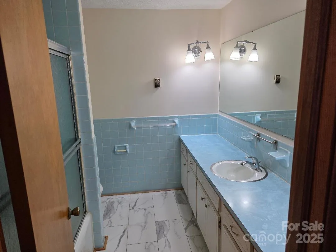
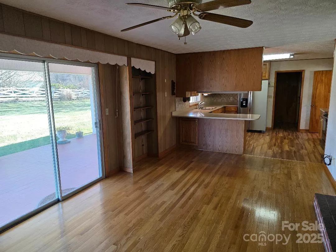
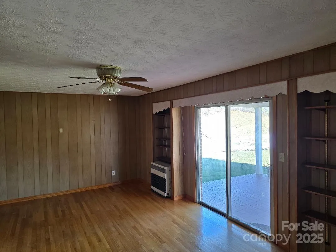
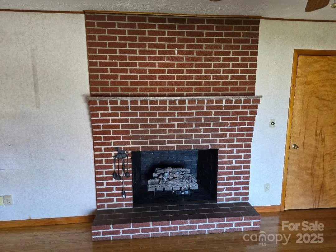
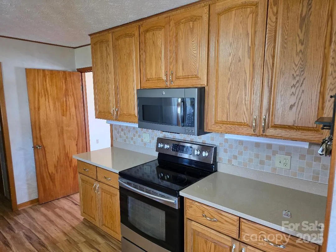
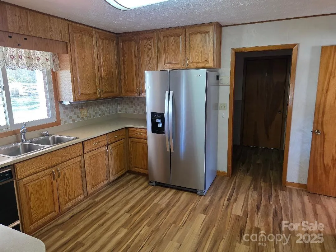
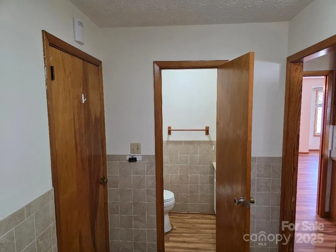
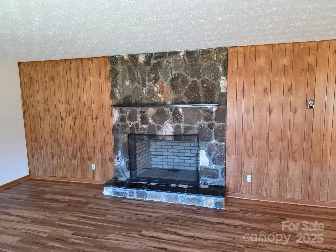
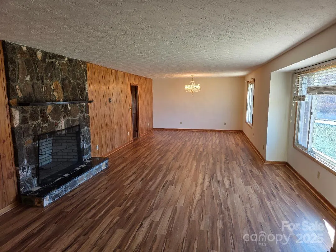
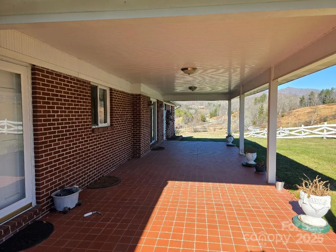
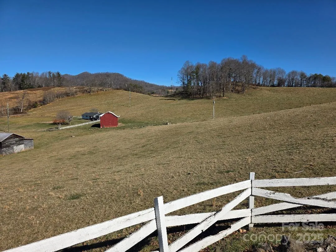
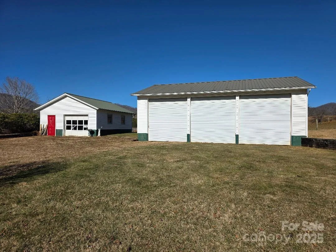
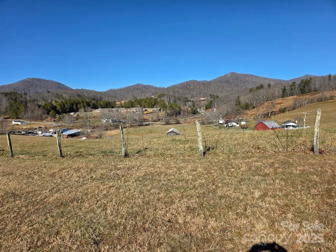
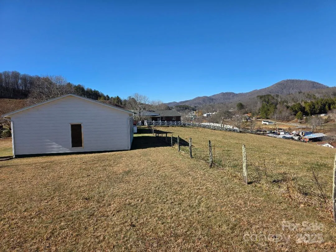
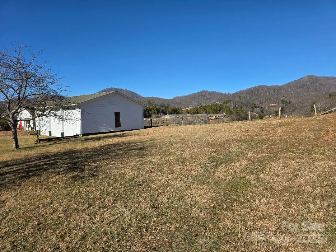
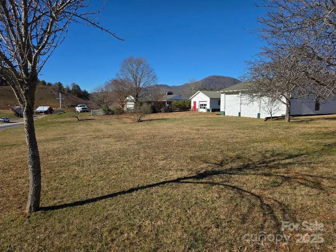
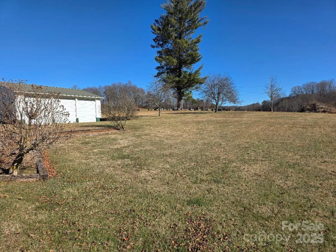
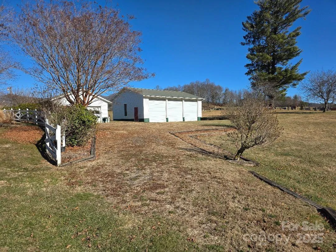
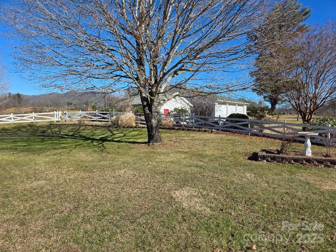
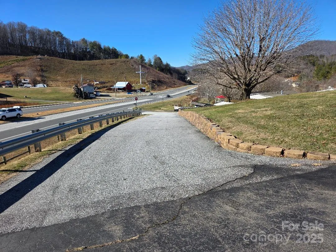


This highly desirable listing, located just outside Burnsville, offers easy paved access, beautiful grounds and a well-built ranch-style home. The house sits on a gently sloping hill with 360-degree views of the surrounding mountains. The house is in good overall condition with many recent renovations including new interior paint, new carpet in all three bedrooms and new laminate flooring in the huge living room/dining room area. All three bedrooms feature plenty of space, and the primary bedroom has an ensuite bathroom. The fireplace in the den area is equipped with a gas log but could be returned to wood burning if desired. The second fireplace in the living room may not have ever been used. There is a Fisher wood stove in the basement that can be used to supplement the heating. The patio off of the den is covered and is a great place to sit and enjoy summer evenings. Car collectors would love this property which offers at least 7 garage spaces including a three-car garage large enough for RV storage. The dry basement offers tons of storage space and the opportunity to set up a shop. This house suffered no damage from Helene attesting to its overall quality of construction and durability. Property is outside the city limits and could be converted to commercial use if desired. The beautiful town of Burnsville with its great restaurants, brewery and unique shops is a quick 5-minute drive away. If you are into the arts, the Burnsville area offers literally hundreds of opportunities to explore everything from summer stock theater to world class glass, pottery and metal artists. The renowned Penland School of the Arts is a 15-minute drive east. If the great outdoors is your jam, within a few minutes you can enjoy some of the best hiking, camping, fishing and hunting in the mountains. Take a look at this unique listing and you’ll fall in love.
- Heating System:
- Kerosene
- Cooling System:
- Window Unit(s)
- Basement:
- Full, Exterior Entry, Interior Entry, Unfinished, Basement Garage Door, Walk-Out Access
- Fence:
- Partial, Wood
- Fireplace:
- Den, Gas Log, Living Room
- Parking:
- Attached Garage, Garage Door Opener, Keypad Entry, Garage Faces Side, Detached Garage, Garage Shop
- Architectural Style:
- Ranch
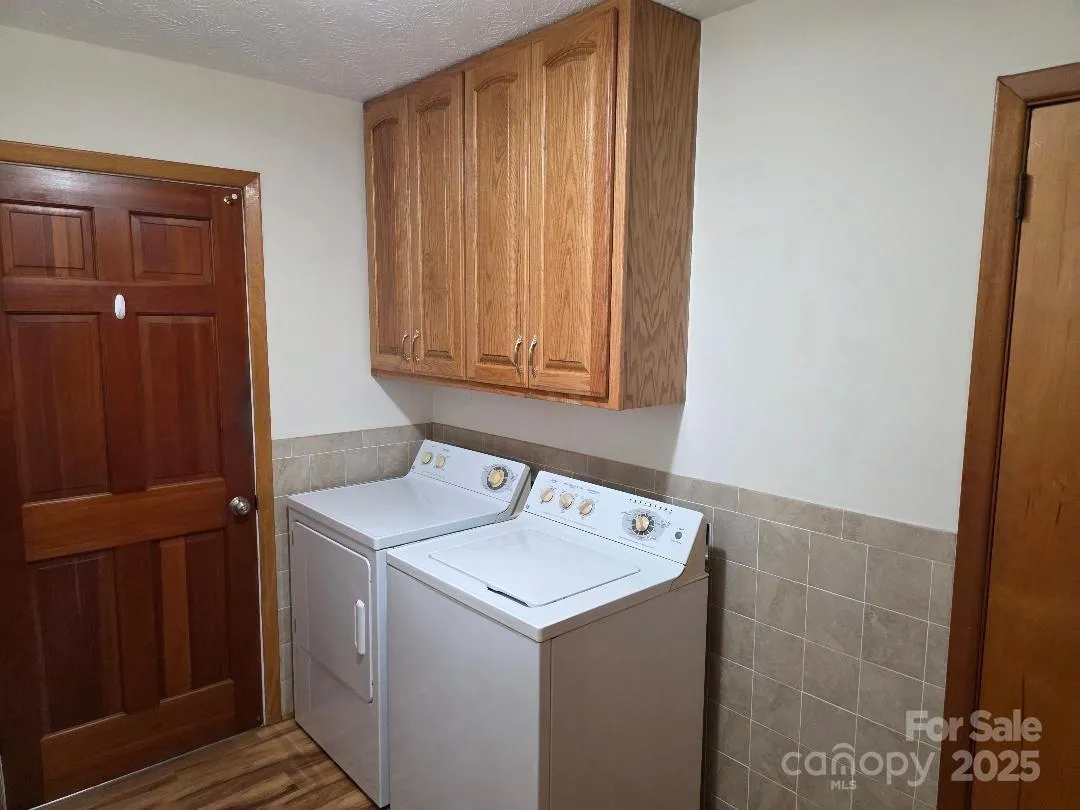
- Laundry Features:
- Laundry Room, Main Level
- Sewer:
- Septic Installed
- Utilities:
- Electricity Connected, Propane, Underground Power Lines, Wired Internet Available, Cable Available, Fiber Optics
- Appliances:
- Dishwasher, Microwave, Dryer, Washer, Washer/Dryer, Electric Range, Refrigerator with Ice Maker
- Country:
- US
- State:
- NC
- County:
- Yancey
- City:
- Burnsville
- Street:
- None
- Zipcode:
- 28714
- Street:
- US Highway 19E
- Street Number:
- 1375
- Street Suffix:
- Highway
- Longitude:
- W83° 44' 32.9''
- Latitude:
- N35° 54' 47.2''
- Street Dir Prefix:
- E
- Elementary School:
- Burnsville
- High School:
- Mountain Heritage
- Middle School:
- East Yancey
- Office Name:
- Carolina Mountain Realty, Inc.
- Agent Name:
- Duane Cassida
- TaxAnnualAmount:
- $0
- TaxAssessedValue:
- $0
- AssociationFee:
- $0
- Construction Materials:
- Brick Full
- Foundation Details:
- Basement
- Garage:
- 6
- Levels:
- One
- Lot Features:
- Paved, Views, Open Lot, Cleared, Rolling Slope
- Lot Size Dimensions:
- Per Deed
- Previous Price:
- 859000
- Water Source:
- Well
- List Agent Mls Id:
- 66756
- List Office Mls Id:
- NCM2610
- Listing Term:
- Cash,Conventional,FHA,USDA Loan,VA Loan
- Mls Status:
- Active
- Modification Timestamp:
- 2026-07-13T21:14:05Z
- Originating System Name:
- Canopy
- Special Listing Conditions:
- Estate
- Status Change Timestamp:
- 2026-07-13T21:13:56Z
Residential For Sale
1375 E Us Highway 19e Highway, Burnsville, North Carolina 28714
- Property Type :
- Residential
- Listing Type :
- For Sale
- Listing ID :
- 4329254
- Price :
- $700,000
- Bedrooms :
- 3
- Bathrooms :
- 3
- Half Bathrooms :
- 1
- Square Footage :
- 2,036 Sqft
- Year Built :
- 1974
- Status :
- Active
- Full Bathrooms :
- 2
- Property Sub Type :
- Single Family Residence
- Roof:
- Architectural Shingle

