
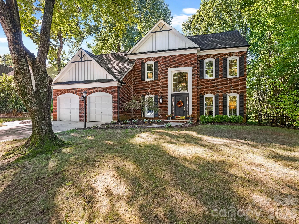
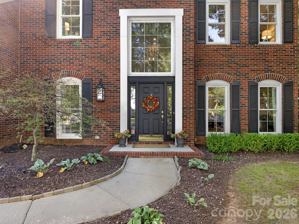
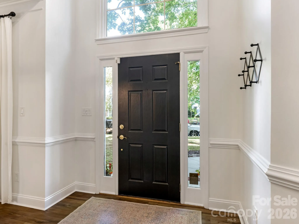
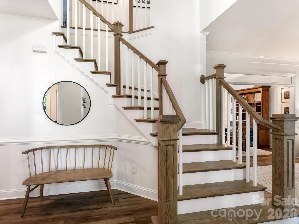
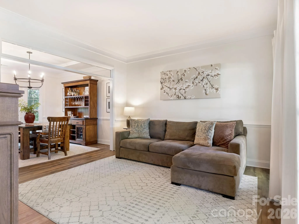
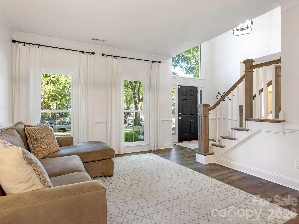
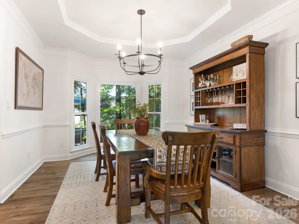
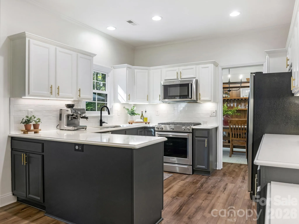
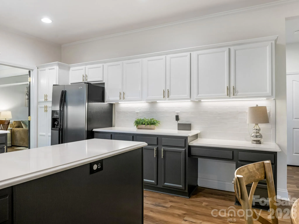
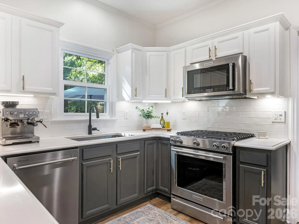
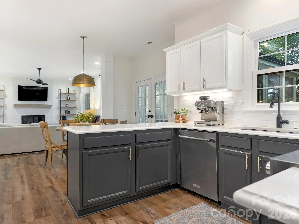
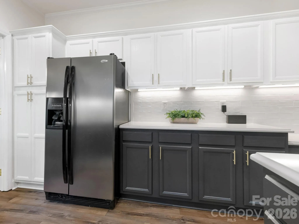
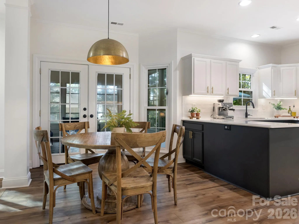
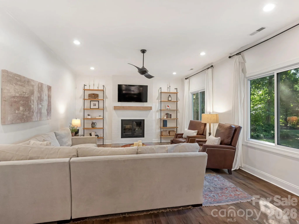
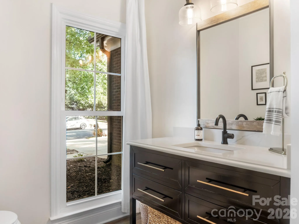
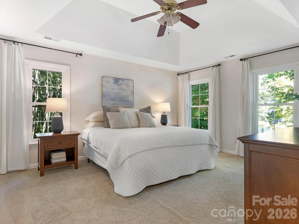
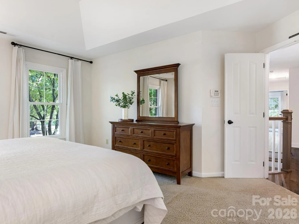
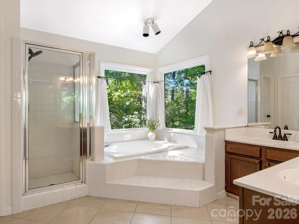
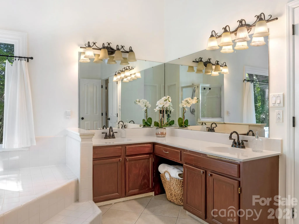
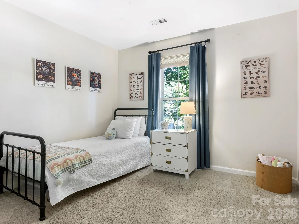
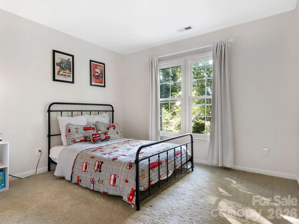
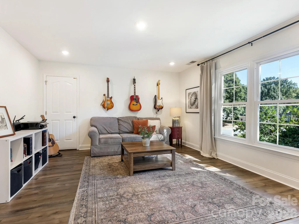
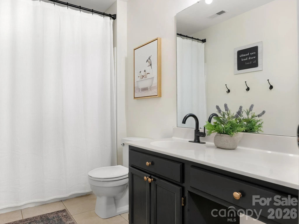
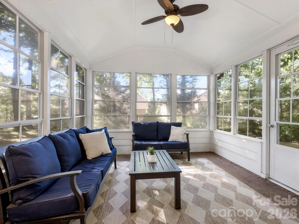
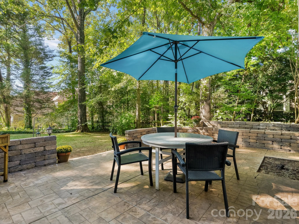
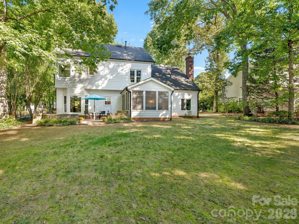
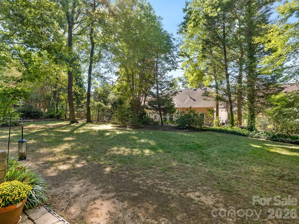
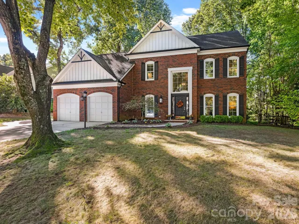
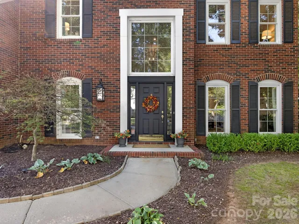
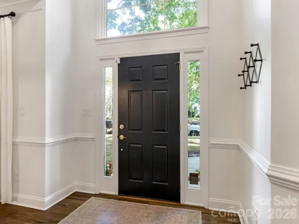

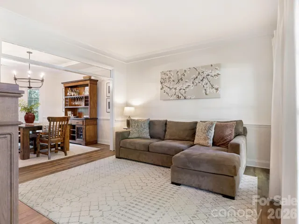
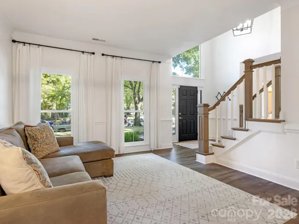
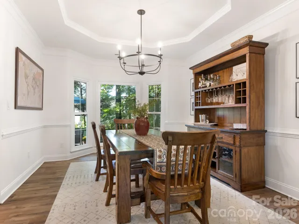
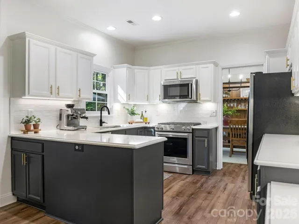
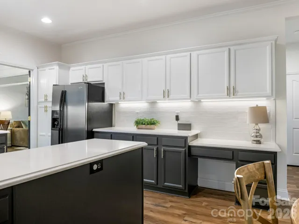
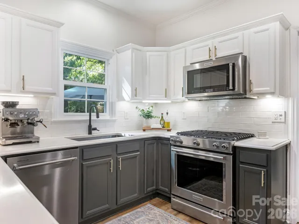
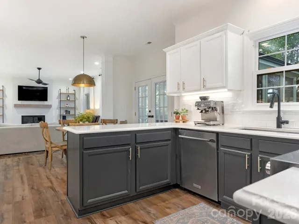
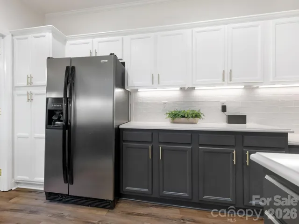
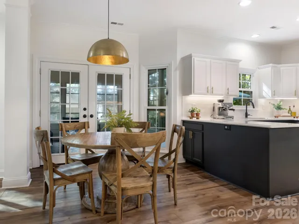
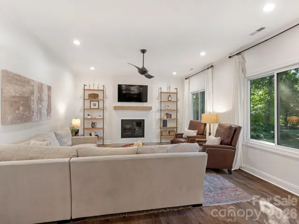
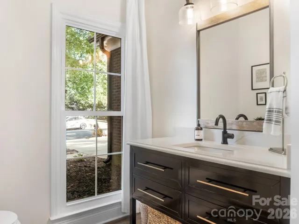
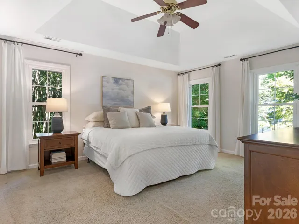
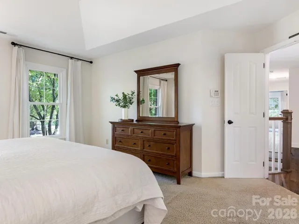
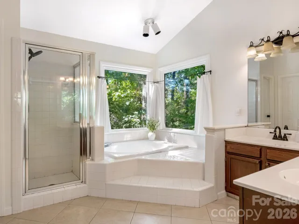
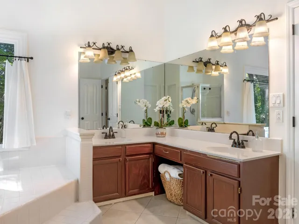
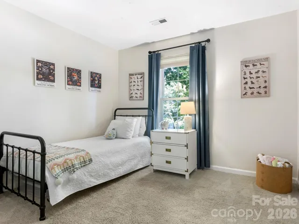
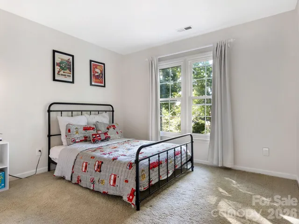
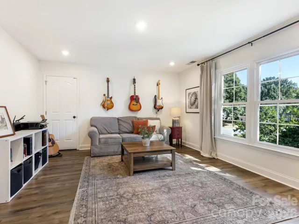
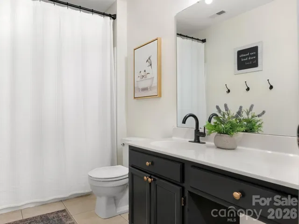
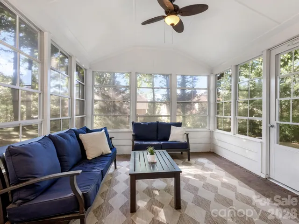

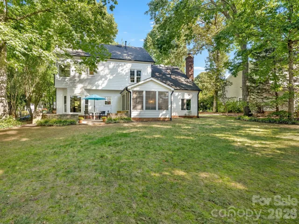
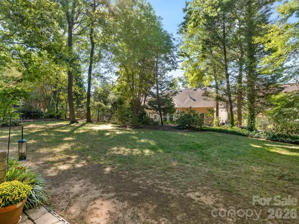
Here is your opportunity to own a quintessential South Charlotte home in the highly desirable Thornhill neighborhood! This 4-bedroom home boasts a highly functional traditional floor plan featuring a classic living room, family room, and dining room for both formal and informal gatherings. The welcoming 2 story foyer and gleaming premium LVP flooring invite you into the home and lead you into the large living room and dining room. The updated kitchen is complete with designer finishes including quartz countertops and a custom backsplash. The kitchen and family room are flooded with natural light and seamlessly flow to the 3-season room which is a wonderful extension of the home! Upstairs you will find the large primary suite along with 3 additional bedrooms, one of which can also be utilized as a bonus room, media room or home office! Outside you will find the perfect opportunity to create an outdoor oasis. The flat backyard paired with the large patio and 3 season room creates the ideal starting point for you to build your dream backyard oasis…perhaps an outdoor kitchen, fireplace, or maybe even a pool! The sought-after Thornhill neighborhood has well-maintained amenities featuring a large pool, clubhouse, tennis courts, pickleball courts, basketball courts, playground, walking trails and ponds throughout! The scenic Big Rock Nature Preserve is a hidden gem and is tucked inside the neighborhood! Thornhill is conveniently located in desirable 28277 Ballantyne zip code with easy access to I 485, nearby shopping, dining and top-rated schools! ****SHOWINGS BEGIN FRIDAY, OCTOBER 23RD****
- Heating System:
- Forced Air
- Cooling System:
- Central Air
- Patio:
- Covered, Rear Porch
- Parking:
- Attached Garage
- Architectural Style:
- Transitional
- Laundry Features:
- Laundry Room, Upper Level
- Sewer:
- Public Sewer
- Appliances:
- Dishwasher, Microwave, Gas Range, Disposal, Gas Water Heater
- Country:
- US
- State:
- NC
- County:
- Mecklenburg
- City:
- Charlotte
- Street:
- Thornhill
- Zipcode:
- 28277
- Street:
- Elmstone
- Street Number:
- 6705
- Street Suffix:
- Drive
- Longitude:
- W81° 10' 12.3''
- Latitude:
- N35° 3' 37.2''
- Directions:
- Take Providence Rd (NC-16 S). Turn slightly right onto Pineville-Matthews Rd (NC-51 S). Turn left onto Rea Rd. Turn right onto Ballantyne Commons Pkwy. Turn right onto Meadow Run Ln. Turn left onto Thornhill Club Dr. Turn left onto Elmstone Dr. End at 6705 Elmstone Dr
- Elementary School:
- Endhaven
- High School:
- Ballantyne Ridge
- Middle School:
- Quail Hollow
- Office Name:
- Corcoran HM Properties
- Agent Name:
- David Kostelnik
- TaxAnnualAmount:
- $0
- TaxAssessedValue:
- $0
- AssociationFee:
- $0
- Community Features:
- Pond, Clubhouse, Tennis Court(s), Outdoor Pool, Sidewalks
- Construction Materials:
- Brick Partial, Fiber Cement
- Foundation Details:
- Slab
- Garage:
- 2
- Levels:
- Two
- Previous Price:
- 715000
- Water Source:
- City
- Association Fee:
- 206.46
- Association Fee Frequency:
- Quarterly
- Association Yn:
- 1
- Co List Agent Full Name:
- Tina Kostelnik
- Co List Agent Mls Id:
- 63815
- Co List Office Mls Id:
- 131601
- Co List Office Name:
- Corcoran HM Properties
- List Agent Mls Id:
- 63810
- List Office Mls Id:
- 131601
- Listing Term:
- Cash,Conventional,Exchange,FHA,VA Loan
- Mls Status:
- Active
- Modification Timestamp:
- 2026-11-07T18:06:10Z
- Originating System Name:
- Canopy
- Special Listing Conditions:
- None
- Status Change Timestamp:
- 2026-10-09T06:29:21Z
Residential For Sale
6705 Elmstone Drive, Charlotte, North Carolina 28277
- Property Type :
- Residential
- Listing Type :
- For Sale
- Listing ID :
- 4430309
- Price :
- $699,999
- Bedrooms :
- 4
- Bathrooms :
- 3
- Half Bathrooms :
- 1
- Square Footage :
- 2,561 Sqft
- Year Built :
- 1991
- Status :
- Active
- Full Bathrooms :
- 2
- Property Sub Type :
- Single Family Residence
- Roof:
- Architectural Shingle

