
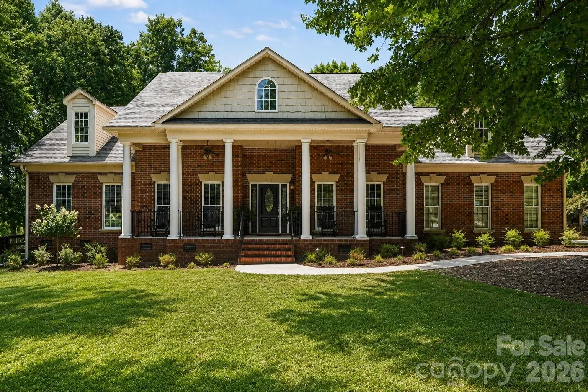
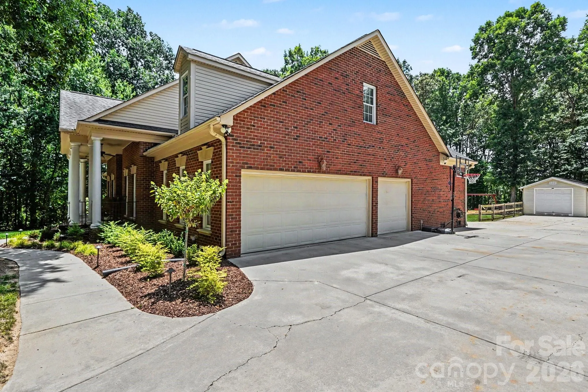
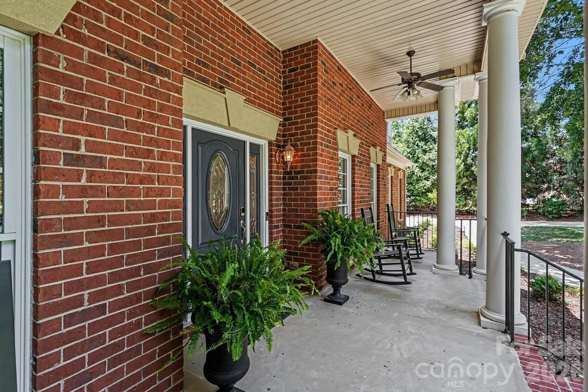
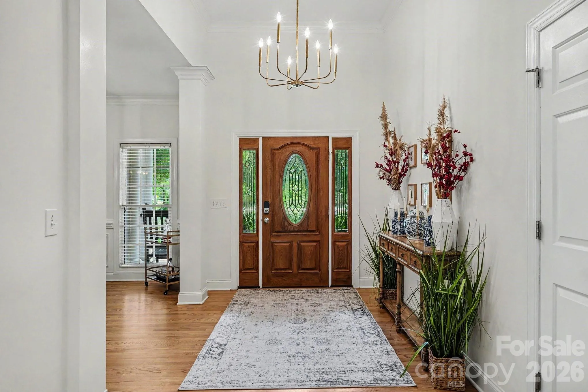

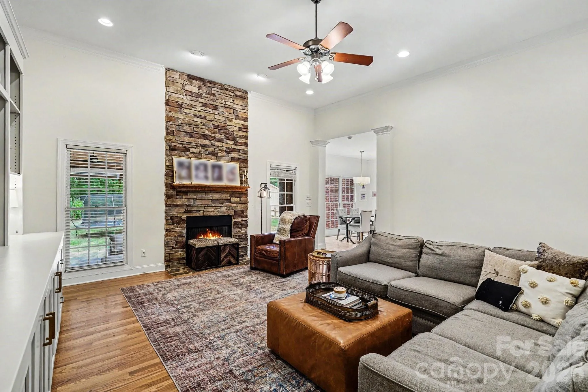
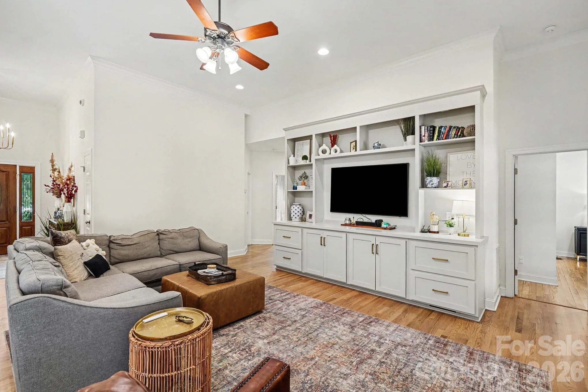
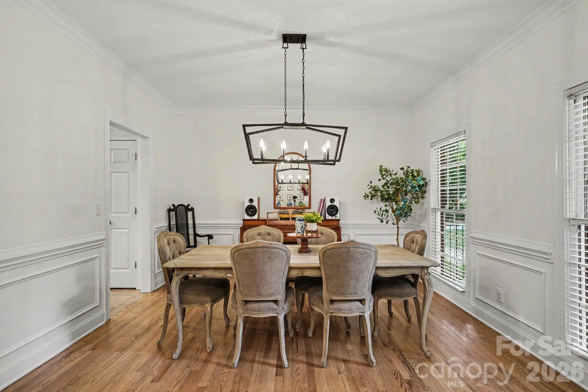
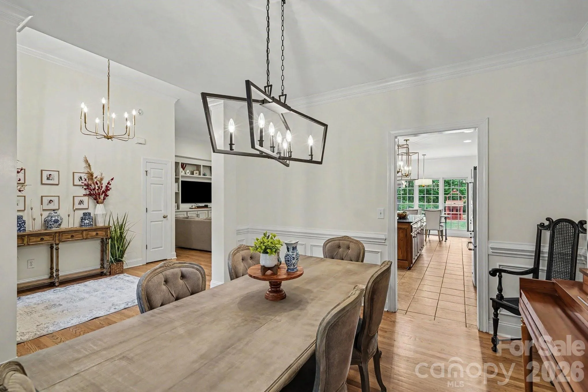

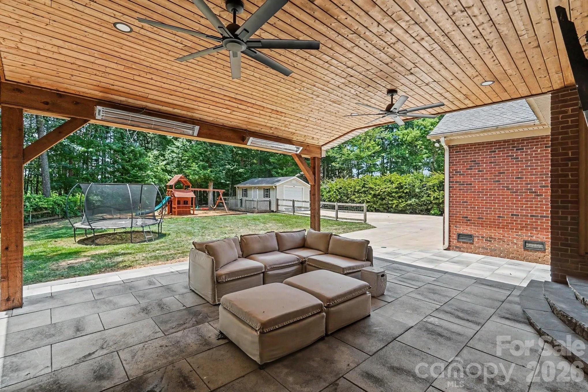
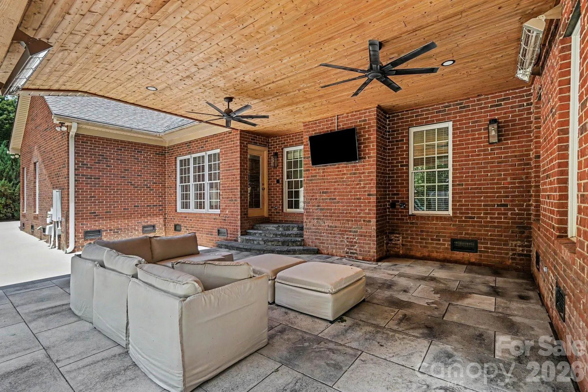
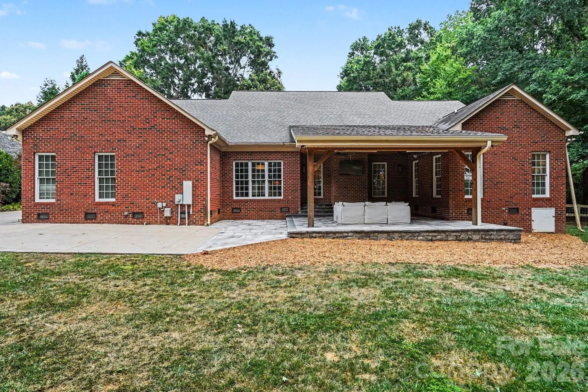
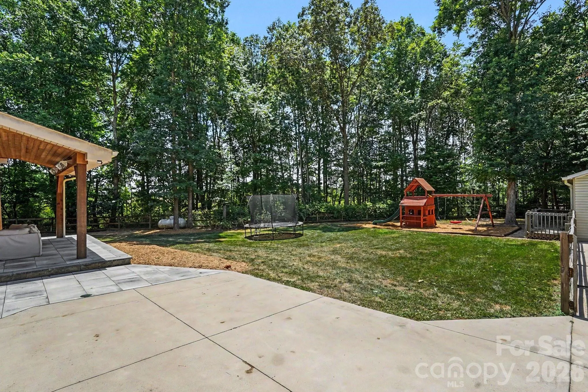
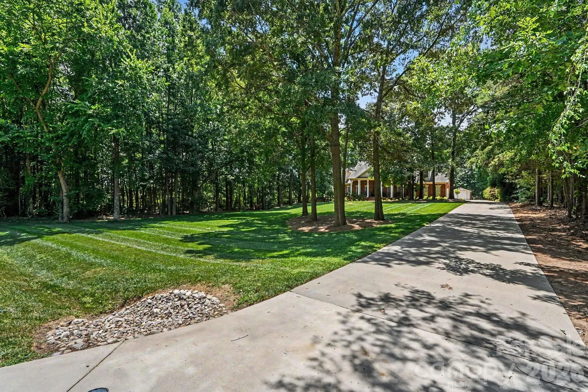
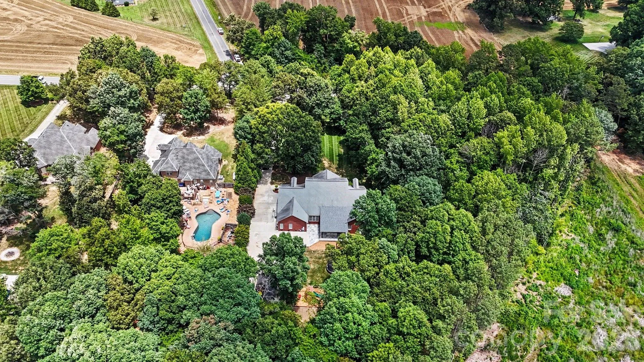
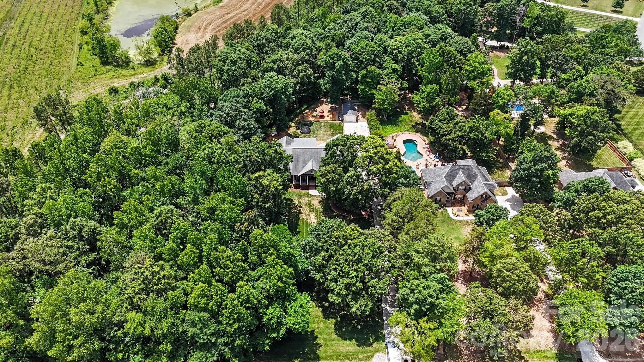
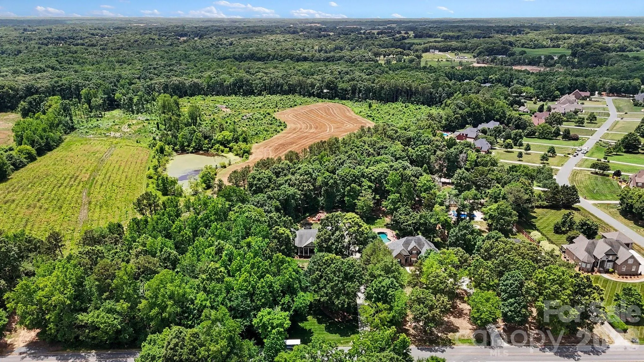


Welcome to this stunning full-brick home nestled in the highly sought-after Bickett Ridge neighborhood of the Unionville community. Situated on a private wooded lot, this exceptional property offers the perfect blend of luxury, comfort, and functionality, featuring a spacious open lawn, in-ground irrigation system, and a covered rear patio complete with built-in heaters for year-round outdoor enjoyment.
The property includes an attached three-car garage with a dedicated storage closet, as well as a detached workshop, ideal for hobbyists and additional storage.
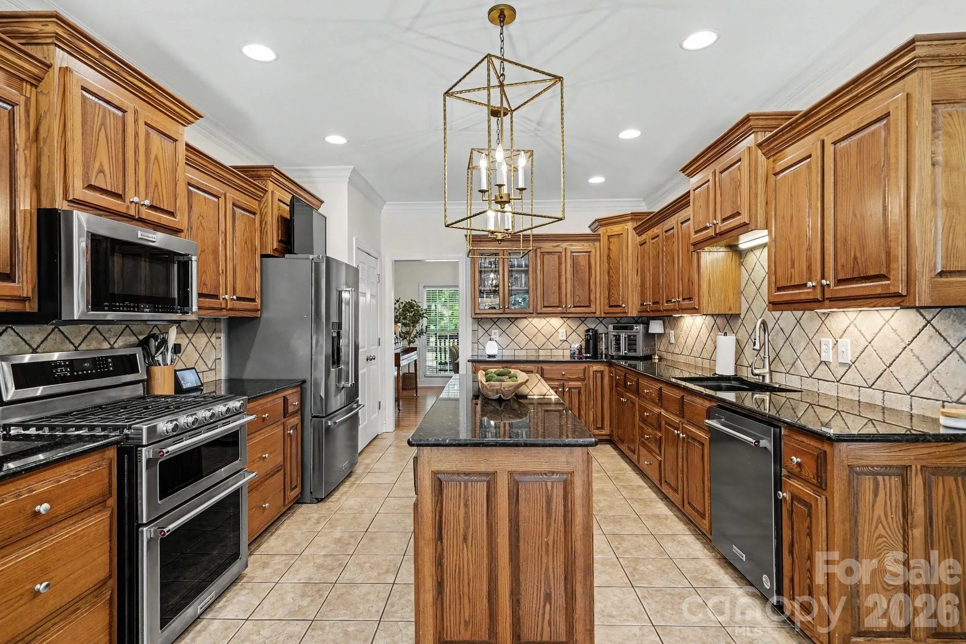
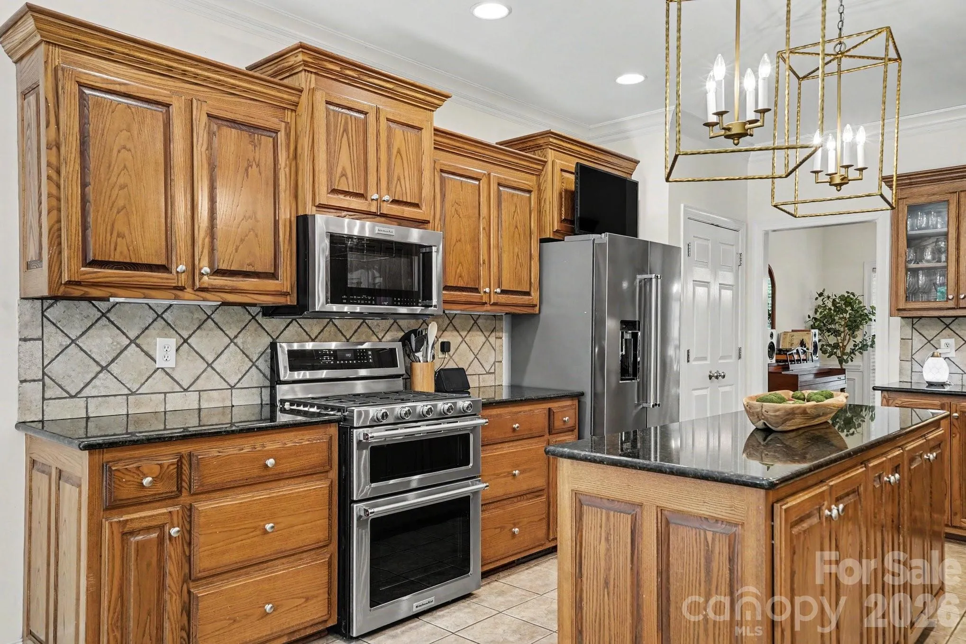
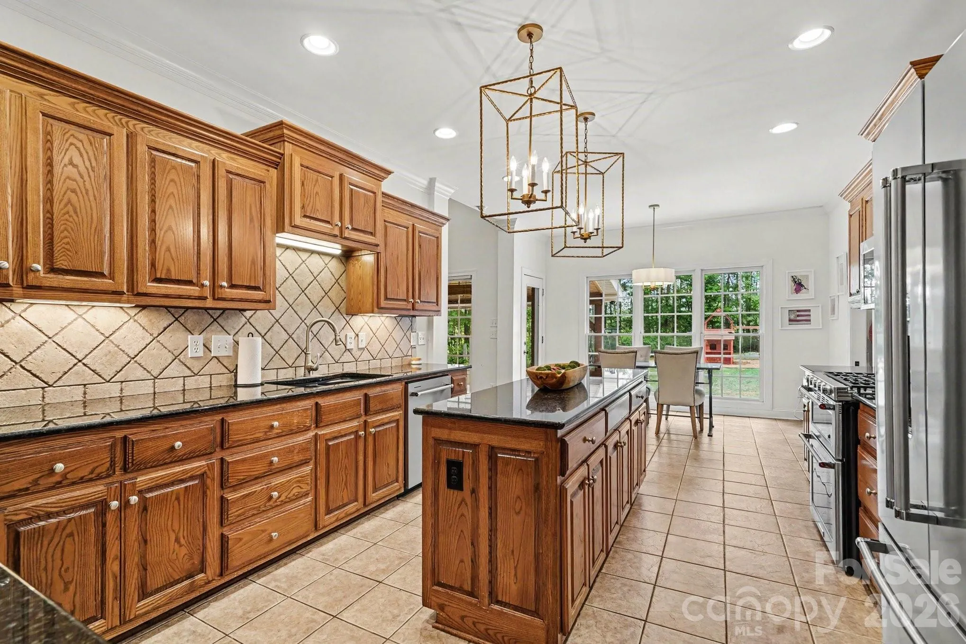
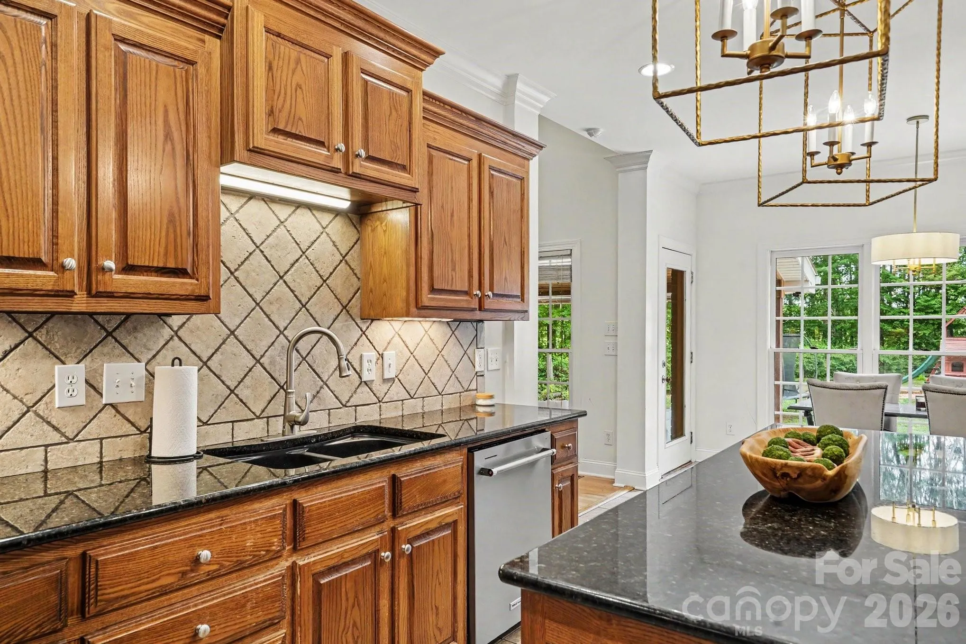
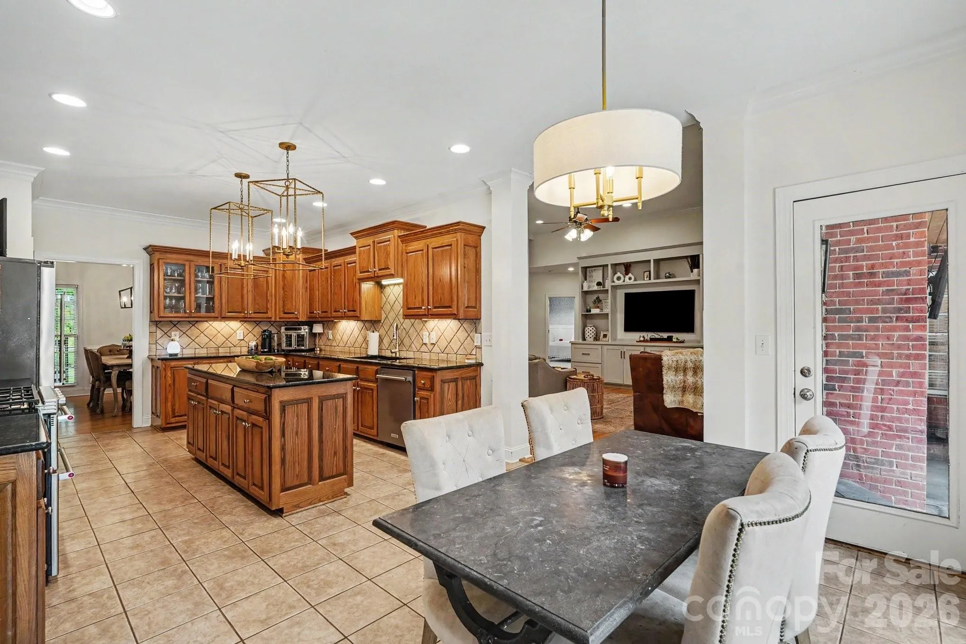
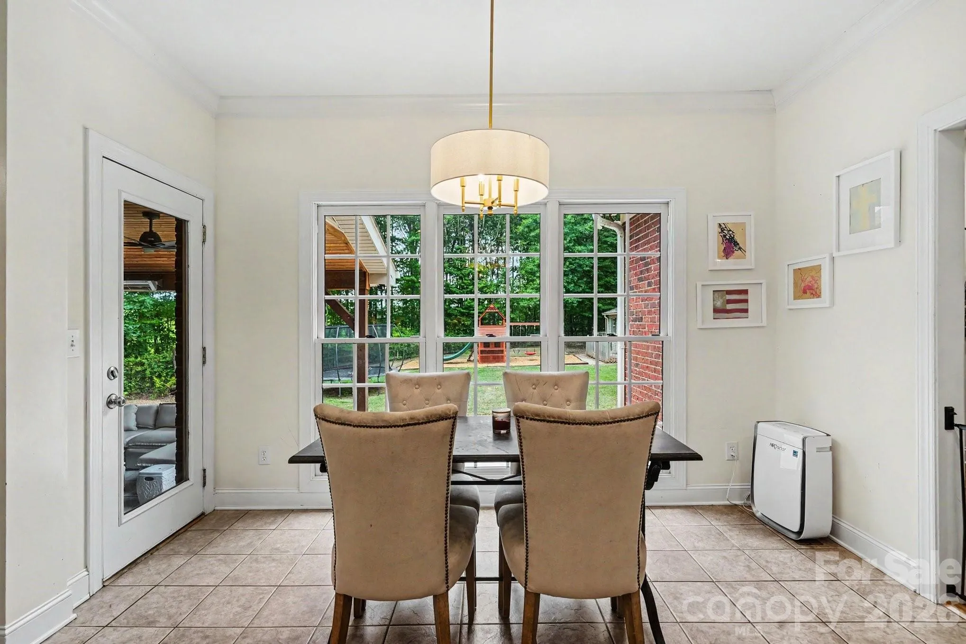
Inside, you’ll find an impressive floor plan highlighted by a formal dining room and a grand two-story living room featuring soaring ceilings, custom built-in cabinetry, and a dramatic floor-to-ceiling stone gas fireplace. The adjacent kitchen is designed for both everyday living and entertaining, offering a large center island, KitchenAid appliances, abundant cabinetry, and a sunny breakfast nook.
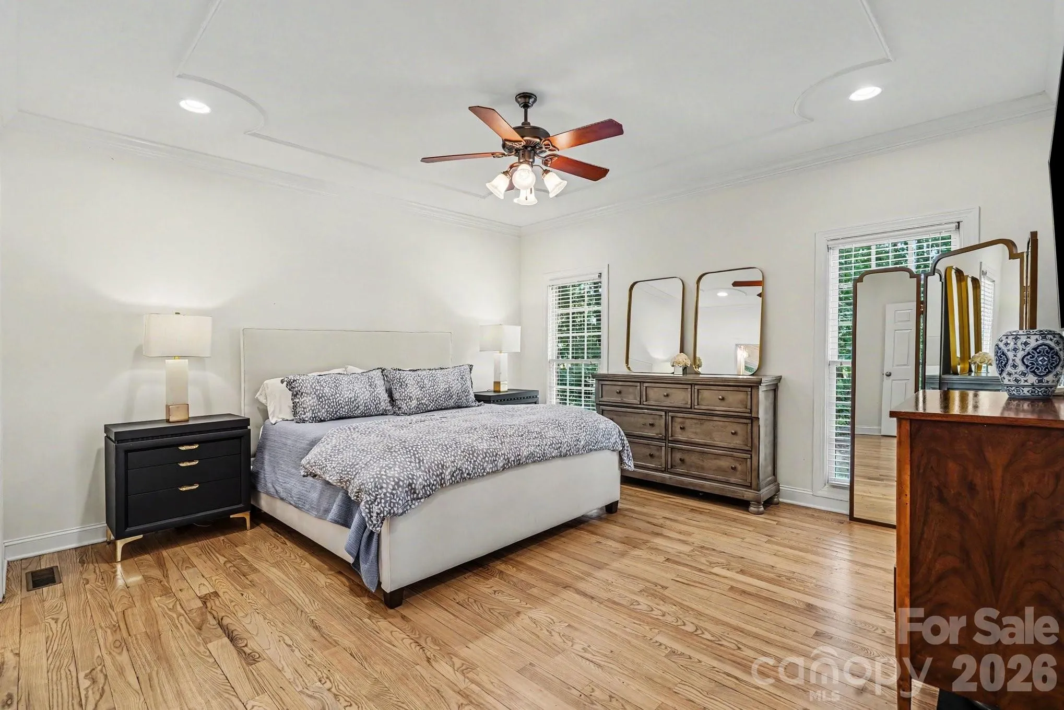
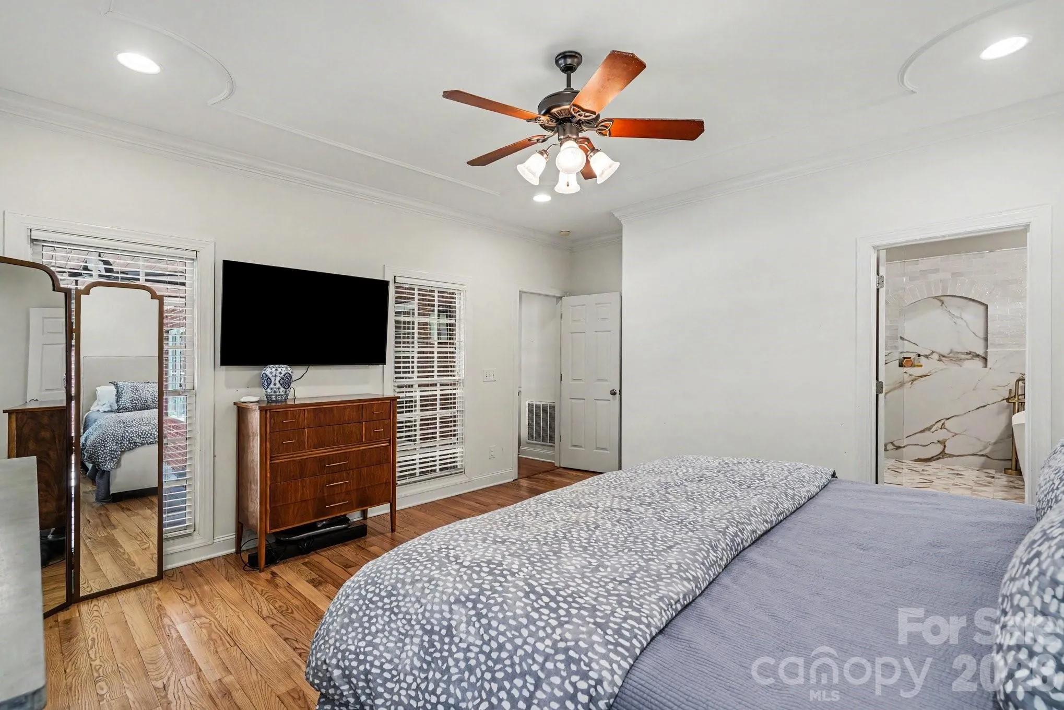
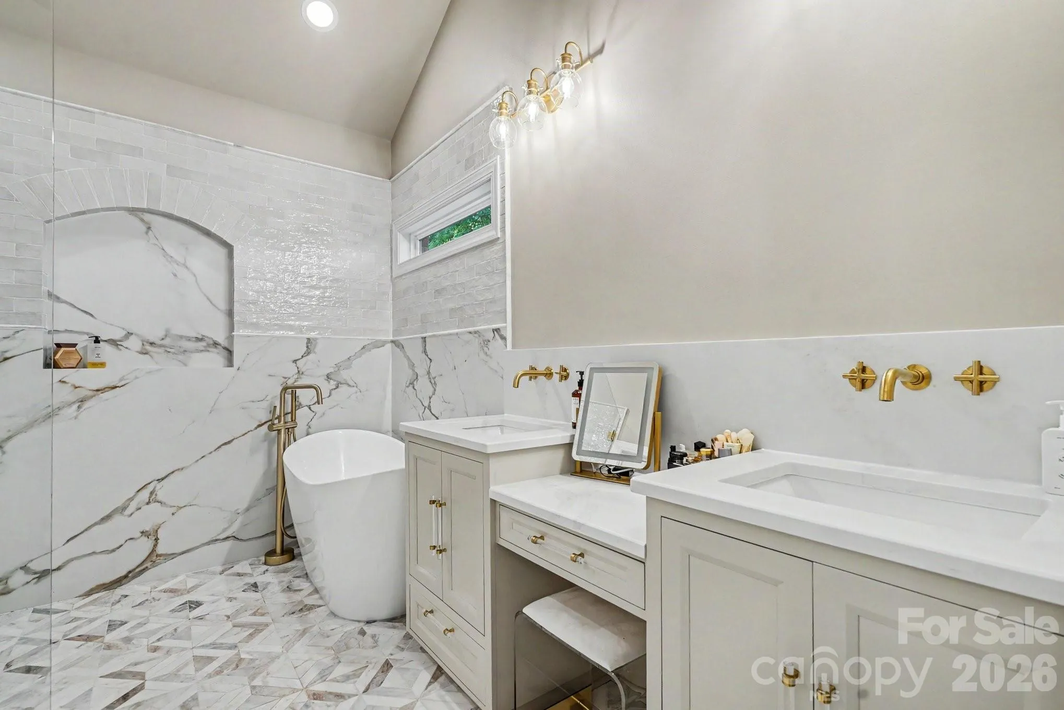
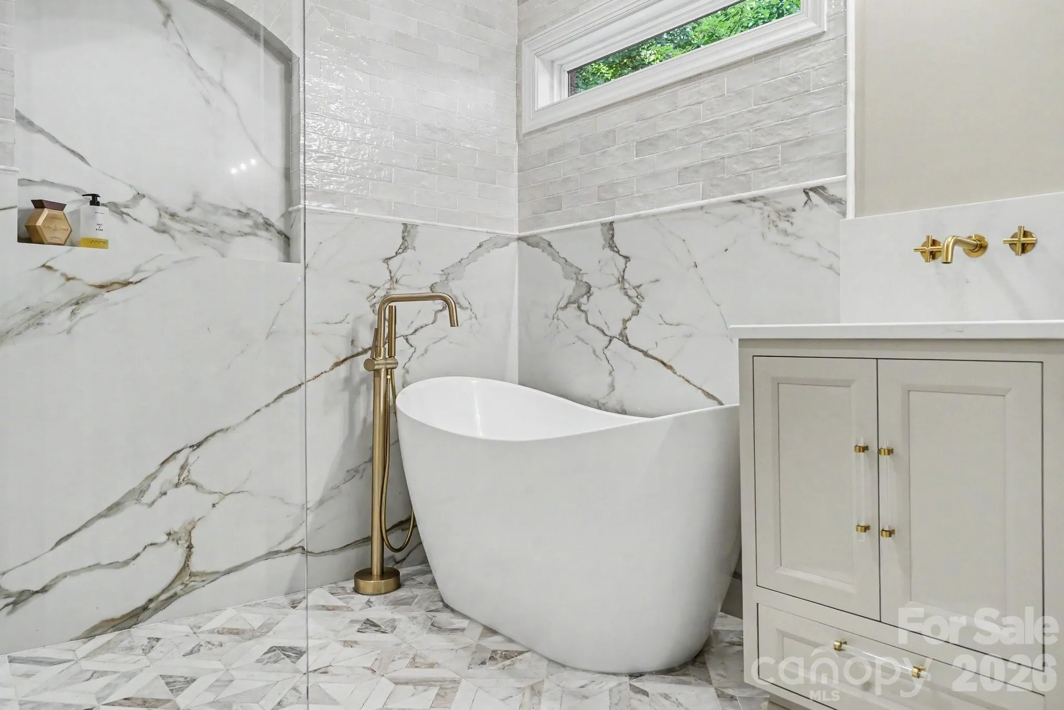
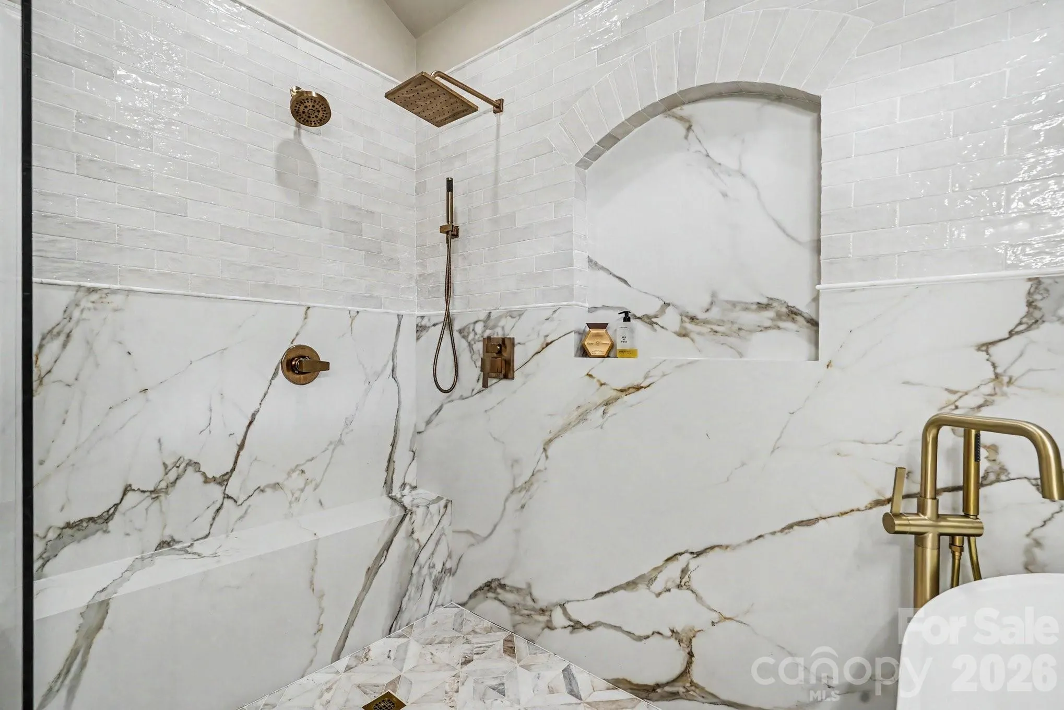
The luxurious primary suite serves as a private retreat with a beautifully updated high-end ensuite bath featuring dual vanities, a walk-in tiled shower, soaking tub, and a spacious walk-in closet.
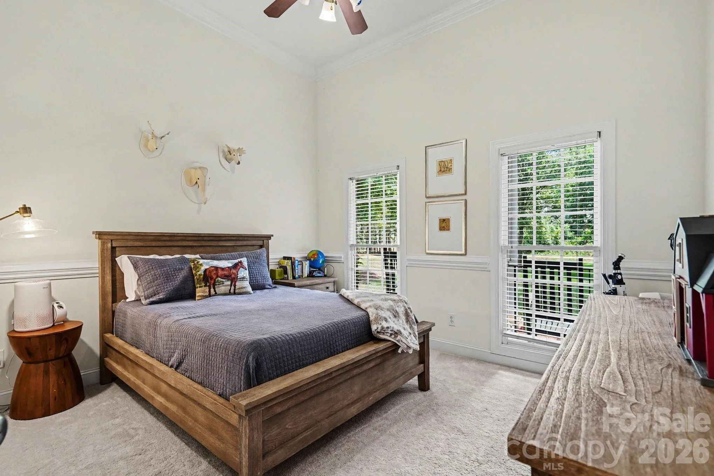
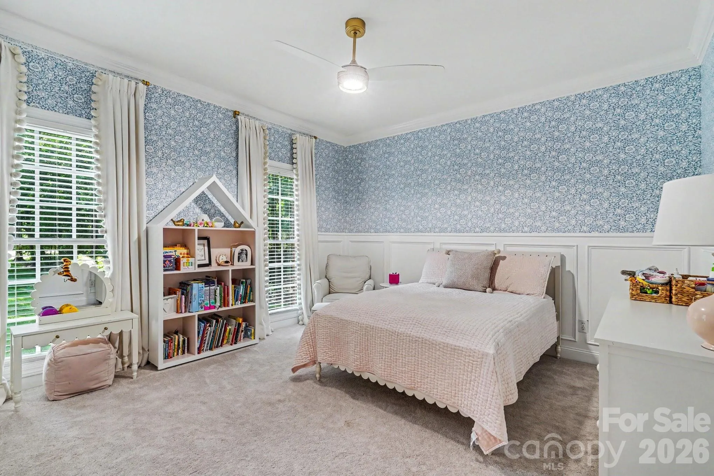
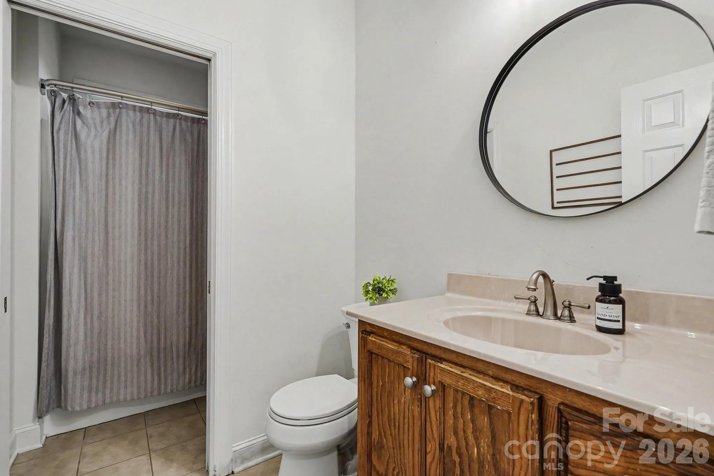
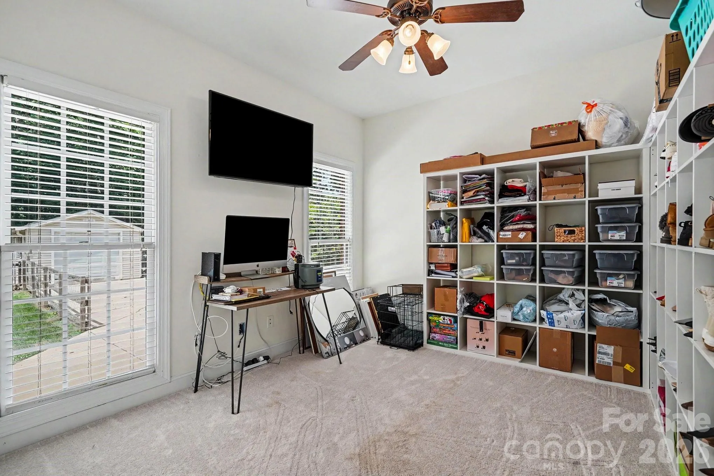
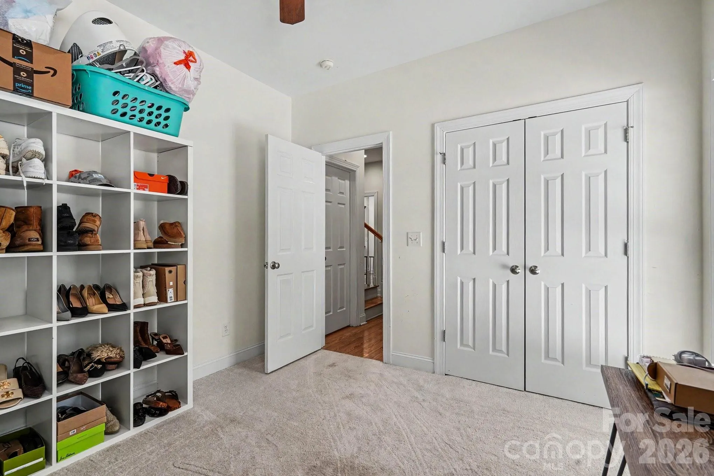
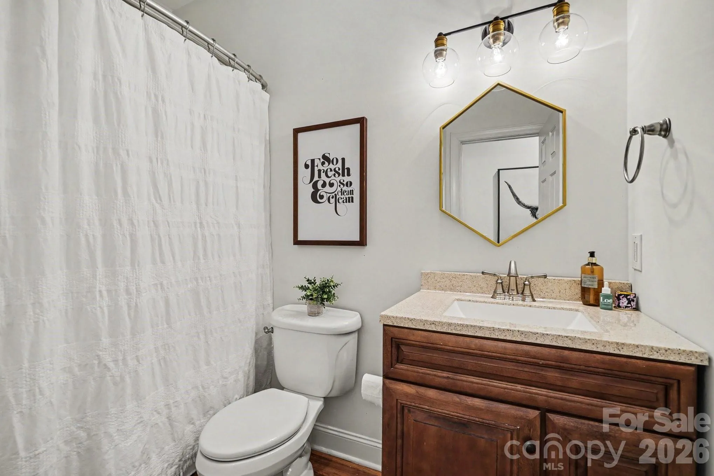
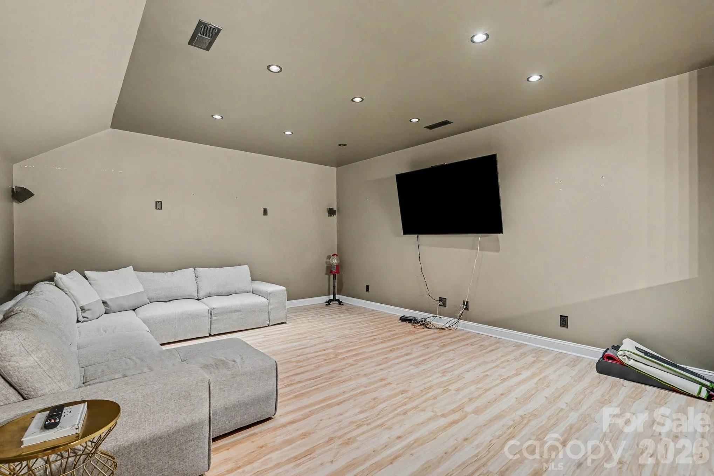
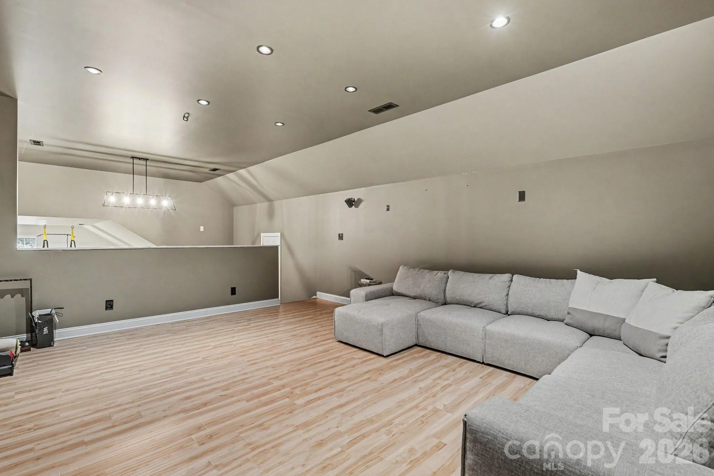
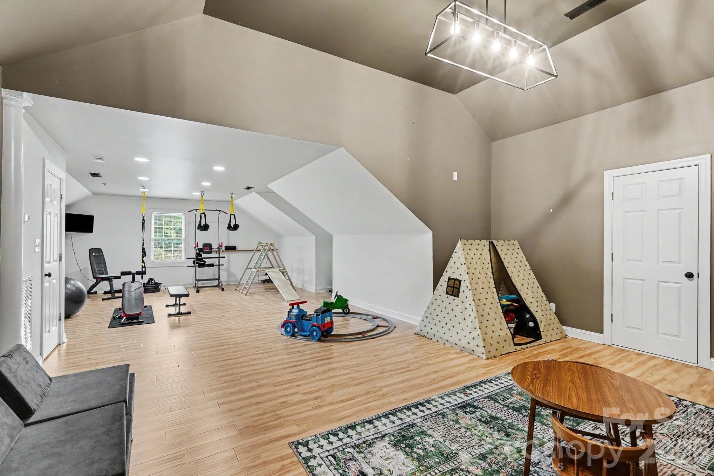
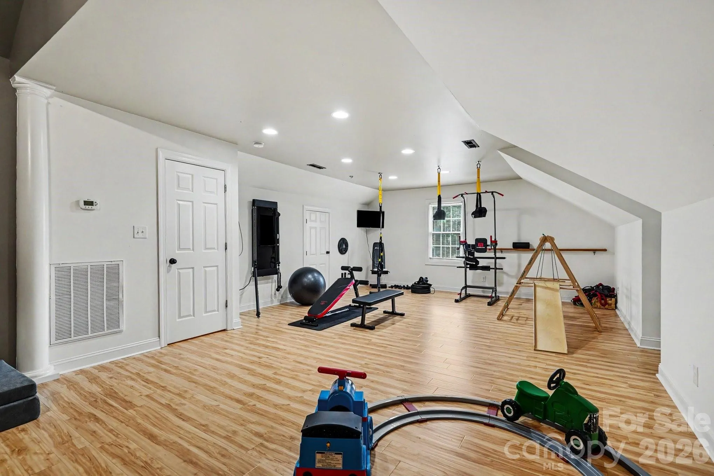
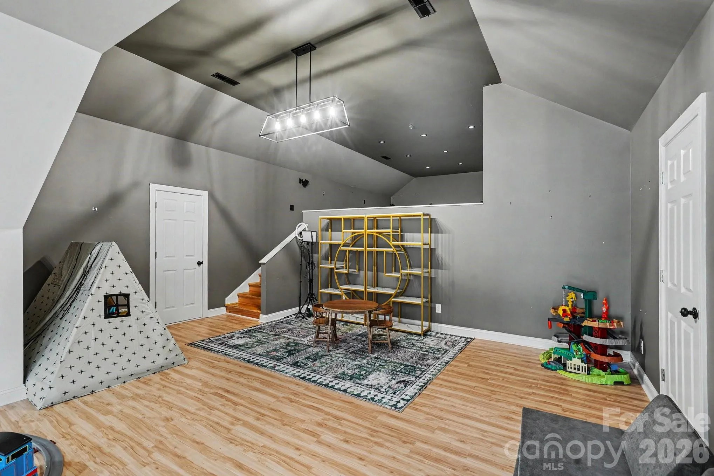
The main level also includes two additional bedrooms, two full bathrooms, and a versatile bonus room with a closet that can serve as an office, guest room, or flex space. Upstairs, the expansive bonus area provides endless possibilities and is currently utilized as a workout space, playroom, and raised media room with surround sound.
With multiple oversized attic spaces offering abundant storage, thoughtful upgrades throughout, and exceptional indoor and outdoor living areas, this remarkable home is ready to impress.
- Heating System:
- Heat Pump
- Cooling System:
- Central Air
- Fireplace:
- Living Room
- Patio:
- Front Porch, Patio, Covered, Rear Porch
- Parking:
- Attached Garage, Garage Door Opener, Garage Faces Side
- Exterior Features:
- In-Ground Irrigation
- Flooring:
- Wood, Tile
- Interior Features:
- Kitchen Island, Pantry, Walk-In Closet(s), Attic Walk In
- Laundry Features:
- Laundry Room, Main Level
- Sewer:
- Septic Installed
- Utilities:
- Propane
- Appliances:
- Dishwasher, Microwave, Gas Range
- Country:
- US
- State:
- NC
- County:
- Union
- City:
- Monroe
- Street:
- Bickett Ridge
- Zipcode:
- 28110
- Street:
- Lawyers
- Street Number:
- 3204
- Street Suffix:
- Road
- Longitude:
- W81° 32' 21.9''
- Latitude:
- N35° 4' 32.3''
- Street Dir Prefix:
- E
- Zoning:
- AF8
- Elementary School:
- Unionville
- High School:
- Piedmont
- Middle School:
- Piedmont
- Office Name:
- ERA Live Moore
- Agent Name:
- Hailey Edwards
- TaxAnnualAmount:
- $0
- TaxAssessedValue:
- $0
- AssociationFee:
- $0
- Construction Materials:
- Brick Partial
- Foundation Details:
- Crawl Space
- Garage:
- 3
- Levels:
- Two
- Lot Size Dimensions:
- per tax map
- Previous Price:
- 710000
- Video Url:
- https://listings.nextdoorphotos.com/listing-preview/252698201
- Virtual Tour:
- https://listings.nextdoorphotos.com/listing-preview/252698201
- Water Source:
- County Water
- List Agent Mls Id:
- 30637
- List Office Mls Id:
- 335803
- Listing Term:
- Cash,Conventional
- Mls Status:
- Active
- Modification Timestamp:
- 2026-09-11T14:06:05Z
- Originating System Name:
- Canopy
- Special Listing Conditions:
- None
- Status Change Timestamp:
- 2026-06-19T13:24:47Z
Residential For Sale
3204 E Lawyers Road, Monroe, North Carolina 28110
- Property Type :
- Residential
- Listing Type :
- For Sale
- Listing ID :
- 4393998
- Price :
- $699,999
- Bedrooms :
- 3
- Bathrooms :
- 3
- Square Footage :
- 3,545 Sqft
- Year Built :
- 2005
- Status :
- Active
- Full Bathrooms :
- 3
- Property Sub Type :
- Single Family Residence

