
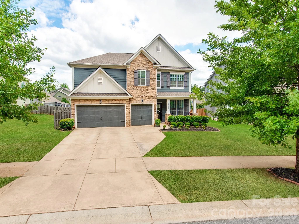
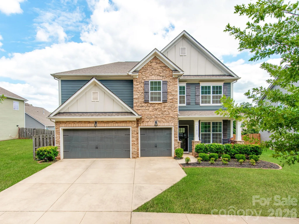
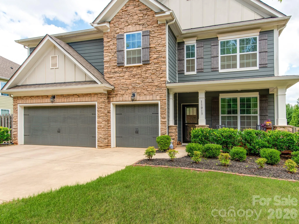
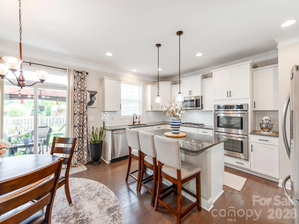
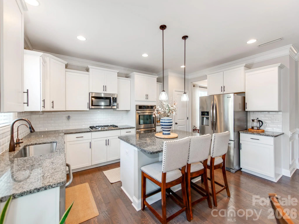
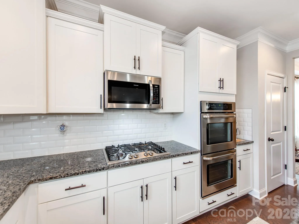
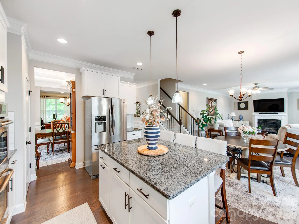
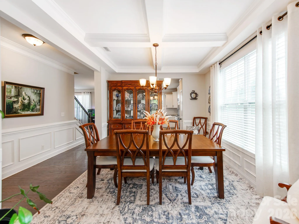
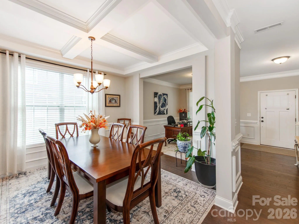
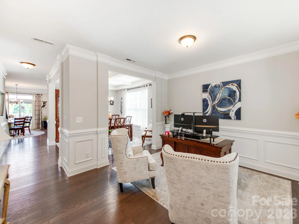
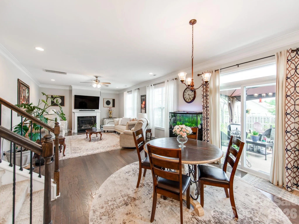
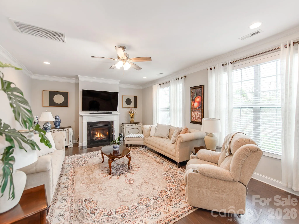
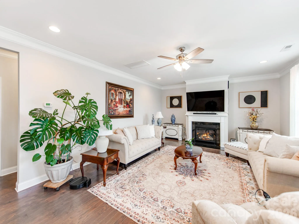
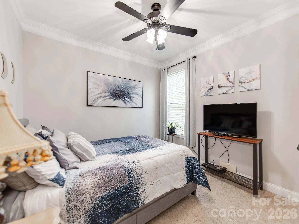
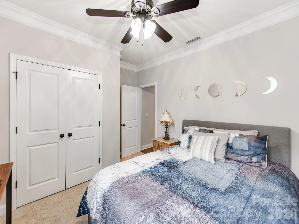
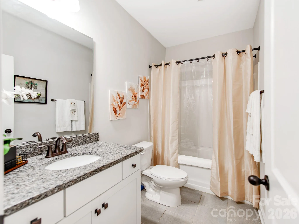
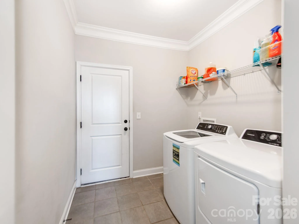
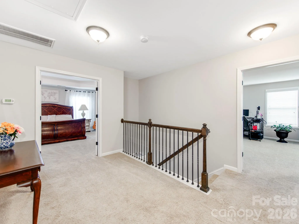
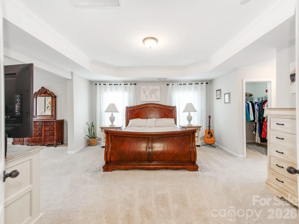
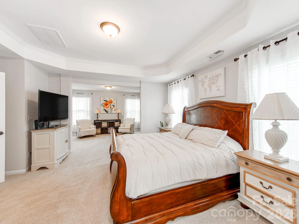
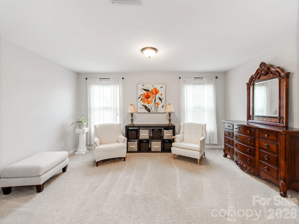
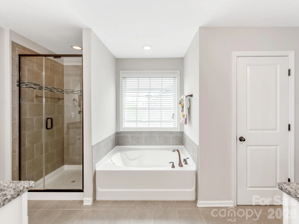
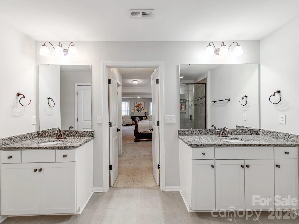
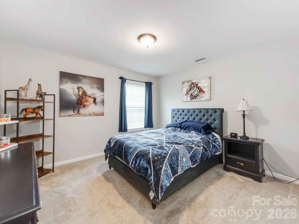
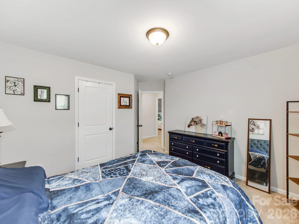
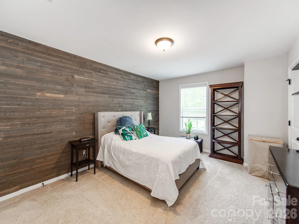
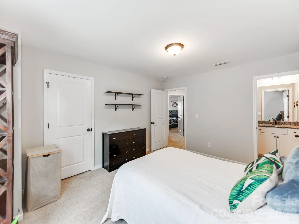
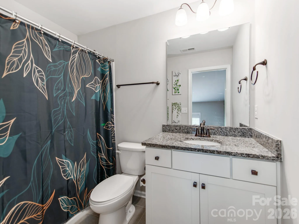
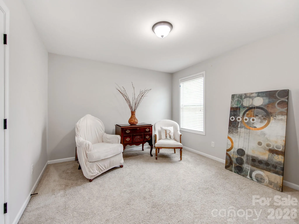
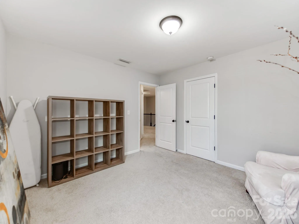
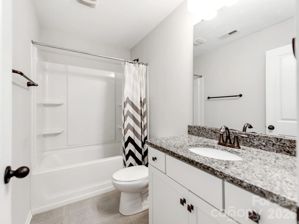
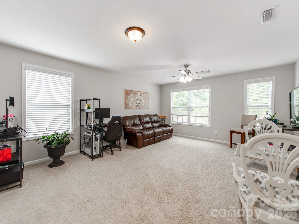
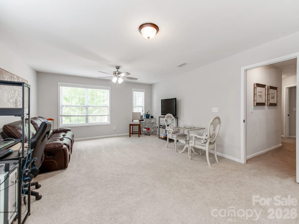
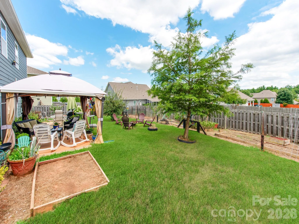
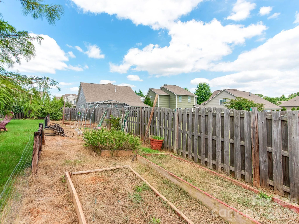
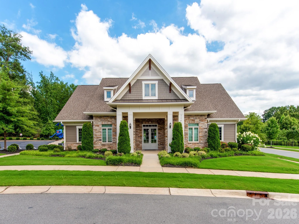
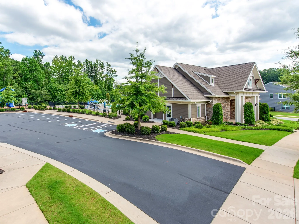
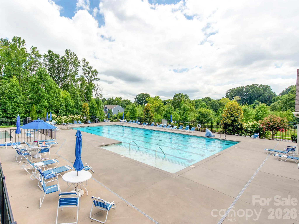
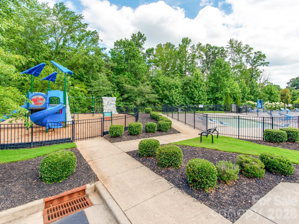
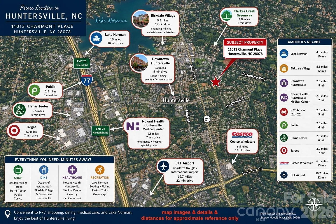
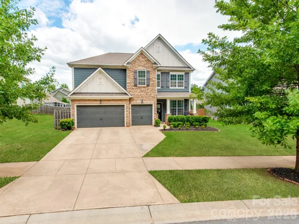
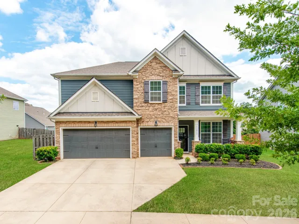
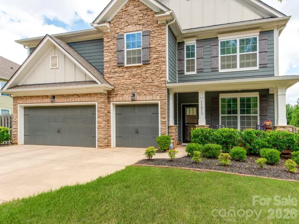
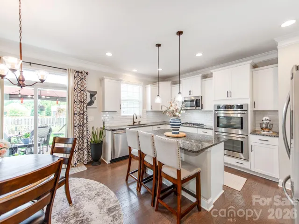
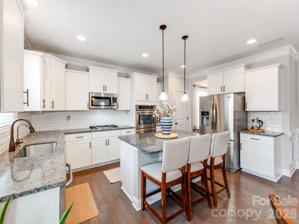
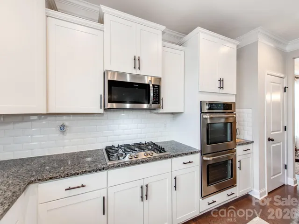
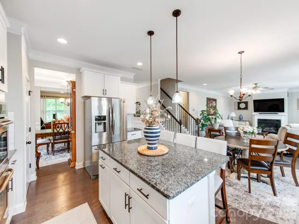
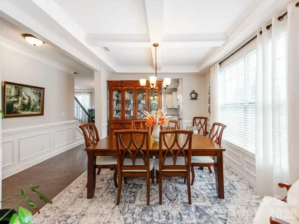
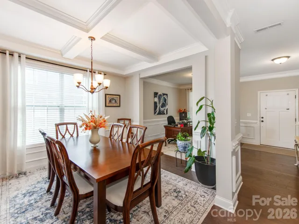
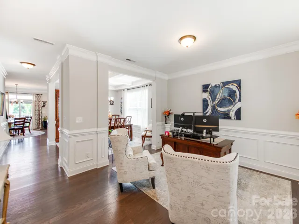
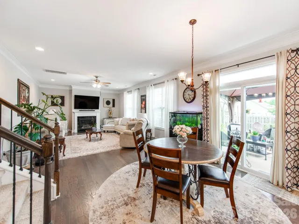
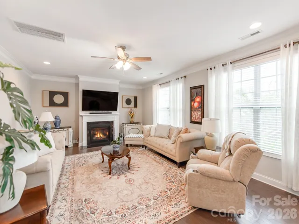
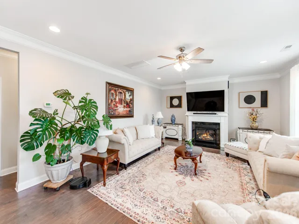
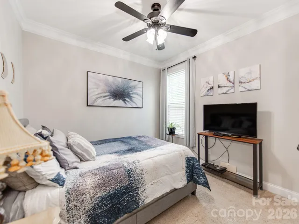
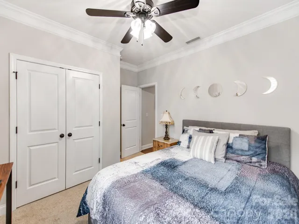
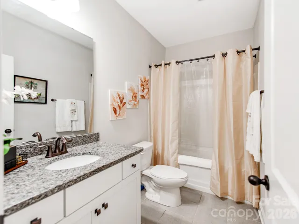
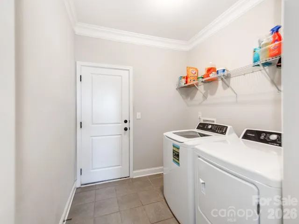
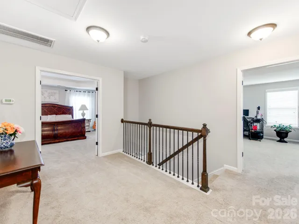
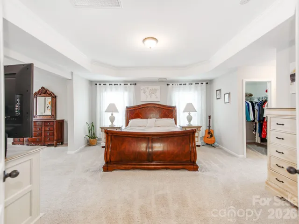
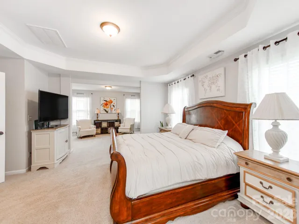
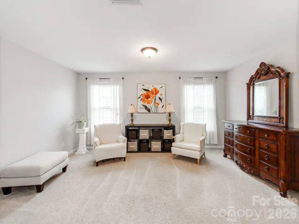
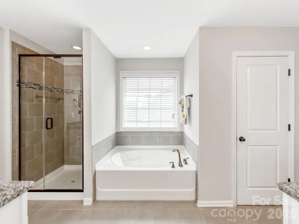
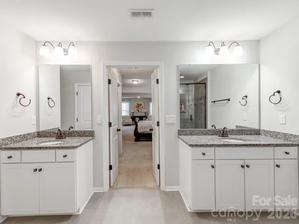
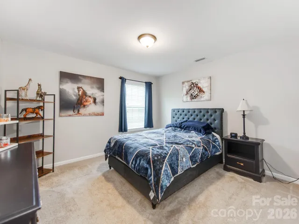
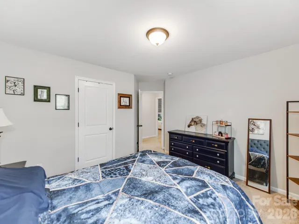
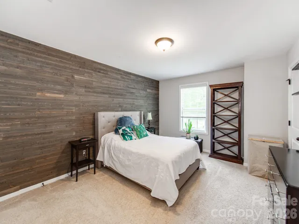
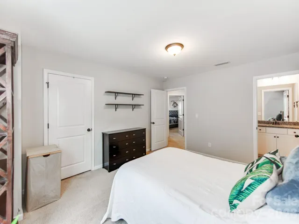
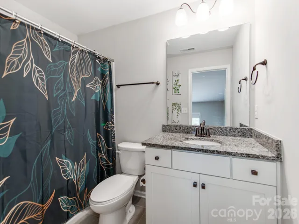
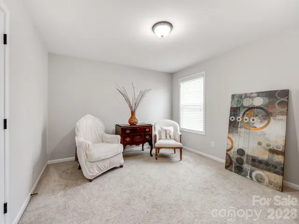
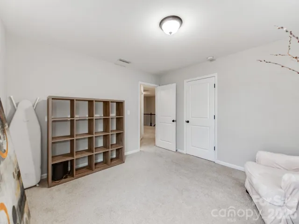
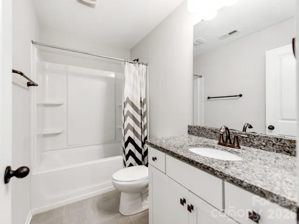
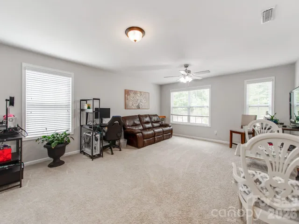
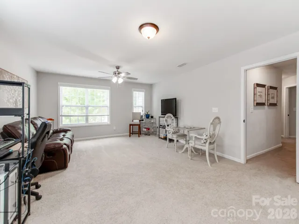
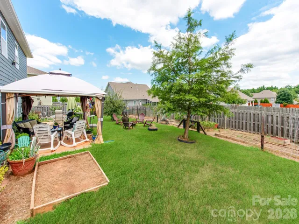
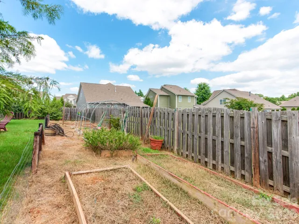
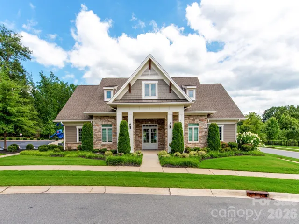
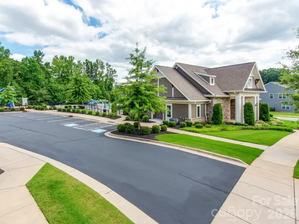
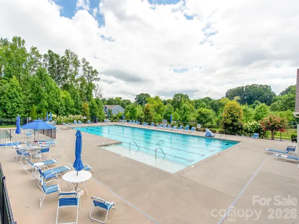
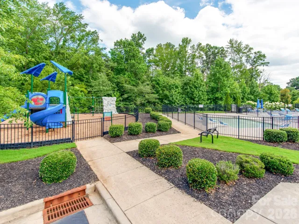
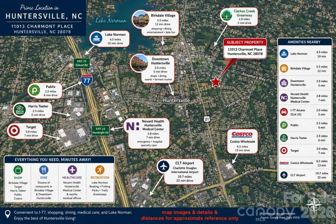
Location, Location, Location! Stunning 3,668sqft + Newer 2017 built 2 story home with a 3-car garage in the highly sought-after Arbormere community of Huntersville. This beautiful floor plan welcomes you with a formal entry, elegant sitting area, and spacious dining room. The open-concept main living area features a gourmet kitchen overlooking the family room, highlighted by a striking stone gas fireplace. The kitchen boasts soft white cabinetry, light granite countertops, a gas cooktop, double ovens, stainless steel microwave, and SS dishwasher—perfect for both everyday living and entertaining. A convenient first-floor guest bedroom & full bathroom provides flexibility for visitors or doubling as a home office. Upstairs, you’ll find an expansive extended recreation room, along with a luxurious primary suite featuring a private sitting area, dual walk-in closets, and separate vanities.Step outside to enjoy the private, fenced backyard complete with a garden area and mature fruit trees, including two apple trees and one peach tree. Recent updates include a new garage door opener and springs (March 2026) and a newer microwave. The home is ideally located just minutes from I-77, freeway access,Lake Norman and downtown Huntersville, this home offers easy access to shopping, dining, entertainment, medical facilities, and hospitals. Arbormere residents enjoy exceptional community amenities, including a large swimming pool, playground, and recreational areas. Don’t miss this incredible opportunity—schedule your private showing today!
- Heating System:
- Heat Pump, Central
- Cooling System:
- Central Air
- Fireplace:
- Gas Vented, Family Room, Gas Log
- Patio:
- Front Porch, Covered
- Parking:
- Driveway, Attached Garage
- Flooring:
- Carpet, Tile, Hardwood
- Interior Features:
- Kitchen Island, Open Floorplan, Pantry, Walk-In Closet(s), Garden Tub
- Laundry Features:
- Laundry Room, Electric Dryer Hookup, Main Level
- Sewer:
- Public Sewer
- Utilities:
- Fiber Optics
- Appliances:
- Refrigerator, Dishwasher, Exhaust Fan, Gas Cooktop, Disposal, Double Oven, Gas Water Heater, Plumbed For Ice Maker, Wall Oven, Self Cleaning Oven
- Country:
- US
- State:
- NC
- County:
- Mecklenburg
- City:
- Huntersville
- Street:
- Arbormere
- Zipcode:
- 28078
- Street:
- Charmont
- Street Number:
- 11013
- Street Suffix:
- Place
- Longitude:
- W81° 5' 13.5''
- Latitude:
- N35° 24' 29.2''
- Directions:
- Take 77N to exit 23, turn left onto Gilead Road. Continue on Gilead a few miles and it will take a turn up to the right. Take the right turn and you will see the model home in less than a mile on your left: 9125 Rayneridge Drive in Huntersville.
- Elementary School:
- Unspecified
- High School:
- Unspecified
- Middle School:
- Unspecified
- Office Name:
- Fathom Realty NC LLC
- Agent Name:
- Ryan Harlan
- TaxAnnualAmount:
- $0
- TaxAssessedValue:
- $0
- AssociationFee:
- $0
- Community Features:
- Recreation Area, Outdoor Pool, Playground, Sidewalks, Street Lights
- Construction Materials:
- Fiber Cement, Stone Veneer
- Foundation Details:
- Slab
- Garage:
- 3
- Levels:
- Two
- Lot Size Dimensions:
- 80x120
- Previous Price:
- 712000
- Water Source:
- City
- Association Fee:
- 223.6
- Association Fee Frequency:
- Quarterly
- Association Yn:
- 1
- List Agent Mls Id:
- 91478
- List Office Mls Id:
- 881004
- Listing Term:
- Cash,Conventional,VA Loan
- Mls Status:
- Active
- Modification Timestamp:
- 2026-11-04T19:43:09Z
- Originating System Name:
- Canopy
- Special Listing Conditions:
- None
- Status Change Timestamp:
- 2026-07-18T06:26:02Z
Residential For Sale
11013 Charmont Place, Huntersville, North Carolina 28078
- Property Type :
- Residential
- Listing Type :
- For Sale
- Listing ID :
- 4396560
- Price :
- $699,999
- Bedrooms :
- 5
- Bathrooms :
- 4
- Square Footage :
- 3,668 Sqft
- Year Built :
- 2017
- Status :
- Active
- Full Bathrooms :
- 4
- Property Sub Type :
- Single Family Residence

