
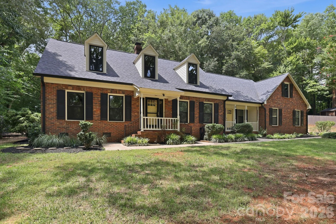
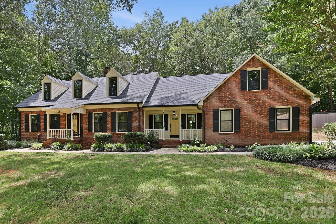
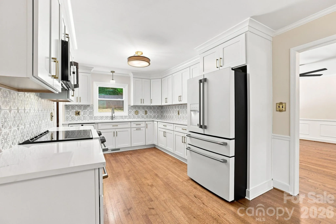
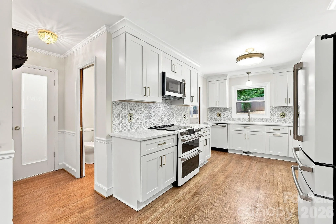
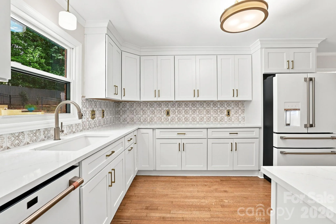
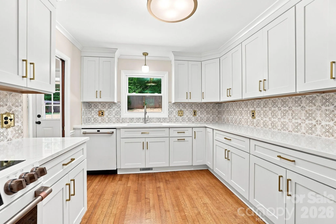
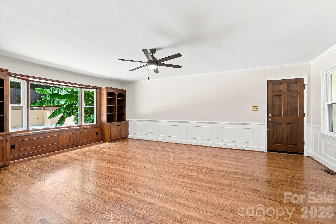
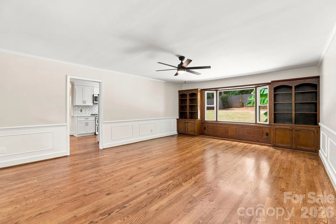
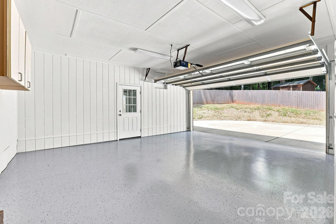
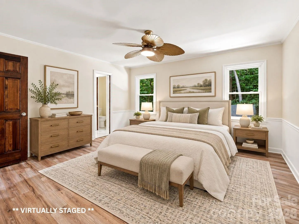
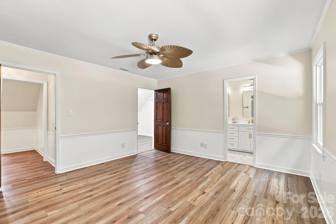
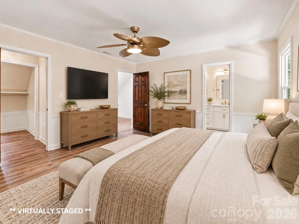
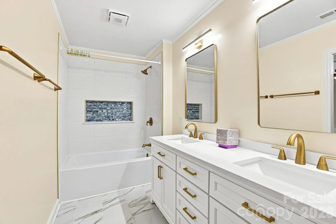
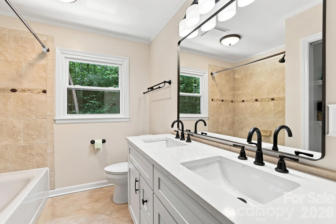
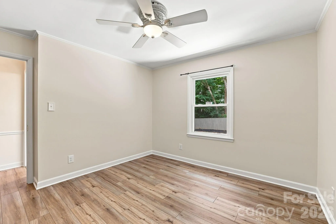
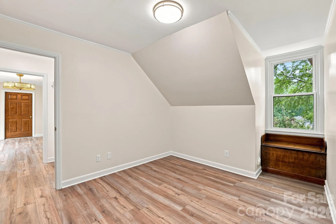
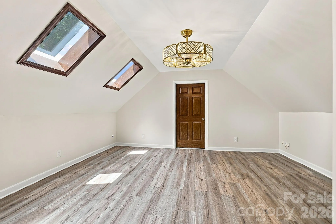

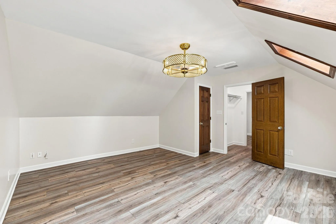
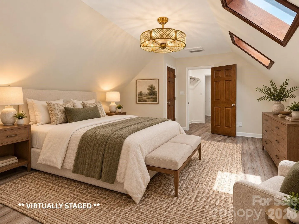
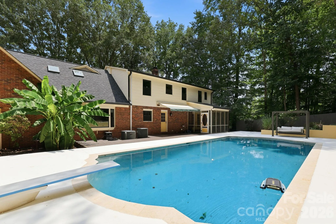
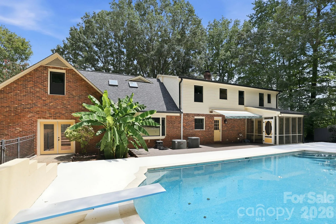
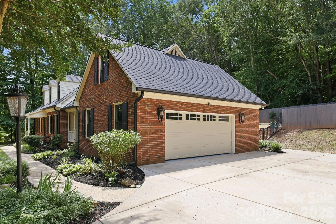
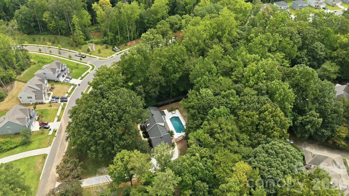
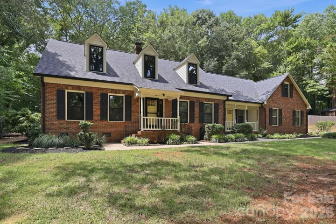
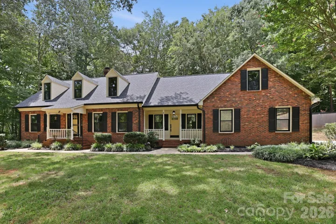
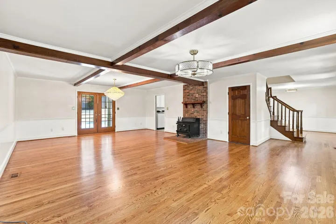
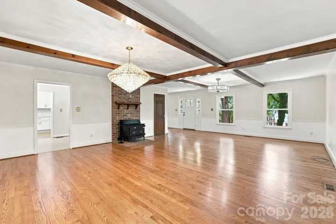
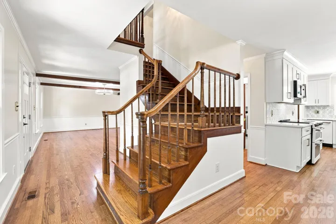
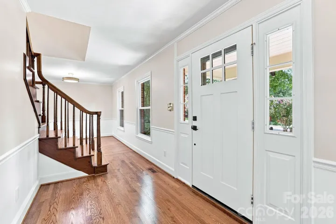
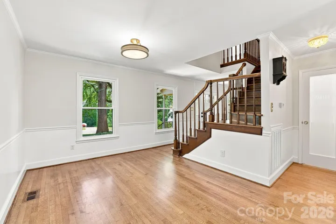
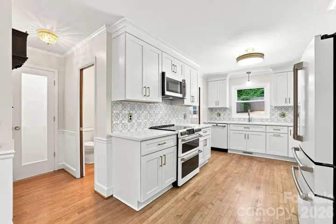
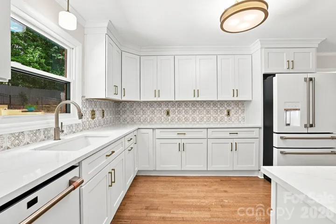
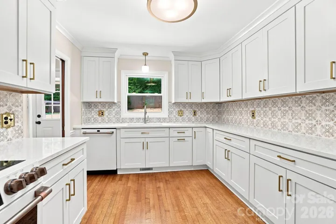
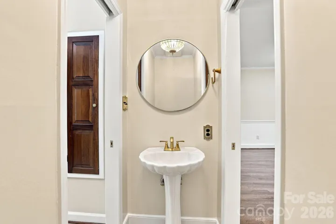
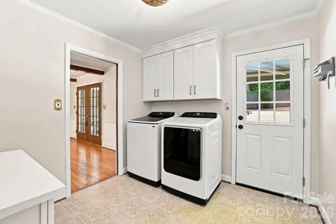
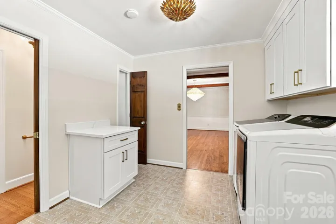
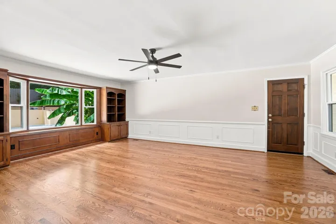
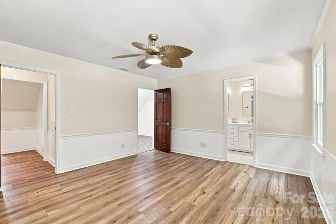
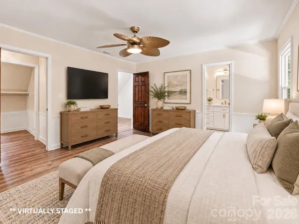
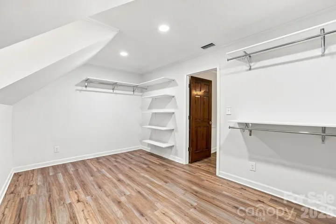
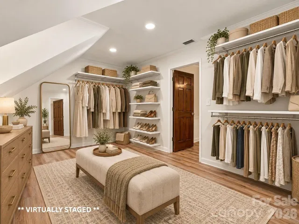
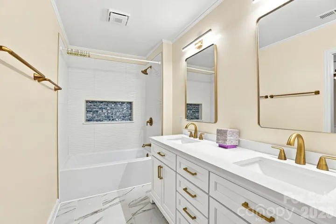
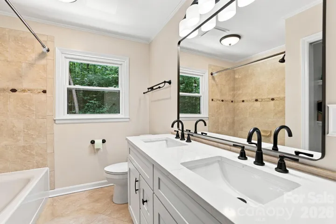
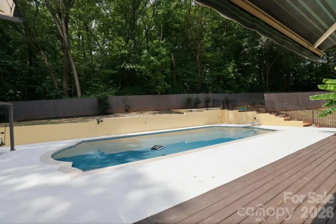
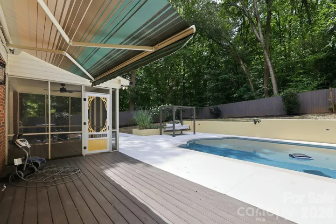
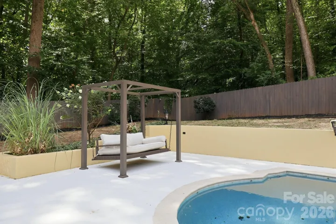
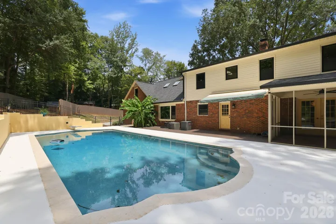
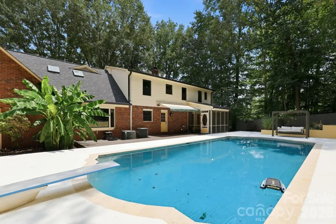
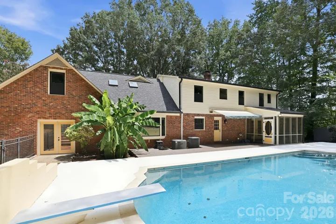
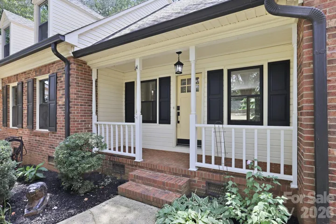
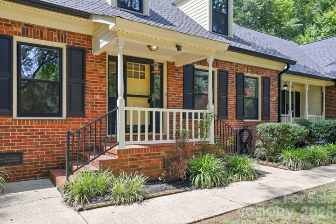
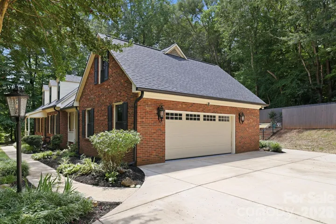
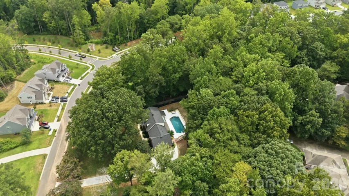
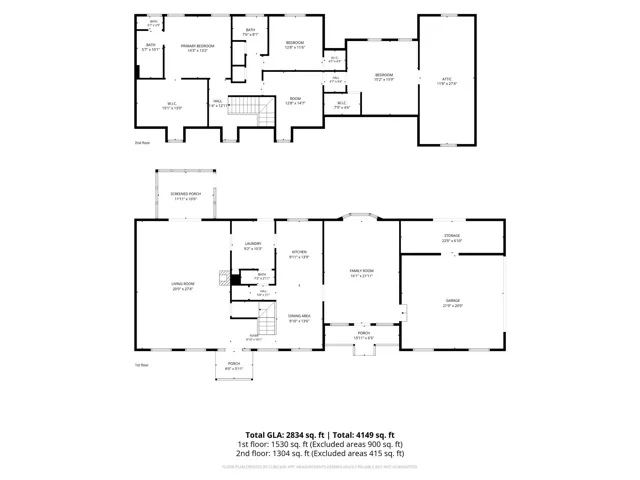
**NEARLY AN ACRE, A PRIVATE POOL & NO HOA IN BELMONT!** Discover a home that offers something beyond the ordinary, with beautifully updated interiors, distinctive living spaces, and an exceptional backyard retreat. Situated on 0.93 acres, this 3-bedroom, 2.5-bath home combines character, modern improvements, and plenty of room to spread out.
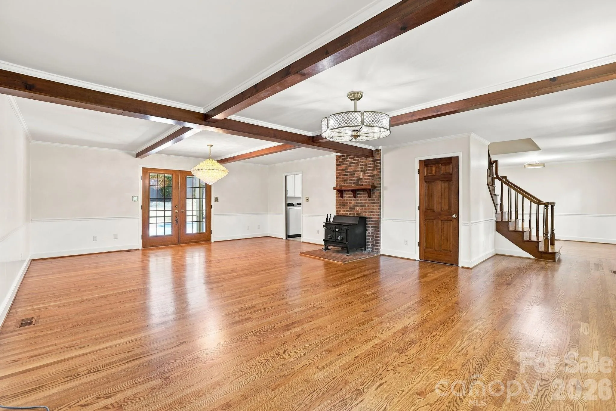
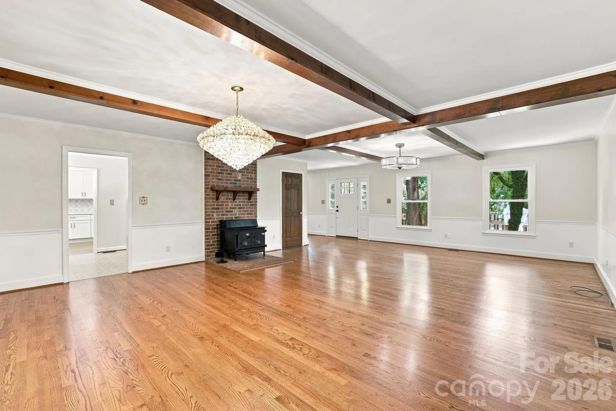
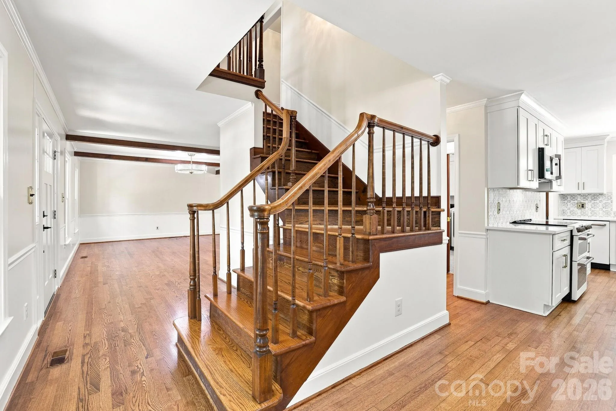
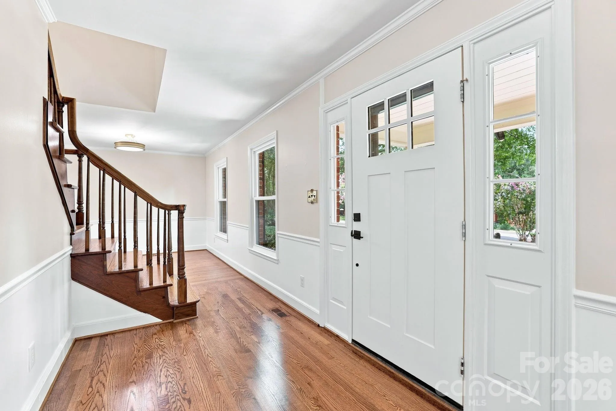
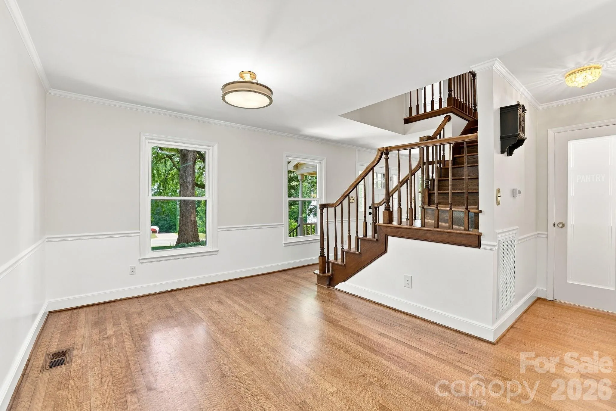
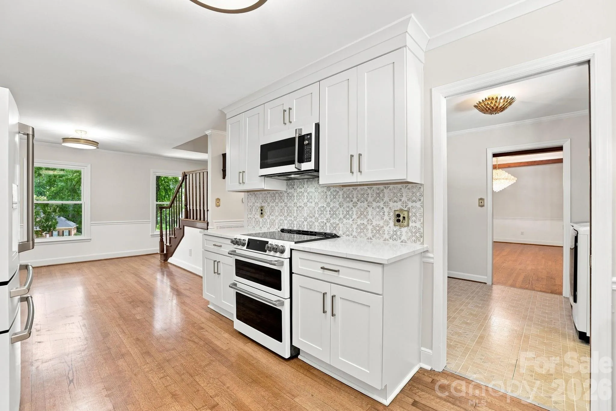
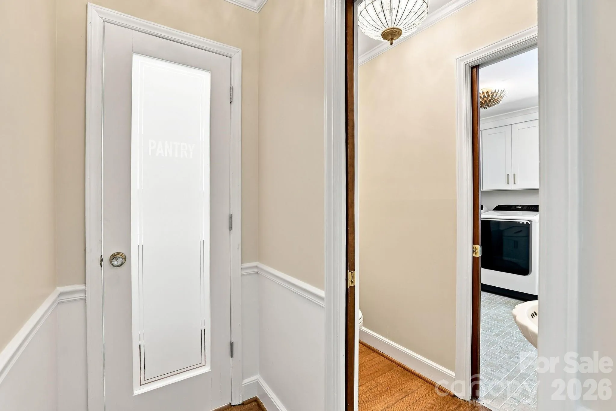
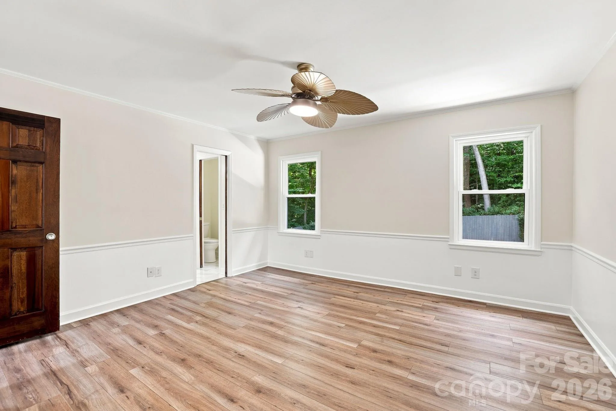
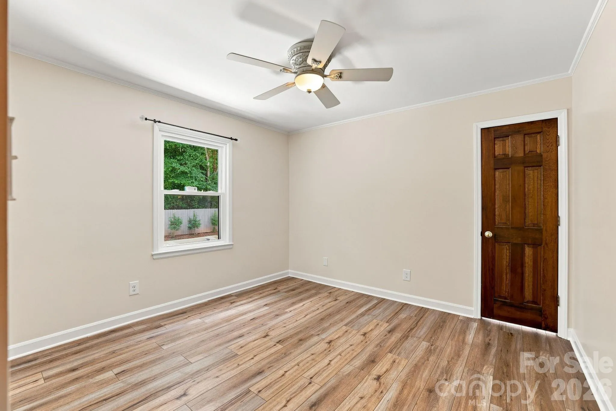
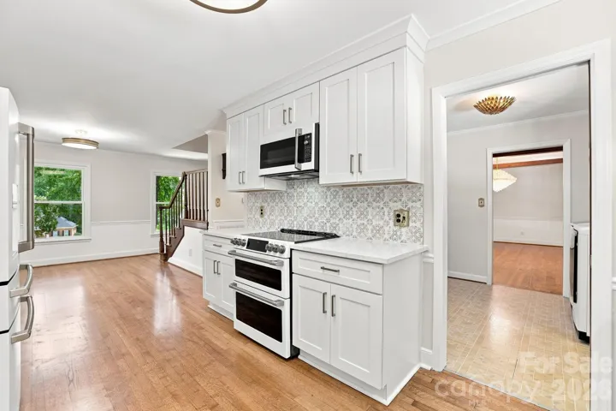
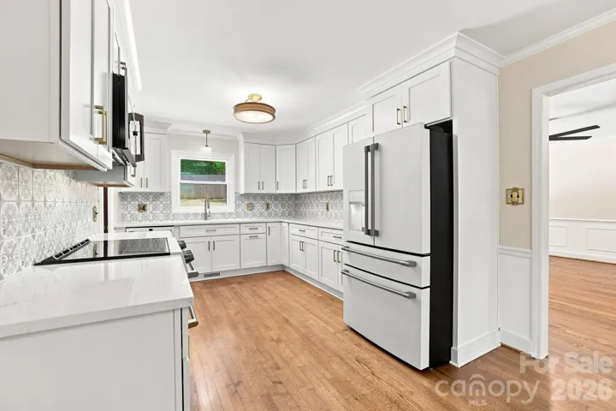
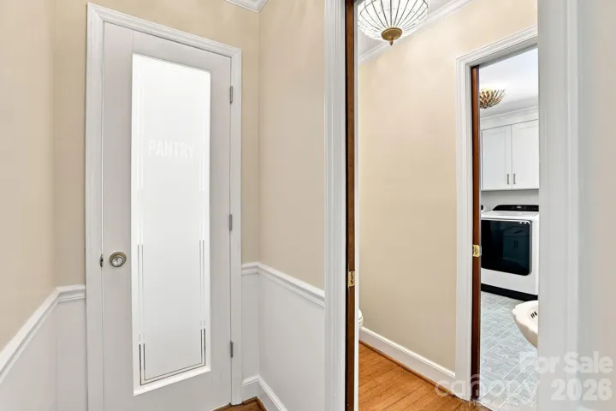
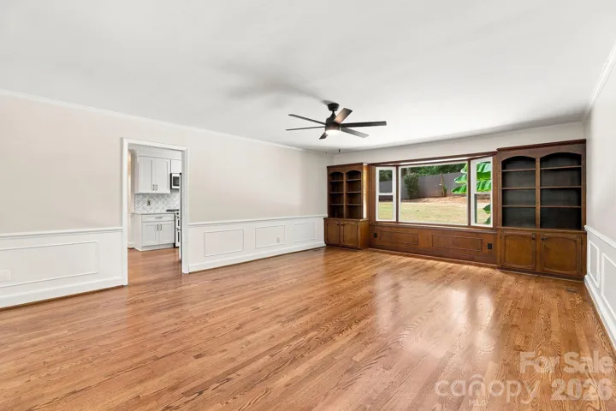
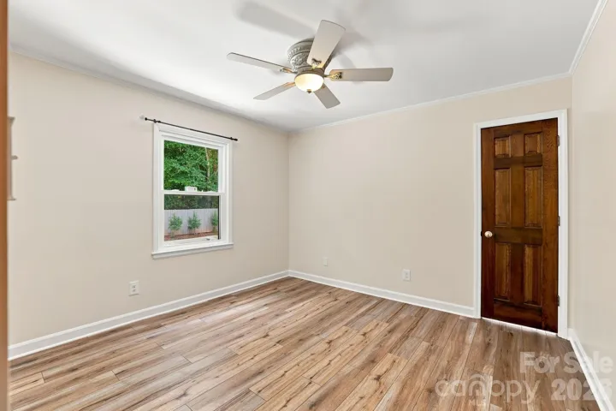
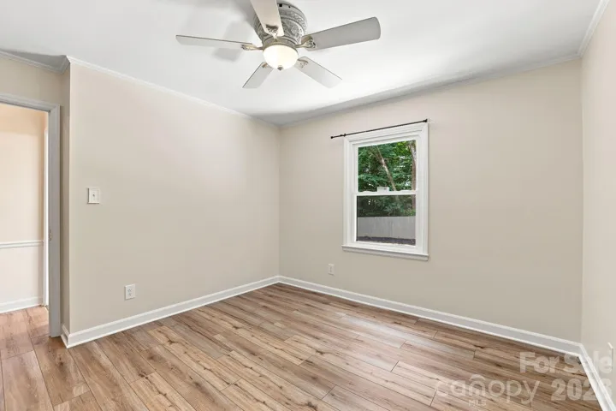
At the heart of the home is a beautifully remodeled kitchen, completed in May 2026, featuring updated cabinetry, countertops, and finishes, plus a convenient nearby pantry. Fresh paint throughout, refinished hardwood floors on the main level, and LVP flooring upstairs create a fresh, move-in-ready feel. Multiple main-level living areas provide flexibility for relaxing, entertaining, or everyday living.
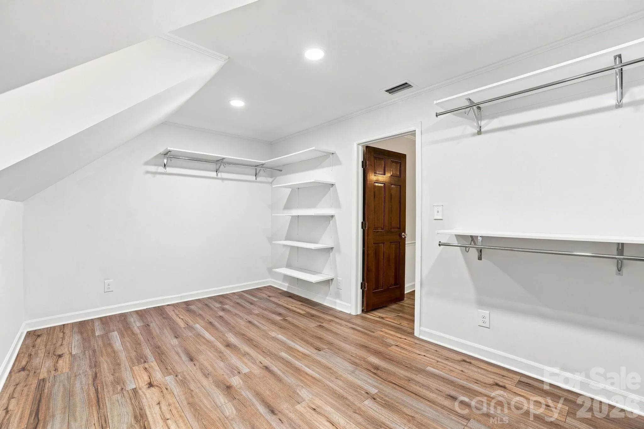
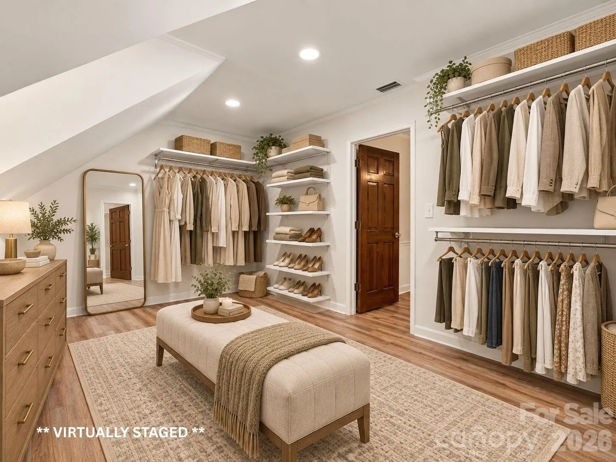
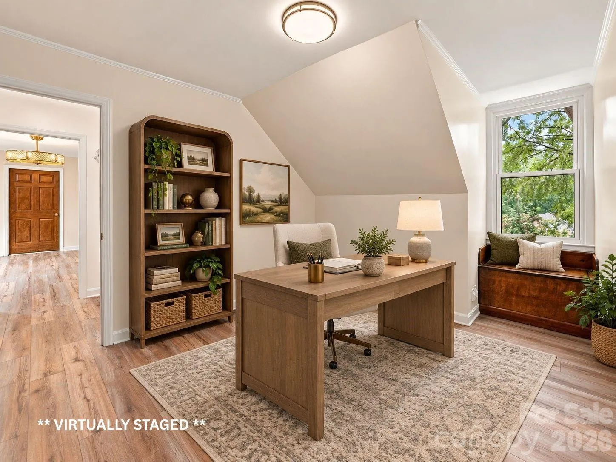
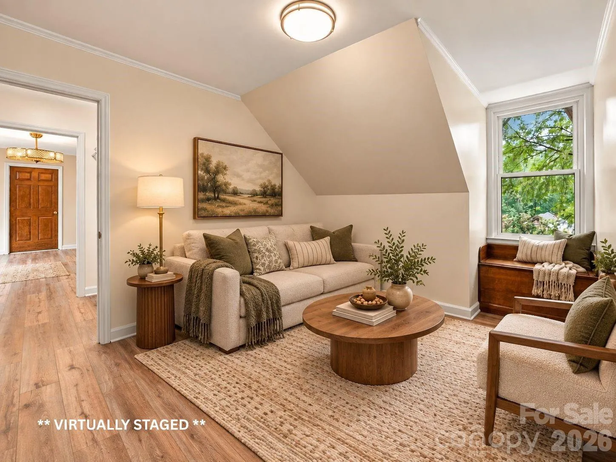
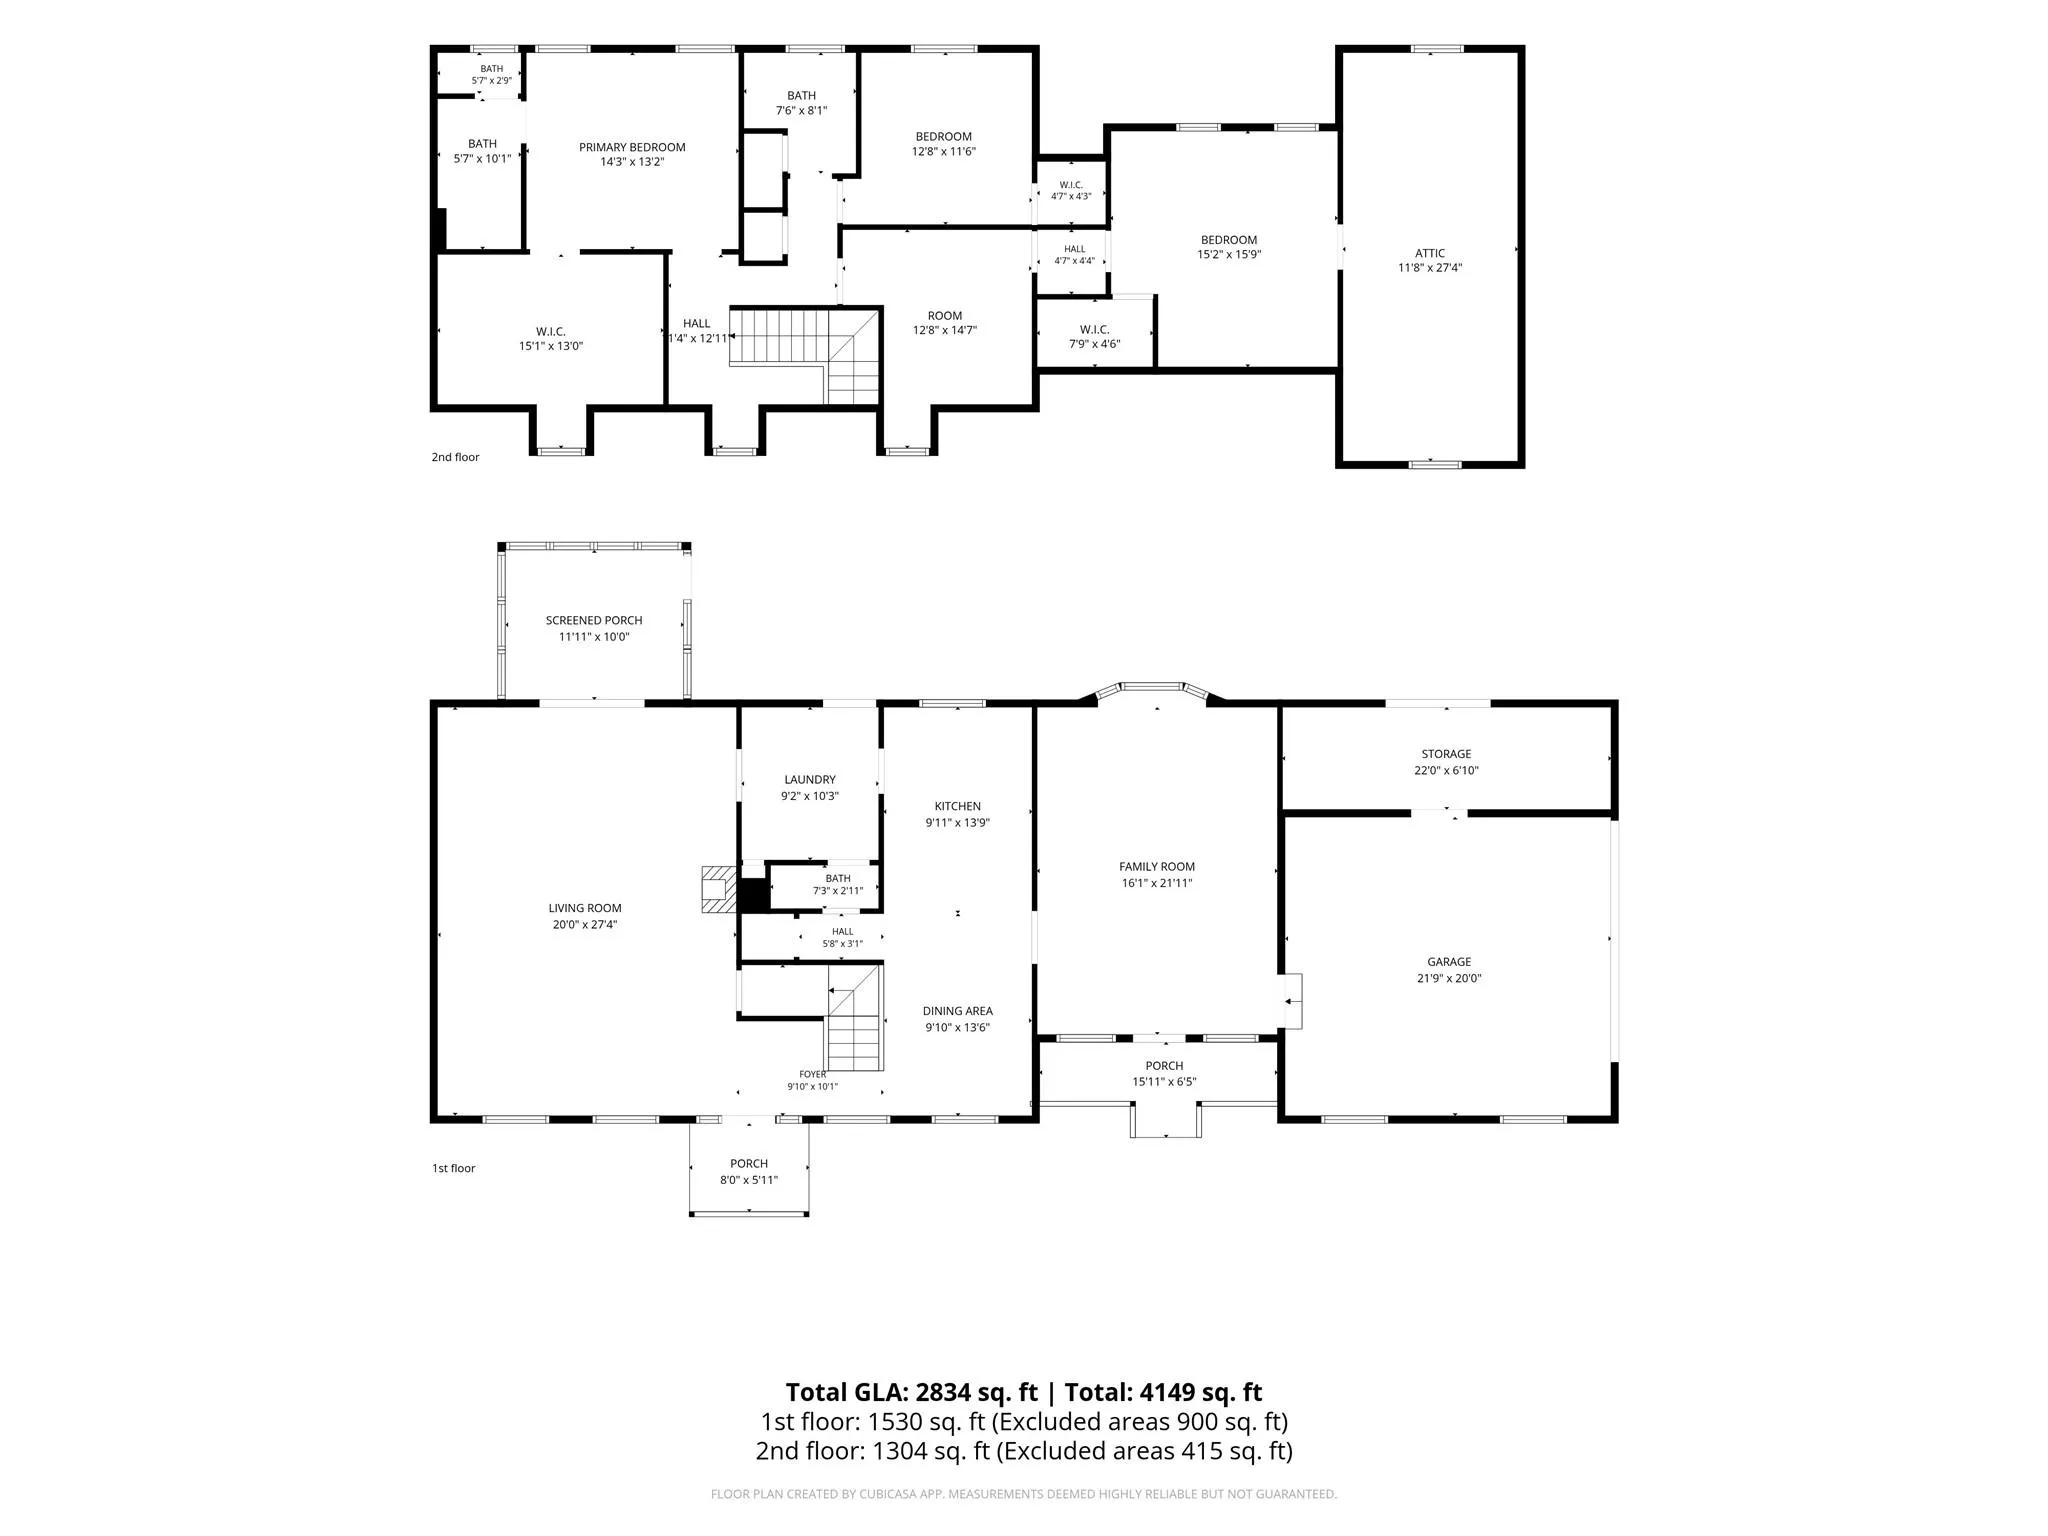
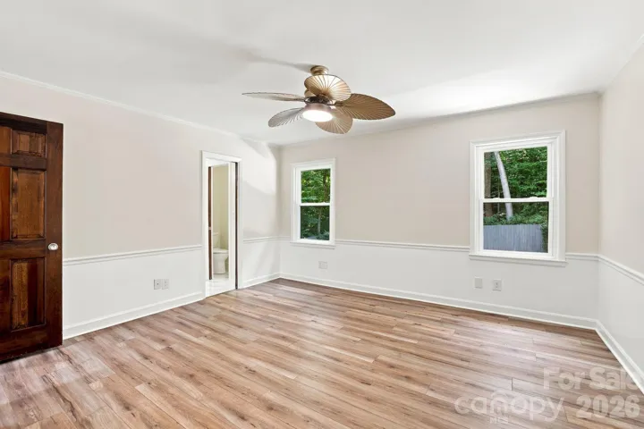
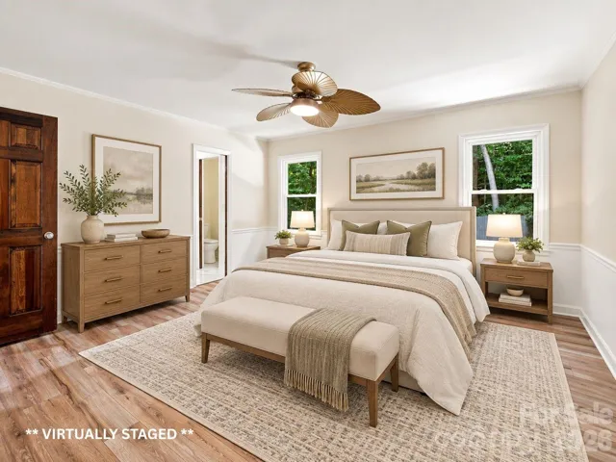
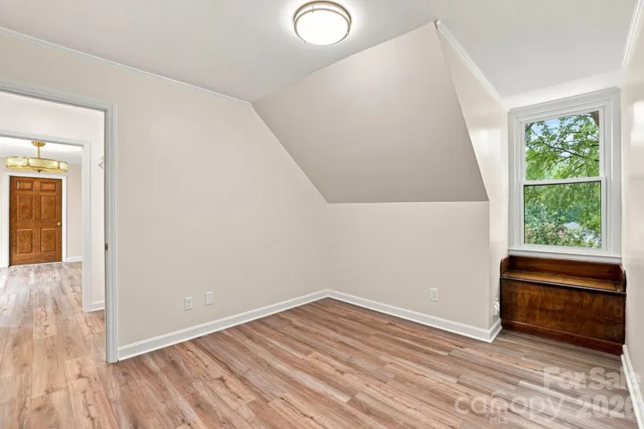
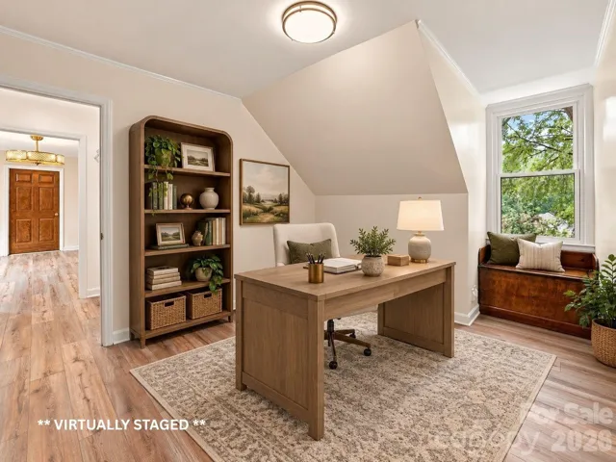
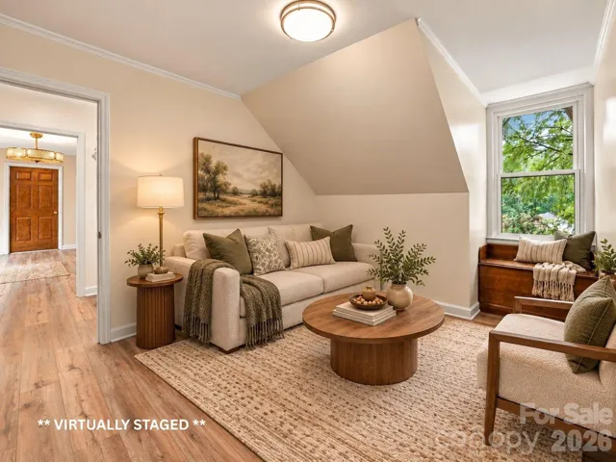
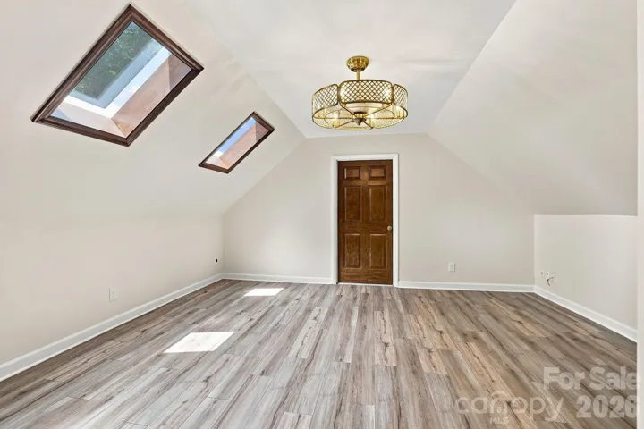
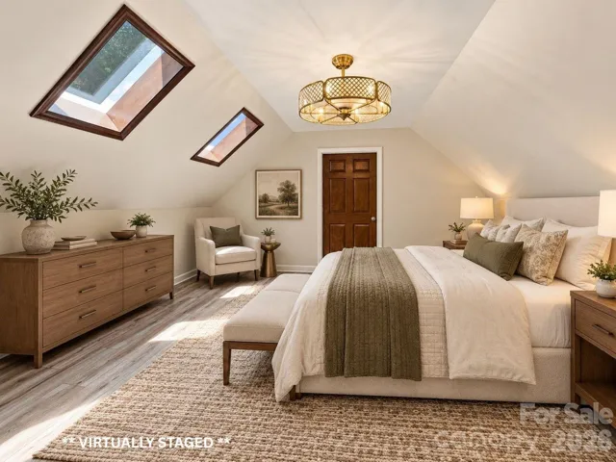
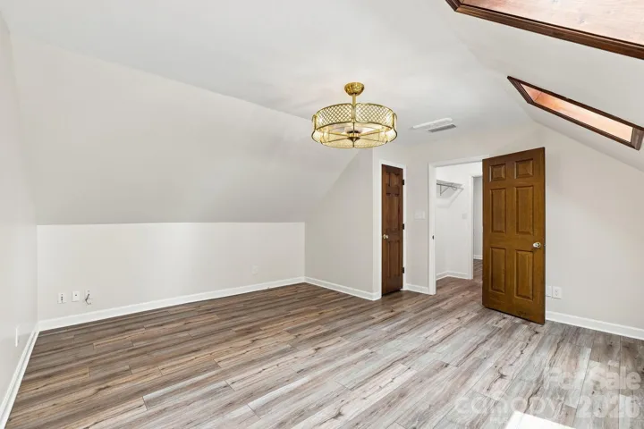
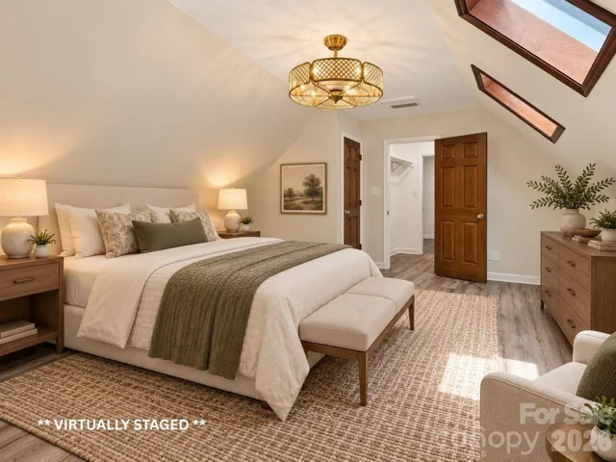
Upstairs, the primary bedroom features an impressive 15’1″ x 13′ walk-in closet and dressing room, offering exceptional storage and a dedicated space to organize and unwind. An additional 12’8″ x 14’7″ flex room connects to an oversized 15’2″ x 15’9″ bedroom with its own walk-in closet. This distinctive arrangement offers a variety of possibilities, including a bedroom with an adjoining sitting room, a home office and bedroom combination, a creative workspace, or a private guest retreat. A spacious unfinished walk-in attic provides even more storage, while a built-in laundry chute adds everyday convenience.
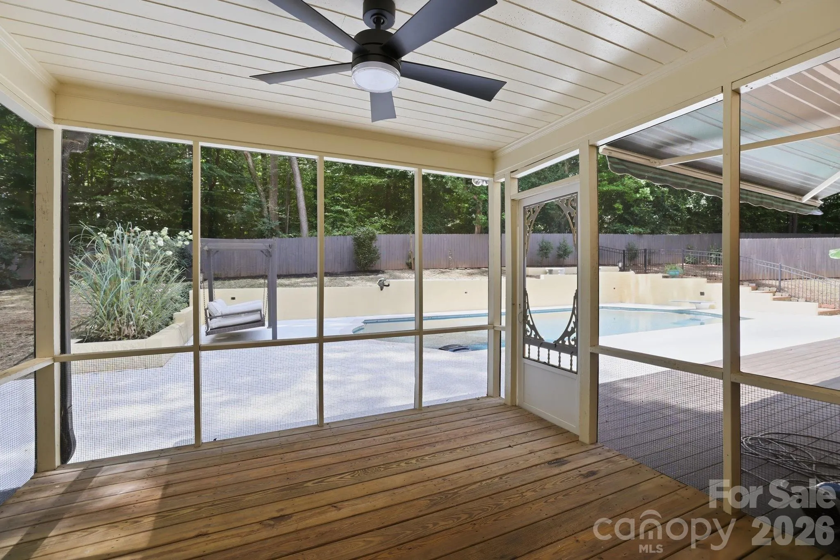
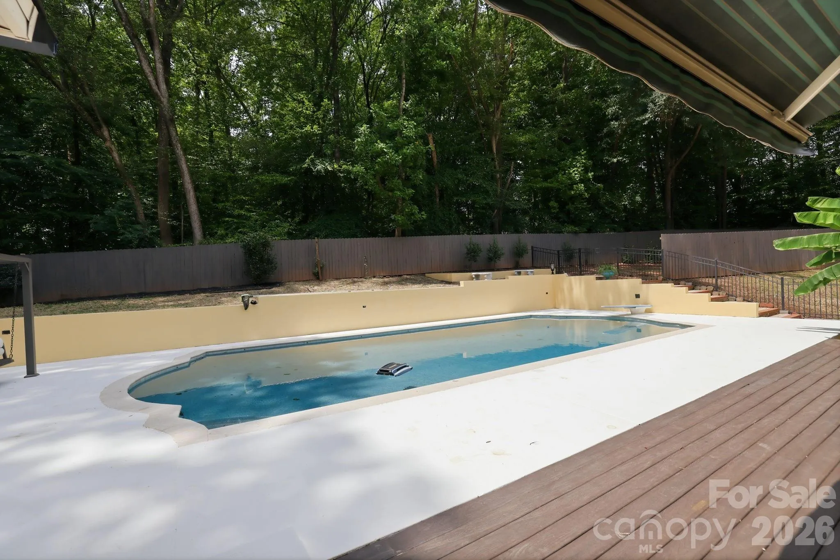
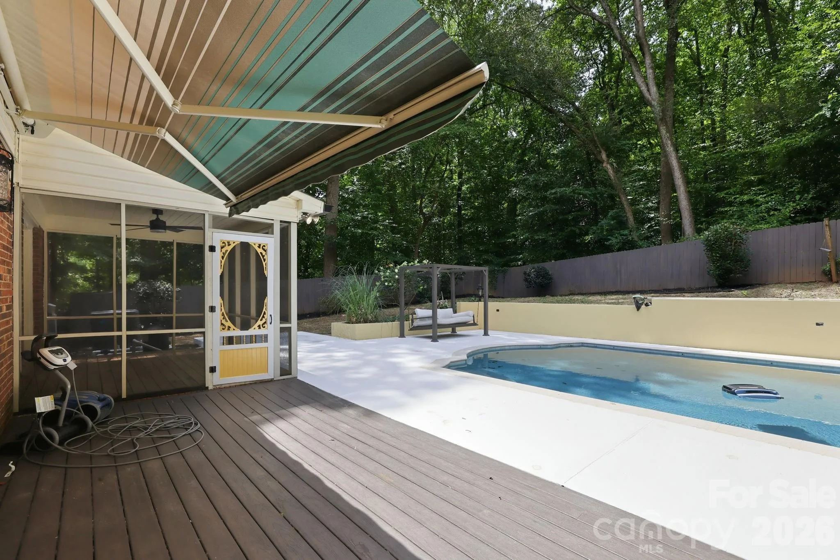
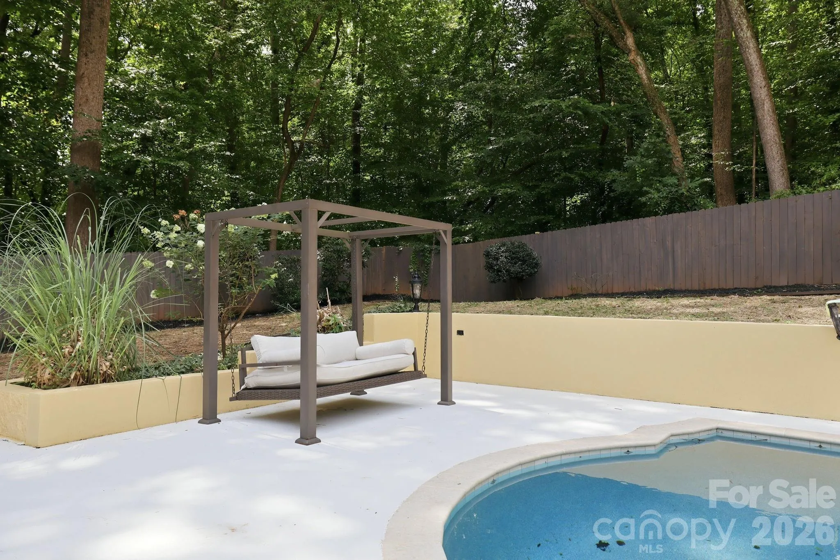
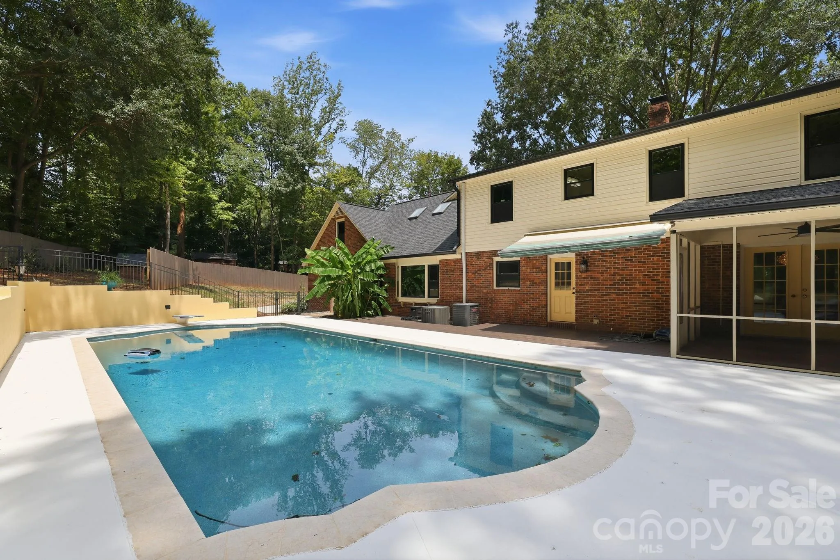
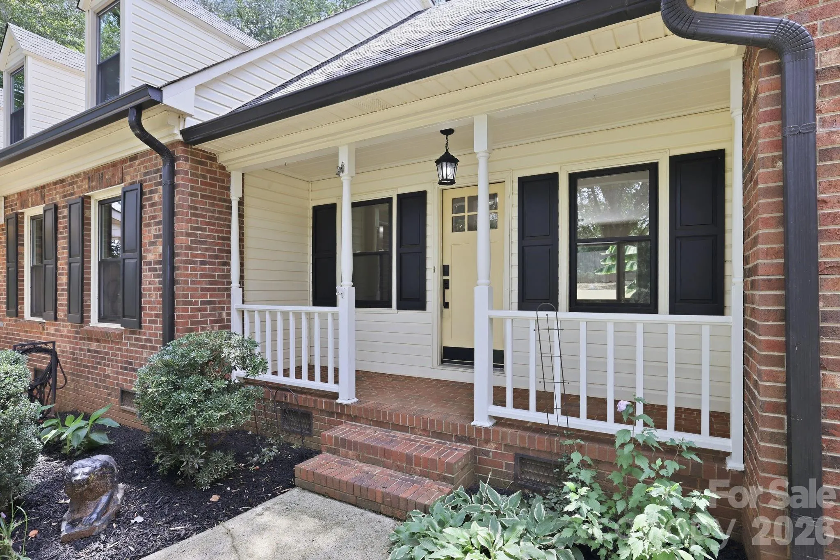
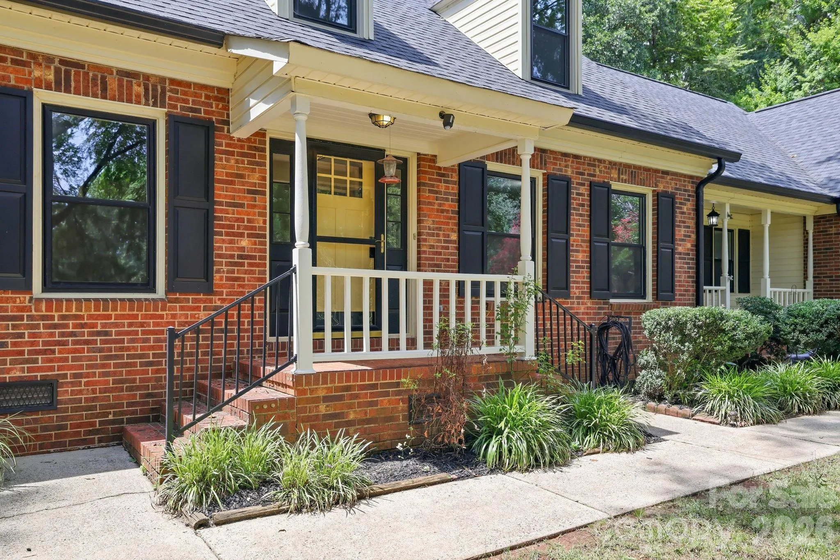
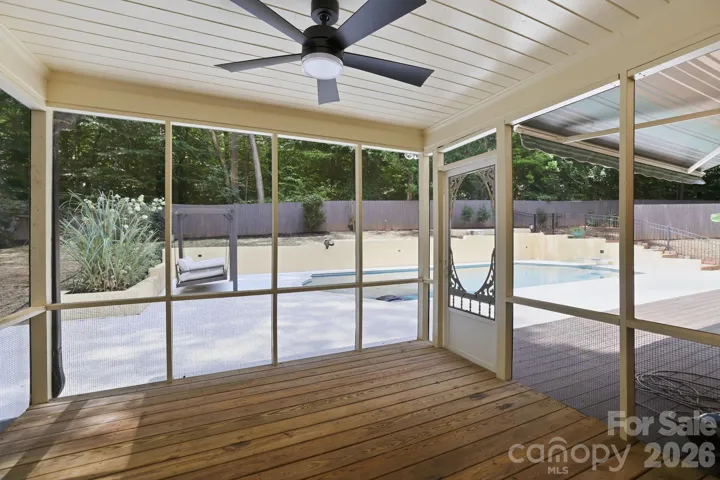
Step outside and discover your own backyard oasis! Enjoy an in-ground swimming pool, expansive poolside patio, screened porch, and a spacious lot surrounded by mature trees. Two covered front porches offer additional places to relax and enjoy the setting.
Major improvements include a brand-new driveway (2026), replacement windows (2022), pool resurfacing and new tile (2022), new water heater (2026) and a new roof (2020).
**With nearly an acre, no HOA, a private pool, extensive updates, and flexible living spaces, 514 Belwood Drive offers an exceptional opportunity to enjoy a distinctive home in Belmont!**
- Swimming Pool:
- In Ground, Fenced
- Heating System:
- Heat Pump
- Cooling System:
- Central Air
- Fence:
- Fenced
- Fireplace:
- Living Room
- Patio:
- Front Porch, Patio, Screened, Awning(s)
- Parking:
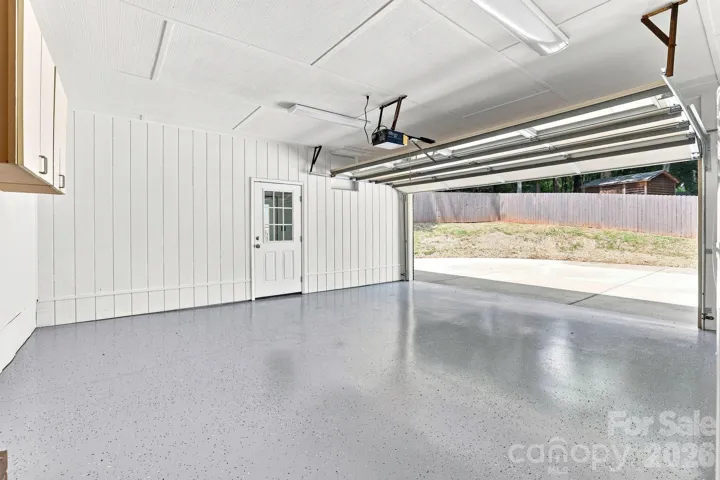
- Attached Garage
- Flooring:
- Vinyl, Wood
- Interior Features:
- Pantry, Attic Walk In
- Laundry Features:
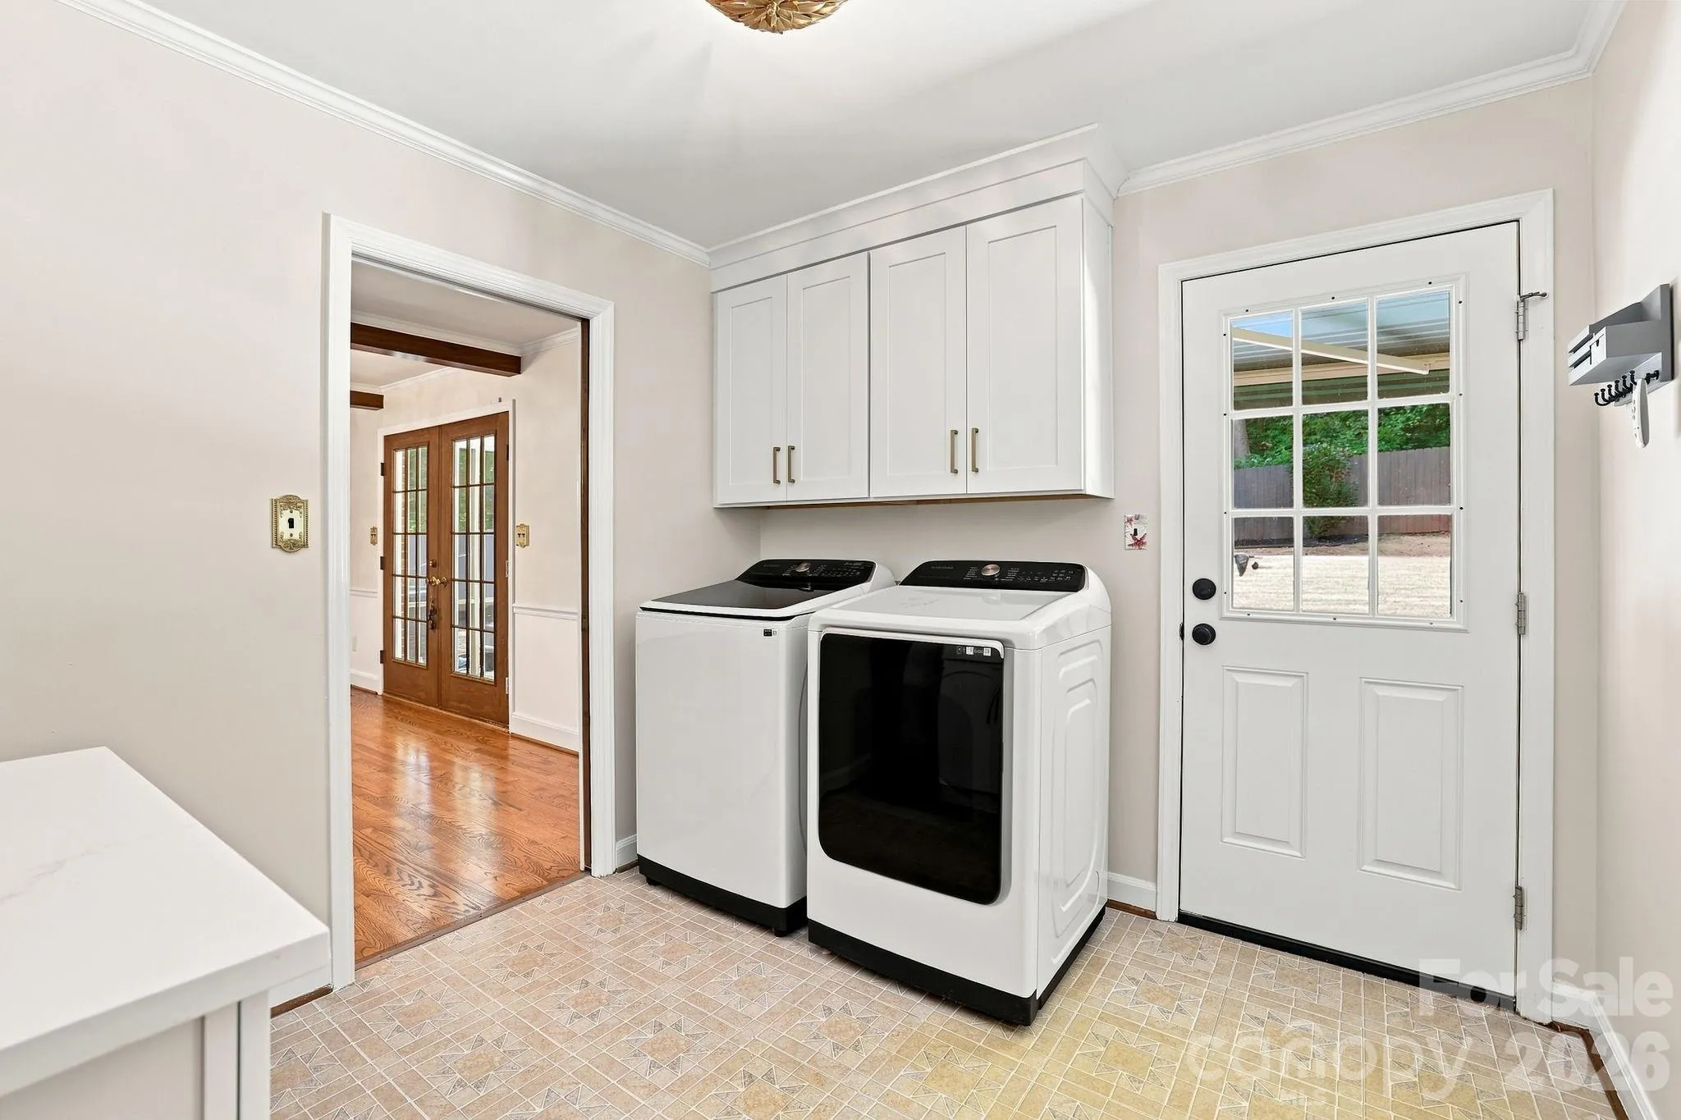
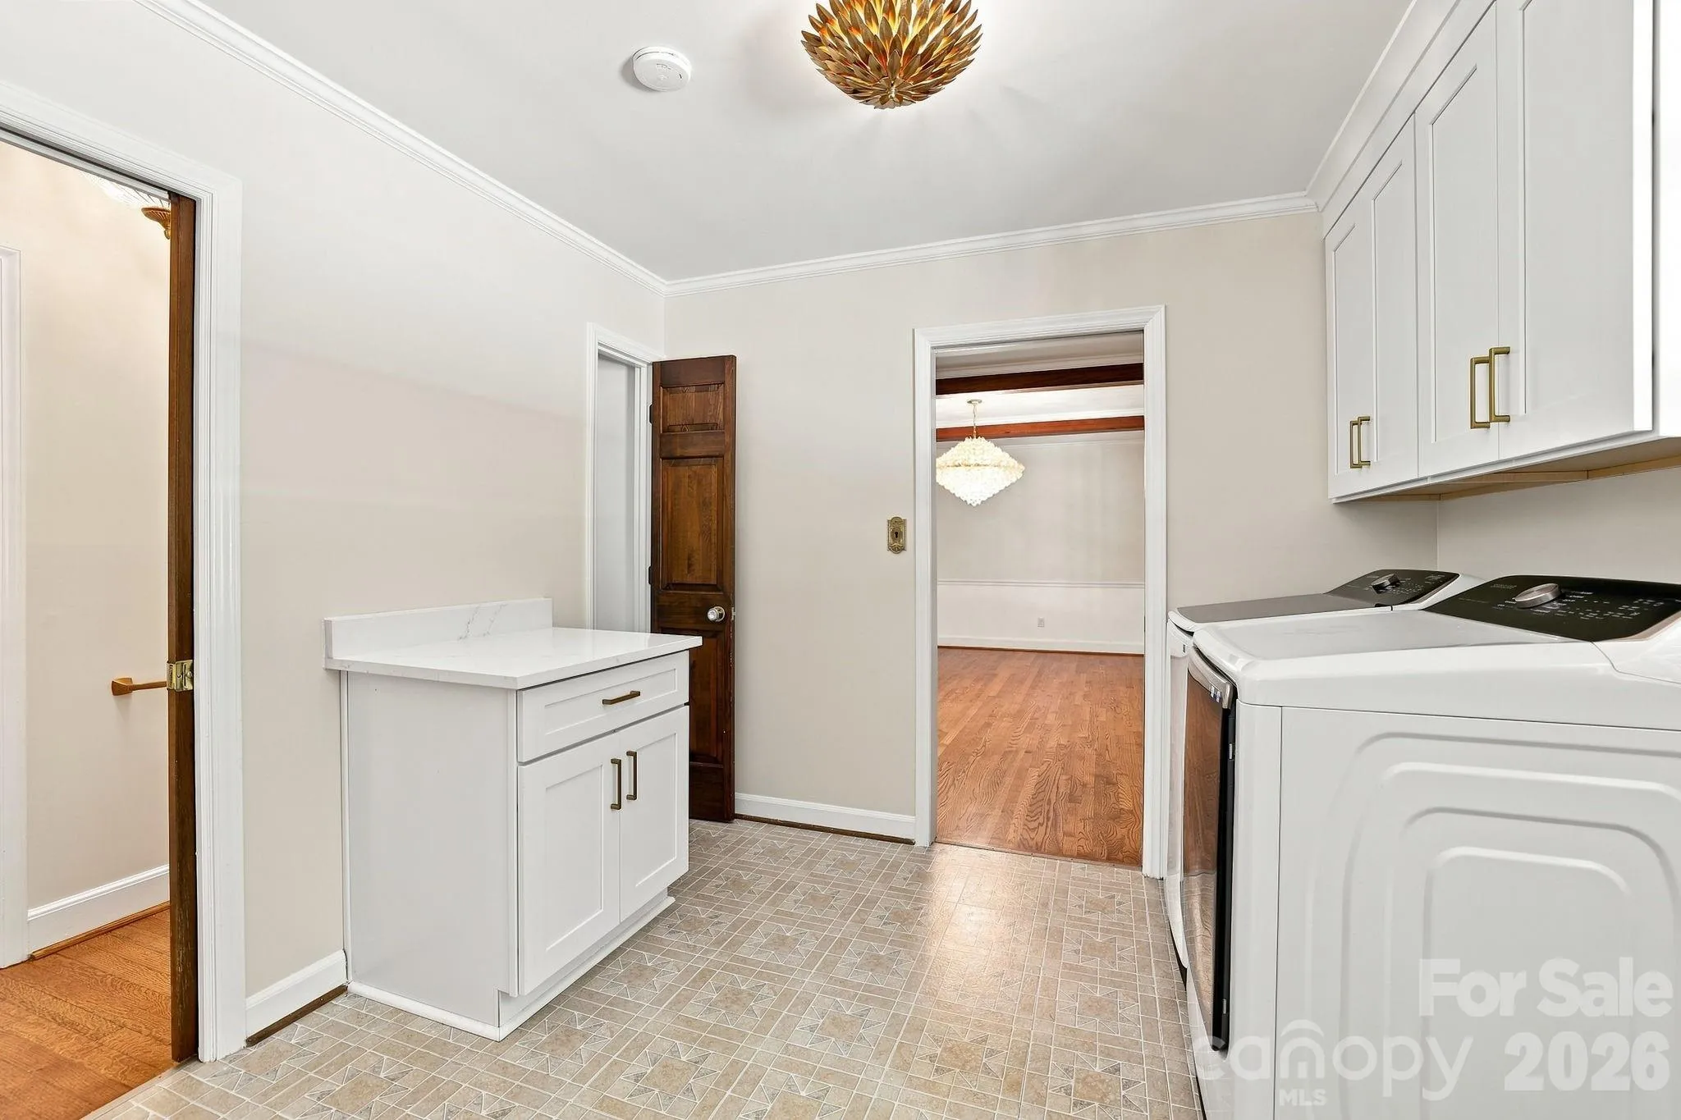
- Laundry Room, Electric Dryer Hookup, Washer Hookup, Main Level, Laundry Chute
- Pool Private Yn:
- 1
- Sewer:
- Septic Installed
- Appliances:
- Electric Oven, Dishwasher, Microwave, Electric Water Heater, Dryer, Washer, Refrigerator with Ice Maker
- Country:
- US
- State:
- NC
- County:
- Gaston
- City:
- Belmont
- Street:
- Belwood
- Zipcode:
- 28012
- Street:
- Belwood
- Street Number:
- 514
- Street Suffix:
- Drive
- Longitude:
- W80° 58' 50.5''
- Latitude:
- N35° 45' 34.5''
- Elementary School:
- Unspecified
- High School:
- South Point (NC)
- Middle School:
- Belmont
- Office Name:
- Lantern Realty & Development, LLC
- Agent Name:
- Lisa Kavelish
- TaxAnnualAmount:
- $0
- TaxAssessedValue:
- $0
- AssociationFee:
- $0
- Construction Materials:
- Vinyl, Brick Full
- Foundation Details:
- Crawl Space
- Garage:
- 2
- Levels:
- Two
- Previous Price:
- 744900
- Video Url:
- https://www.zillow.com/view-imx/272fe682-3385-4a7a-bbf8-f524bcd13a83?initialViewType=pano
- Virtual Tour:
- https://www.zillow.com/view-imx/272fe682-3385-4a7a-bbf8-f524bcd13a83?initialViewType=pano
- Water Source:
- Well
- List Agent Mls Id:
- R40489
- List Office Mls Id:
- 10712
- Listing Term:
- Cash,Conventional,FHA,VA Loan
- Mls Status:
- Active
- Modification Timestamp:
- 2026-11-05T20:09:13Z
- Originating System Name:
- Canopy
- Special Listing Conditions:
- None
- Status Change Timestamp:
- 2026-08-14T11:27:55Z
Residential For Sale
514 Belwood Drive, Belmont, North Carolina 28012
- Property Type :
- Residential
- Listing Type :
- For Sale
- Listing ID :
- 4414573
- Price :
- $699,900
- Bedrooms :
- 3
- Bathrooms :
- 3
- Half Bathrooms :
- 1
- Square Footage :
- 2,834 Sqft
- Year Built :
- 1980
- Status :
- Active
- Full Bathrooms :
- 2
- Property Sub Type :
- Single Family Residence

