
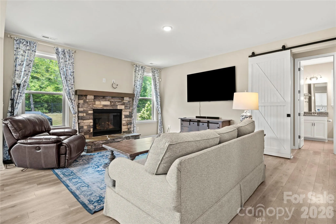
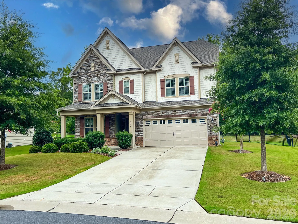
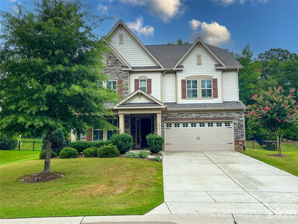
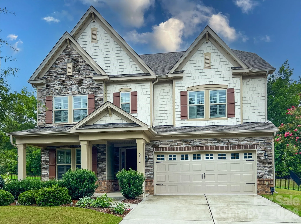
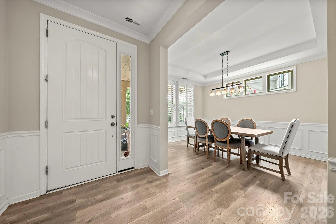
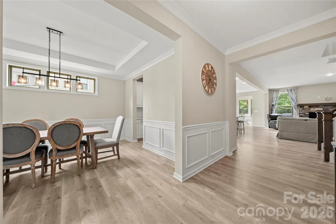
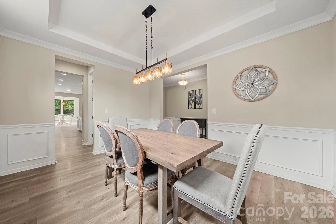
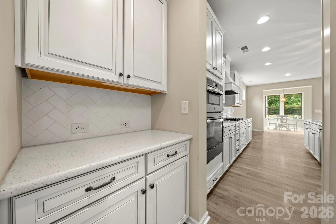
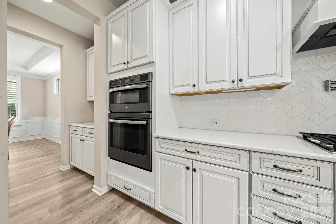
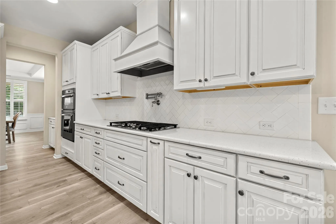
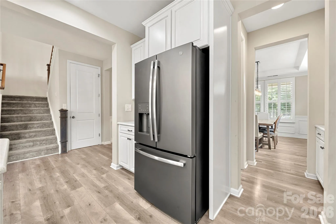
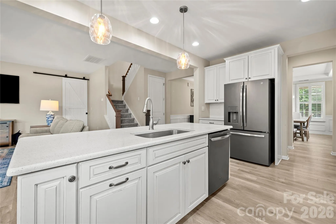
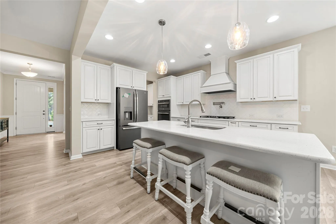
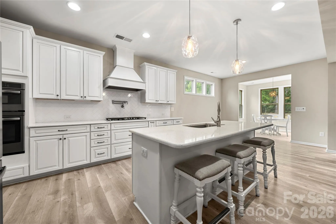
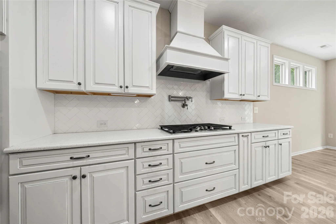
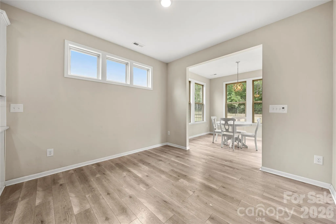
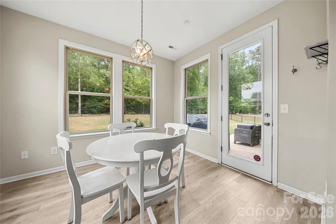
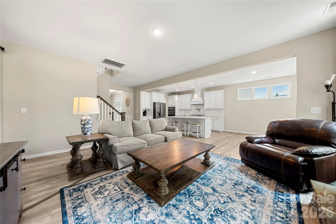
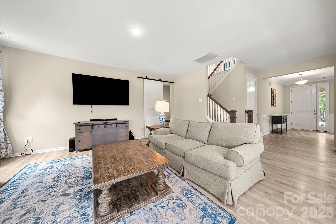
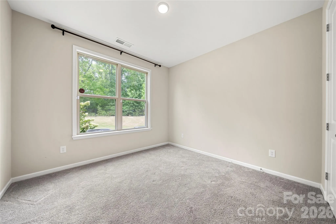
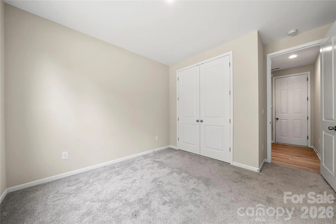
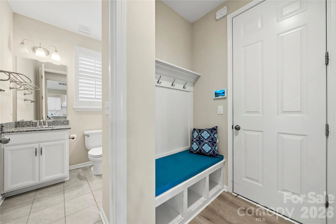
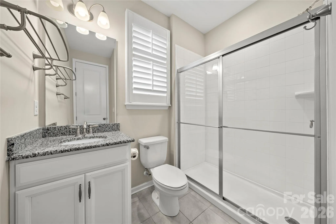
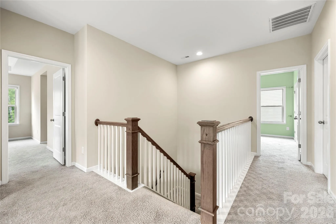
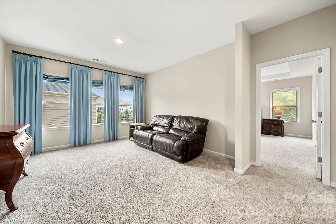
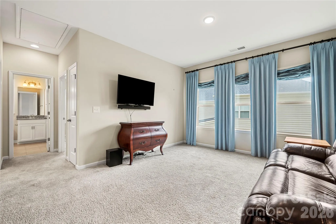
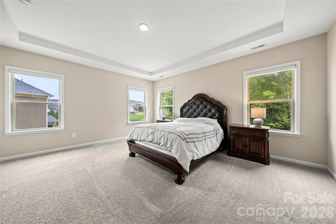
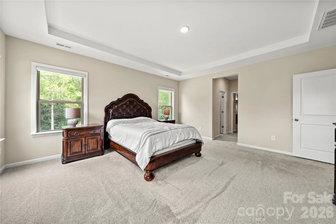
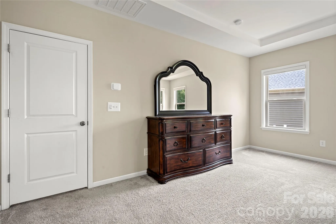
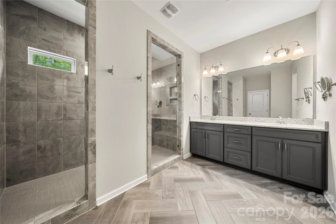
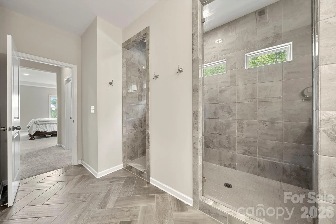
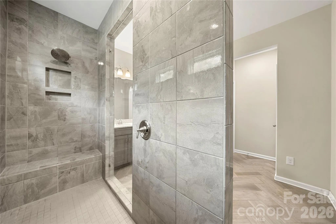
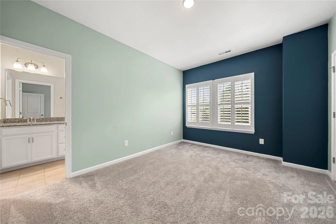
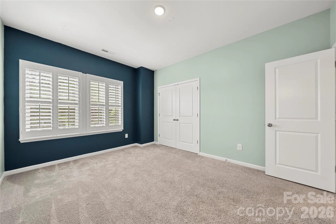
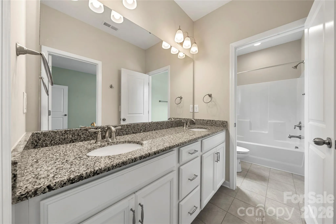
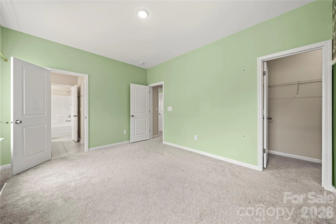
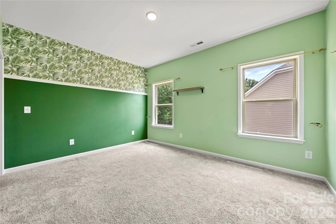
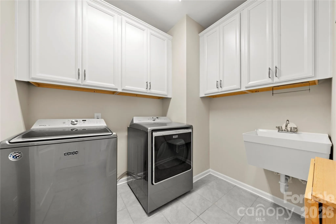
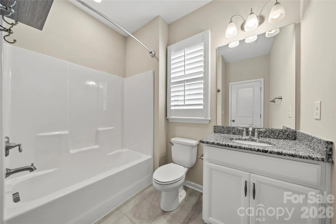
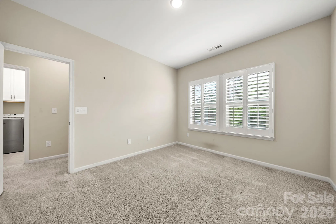
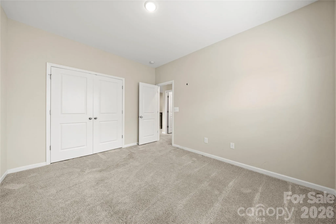
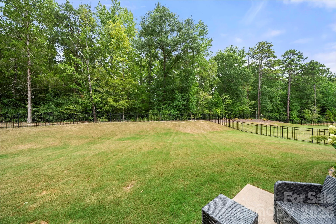
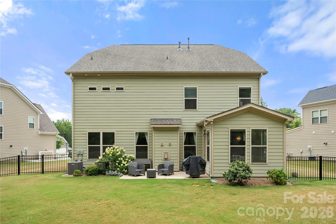
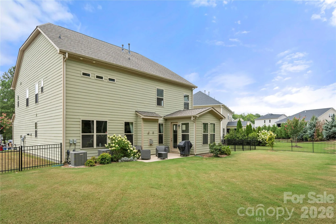
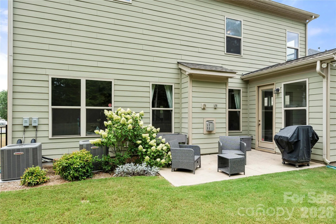
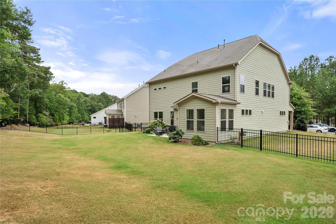
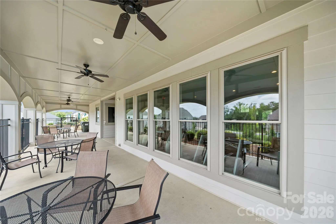
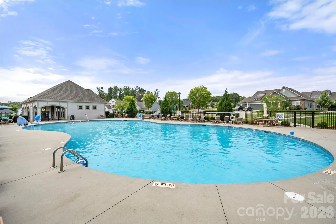
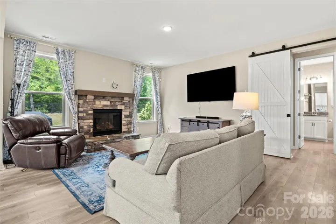
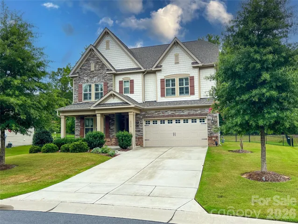
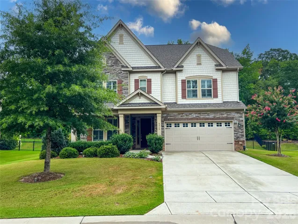
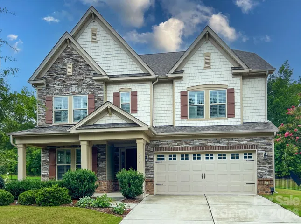
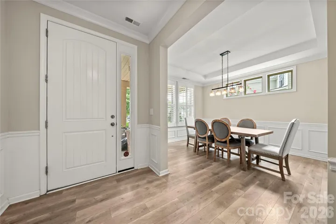
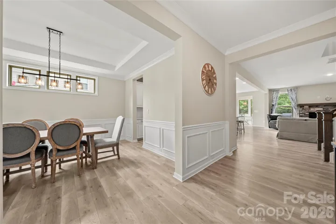
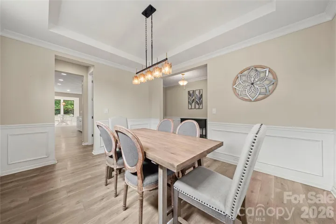
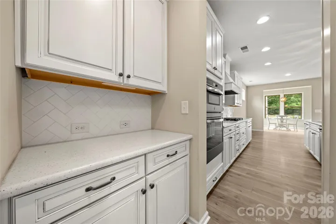
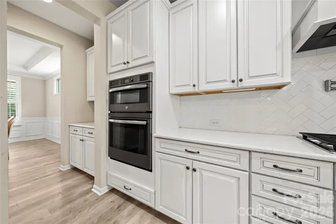
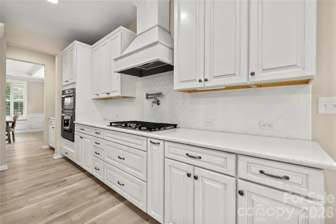
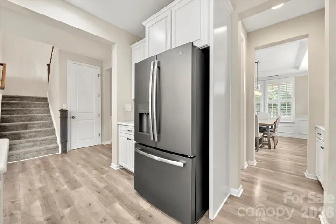
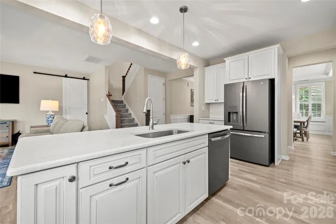
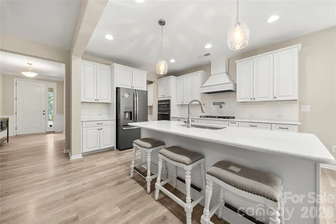
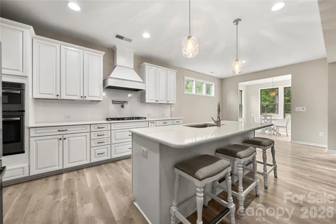
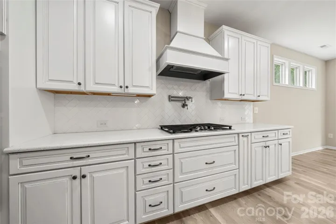
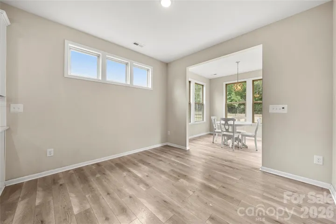
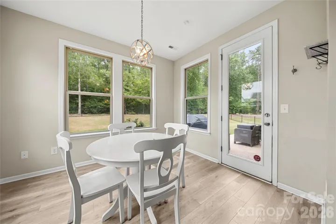
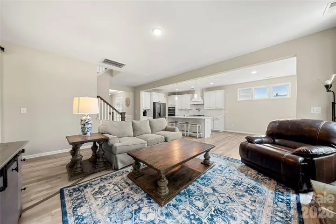
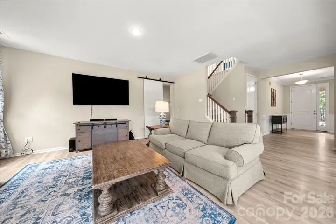


Welcome to this beautifully appointed 5-bedroom, 4-bath home in the highly sought-after Bent Creek community! Built in 2019, this thoughtfully designed floorplan offers over 3,100 square feet of stylish living space with the perfect blend of functionality and modern finishes. The open-concept main level features a spacious great room with a gas fireplace, an impressive chef’s kitchen complete with a large island, gas cooktop, wall oven, walk-in pantry, and abundant cabinetry, plus a convenient main-level guest bedroom and full bath—ideal for visitors or a home office. Upstairs, you’ll find a generous primary suite with a luxurious en-suite bath and walk-in closet, three additional bedrooms, a loft, and an upstairs laundry room. Enjoy outdoor living in the fully fenced backyard with a patio, or relax on the welcoming covered front porch. Additional features include a drop zone, attached two-car garage, and contemporary finishes throughout. The neighborhood offers exceptional neighborhood amenities including a clubhouse, fitness center, outdoor pool, playground, dog park, walking trails, sidewalks, and street lights. Conveniently located in the highly desirable Indian Land school district with easy access to shopping, dining, and major commuter routes, this move-in ready home is one you won’t want to miss!
- Heating System:
- Heat Pump
- Cooling System:
- Ceiling Fan(s), Heat Pump
- Fence:
- Full, Back Yard, Fenced
- Fireplace:
- Gas Vented, Living Room
- Patio:
- Front Porch, Patio, Covered
- Parking:
- Driveway, Attached Garage
- Architectural Style:
- Transitional
- Flooring:
- Vinyl, Carpet
- Interior Features:
- Attic Stairs Pulldown, Entrance Foyer, Kitchen Island, Open Floorplan, Pantry, Walk-In Closet(s), Walk-In Pantry, Built-in Features, Drop Zone
- Laundry Features:
- Electric Dryer Hookup
- Sewer:
- County Sewer
- Utilities:
- Cable Available
- Appliances:
- Refrigerator, Dishwasher, Microwave, Exhaust Fan, Gas Oven, Gas Cooktop, Disposal, Exhaust Hood, Wall Oven, Convection Oven, Self Cleaning Oven
- Country:
- US
- State:
- SC
- County:
- Lancaster
- City:
- Lancaster
- Street:
- Bent Creek
- Zipcode:
- 29720
- Street:
- Braddock Mill
- Street Number:
- 5519
- Street Suffix:
- Way
- Longitude:
- W81° 11' 44.1''
- Latitude:
- N34° 55' 41.8''
- Elementary School:
- Van Wyck
- High School:
- Indian Land
- Middle School:
- Indian Land
- Office Name:
- EXP Realty LLC Ballantyne
- Agent Name:
- Kalon Foss
- TaxAnnualAmount:
- $0
- TaxAssessedValue:
- $0
- AssociationFee:
- $0
- Community Features:
- Clubhouse, Walking Trails, Fitness Center, Outdoor Pool, Playground, Sidewalks, Street Lights, Dog Park
- Construction Materials:
- Hardboard Siding, Stone
- Foundation Details:
- Slab
- Garage:
- 2
- Levels:
- Two
- Previous Price:
- 715000
- Water Source:
- County Water
- Association Fee:
- 1250
- Association Fee Frequency:
- Annually
- Association Yn:
- 1
- List Agent Mls Id:
- 65718
- List Office Mls Id:
- 372906
- Listing Term:
- Cash,Conventional,FHA,VA Loan
- Mls Status:
- Active
- Modification Timestamp:
- 2026-09-24T15:38:05Z
- Originating System Name:
- Canopy
- Special Listing Conditions:
- None
- Status Change Timestamp:
- 2026-07-27T20:16:18Z
Residential For Sale
5519 Braddock Mill Way, Lancaster, South Carolina 29720
- Property Type :
- Residential
- Listing Type :
- For Sale
- Listing ID :
- 4408263
- Price :
- $699,900
- Bedrooms :
- 5
- Bathrooms :
- 4
- Square Footage :
- 3,155 Sqft
- Year Built :
- 2019
- Status :
- Active
- Full Bathrooms :
- 4
- Property Sub Type :
- Single Family Residence

