
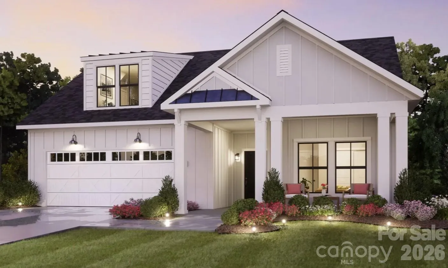
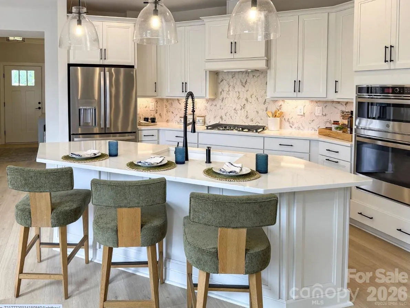
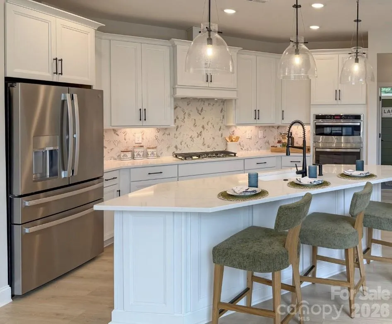
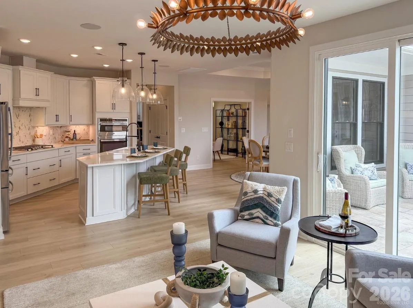
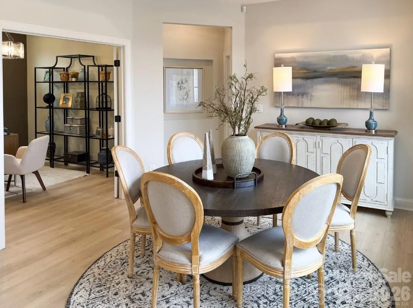
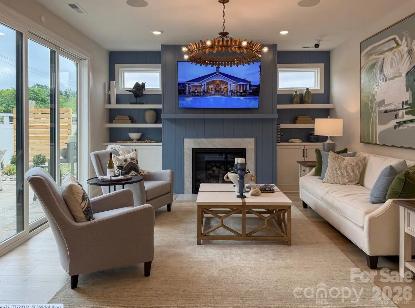
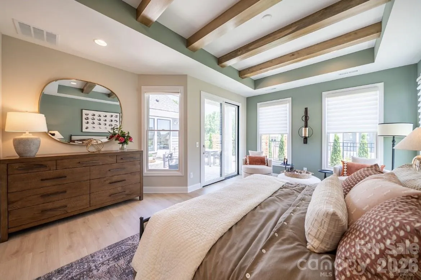
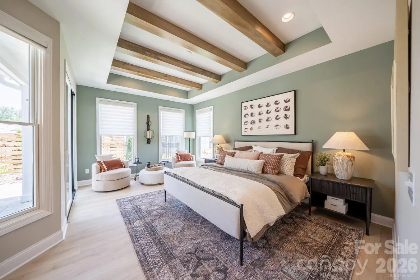
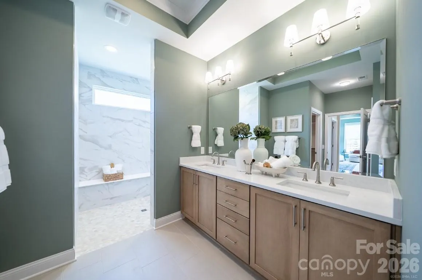
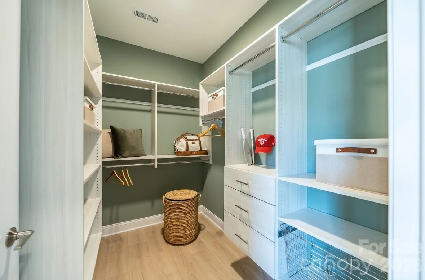
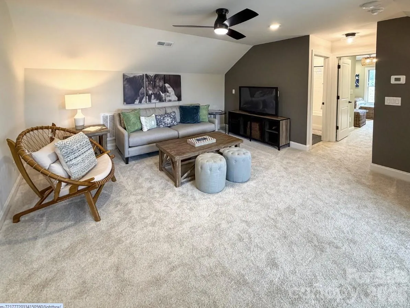
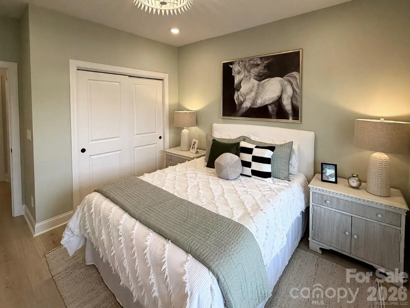
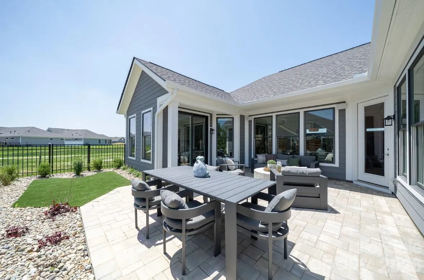
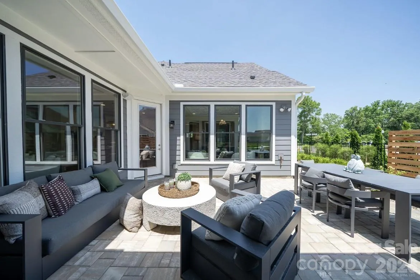
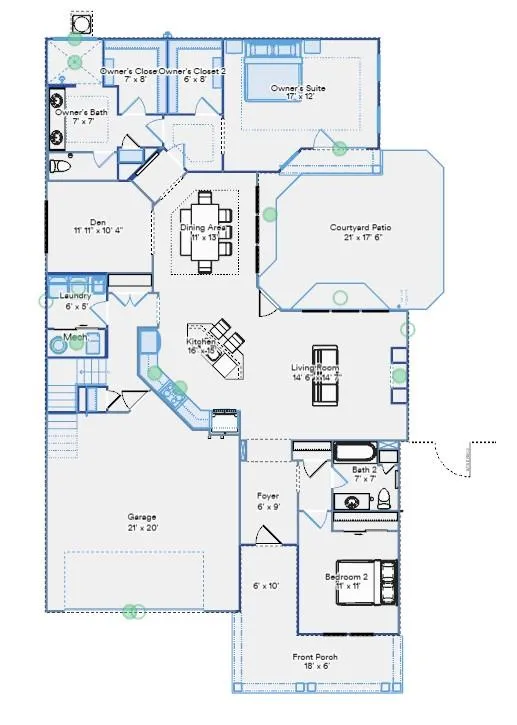
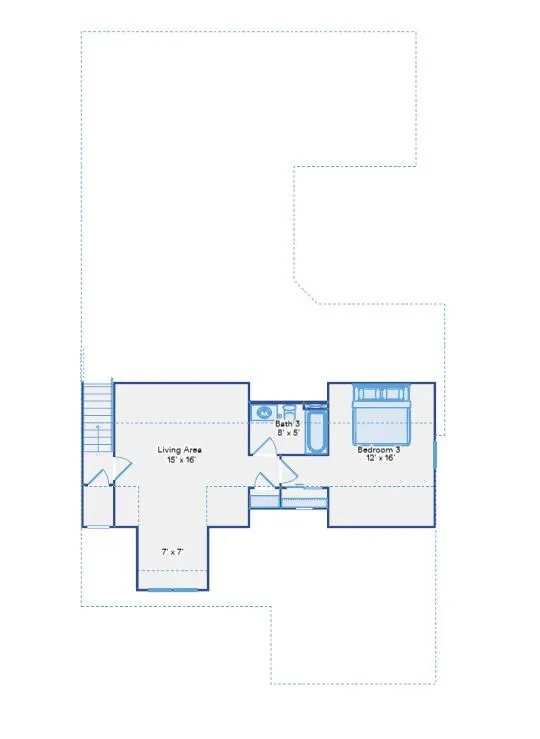
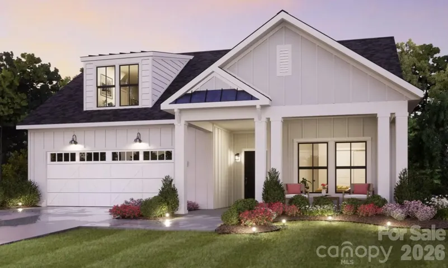
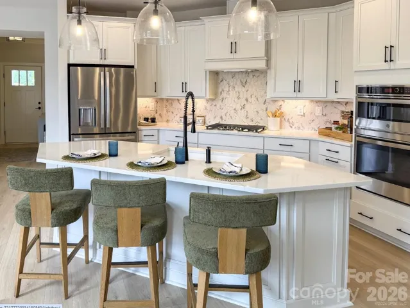
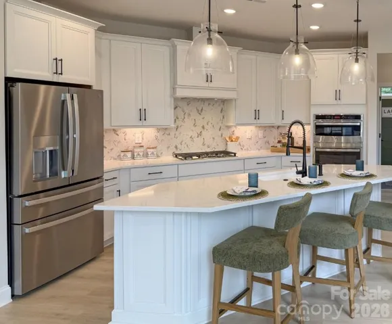
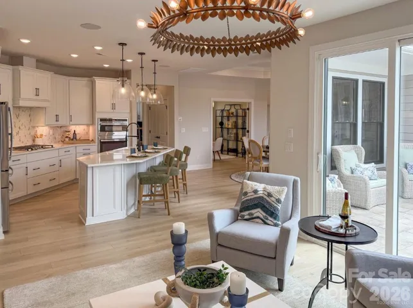
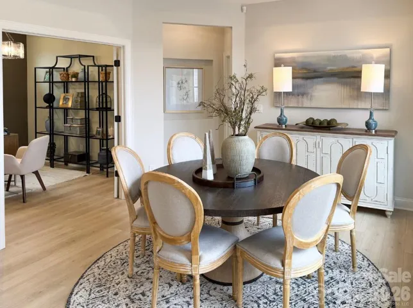
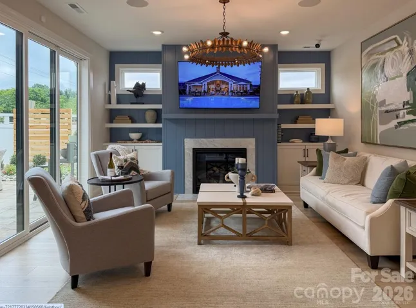
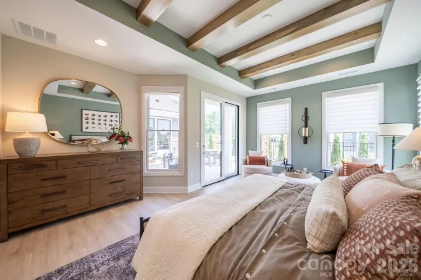
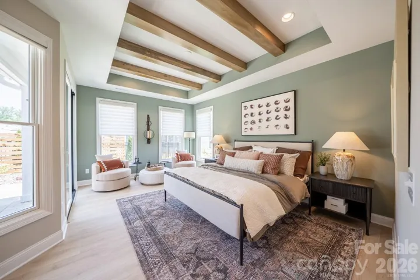
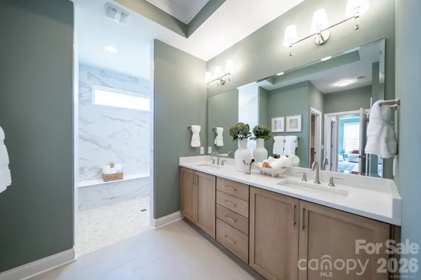
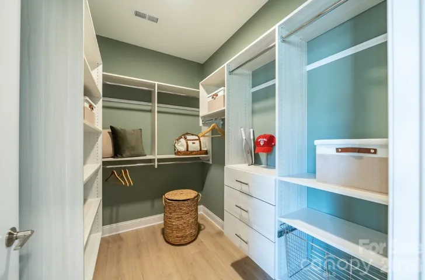
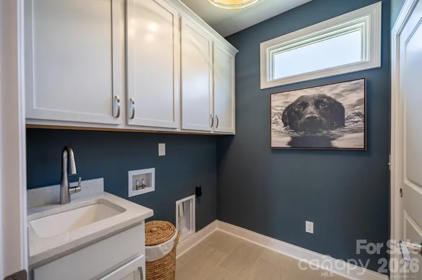
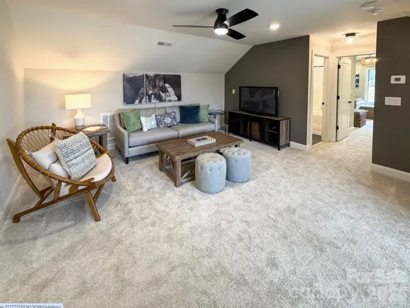
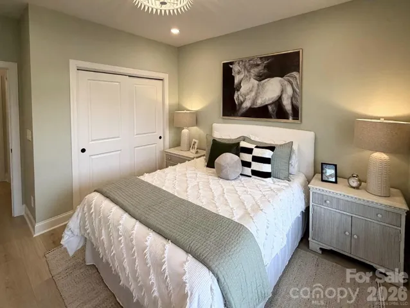
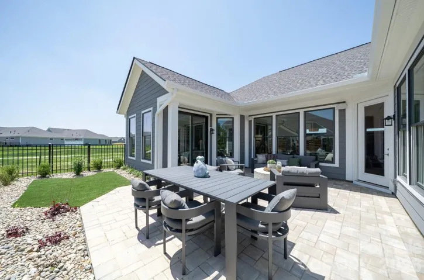
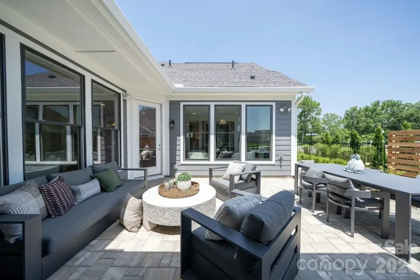
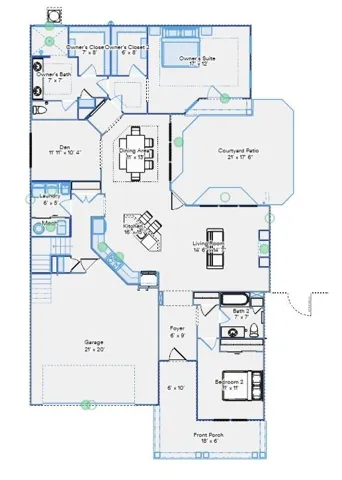
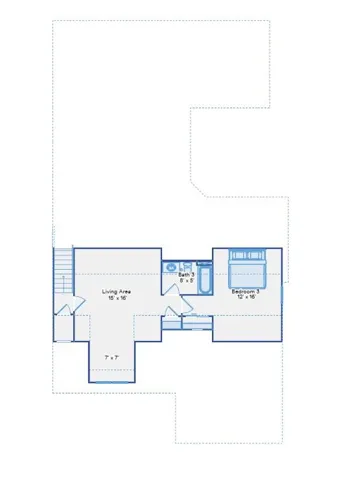
Welcome to The Courtyards on the Greenway, Epcon Communities’ newest 55+ active adult community, conveniently located off Lawyers Road! Officially opened October 1, 2026, this boutique-style community will feature just 104 homes and is within walking distance of Stevens Mill Shopping Center. This proposed listing showcases the popular Portico Bonus floor plan, one of eight thoughtfully designed floor plans available in this low-maintenance community. This Portico features a Deluxe Kitchen, a Deluxe Owner’s Suite with two closets and a zero-threshold walk-in shower, a versatile flex room that can be converted into the space you need, and an oversized 2.5-car garage with easily accessible storage. At the heart of the home is Epcon’s signature private side courtyard, complete with our indoor/outdoor living area—creating a private space to relax, entertain, and enjoy year-round. Designed with comfort, convenience, and long-term livability in mind, these homes make it easy to enjoy the lifestyle you want through every stage of life. Not only will you get to enjoy your new home, you’ll benefit from the Epcon lifestyle of making new friends and enjoying our community amenities such as our clubhouse, saltwater pool, pickleball court, and walking trail around our community pond. Come see for yourself why people choose an Epcon community. Learn more about available home sites, floor plans, pricing, and options at The Courtyards on the Greenway.
- Heating System:
- Forced Air, Natural Gas
- Cooling System:
- Central Air, Electric
- Fireplace:
- Living Room
- Patio:
- Front Porch, Side Porch
- Parking:
- Driveway, Attached Garage, Keypad Entry, Garage Faces Front
- Flooring:
- Carpet, Laminate, Tile
- Interior Features:
- Kitchen Island, Pantry
- Laundry Features:
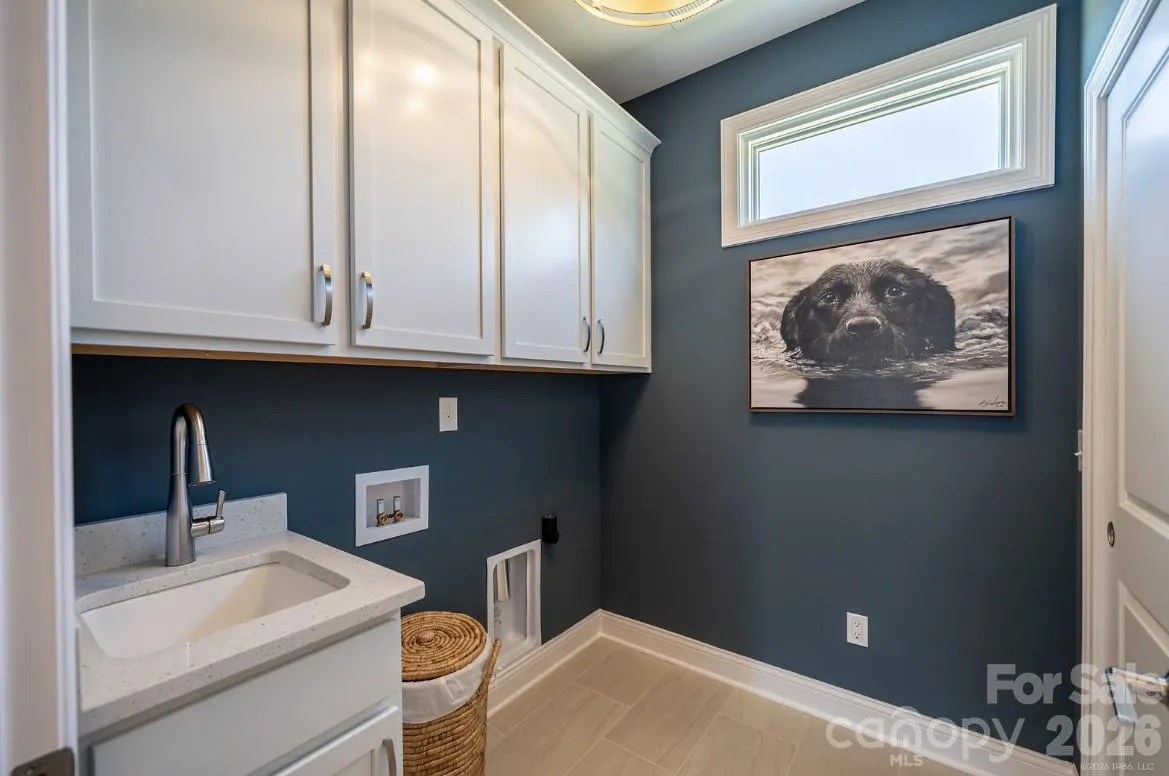
- Laundry Room, Electric Dryer Hookup, Washer Hookup, Sink, Gas Dryer Hookup
- Sewer:
- Public Sewer
- Appliances:
- Refrigerator, Electric Cooktop, Electric Oven, Dishwasher, Microwave, Oven, Electric Water Heater, Gas Oven, Gas Range, Gas Cooktop, Disposal, Double Oven, Exhaust Hood, Tankless Water Heater, Wall Oven, Convection Oven, Self Cleaning Oven, Electric Range
- Country:
- US
- State:
- NC
- County:
- Union
- City:
- Stallings
- Street:
- Courtyards on the Greenway
- Zipcode:
- 28104
- Street:
- Poppy
- Street Number:
- 1718
- Street Suffix:
- Way
- Longitude:
- W81° 22' 44.8''
- Latitude:
- N35° 8' 23.2''
- Directions:
- Community Address: 14823 Lawyers Road, Matthews, NC 28104
- Elementary School:
- Unspecified
- High School:
- Unspecified
- Middle School:
- Unspecified
- Office Name:
- Plowman Properties LLC.
- Agent Name:
- Ryan Plowman
- TaxAnnualAmount:
- $0
- TaxAssessedValue:
- $0
- AssociationFee:
- $0
- Accessibility Features:
- Two or More Access Exits, Bath Grab Bars, Bath Raised Toilet, Door Width 32 Inches or More, Entry Slope less than 1 foot, Zero-Grade Entry
- Community Features:
- Pond, Clubhouse, Fitness Center, Sidewalks, Street Lights, Sport Court, Fifty Five and Older
- Construction Materials:
- Hardboard Siding, Fiber Cement
- Entry Level:
- 2
- Foundation Details:
- Slab
- Garage:
- 2
- Levels:
- 1 Story/F.R.O.G.
- Senior Community Yn:
- 1
- Water Source:
- City
- Association Fee:
- 290
- Association Fee Frequency:
- Monthly
- Association Yn:
- 1
- List Agent Mls Id:
- 67599
- List Office Mls Id:
- 6759
- Listing Term:
- Cash,Conventional,FHA,VA Loan
- Mls Status:
- Active
- Modification Timestamp:
- 2026-10-20T09:02:07Z
- Originating System Name:
- Canopy
- Special Listing Conditions:
- None
- Status Change Timestamp:
- 2026-10-19T13:50:45Z
Residential For Sale
1718 Poppy Way, Stallings, North Carolina 28104
- Property Type :
- Residential
- Listing Type :
- For Sale
- Listing ID :
- 4435143
- Price :
- $699,780
- Bedrooms :
- 3
- Bathrooms :
- 3
- Square Footage :
- 2,598 Sqft
- Year Built :
- 2026
- Status :
- Active
- Full Bathrooms :
- 3
- New Construction Yn :
- 1
- Property Sub Type :
- Single Family Residence
- Roof:
- Architectural Shingle

