
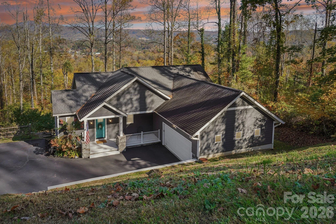
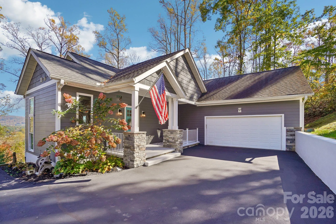
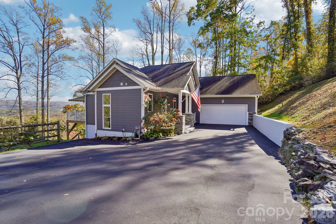
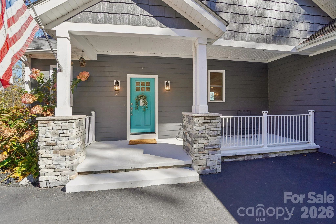
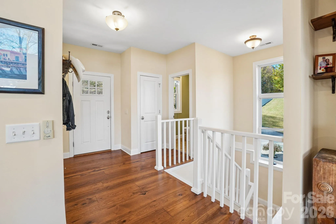
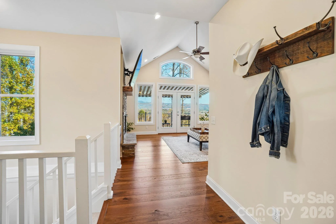
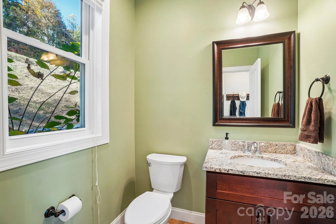
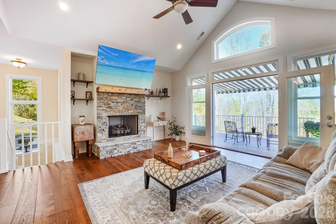
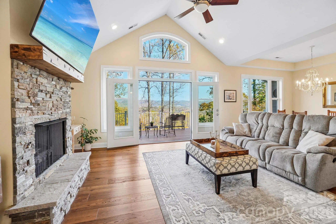
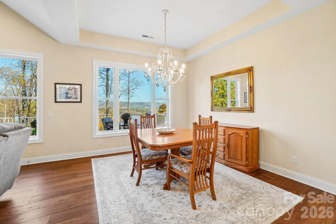
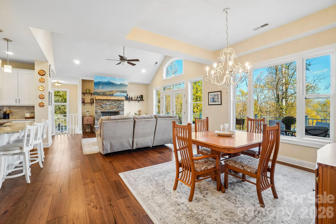
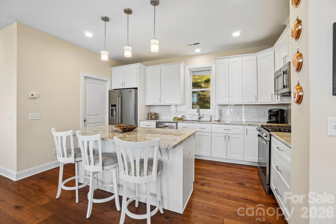
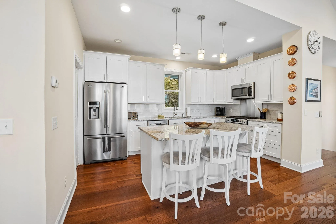
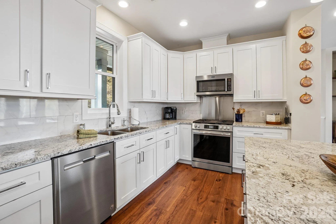
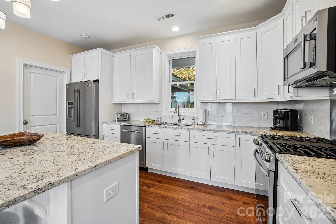
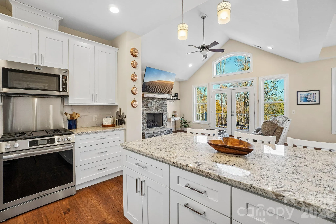
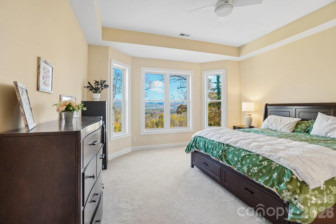
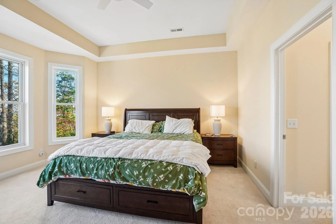
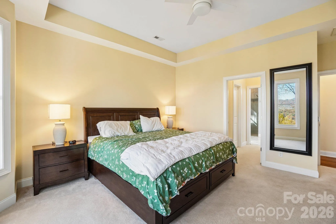
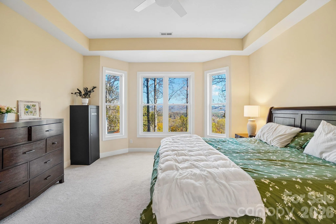
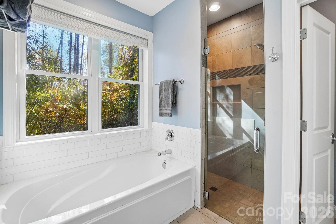
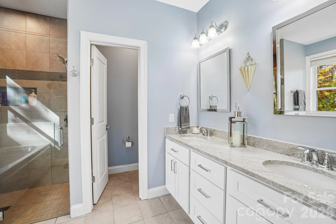
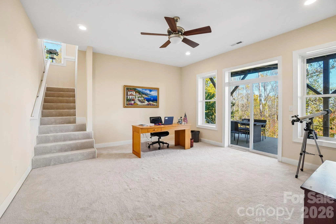
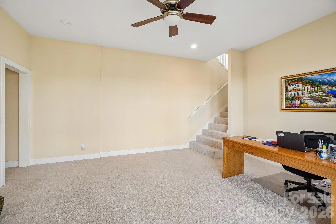
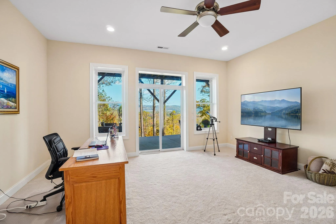
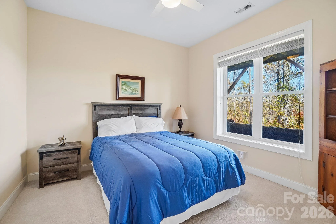
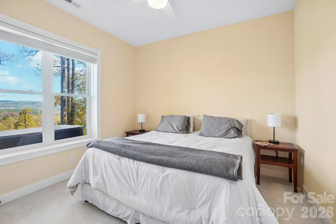
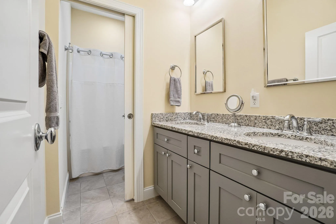
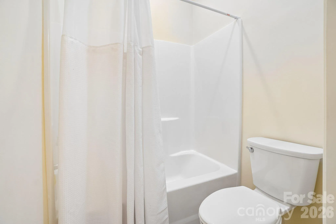
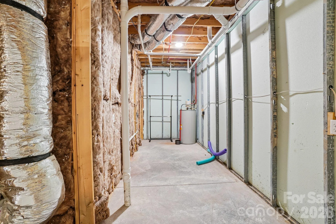
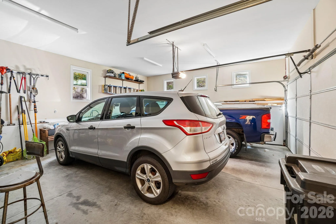
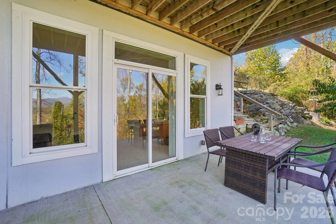
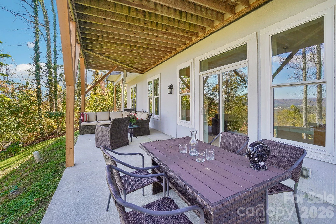
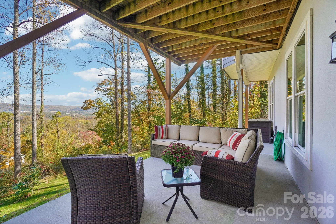
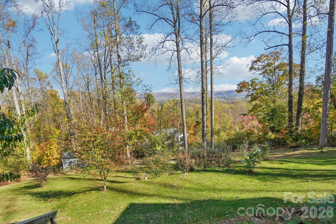
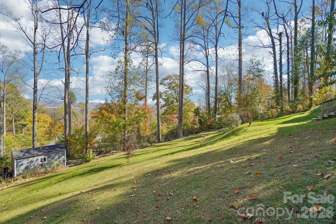
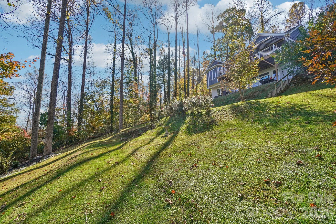
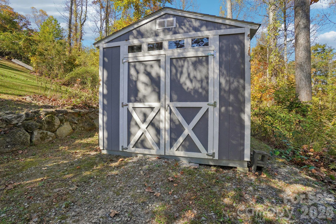
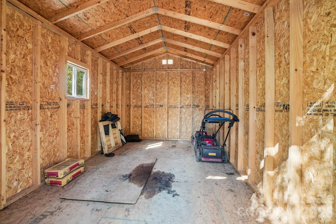
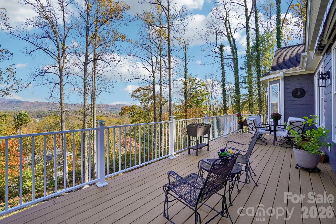
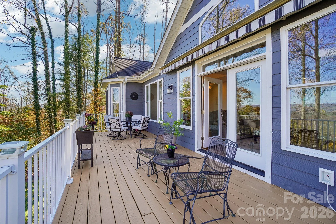
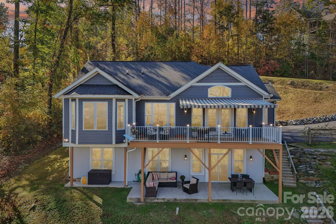
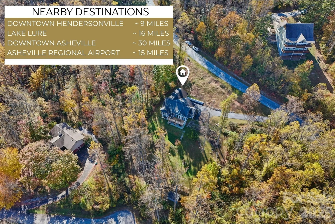
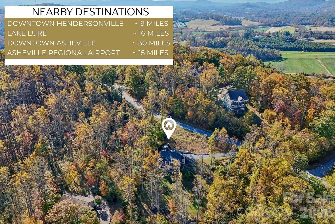
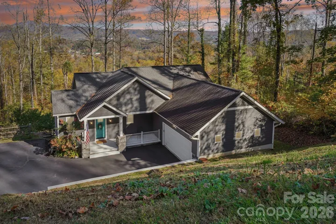
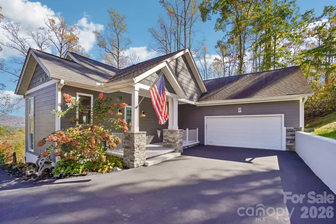
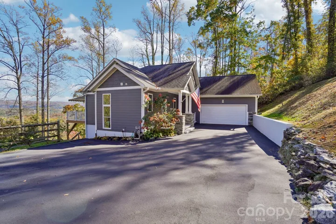
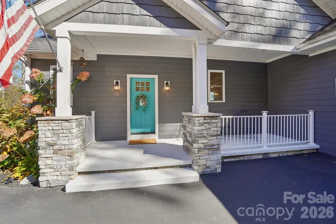
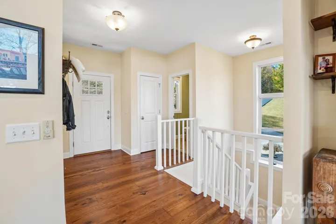
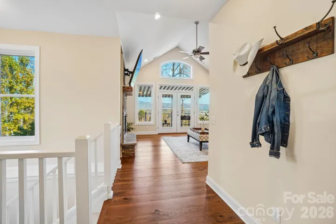
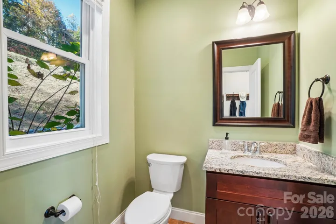
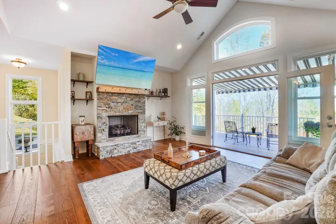
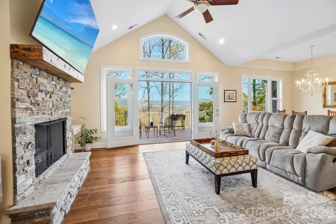
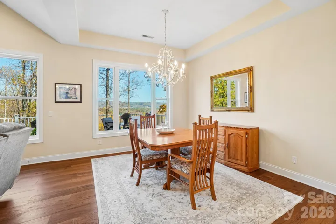
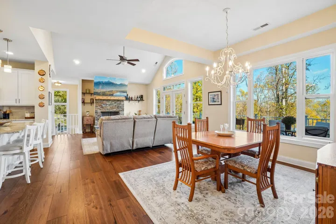
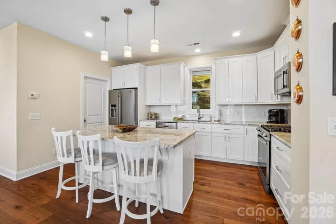
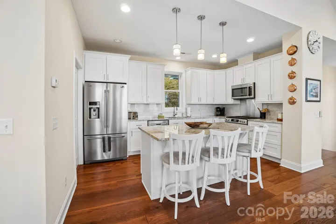
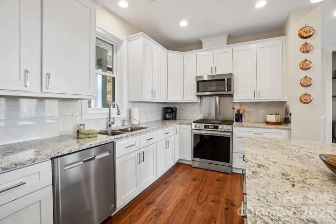
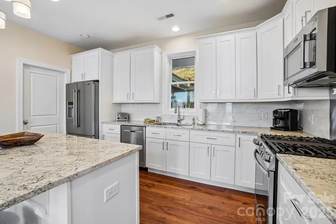
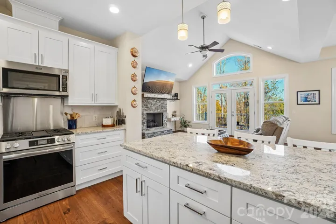
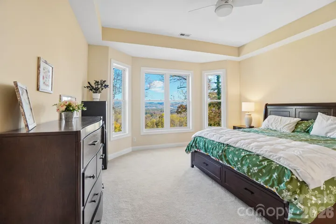
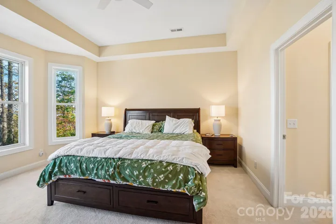
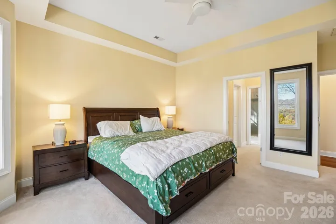
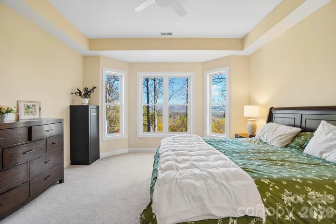
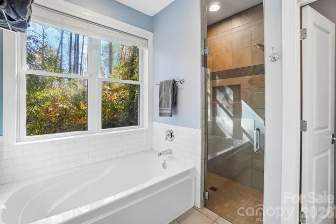
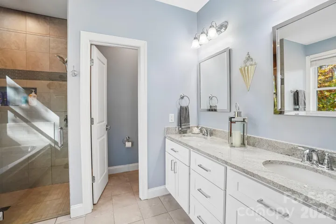
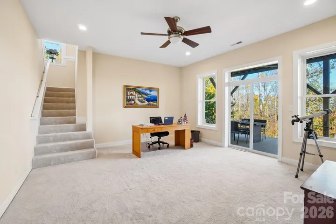
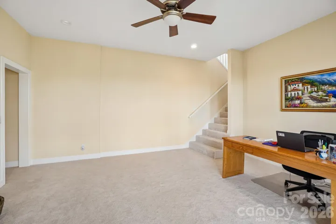
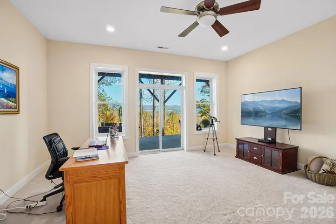
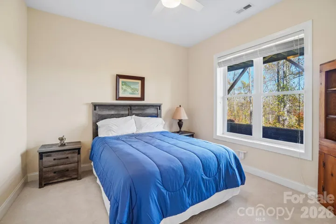
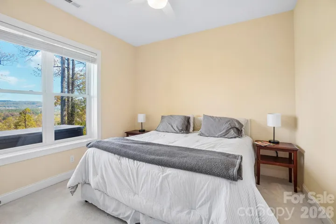
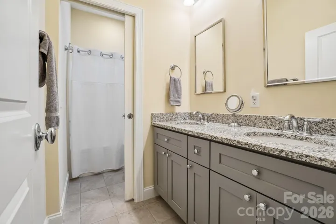
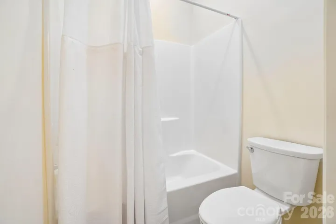
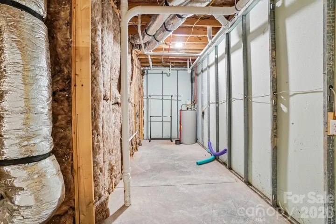
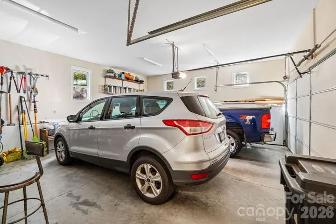
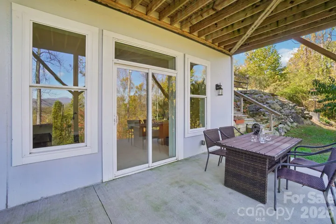
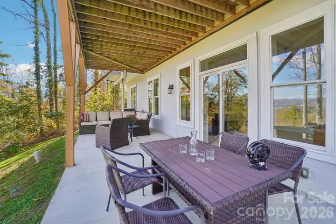
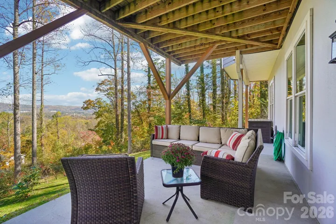
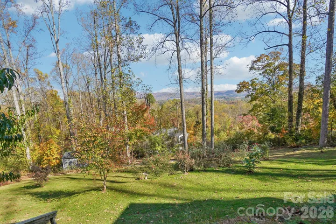
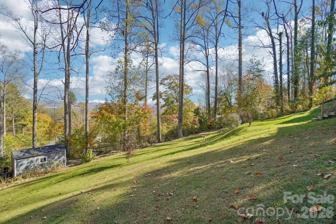
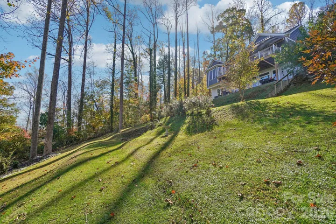
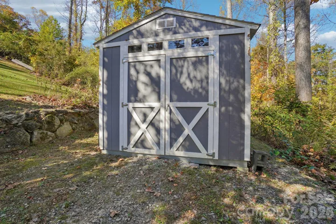
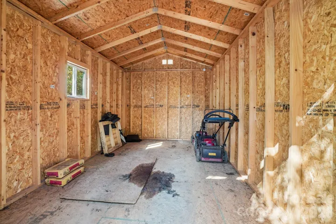
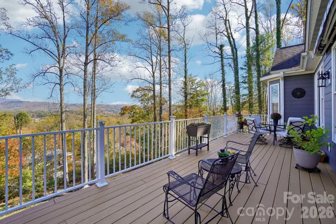
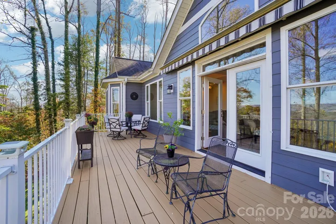
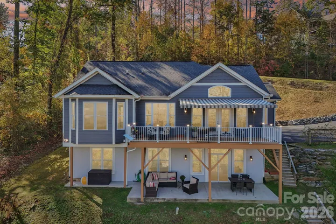
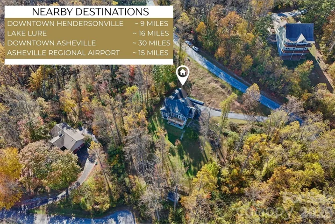
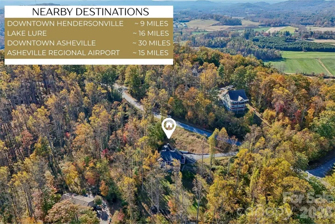
Enjoy mountain views, peaceful surroundings, and the convenience of being approximately 15 minutes from downtown Hendersonville! Situated on just over an acre, this beautiful home offers spacious living areas and inviting outdoor spaces. The main living area features vaulted ceilings, a stunning stone fireplace, hardwood floors, and expansive windows that fill the home with natural light while showcasing the surrounding scenery. The kitchen offers granite countertops, stainless steel appliances, a center island, and plenty of cabinet space. The primary suite features a tray ceiling, walk-in closet, and spacious bathroom with a soaking tub and separate shower. The finished lower level provides flexible space for a home office, recreation room, or additional living area, while the unfinished portion offers excellent potential to be converted into additional heated living space. Step outside to take in the mountain views from the expansive deck or relax on the covered lower patio overlooking the yard. The property also features a fig tree, peach tree, blueberry bushes, and grapevines, adding to its charm and inviting outdoor setting. Complete with an attached two-car garage and additional storage, this home offers the perfect balance of mountain living and everyday convenience. Buyers also have the option to join the Vista at Blacksmith Run HOA for an additional $250 annually, providing access to the community clubhouse and pool. Enjoy the tranquility of mountain living while remaining close to downtown Hendersonville’s restaurants, shops, and local attractions!
- Heating System:
- Heat Pump
- Cooling System:
- Electric
- Basement:
- Interior Entry, Storage Space, Partially Finished, Walk-Out Access, Multiple Below-Grade Levels
- Fence:
- Back Yard
- Fireplace:
- Gas Log, Living Room
- Patio:
- Patio, Covered, Porch, Deck, Awning(s)
- Parking:
- Attached Garage
- Architectural Style:
- Traditional
- Flooring:
- Wood
- Interior Features:
- Breakfast Bar, Kitchen Island, Walk-In Closet(s), Garden Tub, Storage
- Laundry Features:
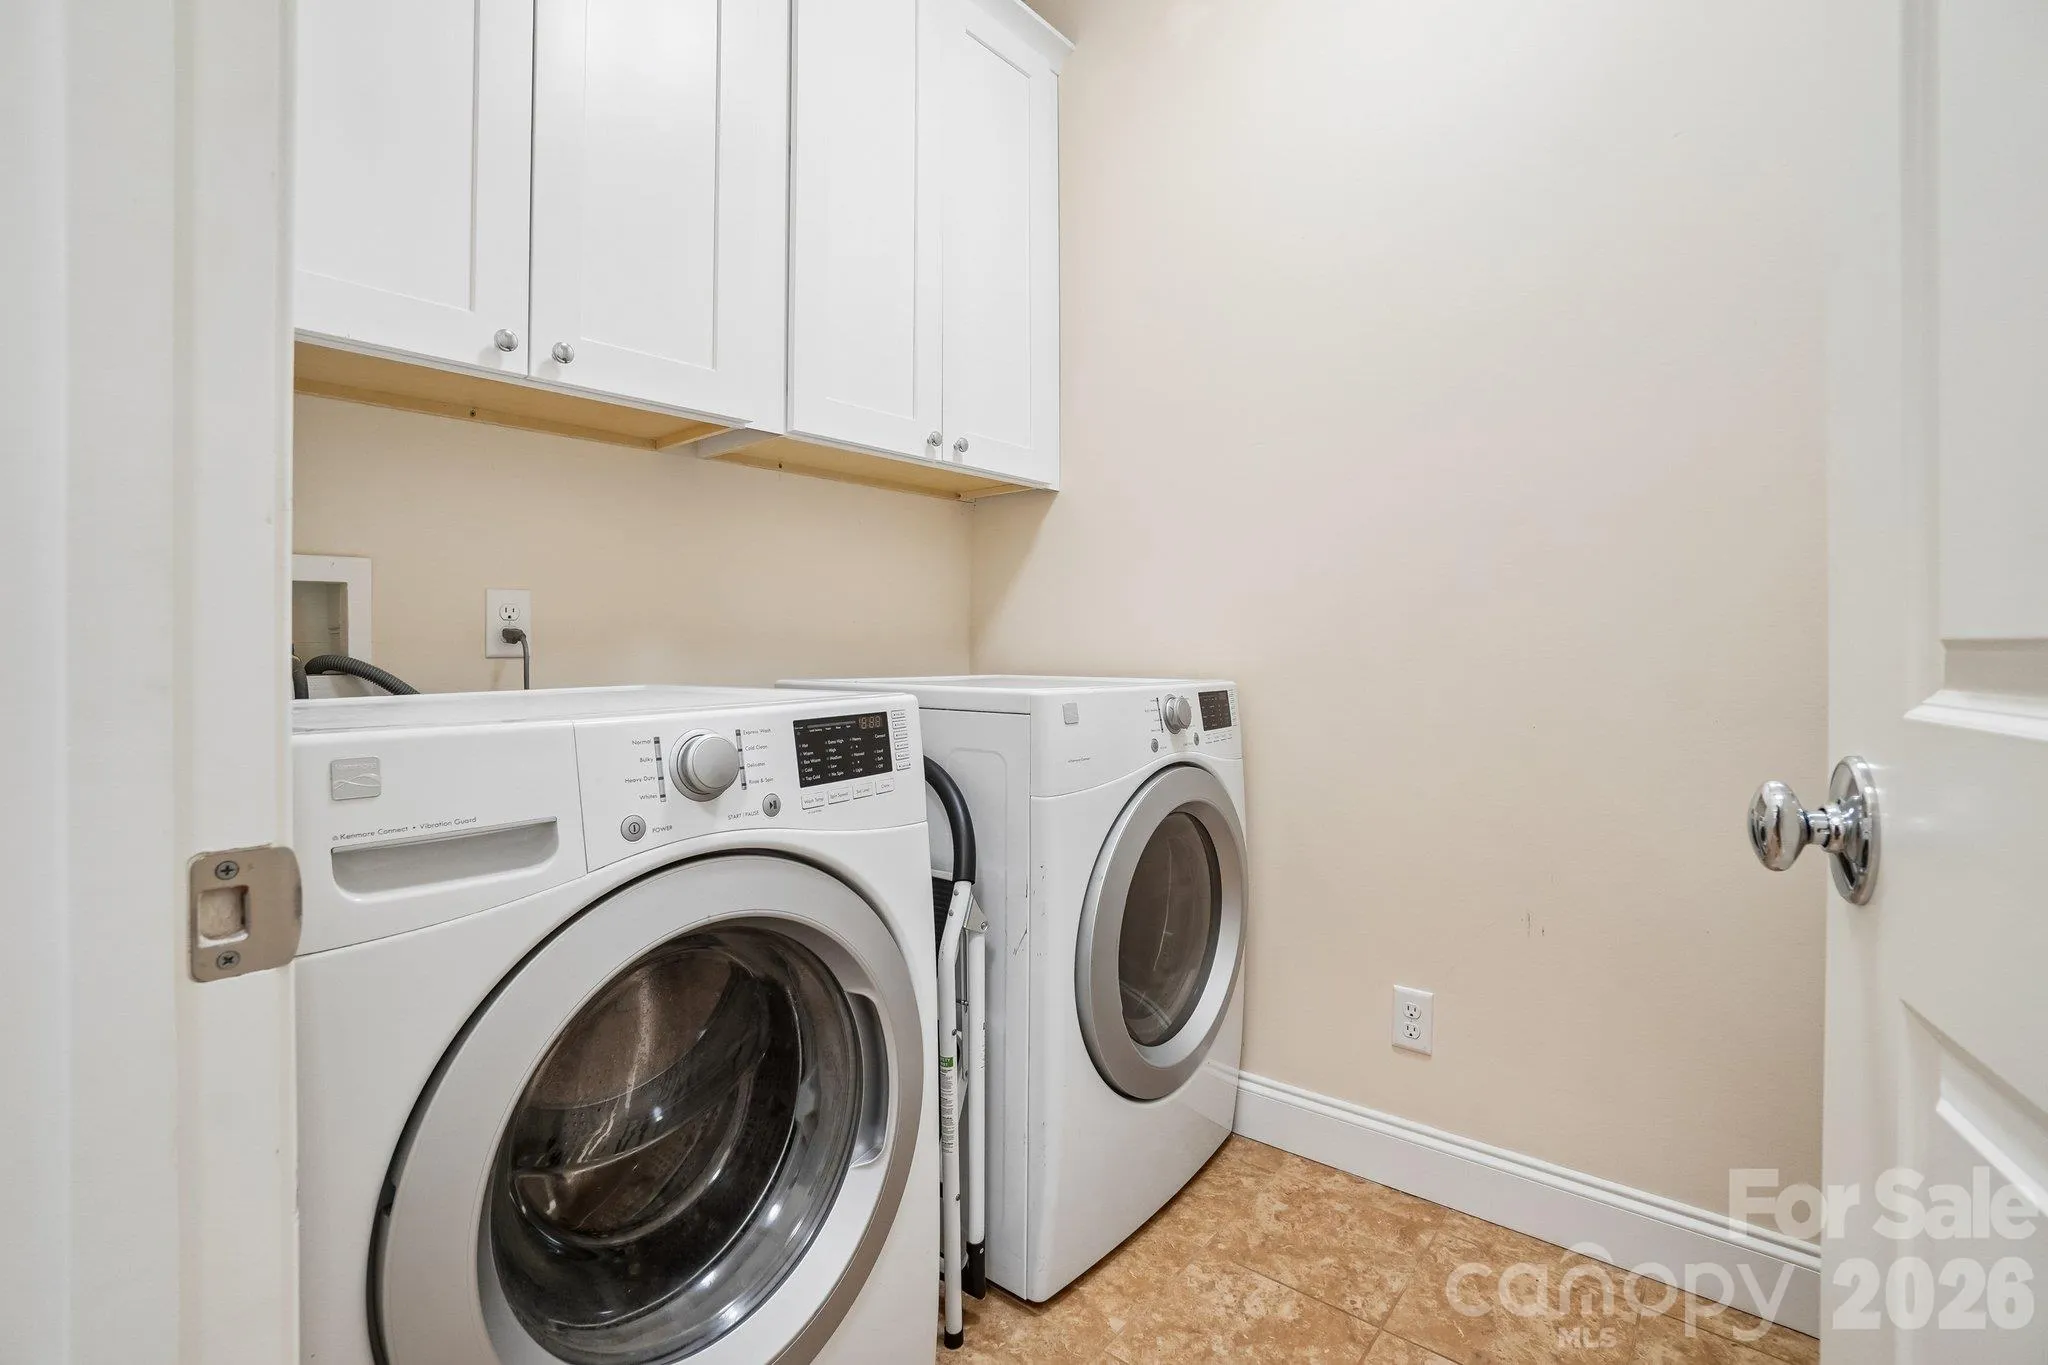
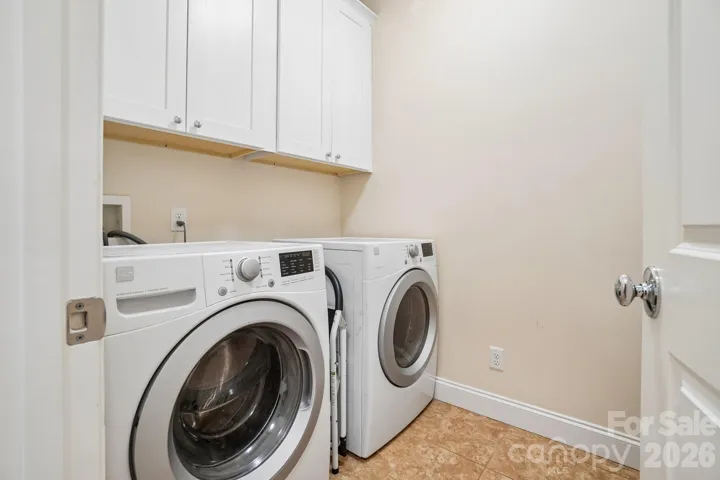
- Laundry Room, Main Level
- Sewer:
- Septic Installed
- Window Features:
- Insulated Window(s)
- Appliances:
- Refrigerator, Dishwasher, Microwave, Gas Range
- Country:
- US
- State:
- NC
- County:
- Henderson
- City:
- Hendersonville
- Street:
- Vista at Blacksmith Mountain
- Zipcode:
- 28792
- Street:
- Tatham
- Street Number:
- 62
- Street Suffix:
- Road
- Longitude:
- W83° 37' 50.2''
- Latitude:
- N35° 23' 3''
- Directions:
- From I-26, take Exit 49A toward Bat Cave/Chimney Rock. Follow US-64 East (Chimney Rock Road). Turn left onto Tatham Road at the Vista at Blacksmith Mountain entrance, just past Dollar General. Continue along Tatham Road. The property will be on your right. Make a sharp right turn down the steep driveway leading to the home.
- Zoning:
- R2R
- Elementary School:
- Edneyville
- High School:
- North Henderson
- Middle School:
- Apple Valley
- Office Name:
- Keller Williams Mtn Partners, LLC
- Agent Name:
- Katherine Pace
- TaxAnnualAmount:
- $0
- TaxAssessedValue:
- $0
- AssociationFee:
- $0
- Construction Materials:
- Fiber Cement
- Foundation Details:
- Basement
- Garage:
- 2
- Levels:
- One
- Lot Features:
- Green Area, Wooded, Sloped, Views, Orchard(s)
- Water Source:
- City
- Association Fee:
- 125
- Association Fee Frequency:
- Monthly
- Association Yn:
- 1
- List Agent Mls Id:
- R65266
- List Office Mls Id:
- NCM17720
- Listing Term:
- Cash,Conventional,FHA,USDA Loan,VA Loan
- Mls Status:
- Active
- Modification Timestamp:
- 2026-11-07T19:06:17Z
- Originating System Name:
- Canopy
- Special Listing Conditions:
- None
- Status Change Timestamp:
- 2026-11-02T22:39:45Z
Residential For Sale
62 Tatham Road Unit 8881, Hendersonville, North Carolina 28792
- Property Type :
- Residential
- Listing Type :
- For Sale
- Listing ID :
- 4438416
- Price :
- $699,000
- View :
- Mountain(s)
- Bedrooms :
- 3
- Bathrooms :
- 3
- Half Bathrooms :
- 1
- Square Footage :
- 2,234 Sqft
- Year Built :
- 2018
- Status :
- Active
- Full Bathrooms :
- 2
- Property Sub Type :
- Single Family Residence
- Roof:
- Architectural Shingle

