
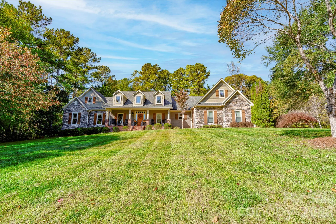
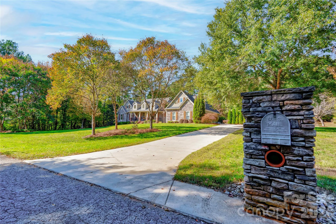
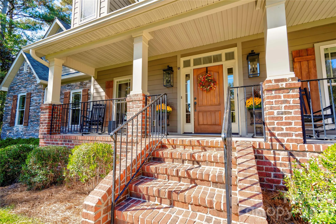
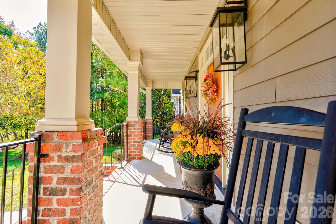
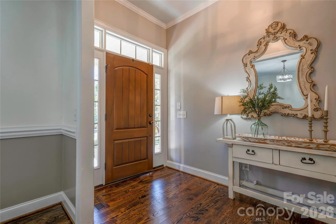
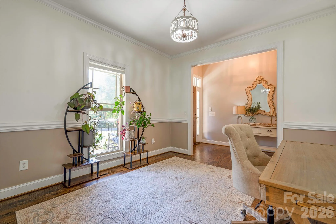
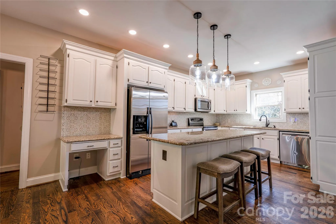
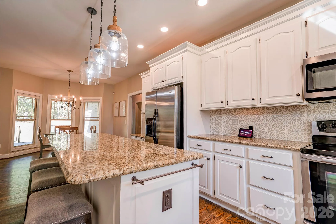
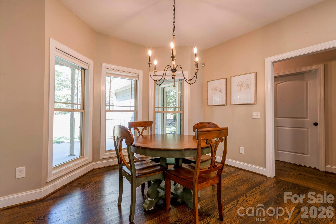
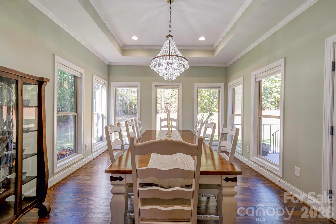
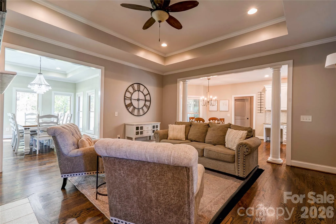
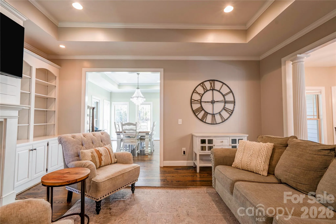
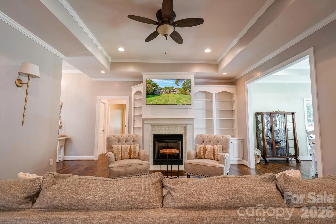
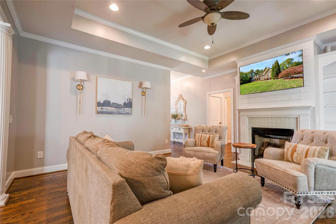
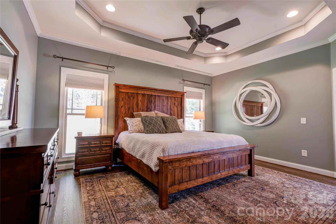
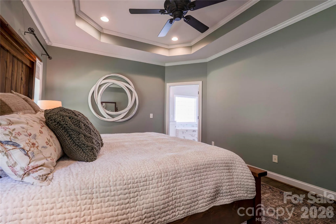
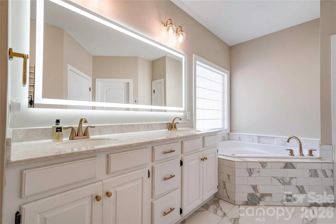
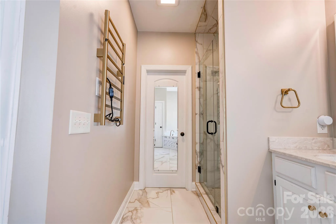
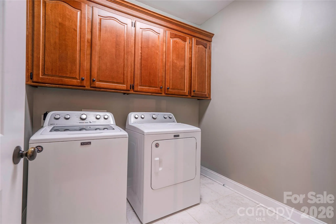
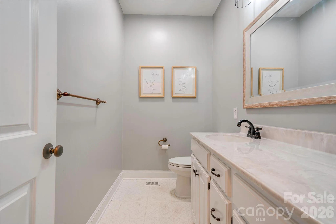
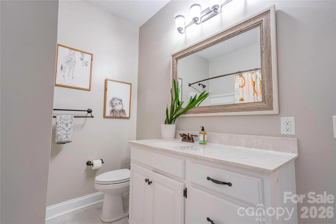
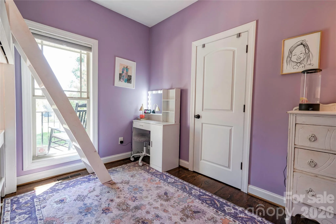
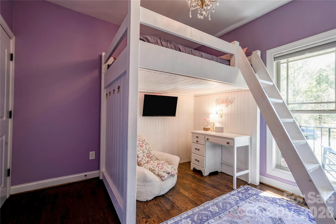
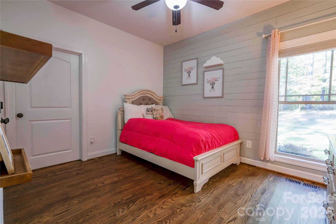
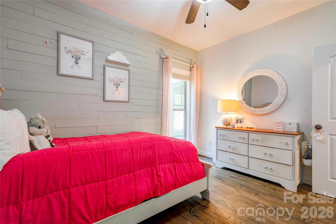
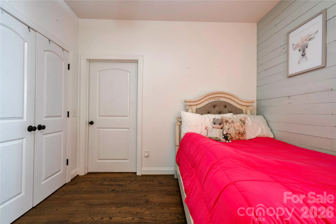
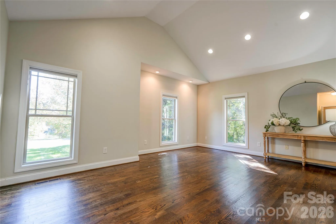
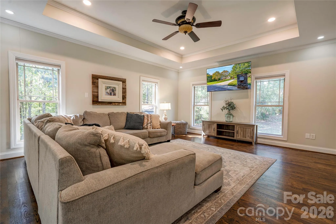
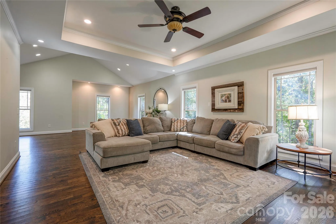
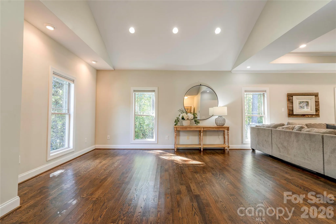
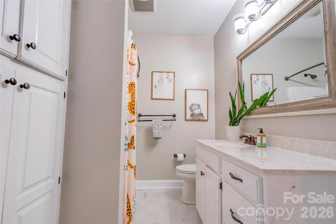
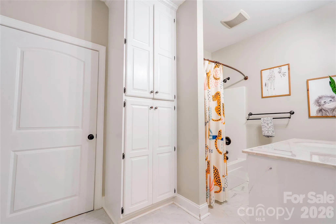
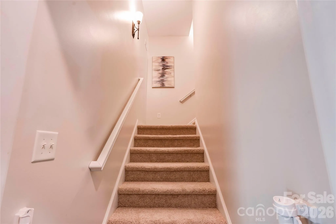
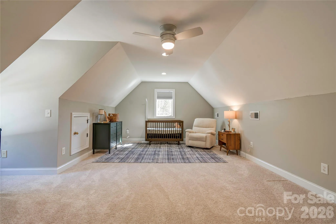
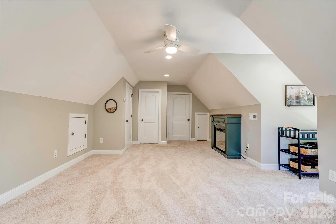
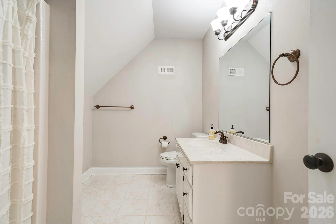
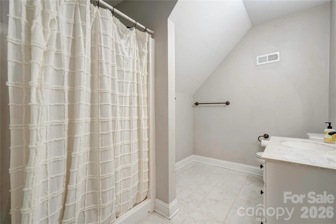
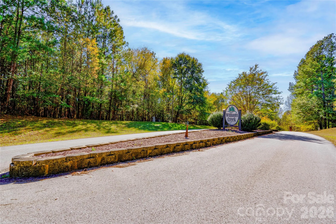
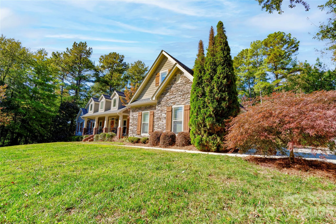
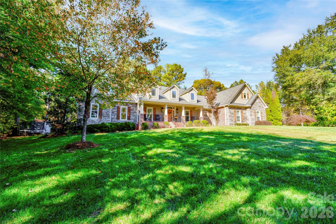
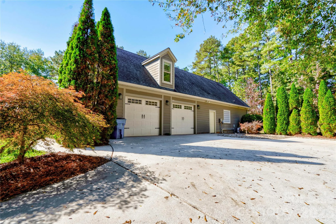
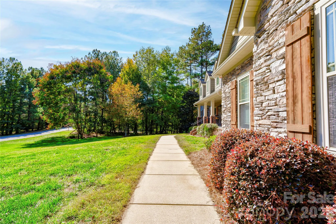
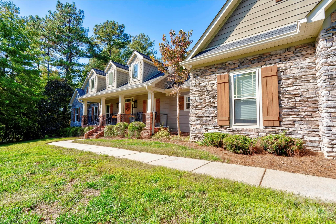
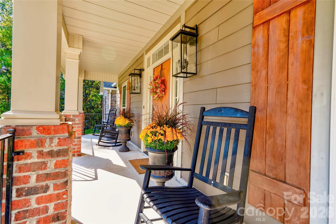
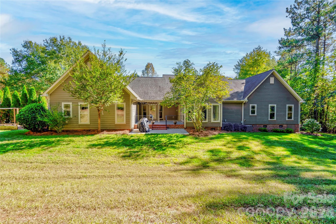
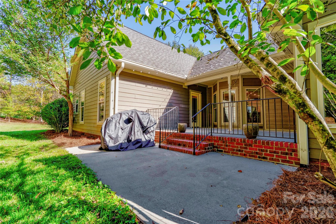
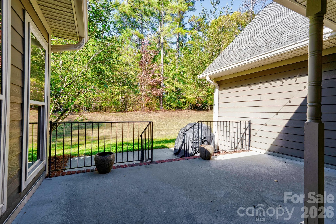
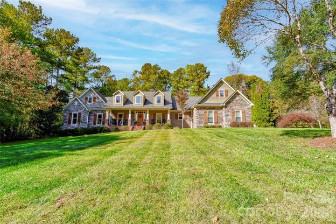
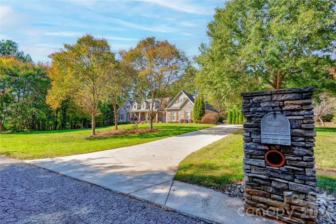
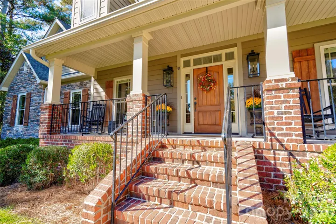

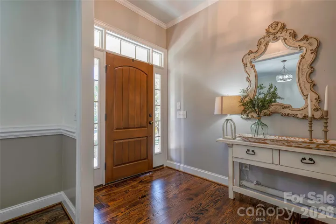
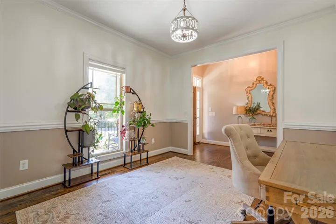
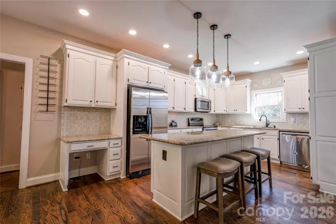
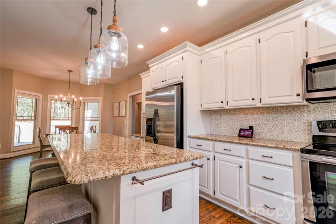
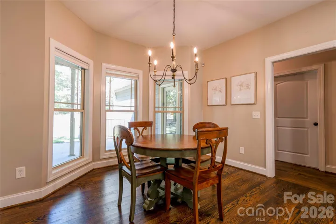
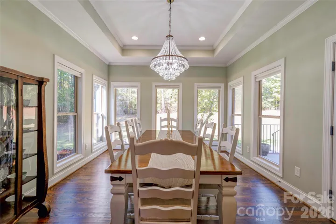
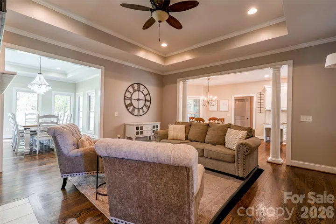
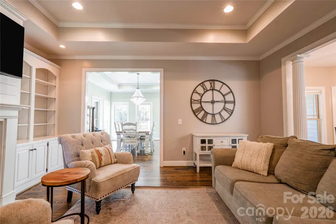
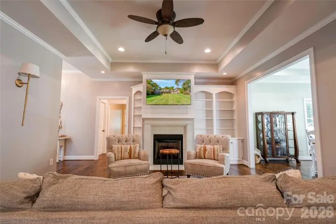
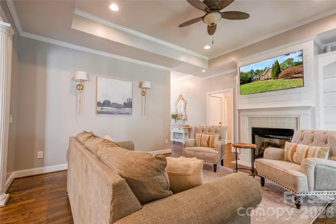
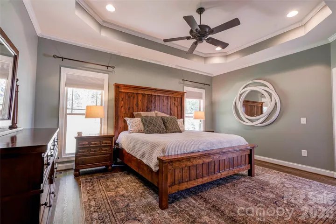
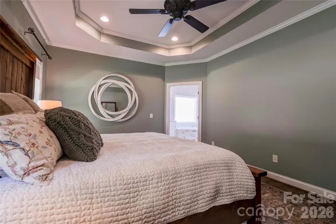

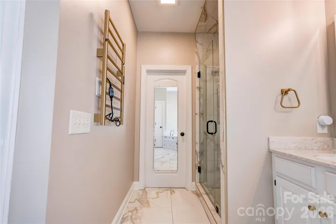
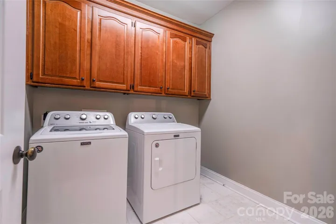
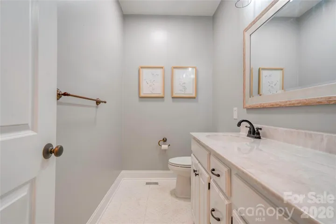
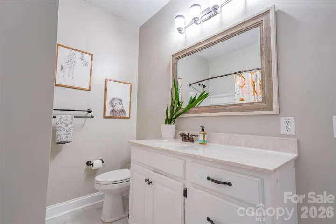
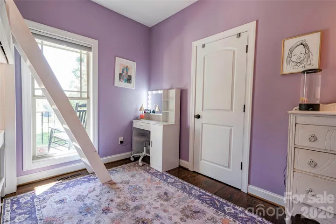
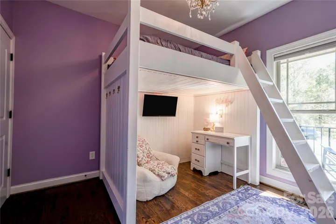
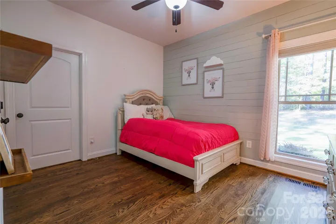
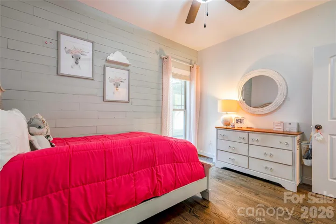
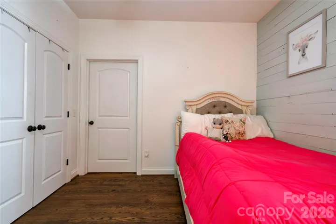
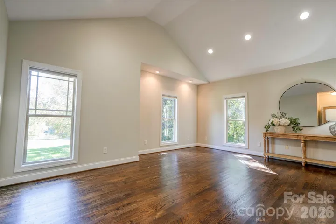
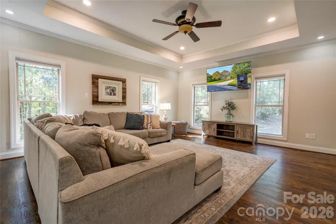
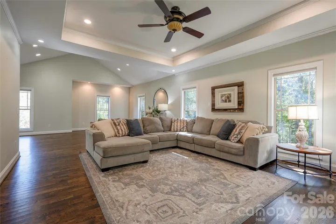

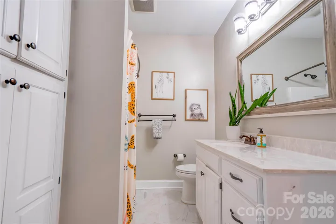
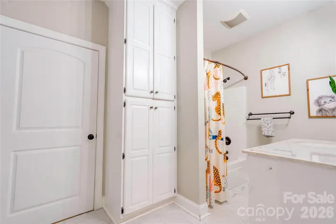
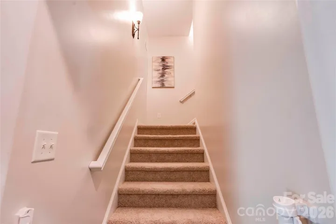
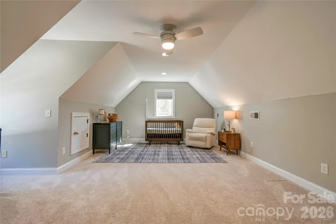
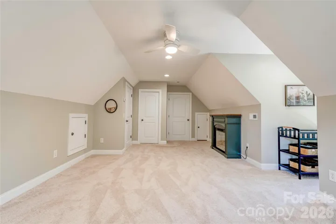
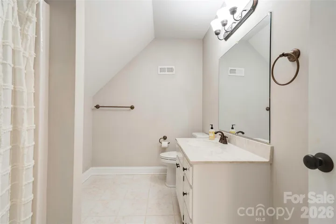
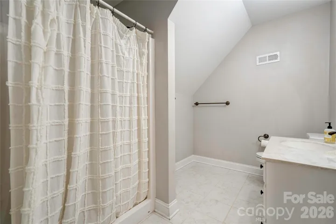
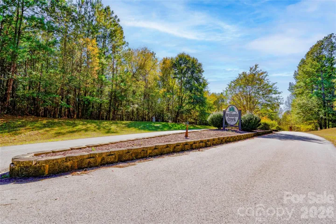
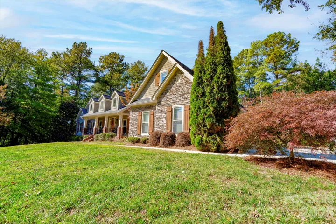
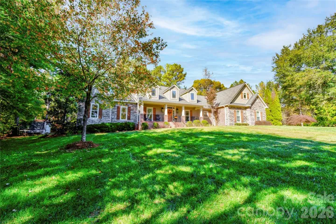
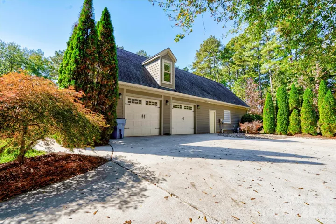
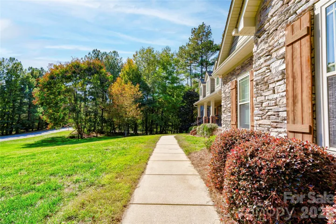
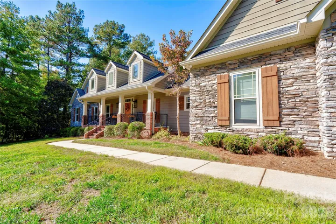
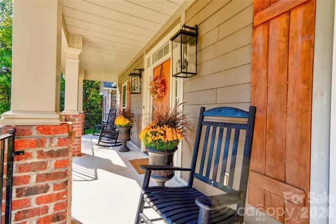
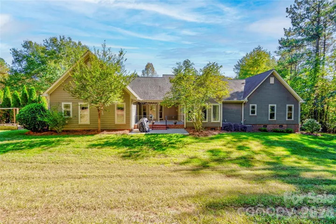
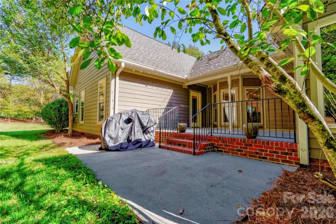
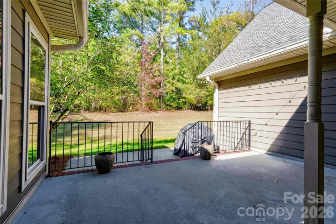
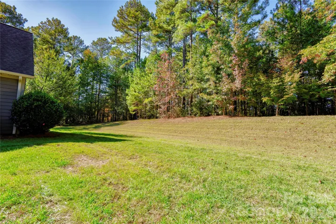
Welcome home to this beautiful and spacious 4-bedroom, 3.5-bath home located in the desirable Williams Creek Subdivision! Thoughtfully designed with both comfort and entertaining in mind, this home offers an abundance of living space and features sure to impress. The inviting interior features a well-appointed kitchen with gorgeous granite countertops, stainless steel appliances, and a charming breakfast area, along with a separate formal dining room perfect for hosting family and friends. A dedicated office/den provides the ideal space for working from home or a quiet retreat, while the living room offers a welcoming place to relax and unwind. The primary suite is a wonderful retreat, complete with a private bath featuring a jetted tub, separate shower and double vanity. Additional conveniences include a laundry room with built-in cabinetry for extra storage and organization. The main floor features an additional bonus/family room with a large walk in closet, offering flexibility for a media room, playroom, guest space, or additional living area. Upstairs, you’ll find the fourth bedroom with its own bathroom. Outdoor living is just as inviting, with a beautiful covered rocking-chair front porch, perfect for enjoying your morning coffee, and a covered rear porch plus an additional patio, creating wonderful spaces for outdoor entertaining or simply relaxing. An oversized two-car garage completes this exceptional property. With its generous living spaces, thoughtful features, and inviting indoor and outdoor areas, this beautiful Williams Creek home is one you won’t want to miss. Come see all it has to offer and imagine making it your own!
- Heating System:
- Heat Pump, Floor Furnace
- Cooling System:
- Central Air
- Fireplace:
- Gas Log, Living Room
- Parking:
- Driveway, Attached Garage
- Flooring:
- Wood, Carpet, Tile
- Laundry Features:
- Laundry Room, Main Level
- Sewer:
- Septic Installed
- Appliances:
- Refrigerator, Dishwasher, Microwave, Washer/Dryer, Electric Range
- Country:
- US
- State:
- NC
- County:
- Cleveland
- City:
- Shelby
- Street:
- Williams Creek
- Zipcode:
- 28150
- Street:
- Conifer
- Street Number:
- 264
- Street Suffix:
- Way
- Longitude:
- W82° 26' 49.8''
- Latitude:
- N35° 19' 37.8''
- Elementary School:
- Union
- High School:
- Burns
- Middle School:
- Burns Middle
- Office Name:
- REMAX Select
- Agent Name:
- Tracy Whisnant
- TaxAnnualAmount:
- $0
- TaxAssessedValue:
- $0
- AssociationFee:
- $0
- Construction Materials:
- Hardboard Siding, Stone Veneer
- Foundation Details:
- Crawl Space
- Garage:
- 2
- Levels:
- 1 Story/F.R.O.G.
- Video Url:
- https://idx.paradym.com/idx/264-Conifer-Way-Shelby-NC-28150/4987208
- Virtual Tour:
- https://idx.paradym.com/idx/264-Conifer-Way-Shelby-NC-28150/4987208
- Water Source:
- County Water
- Association Fee:
- 250
- Association Fee Frequency:
- Annually
- Association Yn:
- 1
- List Agent Mls Id:
- 79341
- List Office Mls Id:
- R11399
- Mls Status:
- Active
- Modification Timestamp:
- 2026-11-05T10:02:11Z
- Originating System Name:
- Canopy
- Special Listing Conditions:
- None
- Status Change Timestamp:
- 2026-11-04T17:32:16Z
Residential For Sale
264 Conifer Way, Shelby, North Carolina 28150
- Property Type :
- Residential
- Listing Type :
- For Sale
- Listing ID :
- 4438726
- Price :
- $699,000
- Bedrooms :
- 4
- Bathrooms :
- 4
- Half Bathrooms :
- 1
- Square Footage :
- 3,571 Sqft
- Year Built :
- 2008
- Status :
- Active
- Full Bathrooms :
- 3
- Property Sub Type :
- Single Family Residence
- Roof:
- Architectural Shingle

