
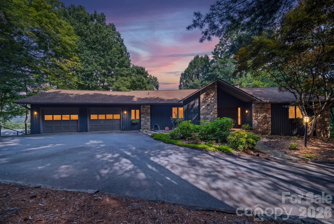
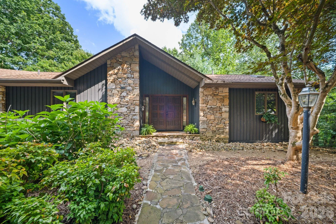
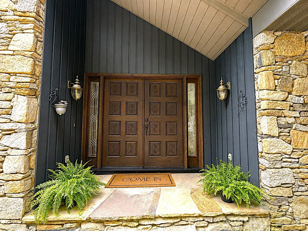
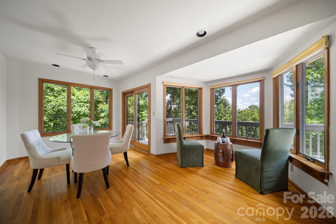
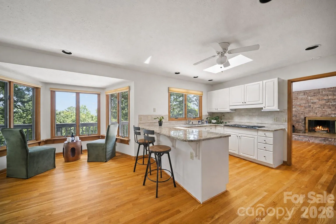
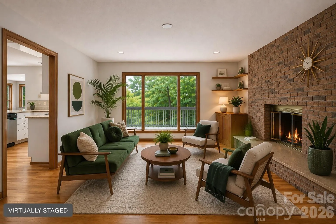
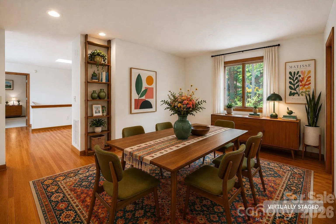
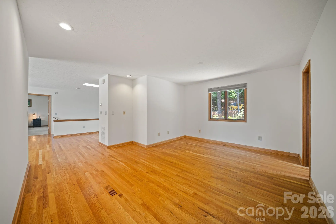
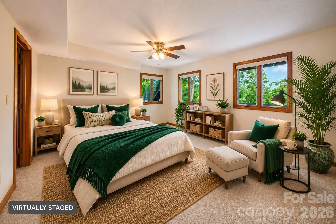
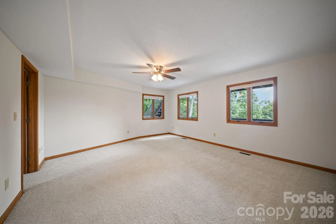
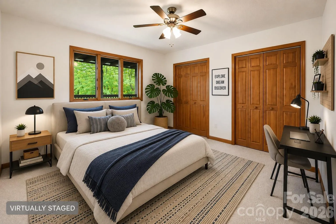
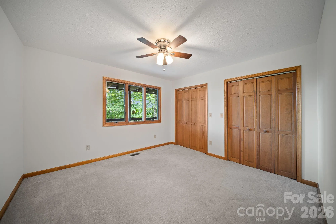
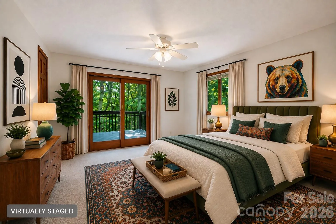
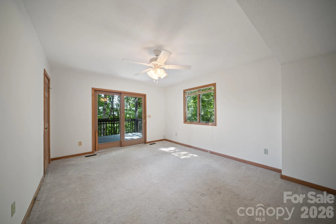
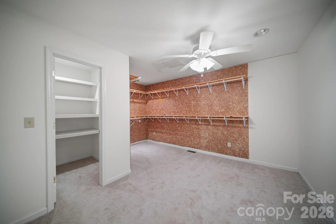
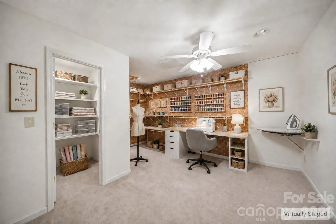
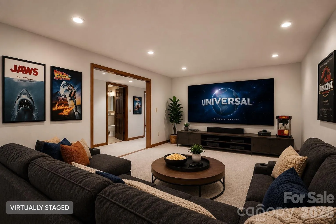
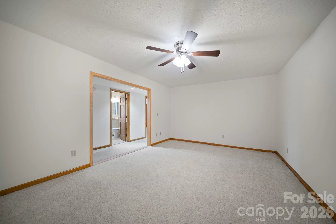
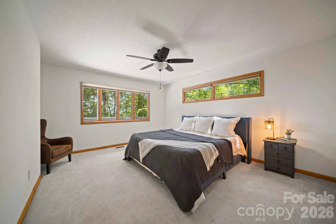
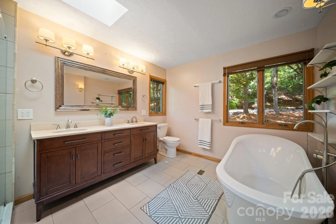
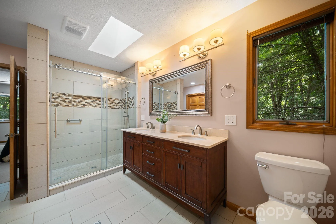
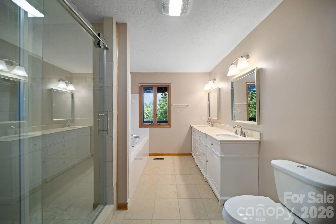
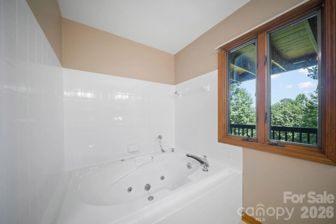
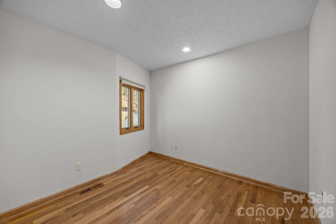
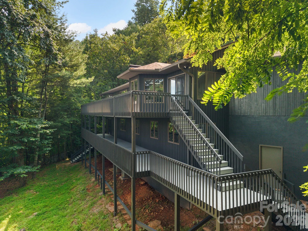
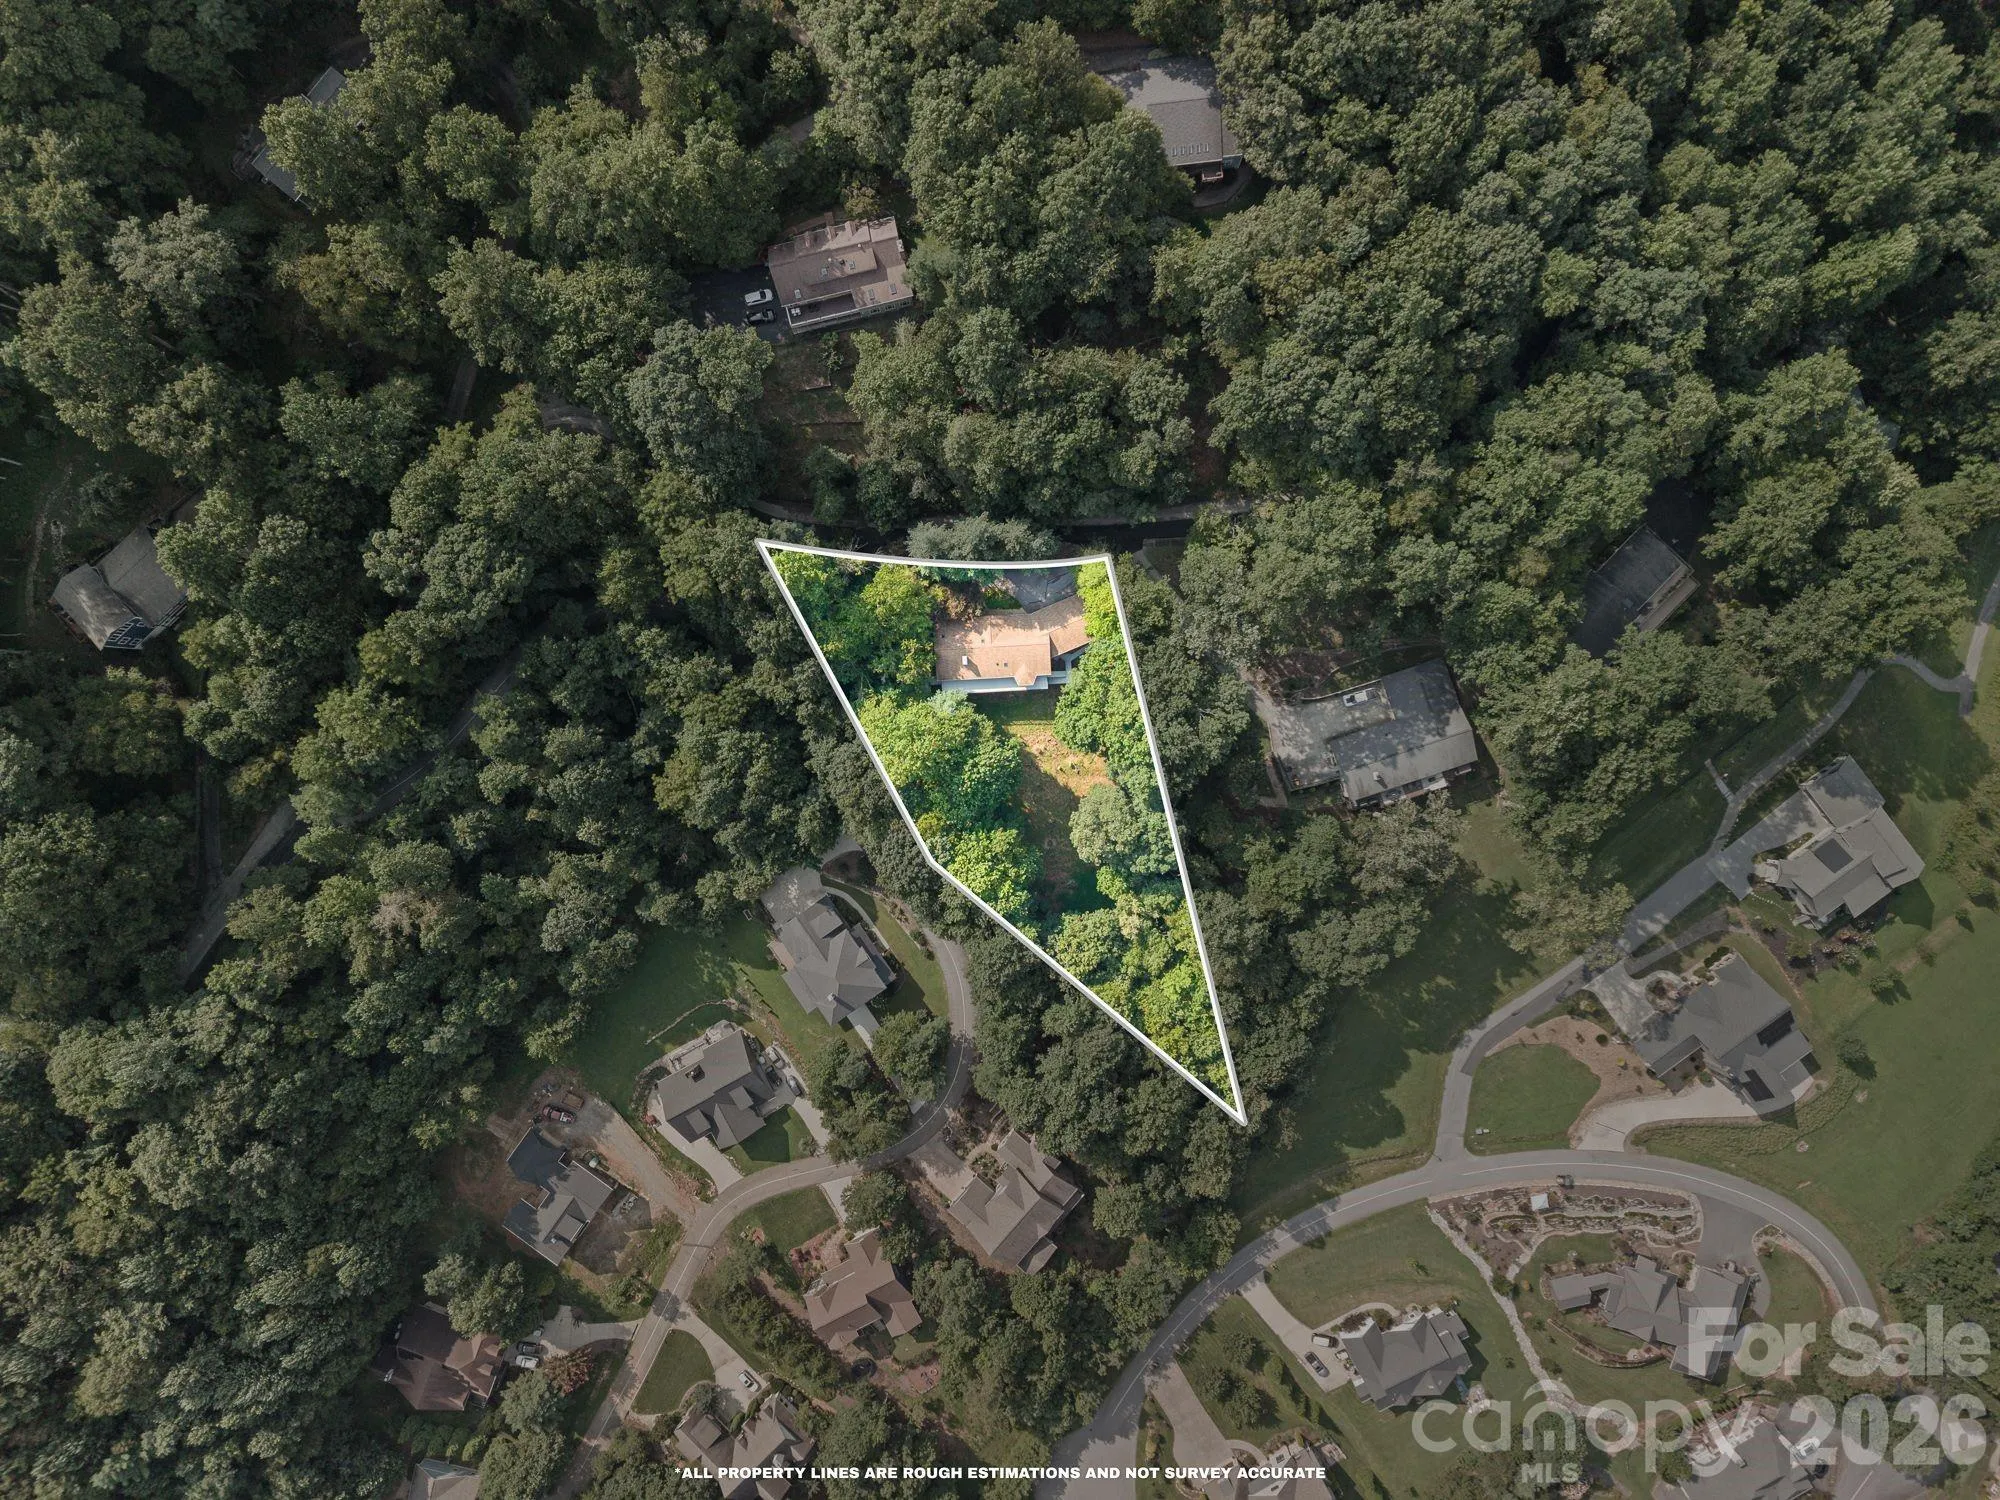
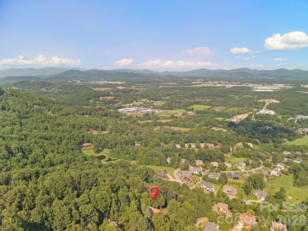
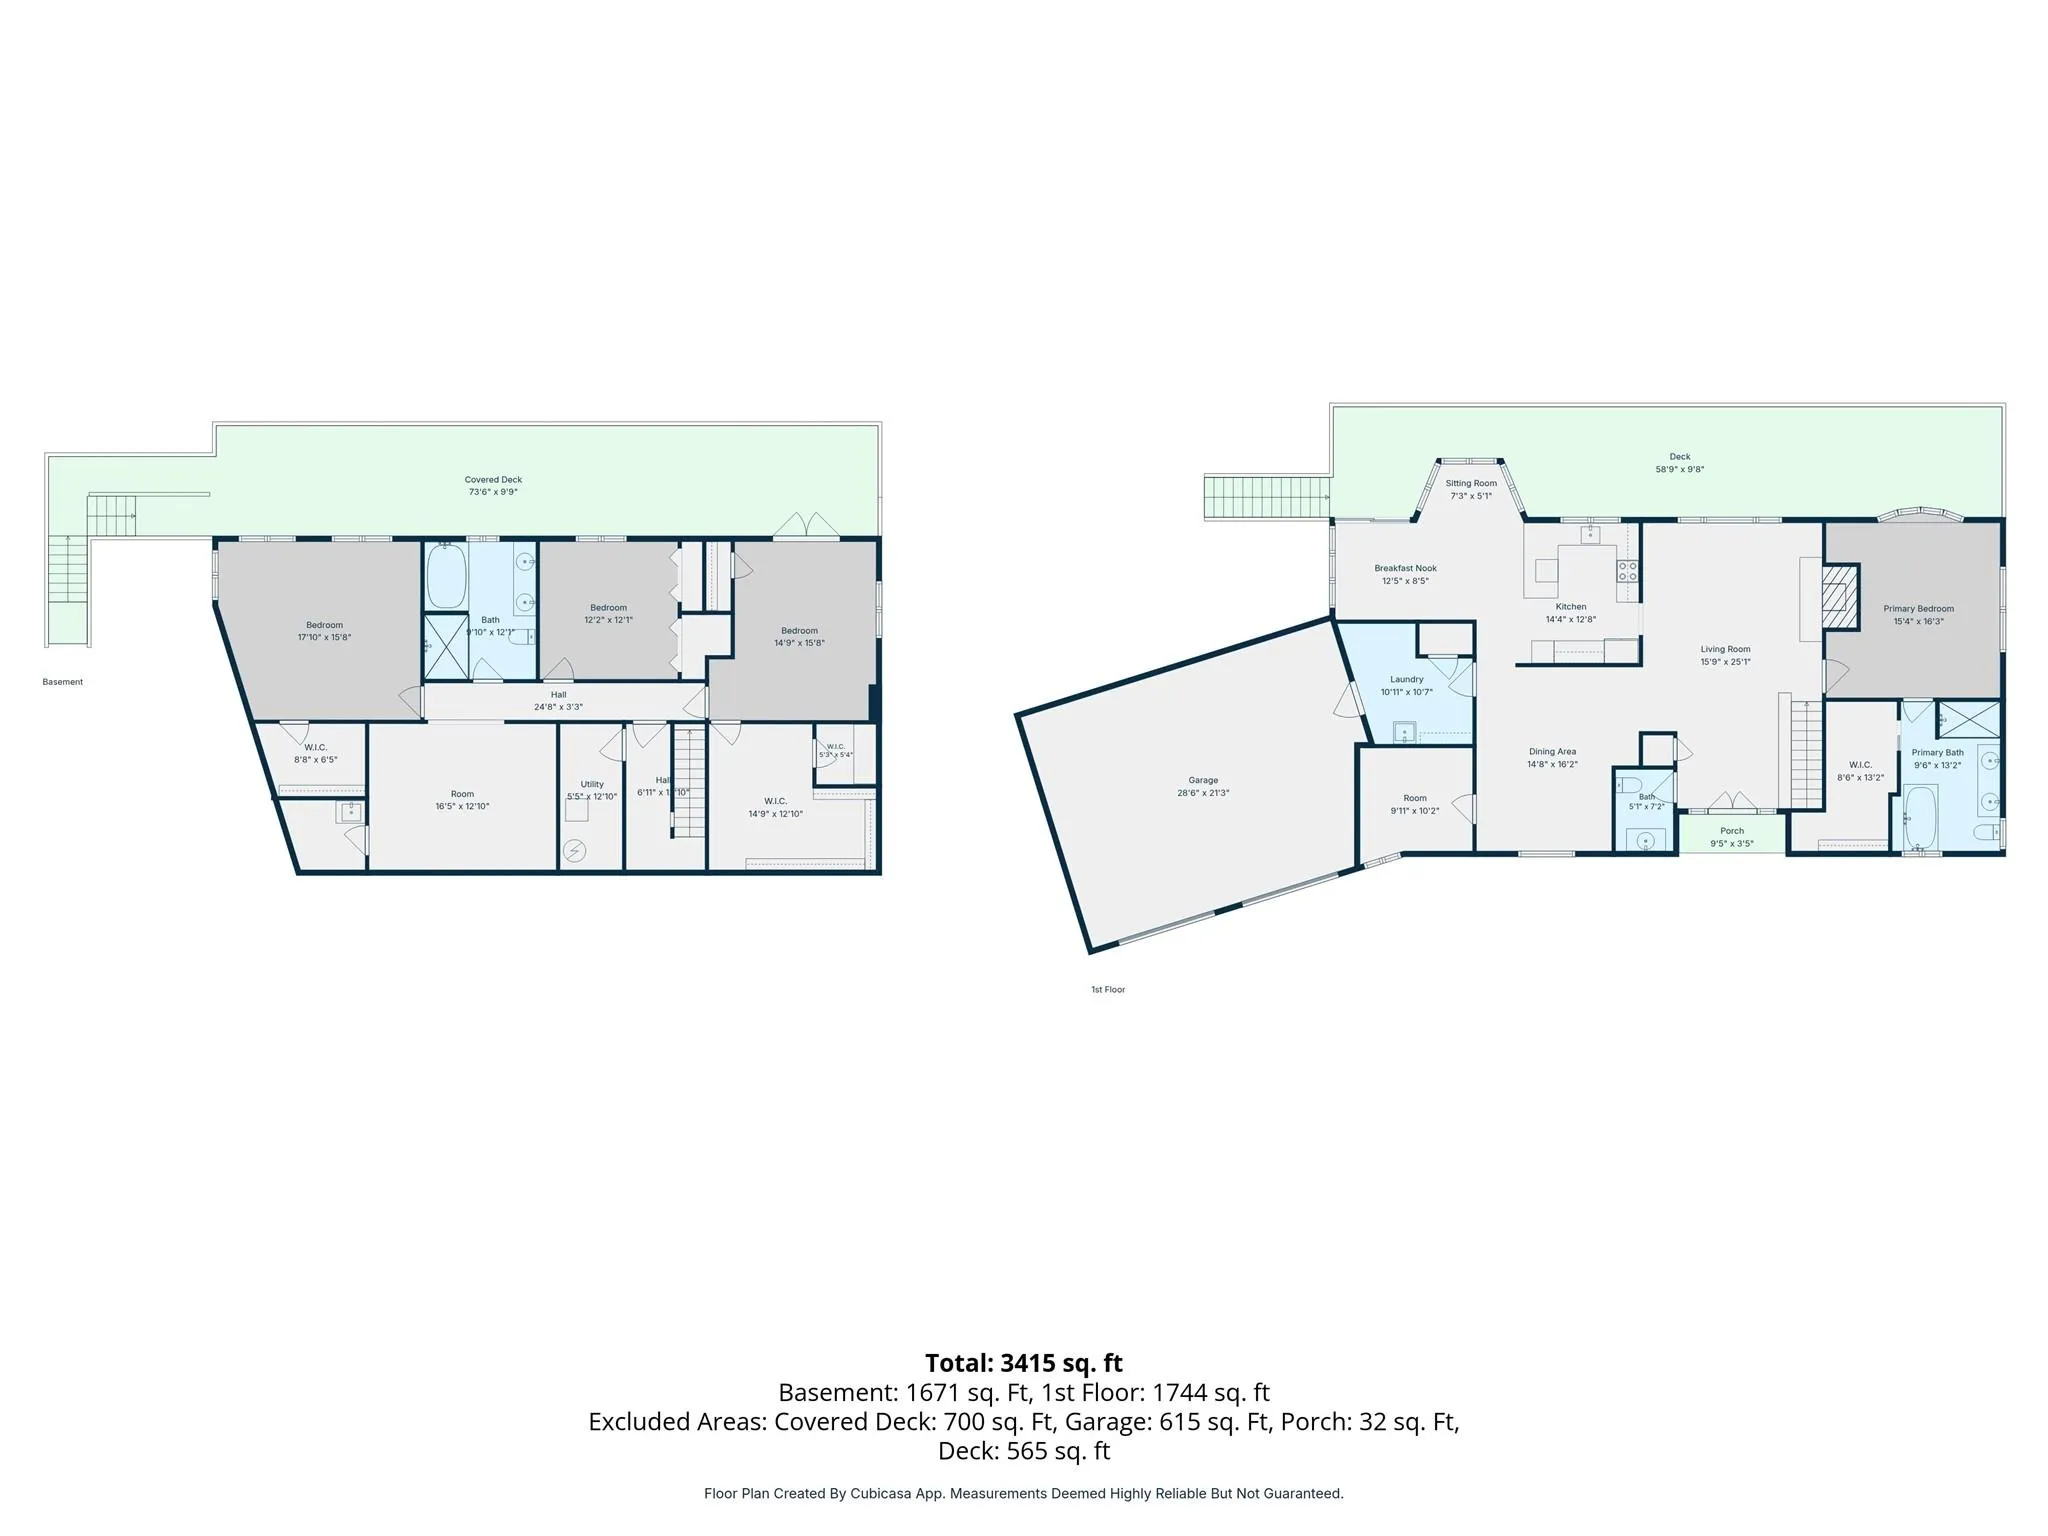
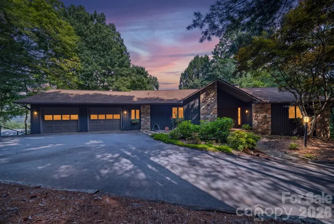
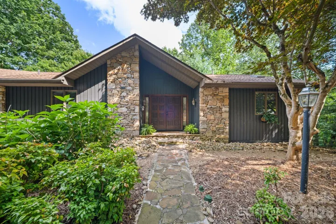
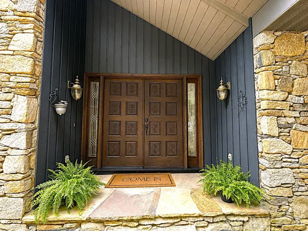
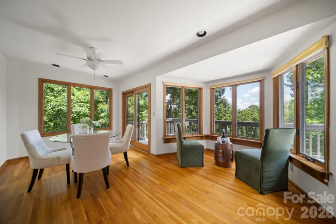
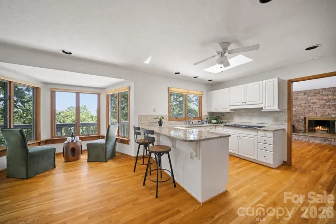
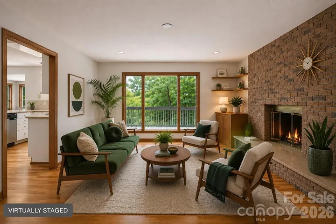
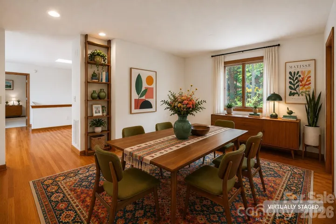
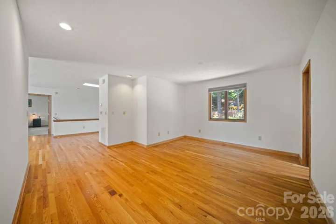
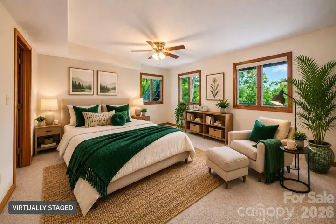
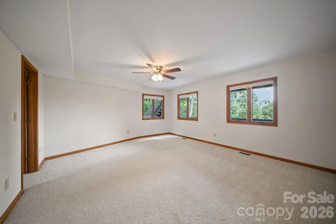
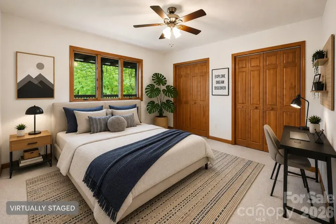
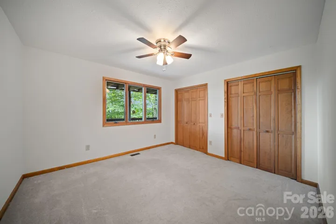
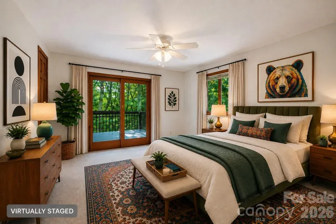
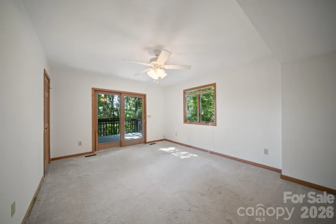
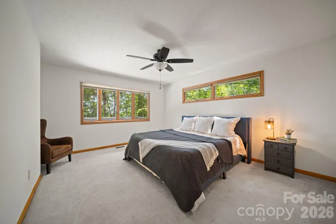
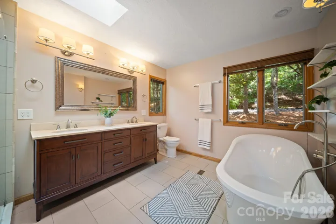
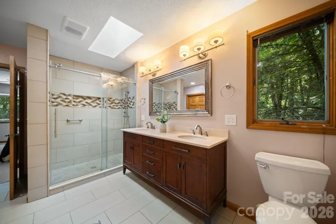
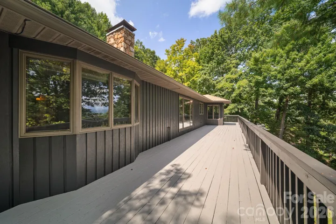
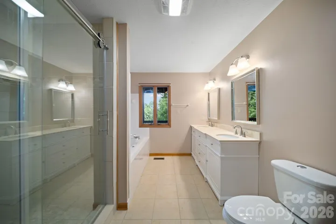
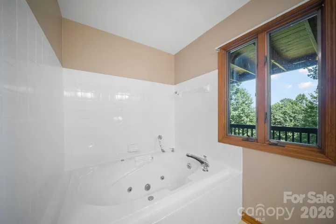
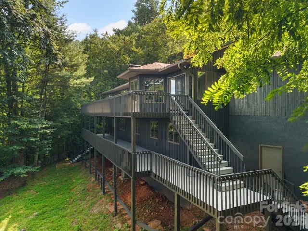
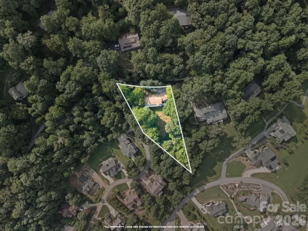
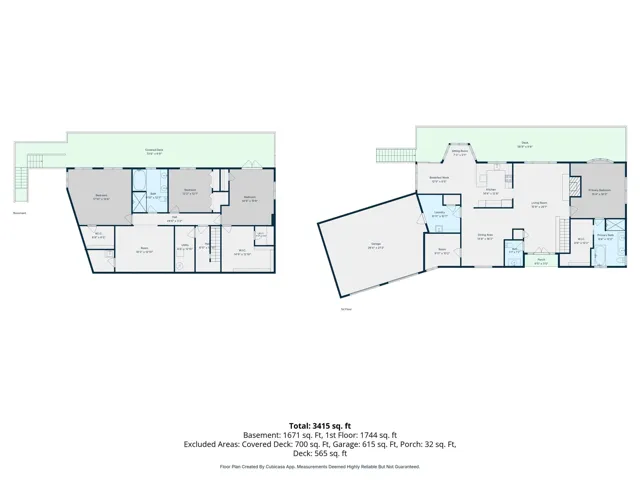
This beautifully crafted High Vista home offers three bedrooms, three additional flex rooms on the lower level, two and a half baths, and a layout designed for both comfort and versatility. With main-level primary living, rich wood finishes, and an open kitchen ideal for gathering, it’s a home that feels as inviting as it is functional.
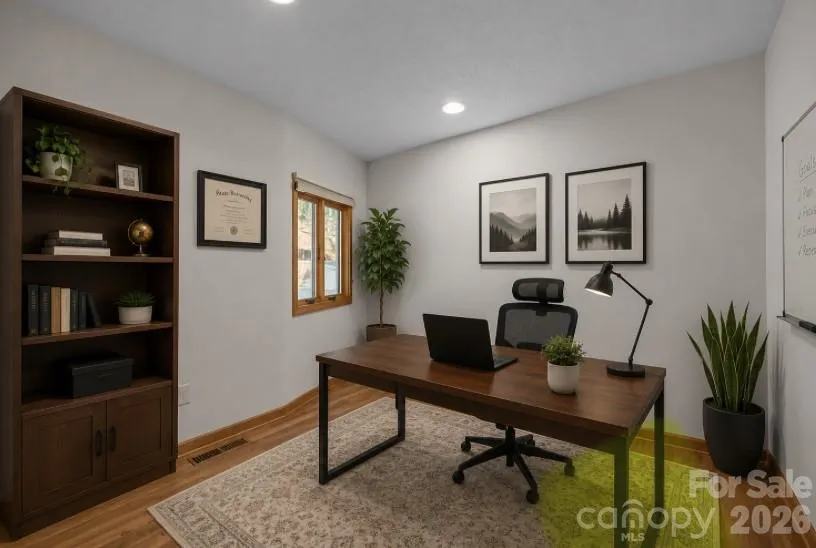
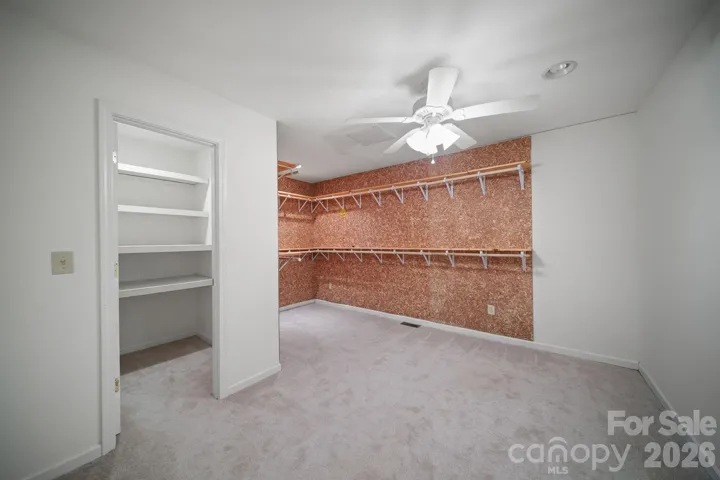
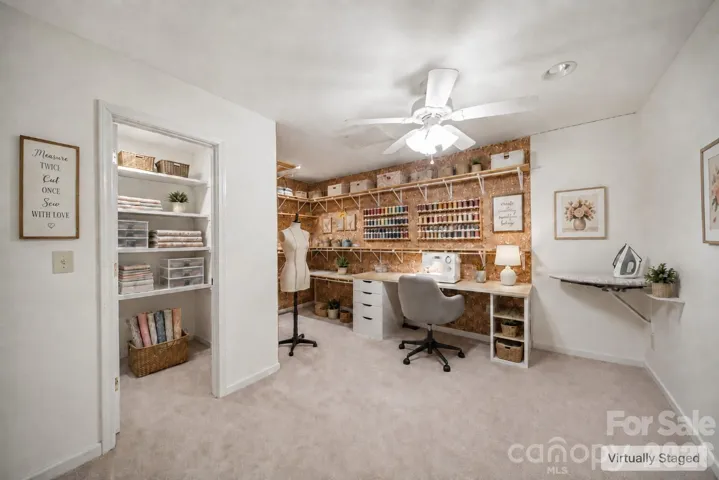
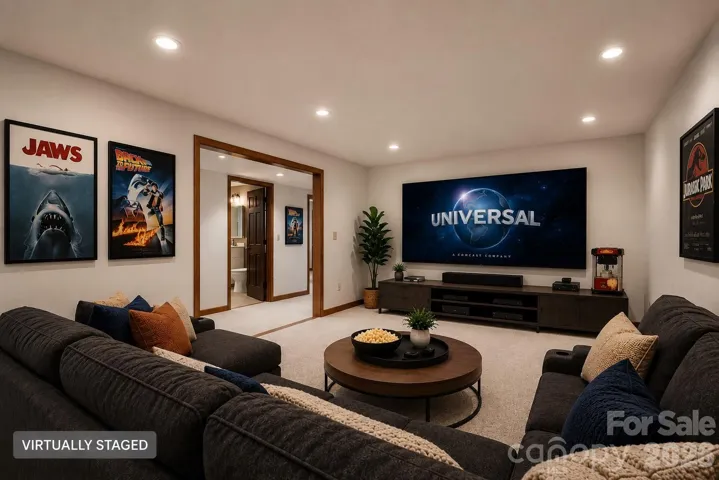
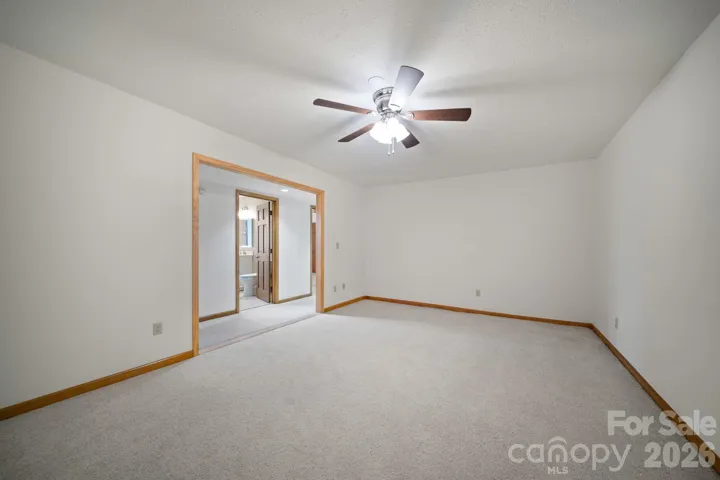
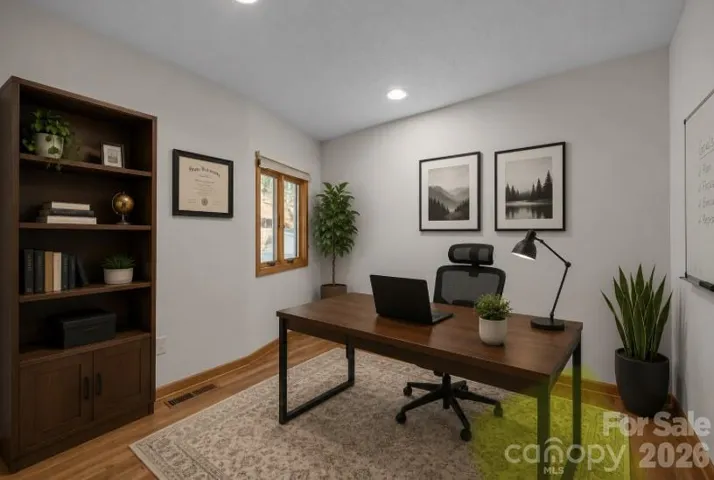
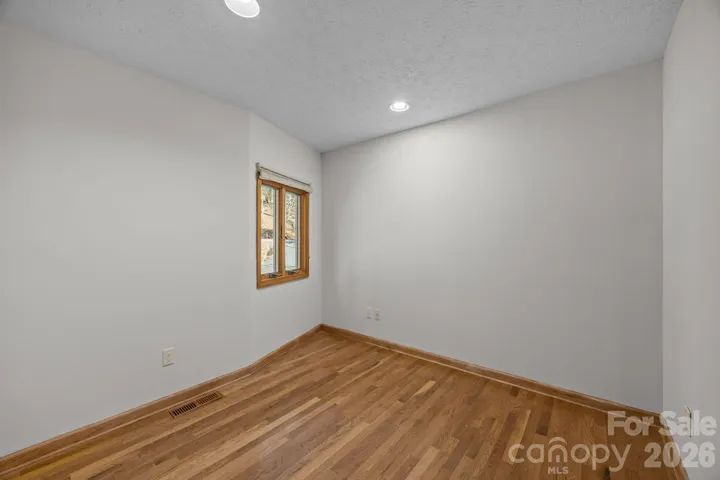
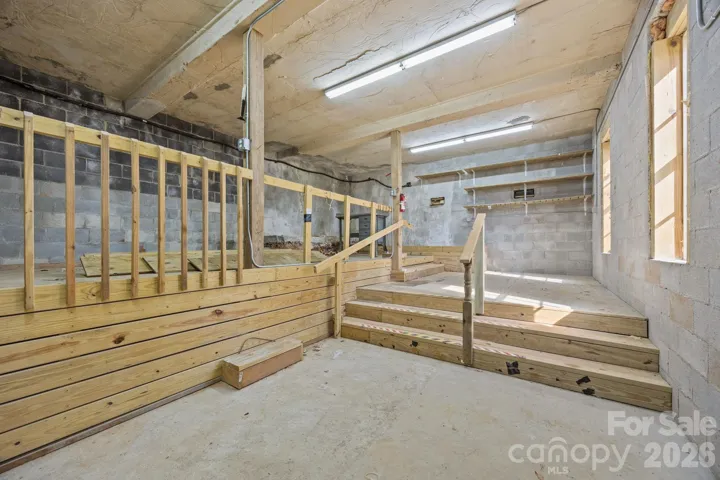
Working from home? There’s a dedicated office for that. Need extra space for hobbies, guests, or recreation? The finished lower level offers an impressive range of flexible rooms, including space for a gym, media room, guest quarters, playroom, art studio, and even a dedicated hobby or sewing room.
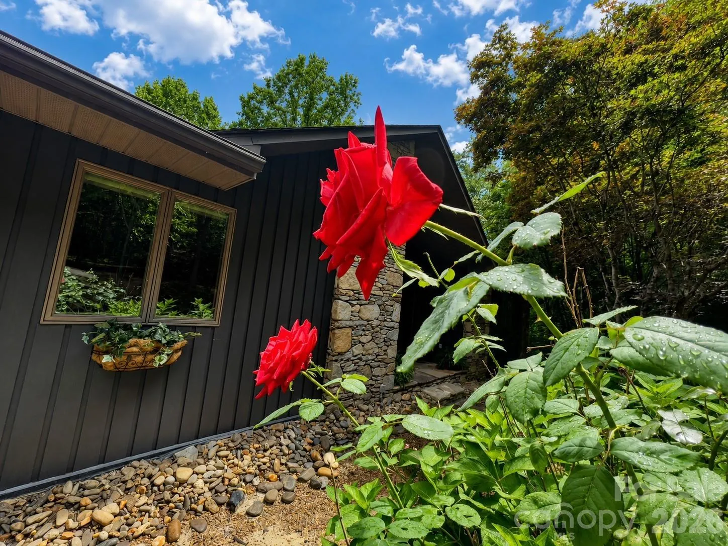
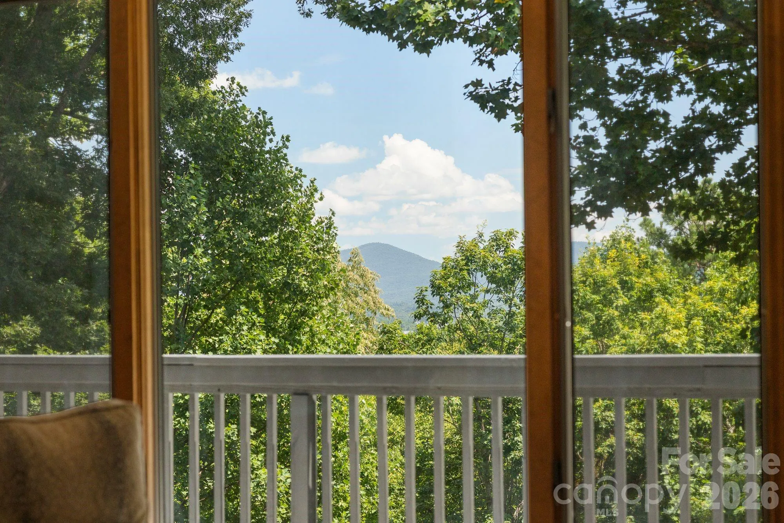
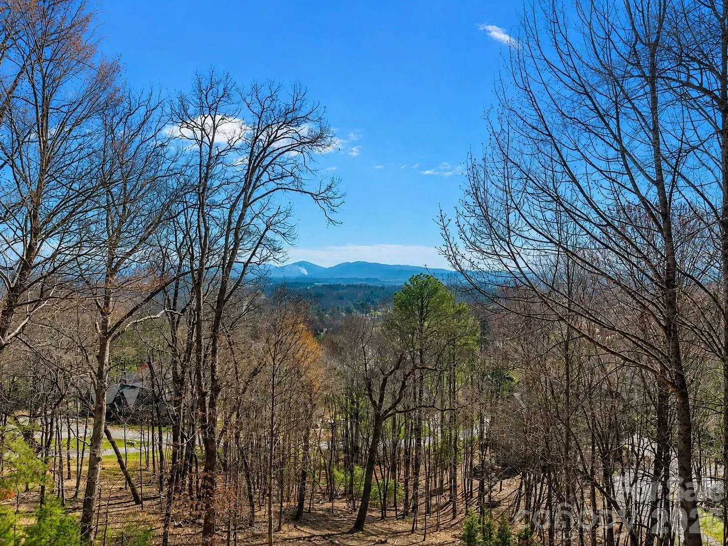
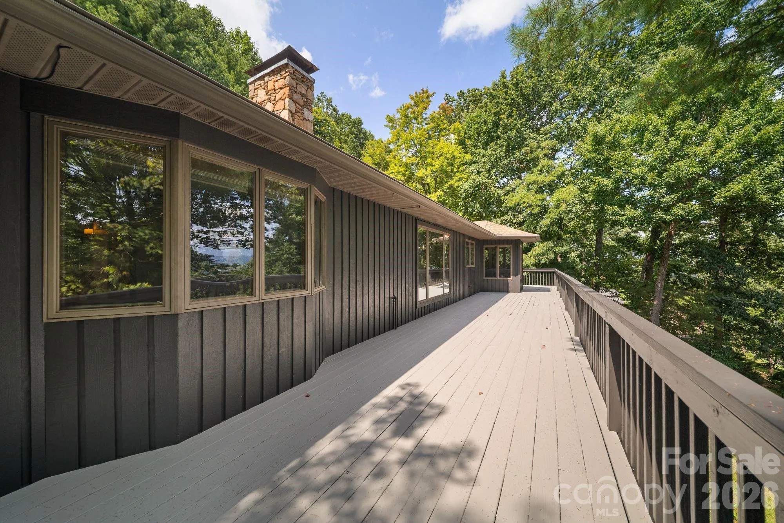
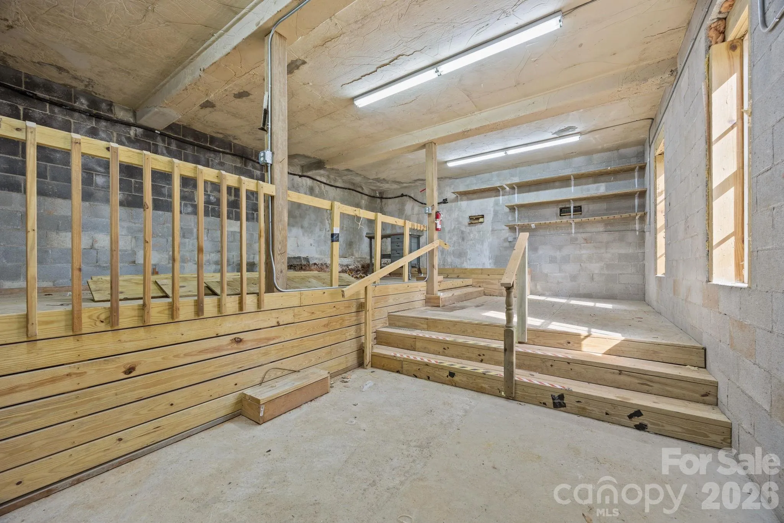
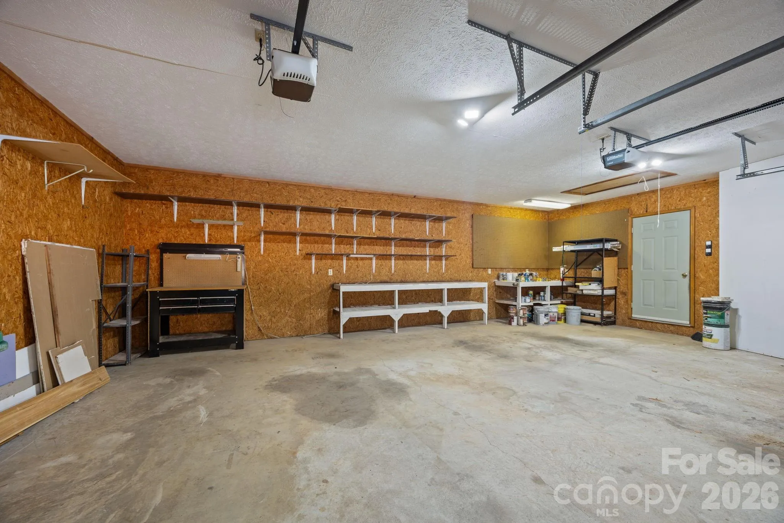
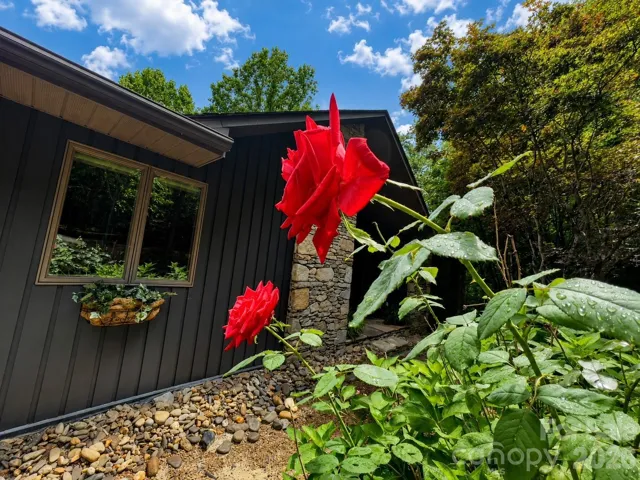
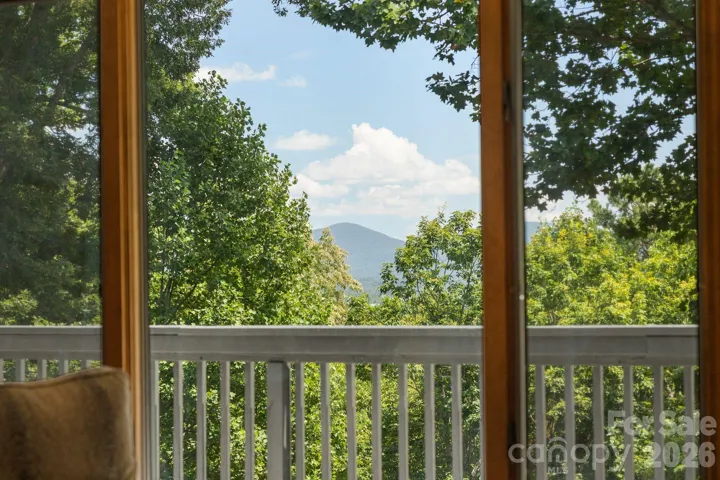
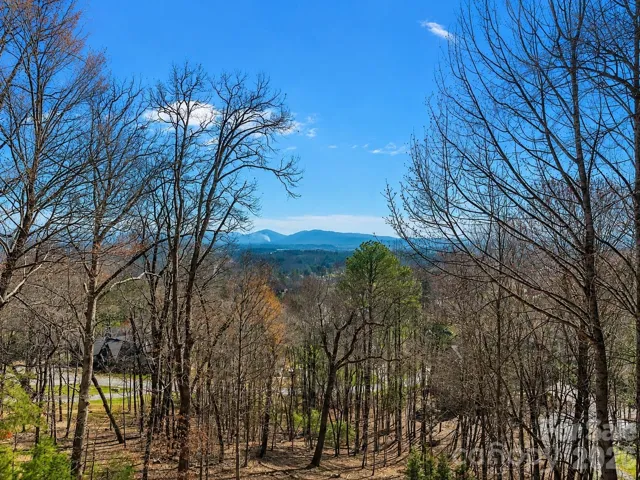
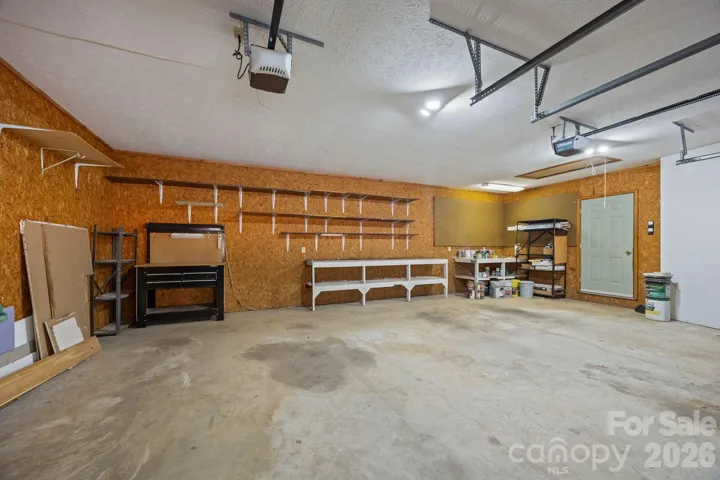
Step outside to enjoy double boardwalk-style decks that take full advantage of long-range winter mountain views, perfect for morning coffee or evening entertaining. The backyard offers great potential for a future fire pit or outdoor recreational space. Additional highlights include a garage, separate workshop, circular driveway, and thoughtfully tended landscaping with hydrangeas and an American Beauty rose. Andersen windows and sliders bring in natural light while enhancing efficiency.
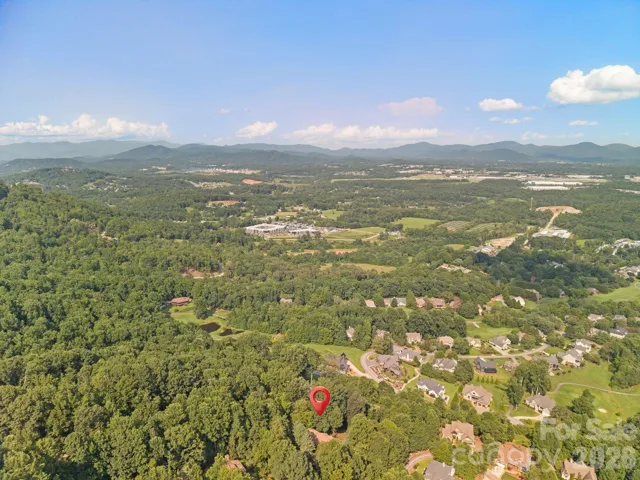
Ideally located in Mills River, this home sits in a convenient spot between Hendersonville and Asheville, with easy access to both downtowns in about 15–20 minutes. You’ll also be just minutes from Sierra Nevada Brewing Co., Bold Rock Cidery, Mills River Brewing, and the outdoor beauty of Pisgah National Forest.
As an added bonus, with an acceptable offer, the home includes a transferable High Vista POA membership, providing access to the community’s onsite pub, pool, tennis, pickleball, and social events. Golf is available separately through Chestnut Mountain Golf Club.
highvistapoa.com | chestnutmountaingolf.com
- Heating System:
- Heat Pump
- Cooling System:
- Central Air, Ceiling Fan(s), Electric
- Basement:
- Finished, Walk-Out Access
- Fireplace:
- Living Room
- Patio:
- Front Porch, Covered, Rear Porch, Deck, Other - See Remarks
- Parking:
- Attached Garage, Circular Driveway
- Architectural Style:
- Ranch
- Flooring:
- Vinyl, Wood, Carpet
- Interior Features:
- Walk-In Closet(s)
- Laundry Features:
- Laundry Room, Electric Dryer Hookup, Mud Room, Washer Hookup, Main Level, Inside
- Sewer:
- Septic Installed
- Utilities:
- Underground Utilities, Electricity Connected, Cable Available
- Window Features:
- Skylight(s)
- Appliances:
- Electric Cooktop, Electric Oven, Dishwasher, Microwave, Oven, Electric Water Heater, Disposal, Wall Oven, Refrigerator with Ice Maker
- Country:
- US
- State:
- NC
- County:
- Henderson
- City:
- Mills River
- Street:
- High Vista
- Zipcode:
- 28759
- Street:
- High Vista
- Street Number:
- 1105
- Street Suffix:
- Drive
- Longitude:
- W83° 24' 54''
- Latitude:
- N35° 26' 6.3''
- Elementary School:
- Glen Marlow
- High School:
- West Henderson
- Middle School:
- Rugby
- Office Name:
- Realty ONE Group Pivot Hendersonville
- Agent Name:
- Jennifer Breslin
- TaxAnnualAmount:
- $0
- TaxAssessedValue:
- $0
- AssociationFee:
- $0
- Community Features:
- Gated, Golf, Clubhouse, Tennis Court(s), Outdoor Pool, Playground, Putting Green, Game Court, Sport Court, Pickleball
- Construction Materials:
- Wood, Stone
- Foundation Details:
- Crawl Space
- Garage:
- 2
- Levels:
- One
- Lot Features:
- Wooded, Views, Rolling Slope
- Previous Price:
- 725000
- Water Source:
- Community Well
- Association Fee:
- 1125
- Association Fee Frequency:
- Annually
- Association Yn:
- 1
- List Agent Mls Id:
- R21565
- List Office Mls Id:
- 12107
- Listing Term:
- Cash,Conventional
- Mls Status:
- Active
- Modification Timestamp:
- 2026-11-06T14:33:07Z
- Originating System Name:
- Canopy
- Special Listing Conditions:
- None
- Status Change Timestamp:
- 2026-08-15T02:27:10Z
Residential For Sale
1105 High Vista Drive, Mills River, North Carolina 28759
- Property Type :
- Residential
- Listing Type :
- For Sale
- Listing ID :
- 4414362
- Price :
- $699,000
- Bedrooms :
- 3
- Bathrooms :
- 3
- Half Bathrooms :
- 1
- Square Footage :
- 3,415 Sqft
- Year Built :
- 1991
- Status :
- Active
- Full Bathrooms :
- 2
- Property Sub Type :
- Single Family Residence
- Roof:
- Architectural Shingle

- 1. 2026-11-08 (Start time: 19:00 - End time: 21:00)
