
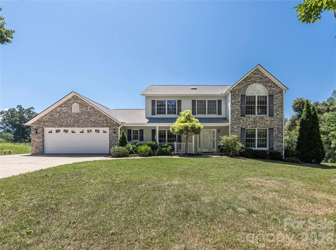
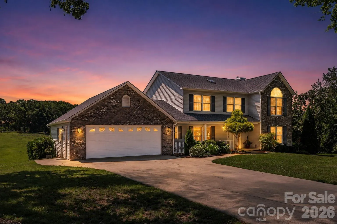
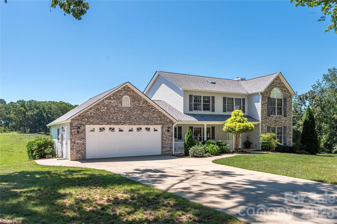
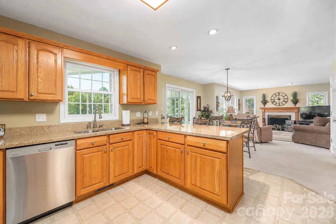
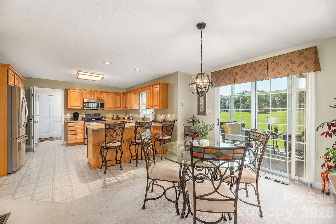
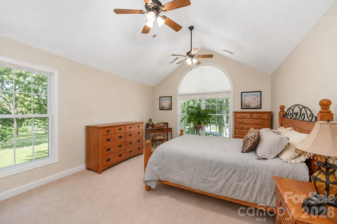
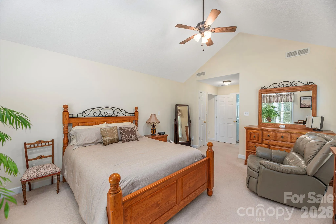
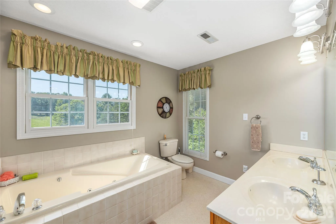
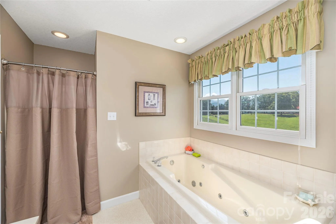
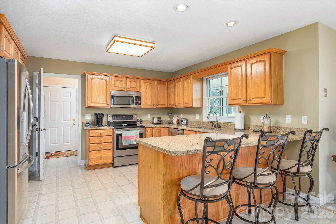
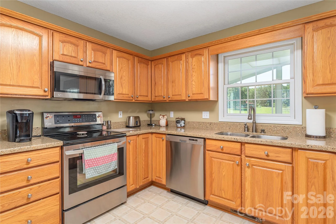
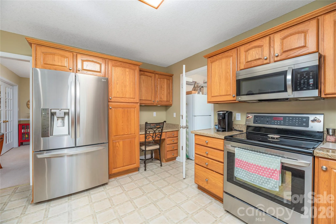
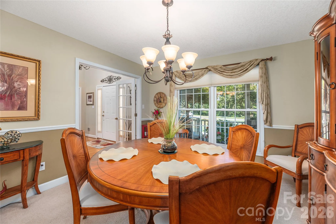
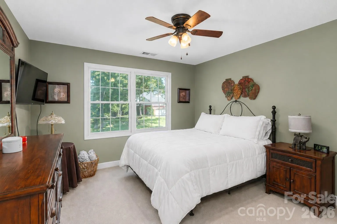
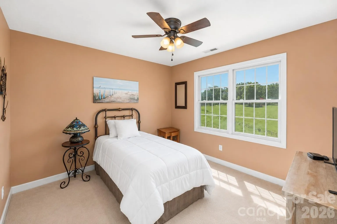
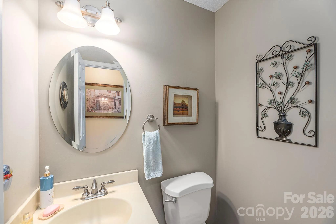
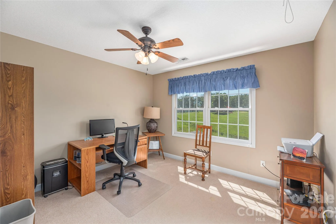
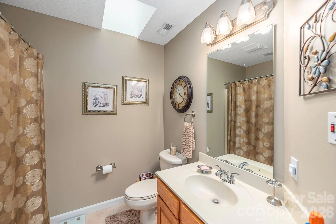
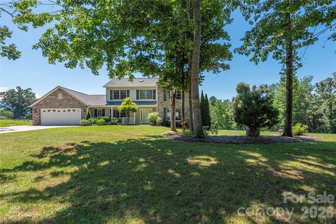
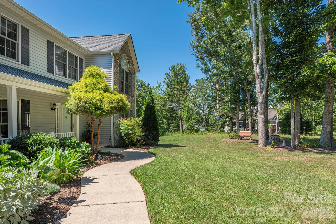
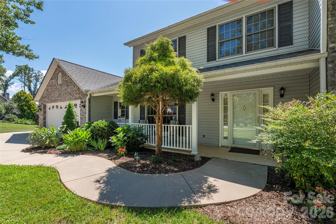
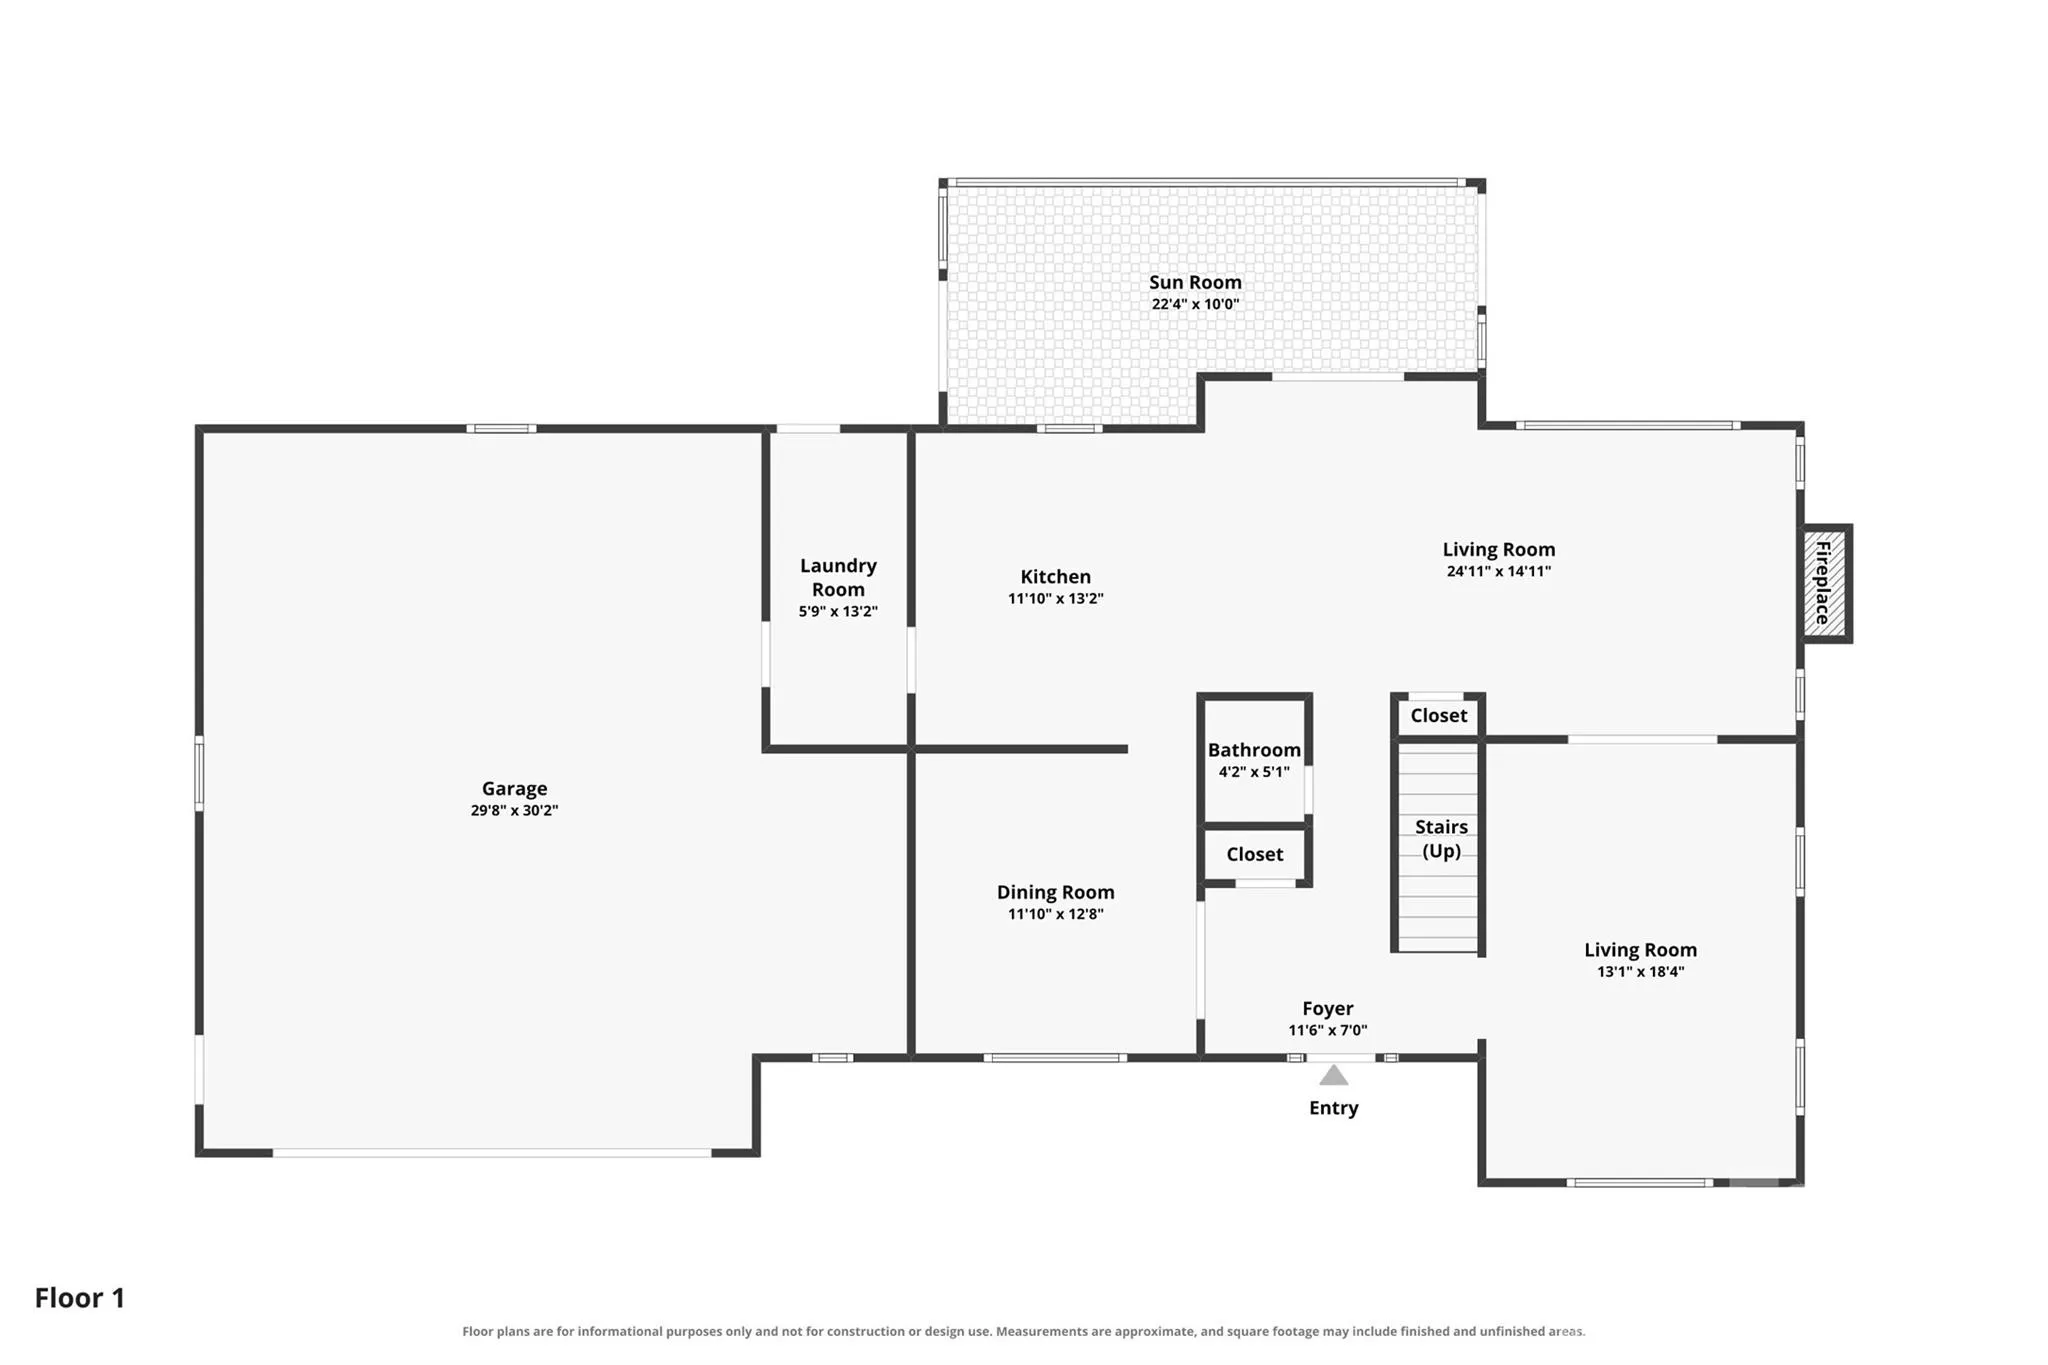
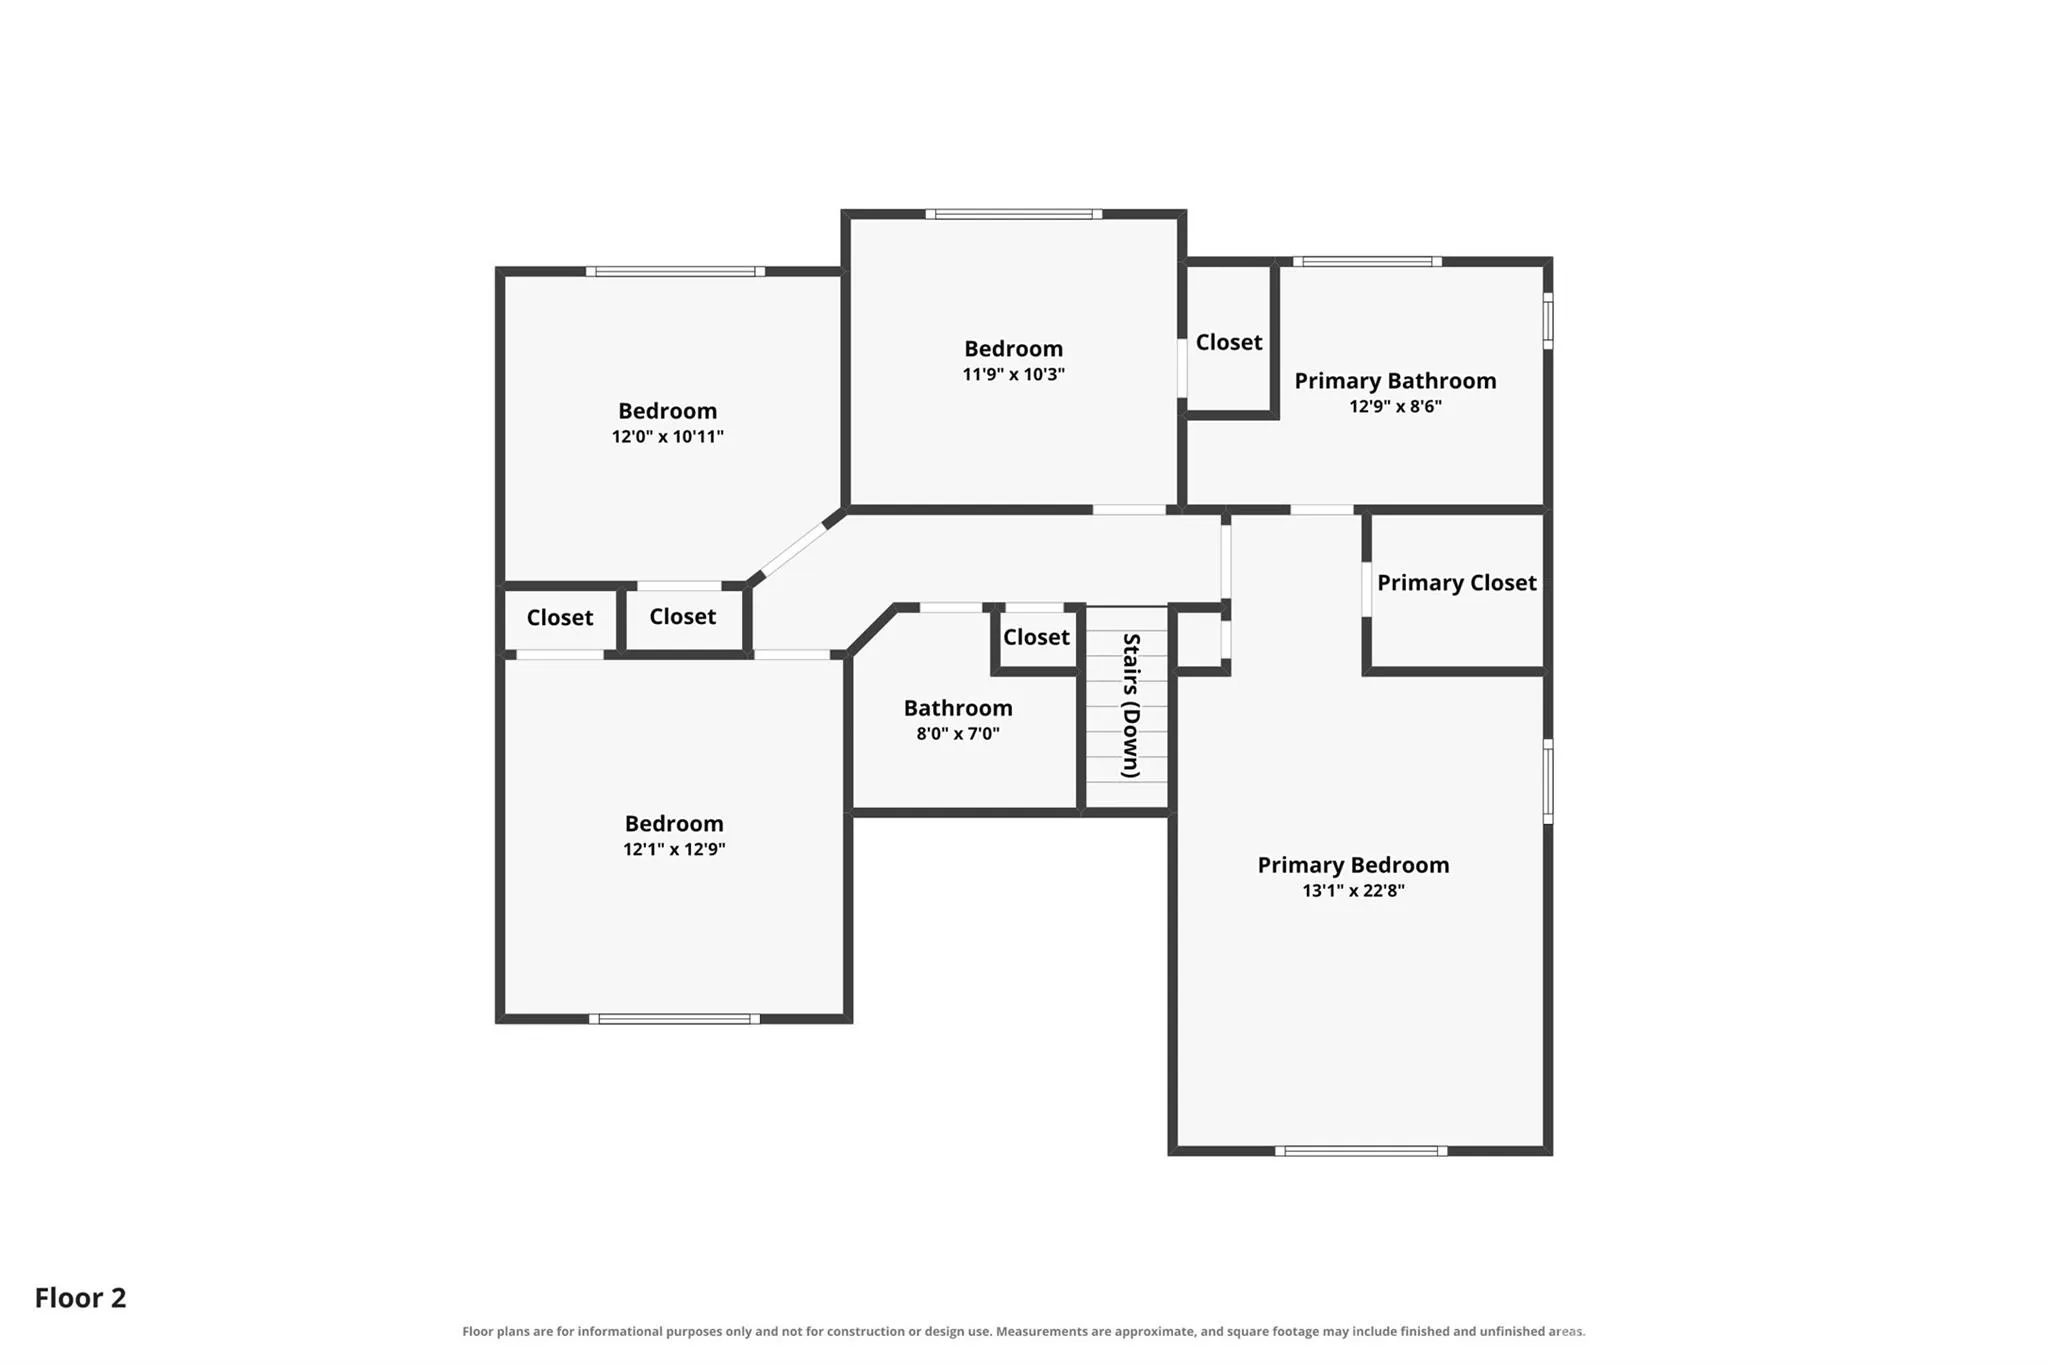
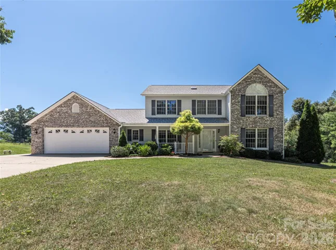
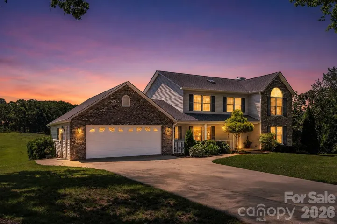

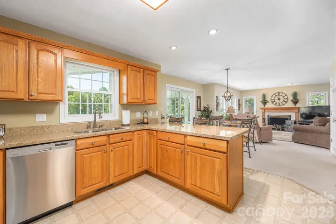
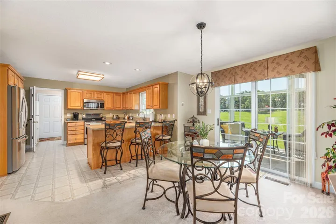
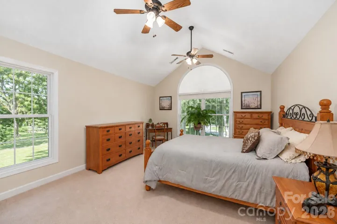
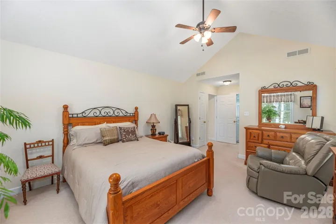
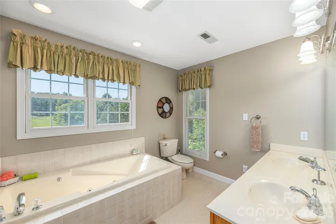
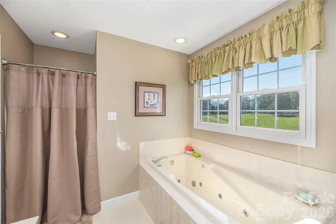
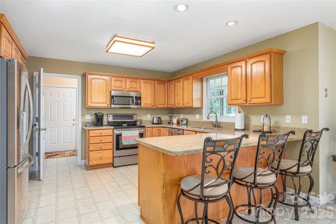
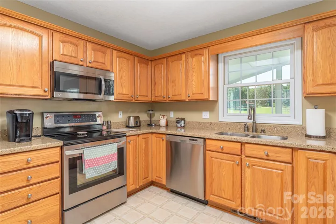
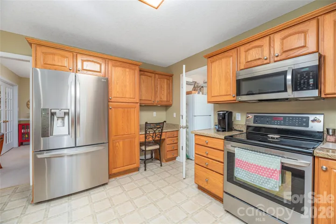
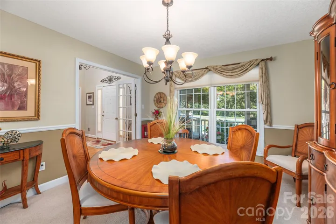
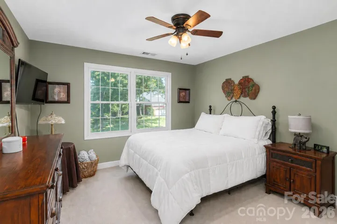
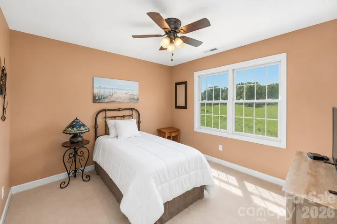
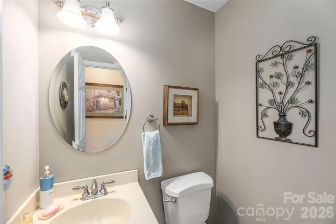
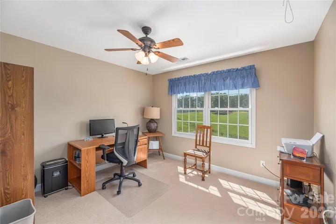
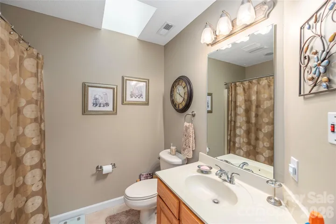
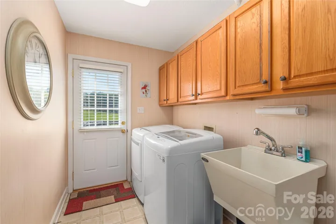
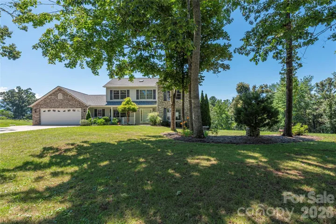
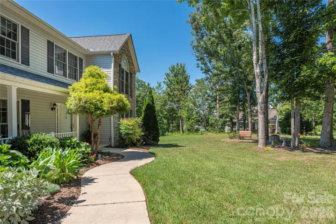
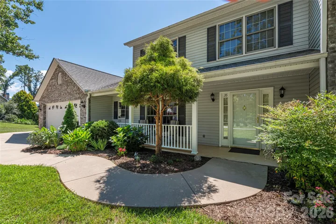
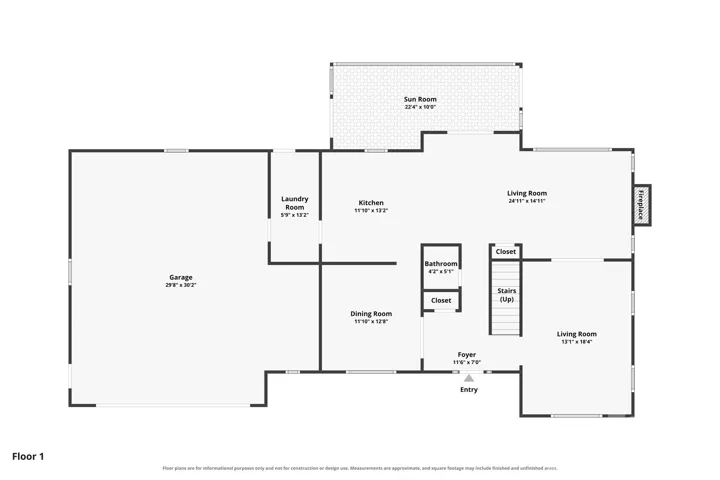
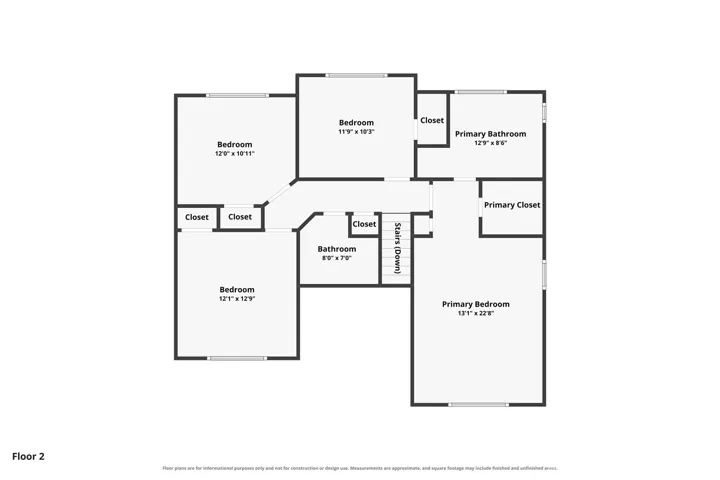
Discover a home designed for comfortable living, entertaining, and everyday versatility. The expansive kitchen offers plenty of room to prepare meals, spread out while cooking, and gather with family and friends around the convenient bar area. Unwind in the primary suite, where vaulted ceilings create an open, airy feel and the private en suite bath provides a relaxing space to begin and end your day.
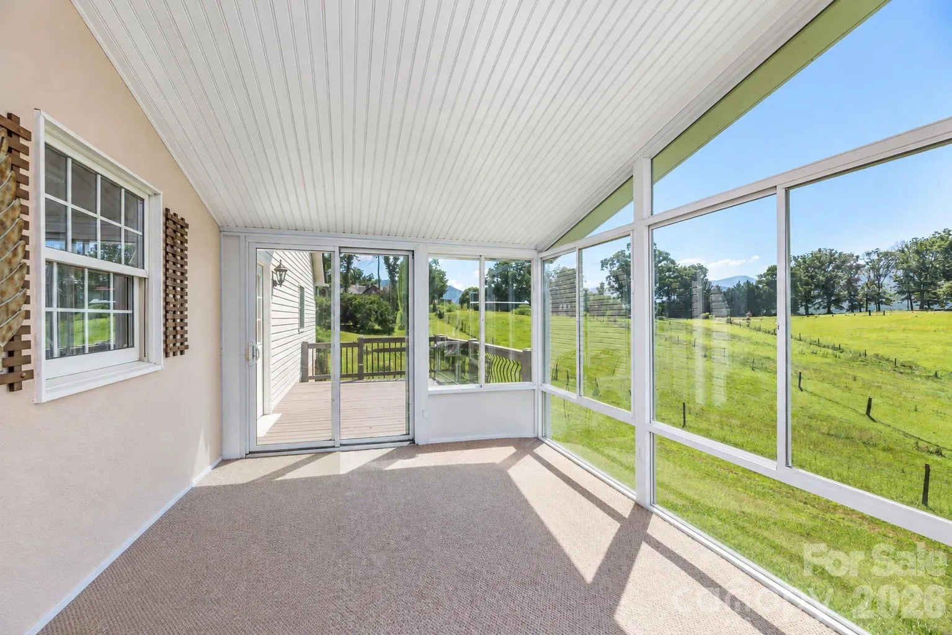
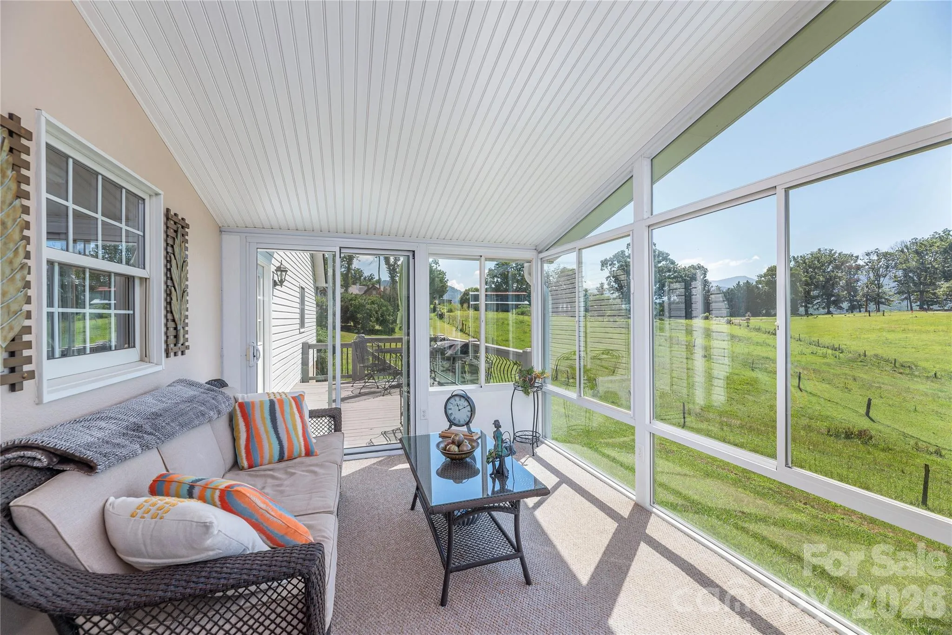
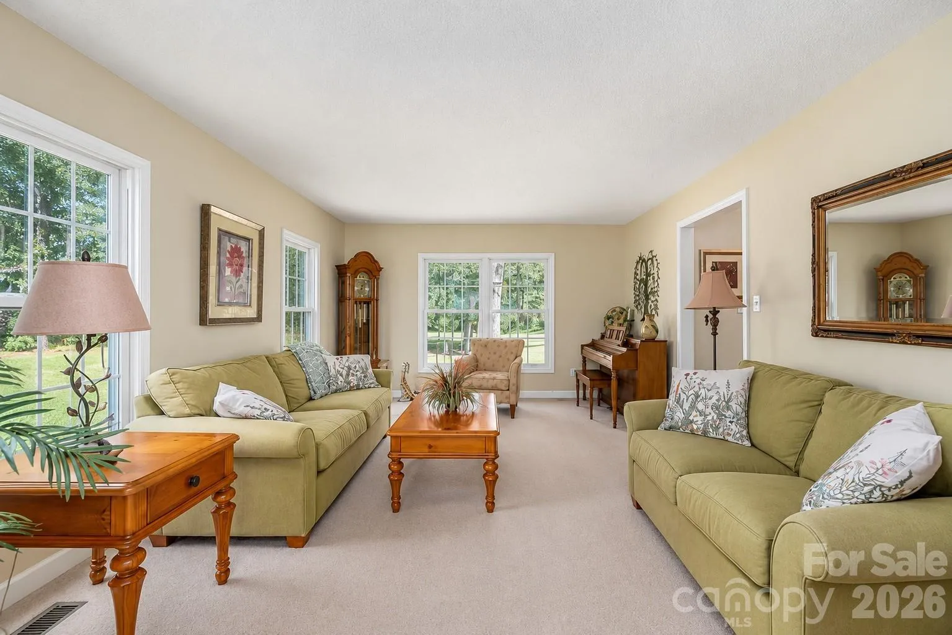
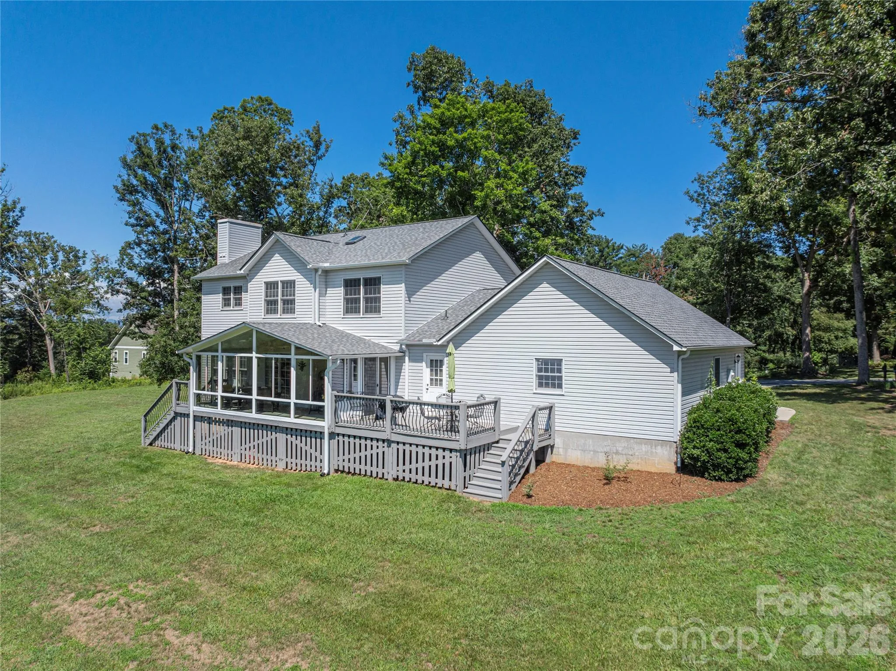
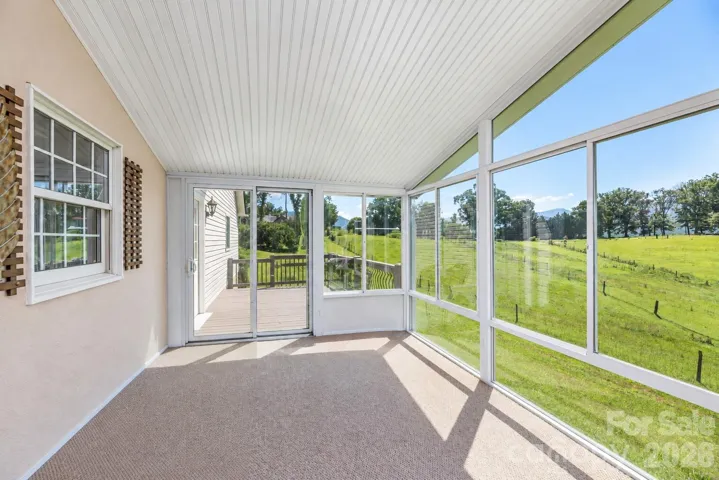
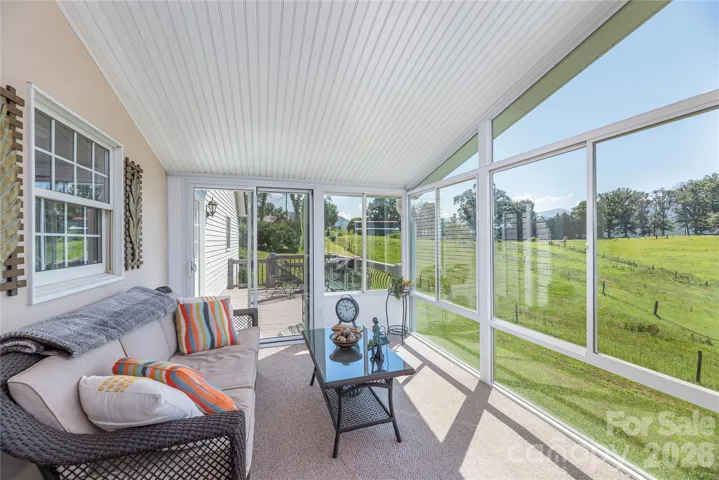
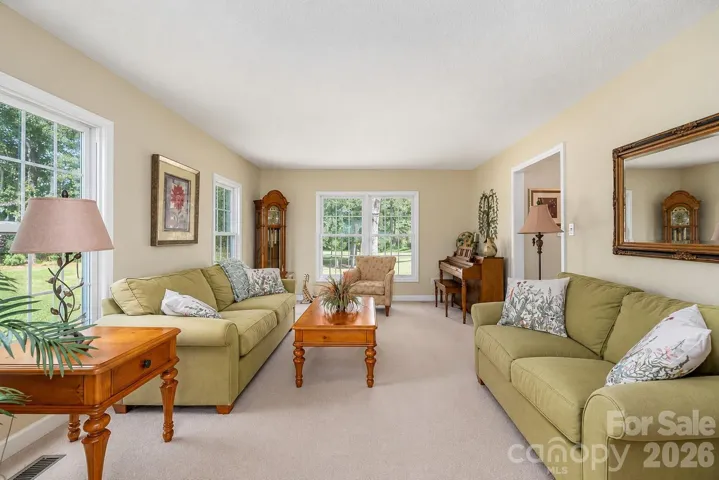
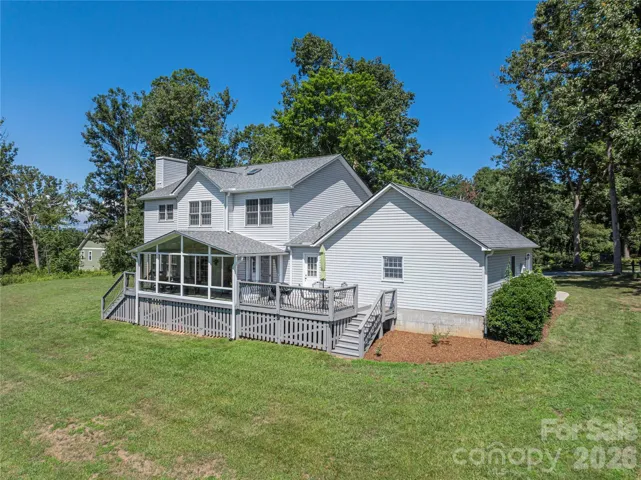
The sunroom invites you to sit back and take in the stunning views year-round, with its own mini-split system providing individual heating and cooling for added comfort. Enjoy the flexibility of multiple family rooms that adapt to your lifestyle. Cozy up by the fireplace for a relaxing evening, gather with guests for conversation, or use the separate living area behind French doors as a quiet retreat, home office, hobby room, or dedicated entertainment space.
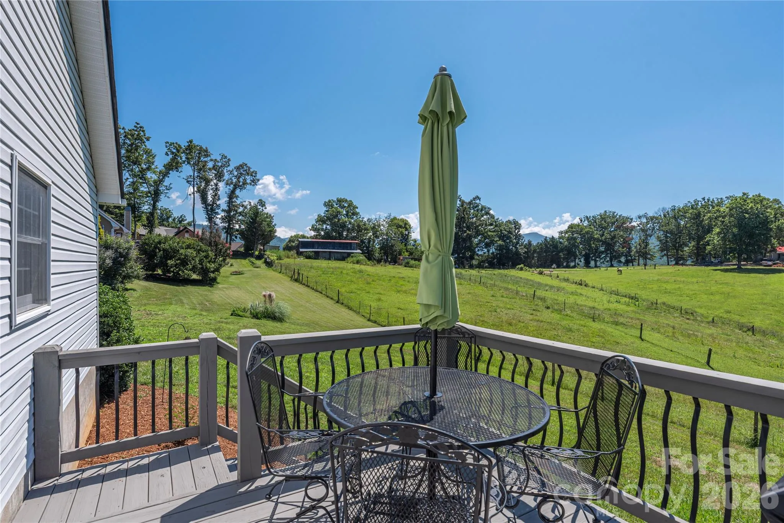
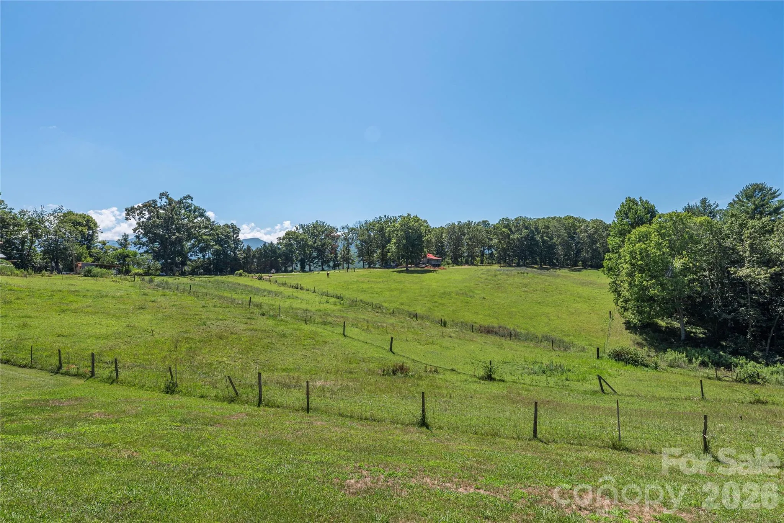
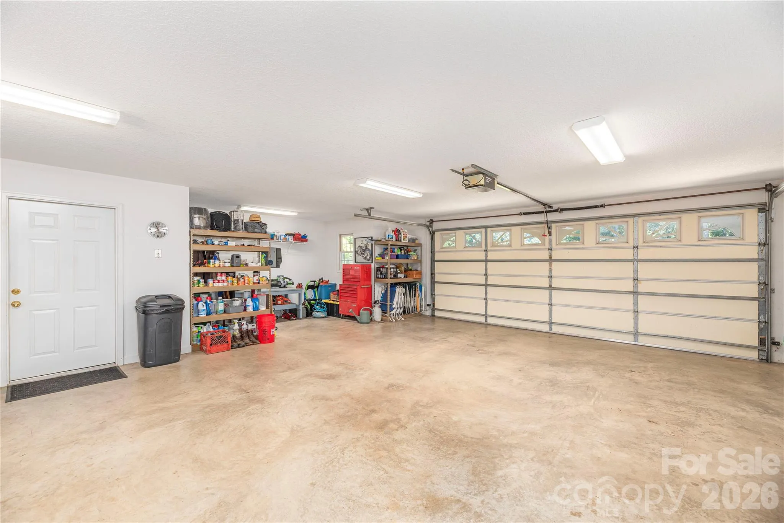
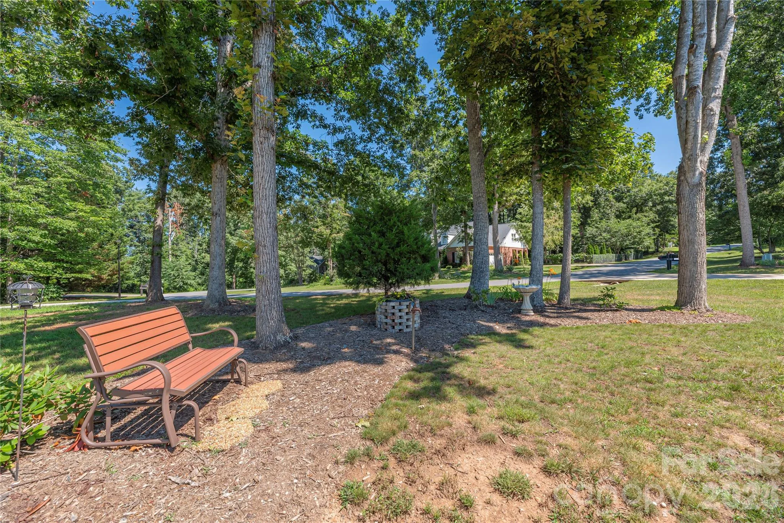
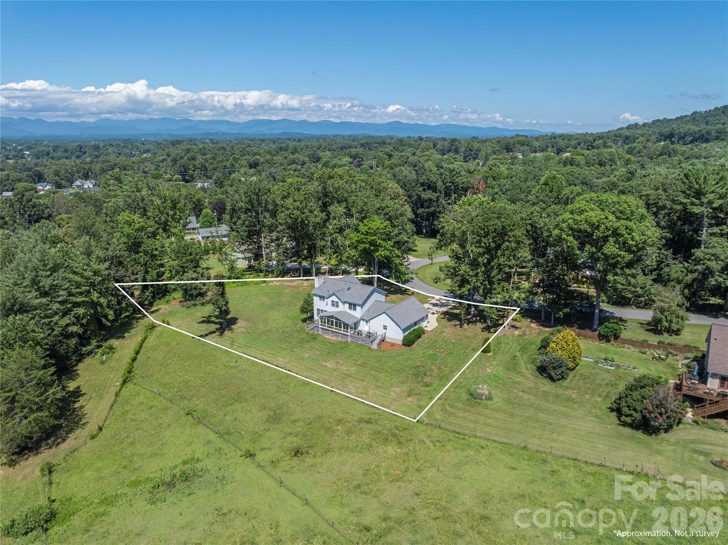
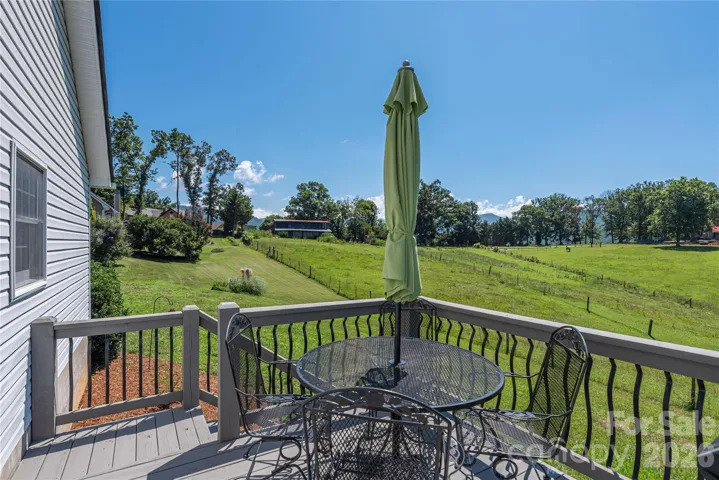
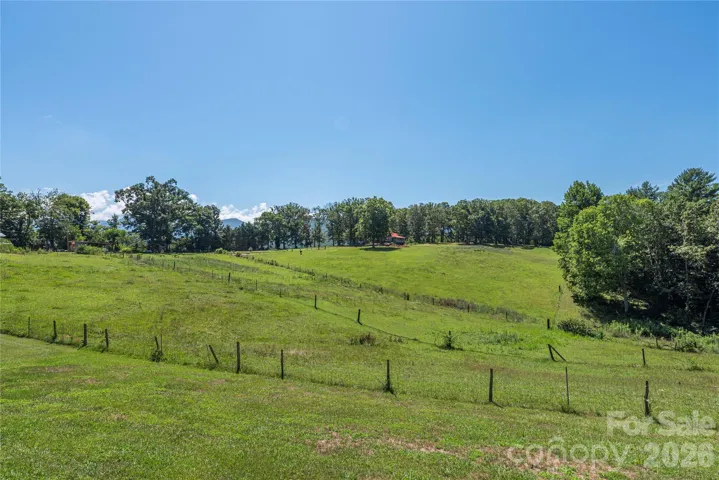
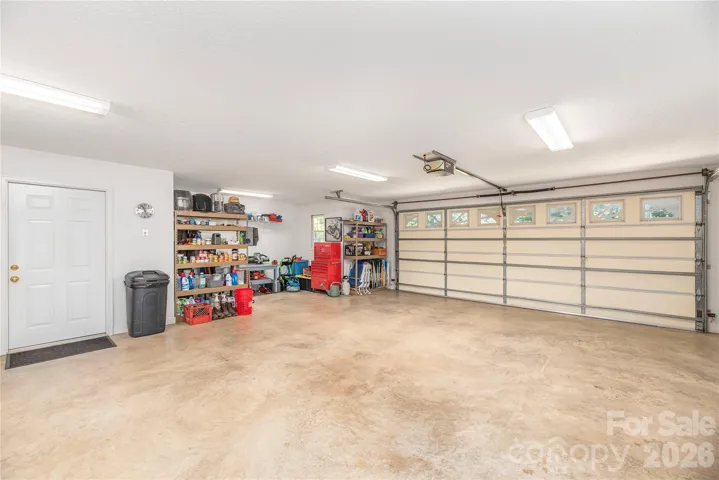
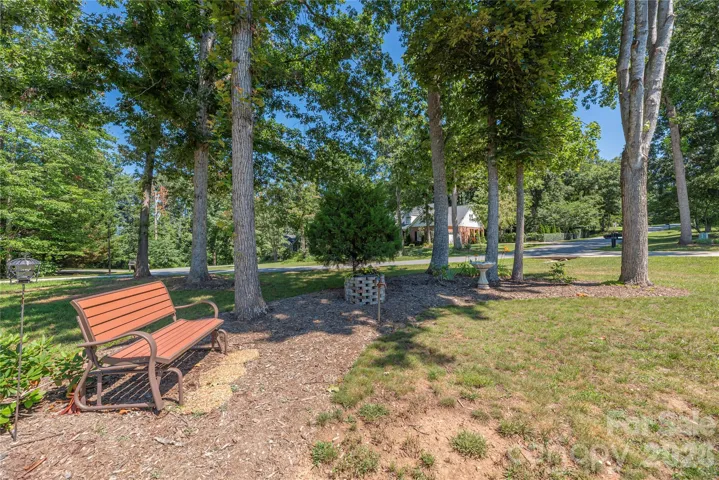
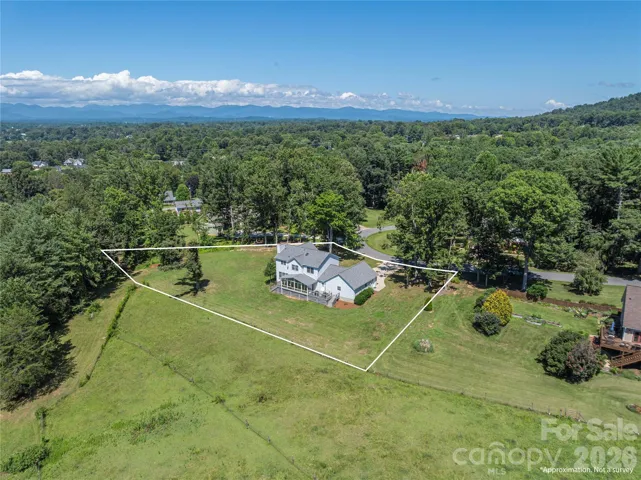
Bring your projects and hobbies to life in the garage, complete with a dedicated workshop area and ample storage for tools, equipment, and seasonal belongings. Outside, the gently sloping lot offers usable outdoor space to enjoy gardening, outdoor activities, or simply relaxing at home.
Additional benefits include a roof and dual HVAC systems both replaced in 2019, convenient access via a state-maintained road on a school bus route, and the tax advantage of paying county taxes only, with no city taxes. With versatile living spaces and features to accommodate a variety of lifestyles, this home offers comfort, convenience, and plenty of potential to make it your own.
- Heating System:
- Heat Pump
- Cooling System:
- Central Air
- Fireplace:
- Family Room, Propane
- Patio:
- Deck
- Parking:
- Driveway, Attached Garage
- Flooring:
- Carpet, Tile
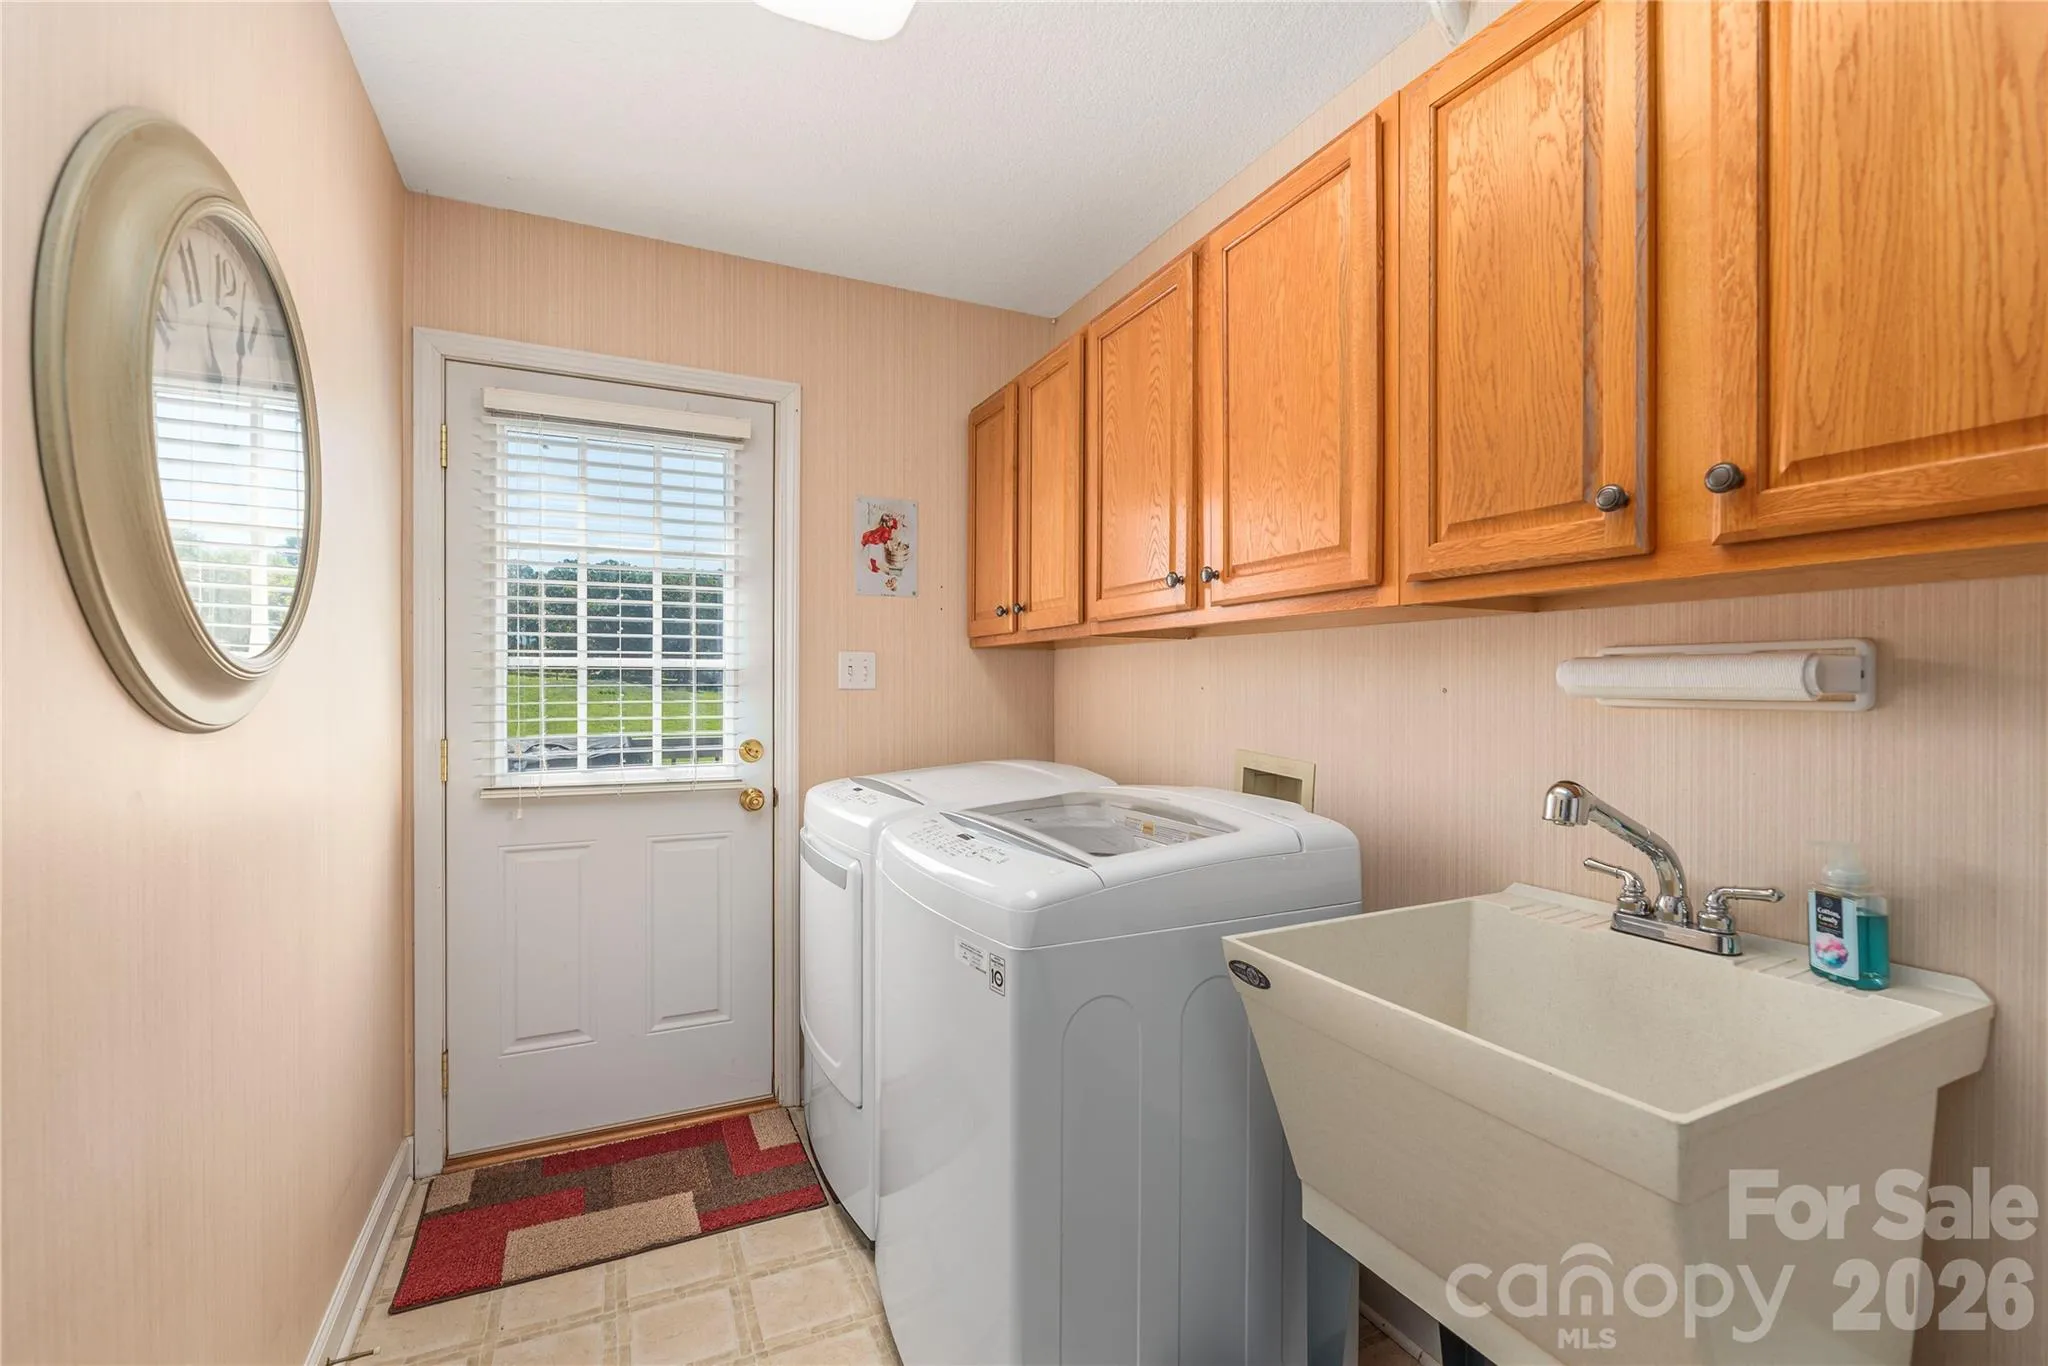
- Laundry Features:
- Mud Room, Main Level, Sink
- Sewer:
- Septic Installed
- Utilities:
- Underground Utilities, Wired Internet Available, Cable Available, Fiber Optics
- Window Features:
- Insulated Window(s)
- Appliances:
- Refrigerator, Dishwasher, Microwave, Electric Water Heater, Electric Range
- Country:
- US
- State:
- NC
- County:
- Buncombe
- City:
- Weaverville
- Street:
- Forest Knoll
- Zipcode:
- 28787
- Street:
- Forest Knoll
- Street Number:
- 35
- Street Suffix:
- Drive
- Longitude:
- W83° 27' 16.7''
- Latitude:
- N35° 41' 33.7''
- Directions:
- From Asheville, take I-26 North toward Weaverville. Take Exit 21 – New Stock Road. Turn right onto New Stock Road. At the traffic light just ahead, turn left onto Merrimon Avenue. Continue for approximately 1 mile, turn right onto Reems Creek Road. Follow for approximately 2 miles. Turn left onto Hamburg Mountain Road. Continue for approximately 0.4 mile, then turn left into Forest Knoll. Once you enter the Forest Knoll neighborhood, stay left onto Forest Knoll Drive. Continue along Forest Knoll Drive to 35 Forest Knoll Drive, which will be on the left.
- Elementary School:
- Weaverville/N. Windy Ridge
- High School:
- North Buncombe
- Middle School:
- North Buncombe
- Office Name:
- Coldwell Banker Advantage
- Agent Name:
- Keith Inman
- TaxAnnualAmount:
- $0
- TaxAssessedValue:
- $0
- AssociationFee:
- $0
- Construction Materials:
- Vinyl, Brick Partial
- Foundation Details:
- Crawl Space
- Garage:
- 2
- Levels:
- Two
- Lot Features:
- Views
- Previous Price:
- 720000
- Video Url:
- https://www.zillow.com/view-imx/b8388265-d85b-4fed-9c91-7301b42f399c/?utm_source=captureapp
- Virtual Tour:
- https://www.zillow.com/view-imx/b8388265-d85b-4fed-9c91-7301b42f399c/?utm_source=captureapp
- Water Source:
- Well
- Association Fee:
- 275
- Association Fee Frequency:
- Annually
- Association Yn:
- 1
- List Agent Mls Id:
- R13212
- List Office Mls Id:
- NCM11291
- Mls Status:
- Active
- Modification Timestamp:
- 2026-10-16T19:34:05Z
- Originating System Name:
- Canopy
- Special Listing Conditions:
- None
- Status Change Timestamp:
- 2026-08-11T18:38:37Z
Residential For Sale
35 Forest Knoll Drive, Weaverville, North Carolina 28787
- Property Type :
- Residential
- Listing Type :
- For Sale
- Listing ID :
- 4405776
- Price :
- $699,000
- View :
- Year Round
- Bedrooms :
- 4
- Bathrooms :
- 3
- Half Bathrooms :
- 1
- Square Footage :
- 2,528 Sqft
- Year Built :
- 1994
- Status :
- Active
- Full Bathrooms :
- 2
- Property Sub Type :
- Single Family Residence
- Roof:
- Architectural Shingle

