
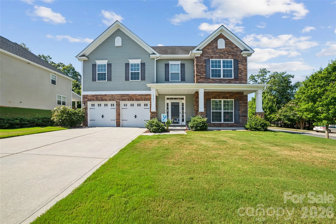
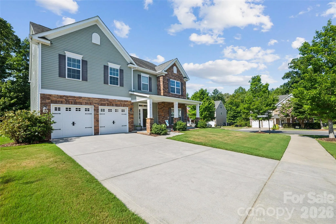
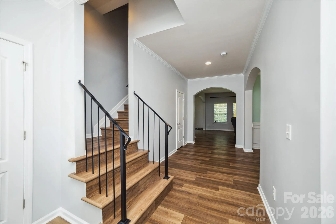
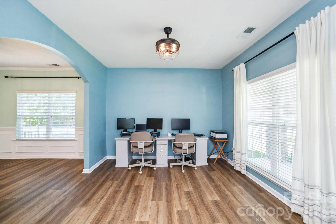
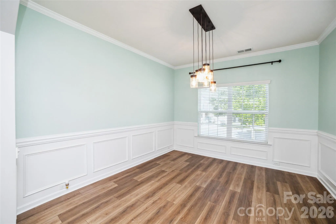
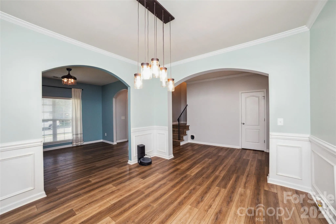
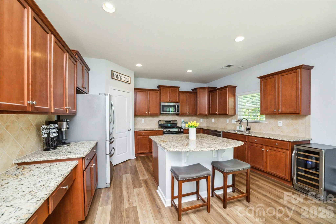
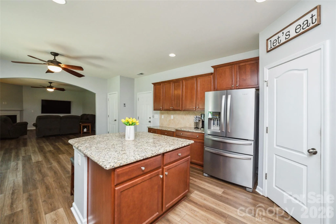
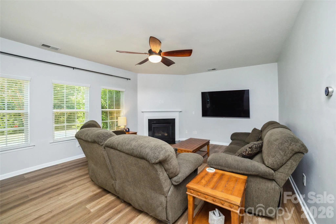
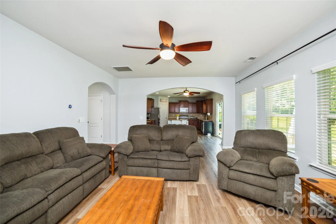
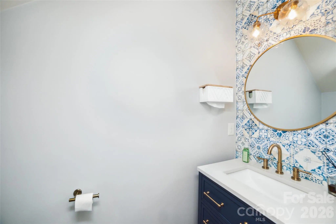
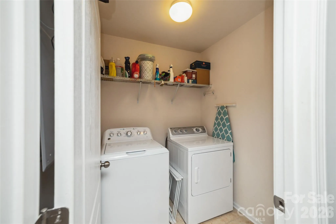
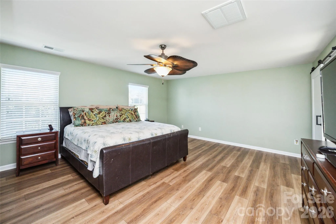
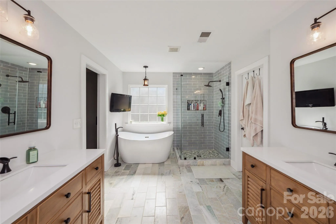
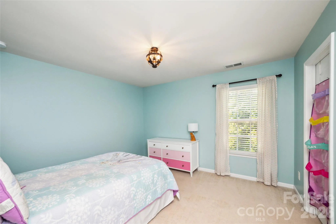
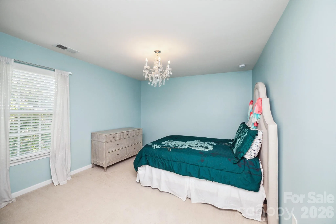
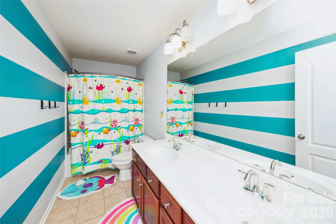
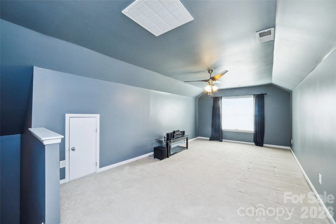
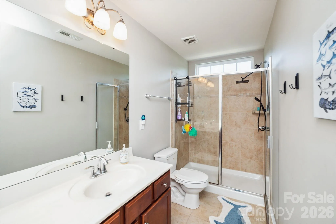
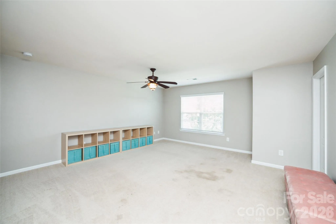
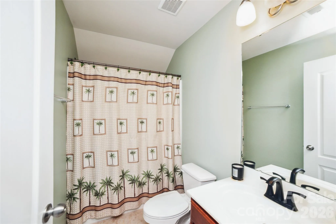
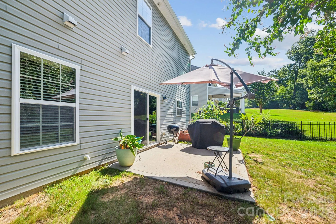
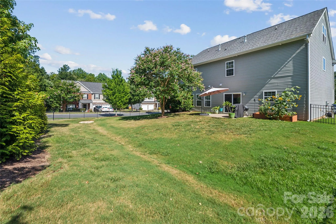
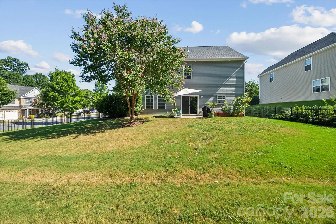
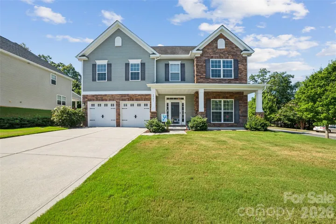
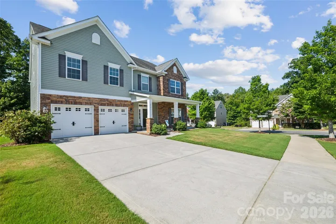
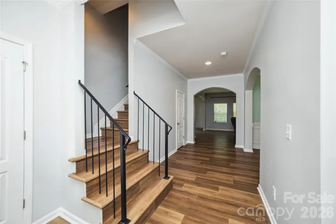
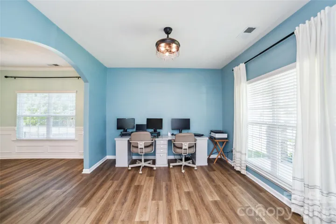
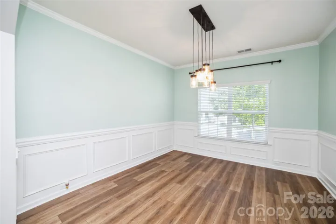
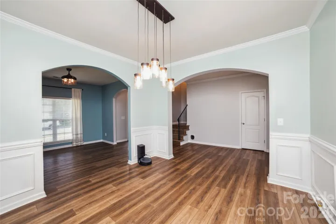
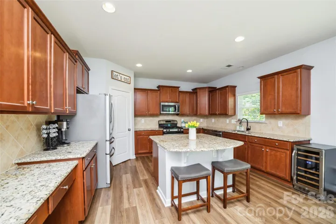
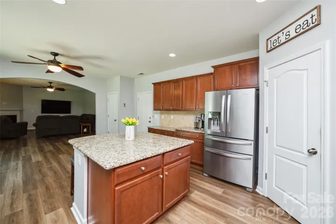
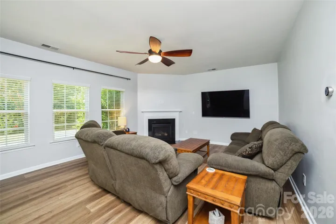
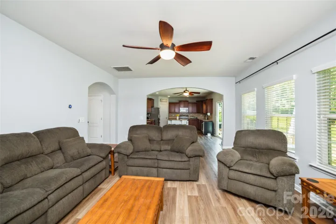
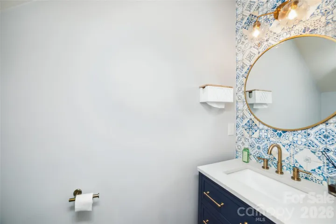
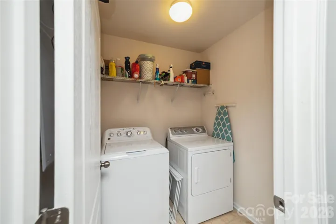
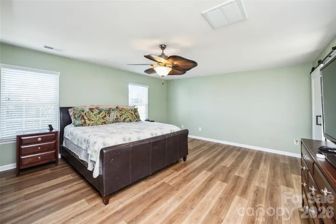
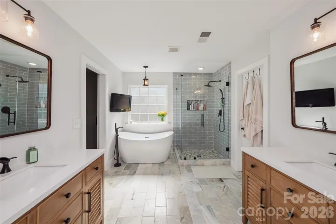
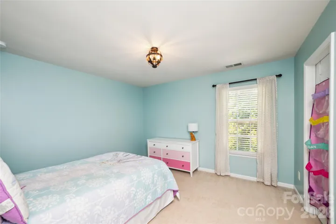
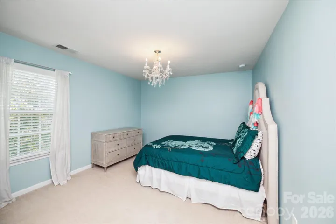
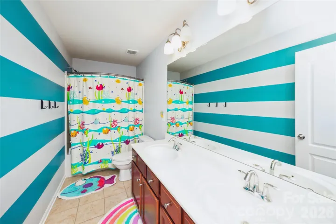
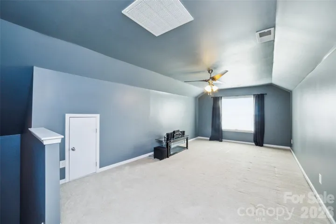
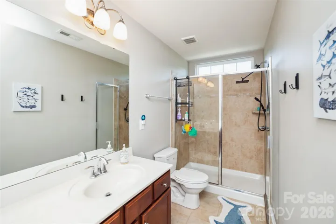
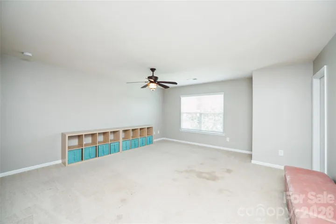
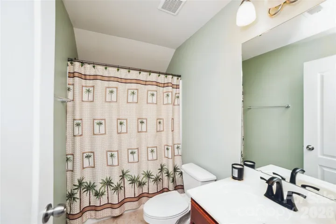
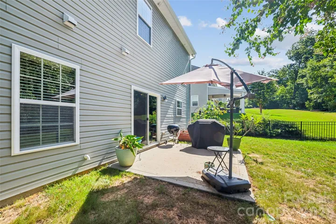
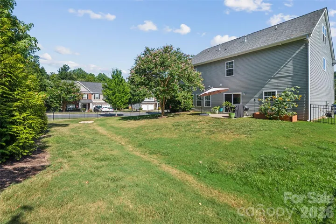
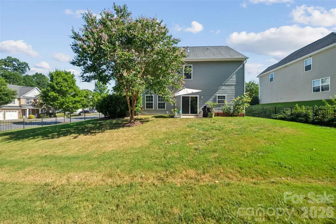
Spacious 3 level, 5 bedroom, 4.5 bathroom home available in Harrisburg. Floor plan is great for entertaining. The Kitchen features 4 piece appliance package, granite countertops, kitchen island with seating, a pantry and easy access to the back patio. Hardwood floors on main level. There are two Primary Bedrooms with En Suites and 2 other bedrooms on the second floor. One of the Primary Suite features include hardwood floors and an En Suite Bathroom that has a soaker tub, glass enclosed walk in shower and separate vanities. A large bonus/media room on the 3rd floor also includes a bedroom and full bathroom. Other property features include a gas log fireplace, fenced in back yard, and a 2 car garage. Washer and Dryer on second floor with the 4 bedrooms. Schedule your showing today.
- Heating System:
- Forced Air, Natural Gas
- Cooling System:
- Central Air
- Fence:
- Back Yard
- Fireplace:
- Den, Gas Log
- Patio:
- Patio
- Parking:
- Driveway, Attached Garage
- Architectural Style:
- Traditional
- Flooring:
- Wood, Carpet, Tile
- Interior Features:
- Kitchen Island, Pantry, Walk-In Closet(s)
- Laundry Features:
- Lower Level
- Sewer:
- Public Sewer
- Utilities:
- Electricity Connected, Cable Connected, Natural Gas
- Window Features:
- Insulated Window(s), Window Treatments
- Appliances:
- Refrigerator, Dishwasher, Microwave, Oven, Electric Water Heater, Disposal, Washer/Dryer, Electric Range
- Country:
- US
- State:
- NC
- County:
- Cabarrus
- City:
- Harrisburg
- Street:
- Litchfield Village
- Zipcode:
- 28075
- Street:
- Annelise
- Street Number:
- 4901
- Street Suffix:
- Drive
- Longitude:
- W81° 20' 23.5''
- Latitude:
- N35° 17' 37.5''
- Zoning:
- RM
- Elementary School:
- Hickory Ridge
- High School:
- Hickory Ridge
- Middle School:
- Hickory Ridge
- Office Name:
- RE Brooks, REALTORS
- Agent Name:
- Robert Brooks
- TaxAnnualAmount:
- $0
- TaxAssessedValue:
- $0
- AssociationFee:
- $0
- Construction Materials:
- Vinyl, Brick Partial
- Foundation Details:
- Slab
- Garage:
- 2
- Levels:
- Three
- Lot Features:
- Corner Lot
- Lot Size Dimensions:
- 86 x 134
- Water Source:
- City
- Association Fee:
- 386.5
- Association Fee Frequency:
- Semi-Annually
- Association Yn:
- 1
- List Agent Mls Id:
- 17673
- List Office Mls Id:
- 7673
- Listing Term:
- Cash,Conventional,FHA,VA Loan
- Mls Status:
- Active
- Modification Timestamp:
- 2026-09-17T01:52:05Z
- Originating System Name:
- Canopy
- Special Listing Conditions:
- None
- Status Change Timestamp:
- 2026-09-12T18:46:38Z
Residential For Sale
4901 Annelise Drive Unit 55, Harrisburg, North Carolina 28075
- Property Type :
- Residential
- Listing Type :
- For Sale
- Listing ID :
- 4424129
- Price :
- $699,000
- Bedrooms :
- 5
- Bathrooms :
- 5
- Half Bathrooms :
- 1
- Square Footage :
- 3,528 Sqft
- Year Built :
- 2011
- Status :
- Active
- Full Bathrooms :
- 4
- Property Sub Type :
- Single Family Residence
- Roof:
- Architectural Shingle

