
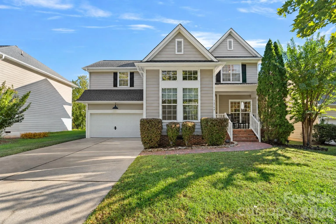
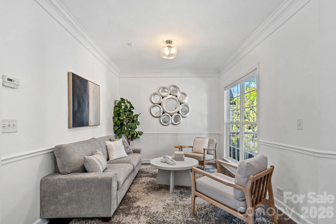
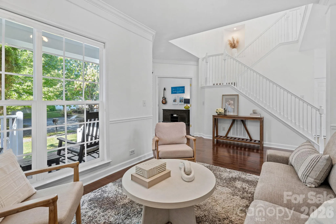
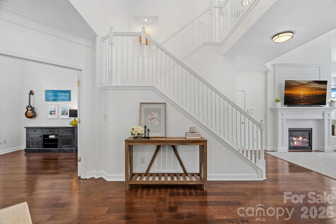
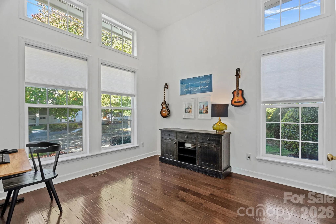
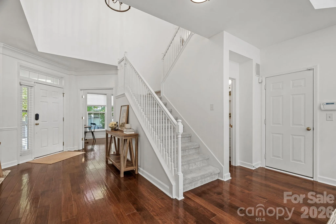
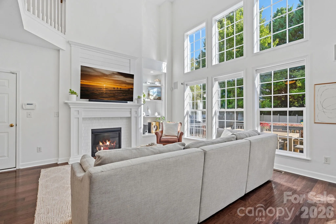
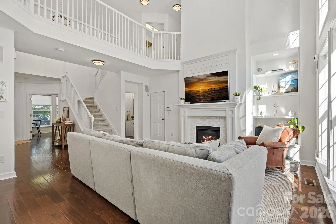
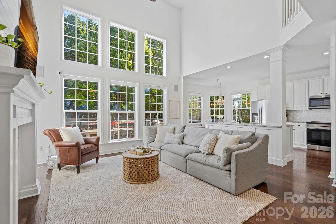
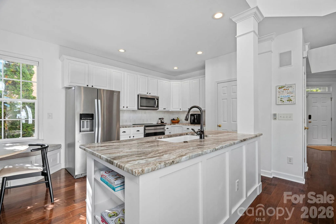
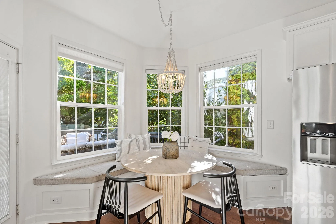
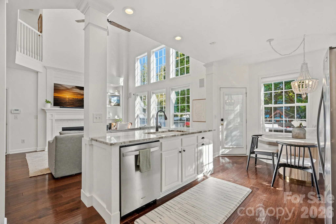
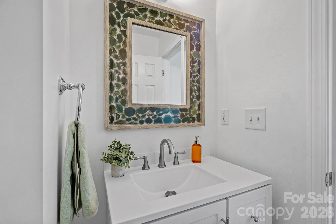
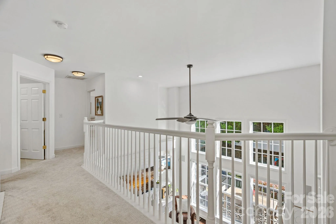
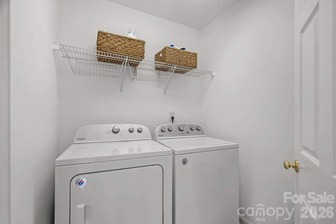
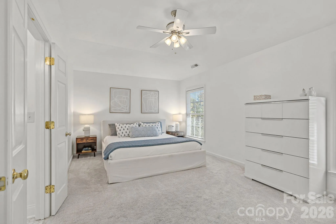
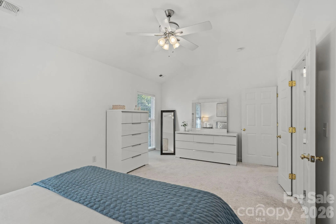
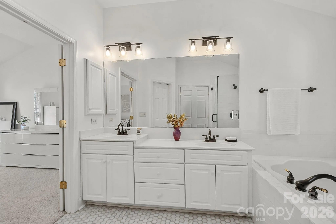
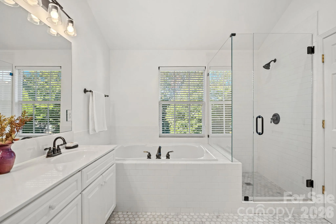
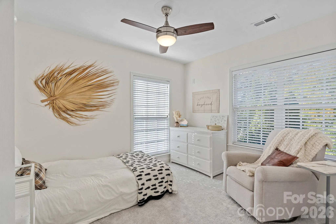
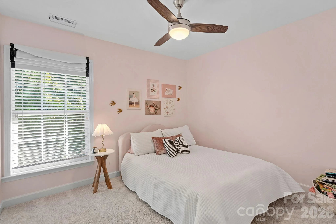
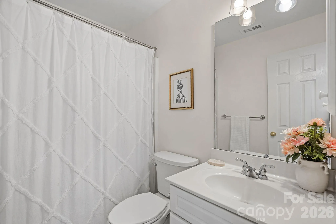
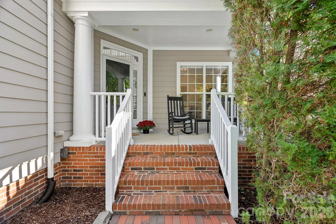
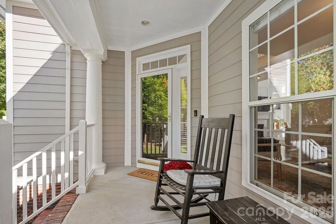
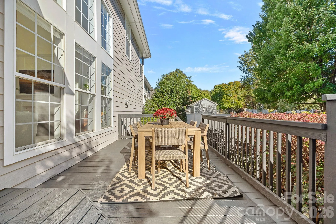
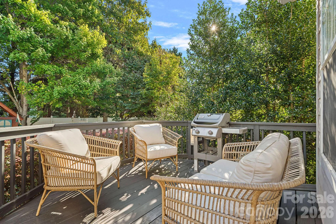
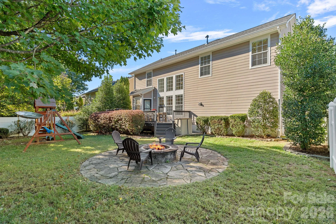
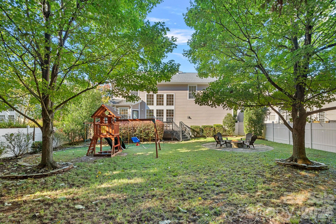
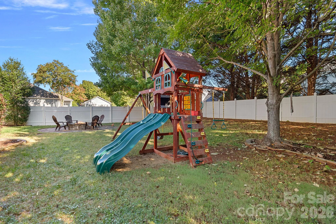
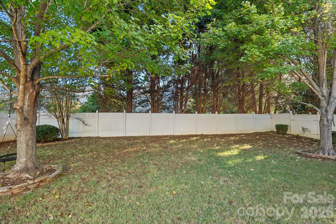
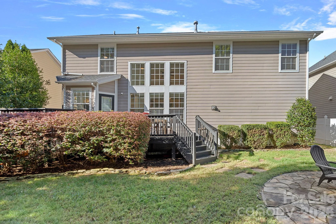
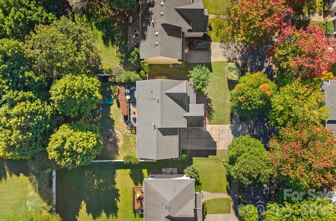
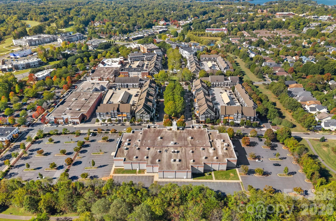
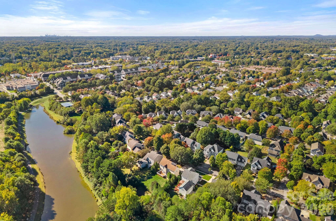
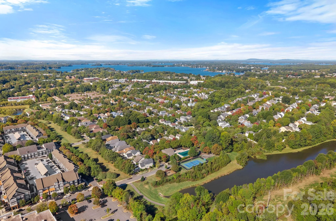
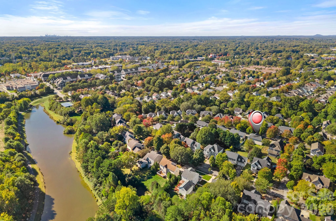
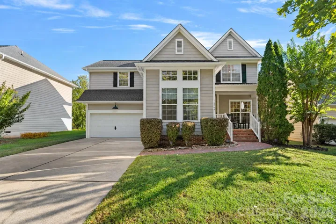
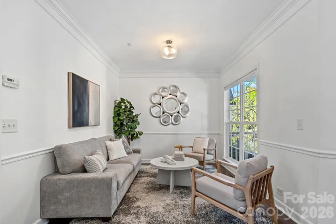
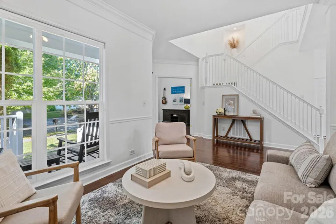
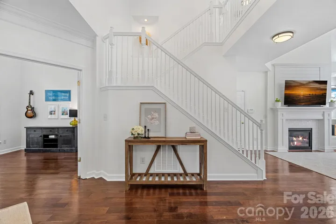
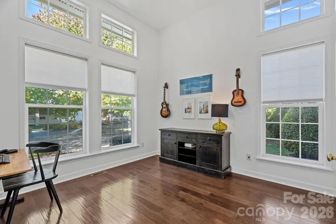
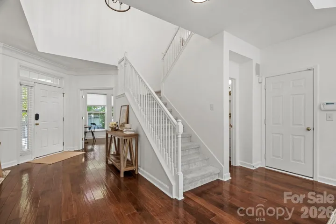
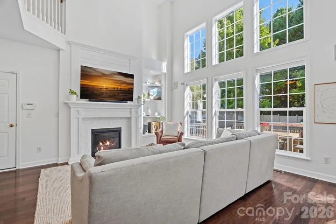
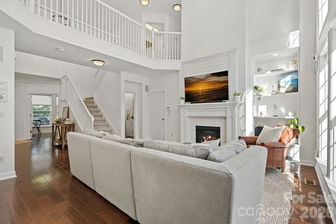
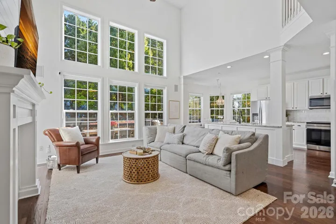
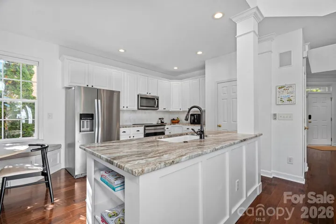
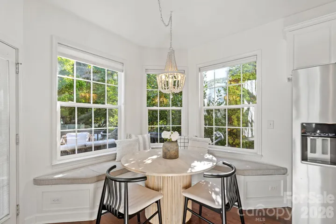
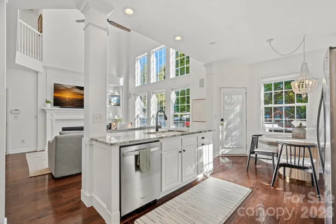
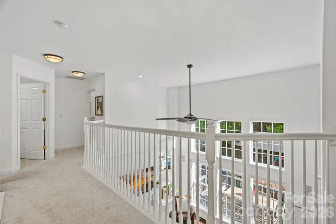
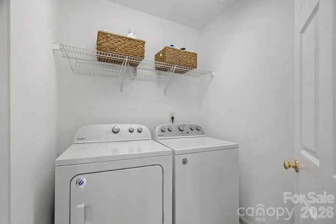
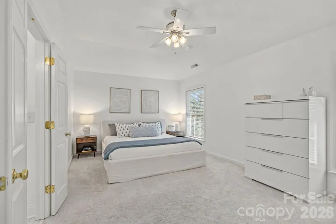
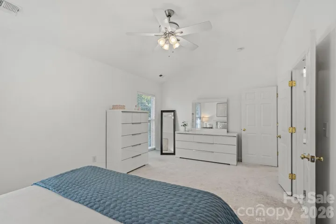
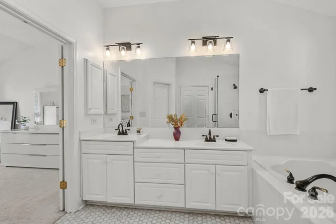
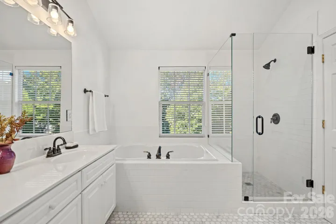
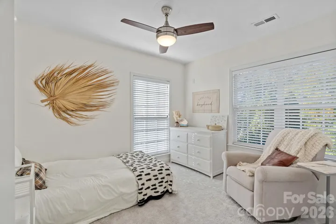
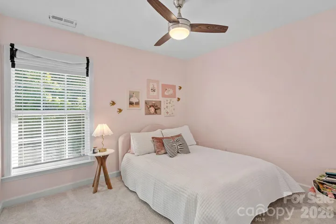
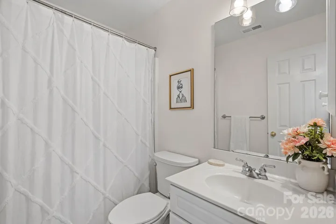
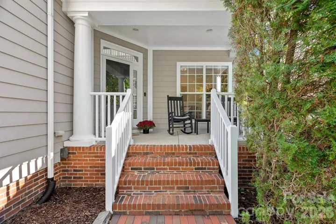
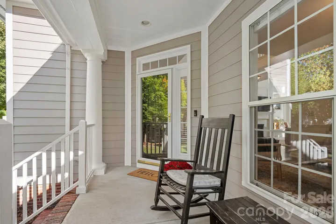
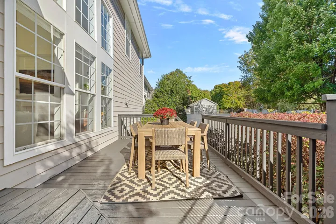
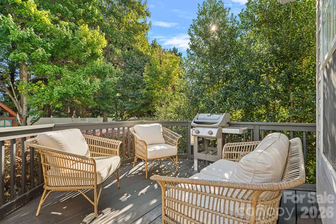
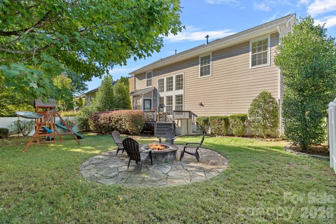
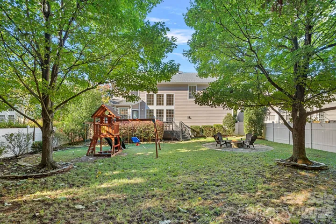
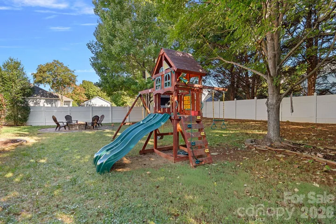
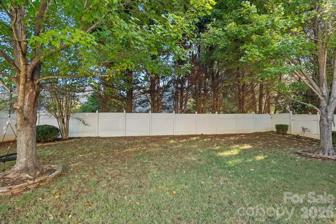
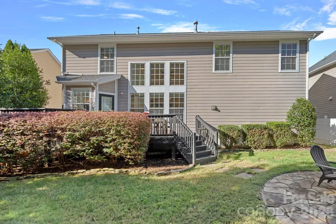
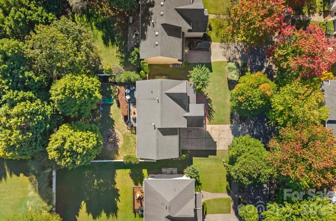
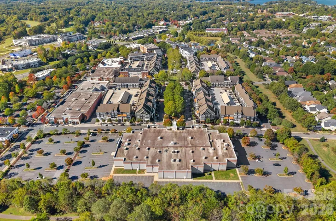
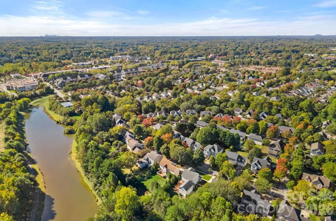
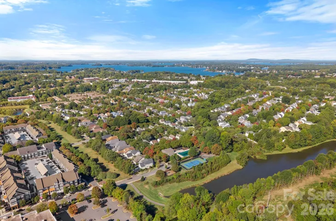
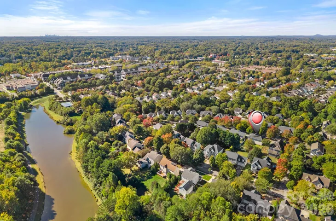
Enjoy the best of Birkdale Village living in this beautifully refreshed 3-bedroom, 2.5-bath home offering over 2,000 SF in a prime Huntersville location. Situated on a .20-acre lot, one of the larger lots in the neighborhood, this home welcomes you with a covered front porch, brick walkway, fresh neutral paint, and updated lighting. Inside, the two-story foyer opens to inviting living spaces, including a private office with French doors and soaring ceilings. The impressive great room features 18 foot ceilings, a gas fireplace with shiplap accented mantle, illuminated built-in bookshelves, and a wall of windows overlooking the backyard. The updated kitchen offers white cabinetry, granite countertops, tile backsplash, stainless steel appliances, and a pantry, while the dining area features a charming bay window banquette and access to the rear deck. Upstairs, the spacious primary suite boasts a vaulted ceiling and a spa-inspired bath featuring marble hexagon tile flooring, a double vanity, soaking tub and a frameless glass shower. Two additional bedrooms, a full hall bath, and a conveniently located laundry room complete the upper level. Outside, enjoy a refreshed expansive deck, a manicured, fully fenced backyard and a round flagstone patio with a stacked-stone fire pit ideal for relaxing or entertaining. Additional highlights include a whole-house water filtration system, a NEW hot water heater (2023), and NEW double garage door (2025). Just minutes from Birkdale Village, enjoy convenient access to the Lake Norman area’s most upscale shopping, dining, and entertainment.
- Heating System:
- Forced Air, Natural Gas
- Cooling System:
- Central Air, Ceiling Fan(s)
- Patio:
- Patio, Deck
- Parking:
- Driveway, Attached Garage, Garage Faces Front
- Exterior Features:
- Fire Pit
- Flooring:
- Wood
- Interior Features:
- Kitchen Island, Open Floorplan, Pantry, Walk-In Closet(s), Built-in Features, Split Bedroom
- Laundry Features:
- Upper Level
- Sewer:
- Public Sewer
- Utilities:
- Electricity Connected, Natural Gas
- Appliances:
- Electric Cooktop, Electric Oven, Dishwasher, Exhaust Fan, Disposal, Gas Water Heater, Electric Range
- Country:
- US
- State:
- NC
- County:
- Mecklenburg
- City:
- Huntersville
- Street:
- Birkdale Village
- Zipcode:
- 28078
- Street:
- Trenton Place
- Street Number:
- 15744
- Street Suffix:
- Road
- Longitude:
- W81° 7' 8.7''
- Latitude:
- N35° 27' 0.5''
- Elementary School:
- J.V. Washam
- High School:
- William Amos Hough
- Middle School:
- Bailey
- Office Name:
- Vessel Realty
- Agent Name:
- Kelly Meyer
- TaxAnnualAmount:
- $0
- TaxAssessedValue:
- $0
- AssociationFee:
- $0
- Community Features:
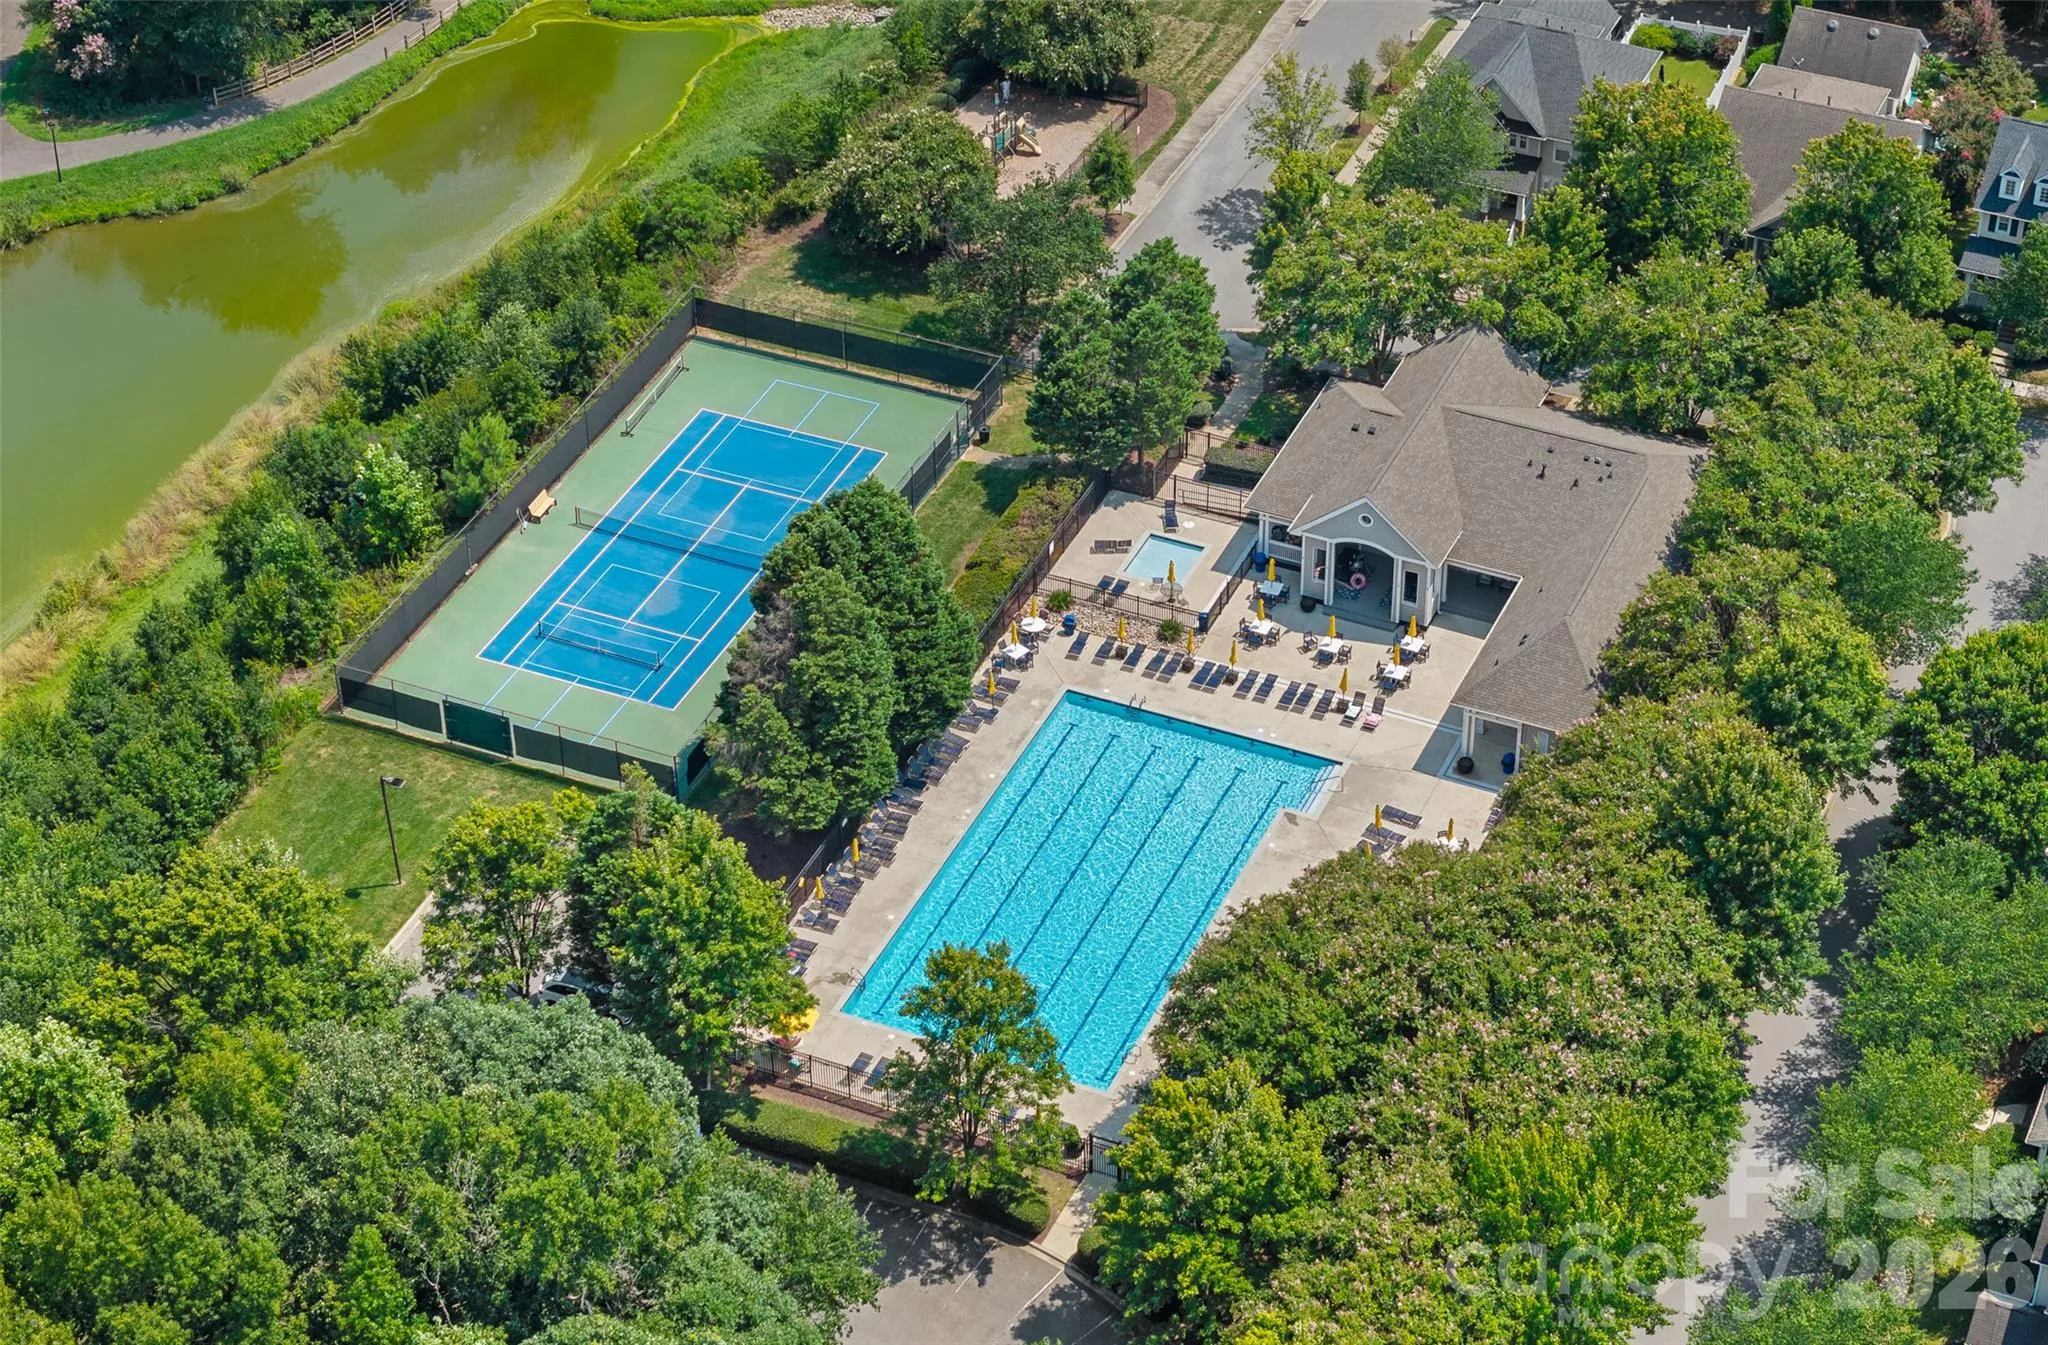
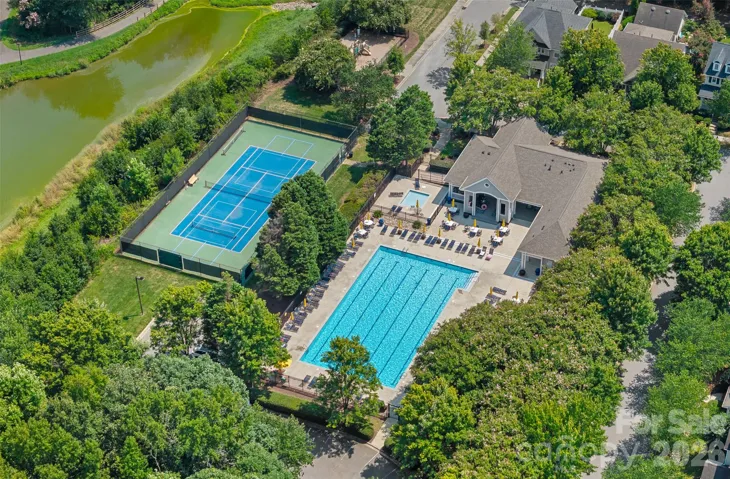
- Pond, Clubhouse, Walking Trails, Tennis Court(s), Outdoor Pool, Playground, Sidewalks, Street Lights, Pickleball
- Construction Materials:
- Fiber Cement
- Foundation Details:
- Crawl Space
- Garage:
- 2
- Levels:
- Two
- Previous Price:
- 729000
- Water Source:
- City
- Association Fee:
- 490
- Association Fee Frequency:
- Semi-Annually
- Association Yn:
- 1
- List Agent Mls Id:
- 44503
- List Office Mls Id:
- R03541
- Mls Status:
- Active
- Modification Timestamp:
- 2026-10-27T03:42:06Z
- Originating System Name:
- Canopy
- Special Listing Conditions:
- None
- Status Change Timestamp:
- 2026-10-16T06:30:20Z
Residential For Sale
15744 Trenton Place Road, Huntersville, North Carolina 28078
- Property Type :
- Residential
- Listing Type :
- For Sale
- Listing ID :
- 4431973
- Price :
- $699,000
- Bedrooms :
- 3
- Bathrooms :
- 3
- Half Bathrooms :
- 1
- Square Footage :
- 2,067 Sqft
- Year Built :
- 2000
- Status :
- Active
- Full Bathrooms :
- 2
- Property Sub Type :
- Single Family Residence
- Roof:
- Architectural Shingle

