
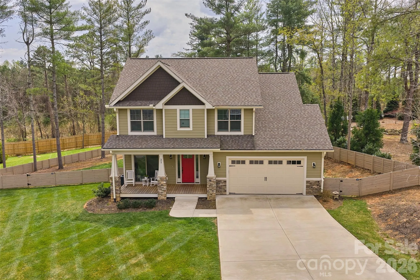
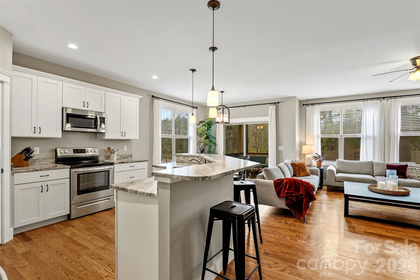
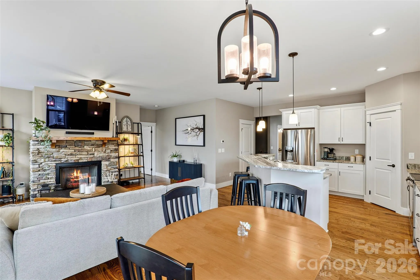

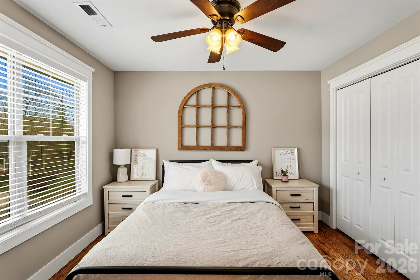
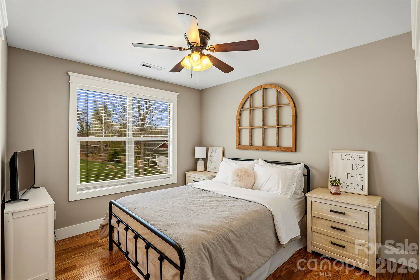
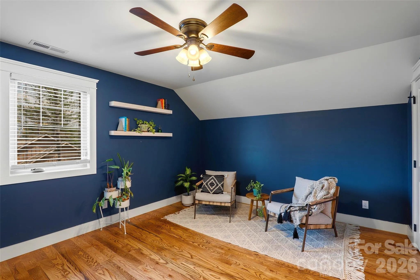
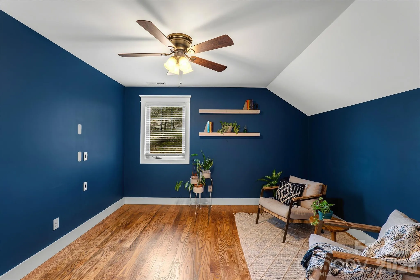
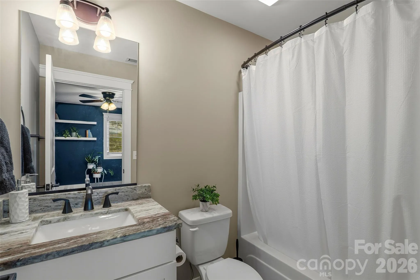
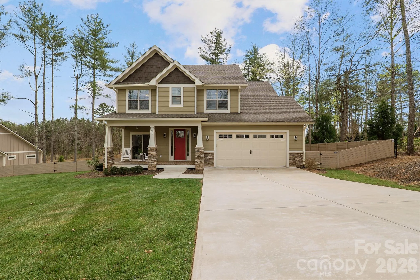
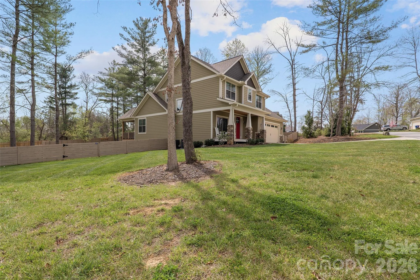
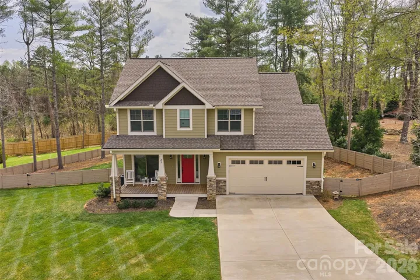
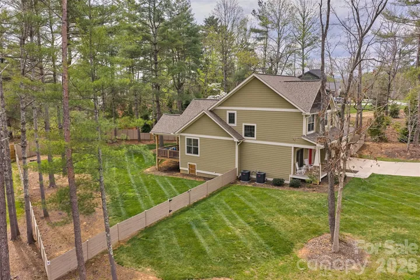
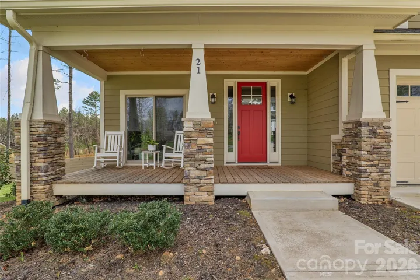
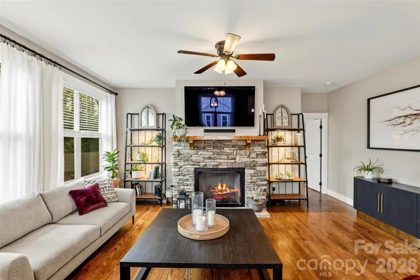
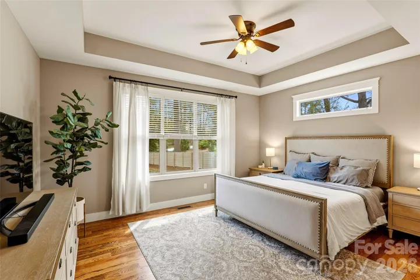
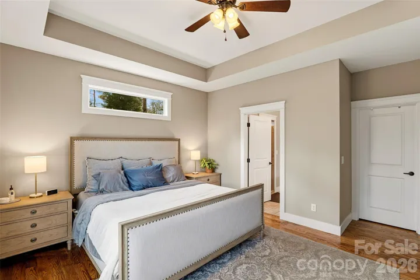
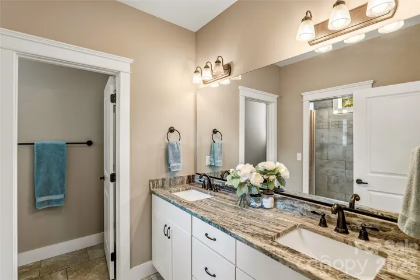
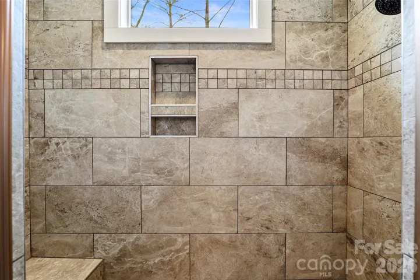
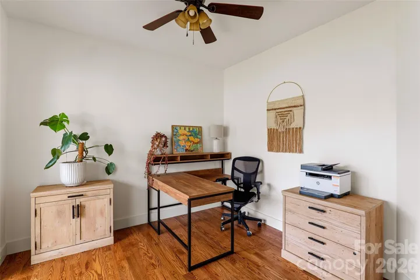
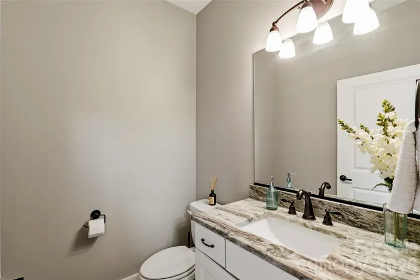
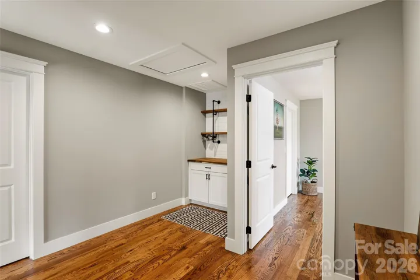
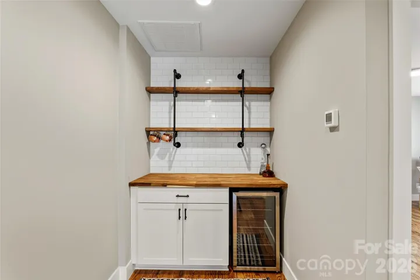
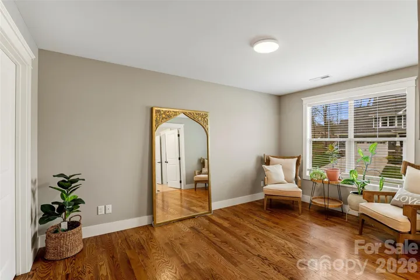
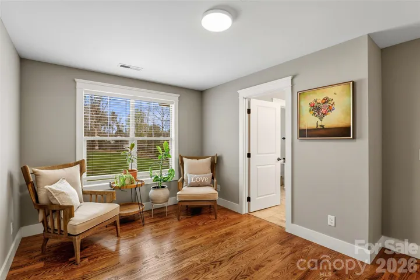
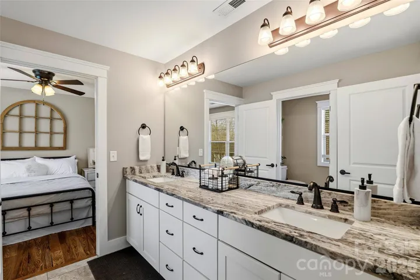
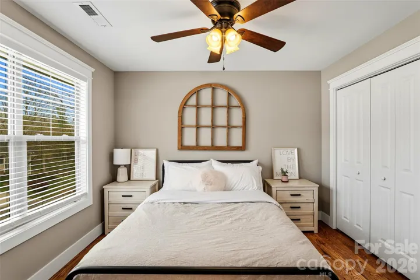
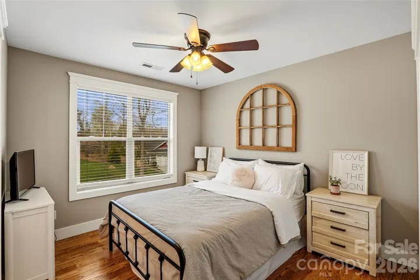
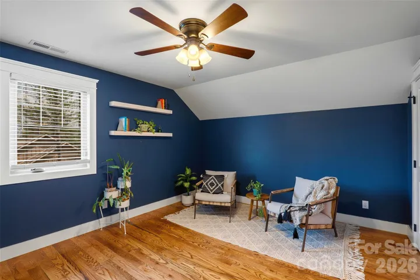
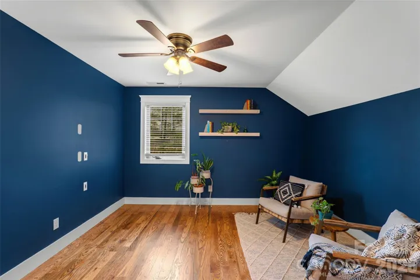
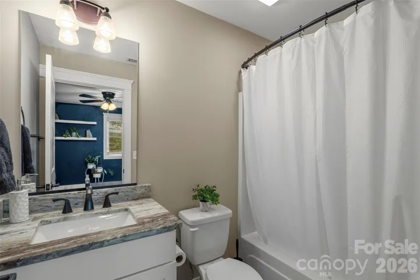
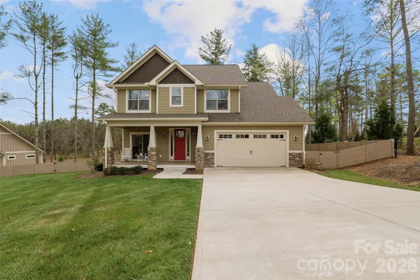
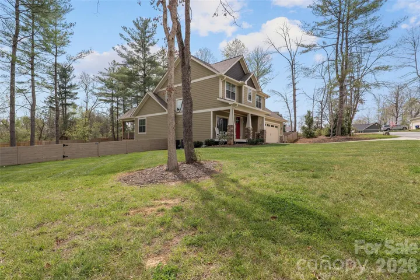
Incredible Deal…$43,500 below tax value! First time on the market, this impeccably crafted 4BR/3.5BA South Asheville residence offers refined living with elevated finishes throughout. Built by a respected local builder, every detail reflects exceptional quality, comfort, and thoughtful design.
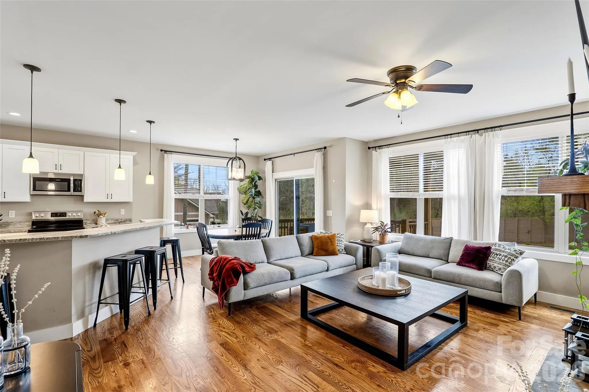
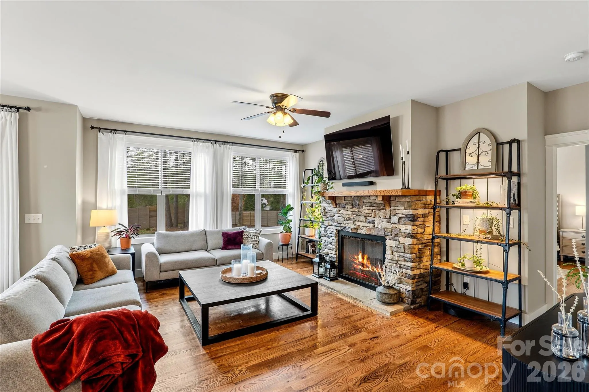
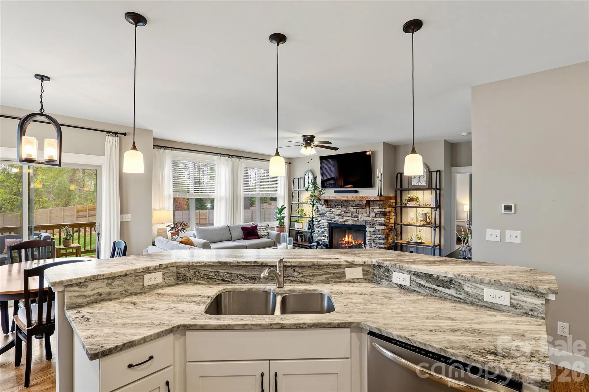
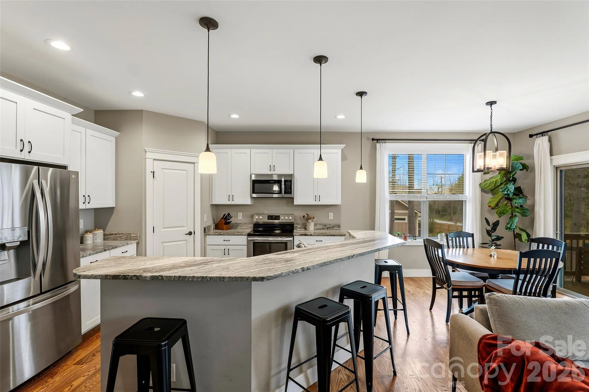
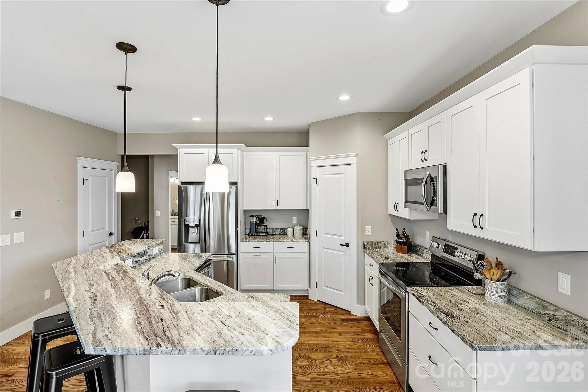
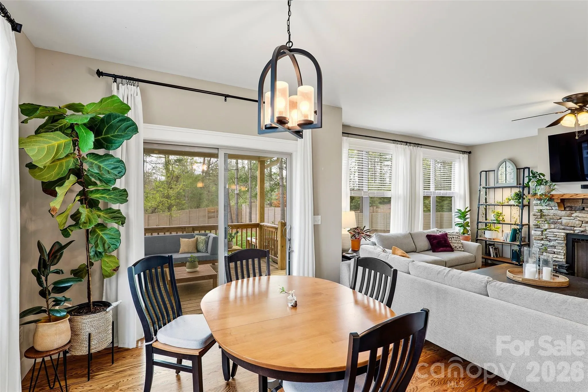
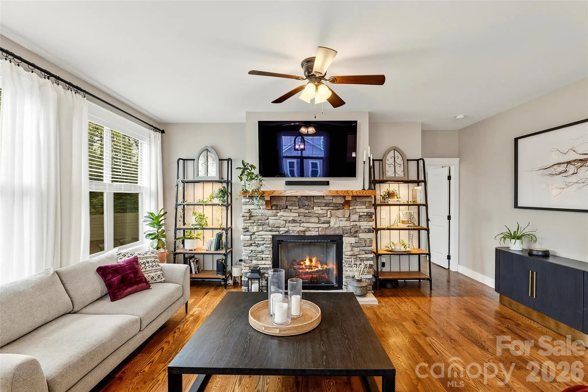
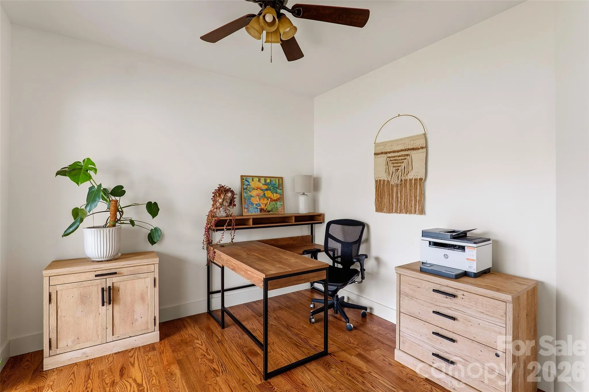
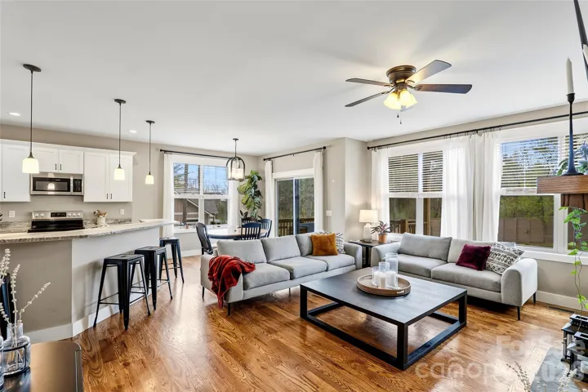
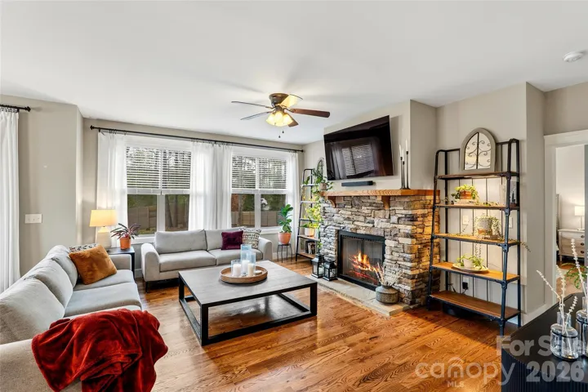
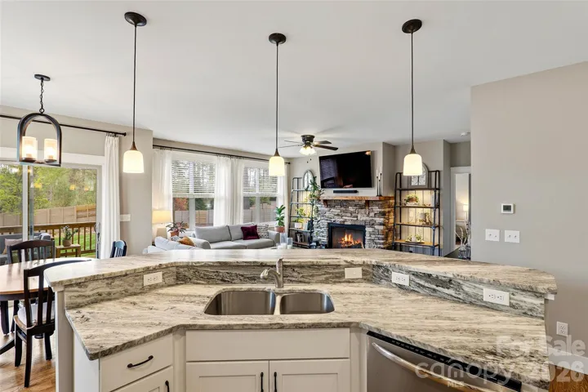
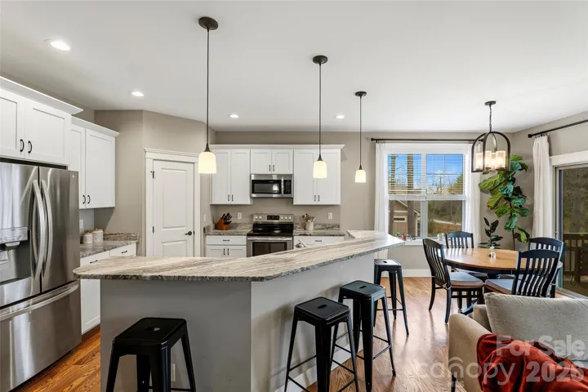
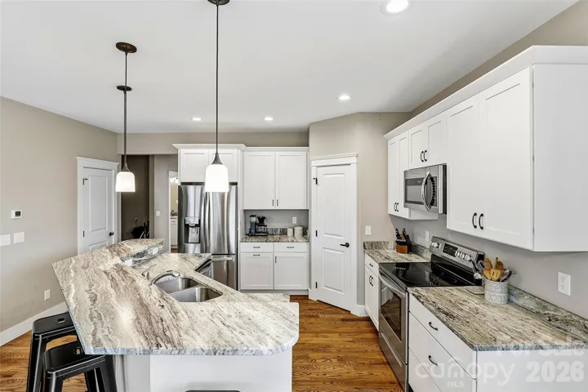
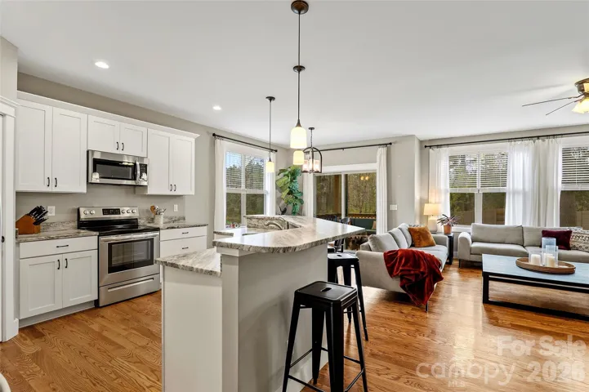
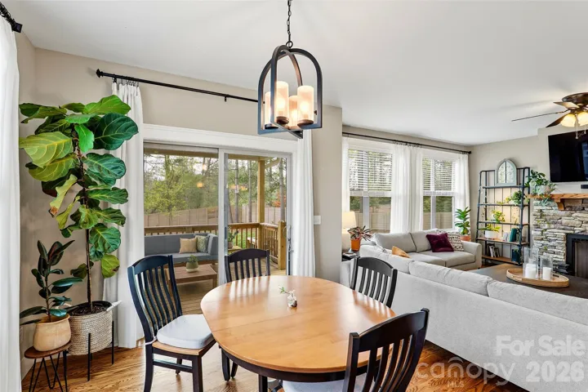
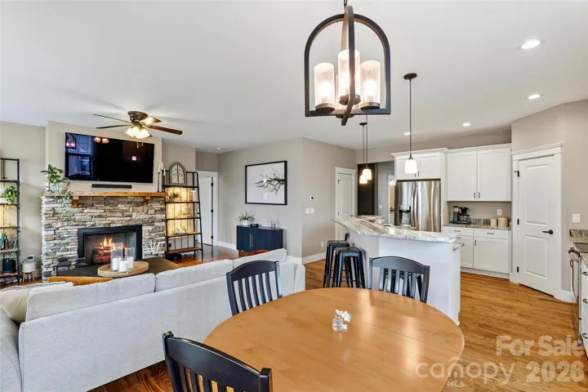
An classic elegant foyer opens to a light-filled, open-concept layout featuring high ceilings, a dedicated office, and a sophisticated living room with massive, stacked-stone fireplace. The well-appointed kitchen showcases a striking granite island with breakfast bar, ample workspace, and a walk-in pantry—flowing seamlessly for both everyday living and entertaining. Rich oak hardwood flooring and tasteful tile selections enhance the home’s timeless appeal.
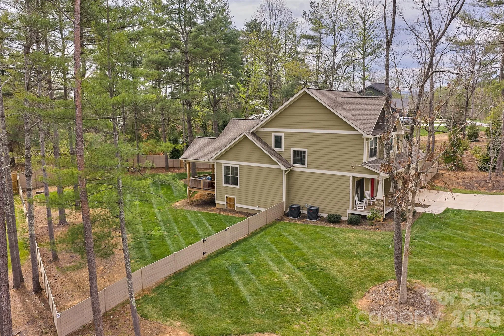
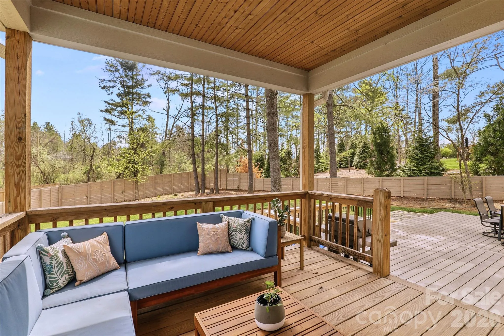
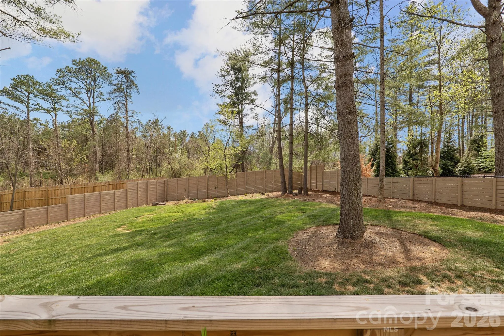
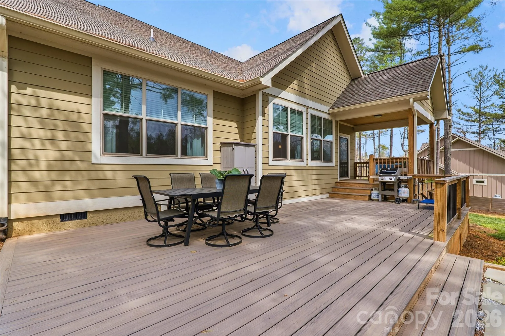
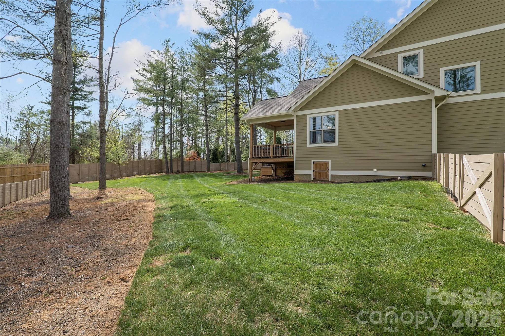
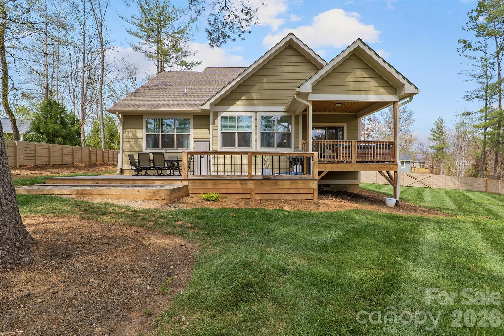
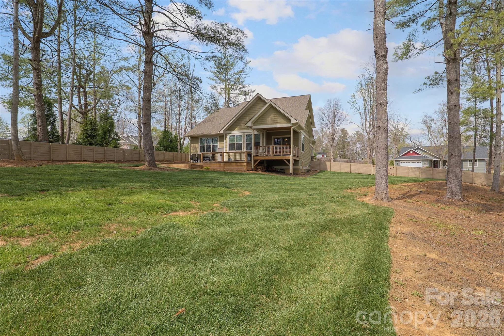
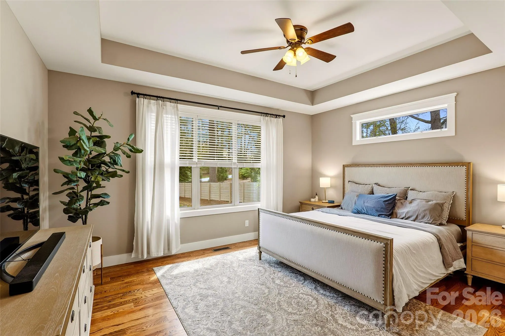
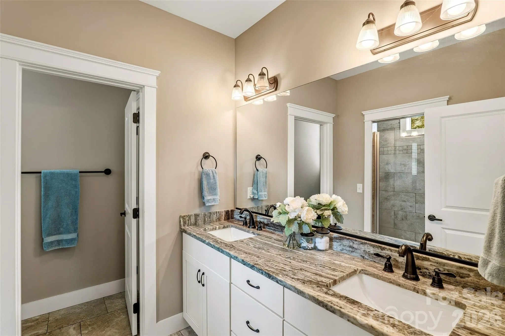
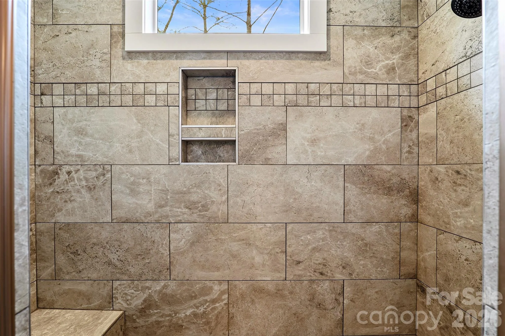
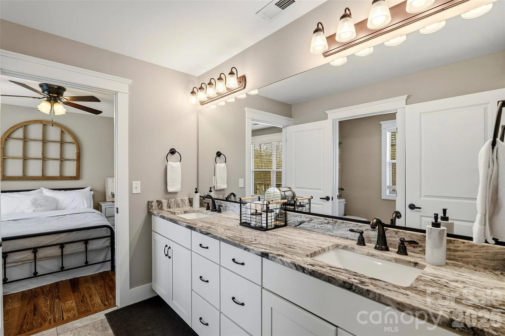
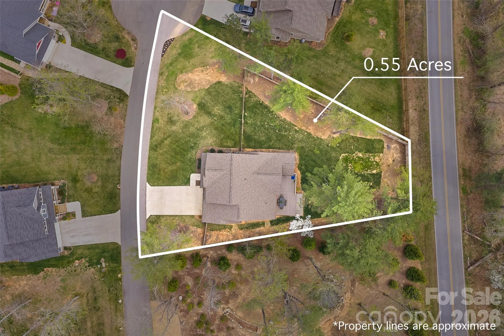
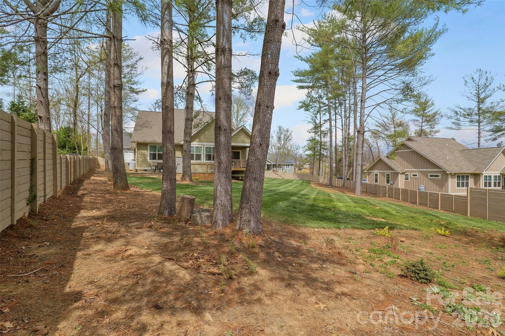
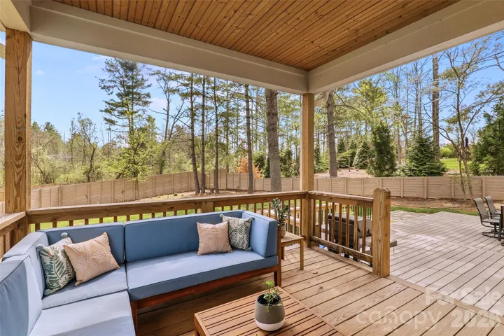
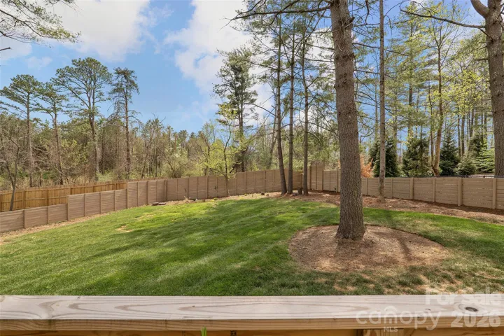
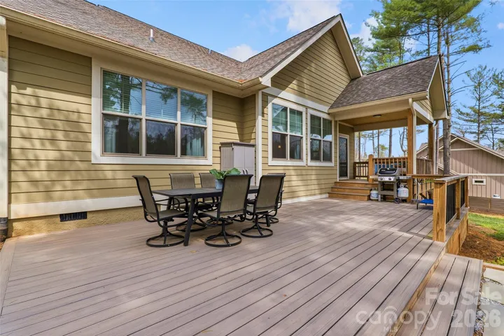
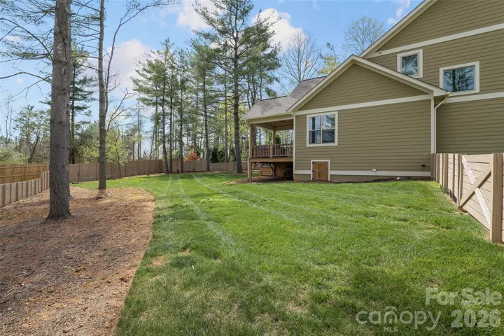
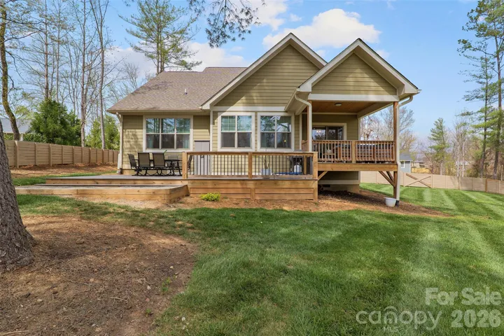
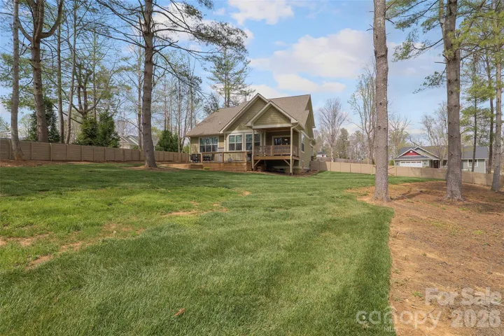
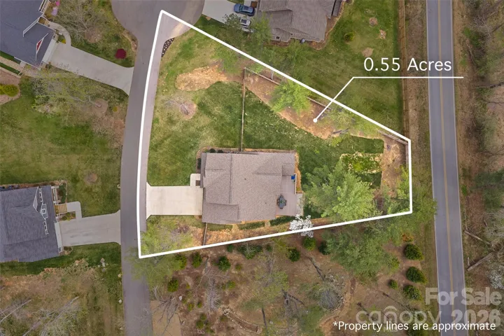
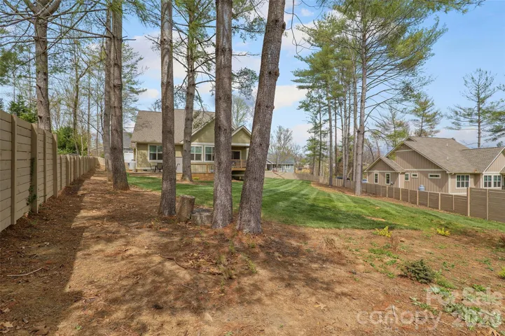
The main-level primary suite is a serene retreat, complete with a spa-inspired ensuite bath and generous walk-in closet. Covered and open decks with tongue-and-groove ceilings extend the living space outdoors, overlooking a rare, fully fenced yard of over half an acre, a beautifully landscaped, natural backdrop—perfectly balancing privacy with a welcoming community feel.
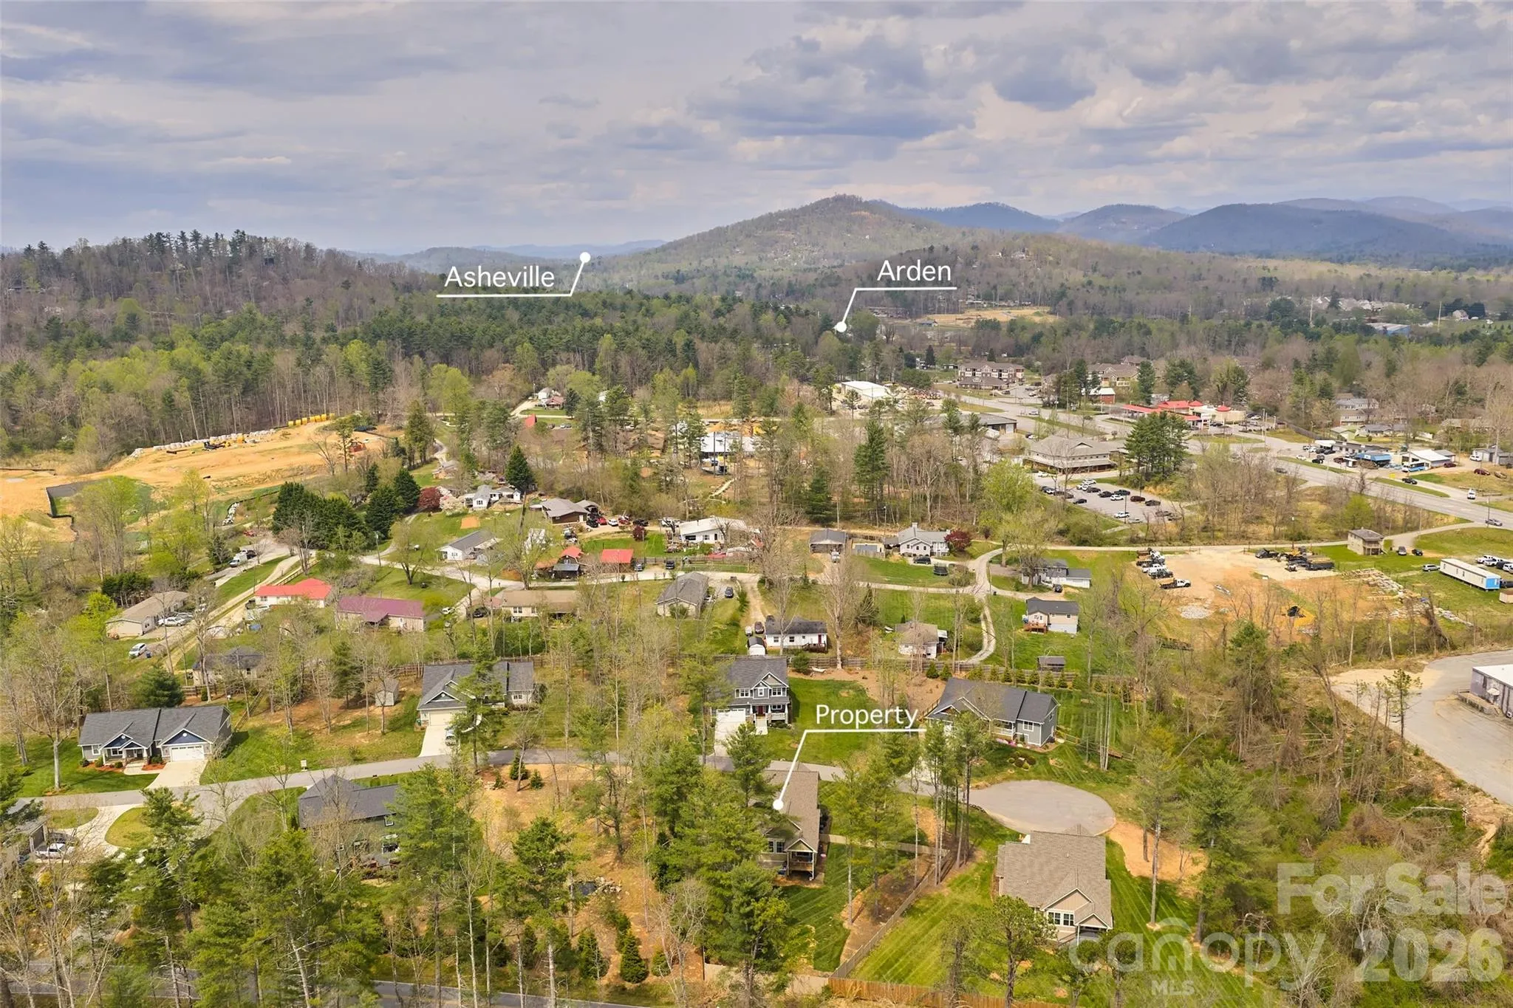
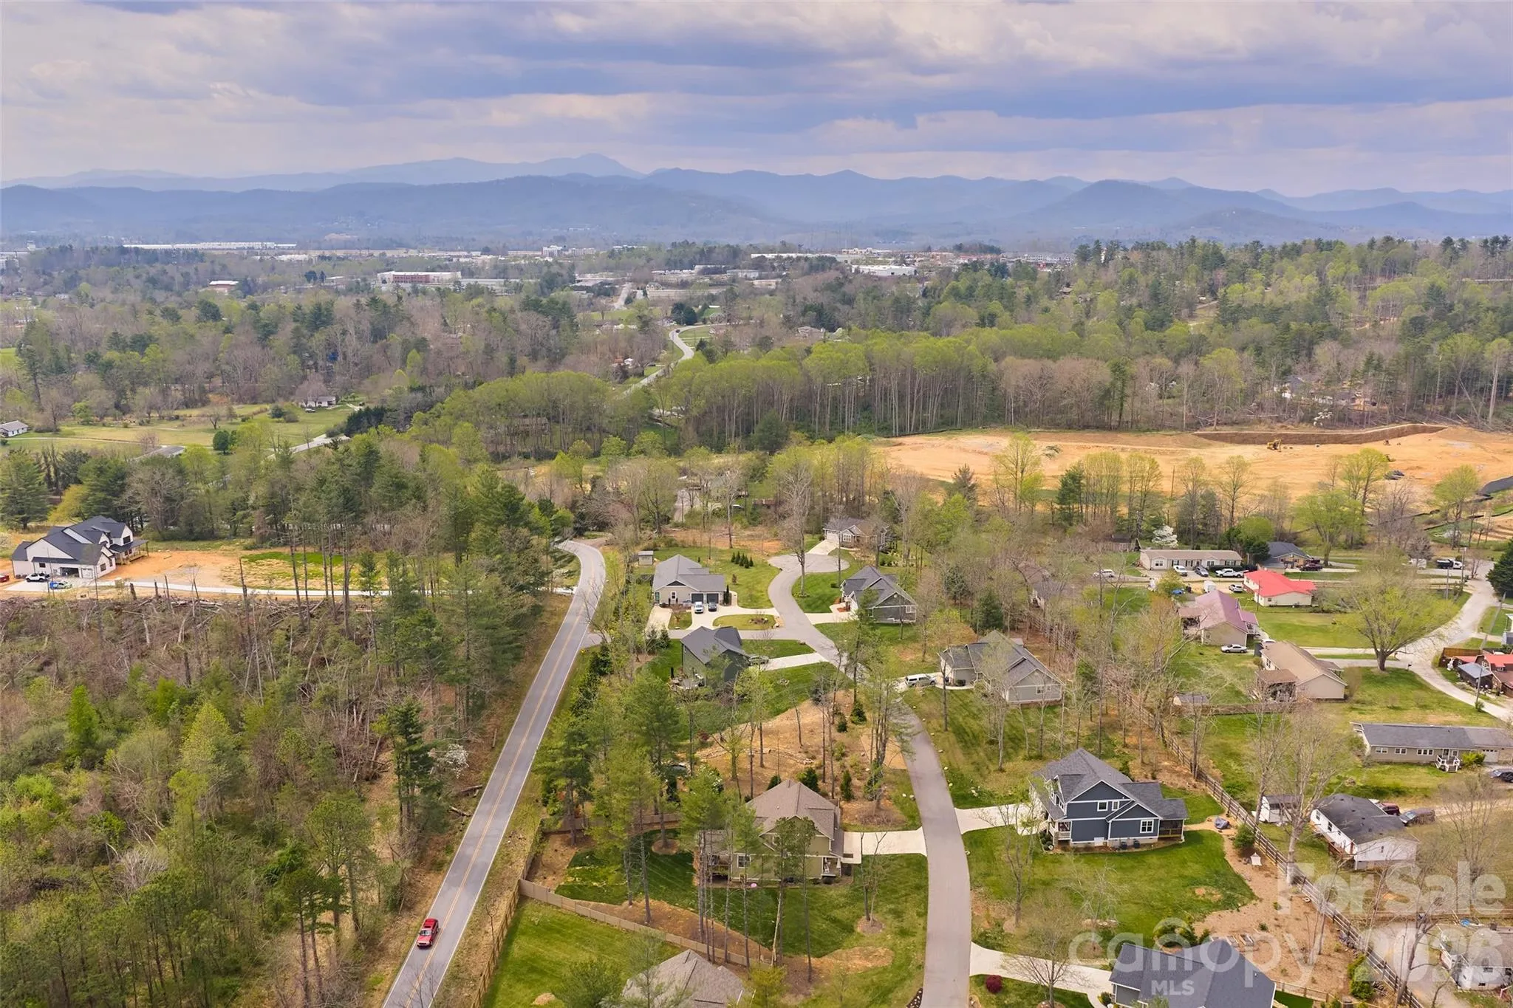
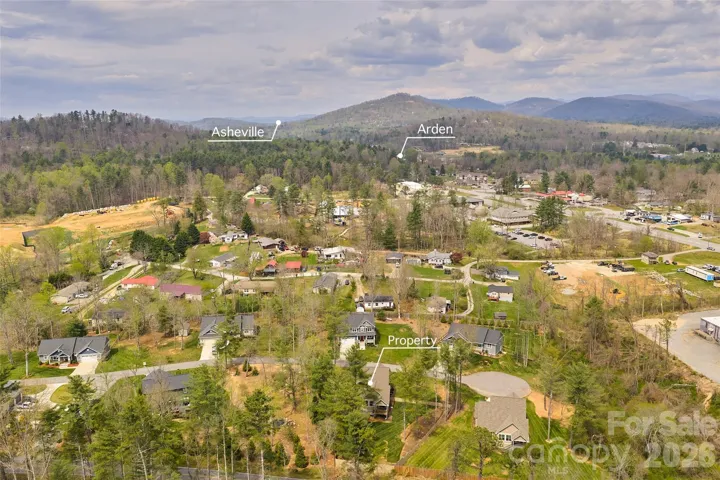
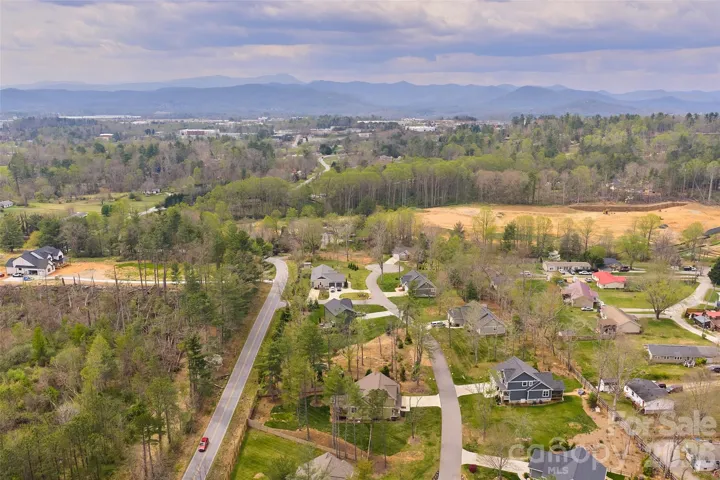
Tucked on a quiet cul-de-sac within an intimate enclave, this home offers peaceful suburban living just 20 minutes to downtown Asheville and only 10 minutes to Biltmore Park, shopping, dining, movies, and the Asheville airport.
A rare offering where craftsmanship, location, and lifestyle align. Priced to sell at $699K!
- Heating System:
- Heat Pump, Electric
- Cooling System:
- Electric, Heat Pump
- Fence:
- Full, Back Yard
- Fireplace:
- Gas Log, Propane, Living Room
- Patio:
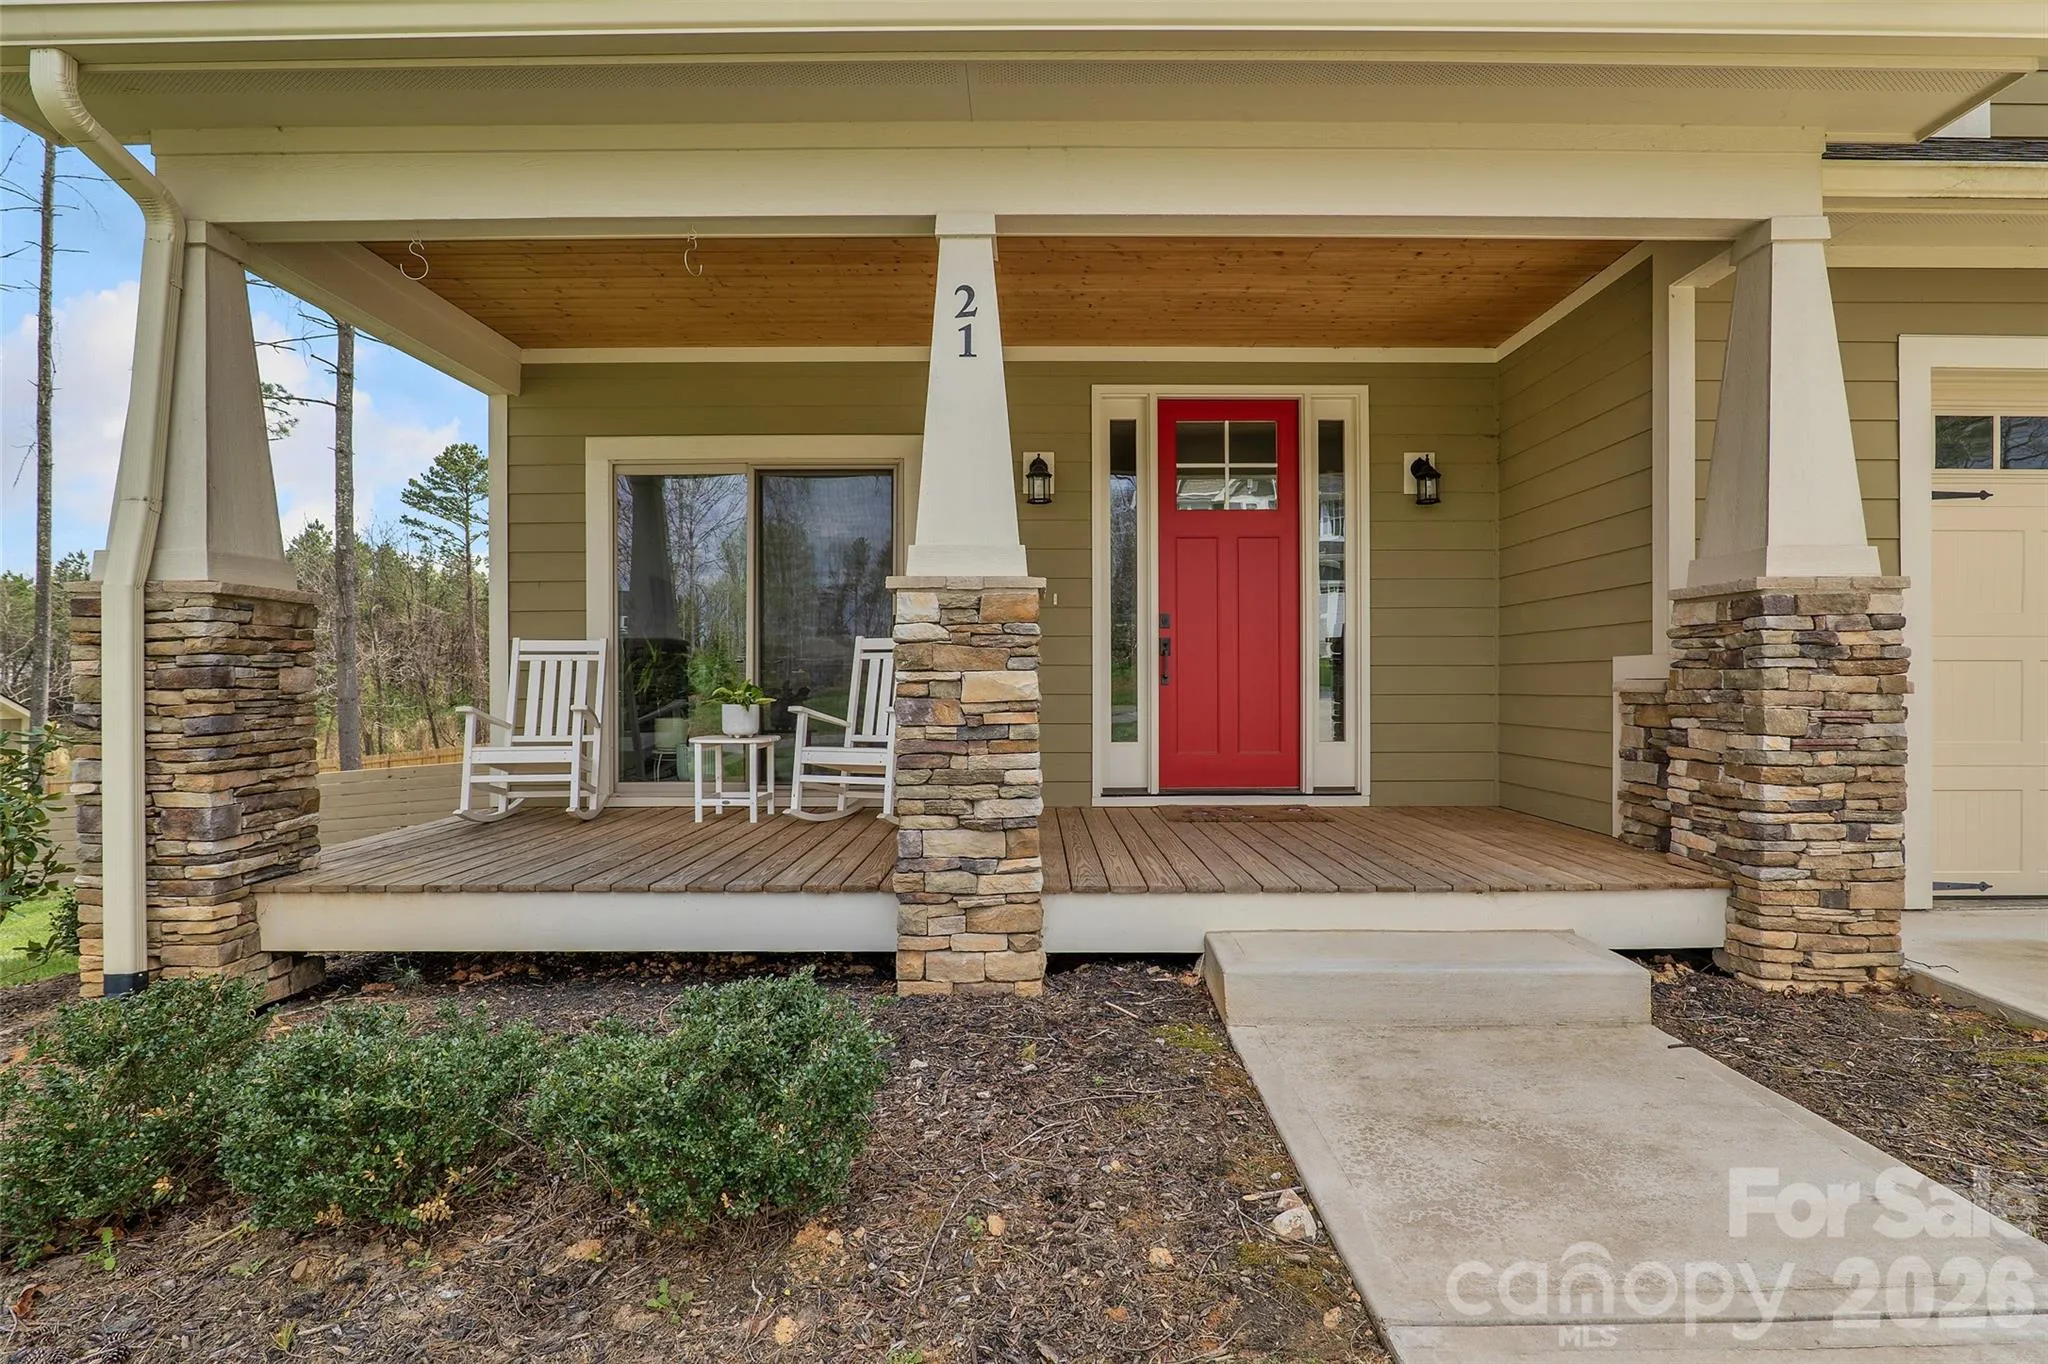
- Front Porch, Covered, Deck, Enclosed
- Parking:
- Driveway, Attached Garage, Garage Door Opener, Keypad Entry, Garage Faces Front
- Architectural Style:
- Arts and Crafts
- Flooring:
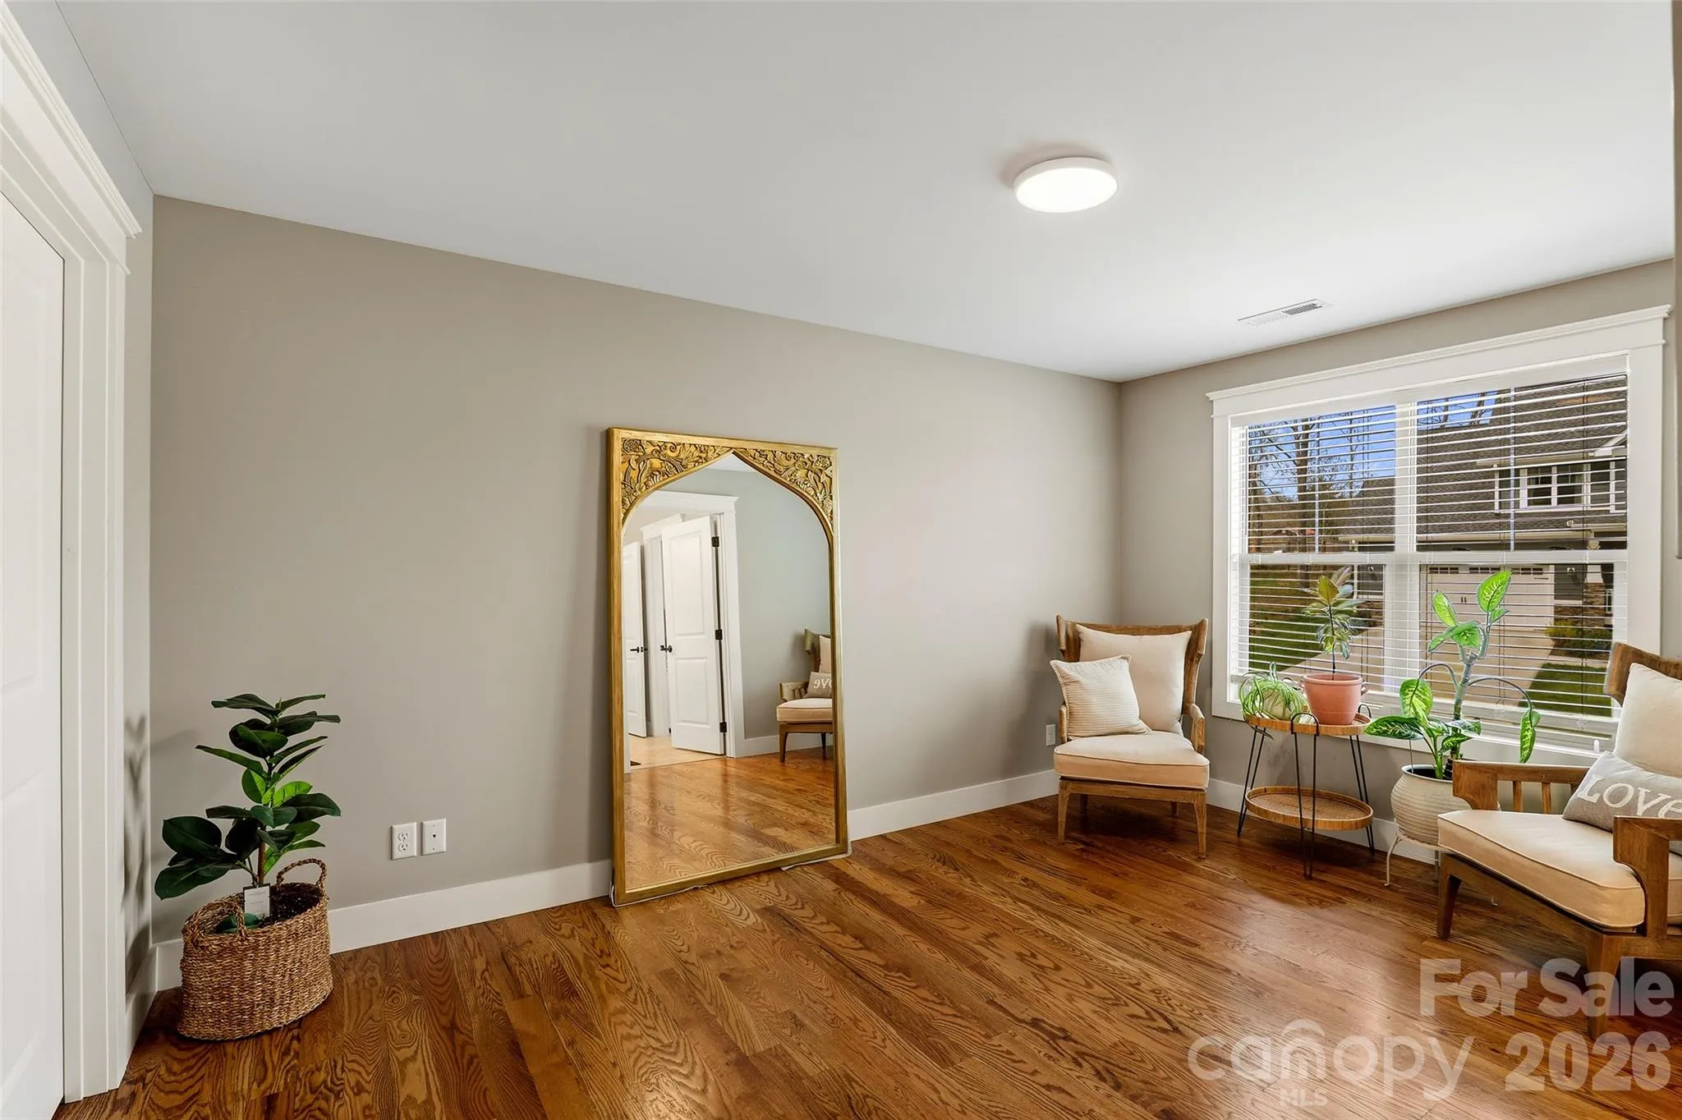
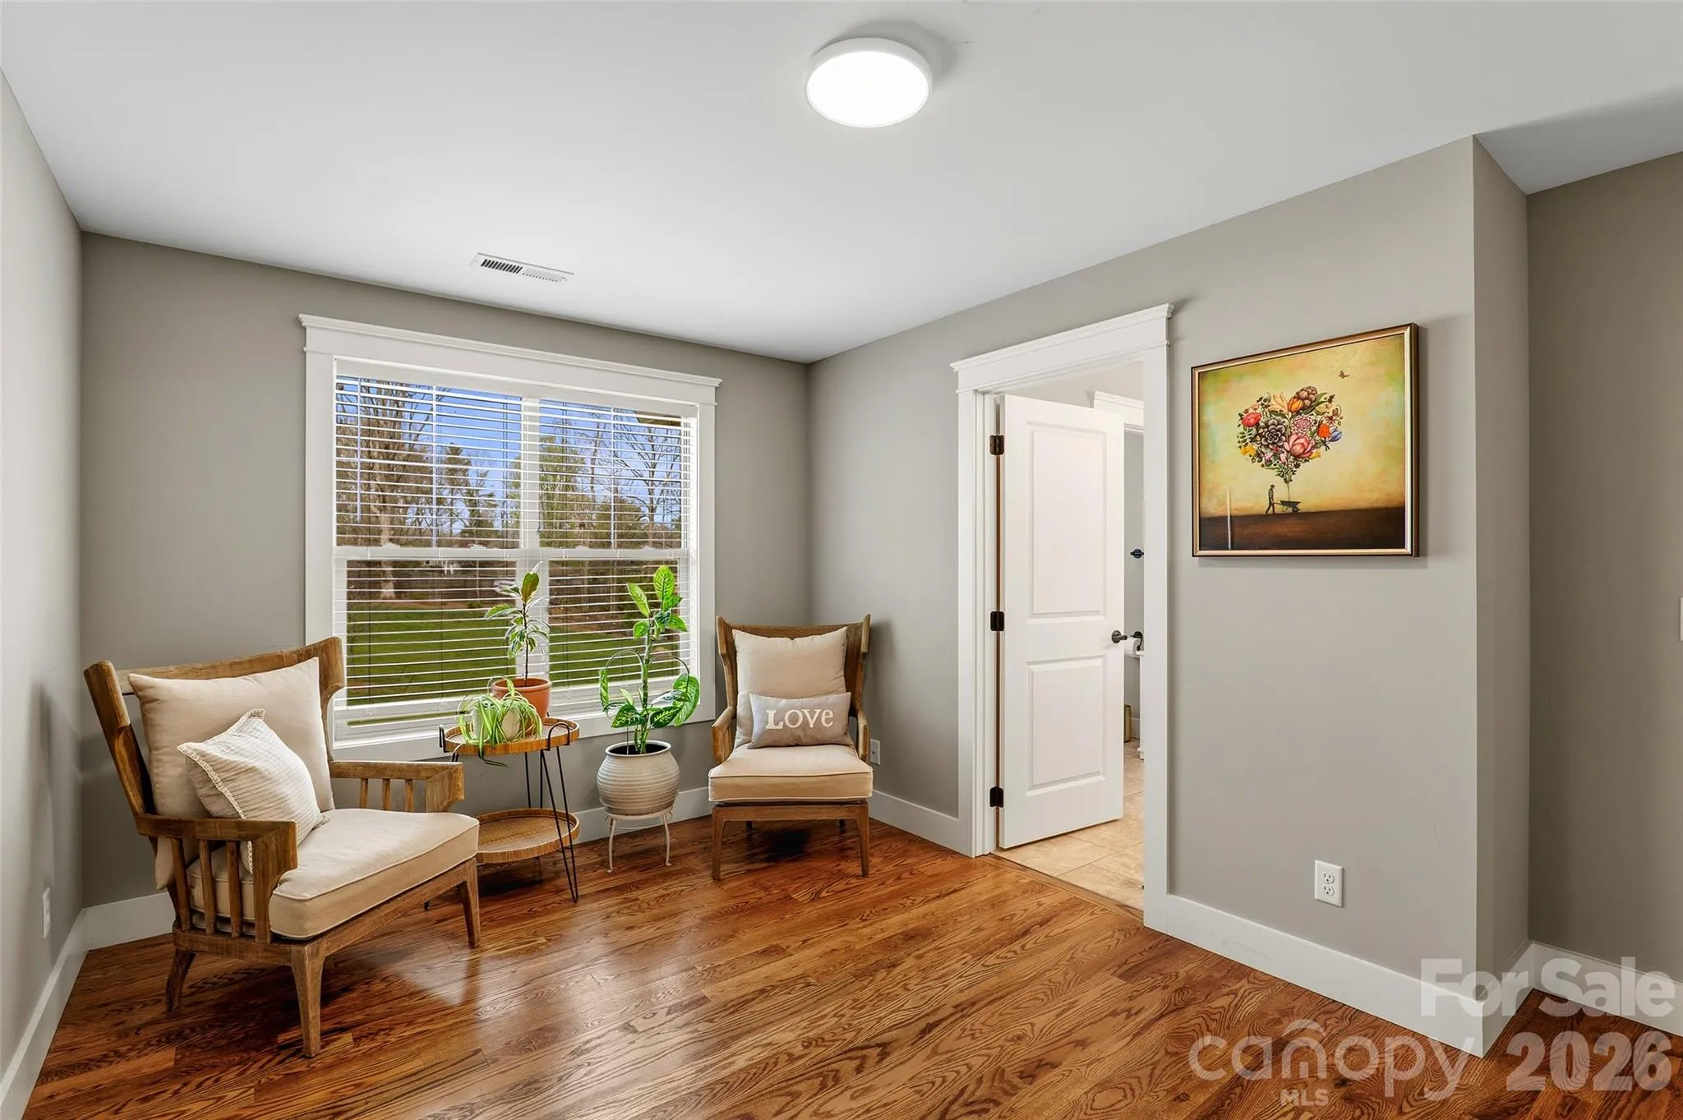
- Wood, Tile
- Laundry Features:
- Laundry Room, Electric Dryer Hookup, Main Level, Utility Room, Inside
- Sewer:
- Septic Installed
- Waterfront Features:
- None
- Appliances:
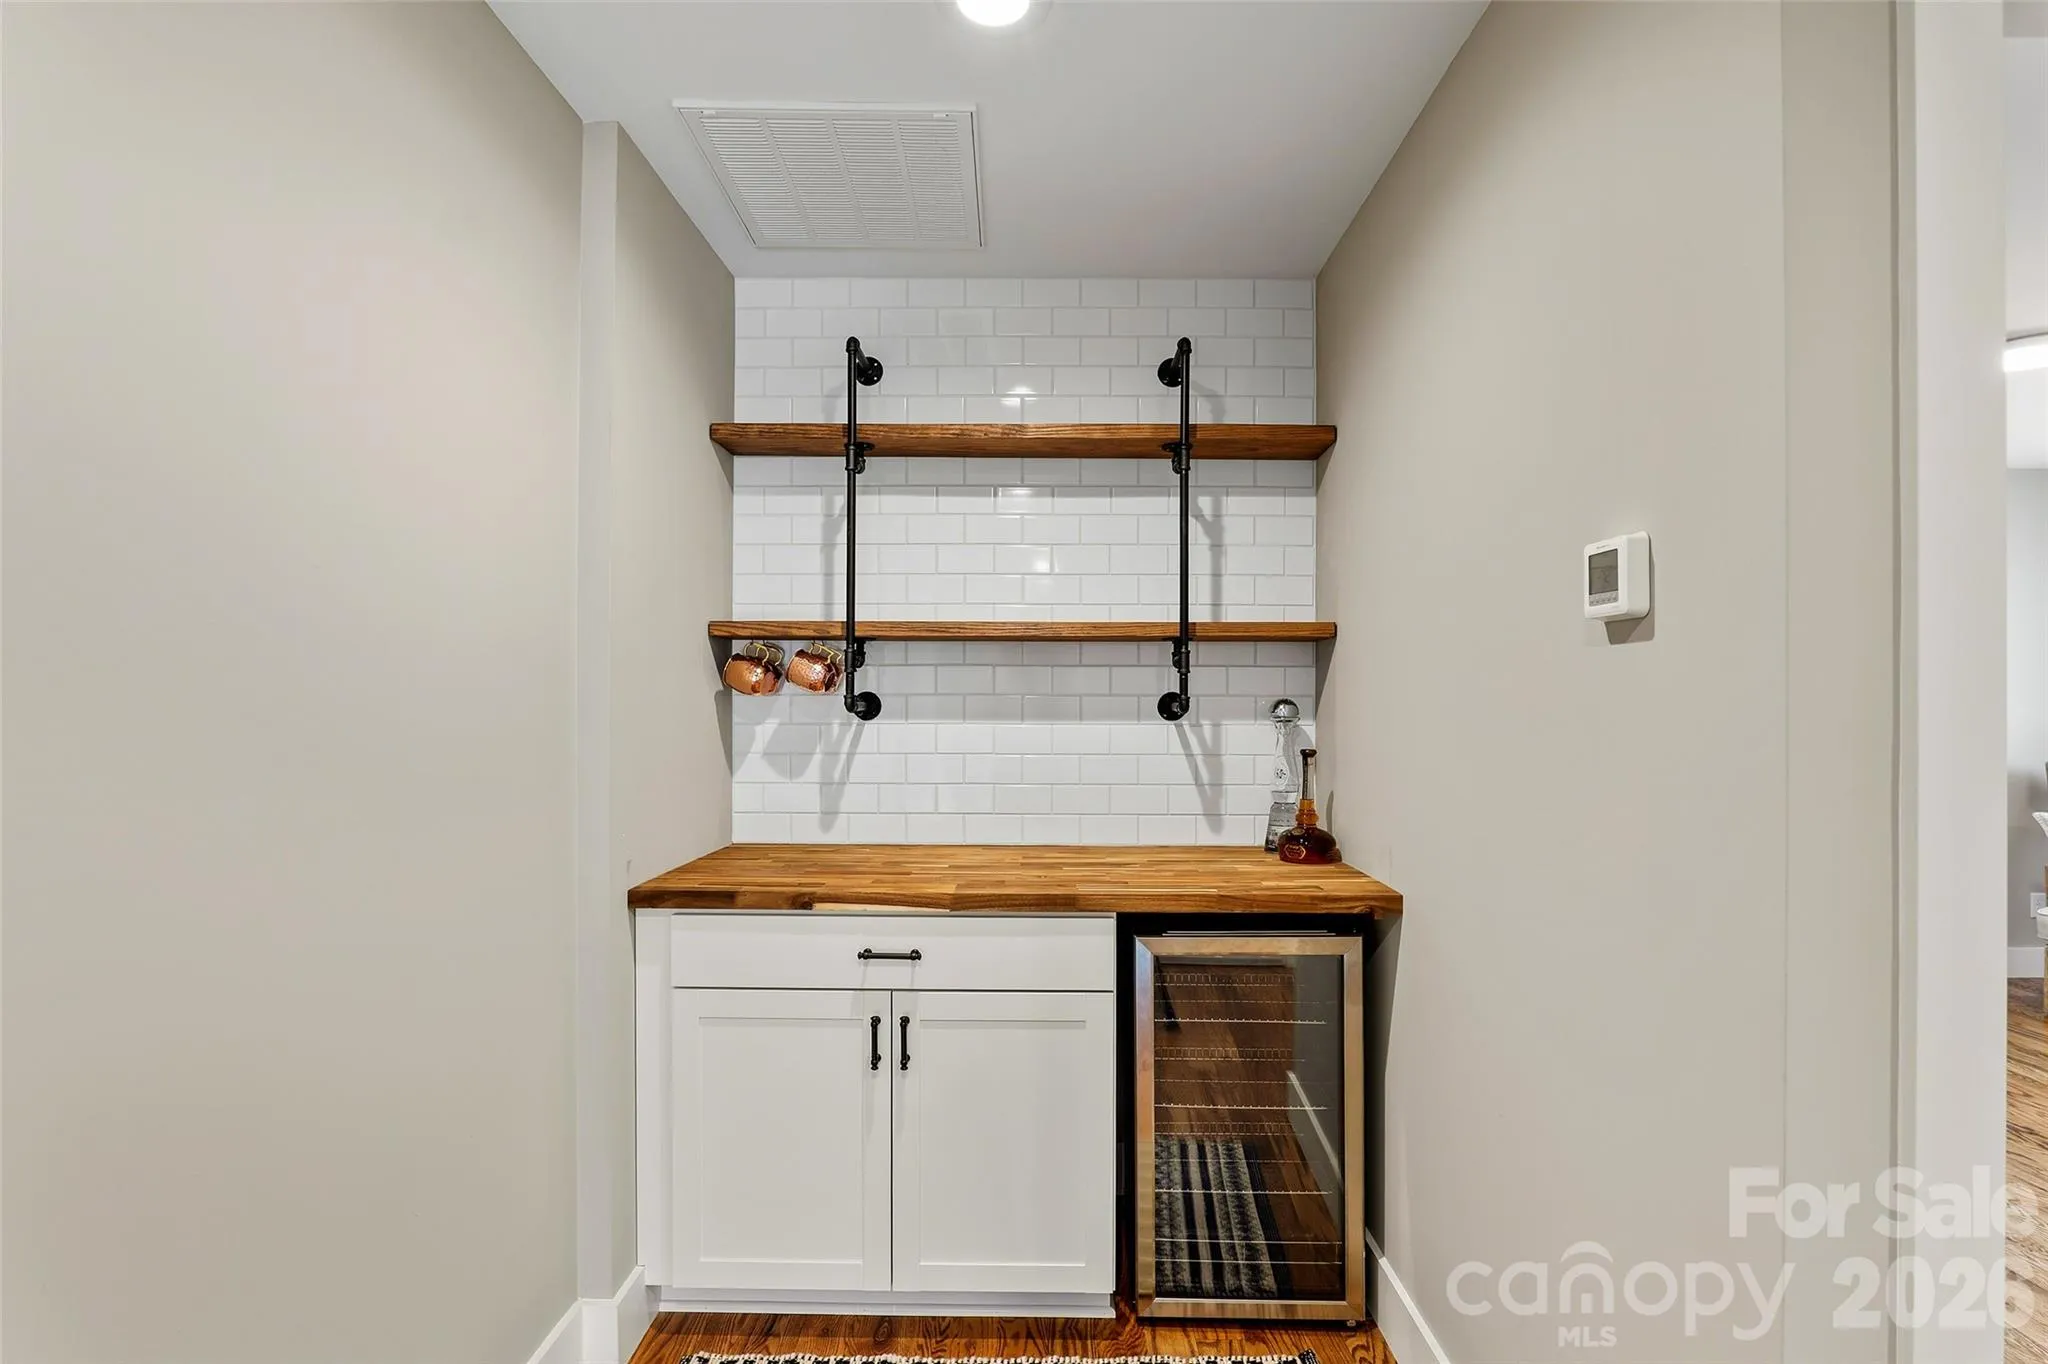
- Electric Oven, Dishwasher, Microwave, Electric Water Heater, Bar Fridge, Electric Range, Refrigerator with Ice Maker
- Country:
- US
- State:
- NC
- County:
- Buncombe
- City:
- Arden
- Street:
- Arbor Woods
- Zipcode:
- 28704
- Street:
- Wood Path
- Street Number:
- 21
- Street Suffix:
- Lane
- Longitude:
- W83° 29' 19.1''
- Latitude:
- N35° 26' 54.2''
- Directions:
- From Asheville Heading South on Hwy 25 (just past Airport Road) to right on Watson Road (just before Ingles in Fletcher). Turn right into Arbor Woods subdivision to right onto 21 Arbor Woods Lane. Home on Left (see sign).
- Zoning:
- R-3
- Elementary School:
- Avery's Creek/Koontz
- High School:
- T.C. Roberson
- Middle School:
- Valley Springs
- Office Name:
- Love Asheville Realty
- Agent Name:
- Maria Cavallo
- TaxAnnualAmount:
- $0
- TaxAssessedValue:
- $0
- AssociationFee:
- $0
- Construction Materials:
- Stone, Fiber Cement
- Foundation Details:
- Crawl Space
- Garage:
- 2
- Levels:
- One and One Half
- Lot Features:
- Green Area, Level, Wooded, Cul-De-Sac
- Previous Price:
- 745000
- Video Url:
- https://www.zillow.com/view-imx/74a07913-0cd1-4b13-816a-cc9d01c49e0c?wl=true&setAttribution=mls&initialViewType=pano
- Virtual Tour:
- https://www.zillow.com/view-imx/74a07913-0cd1-4b13-816a-cc9d01c49e0c?wl=true&setAttribution=mls&initialViewType=pano
- Water Source:
- City
- List Agent Mls Id:
- maca54850
- List Office Mls Id:
- 11401
- Listing Term:
- Cash,Conventional
- Mls Status:
- Active
- Modification Timestamp:
- 2026-10-29T13:12:06Z
- Originating System Name:
- Canopy
- Special Listing Conditions:
- None
- Status Change Timestamp:
- 2026-05-07T06:15:52Z
Residential For Sale
21 Wood Path Lane, Arden, North Carolina 28704
- Property Type :
- Residential
- Listing Type :
- For Sale
- Listing ID :
- 4372513
- Price :
- $699,000
- Bedrooms :
- 4
- Bathrooms :
- 4
- Half Bathrooms :
- 1
- Square Footage :
- 2,330 Sqft
- Year Built :
- 2022
- Status :
- Active
- Full Bathrooms :
- 3
- Property Sub Type :
- Single Family Residence
- Roof:
- Architectural Shingle

