
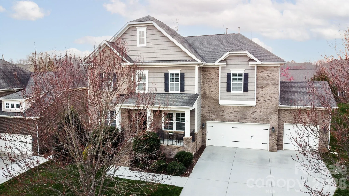
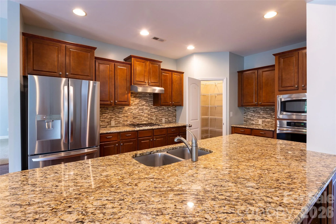
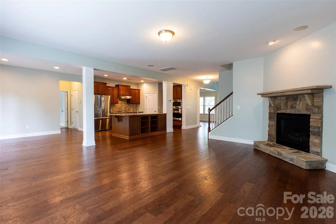
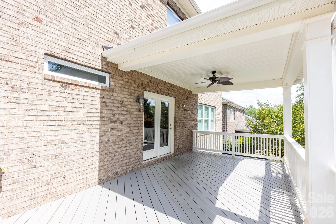
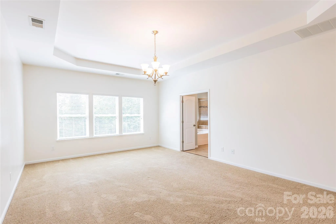
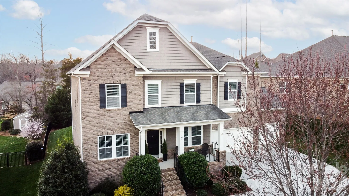
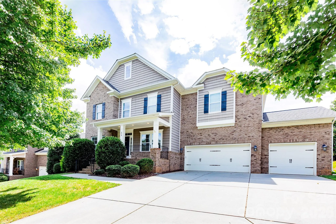
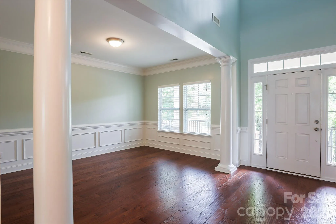
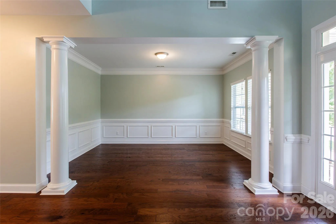
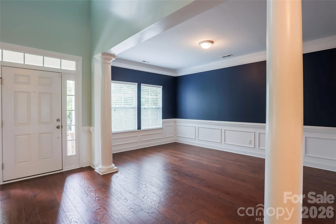
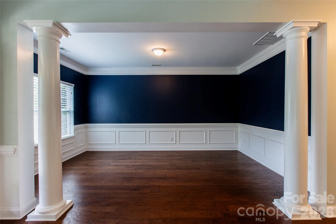
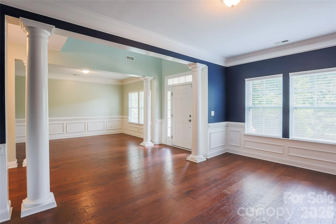
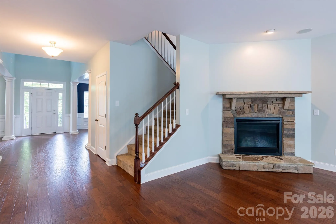
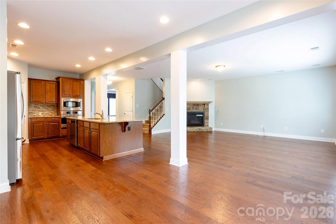
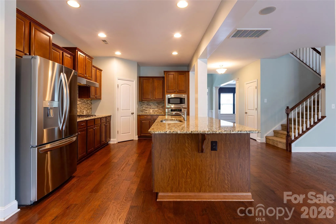
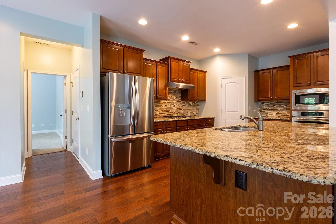
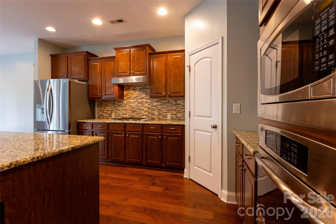
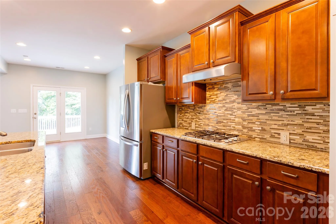
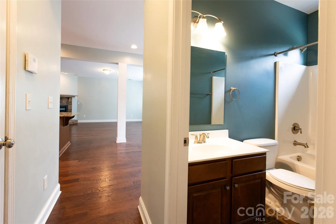
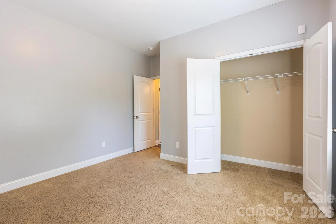
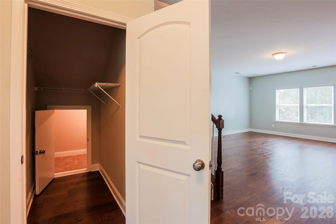
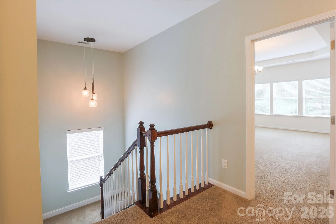
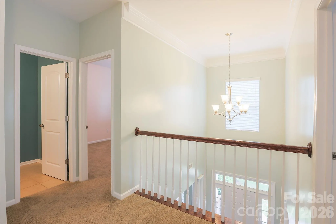
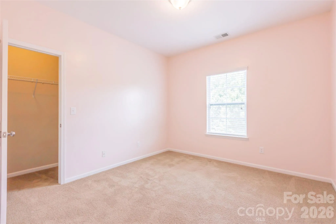
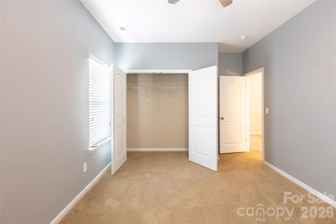
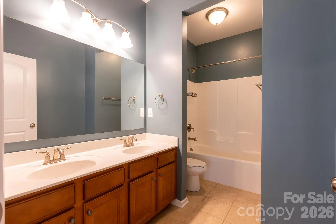
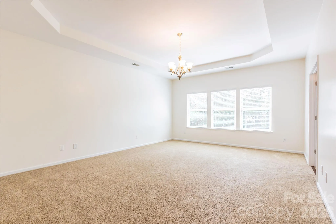
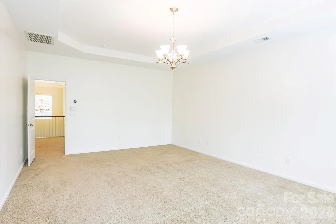
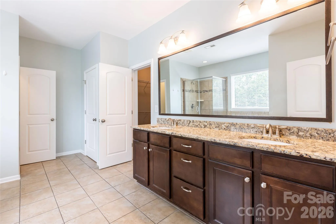
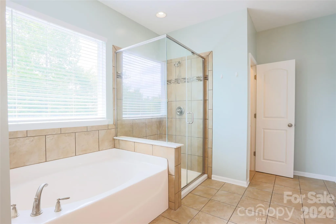
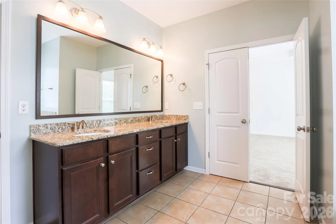
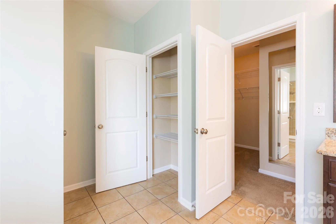
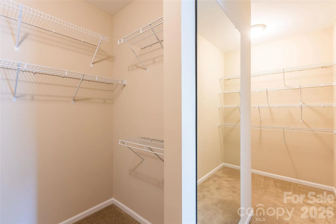
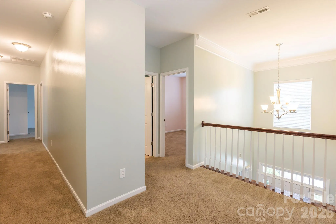
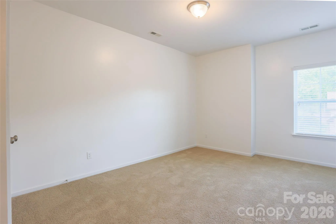
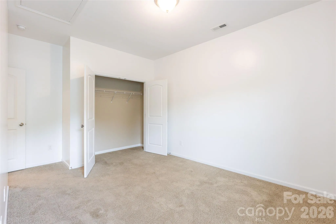
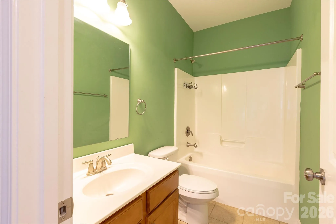
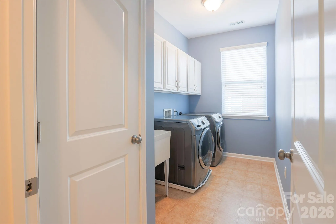
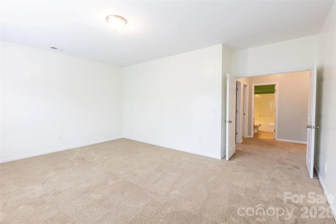
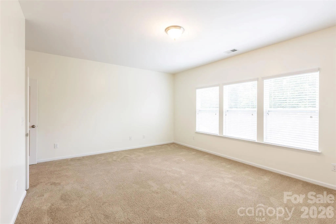
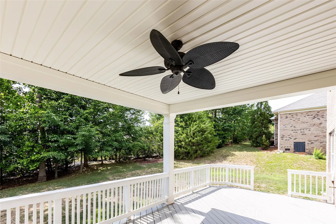
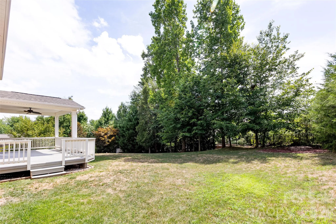
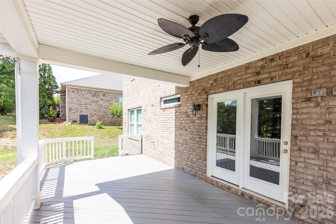
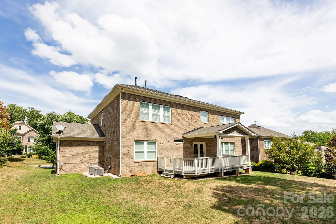
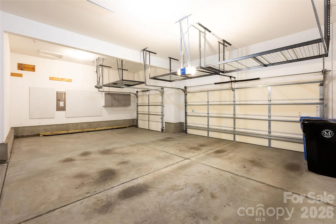
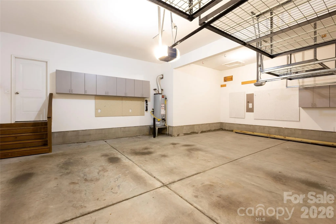
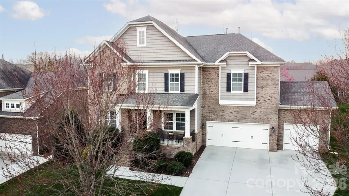
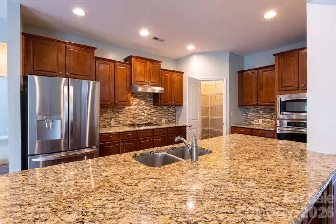
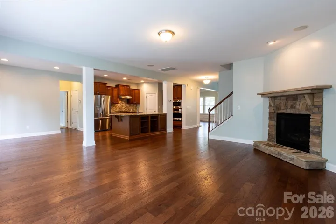
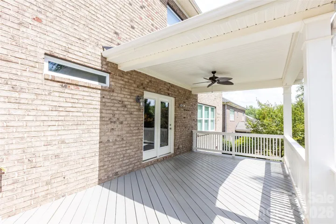
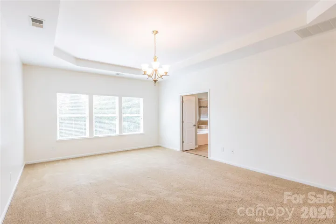
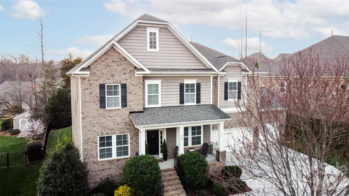
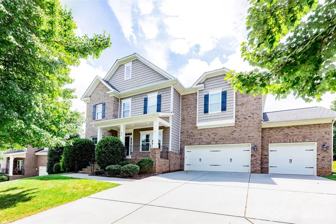
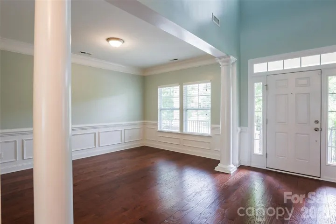
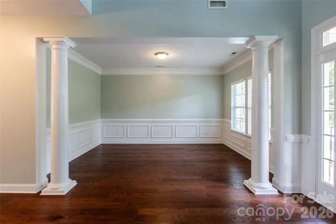
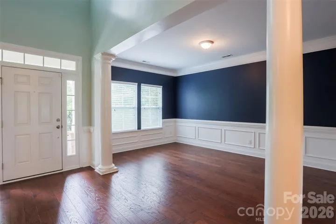
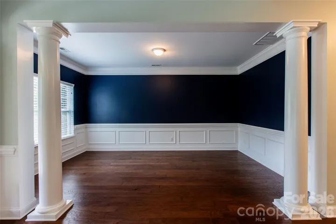
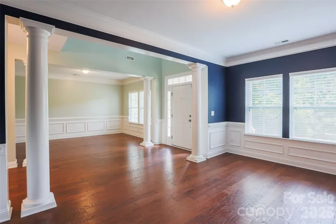
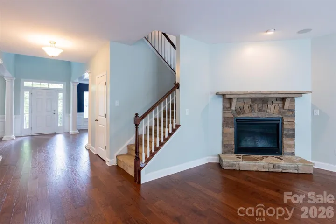
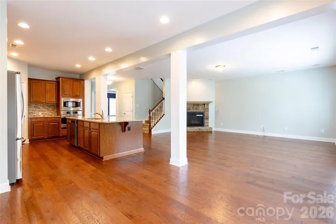
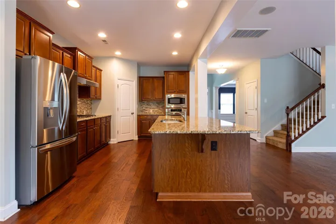
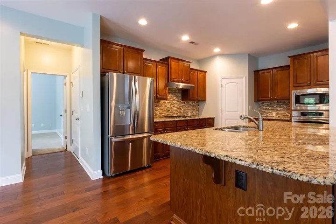
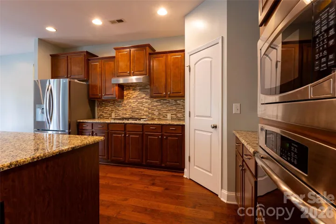
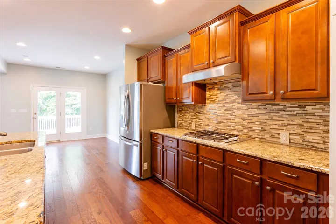
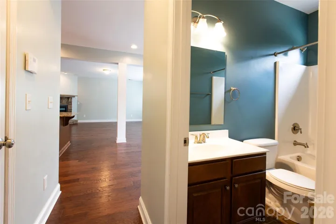
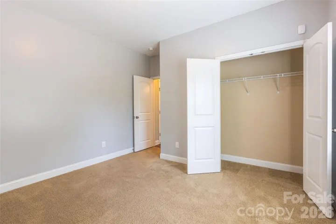
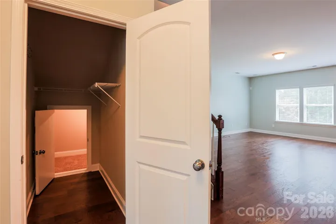
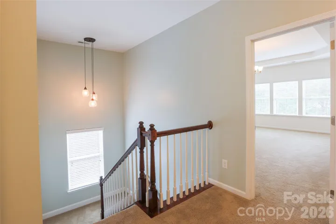
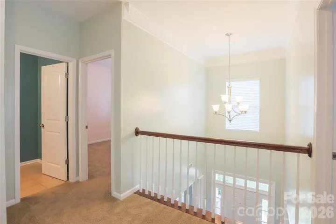
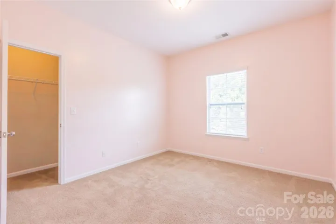
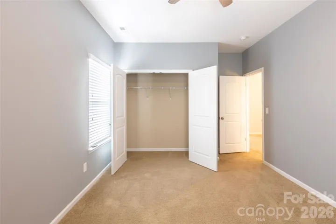
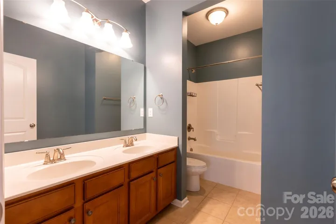
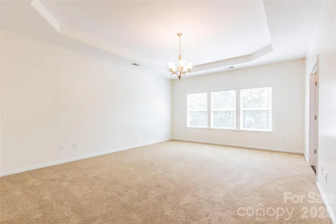


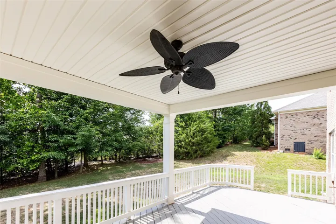
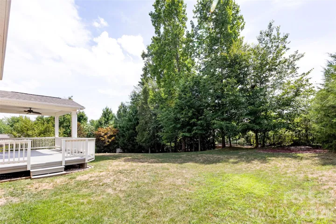
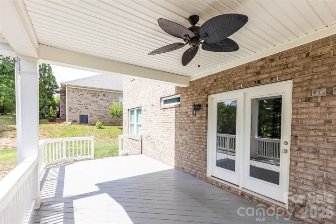
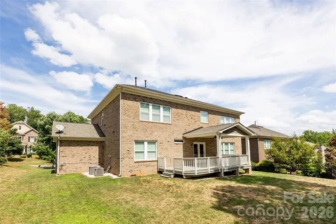
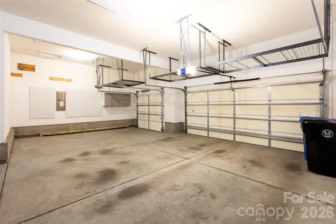
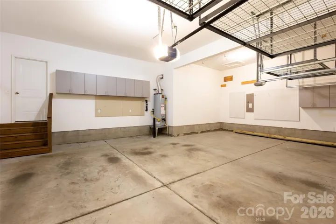
Finding a home with enough space is one thing. Finding one where that space actually works for you is another. Located in Foxfield in Mooresville, NC, this 3,720-square-foot brick home offers 5 bedrooms, 4 full bathrooms, a large bonus room, and a 3-car garage, with a floor plan that brings flexibility to everyday living. One of the biggest advantages is the main-level guest suite with its own full bathroom, providing a comfortable options. The main floor features wide-plank flooring, natural light, and an open great room with a fireplace and built-in surround sound. The kitchen brings everyone together with granite countertops, a large center island, breakfast bar seating, and a walk-in pantry. Upstairs, the spacious primary suite includes dual vanities and a large walk-in closet. Three additional bedrooms, two full bathrooms, and an oversized bonus room provide plenty of options for a home office, media room, recreation space, or whatever fits your needs. The outdoor space deserves just as much attention. An upgraded covered porch and extended deck overlook a private, tree-lined backyard, with a natural gas grill connection and fire pit area already in place. It’s a setting that makes spending time outside an easy part of everyday life. A three-car garage with overhead storage racks, dedicated generator connection, full-brick exterior, and low annual HOA dues of $495 add to the home’s practical appeal. Located in Mooresville’s established Foxfield neighborhood, with convenient access to Lake Norman, I-77, shopping, and dining, this property offers something increasingly valuable in the Charlotte region: room to spread out, flexible living spaces, and features you’ll appreciate long after moving in. If you’re searching for a five-bedroom home near Lake Norman with a main-floor guest suite, bonus room, three-car garage, and private outdoor living space, this one deserves a closer look.
- Heating System:
- Central, Forced Air, Natural Gas
- Cooling System:
- Central Air, Ceiling Fan(s), Heat Pump
- Fireplace:
- Living Room
- Patio:
- Front Porch, Covered, Deck
- Parking:
- Driveway, Attached Garage, Garage Faces Front
- Exterior Features:
- Fire Pit
- Flooring:
- Carpet, Laminate, Tile
- Interior Features:
- Attic Stairs Pulldown, Breakfast Bar, Kitchen Island, Open Floorplan, Pantry, Walk-In Closet(s)
- Laundry Features:
- Laundry Room, Upper Level, In Hall
- Sewer:
- Public Sewer
- Utilities:
- Electricity Connected, Natural Gas
- Window Features:
- Insulated Window(s)
- Appliances:
- Refrigerator, Dishwasher, Microwave, Oven, Gas Range, Disposal, Dryer, Washer
- Country:
- US
- State:
- NC
- County:
- Iredell
- City:
- Mooresville
- Street:
- Foxfield
- Zipcode:
- 28115
- Street:
- Waterlynn
- Street Number:
- 404
- Street Suffix:
- Road
- Longitude:
- W81° 9' 47.4''
- Latitude:
- N35° 32' 55''
- Street Dir Prefix:
- E
- Elementary School:
- Coddle Creek
- High School:
- Lake Norman
- Middle School:
- Woodland Heights
- Office Name:
- ERA Live Moore
- Agent Name:
- Barry Draughon
- TaxAnnualAmount:
- $0
- TaxAssessedValue:
- $0
- AssociationFee:
- $0
- Community Features:
- Playground
- Construction Materials:
- Brick Full, Hardboard Siding
- Foundation Details:
- Crawl Space
- Garage:
- 3
- Levels:
- Two
- Previous Price:
- 710000
- Video Url:
- https://tour.pivo.app/view/7cffb815-ae99-4455-b3cc-28831fb8a454
- Virtual Tour:
- https://tour.pivo.app/view/7cffb815-ae99-4455-b3cc-28831fb8a454
- Water Source:
- City
- Association Fee:
- 495
- Association Fee Frequency:
- Annually
- Association Yn:
- 1
- Co List Agent Full Name:
- Spencer Caraway
- Co List Agent Mls Id:
- 78366
- Co List Office Mls Id:
- 335801
- Co List Office Name:
- ERA Live Moore
- List Agent Mls Id:
- 60518
- List Office Mls Id:
- 335802
- Listing Term:
- Cash,Conventional,FHA,VA Loan
- Mls Status:
- Active
- Modification Timestamp:
- 2026-10-28T17:52:11Z
- Originating System Name:
- Canopy
- Special Listing Conditions:
- None
- Status Change Timestamp:
- 2026-07-29T13:41:37Z
Residential For Sale
404 E Waterlynn Road, Mooresville, North Carolina 28115
- Property Type :
- Residential
- Listing Type :
- For Sale
- Listing ID :
- 4405516
- Price :
- $699,000
- Bedrooms :
- 5
- Bathrooms :
- 4
- Square Footage :
- 3,720 Sqft
- Year Built :
- 2013
- Status :
- Active
- Full Bathrooms :
- 4
- Property Sub Type :
- Single Family Residence
- Roof:
- Architectural Shingle

