
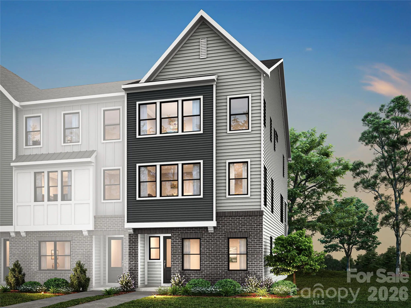
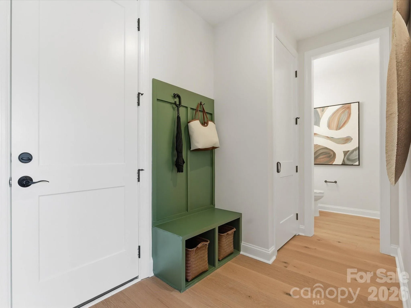
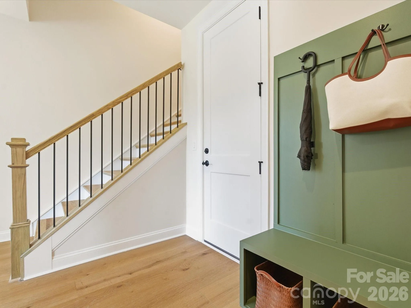
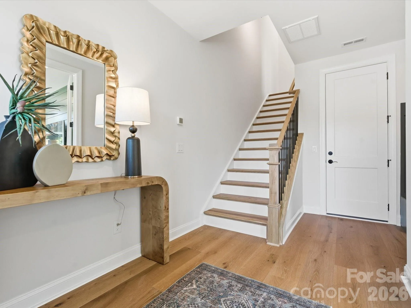
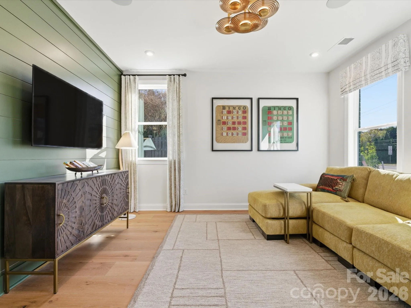
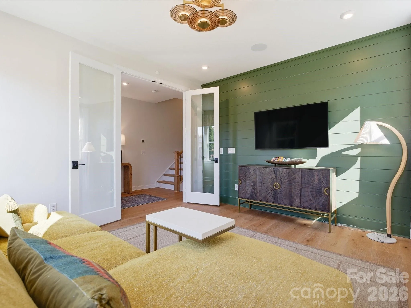
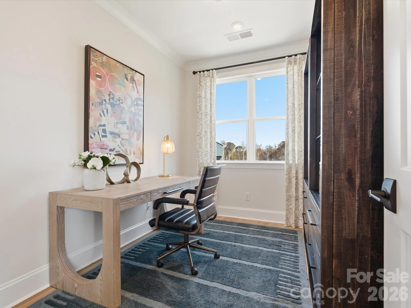
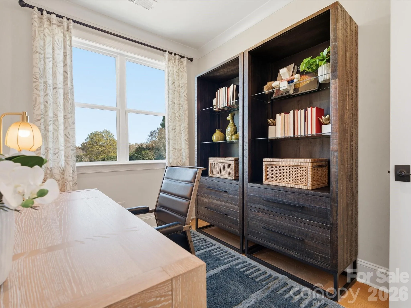
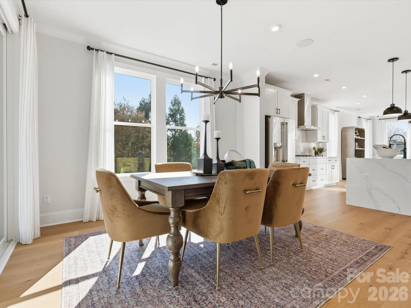
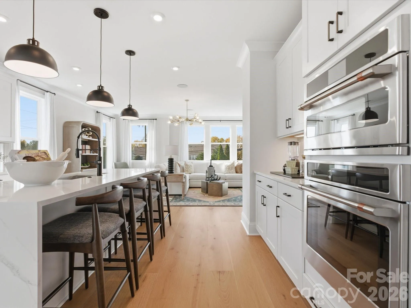
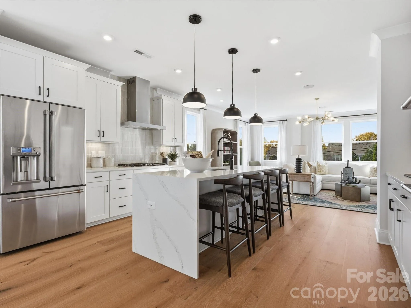
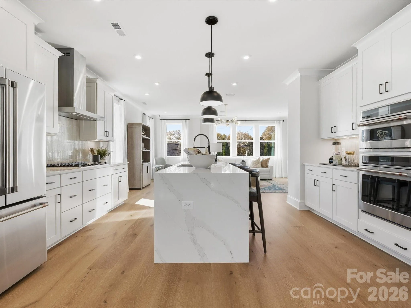
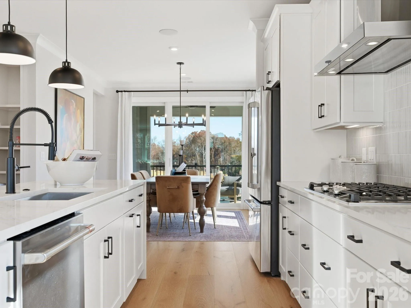
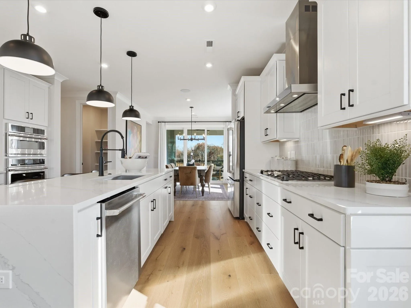
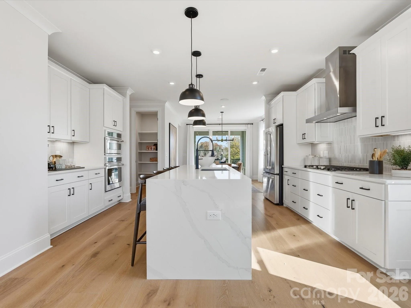
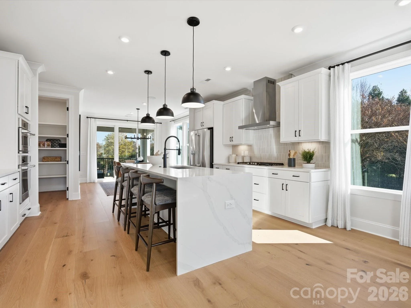
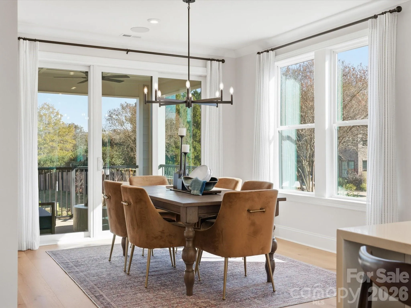
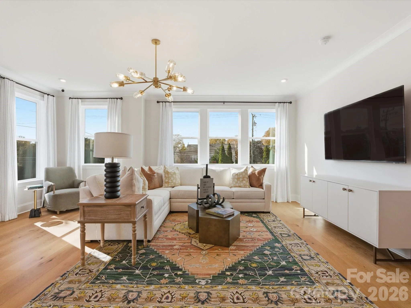
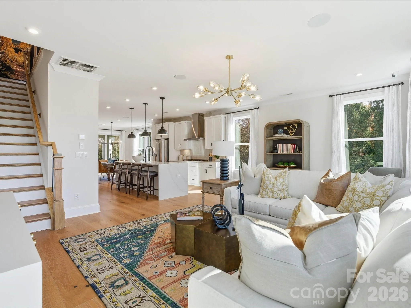
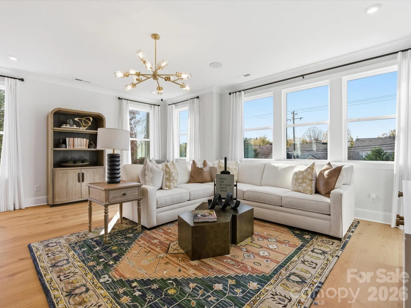
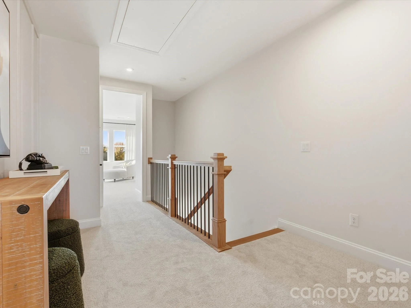
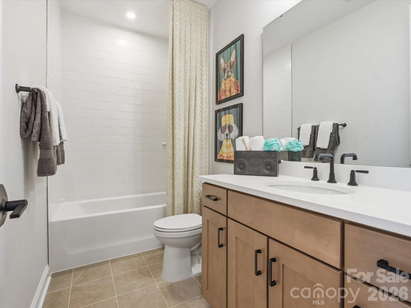
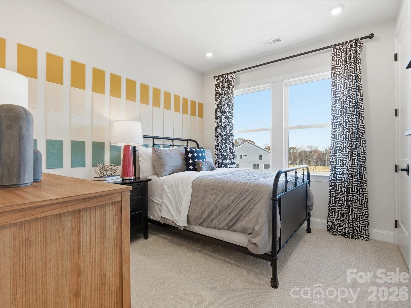
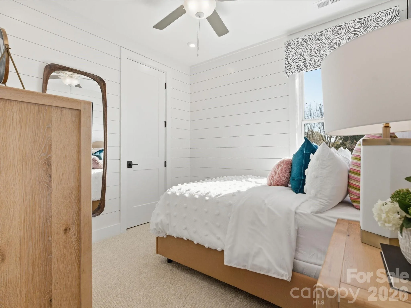
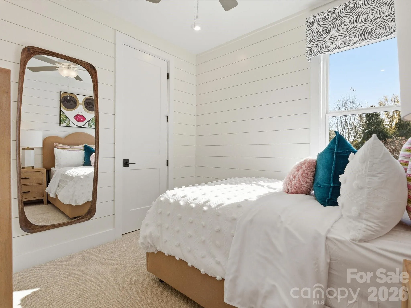

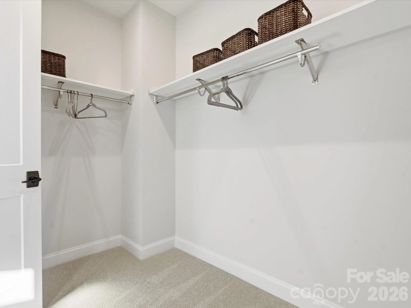
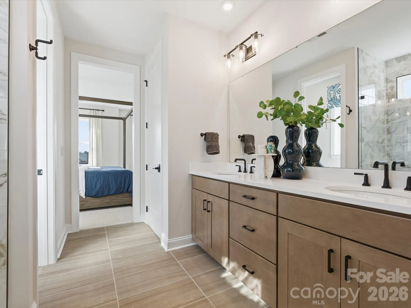

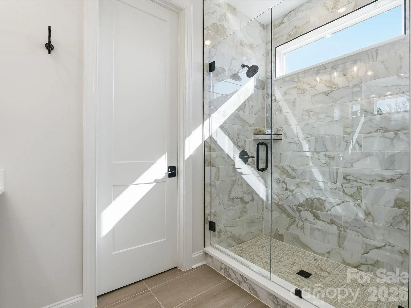


Welcome home to 416 Nash St in Grahym at Southbridge, the closest new construction townhome community to Fort Mill schools. This 1,888-square-foot end-unit York plan offers 3 bedrooms, 2.5 bathrooms, a rear-load 2-bay garage and a spacious loft with room for a home office, media space or play area. The open-concept main level is designed for gathering, anchored by a kitchen featuring brown cabinetry, white quartz countertops, a GE gas cooktop, large single-bowl stainless steel sink and black hardware. Upstairs, the private primary suite offers a walk-in shower, dual vanities and a walk-in closet. Enjoy easy access to Springfield Town Center and Downtown Fort Mill, along with pedestrian-friendly streetscapes and a connected neighborhood atmosphere. As a partially designable home, you’ll have the opportunity to personalize finishes alongside an expert design team while tracking your home’s progress through a one-of-a-kind app.
- Heating System:
- Central
- Cooling System:
- Central Air
- Patio:
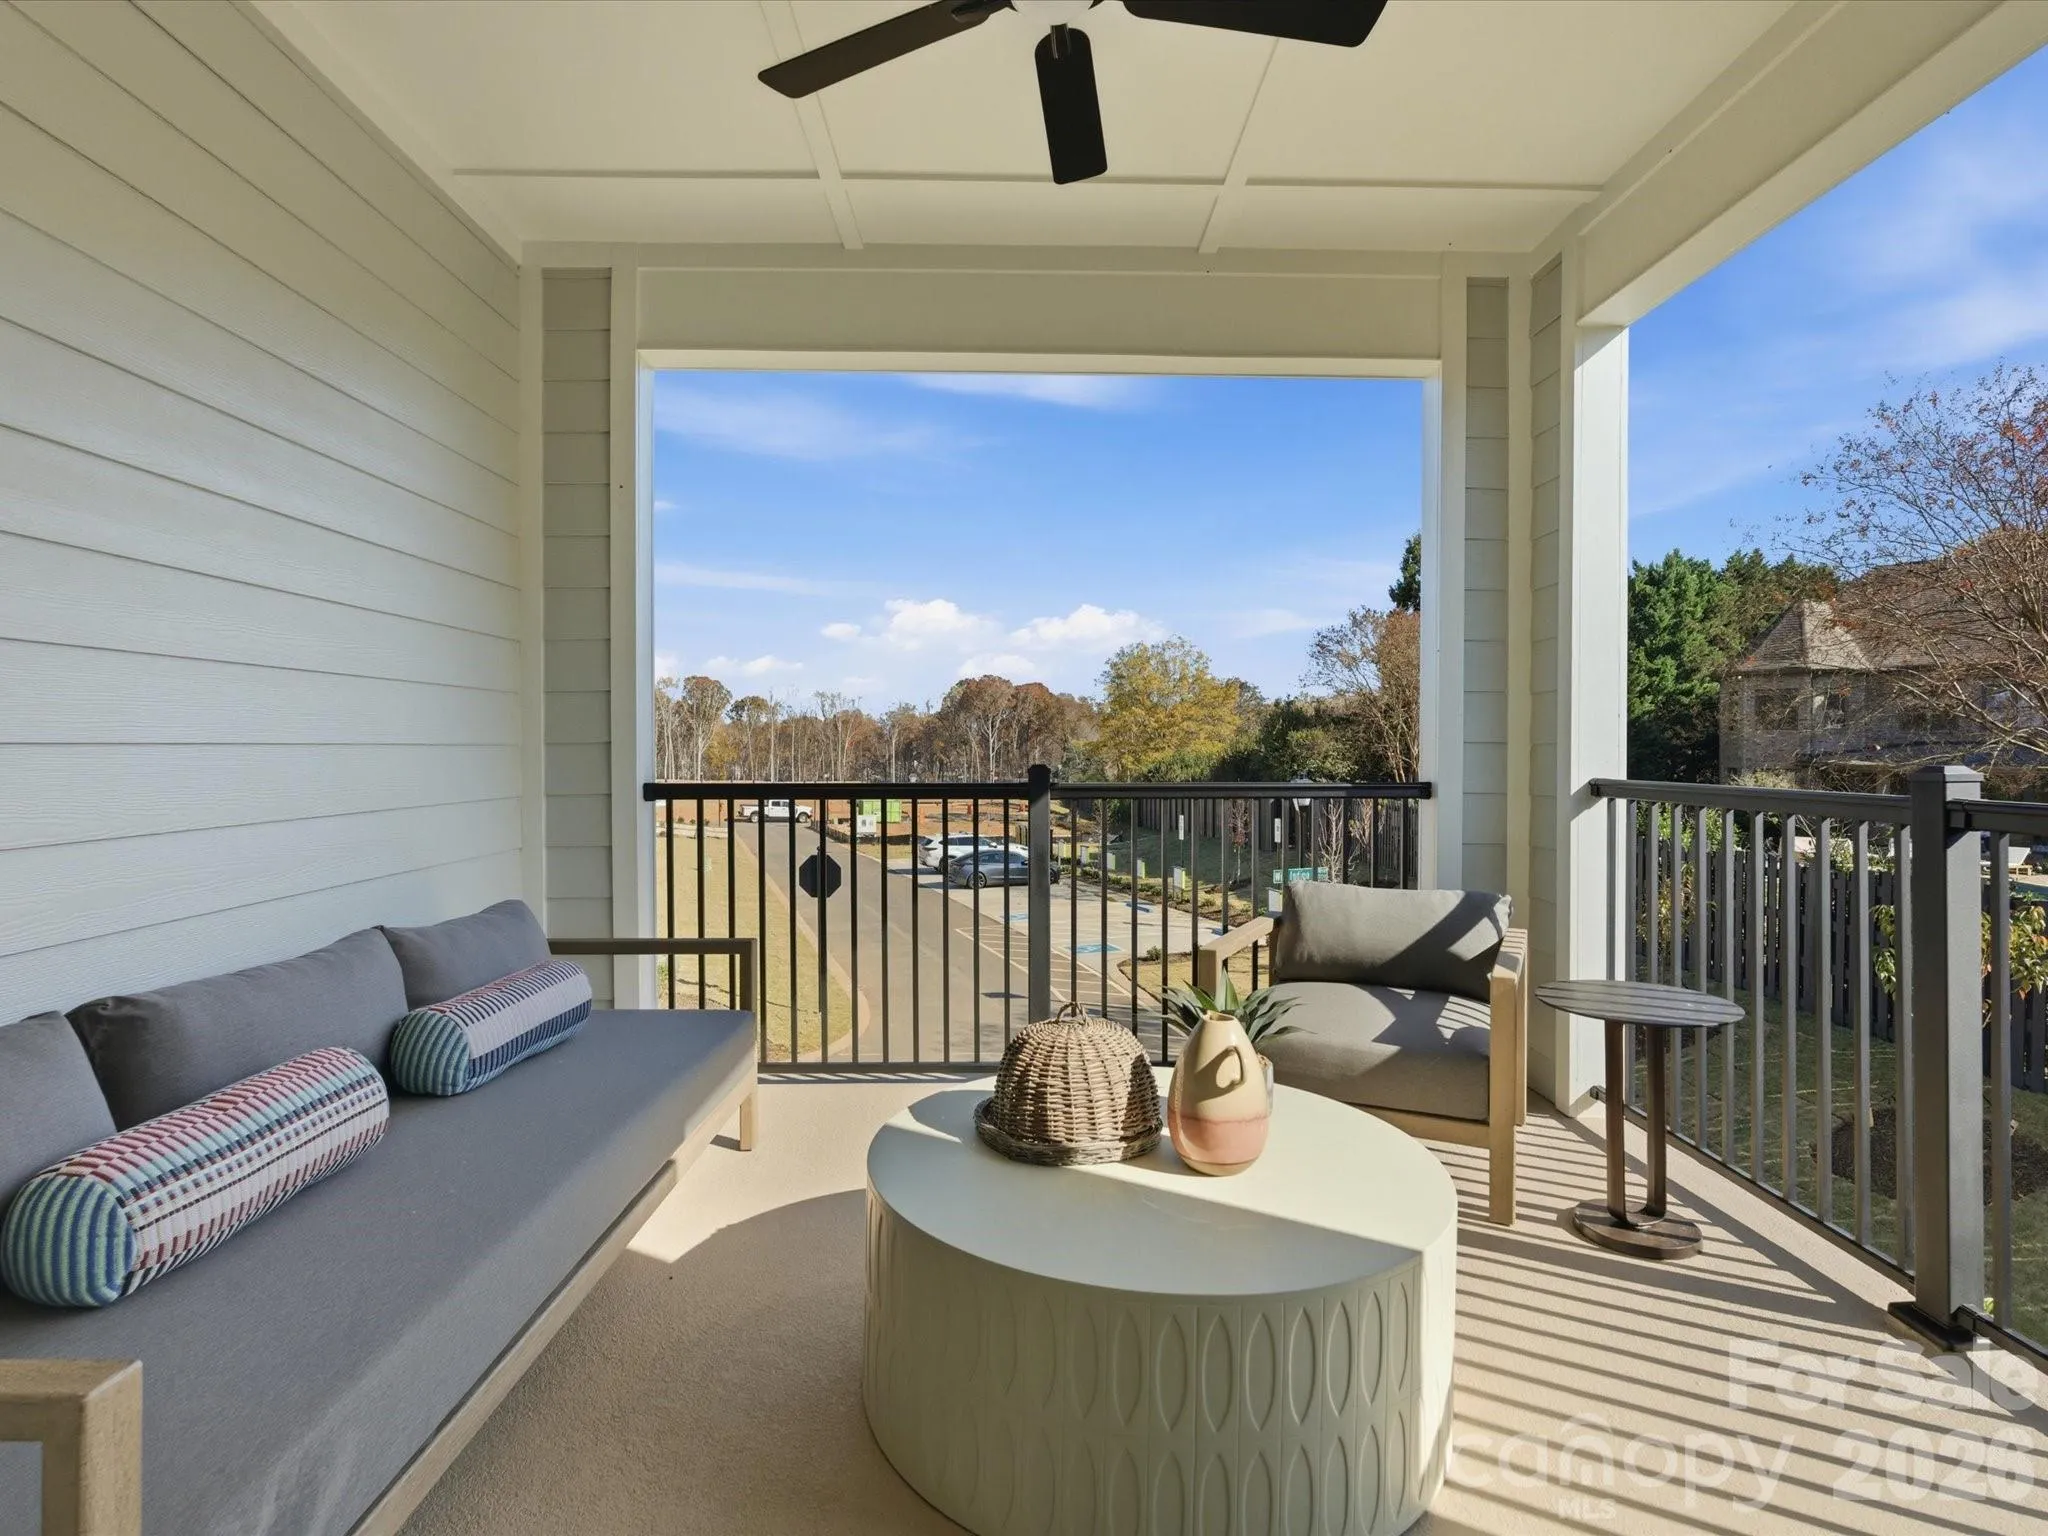
- Covered
- Parking:
- Attached Garage
- Architectural Style:
- Modern
- Exterior Features:
- Lawn Maintenance
- Interior Features:
- Attic Stairs Pulldown, Kitchen Island, Open Floorplan, Pantry, Walk-In Closet(s), Drop Zone, Storage
- Laundry Features:
- Laundry Room, Electric Dryer Hookup, Washer Hookup, Third Level
- Sewer:
- Public Sewer
- Window Features:
- Insulated Window(s)
- Appliances:
- Dishwasher, Microwave, Gas Oven, Gas Range, Disposal
- Country:
- US
- State:
- NC
- County:
- Mecklenburg
- City:
- Charlotte
- Street:
- Ross Farms
- Zipcode:
- 28277
- Street:
- Yellow Buckeye
- Street Number:
- 6036
- Street Suffix:
- Drive
- Longitude:
- W81° 10' 40.2''
- Latitude:
- N35° 2' 4.9''
- Directions:
- From I-485, take exit 61 for Johnston Road/US-521 and head north toward Ballantyne. Turn right onto Ballantyne Commons Parkway. Continue for approximately one mile, then turn left onto Community House Road. The destination will be on your right.
- Zoning:
- N1-A
- Elementary School:
- Hawk Ridge
- High School:
- Ardrey Kell
- Middle School:
- Community House
- Office Name:
- TRI Pointe Homes INC
- Agent Name:
- Brooke Fields-Christenburg
- TaxAnnualAmount:
- $0
- TaxAssessedValue:
- $0
- AssociationFee:
- $0
- Community Features:
- Sidewalks, Street Lights
- Construction Materials:
- Vinyl, Brick Partial, Fiber Cement
- Entry Level:
- 1
- Foundation Details:
- Slab
- Garage:
- 2
- Levels:
- Three
- Lot Features:
- Corner Lot, End Unit
- Water Source:
- City
- Association Fee:
- 250
- Association Fee Frequency:
- Monthly
- Association Yn:
- 1
- List Agent Mls Id:
- 31615
- List Office Mls Id:
- 11816
- Mls Status:
- Active
- Modification Timestamp:
- 2026-11-04T19:29:07Z
- Originating System Name:
- Canopy
- Special Listing Conditions:
- None
- Status Change Timestamp:
- 2026-07-29T16:00:37Z
Residential For Sale
6036 Yellow Buckeye Drive, Charlotte, North Carolina 28277
- Property Type :
- Residential
- Listing Type :
- For Sale
- Listing ID :
- 4409064
- Price :
- $698,490
- Bedrooms :
- 4
- Bathrooms :
- 4
- Half Bathrooms :
- 1
- Square Footage :
- 2,364 Sqft
- Year Built :
- 2027
- Status :
- Active
- Full Bathrooms :
- 3
- New Construction Yn :
- 1
- Property Sub Type :
- Townhouse
- Roof:
- Architectural Shingle

