
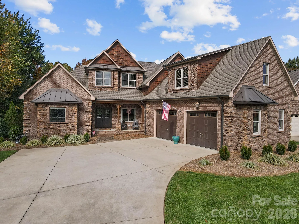
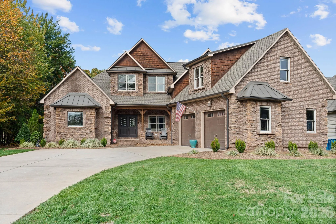
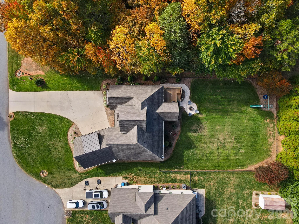
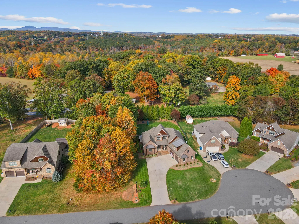
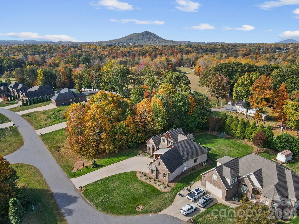
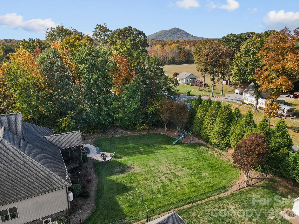
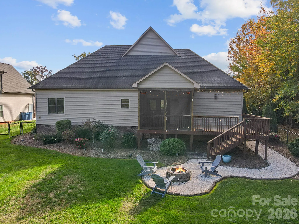
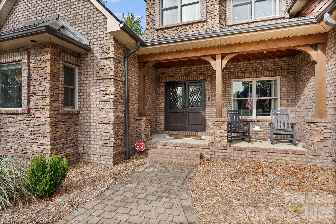
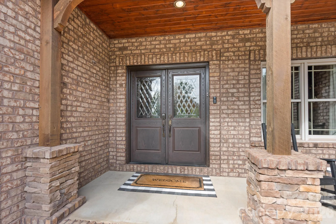
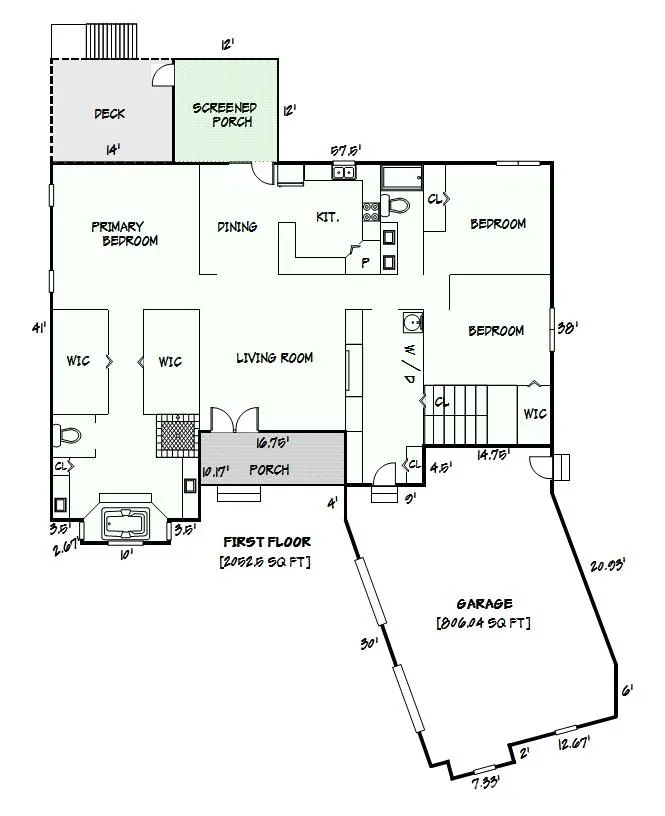
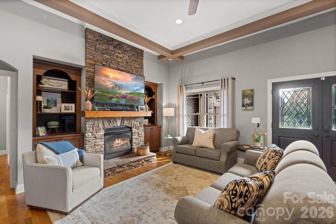
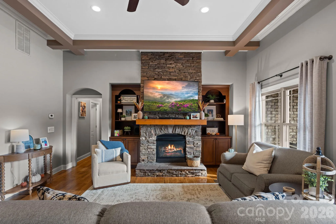
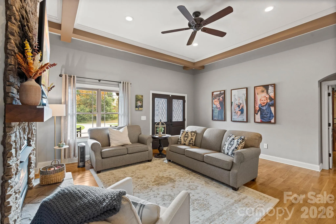
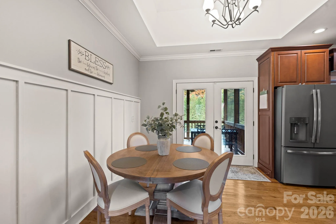
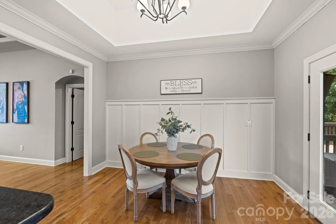
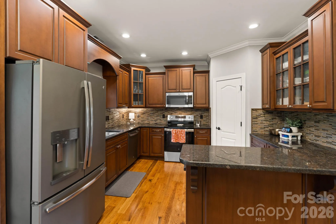
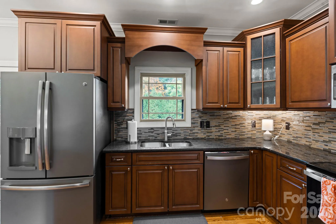
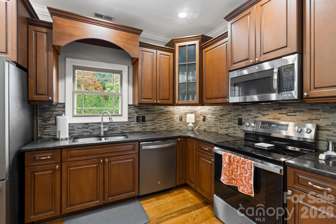
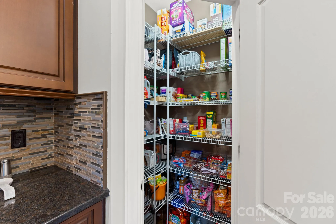
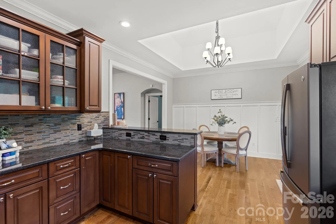
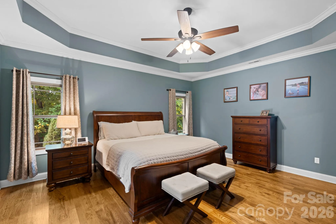
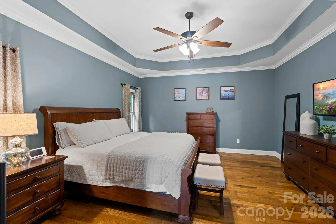
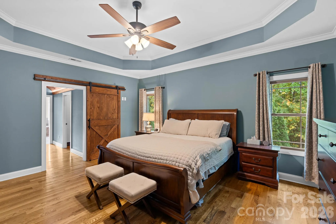
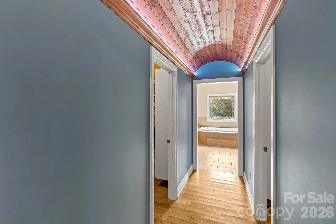
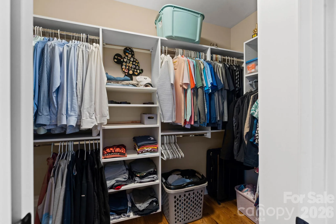
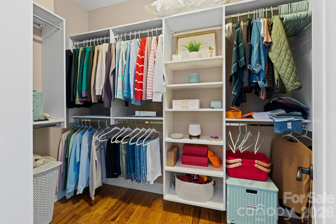
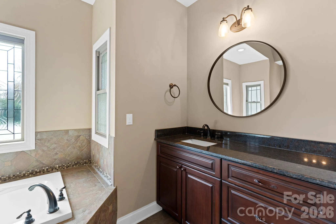
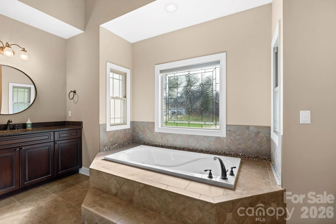
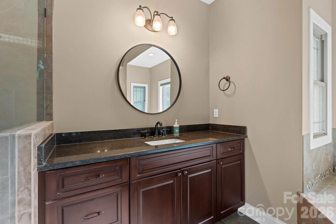
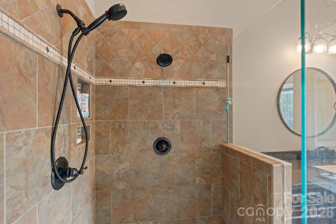
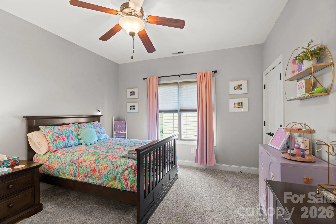
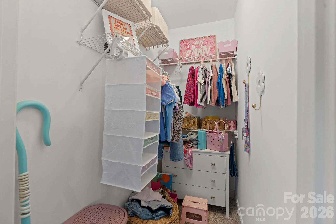
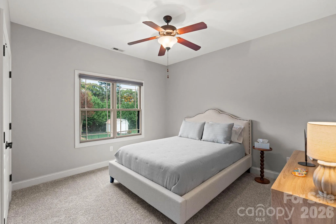
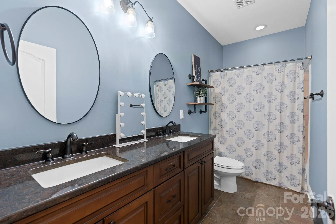
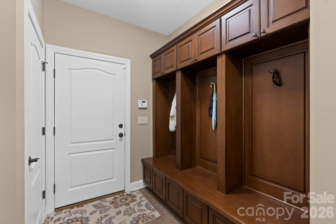
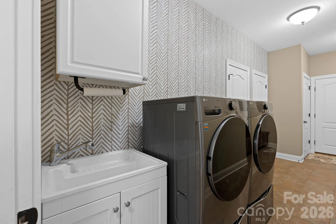
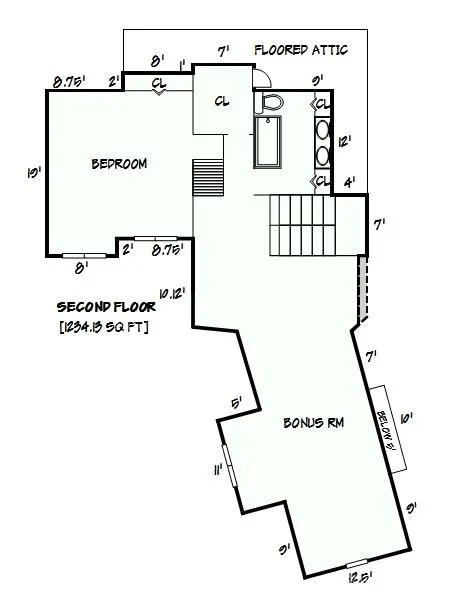
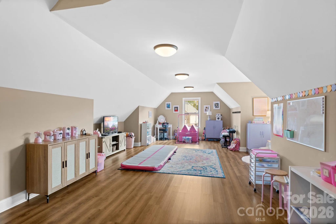
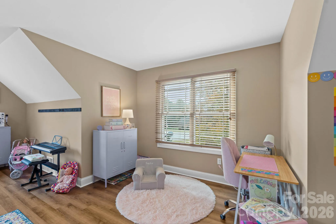
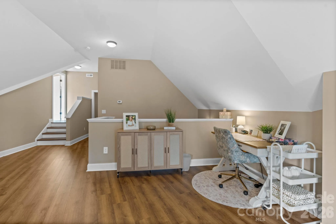
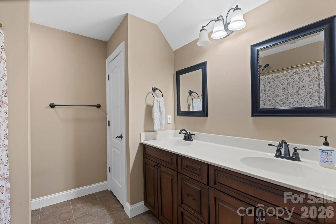
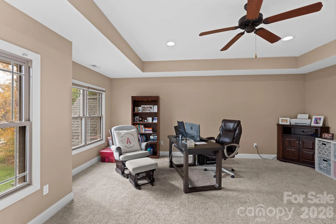
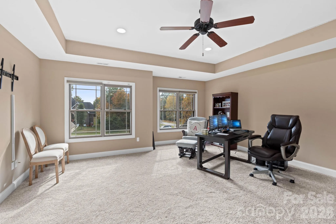
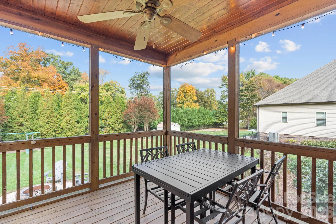

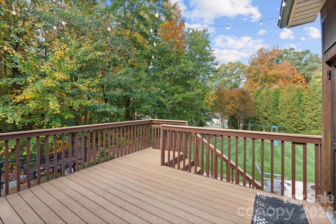
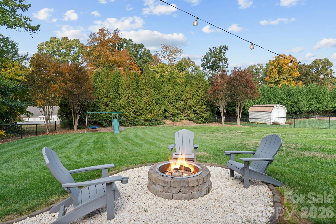
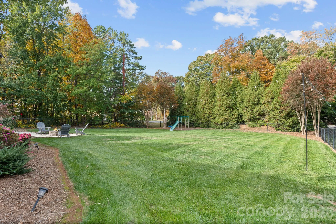
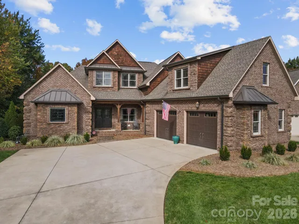
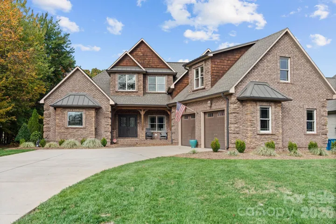
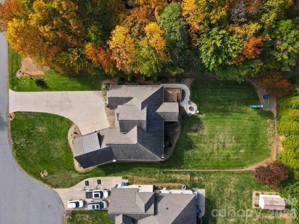
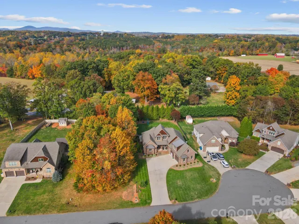
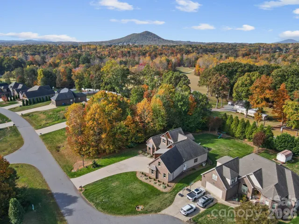
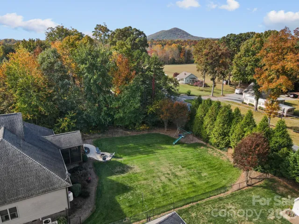
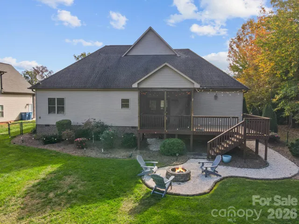
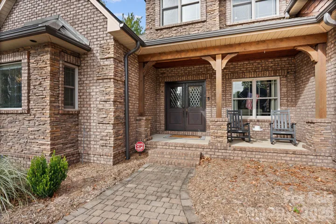
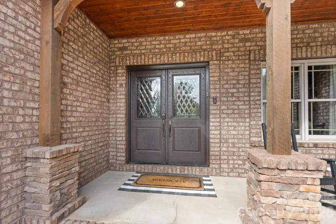
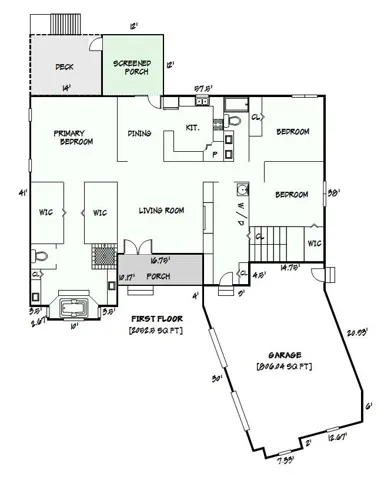
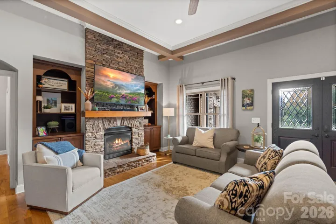
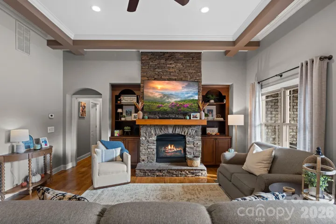
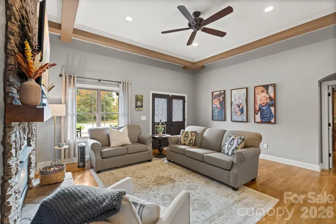
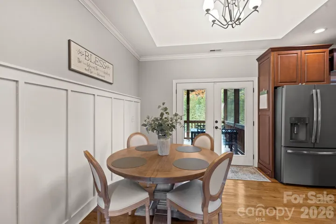
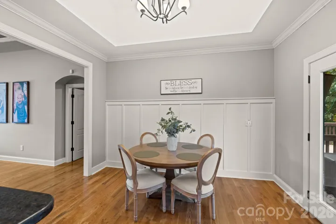
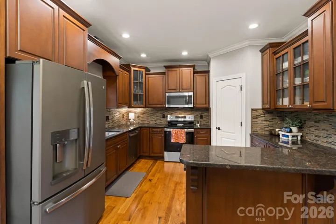
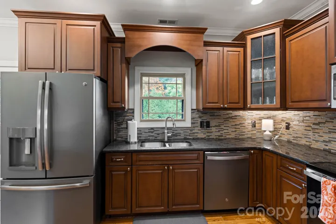
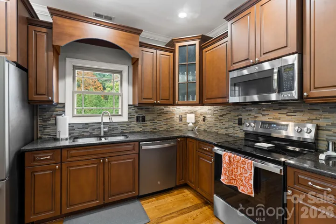
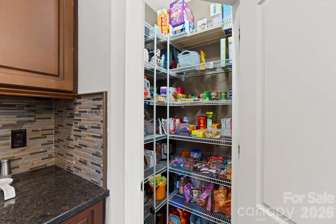
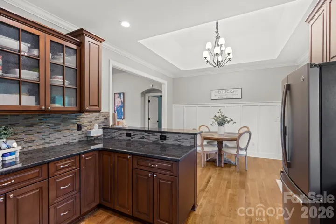
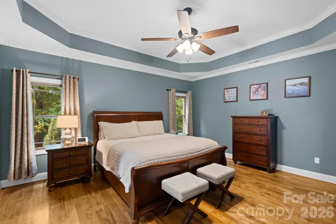
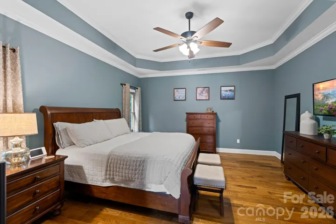
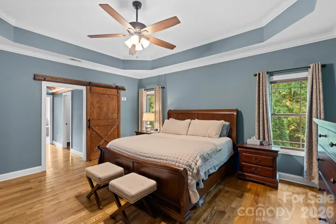
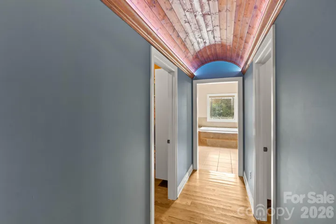
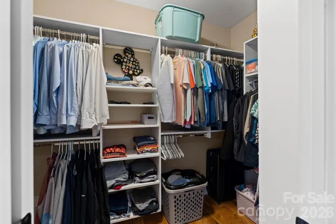
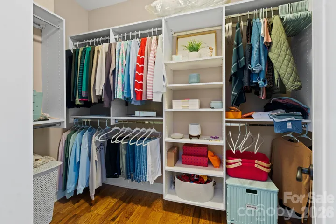
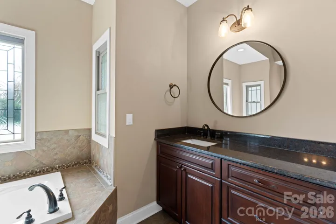
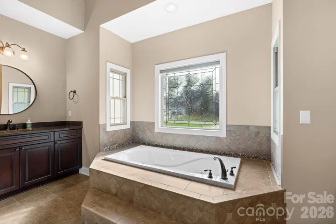
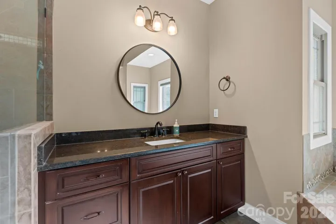
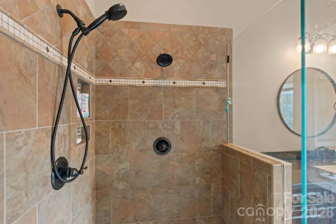
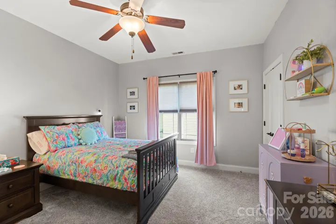
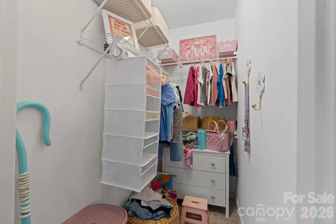
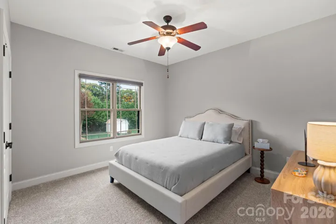
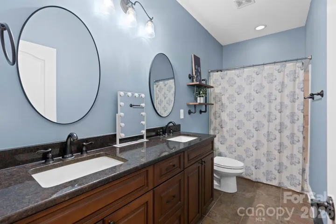
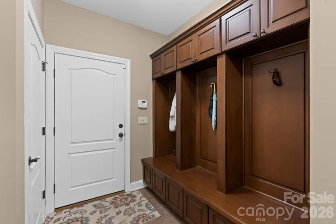
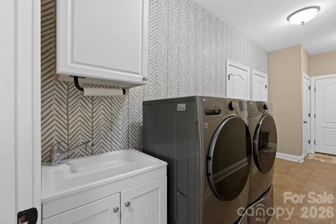
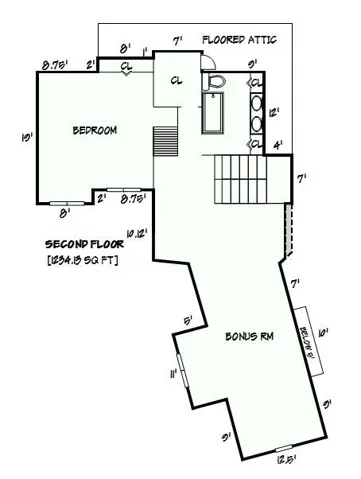
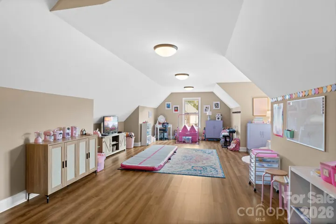

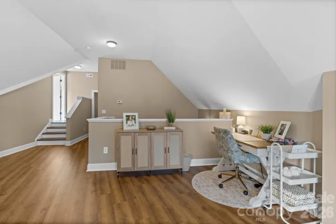
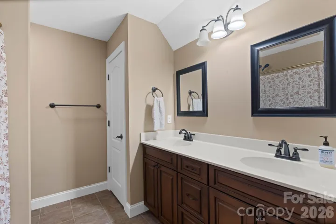
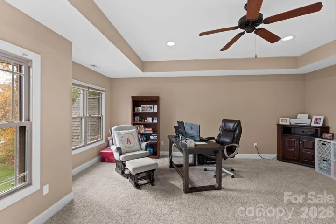
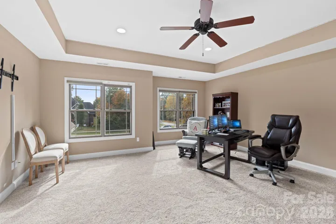
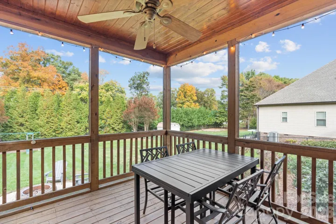

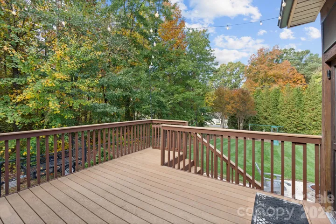
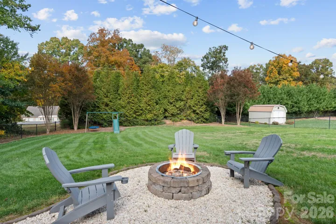
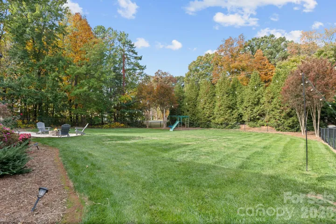
Experience unparalleled comfort and style in this stunning home situated on a level cul-de-sac lot in a prime Mountain View location. The impressive curb appeal welcomes you home, featuring a relaxing front porch perfect for rocking chairs. Double leaded-glass doors open inside to a spacious living area defined by beautiful hardwood floors, an elegant coffered ceiling, and a cozy rock fireplace with gas logs and custom built-ins on each side. Perfect for everyday living or entertaining, the open-concept design flows seamlessly into the dining room and kitchen equipped with granite countertops, stainless steel appliances, spacious pantry, and a convenient breakfast bar for additional seating. The main-level primary suite is a true retreat, featuring an architectural wood barrel-ceiling hallway leading to two walk-in closets and a luxurious bath with a jetted tub, tiled shower, and separate vanities. A thoughtful split-bedroom floor plan provides privacy, with two additional bedrooms and a full bath on the opposite side of the main level. Additionally, the extra large laundry/mudroom offers a separate drop zone area coming in from the garage. The upper level offers incredible versatility with a massive bonus room, a fourth bedroom, another full bath, and abundant walk-in storage. Enjoy outdoor living at its finest on the screened porch, deck, or by the backyard firepit, all within a generous, fenced-in level yard. An oversized double garage with additional storage space completes this exceptional property.
- Heating System:
- Heat Pump
- Cooling System:
- Heat Pump
- Fence:
- Back Yard, Fenced
- Fireplace:
- Propane, Living Room
- Patio:
- Front Porch, Covered, Rear Porch, Deck, Screened
- Parking:
- Attached Garage
- Exterior Features:
- Fire Pit
- Flooring:
- Vinyl, Wood, Carpet, Tile
- Interior Features:
- Breakfast Bar, Pantry, Walk-In Closet(s), Walk-In Pantry, Built-in Features, Drop Zone, Attic Walk In, Split Bedroom
- Laundry Features:
- Laundry Room, Main Level, Sink, Inside
- Sewer:
- Septic Installed
- Appliances:
- Refrigerator, Dishwasher, Microwave, Electric Water Heater, Electric Range
- Country:
- US
- State:
- NC
- County:
- Catawba
- City:
- Hickory
- Street:
- Abernethy Park
- Zipcode:
- 28602
- Street:
- Kensington Park
- Street Number:
- 1522
- Street Suffix:
- Court
- Longitude:
- W82° 38' 19.6''
- Latitude:
- N35° 40' 22.2''
- Directions:
- Hwy 127 South into Mtn View, Left on Zion Church Rd, Right on Bethel Church Rd, Left on Sain Rd, Right on Orchard Park Dr, Right on Regents Park Dr, Right on Kensington Park Ct, house on left in the cul-de-sac.
- Elementary School:
- Mountain View
- High School:
- Fred T. Foard
- Middle School:
- Jacobs Fork
- Office Name:
- Coldwell Banker Boyd & Hassell
- Agent Name:
- Blenda Sloniker
- TaxAnnualAmount:
- $0
- TaxAssessedValue:
- $0
- AssociationFee:
- $0
- Construction Materials:
- Vinyl, Brick Partial, Cedar Shake
- Foundation Details:
- Crawl Space
- Garage:
- 2
- Levels:
- One and One Half
- Lot Features:
- Level, Cul-De-Sac
- Video Url:
- https://show.tours/NSn5RKXq?b=0
- Virtual Tour:
- https://show.tours/NSn5RKXq?b=0
- Water Source:
- City
- Association Fee:
- 20
- Association Fee Frequency:
- Monthly
- Association Yn:
- 1
- List Agent Mls Id:
- cv1088
- List Office Mls Id:
- cv103
- Mls Status:
- Active
- Modification Timestamp:
- 2026-11-06T15:21:07Z
- Originating System Name:
- Canopy
- Special Listing Conditions:
- None
- Status Change Timestamp:
- 2026-11-05T19:03:14Z
Residential For Sale
1522 Kensington Park Court, Hickory, North Carolina 28602
- Property Type :
- Residential
- Listing Type :
- For Sale
- Listing ID :
- 4441082
- Price :
- $695,000
- Bedrooms :
- 4
- Bathrooms :
- 3
- Square Footage :
- 3,286 Sqft
- Year Built :
- 2012
- Status :
- Active
- Full Bathrooms :
- 3
- Property Sub Type :
- Single Family Residence

