
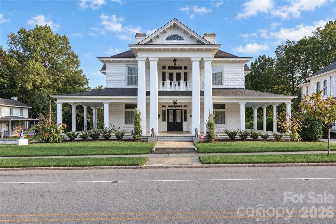
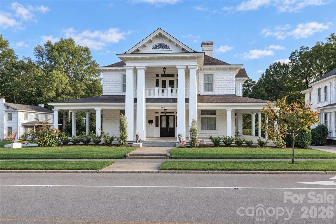
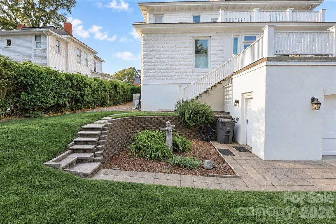
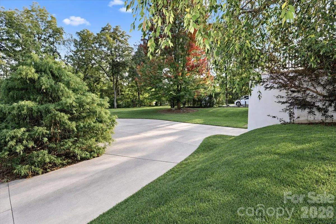
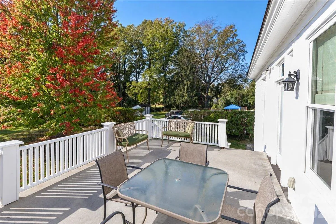
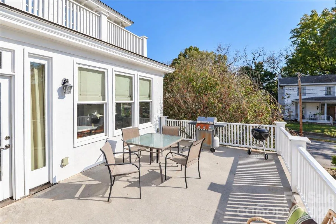
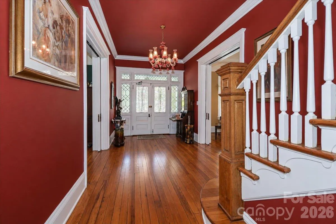
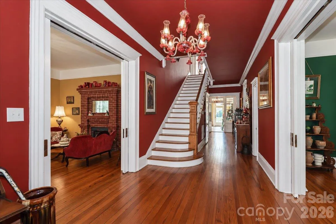
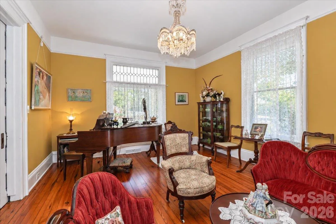
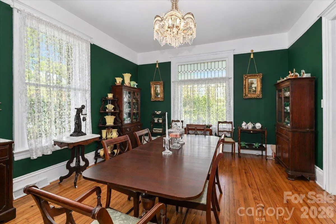
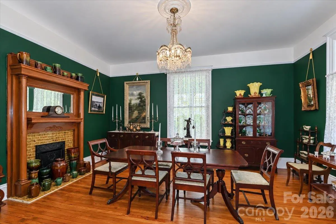
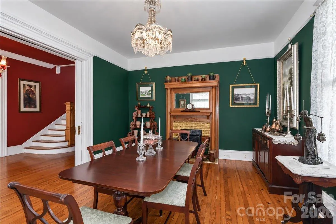
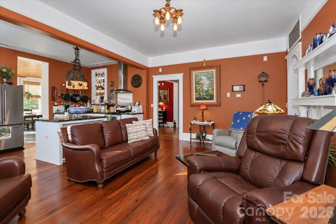
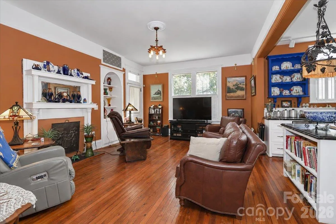
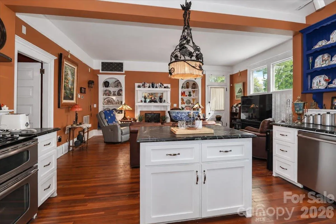
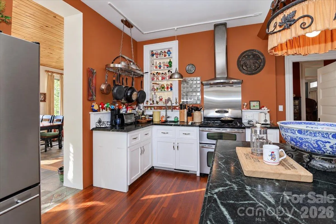
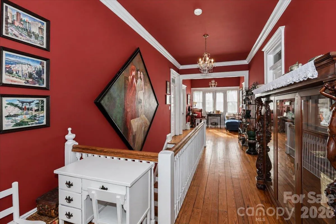
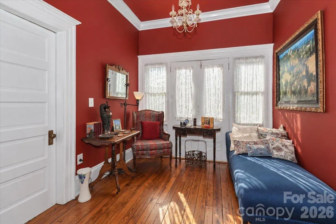
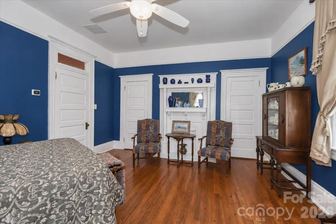
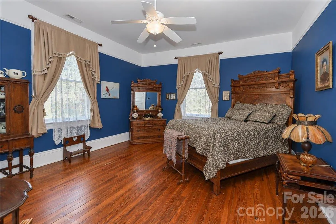
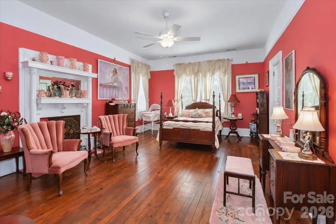
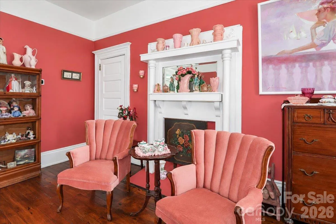
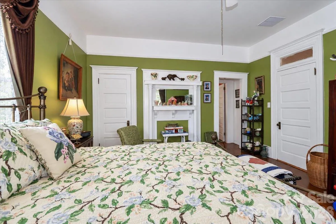
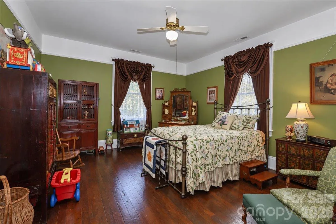
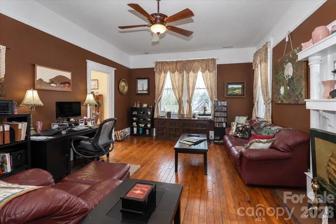
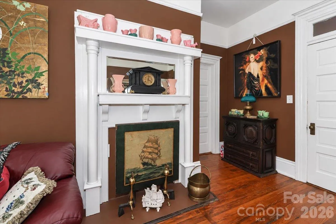
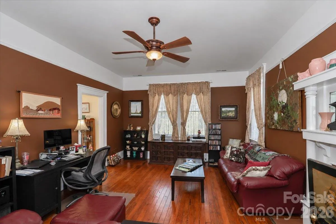
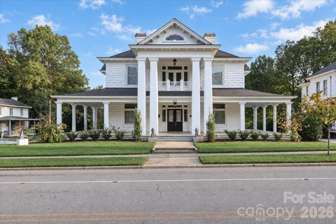
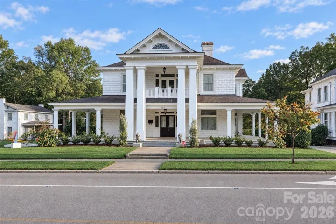
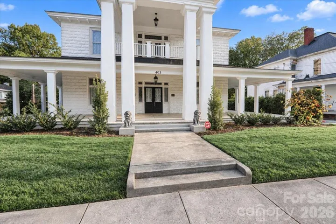
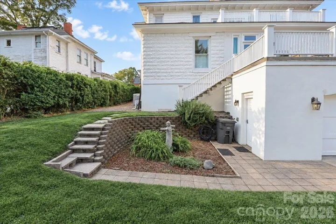

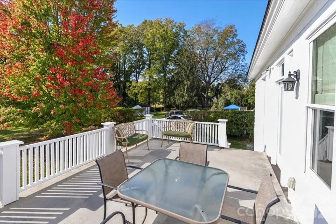
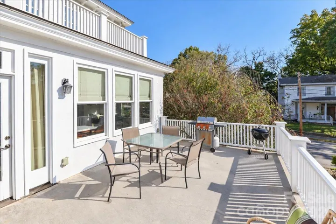
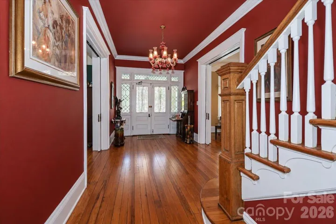
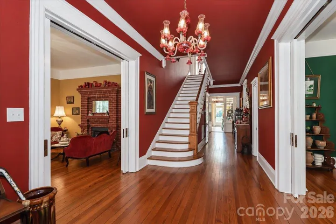
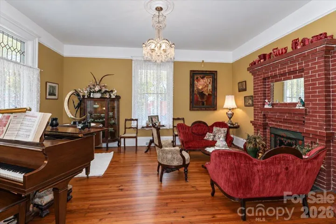
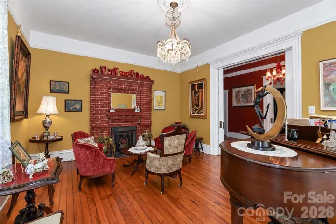
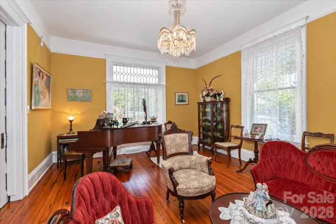
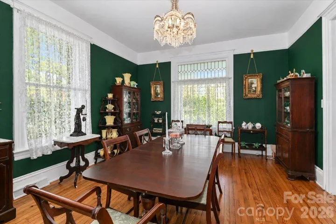
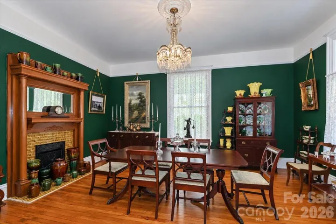
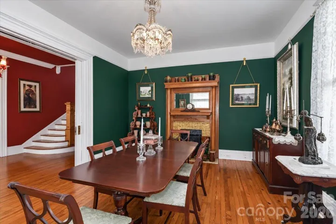
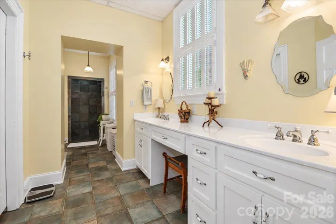
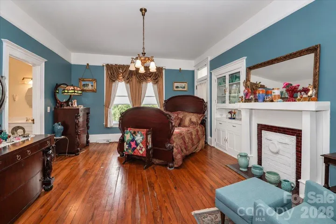
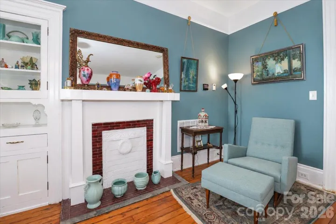
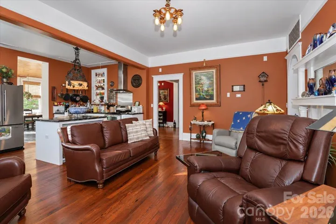
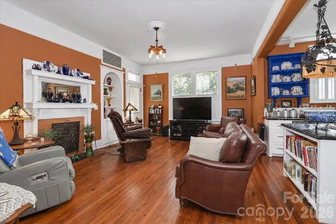
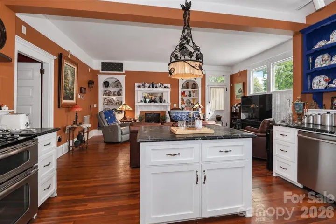
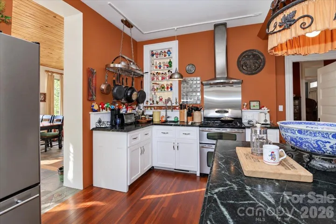
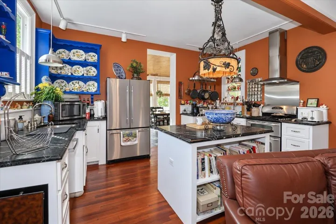
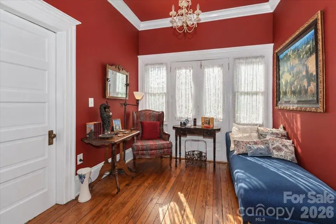
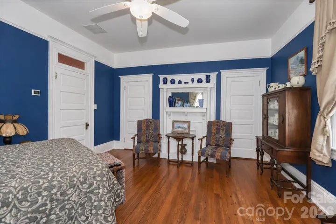
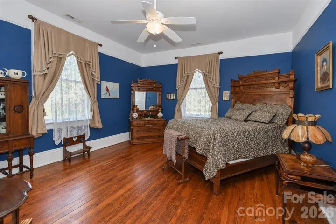
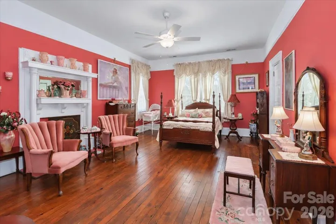
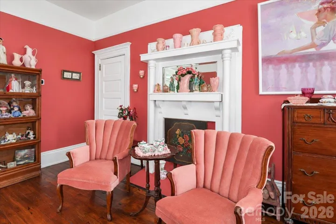
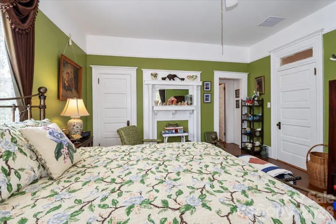
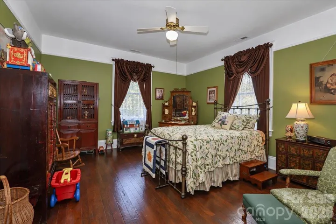
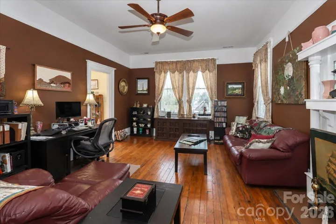
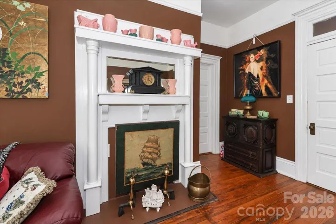
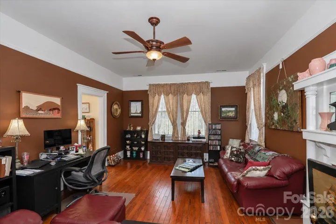
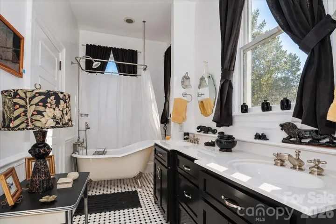
This stately 1909 Greek Revival home located in the Mitchell College Historic
District features modern updates, seldom seen in a home of this era, yet it retains
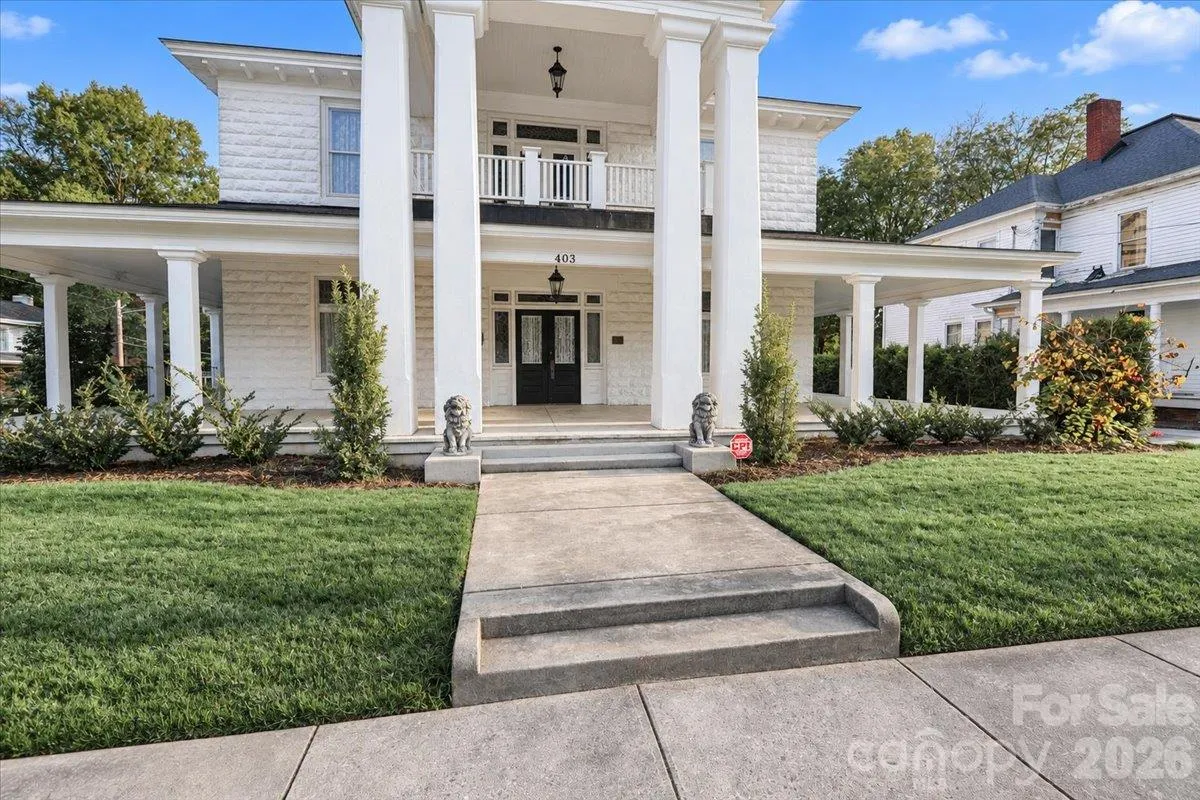
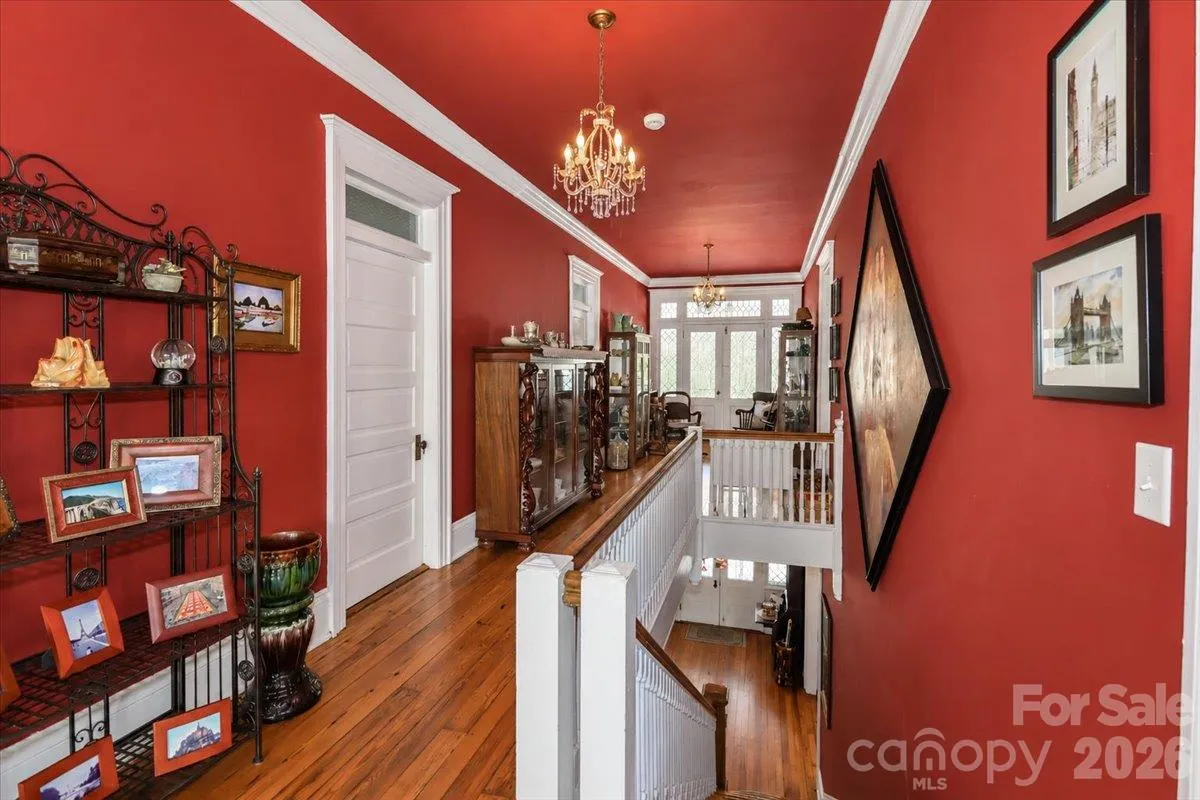
the original charm. From the wrap-around front porch one enters a large foyer
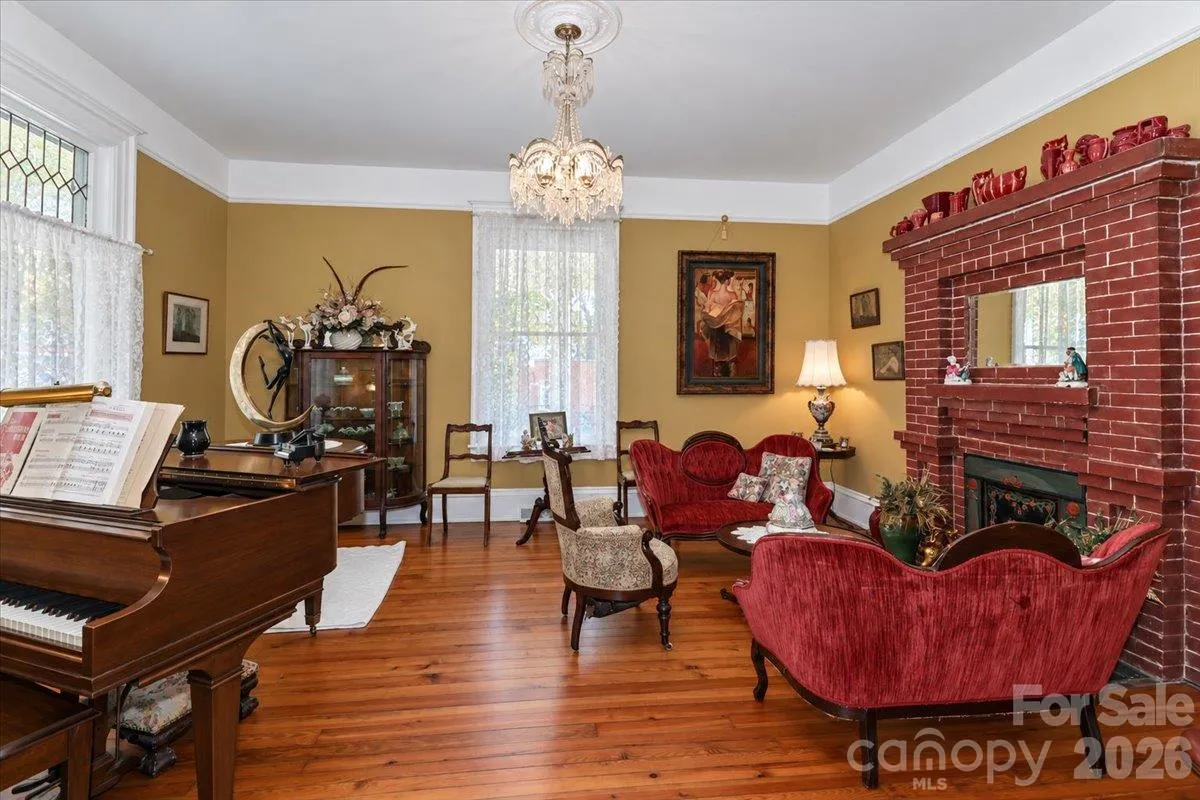
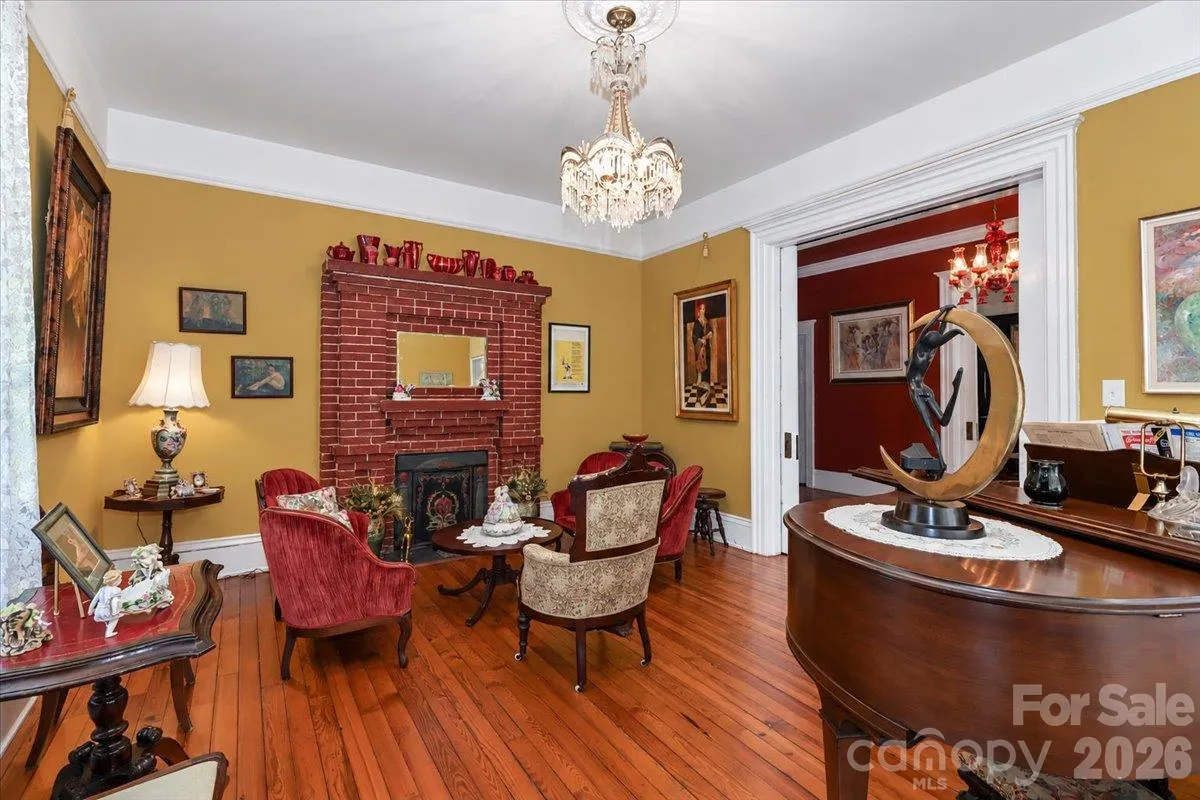
and the elegance of this home is immediately apparent. Two front rooms, on
either side of the wide hallway, can be used for living, office, or dining spaces and
each features a pocket door. The hallway leads to the heart of the home which
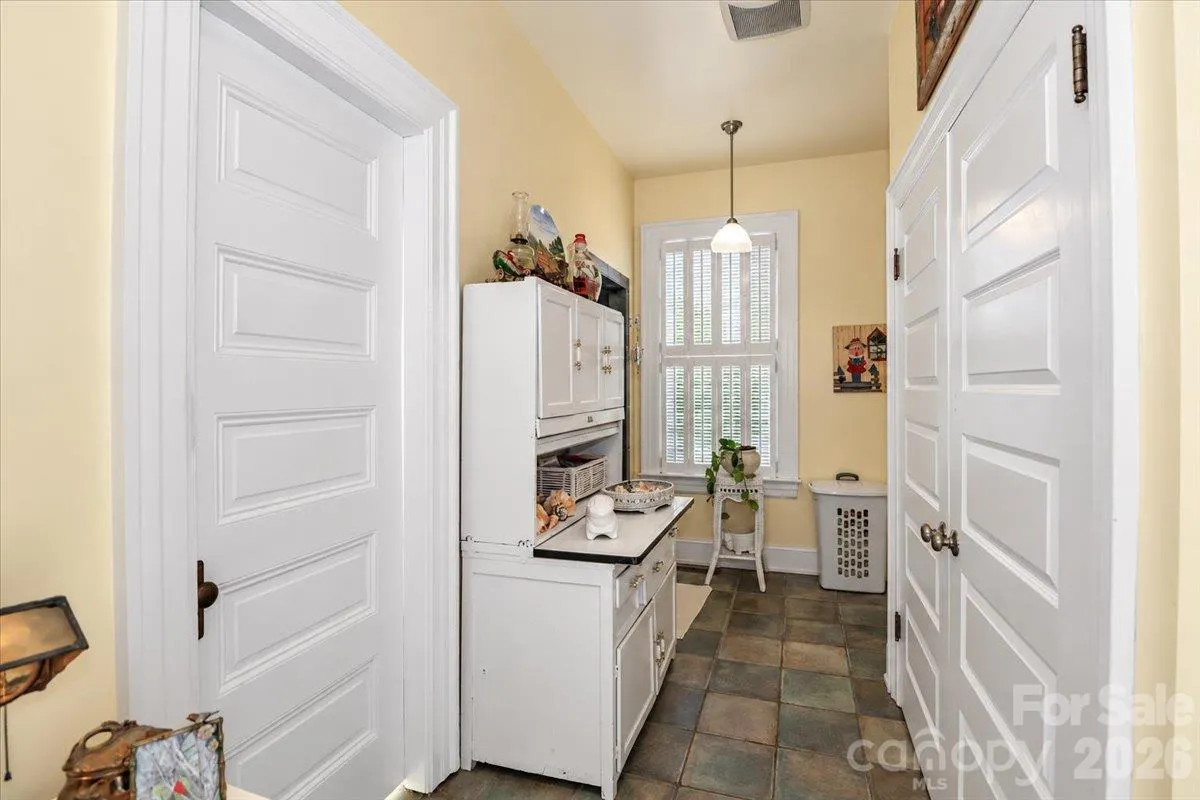
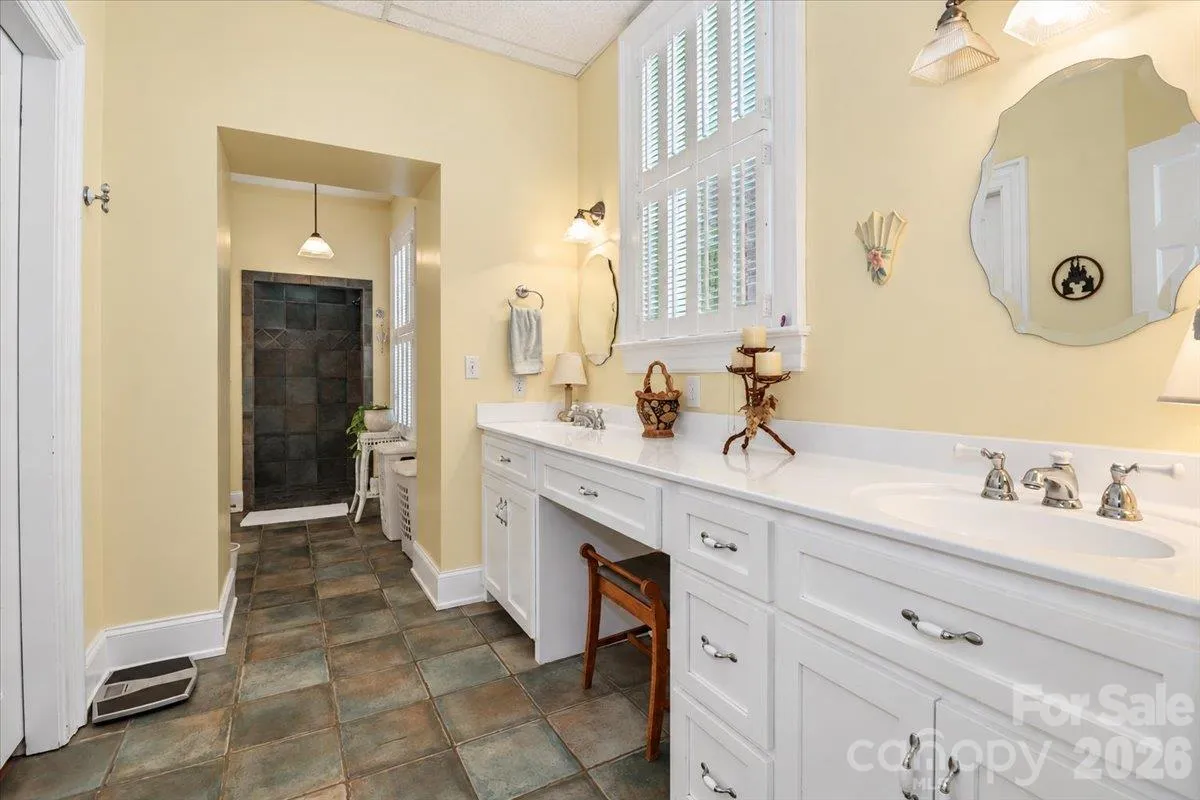
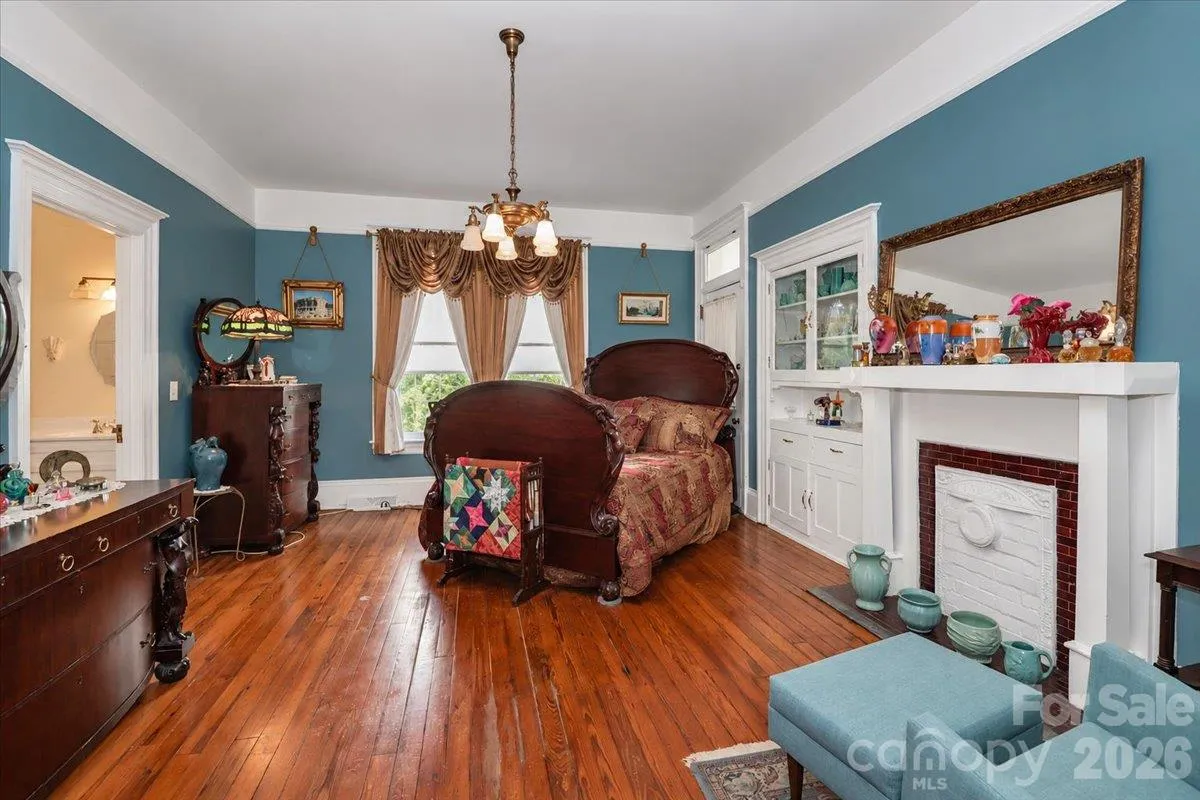
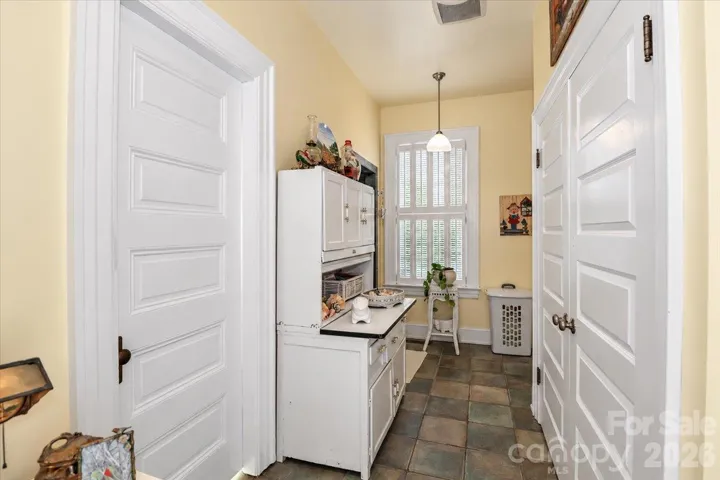
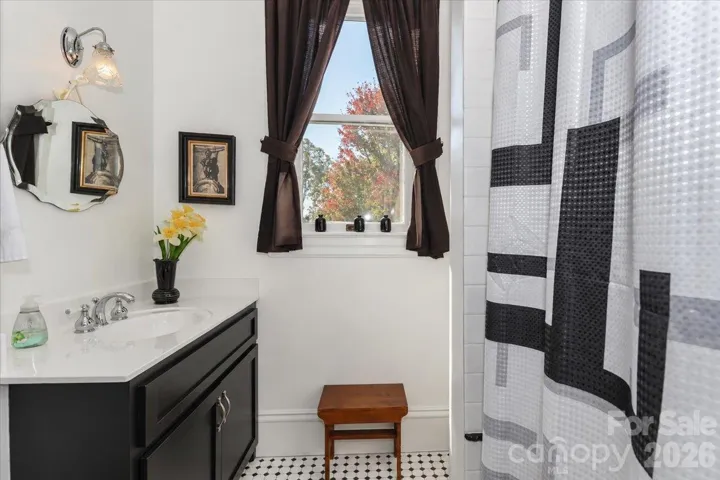
includes a primary bedroom and en-suite bathroom, a laundry, and 9X9 walk-in
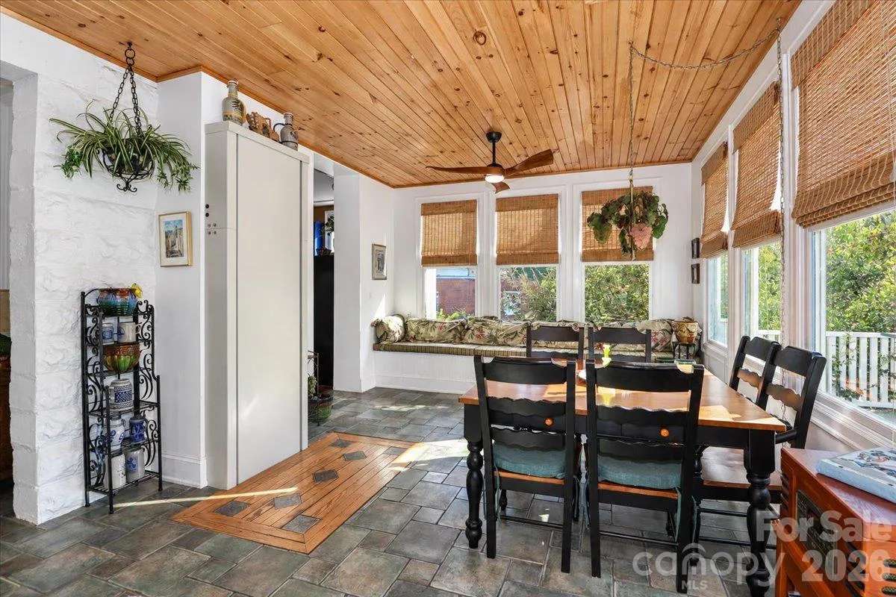
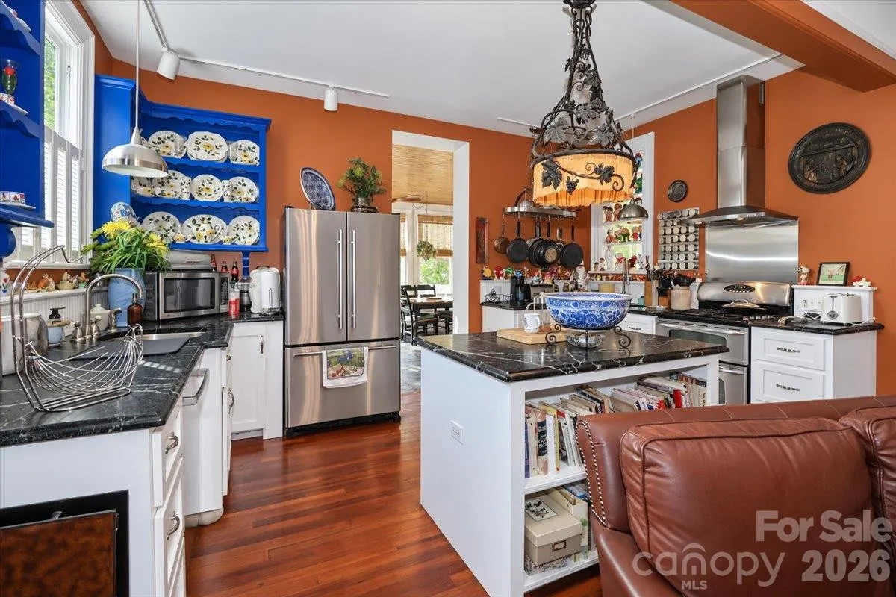
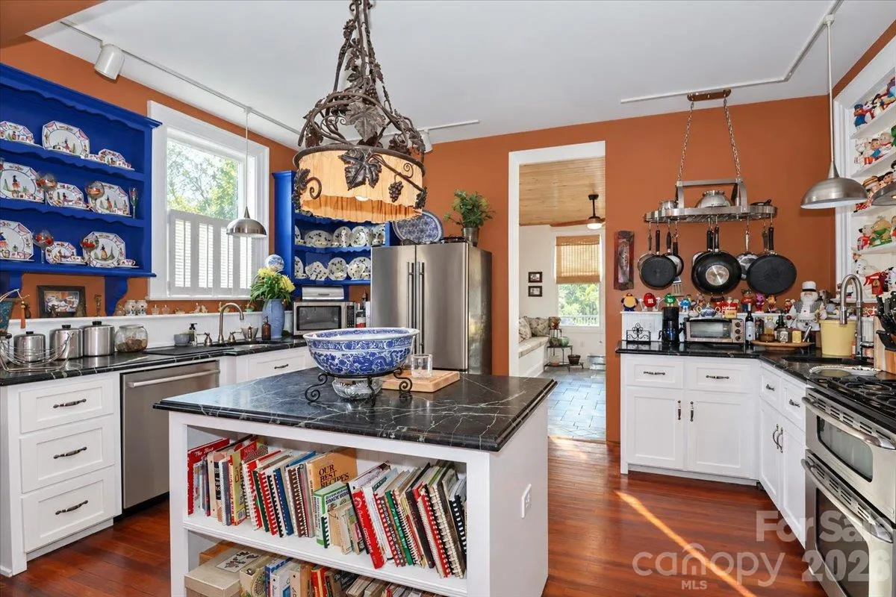
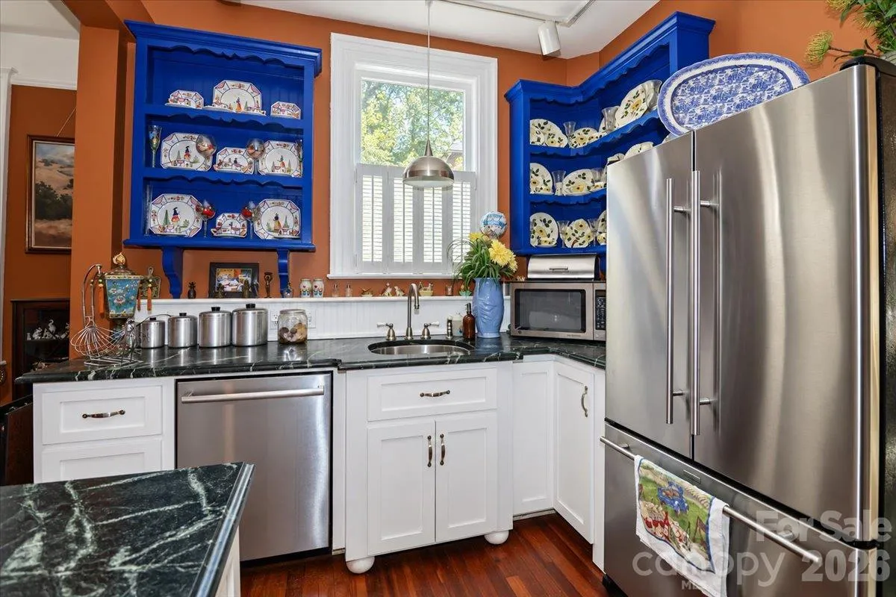
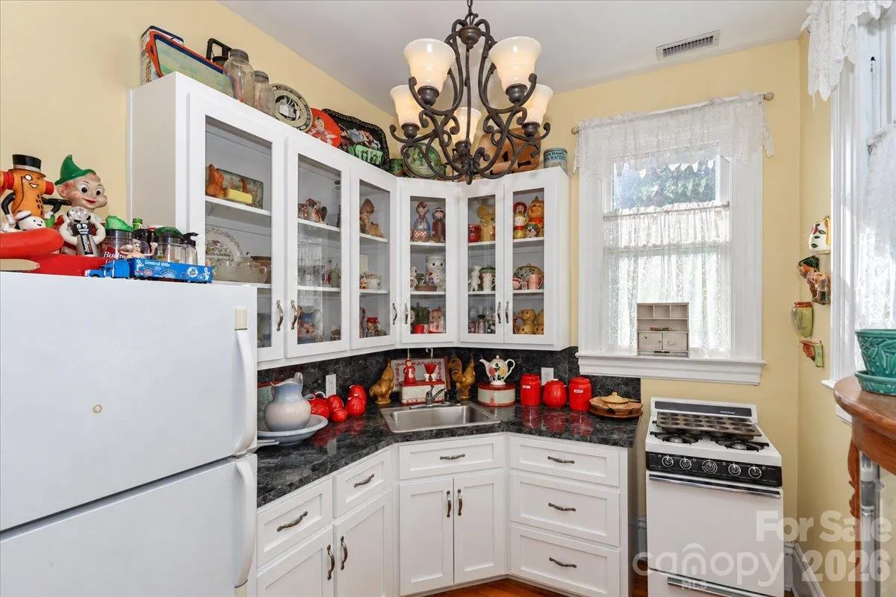
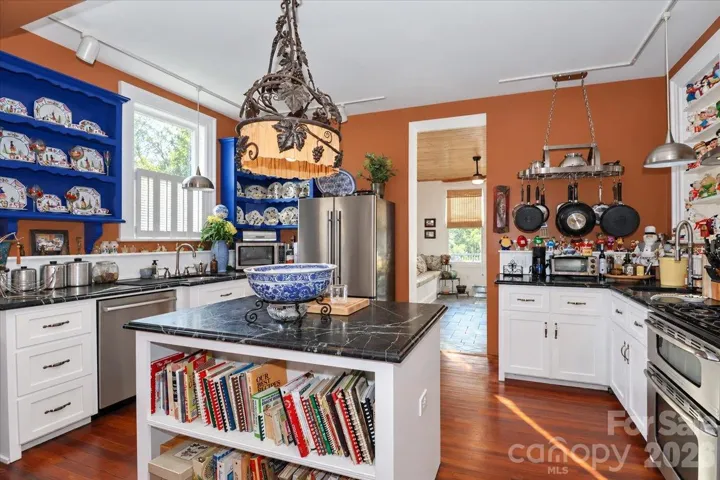
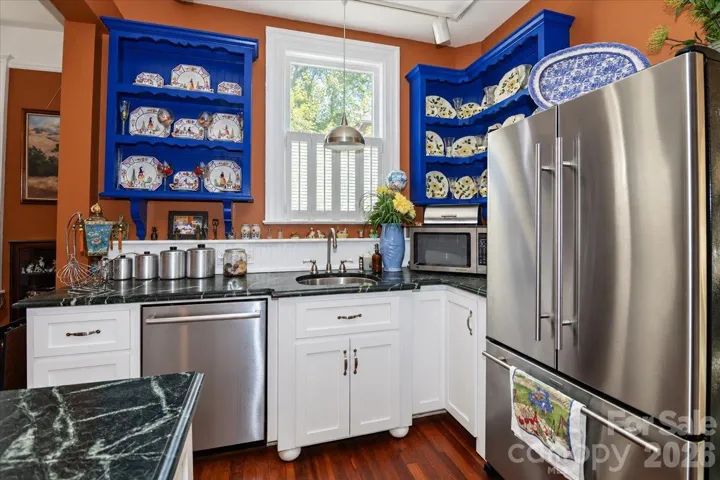
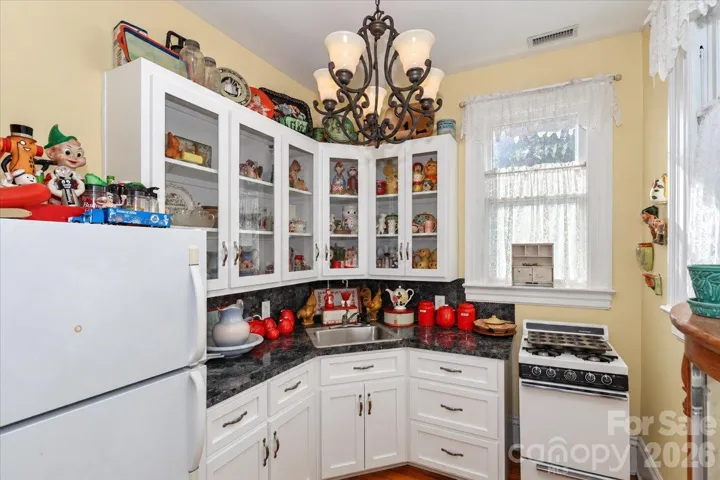
closet, all a rarity in Statesville historic homes. The updated kitchen is open to a
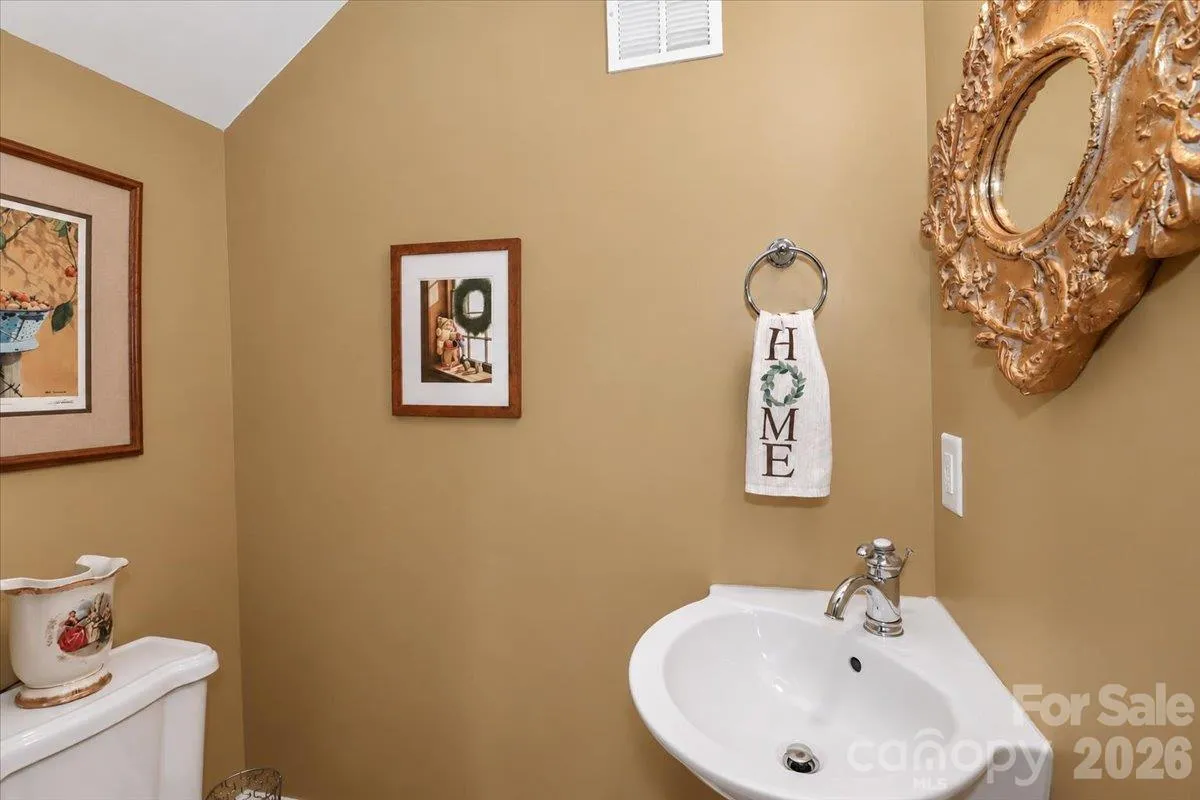
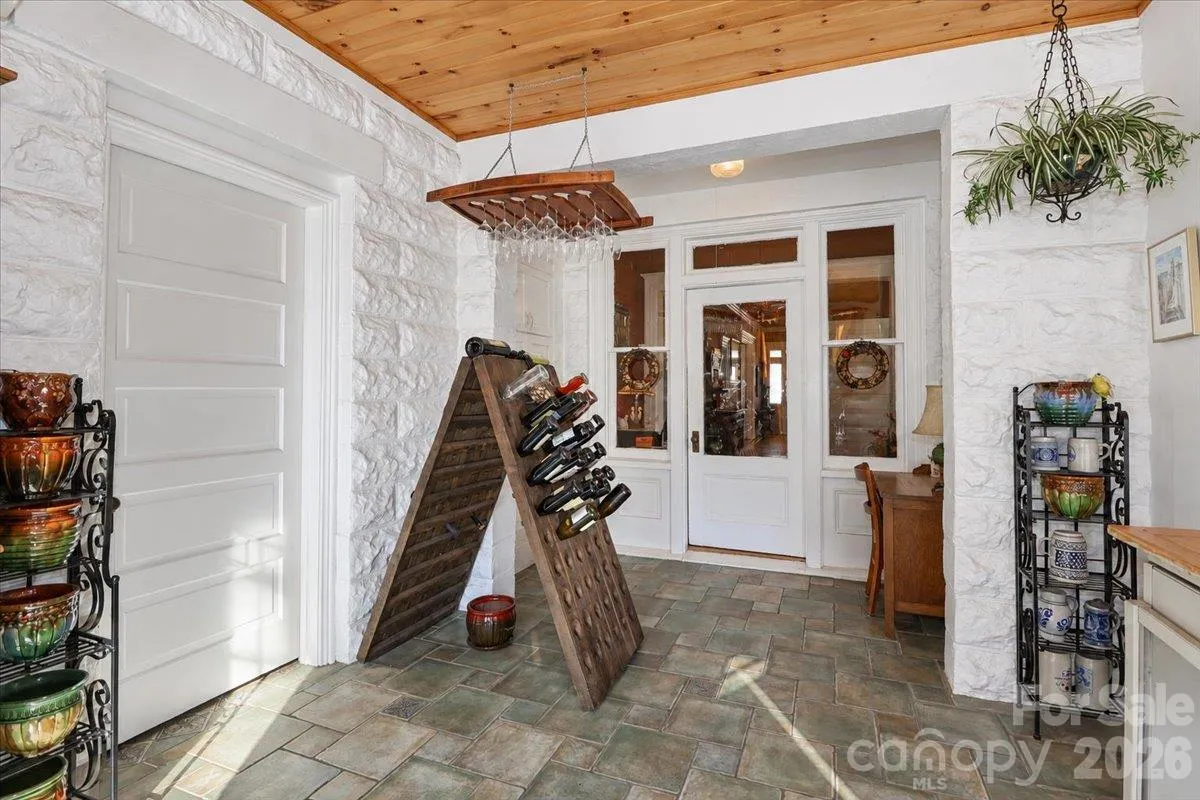
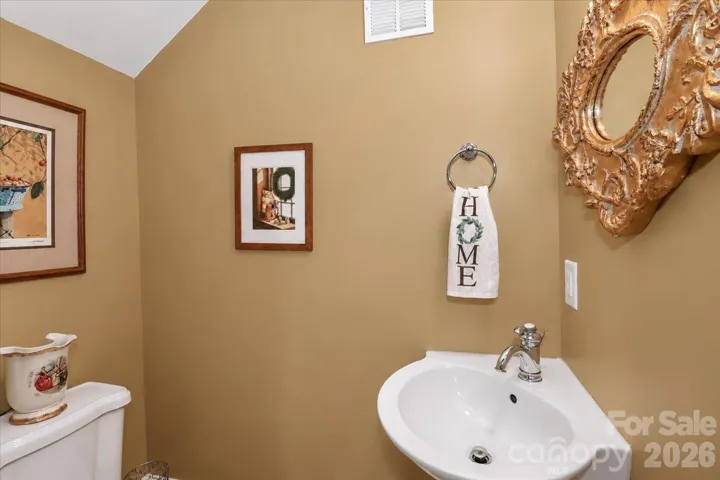
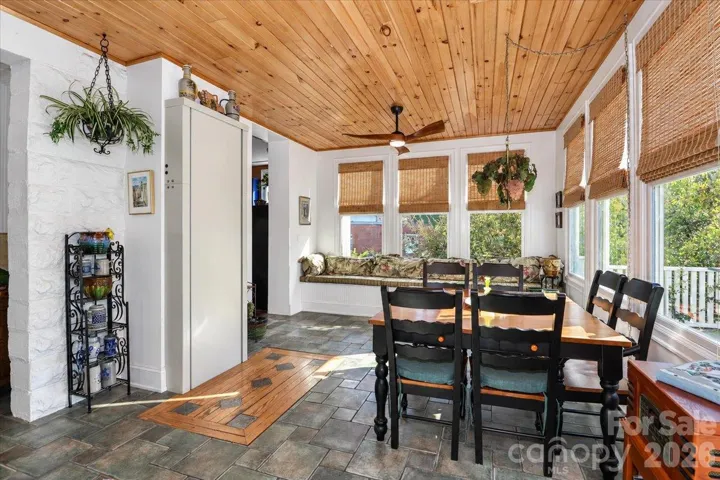
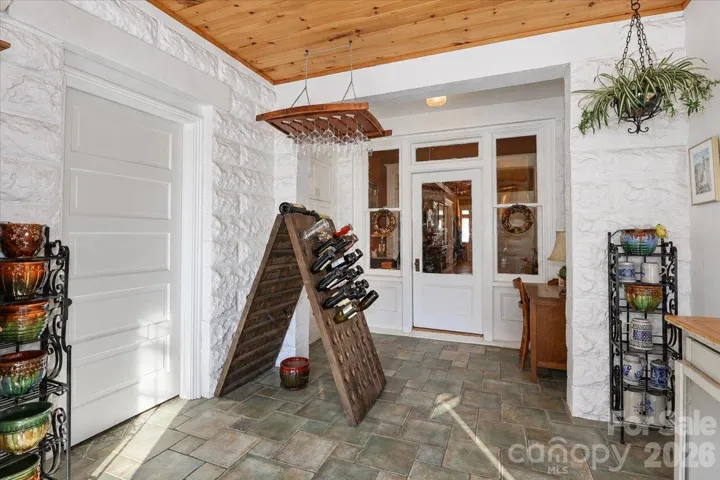
cozy den, and the sunroom provides an ideal space for casual dining. A powder
room is nearby.
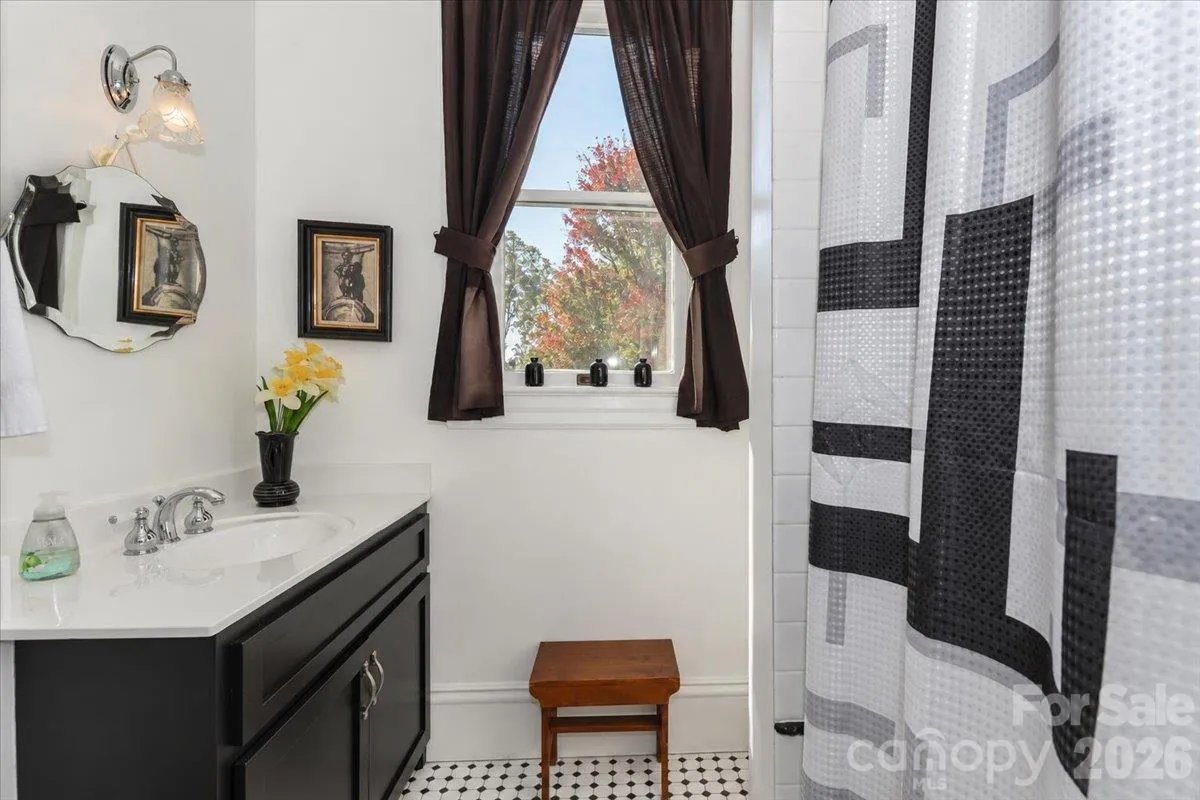
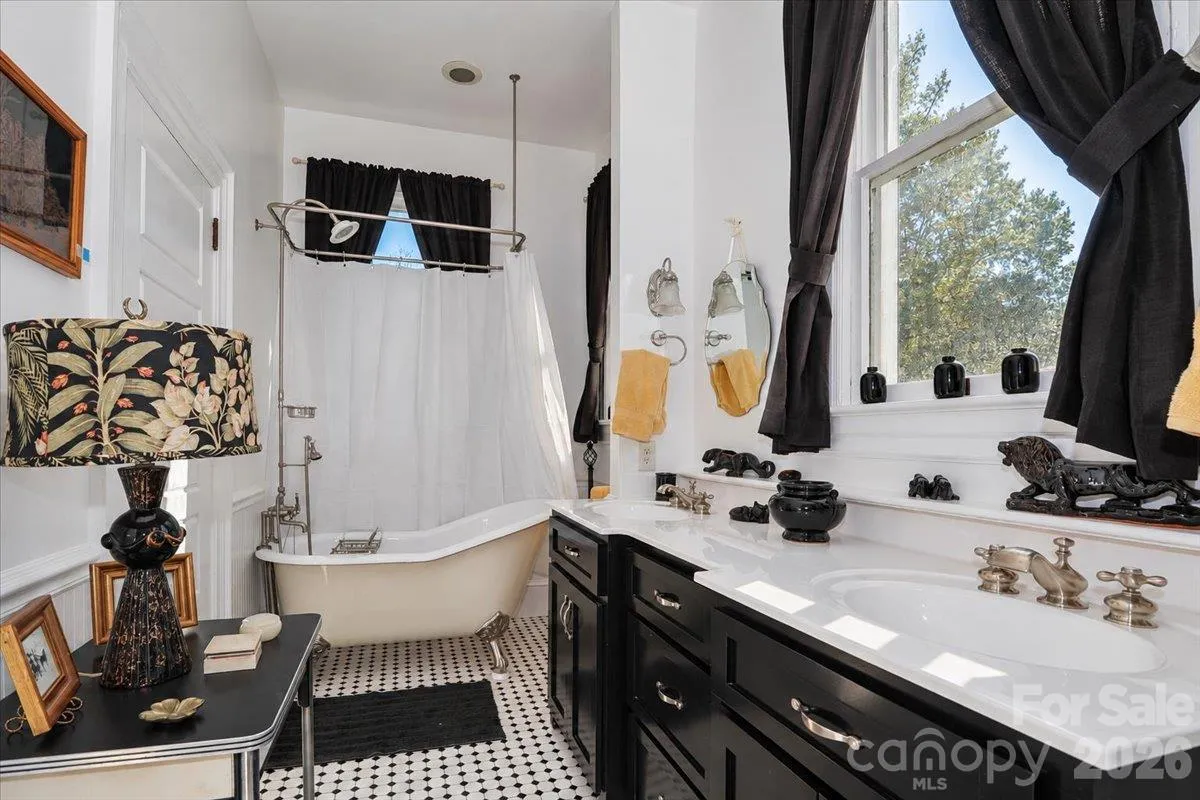
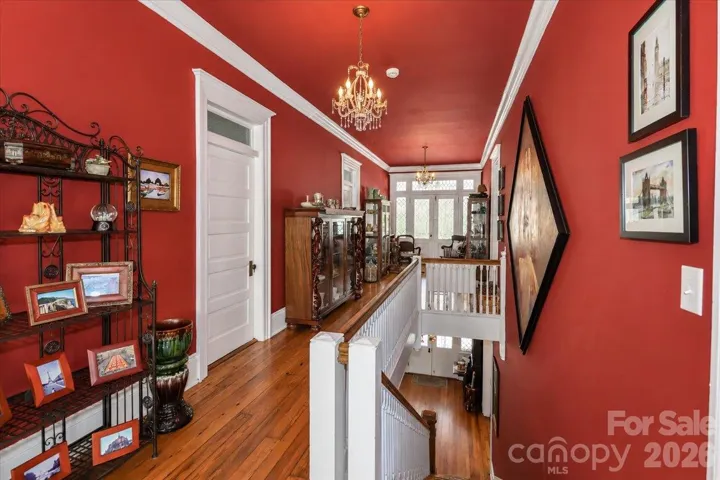
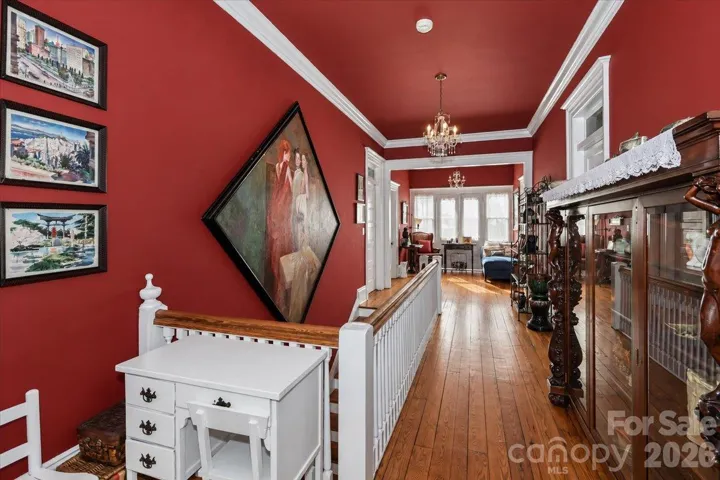
The second floor includes three additional bedrooms, two full baths, a second
kitchen, and a den/office space. There is an additional laundry hookup on the
floor, making it an ideal space for an in-law suite. A balcony on the front of the
home is accessible from the hallway.
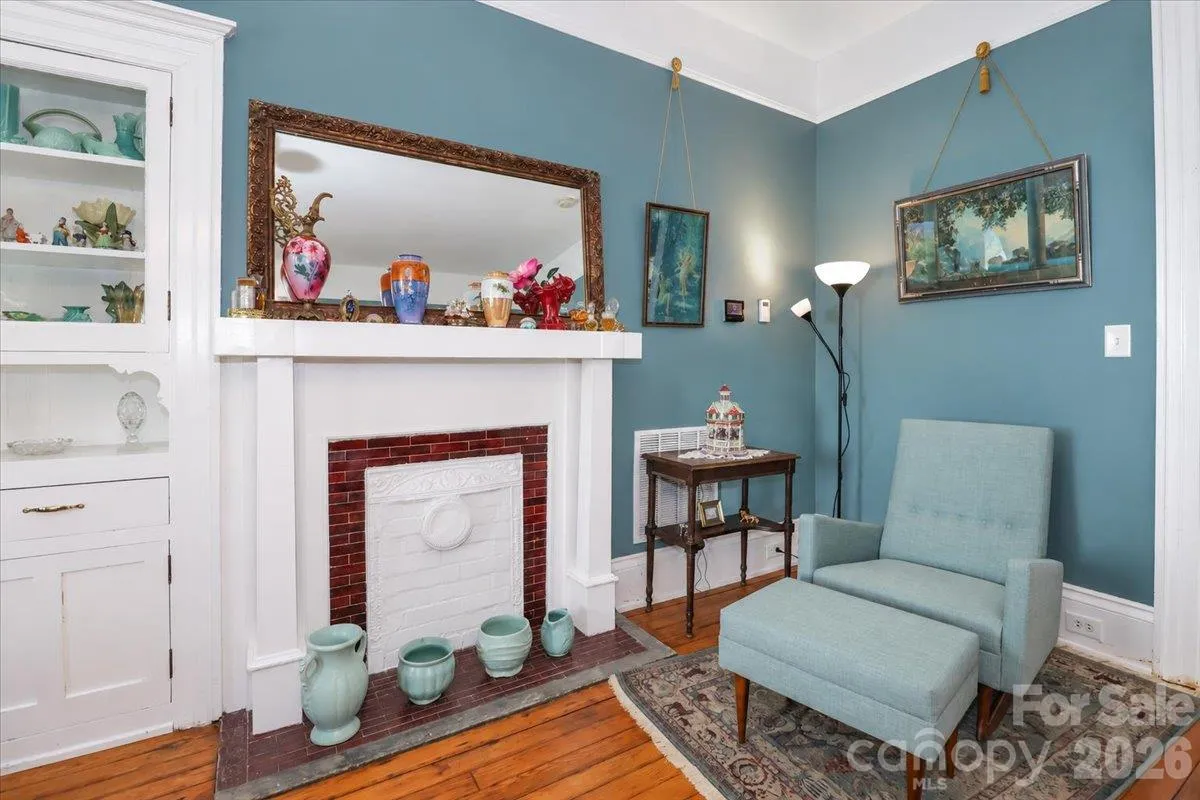
The home has original heart pine floors throughout, with the exception of the en-
suite bath, and sunroom which are tiled. There are 8 zones of heating and cooling,
including 3 zones of radiant floor heating on the first floor. The entire home
features storm windows for protection. Electricity plus natural gas average less
than $250 per month, due to the efficiency of this system and well as the homes
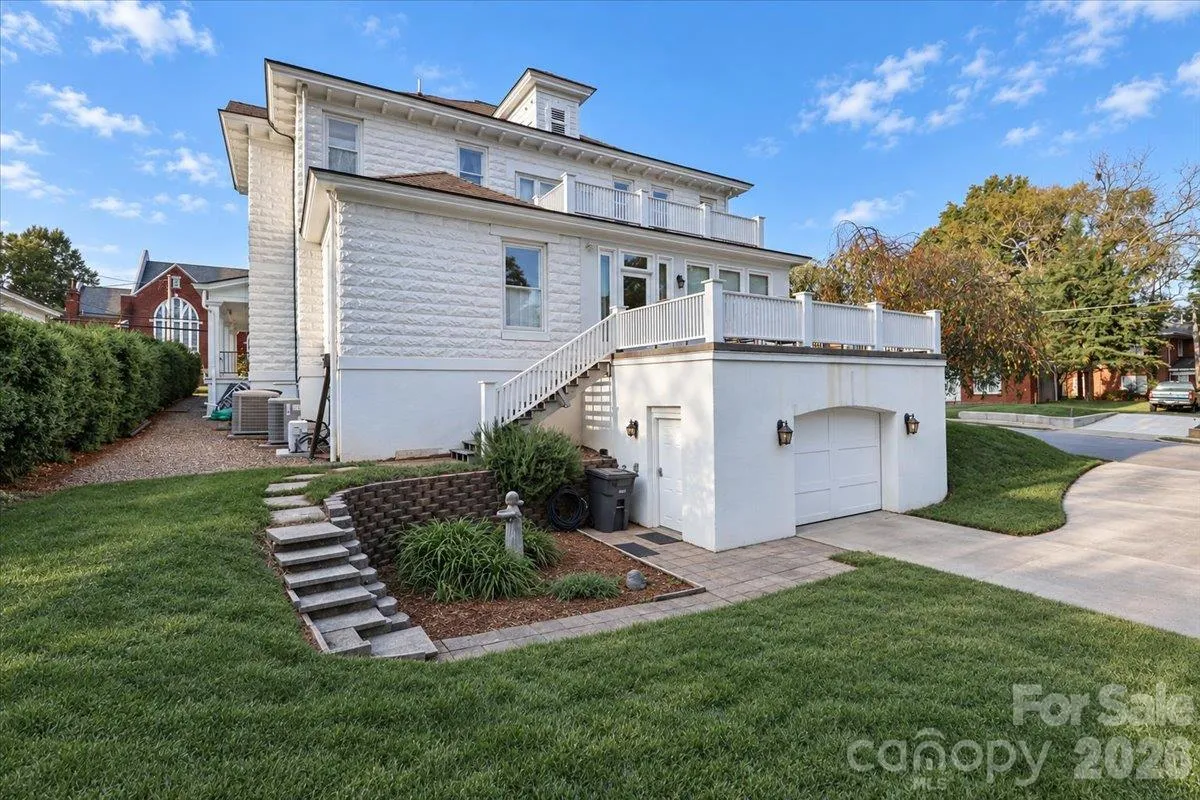
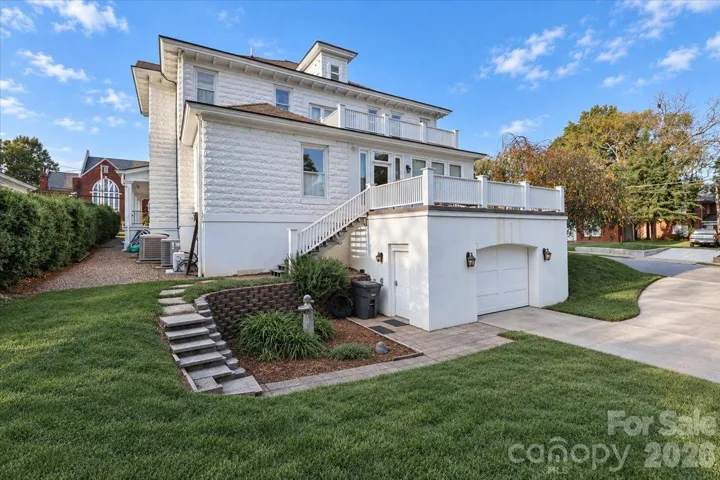
construction. Its foundation is concrete and the home is built of rusticated
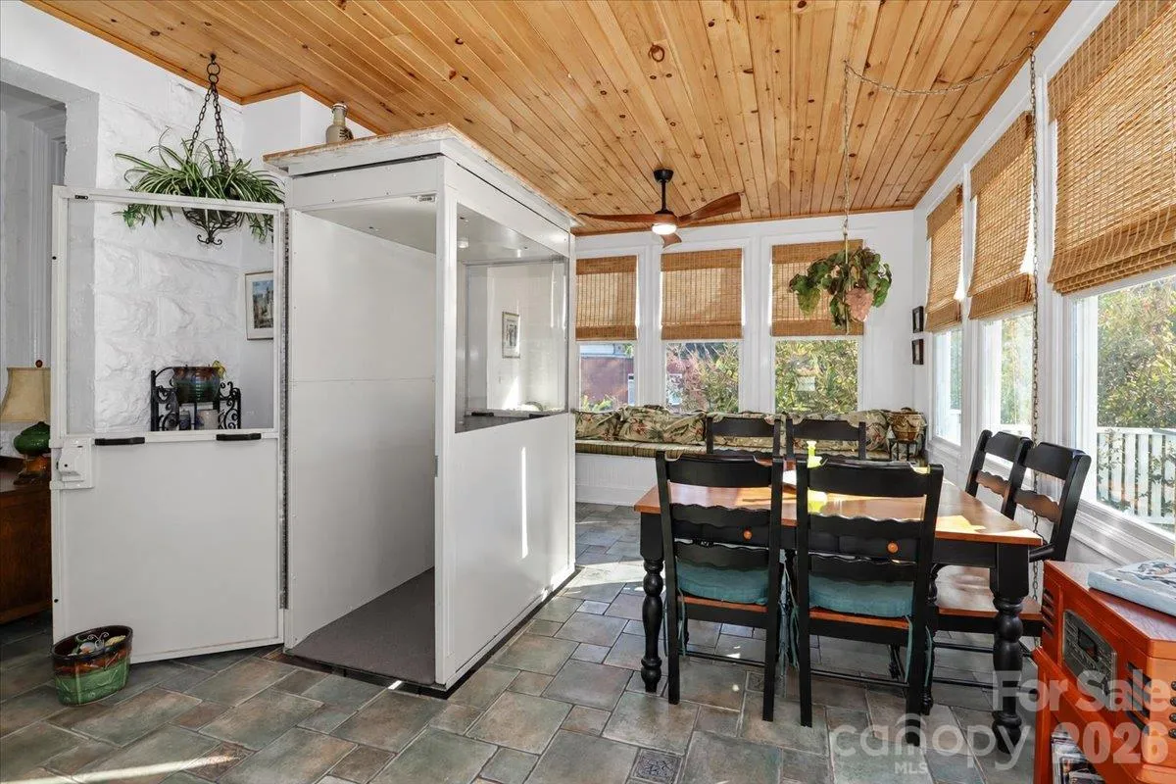
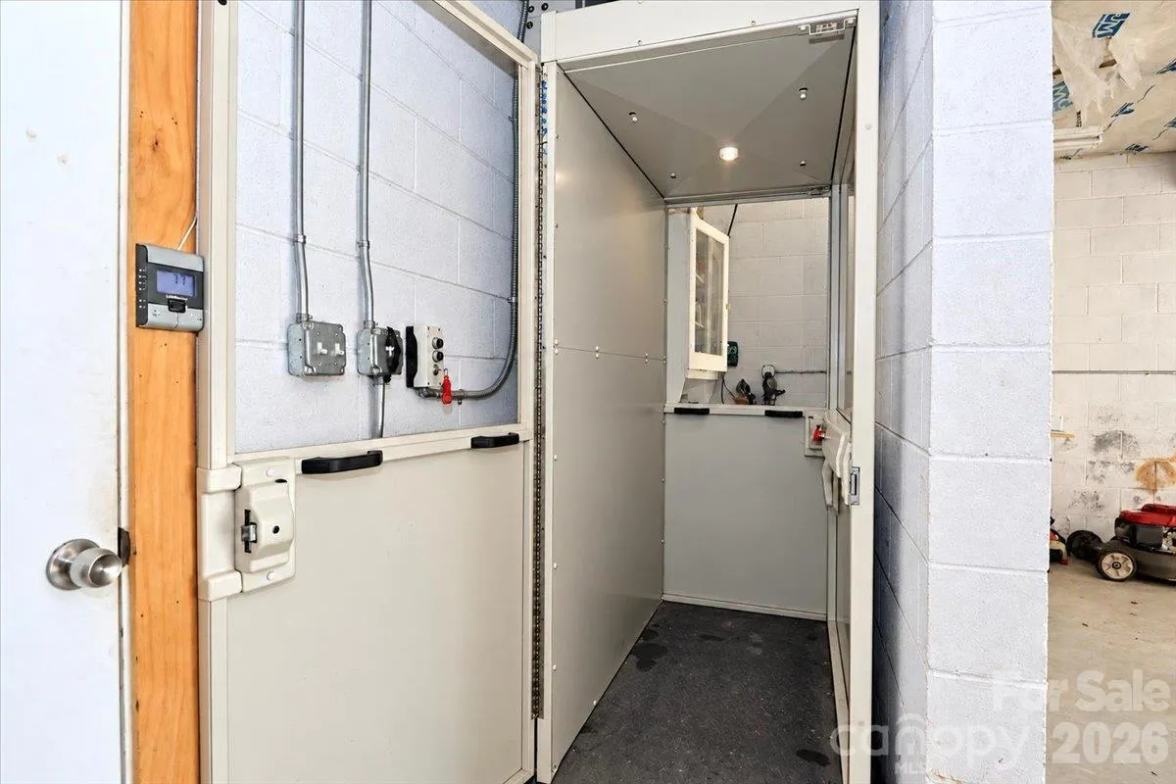
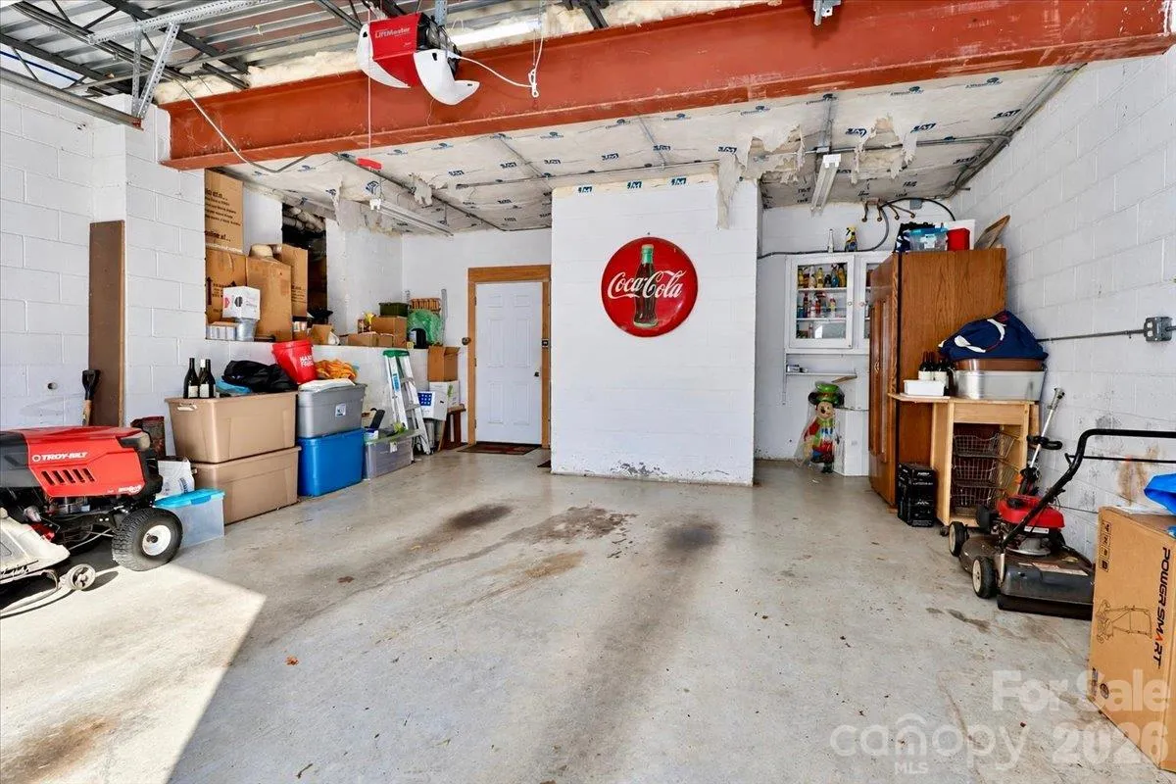
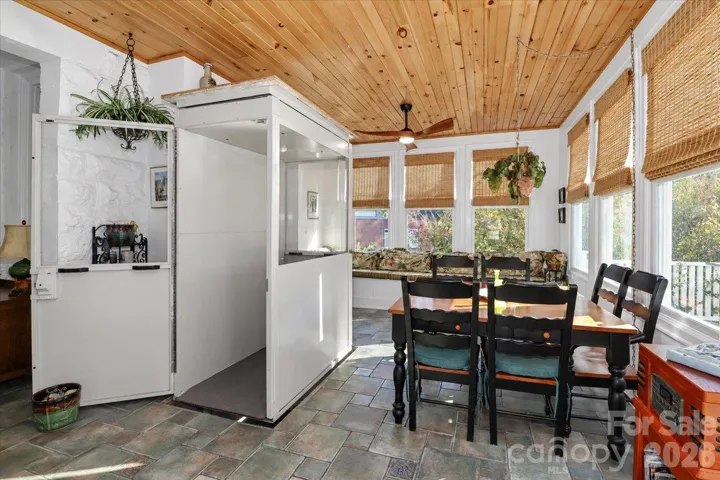
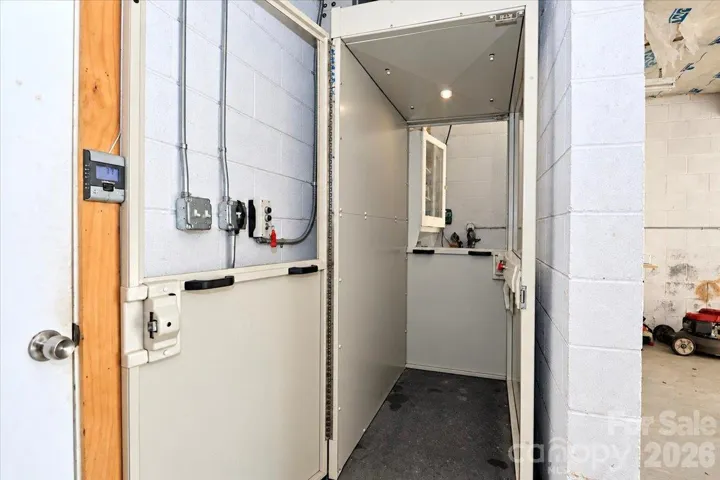
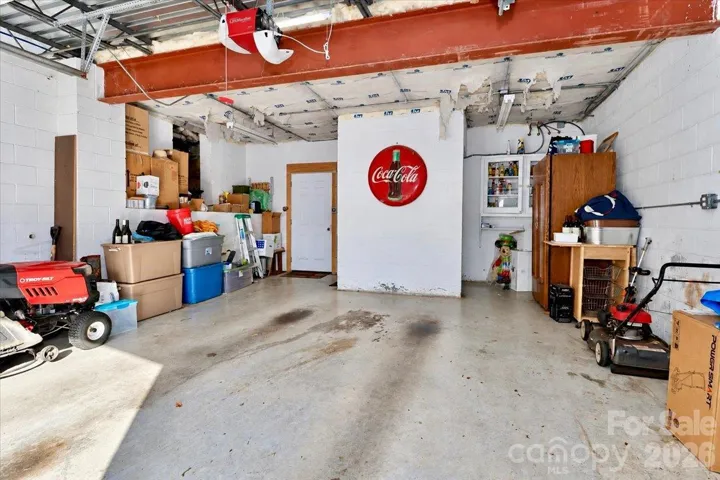
concrete block with stucco at the attached one car garage area. From the garage
there is entry to a basement with plenty of storage space, and an elevator to the
first floor sunroom/kitchen area.
- Heating System:
- Heat Pump, Radiant Floor, Zoned, Natural Gas, Hot Water
- Cooling System:
- Central Air, Zoned, Ceiling Fan(s), Heat Pump
- Basement:
- Basement Garage Door
- Fireplace:
- Family Room, Primary Bedroom, Den, Living Room, Non-Functional
- Patio:
- Front Porch, Patio, Balcony, Covered, Porch, Side Porch
- Parking:
- Parking Space(s), Garage Faces Rear
- Flooring:
- Wood, Tile, Concrete
- Interior Features:
- Elevator, Entrance Foyer, Kitchen Island, Walk-In Closet(s), Walk-In Pantry, Built-in Features, Cable Prewire
- Laundry Features:
- Electric Dryer Hookup, Main Level, Upper Level, In Bathroom, Laundry Closet
- Sewer:
- Public Sewer
- Utilities:
- Cable Available
- Window Features:
- Storm Window(s)
- Appliances:
- Refrigerator, Dishwasher, Gas Range
- Country:
- US
- State:
- NC
- County:
- Iredell
- City:
- Statesville
- Street:
- Historic District
- Zipcode:
- 28677
- Street:
- Front
- Street Number:
- 403
- Street Suffix:
- Street
- Longitude:
- W81° 6' 29.9''
- Latitude:
- N35° 46' 51.8''
- Street Dir Prefix:
- W
- Elementary School:
- Unspecified
- High School:
- Unspecified
- Middle School:
- Unspecified
- Office Name:
- Howard Hanna Allen Tate Statesville
- Agent Name:
- Mary Palmes
- TaxAnnualAmount:
- $0
- TaxAssessedValue:
- $0
- AssociationFee:
- $0
- Community Features:
- Sidewalks
- Construction Materials:
- Synthetic Stucco, Block
- Foundation Details:
- Basement, Crawl Space, Pillar/Post/Pier
- Garage:
- 1
- Levels:
- Two
- Lot Features:
- Corner Lot
- Water Source:
- City
- List Agent Mls Id:
- 23921
- List Office Mls Id:
- 810041
- Listing Term:
- Cash,Conventional
- Mls Status:
- Active
- Modification Timestamp:
- 2026-10-22T18:05:07Z
- Originating System Name:
- Canopy
- Special Listing Conditions:
- None
- Status Change Timestamp:
- 2026-10-05T19:03:05Z
Residential For Sale
403 W Front Street, Statesville, North Carolina 28677
- Property Type :
- Residential
- Listing Type :
- For Sale
- Listing ID :
- 4430672
- Price :
- $695,000
- Bedrooms :
- 4
- Bathrooms :
- 4
- Half Bathrooms :
- 1
- Square Footage :
- 4,666 Sqft
- Year Built :
- 1901
- Status :
- Active
- Full Bathrooms :
- 3
- Property Sub Type :
- Single Family Residence
- Roof:
- Composition

