
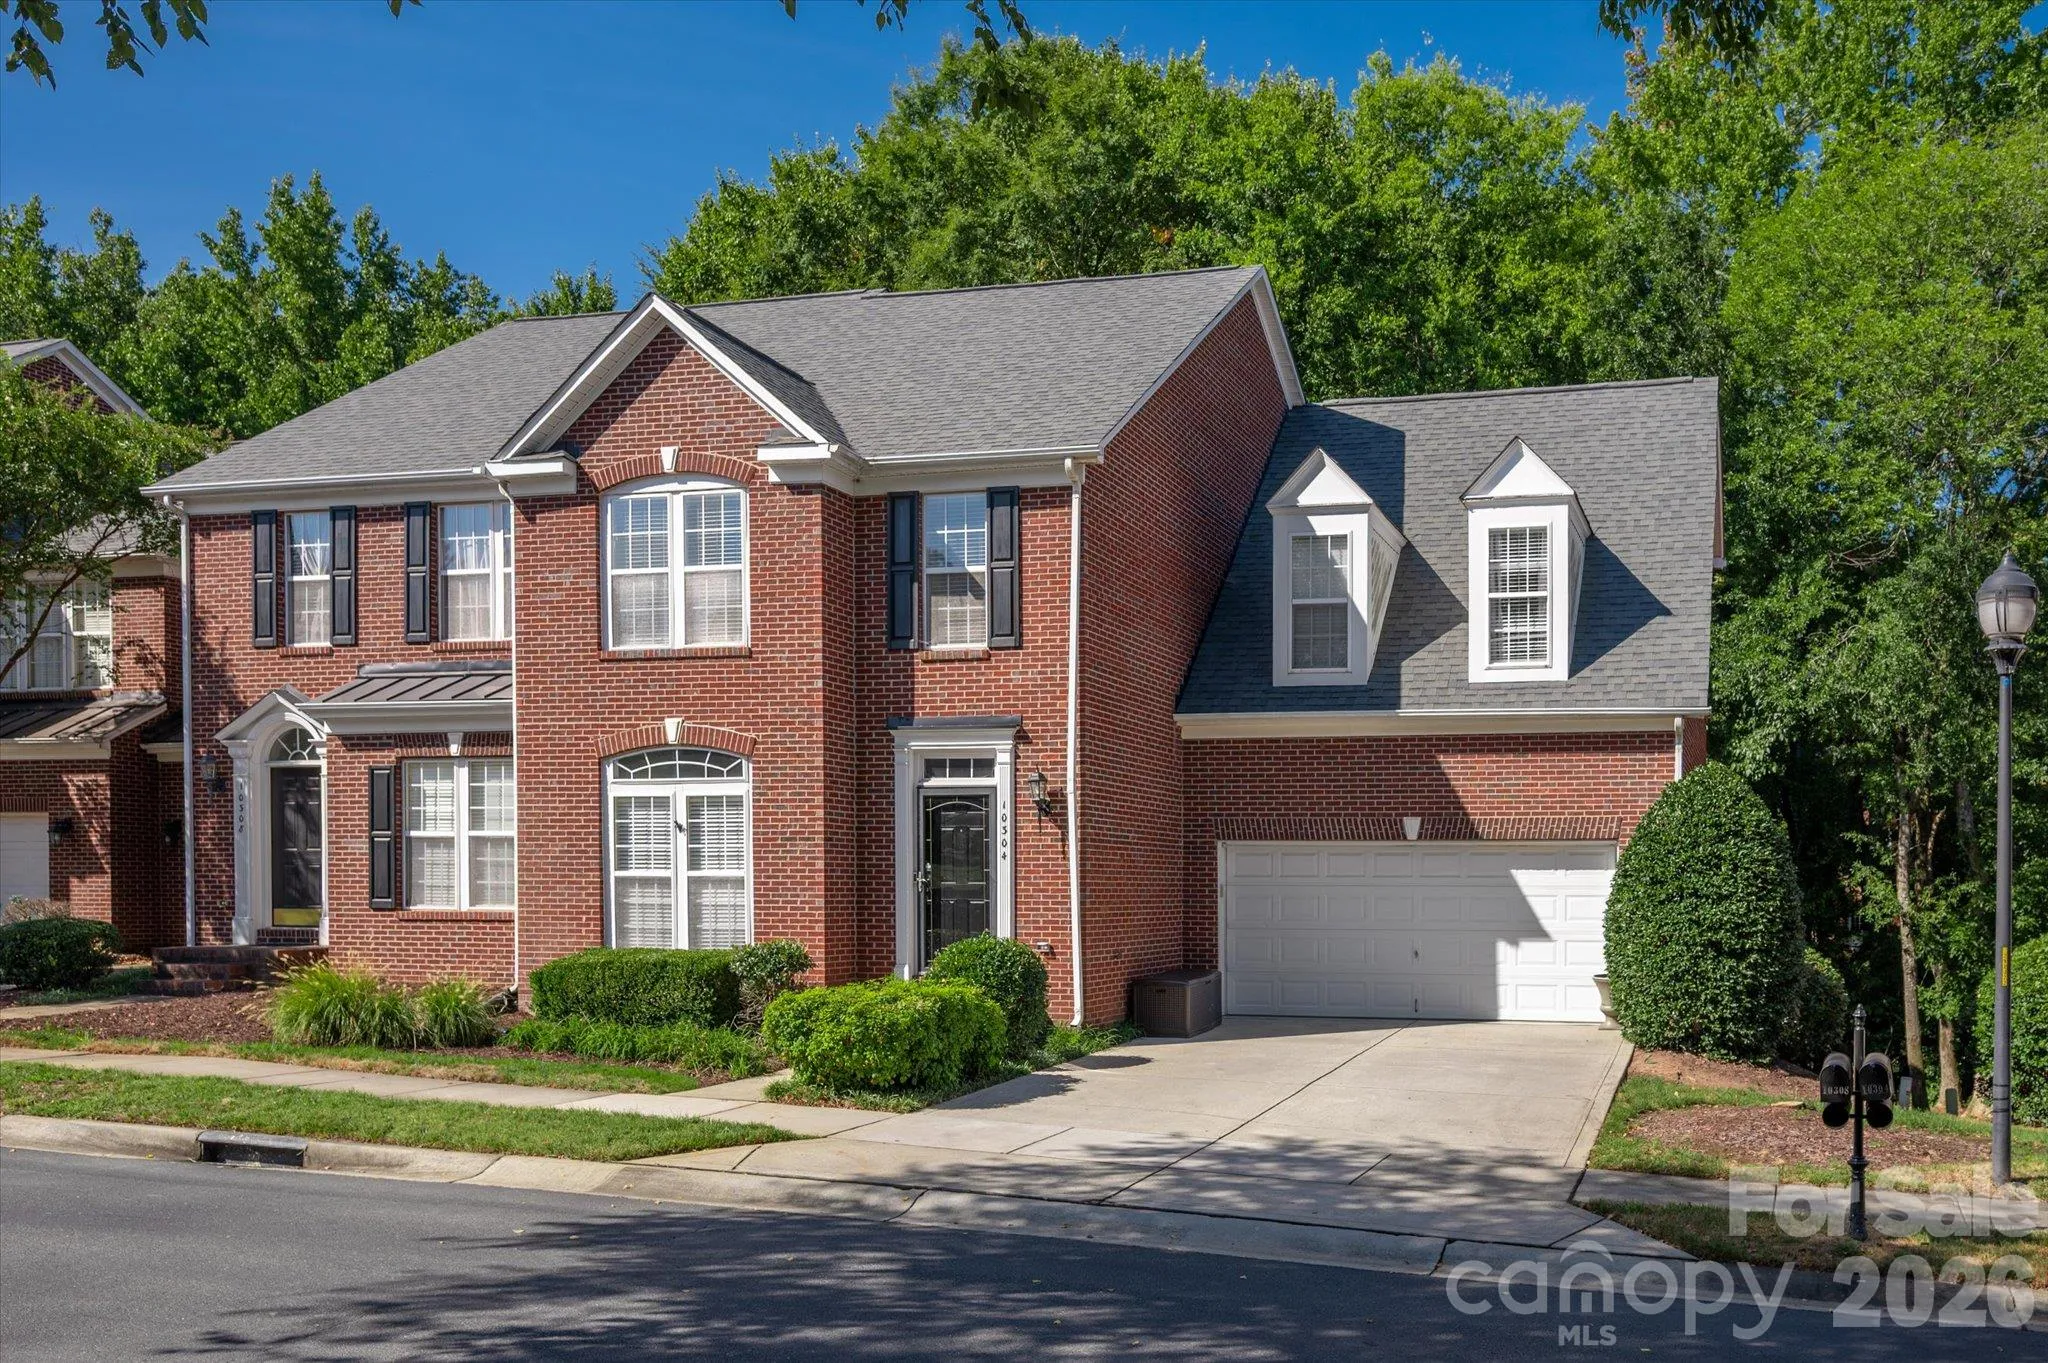





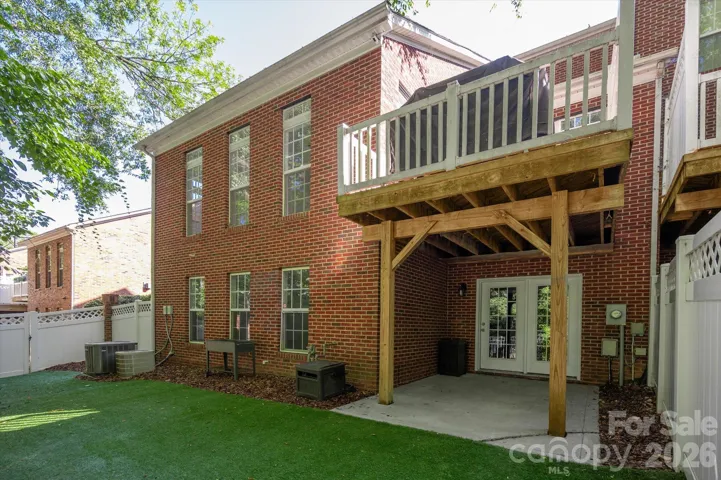
Stunning Brick Townhome with Fully Finished Walkout Basement!
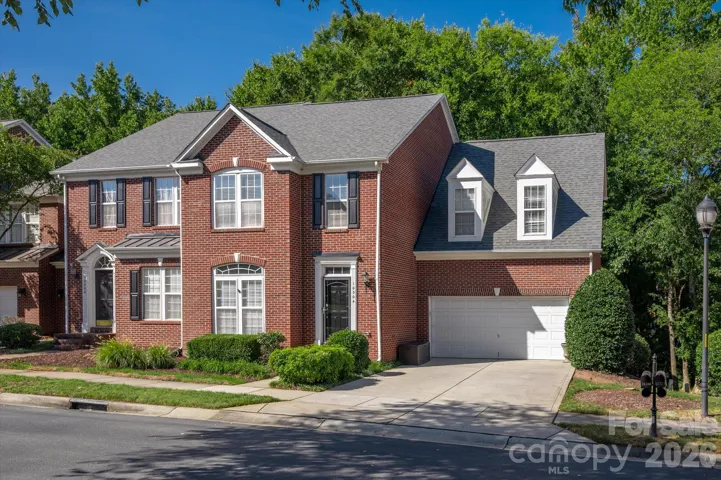
Welcome home to this bright and spacious brick townhome, perfectly situated in a top-rated school district right off Providence Road with quick access to I-485, premier dining, and shopping!
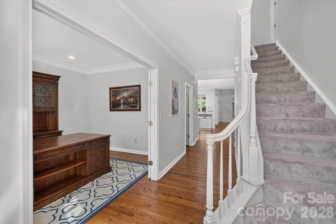
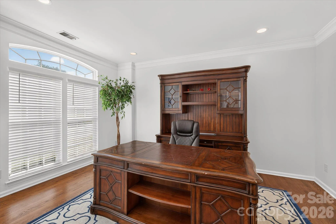
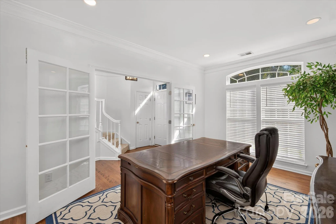
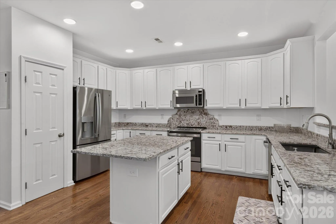
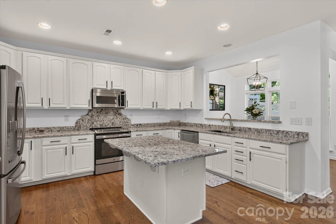
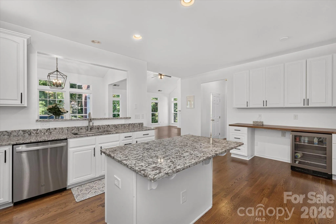
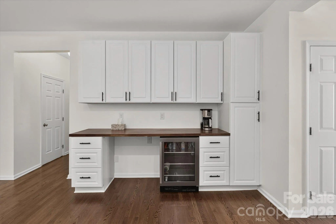
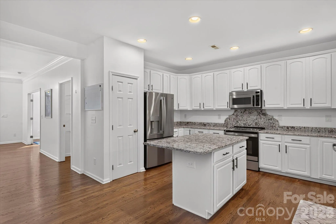
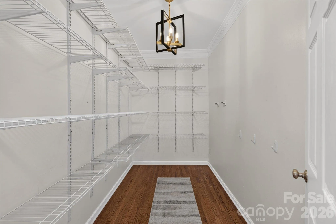
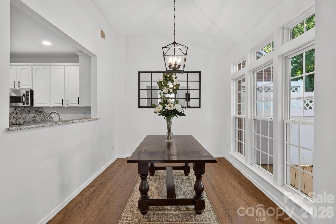
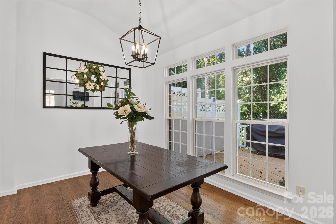
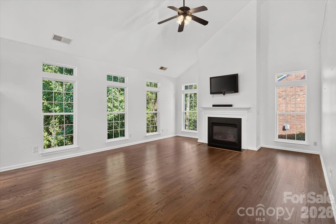
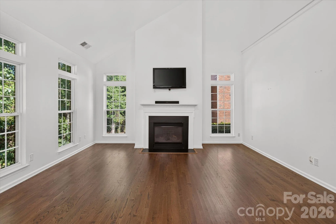
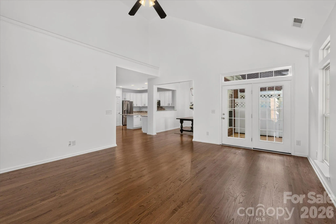
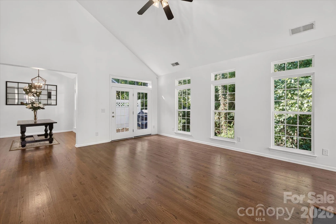
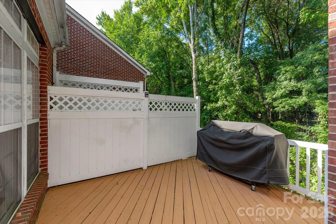
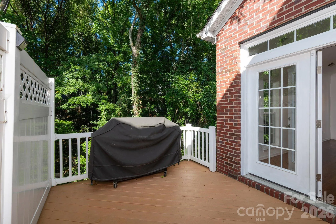
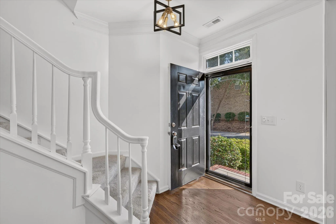
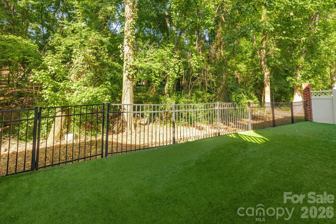
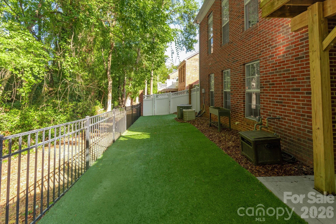
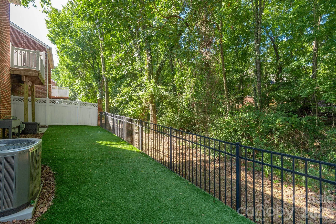
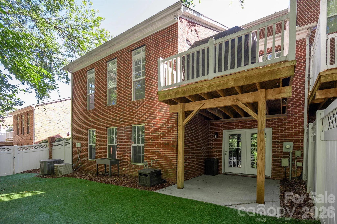
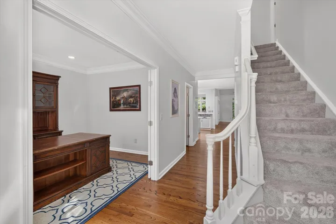
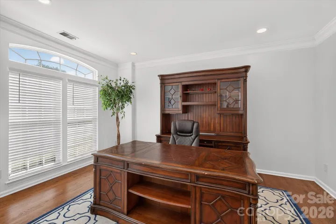
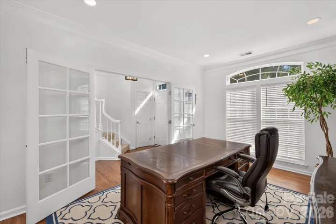
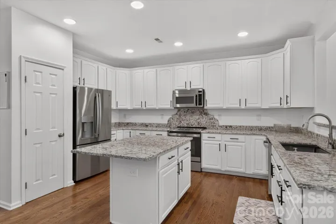
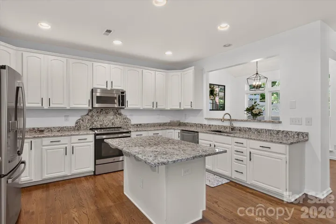
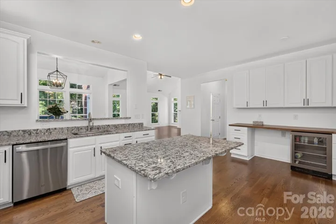
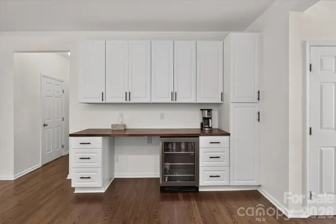
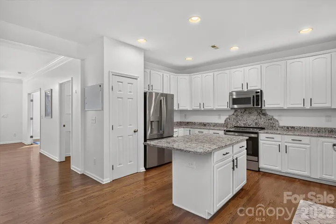
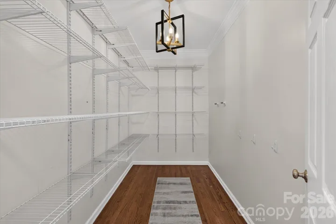
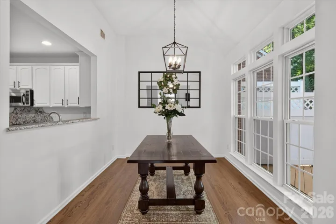
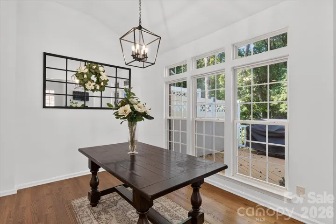
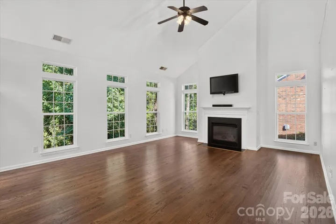
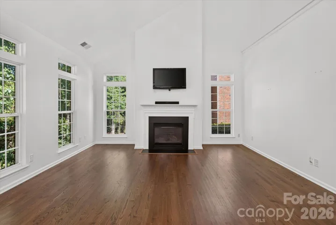
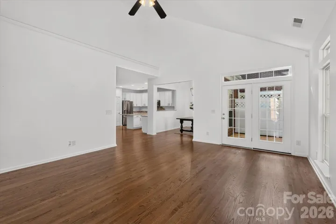
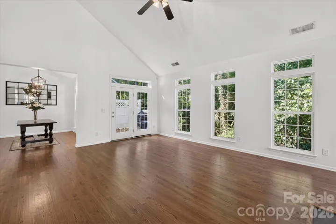
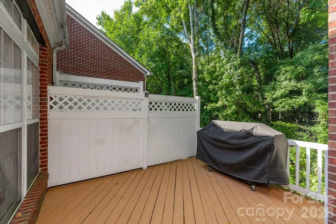
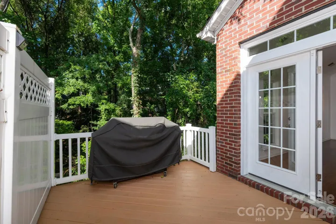
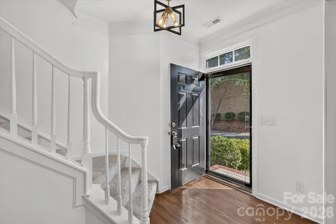
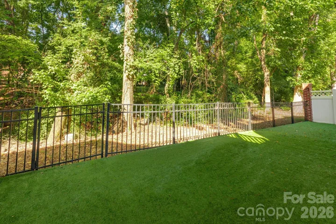
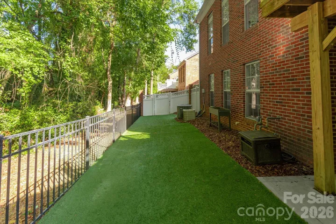
The main level features hardwood floors, an updated kitchen with a generous walk-in pantry, a spacious home office perfect for remote work, and a sunlit Great Room with soaring vaulted ceilings. Step out onto the side deck—ideal for entertaining and grilling—overlooking a private back yard complete with low-maintenance premium turf grass.
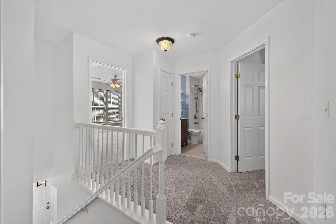
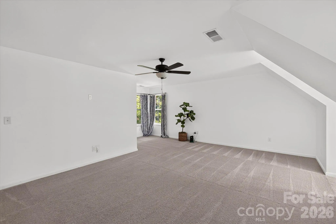
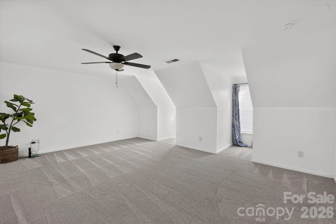
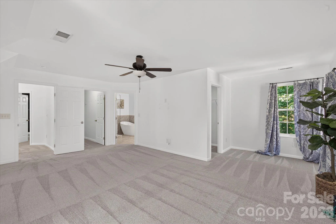
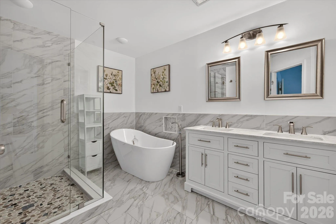
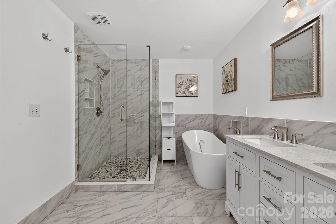
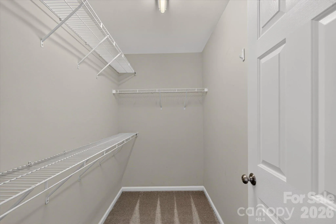
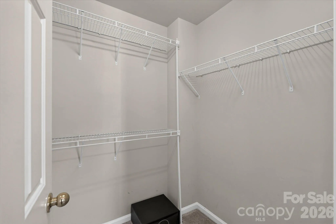
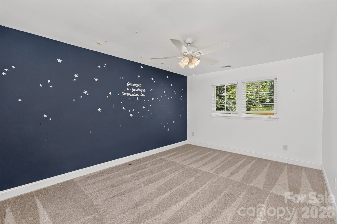
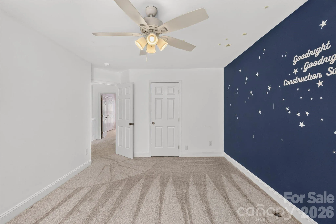
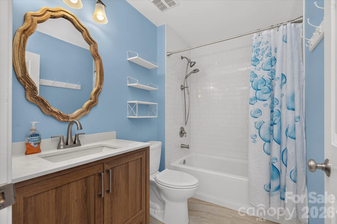
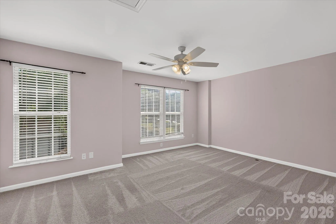
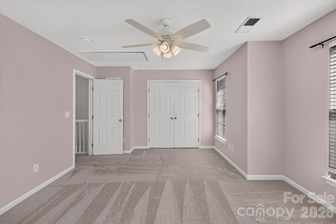
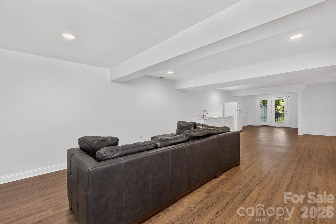
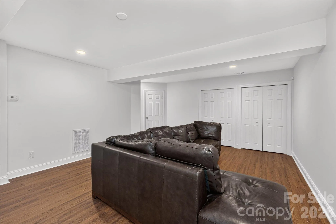
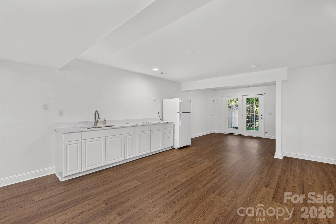
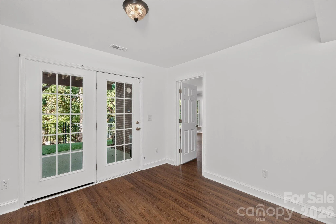
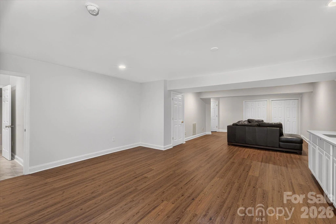
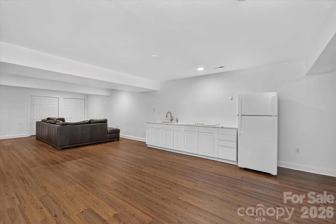
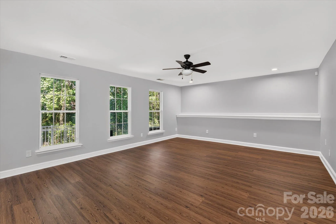
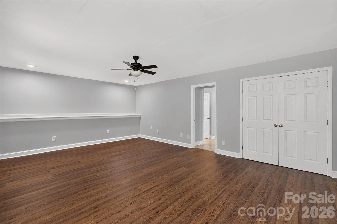
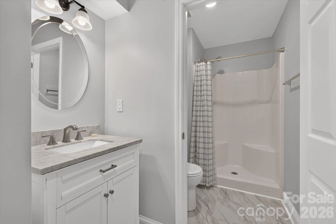
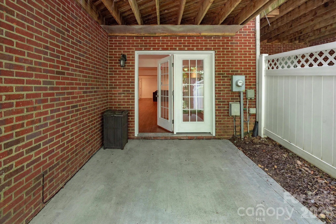
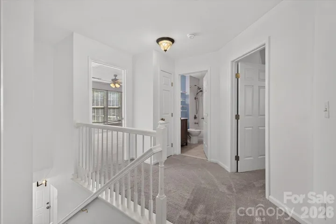
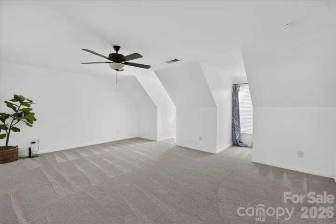
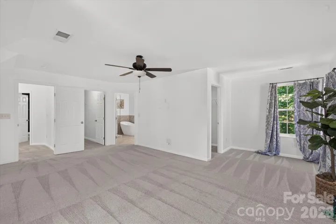
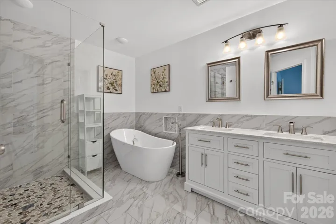
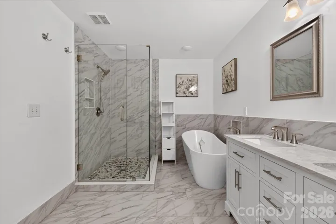
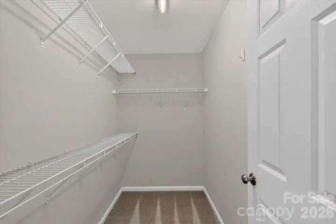
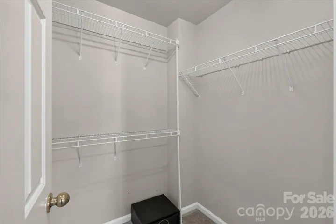
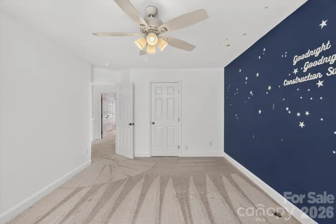
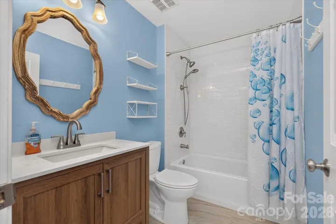
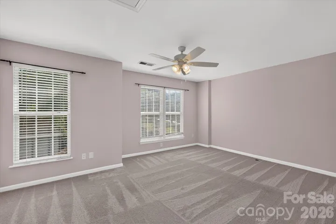
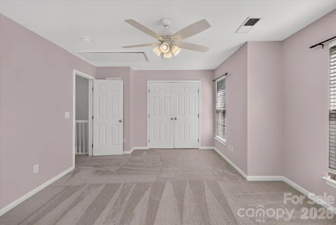
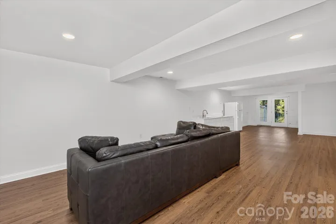
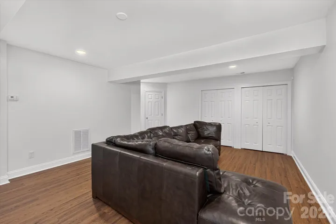
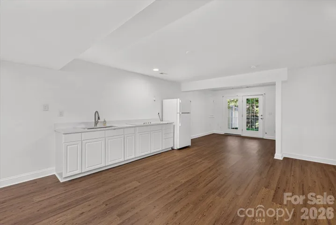
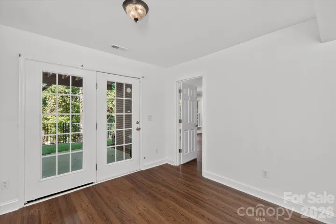
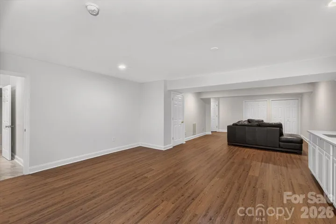
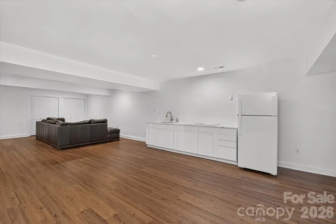
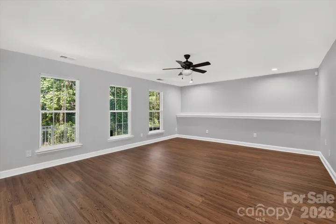
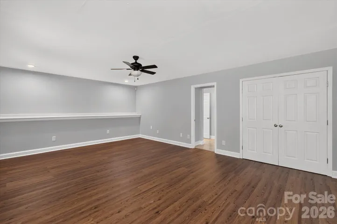
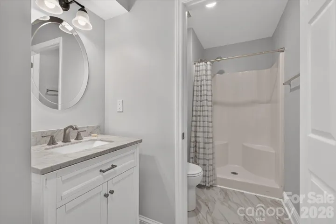
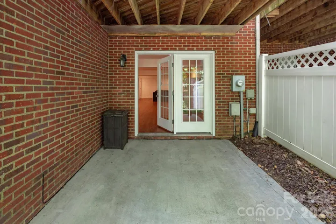
Upstairs, discover three generous bedrooms featuring plenty of closet space and well-appointed baths. The walkout lower level offers ultimate flexibility, complete with a large second primary suite (featuring an en-suite full bath), a full kitchenette, and a versatile multi-purpose room perfect for a home theater, rec room, or play area, plus a 2-car garage providing plenty of extra storage space. Move-in ready and full of modern conveniences!
- Heating System:
- Forced Air
- Cooling System:
- Central Air
- Basement:
- Exterior Entry, Finished
- Fence:
- Back Yard
- Fireplace:
- Great Room, Gas Unvented
- Patio:
- Deck
- Parking:
- Driveway, Attached Garage, Garage Door Opener, Garage Faces Front
- Exterior Features:
- In-Ground Irrigation, Lawn Maintenance
- Flooring:
- Vinyl, Wood, Tile
- Interior Features:
- Attic Stairs Pulldown, Breakfast Bar, Entrance Foyer, Pantry, Walk-In Closet(s), Walk-In Pantry, Cable Prewire
- Laundry Features:
- Laundry Room
- Sewer:
- Public Sewer
- Utilities:
- Underground Utilities, Electricity Connected, Cable Connected, Underground Power Lines, Wired Internet Available, Satellite Internet Available, Cable Available, Natural Gas
- Window Features:
- Insulated Window(s), Window Treatments
- Appliances:
- Refrigerator, Dishwasher, Microwave, Bar Fridge, Disposal, Dryer, Gas Water Heater, Plumbed For Ice Maker, Washer/Dryer, Convection Oven, Electric Range
- Country:
- US
- State:
- NC
- County:
- Mecklenburg
- City:
- Charlotte
- Street:
- Berkeley on Providence
- Zipcode:
- 28277
- Street:
- Berkeley Pond
- Street Number:
- 10304
- Street Suffix:
- Drive
- Longitude:
- W81° 13' 33.7''
- Latitude:
- N35° 4' 8''
- Elementary School:
- Providence Spring
- High School:
- Providence
- Middle School:
- Jay M. Robinson
- Office Name:
- Carolina Realty Solutions
- Agent Name:
- Robin Hurd
- TaxAnnualAmount:
- $0
- TaxAssessedValue:
- $0
- AssociationFee:
- $0
- Community Features:
- Street Lights
- Construction Materials:
- Brick Full
- Entry Level:
- 1
- Foundation Details:
- Basement
- Garage:
- 2
- Levels:
- Two
- Lot Features:
- End Unit
- Water Source:
- City
- Association Fee:
- 417.66
- Association Fee Frequency:
- Monthly
- Association Yn:
- 1
- List Agent Mls Id:
- 36776
- List Office Mls Id:
- 9983
- Listing Term:
- Cash,Conventional
- Mls Status:
- Active
- Modification Timestamp:
- 2026-10-04T09:00:05Z
- Originating System Name:
- Canopy
- Special Listing Conditions:
- None
- Status Change Timestamp:
- 2026-10-03T01:56:35Z
Residential For Sale
10304 Berkeley Pond Drive, Charlotte, North Carolina 28277
- Property Type :
- Residential
- Listing Type :
- For Sale
- Listing ID :
- 4426622
- Price :
- $695,000
- Bedrooms :
- 4
- Bathrooms :
- 4
- Half Bathrooms :
- 1
- Square Footage :
- 3,953 Sqft
- Year Built :
- 2003
- Status :
- Active
- Full Bathrooms :
- 3
- Property Sub Type :
- Townhouse
- Roof:
- Architectural Shingle

