
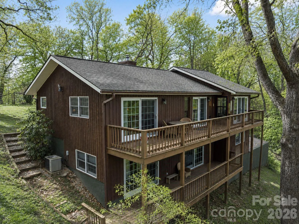
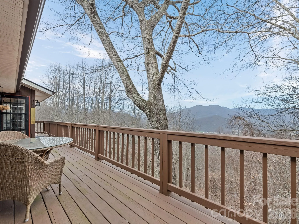
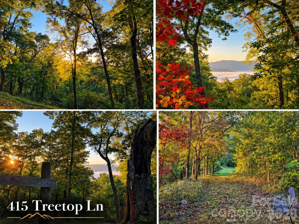
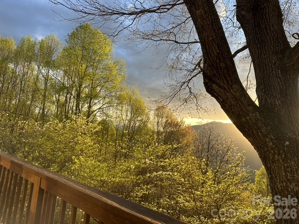
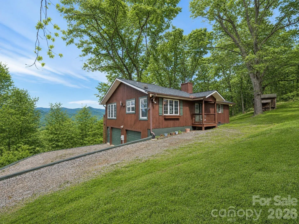
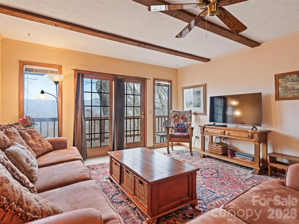
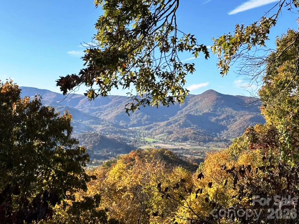
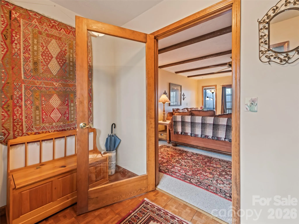
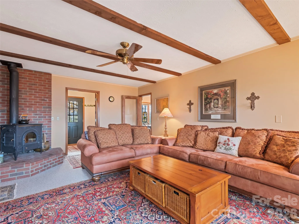
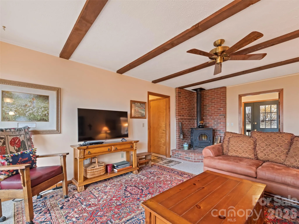
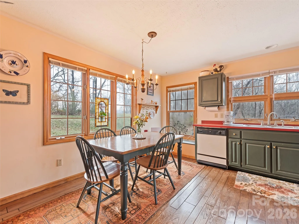
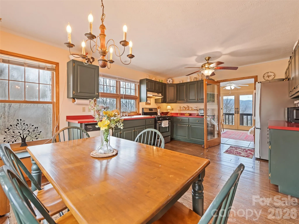
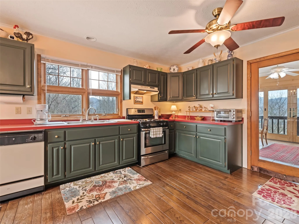
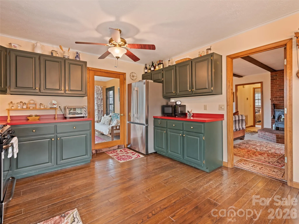
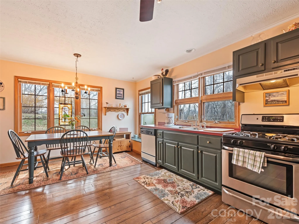
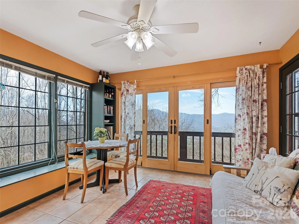
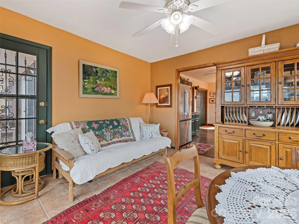
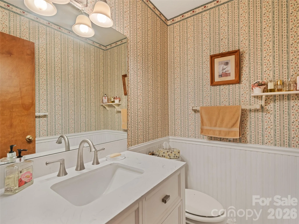
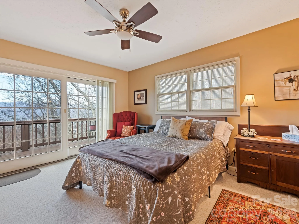
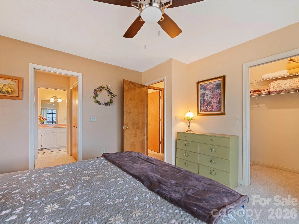
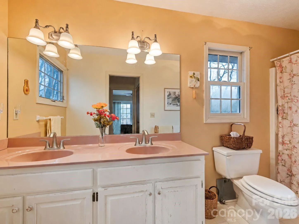
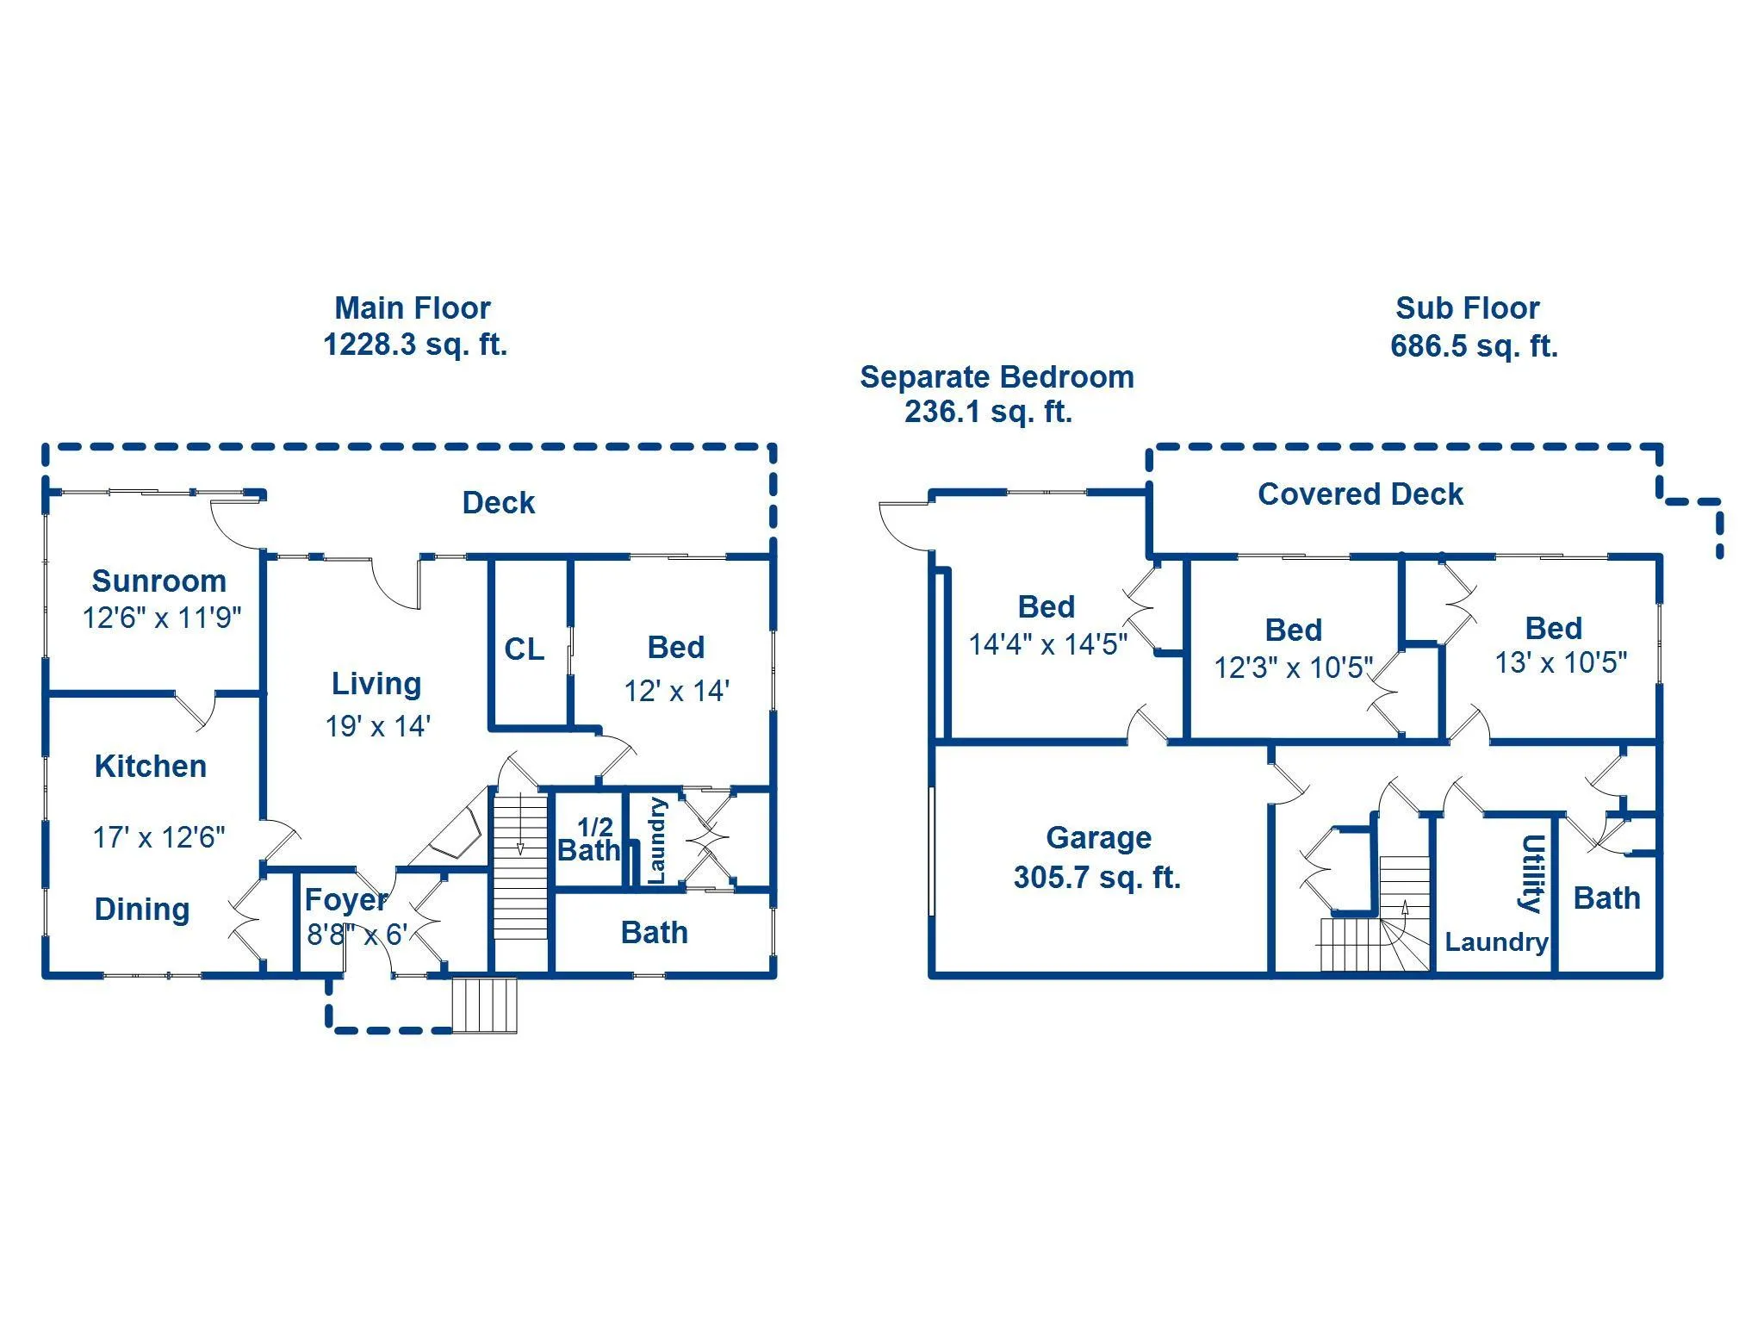
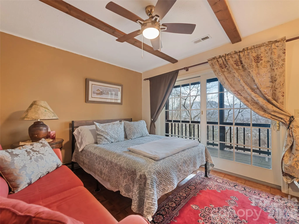
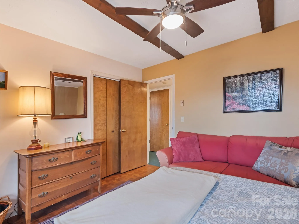
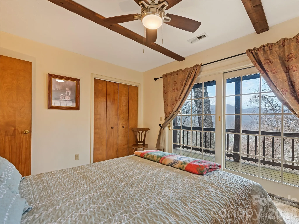
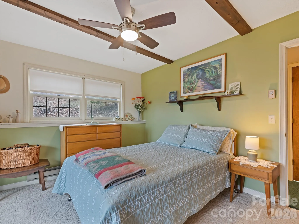
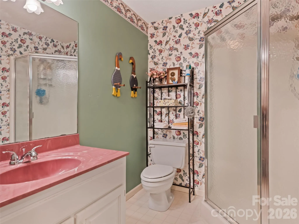
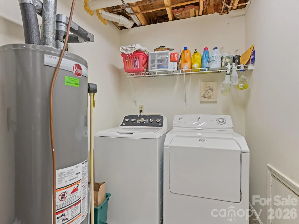
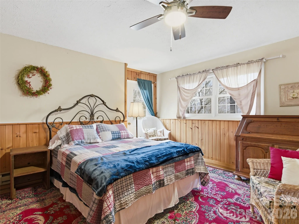
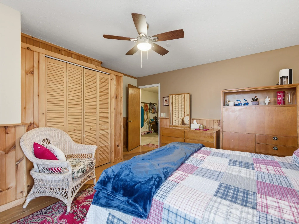
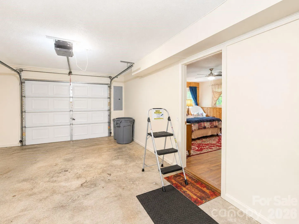
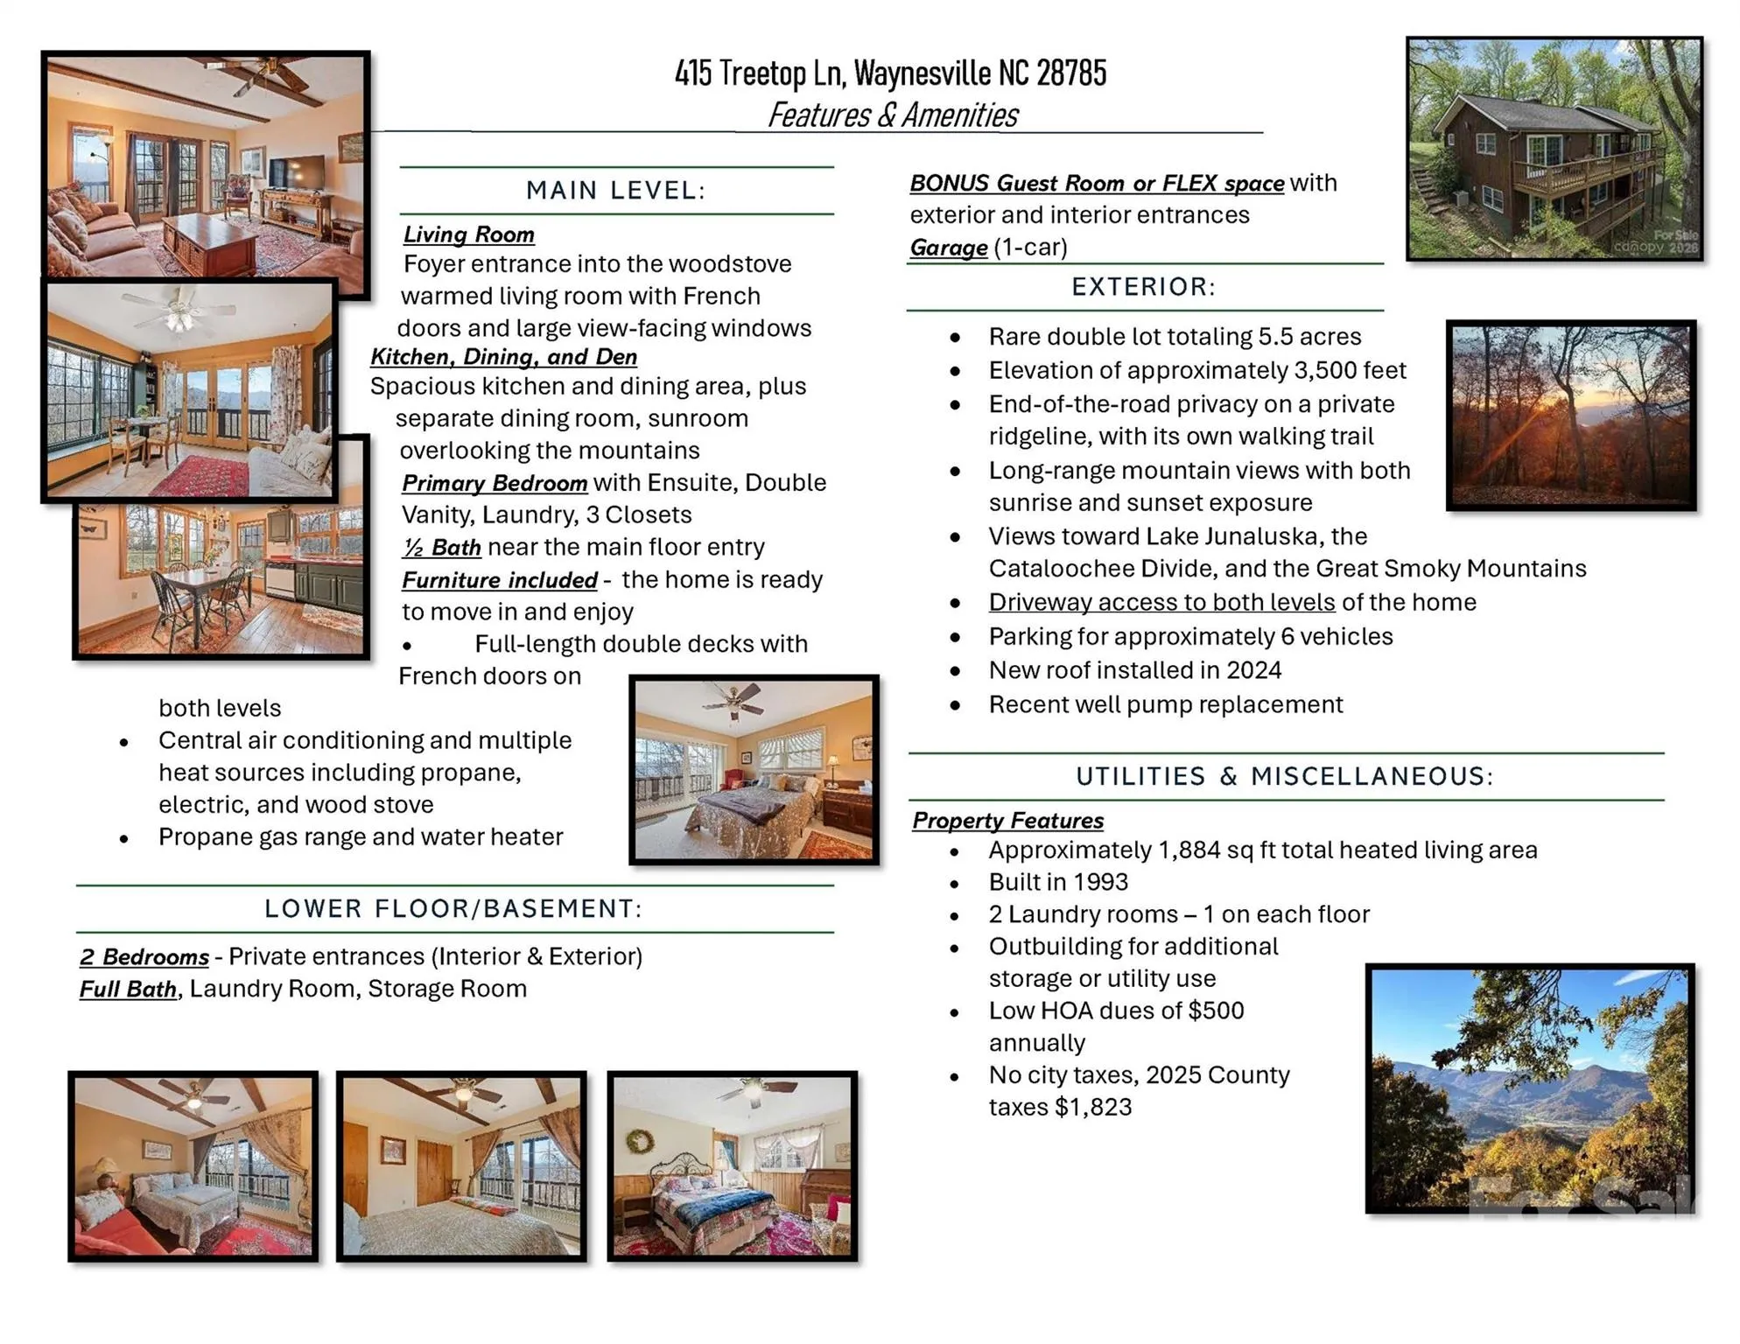
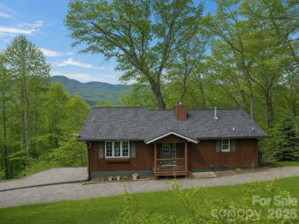
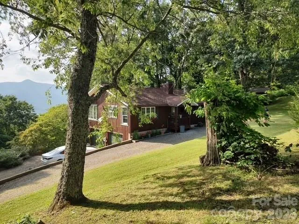
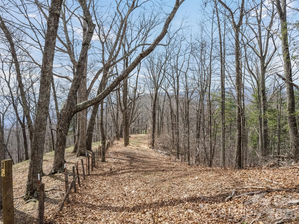
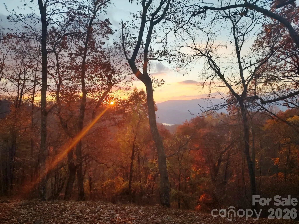
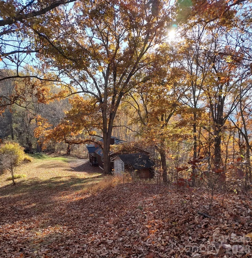
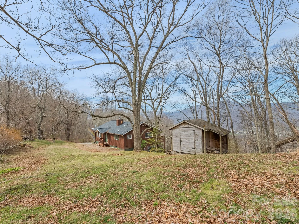
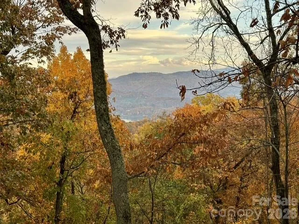
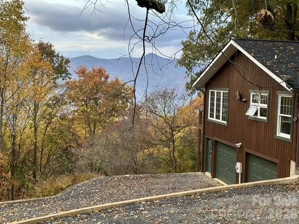
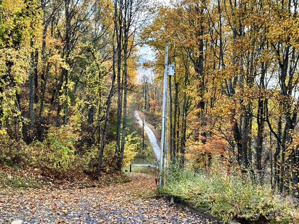
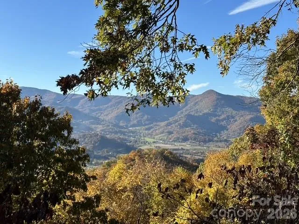
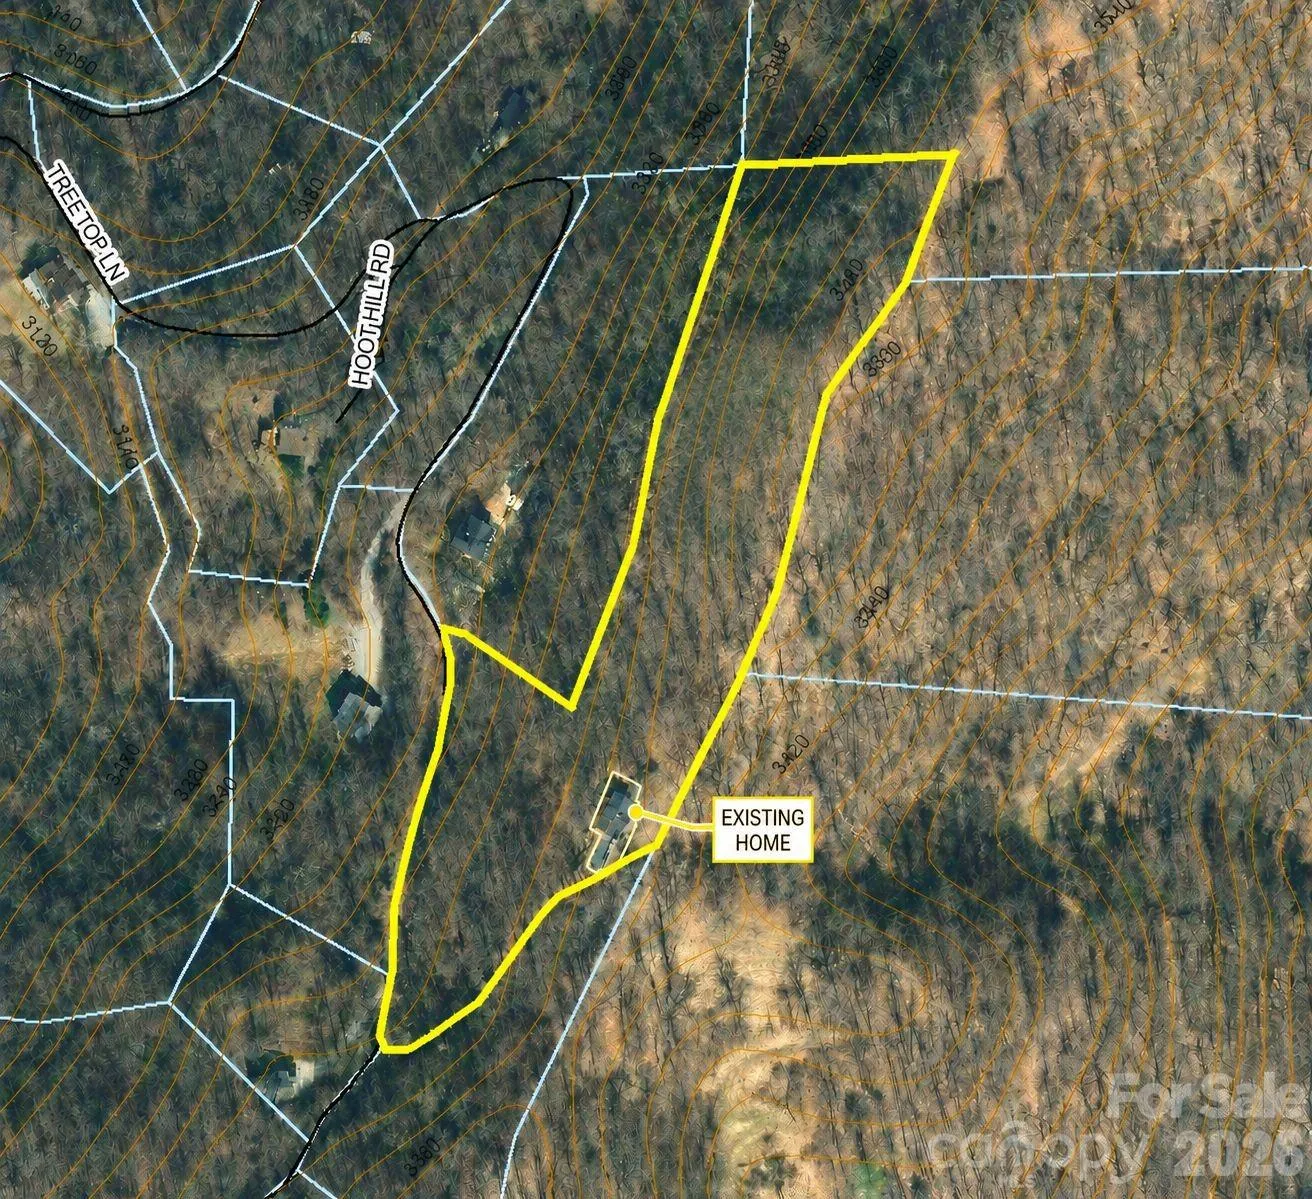
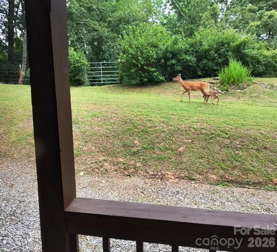
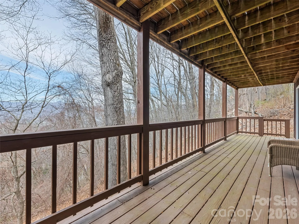
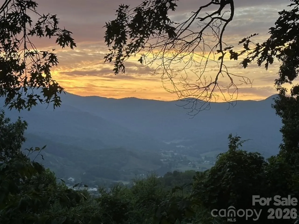
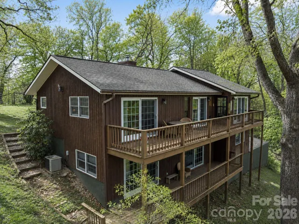
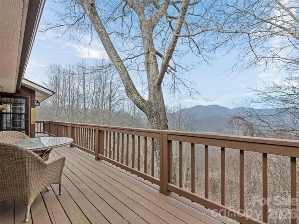
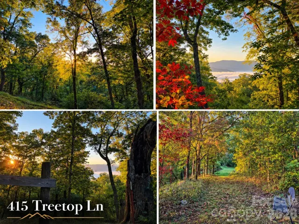
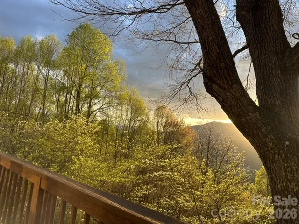
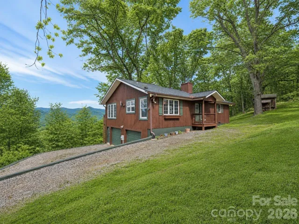
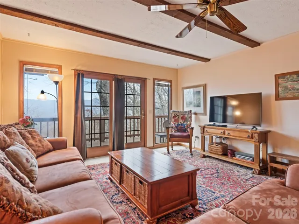
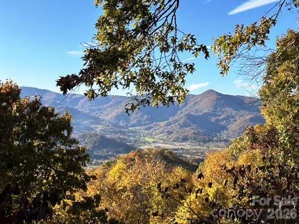
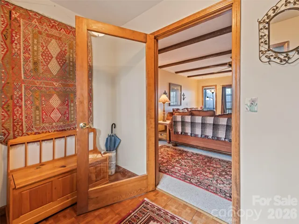
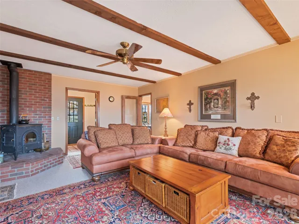
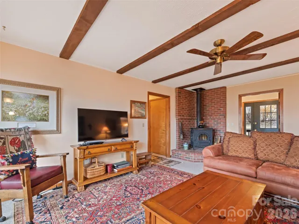
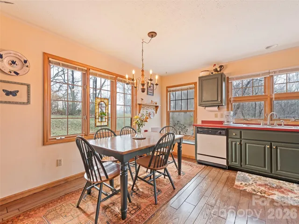
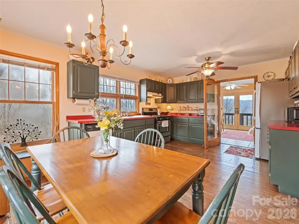
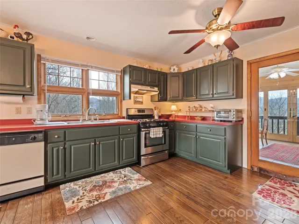
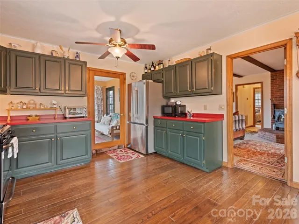
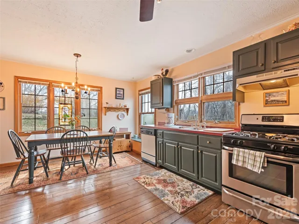
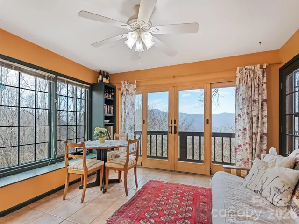
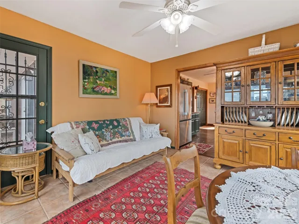
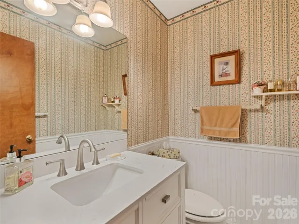
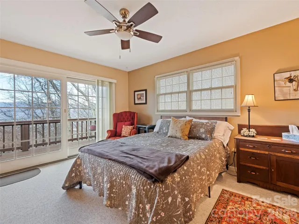
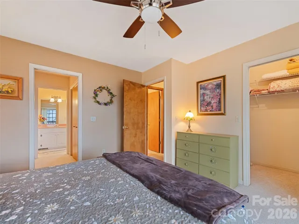
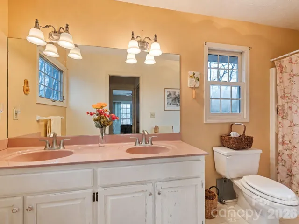
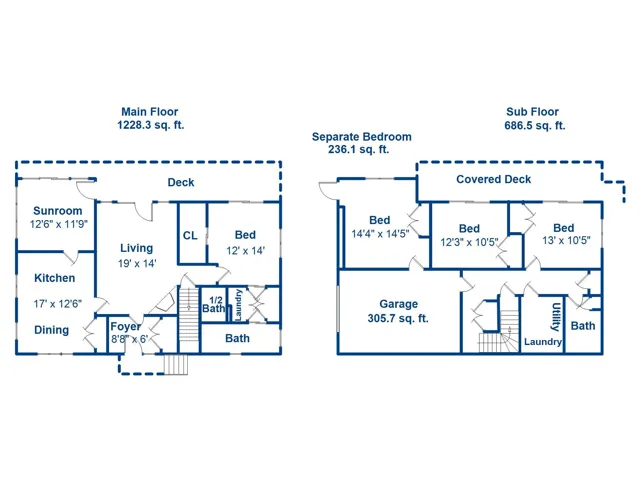
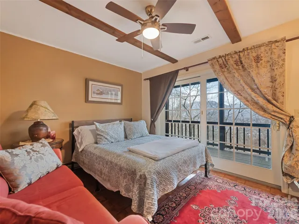
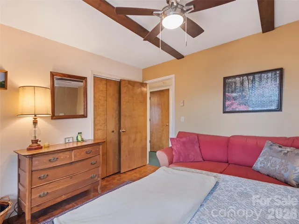
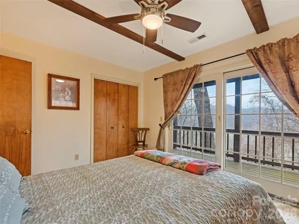
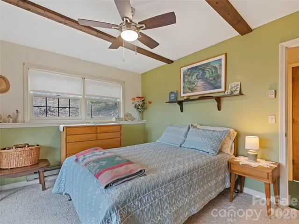
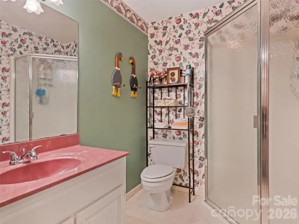
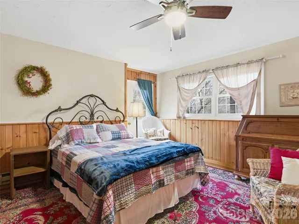
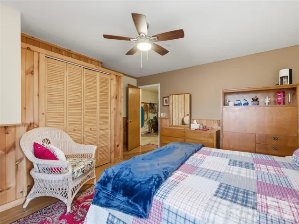
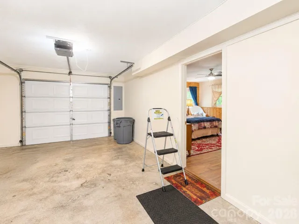
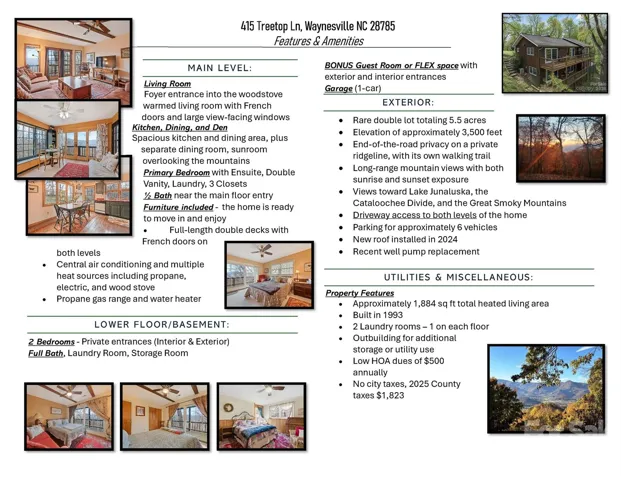
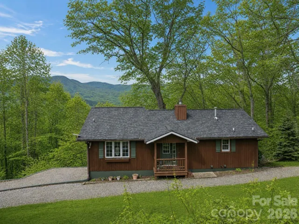
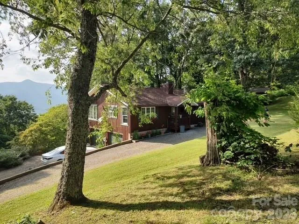
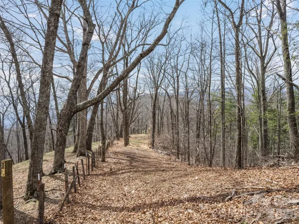
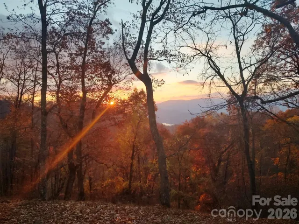
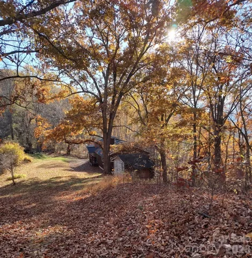
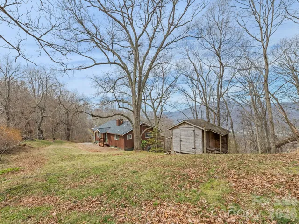
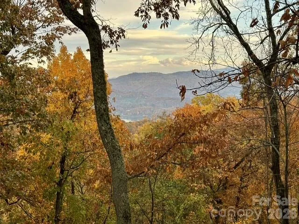
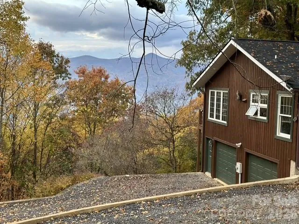
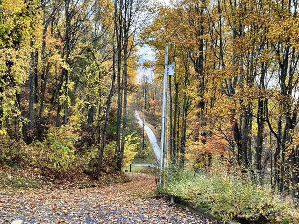
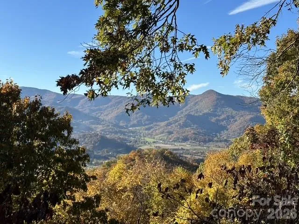
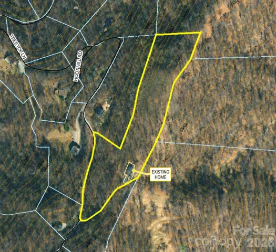
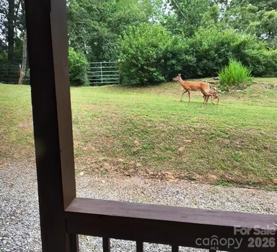
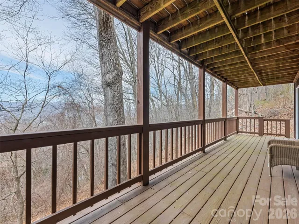
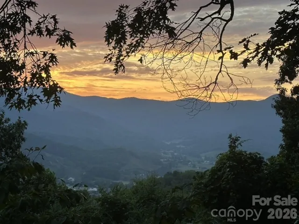
PRIVATE 5.5-ACRE RIDGETOP RETREAT WITH SUNRISE & SUNSET VIEWS! Perched at approximately 3,500 feet in elevation at the end of a private ridgeline, this mountain home offers a rare combination of acreage, privacy, and breathtaking long-range views in multiple directions. Eastern views toward Lake Junaluska, and western sunsets over the Cataloochee Divide and surrounding Great Smoky Mountains. With approximately 5.51 acres, including a rare double lot, there is room to enjoy the peaceful natural setting, wildlife, and your own private walking trail along the ridgeline on this property. Natural light fills the home. French doors and full-length decks on both levels create an easy connection between indoor living and the spectacular outdoor setting. The versatile floor plan offers 3 bedrooms plus additional flexible space for a home office, hobby room, guests, or whatever best suits your lifestyle. The driveway provides convenient access to both levels of the home, and the attached garage adds everyday practicality. Whether you are searching for a full-time mountain home, a peaceful second home, or a private retreat surrounded by nature, this property offers an exceptional setting that is increasingly difficult to find. —- Motivated seller offering a $10,000 credit at closing for future updates. Come experience the privacy, acreage, and remarkable views that make 415 Treetop Lane truly special.
- Heating System:
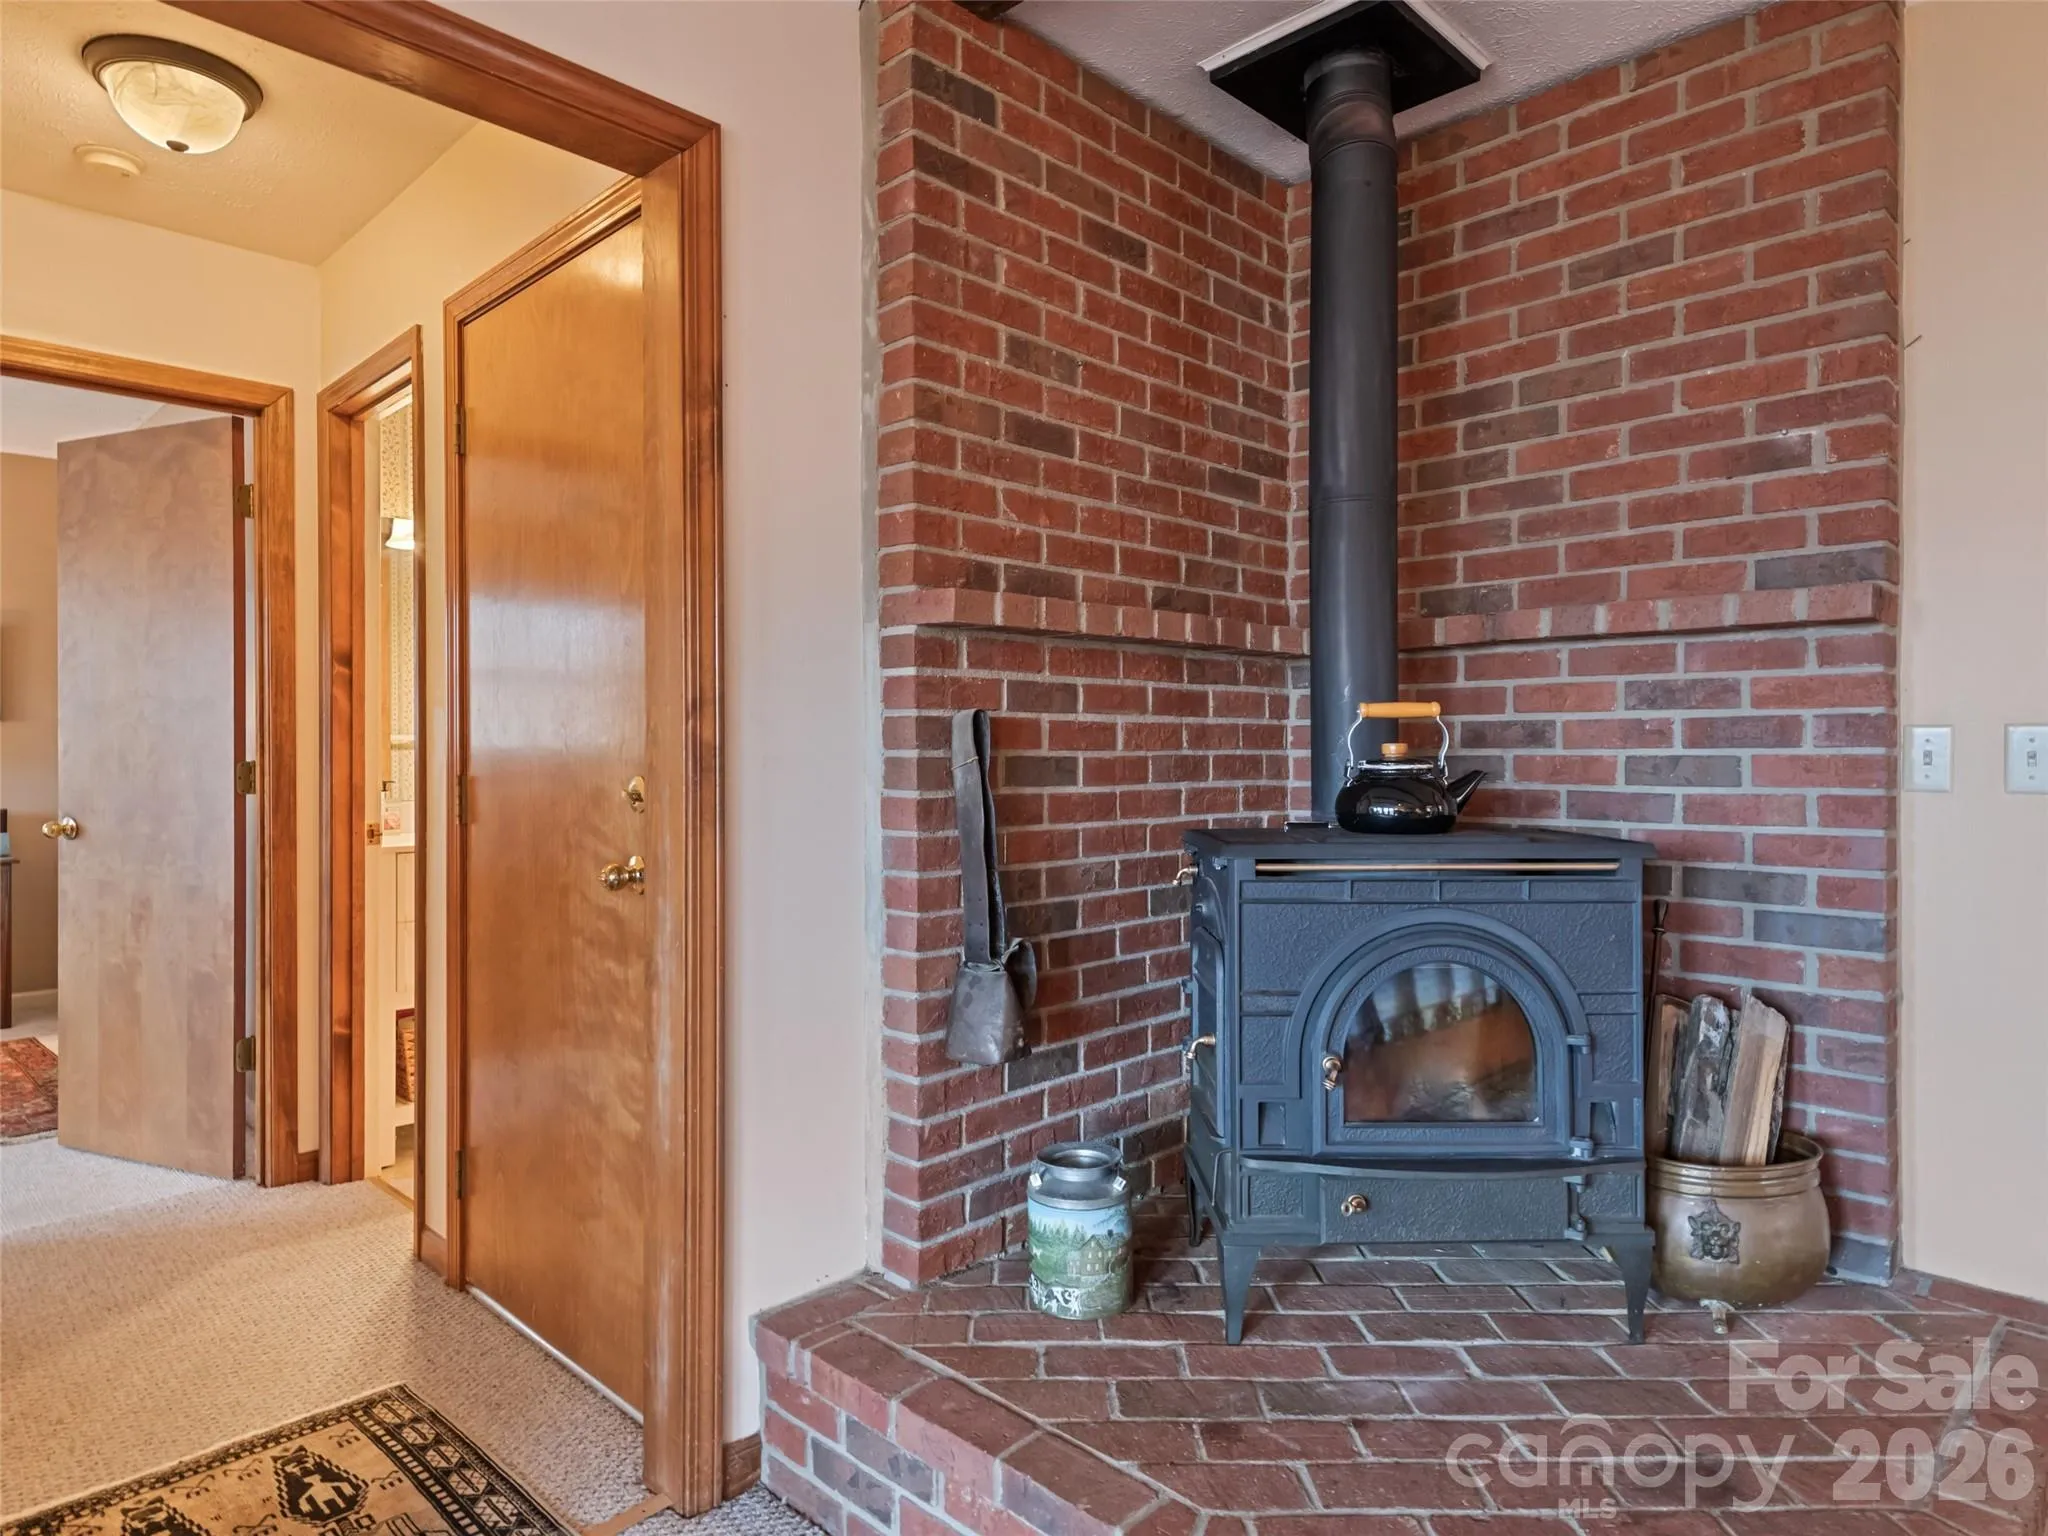
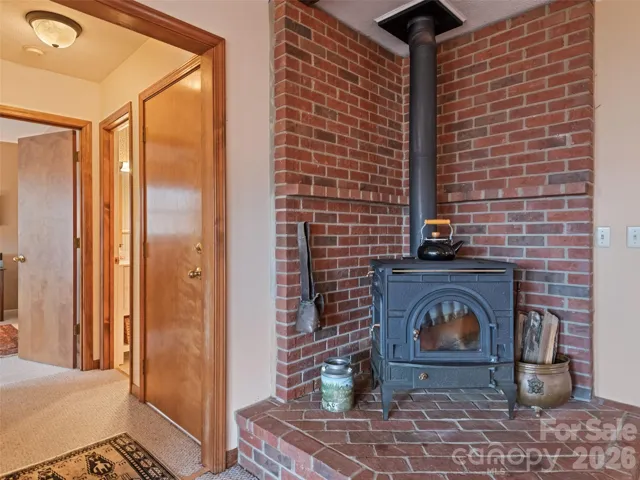
- Central, Propane, Electric, Wood Stove, Hot Water, Sealed Combustion Woodstove
- Cooling System:
- Central Air, Ceiling Fan(s)
- Basement:
- Exterior Entry, Interior Entry, Finished, Daylight, Walk-Out Access
- Fireplace:
- Living Room, Wood Burning Stove
- Patio:
- Balcony, Deck
- Parking:
- Driveway, Attached Garage, Garage Faces Side
- Flooring:
- Wood, Carpet, Tile, Linoleum
- Interior Features:
- Entrance Foyer, Walk-In Closet(s), Split Bedroom, Storage
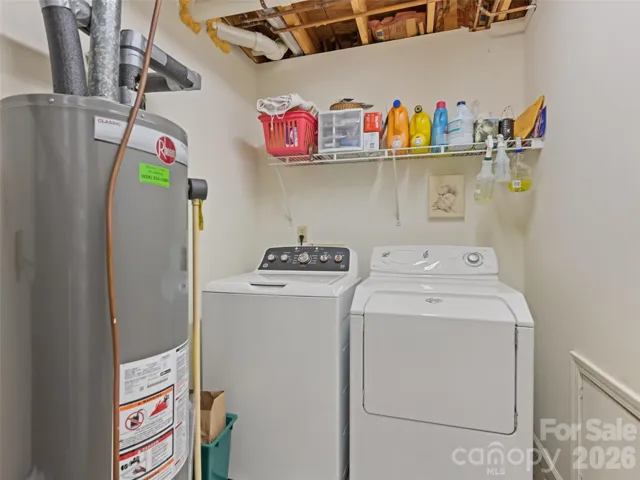
- Laundry Features:
- Laundry Room, Main Level, Utility Room, In Basement
- Sewer:
- Septic Installed
- Utilities:
- Propane, Satellite Internet Available
- Appliances:
- Refrigerator, Dishwasher, Exhaust Fan, Gas Oven, Gas Range, Exhaust Hood, Plumbed For Ice Maker, Washer/Dryer
- Country:
- US
- State:
- NC
- County:
- Haywood
- City:
- Waynesville
- Street:
- Countryside Acres
- Zipcode:
- 28785
- Street:
- Treetop
- Street Number:
- 415
- Street Suffix:
- Lane
- Longitude:
- W83° 0' 5''
- Latitude:
- N35° 32' 31.3''
- Directions:
- GPS will work... Hwy 276 in JCreek to Utah Mtn Rd, RIGHT onto Countryside Dr, and ---- RIGHT again at the interesction of Countryside Dr & Fall Creek Rd (so you remain on Countryside Dr). ---- Then RIGHT on Treetop Ln to the house on left. There is plenty of room in the yard/driveway area to turn vehicles around for exiting the driveway. Don't worry about getting on the grass.
- Elementary School:
- Jonathan Valley
- High School:
- Tuscola
- Middle School:
- Waynesville
- Office Name:
- RE/MAX Executive
- Agent Name:
- Jaci Reynolds
- TaxAnnualAmount:
- $0
- TaxAssessedValue:
- $0
- AssociationFee:
- $0
- Construction Materials:
- Wood
- Foundation Details:
- Basement, Slab
- Garage:
- 1
- Levels:
- One
- Lot Features:
- Private, Sloped, Views
- Previous Price:
- 710000
- Video Url:
- https://www.searchallproperties.com/listings/3463070/vtour?theme=1
- Virtual Tour:
- https://www.searchallproperties.com/listings/3463070/vtour?theme=1
- Water Source:
- Shared Well
- Association Fee:
- 500
- Association Fee Frequency:
- Annually
- Association Yn:
- 1
- Co List Agent Full Name:
- Davis Reynolds
- Co List Agent Mls Id:
- r62333
- Co List Office Mls Id:
- NCM572
- Co List Office Name:
- RE/MAX Executive
- List Agent Mls Id:
- jaci450
- List Office Mls Id:
- NCM572
- Mls Status:
- Active
- Modification Timestamp:
- 2026-10-20T14:01:10Z
- Originating System Name:
- Canopy
- Special Listing Conditions:
- None
- Status Change Timestamp:
- 2026-03-20T23:13:44Z
Residential For Sale
415 Treetop Lane, Waynesville, North Carolina 28785
- Property Type :
- Residential
- Listing Type :
- For Sale
- Listing ID :
- 4360054
- Price :
- $695,000
- View :
- Long Range,Mountain(s)
- Bedrooms :
- 3
- Bathrooms :
- 3
- Half Bathrooms :
- 1
- Square Footage :
- 1,884 Sqft
- Year Built :
- 1993
- Status :
- Active
- Full Bathrooms :
- 2
- Property Sub Type :
- Single Family Residence
- Roof:
- Composition

