
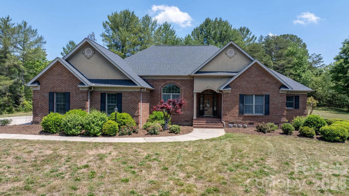
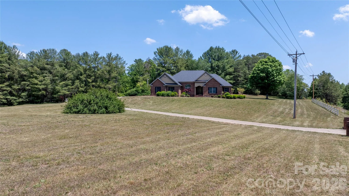
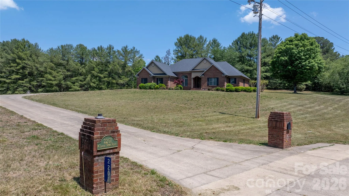
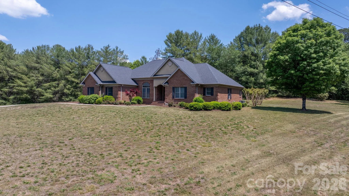
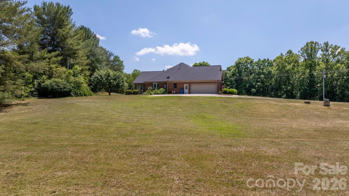
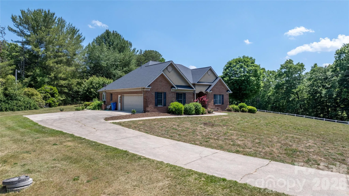
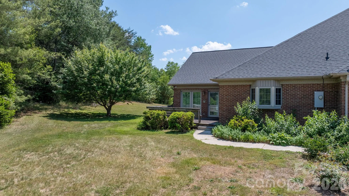
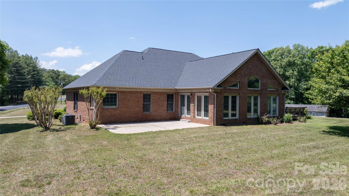
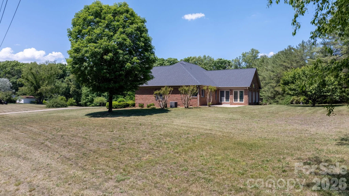
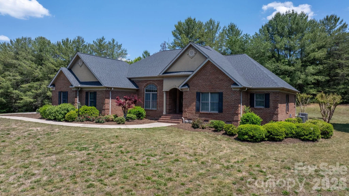
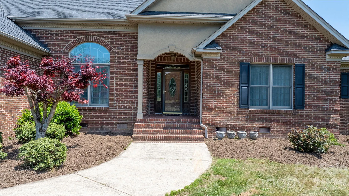
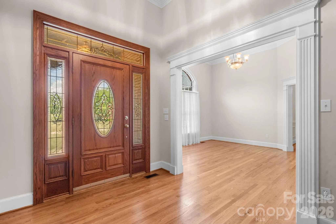
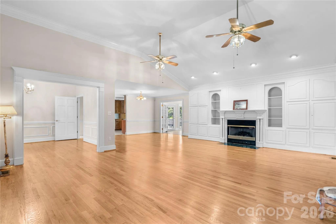
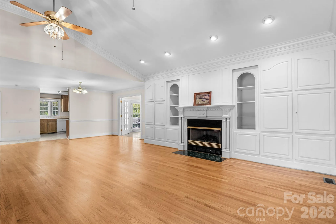
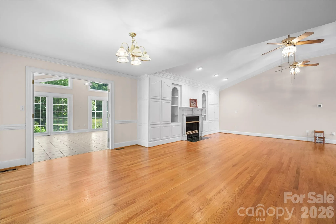
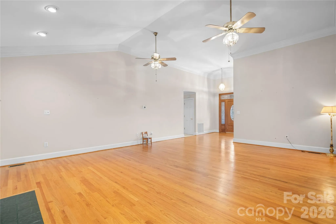
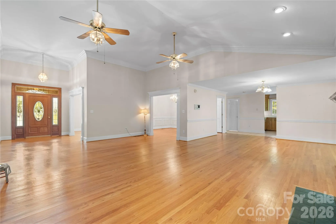
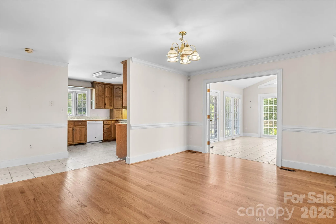
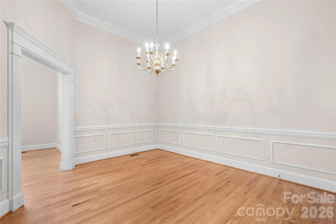
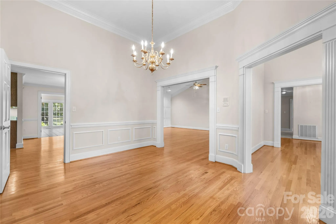
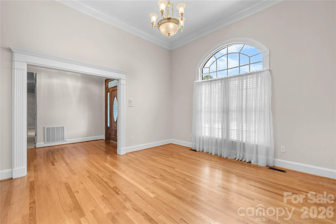
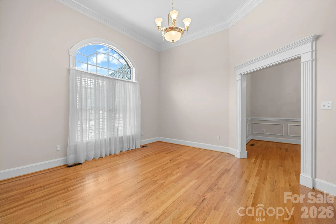
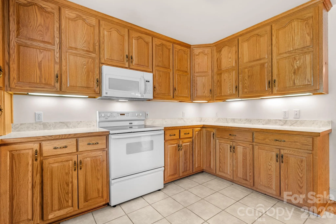
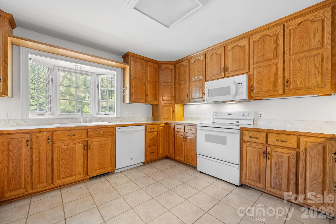
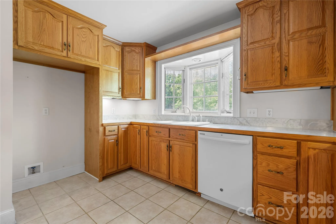
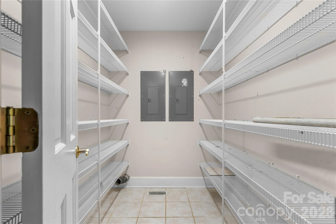
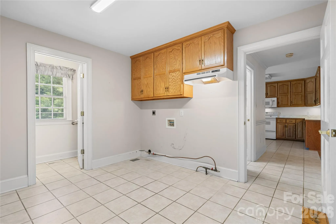
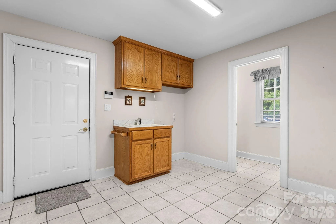
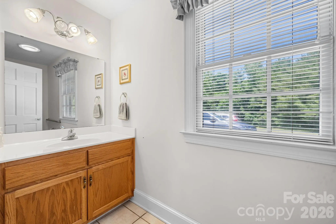
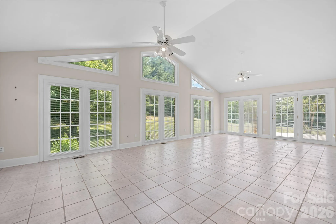
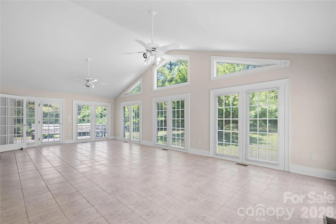
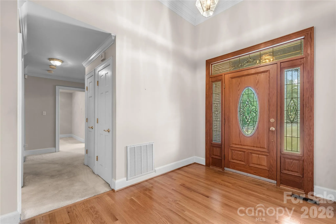
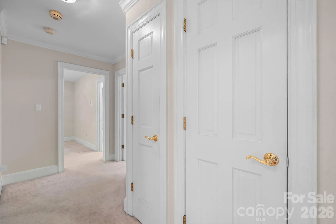
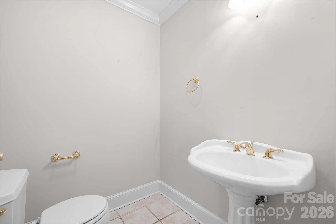
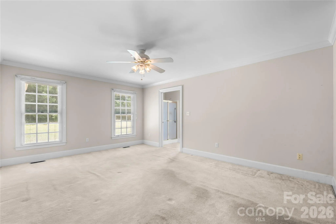
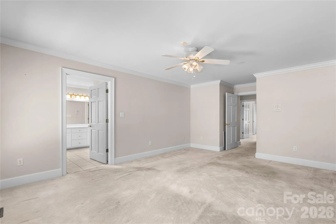
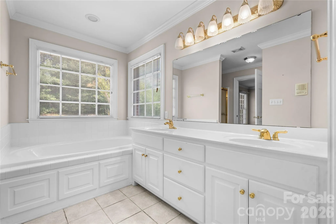
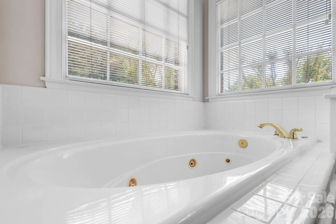
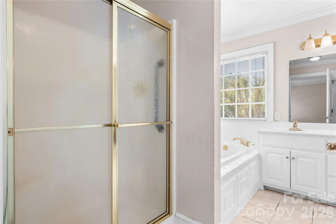
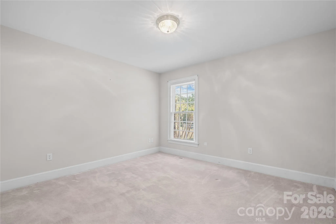
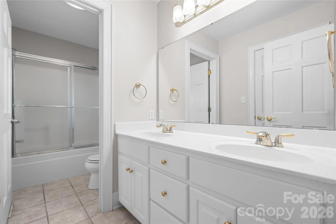
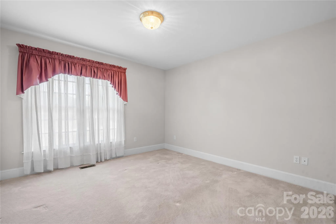
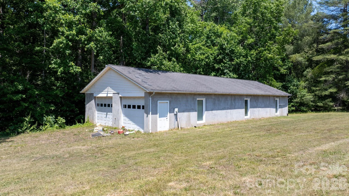
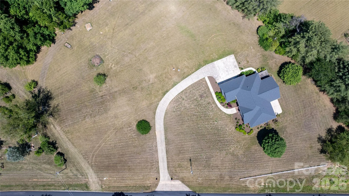
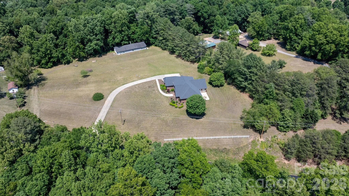
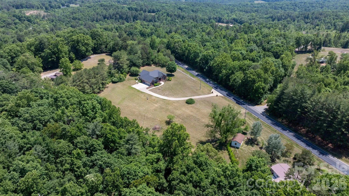
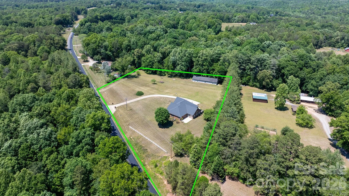
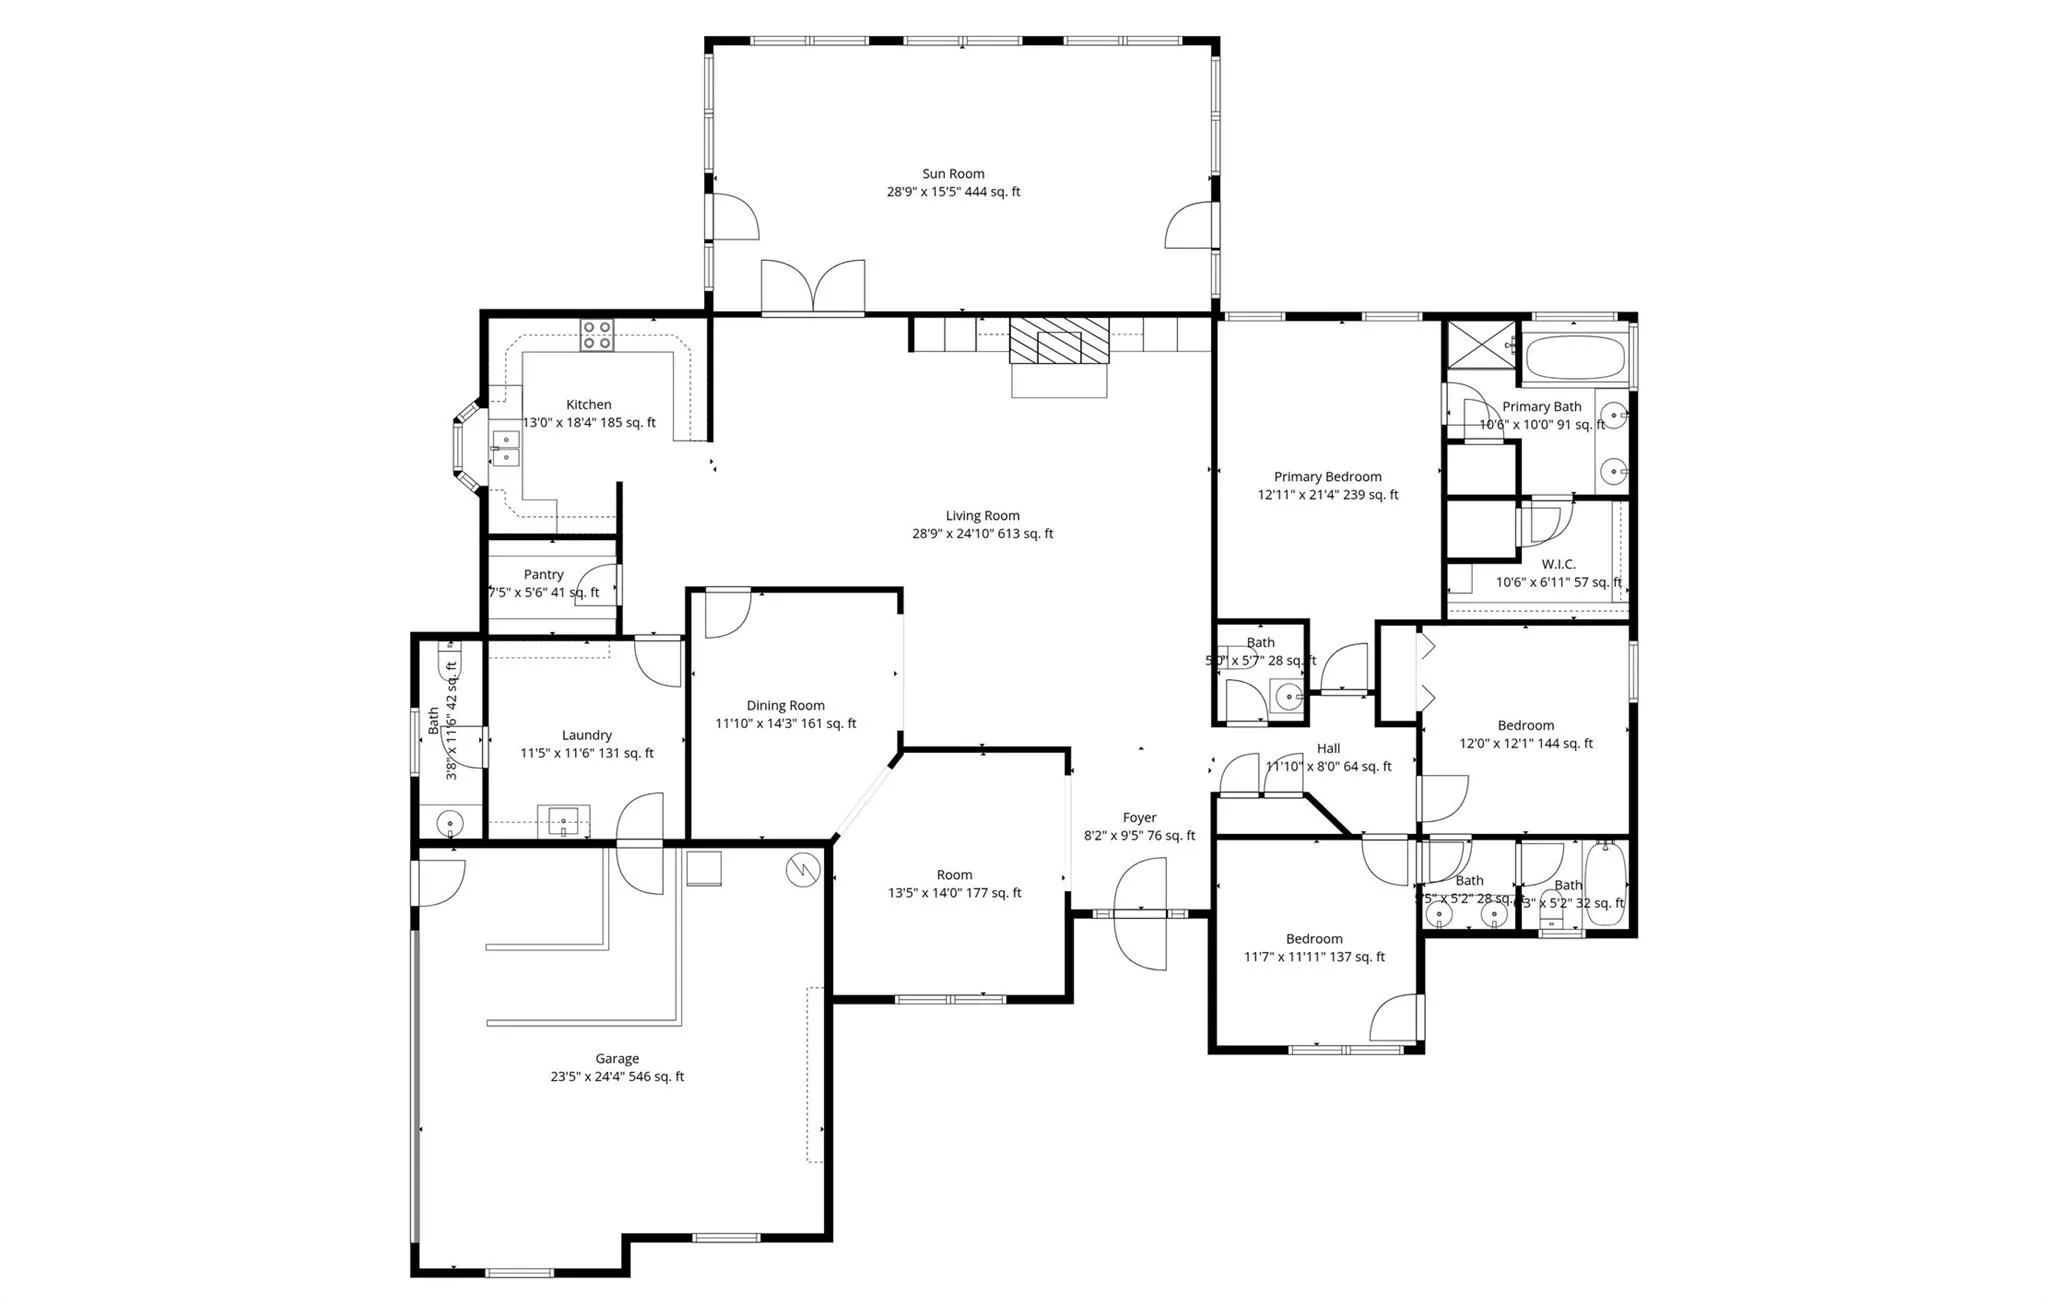
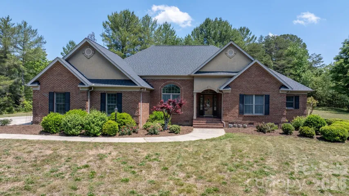
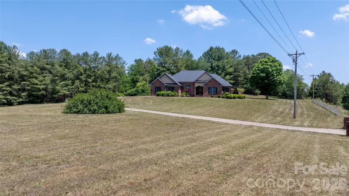
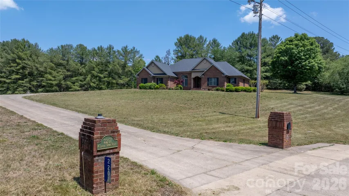
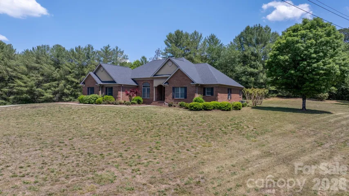
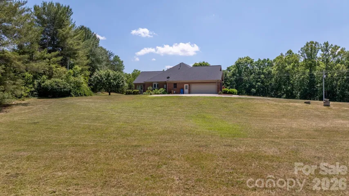
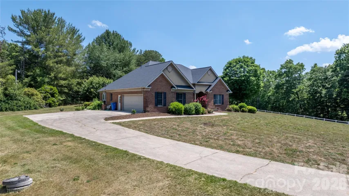
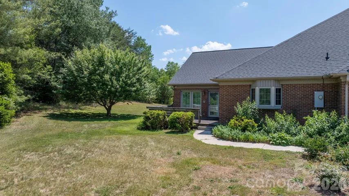
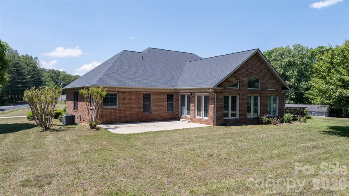
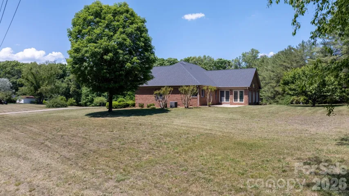
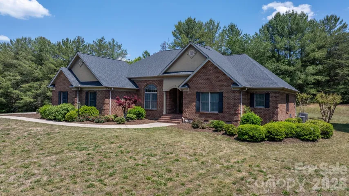
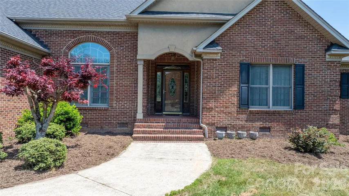
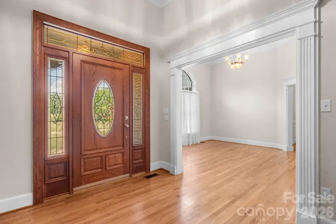
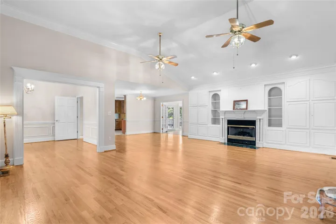
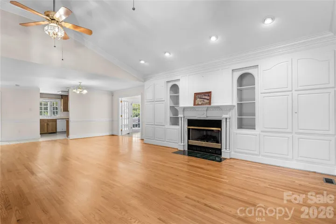
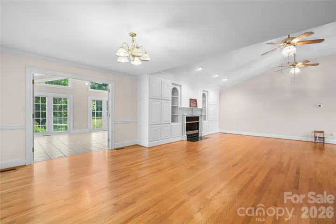
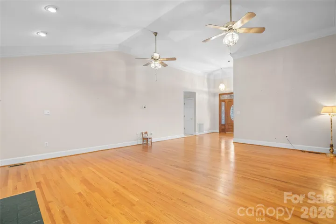
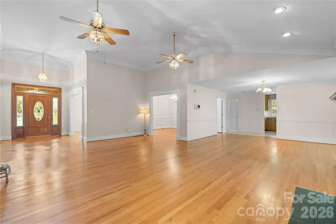
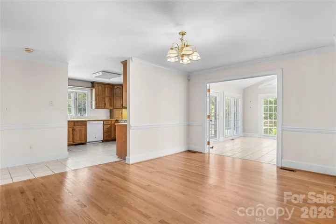
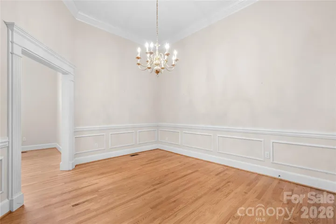
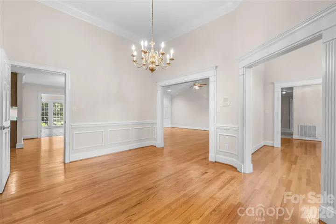
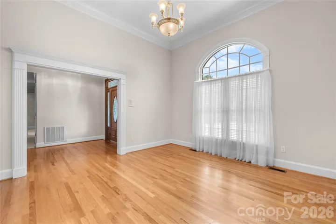
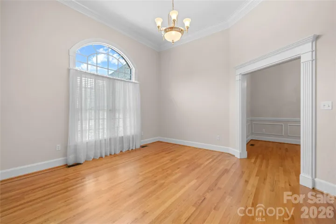
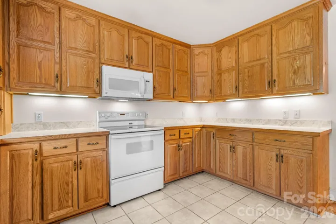
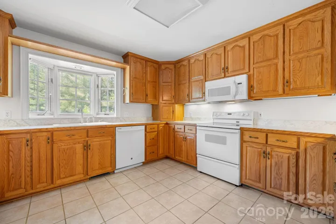
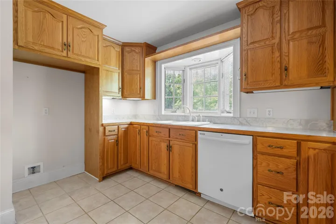
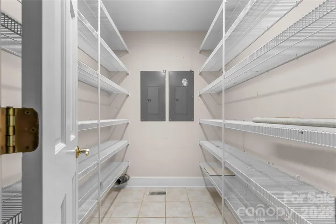
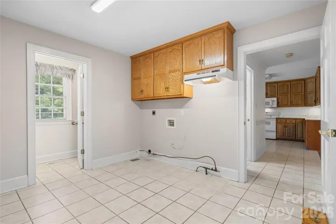
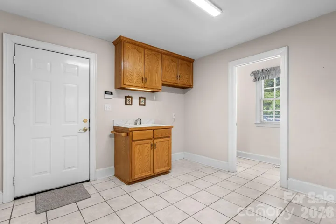
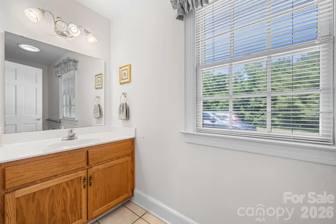
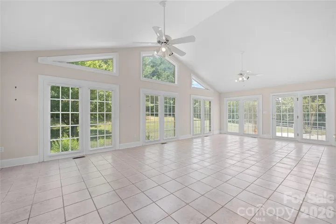
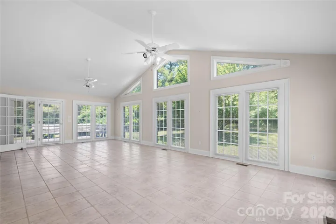
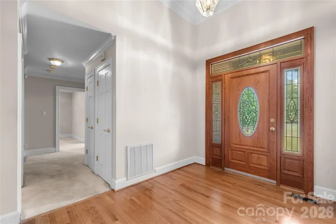
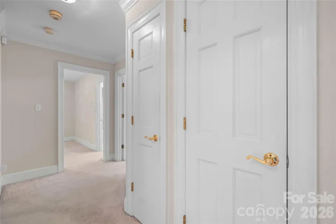
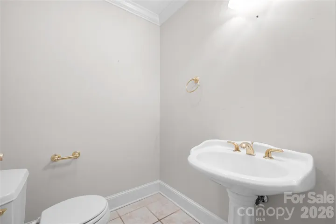
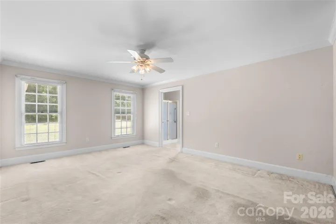
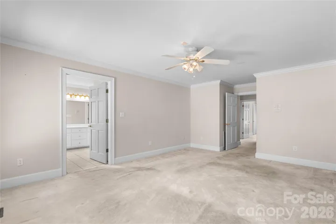
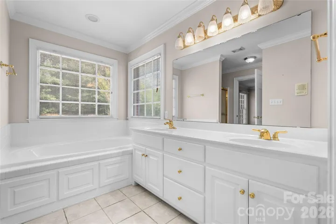
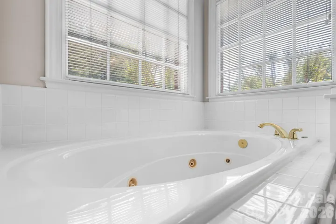
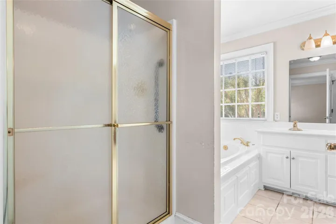
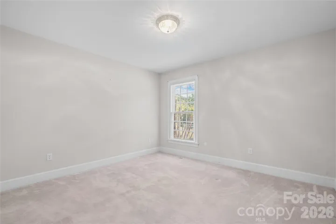
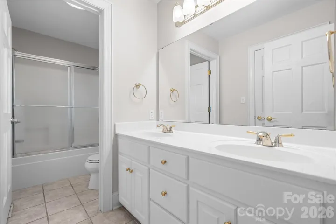
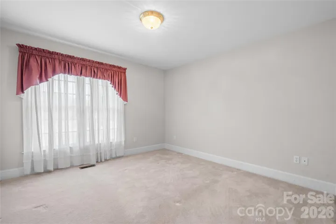
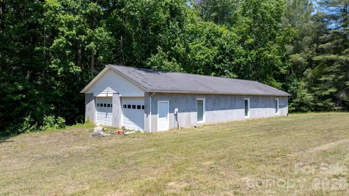
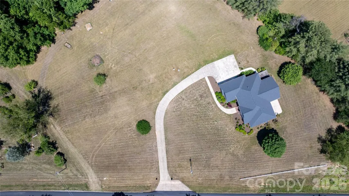
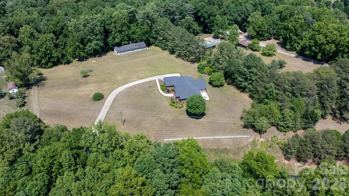
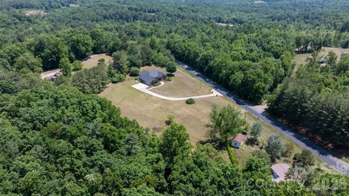
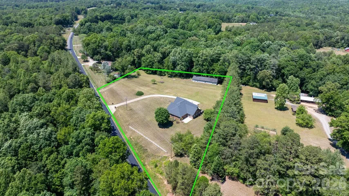
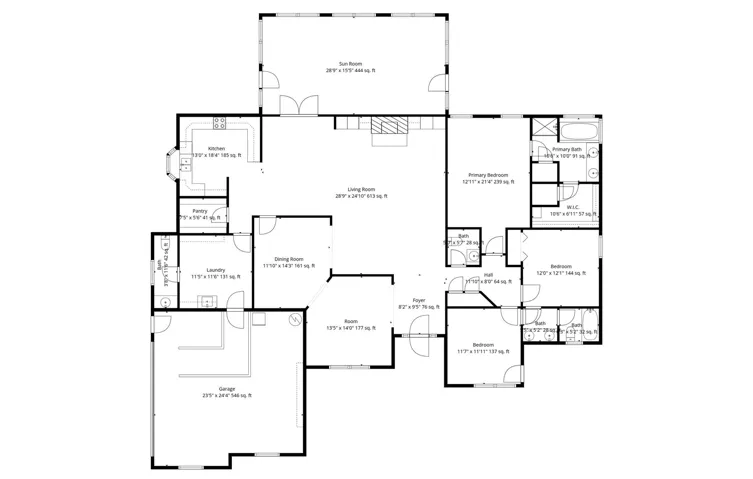
Custom built…One-owner…Solid construction…Full brick ranch…Homes like this do not come around very often! This home was designed with large gatherings in mind. Enter into the foyer that opens into a large family room with built-ins flanking a gas-log fireplace that easily flows into a breakfast area, while just around the corner is a formal dining room for the more intimate meals, both directly accessible from the kitchen. The kitchen is supported by a large walk-in pantry and a versatile utility room with laundry, mud sink, stove and refrigerator connections, plus a discreet half bath within close proximity to the attached garage. At the front of the home is a formal living room that could also serve as an office space. To the rear of the home, the expansive sunroom offers abundant natural light, large windows throughout, and provides access to both a deck and large patio. As you stroll down the hallway, you first come to a 2nd half bath for guests, closet storage, 2 secondary bedrooms with each having private access to a shared bath where the double vanity is separate from the tub/shower. The primary offers an en-suite bath with a double vanity, stand-alone shower, whirlpool tub, private lavatory and a large walk-in closet. Additional features include tall ceilings, crown molding, decorative door and window trim, wood and tile flooring through most of the home, and carpet in the bedrooms. And to highlight the home, the property also features: 3.5 acres of cleared yet secluded land; a detached workshop with 2 drive-in garage doors and 1 with a loading dock, 2400 sqft that has been partitioned into 3 sections to include a kitchen, a half bath, has a new water heater than has never been connected, blown-in insulation and has it’s own septic system. There are also 2 working wells on the property while the home is connected to public water. Quality built and intended to last for generations!
- Heating System:
- Heat Pump
- Cooling System:
- Ceiling Fan(s), Heat Pump
- Fireplace:
- Family Room, Gas Log, Propane
- Patio:
- Front Porch, Patio, Deck
- Parking:
- Attached Garage, Detached Garage, Garage Shop
- Architectural Style:
- Ranch
- Flooring:
- Wood, Carpet, Tile
- Interior Features:
- Entrance Foyer, Walk-In Closet(s), Walk-In Pantry, Built-in Features, Whirlpool
- Laundry Features:
- Electric Dryer Hookup, Washer Hookup, Main Level, Sink, Utility Room, Inside, Gas Dryer Hookup
- Sewer:
- Septic Installed
- Utilities:
- Electricity Connected, Propane
- Window Features:
- Insulated Window(s), Window Treatments
- Appliances:
- Dishwasher, Microwave, Electric Water Heater, Exhaust Hood, Gas Water Heater, Electric Range
- Country:
- US
- State:
- NC
- County:
- Alexander
- City:
- Taylorsville
- Street:
- None
- Zipcode:
- 28681
- Street:
- Teague Town
- Street Number:
- 2201
- Street Suffix:
- Road
- Longitude:
- W82° 42' 54''
- Latitude:
- N35° 50' 44.2''
- Directions:
- From Hickory: Travel Hwy 127 N, just past Bethlehem Elem School, to the stop light at Bethlehem Baptist Church, TR onto Teague Town Rd; Follow for approx. 2 miles, Home will be on your left. See Sign!
- Elementary School:
- Bethlehem
- High School:
- Alexander Central
- Middle School:
- West Alexander
- Office Name:
- Realty Executives of Hickory
- Agent Name:
- Lois Leonard
- TaxAnnualAmount:
- $0
- TaxAssessedValue:
- $0
- AssociationFee:
- $0
- Accessibility Features:
- Two or More Access Exits, No Interior Steps, Ramp(s)-Main Level
- Construction Materials:
- Brick Full
- Foundation Details:
- Crawl Space
- Garage:
- 2
- Levels:
- One
- Lot Features:
- Level, Cleared, Rolling Slope
- Lot Size Dimensions:
- 502*562*339*247
- Water Source:
- City, Well
- Co List Agent Full Name:
- Gina Jenkins
- Co List Agent Mls Id:
- CV70271
- Co List Office Mls Id:
- cv281
- Co List Office Name:
- Realty Executives of Hickory
- List Agent Mls Id:
- CV70537
- List Office Mls Id:
- cv281
- Listing Term:
- Cash,Conventional,VA Loan
- Mls Status:
- Active
- Modification Timestamp:
- 2026-05-22T06:22:05Z
- Originating System Name:
- Canopy
- Special Listing Conditions:
- Estate
- Status Change Timestamp:
- 2026-05-22T06:21:03Z
Residential For Sale
2201 Teague Town Road, Taylorsville, North Carolina 28681
- Property Type :
- Residential
- Listing Type :
- For Sale
- Listing ID :
- 4383390
- Price :
- $695,000
- Bedrooms :
- 3
- Bathrooms :
- 4
- Half Bathrooms :
- 2
- Square Footage :
- 3,170 Sqft
- Year Built :
- 1996
- Status :
- Active
- Full Bathrooms :
- 2
- Property Sub Type :
- Single Family Residence
- Roof:
- Architectural Shingle

