
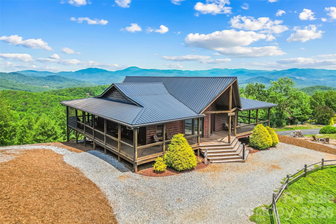
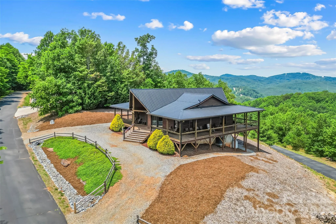
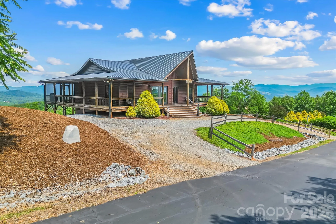
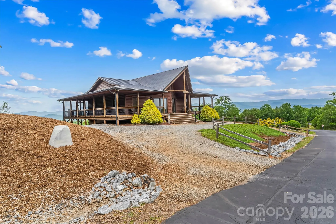
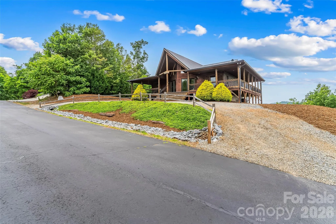
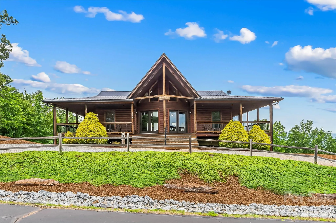
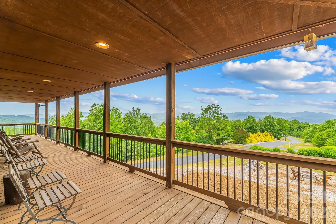
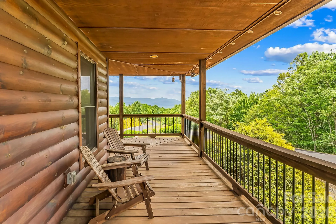
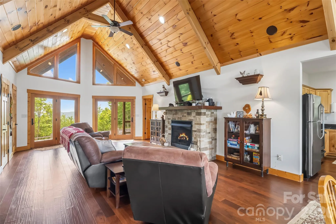
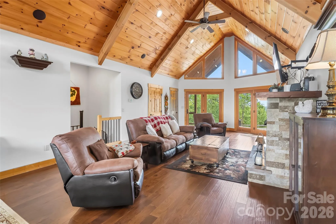
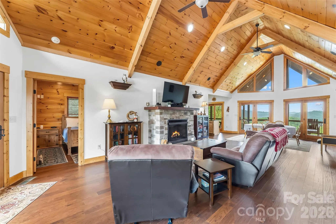
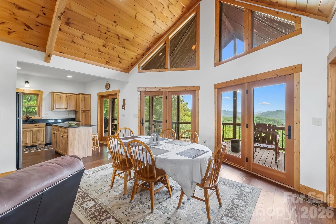
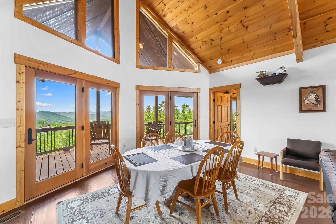
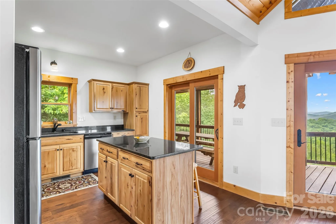
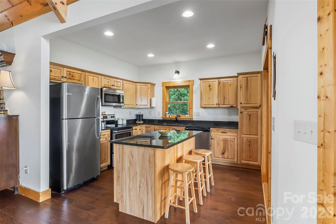
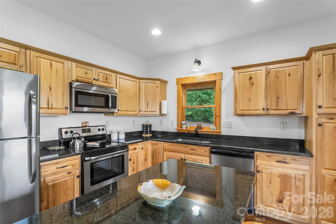
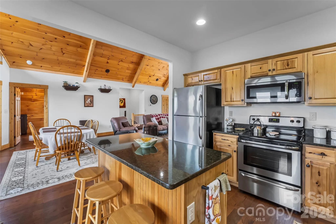
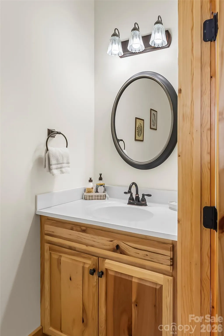
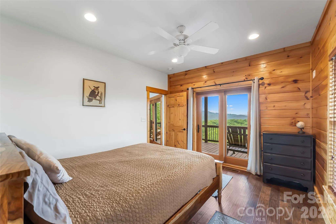
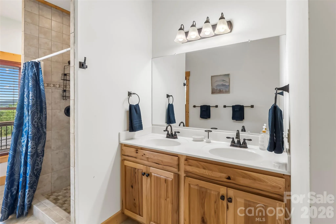
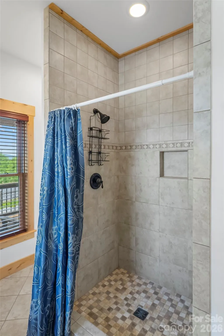
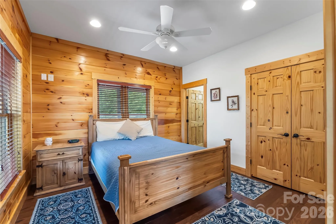
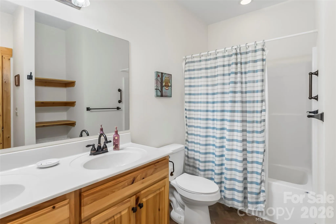
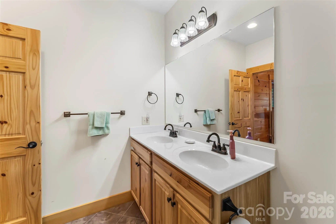
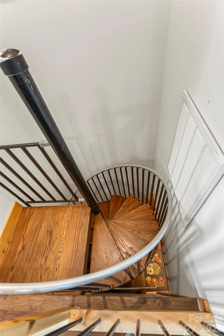
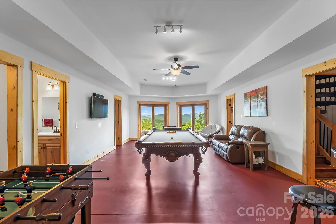
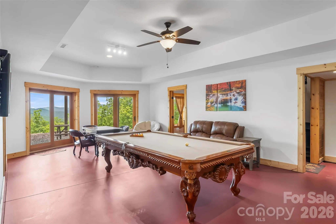
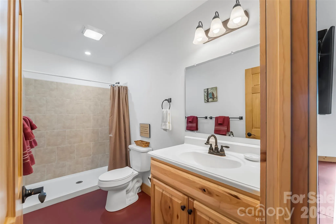
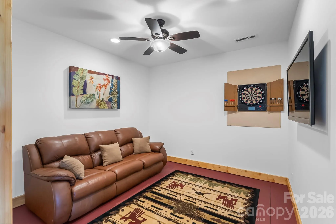
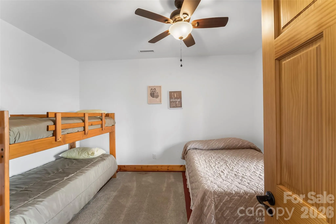
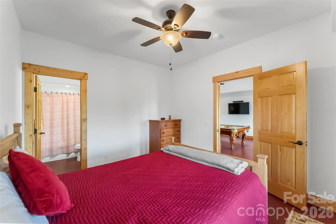
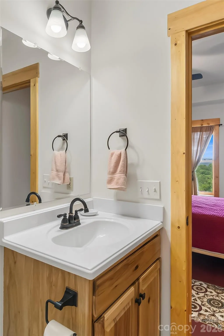
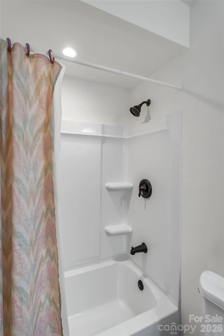
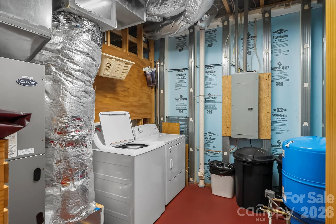
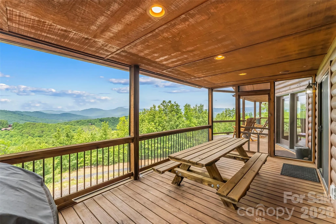
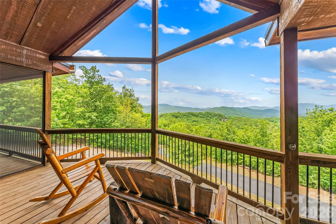
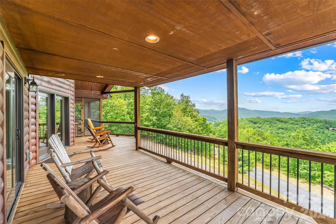
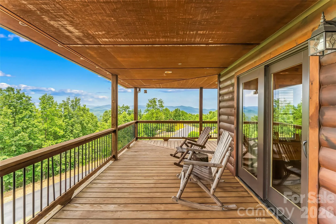
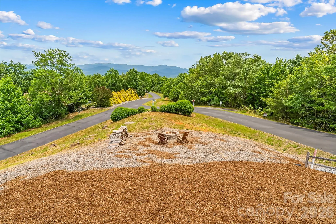
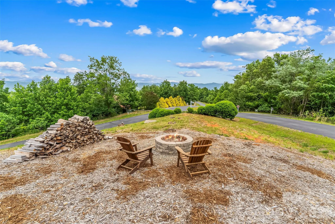
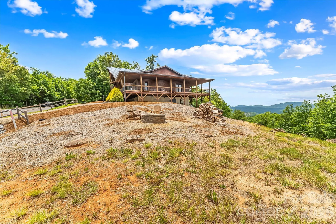
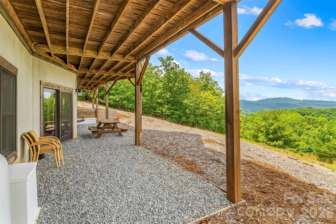
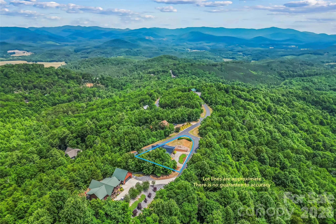
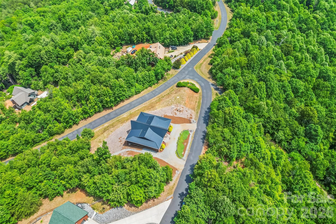
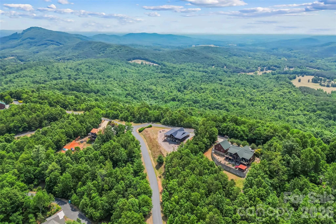
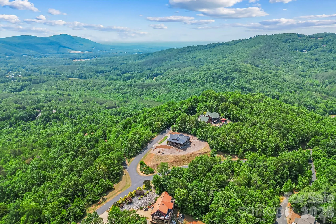
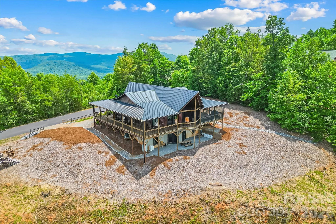
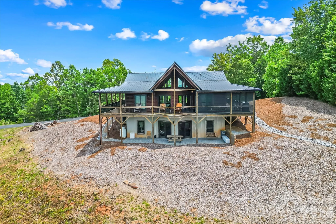
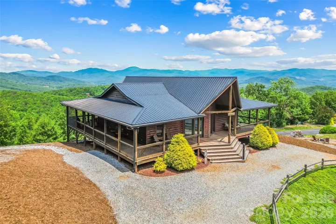


The View That Can Never Be Taken! Perched at the literal summit of the private, gated community of South Mountain Peaks, this impeccable estate offers a rare 200-plus-degree un-blockable panorama stretching from the Southeast to the West-Northwest. While other homes “have a view,” this property is a fortress of vista protection; with road frontage on three sides and a neighboring home already established on the non-view side, no future construction can ever encroach on your direct line of sight to Mount Mitchell and the Blue Ridge chain. The residence is defined by its signature dual-prow architecture, featuring soaring walls of floor-to-ceiling glass on both the front and rear of the home. This unique configuration pulls the mountains into the Great Room from every angle. Two sets of double French doors—one on the front and one on the rear—open to a massive, full wrap-around covered deck (8′ and 10′ depths), seamlessly blending indoor luxury with the crisp mountain air. The Great Room boasts stunning tongue & groove ceilings, warm wood flooring throughout the main level, and a cozy gas fireplace with timber beam accents. The kitchen is equipped with custom Hickory cabinetry, a center island, and high-end finishes; pre-plumbed for a future gas stove and adjacent to a screened-in porch for bug-free al fresco dining. Suite Retreats – Three bedrooms function as private primary suites, each with its own dedicated full bathroom. The Primary Suite on the main floor features timber beam cross-ceilings and private sliding door access to the deck. Versatile Living – Officially listed as a 3-bedroom (3-BR septic), the home offers a total of 5 sleeping/bonus rooms and 4.5 bathrooms across 2,500 finished square feet. The Finished Walk-out Basement, accessed via a spiral staircase, features a family room, a fourth bathroom shared by two bonus rooms, and a lockable owner’s storage closet mirroring the front prow. Build Quality – A high-performance build featuring a metal roof, Navien tankless water heater, and a rock-solid Superior Walls foundation. The Grounds – The gentle 1-acre lot is meticulously landscaped with a gravel U-shaped “in and out” driveway, wooden farm fencing, and privacy-shielding pine trees.
Outdoor Amenities – Features a firepit, adirondack chairs, porch swings, and a dedicated hammock area, all connected by gravel walking paths. The Investment Edge – Exclusively utilized as a high-end rental property, this home is offered fully furnished (excluding the pool table and screened-deck picnic table). With integrated indoor/outdoor speakers and cable connections in every major room, this is a turn-key legacy asset ready for an immediate transition or a high-yield 1031 exchange.
- Heating System:
- Heat Pump
- Cooling System:
- Central Air
- Basement:
- Exterior Entry, Interior Entry, Storage Space, Finished, Daylight, Walk-Out Access, Walk-Up Access
- Fireplace:
- Family Room, Gas Unvented
- Patio:
- Front Porch, Covered, Rear Porch, Side Porch, Screened, Wrap Around
- Parking:
- Circular Driveway
- Architectural Style:
- Cabin
- Exterior Features:
- Fire Pit
- Flooring:
- Wood, Tile
- Interior Features:
- Kitchen Island, Split Bedroom
- Laundry Features:
- Utility Room, In Basement
- Sewer:
- Septic Installed
- Appliances:
- Refrigerator, Electric Cooktop, Dishwasher, Microwave, Tankless Water Heater, Washer/Dryer, Electric Range
- Country:
- US
- State:
- NC
- County:
- Rutherford
- City:
- Bostic
- Street:
- South Mountain Peaks
- Zipcode:
- 28018
- Street:
- Azule Ridge
- Street Number:
- 122
- Street Suffix:
- Drive
- Longitude:
- W82° 13' 2.3''
- Latitude:
- N35° 29' 56.4''
- Directions:
- From I-40, take exit 86/Marion and turn left onto hwy 226 south. Continue for 15 miles then turn right on Golden Valley Church Rd. Go 3 miles then turn left onto Woodgate Dr. Go through the gated entrance, continue on Woodgate Dr for 1/2 mile. Turn right on Tahawus Dr. then right on Azule Ridge Dr. Home is first on your right.
- Elementary School:
- Unspecified
- High School:
- Unspecified
- Middle School:
- Unspecified
- Office Name:
- Engel & Volkers Foothills Lake James
- Agent Name:
- Cory Coady
- TaxAnnualAmount:
- $0
- TaxAssessedValue:
- $0
- AssociationFee:
- $0
- Construction Materials:
- Wood
- Foundation Details:
- Basement
- Levels:
- One
- Lot Features:
- Level, Corner Lot, Views
- Previous Price:
- 709900
- Video Url:
- https://unbranded.youriguide.com/122_azule_ridge_dr_bostic_nc/
- Virtual Tour:
- https://unbranded.youriguide.com/122_azule_ridge_dr_bostic_nc/
- Water Source:
- Well
- Association Fee:
- 720
- Association Fee Frequency:
- Annually
- Association Yn:
- 1
- List Agent Mls Id:
- cv71974A
- List Office Mls Id:
- NCM81490
- Listing Term:
- Cash,Conventional,VA Loan
- Mls Status:
- Active
- Modification Timestamp:
- 2026-07-13T12:14:05Z
- Originating System Name:
- Canopy
- Special Listing Conditions:
- None
- Status Change Timestamp:
- 2026-06-01T12:53:41Z
Residential For Sale
122 Azule Ridge Drive, Bostic, North Carolina 28018
- Property Type :
- Residential
- Listing Type :
- For Sale
- Listing ID :
- 4386164
- Price :
- $695,000
- Bedrooms :
- 3
- Bathrooms :
- 5
- Half Bathrooms :
- 1
- Square Footage :
- 2,500 Sqft
- Year Built :
- 2017
- Status :
- Active
- Full Bathrooms :
- 4
- Property Sub Type :
- Single Family Residence
- Roof:
- Metal

