
**Contact us to learn more about exceptional financing opportunities!**
Take advantage of the prime location this Kinsdale community offers: mere minutes from Highway 521 conveniences (yes, including Costco!), while also being a short drive to Waxhaw and Ballantyne; zoned for well-regarded Indian Land schools; with low SC property taxes; and in a rare new-construction setting with beautiful tree lines and generous spacing between homes.
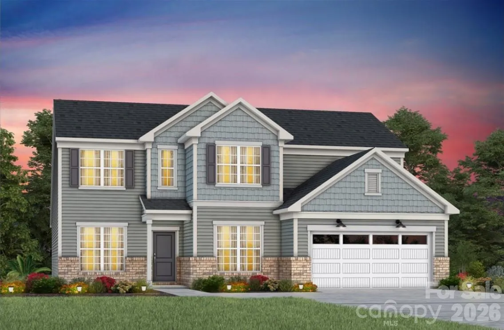
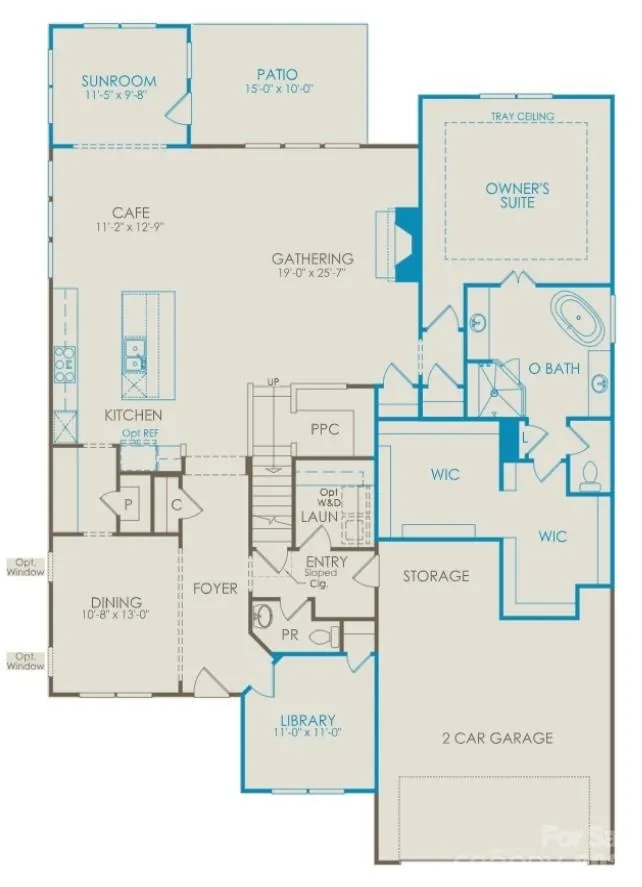
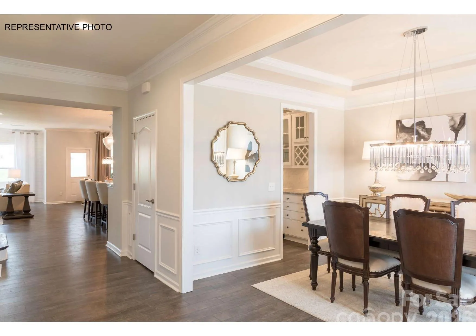
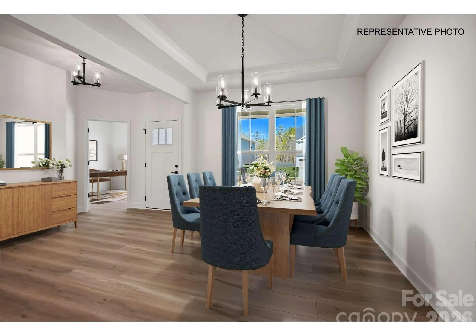
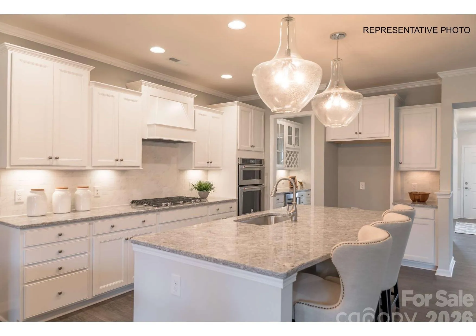
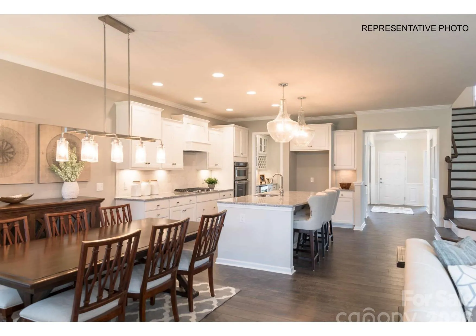
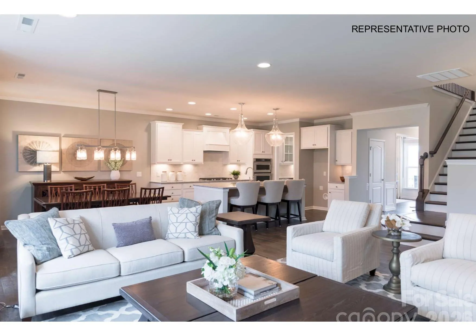
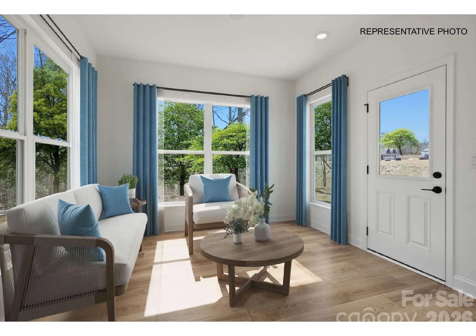
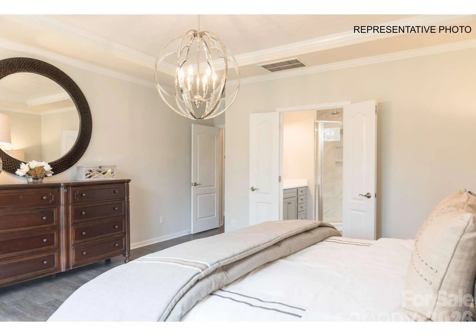
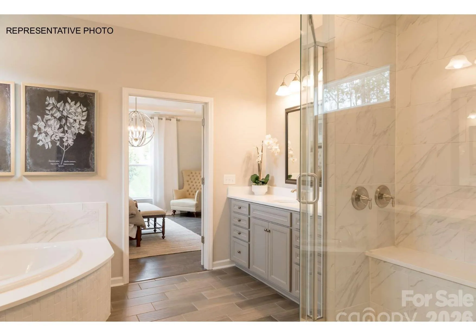
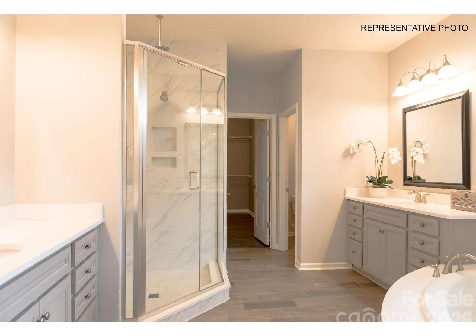
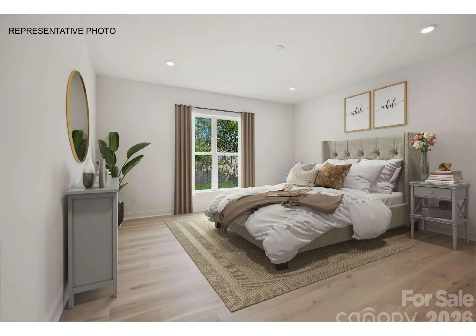
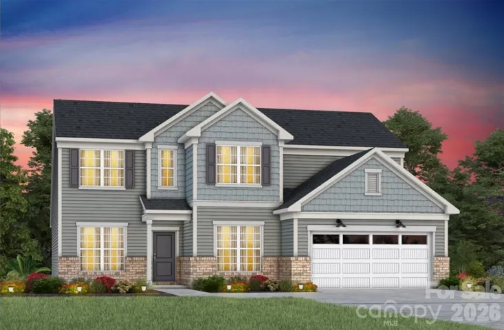
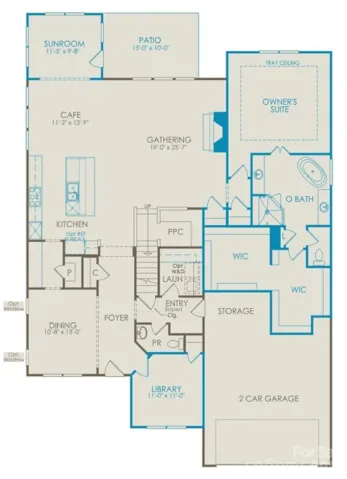
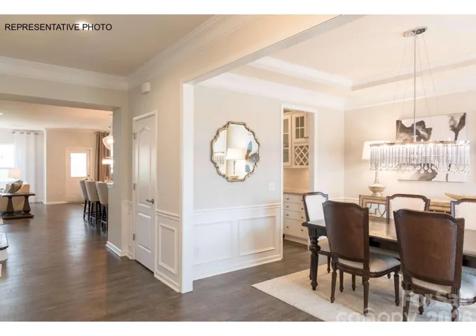
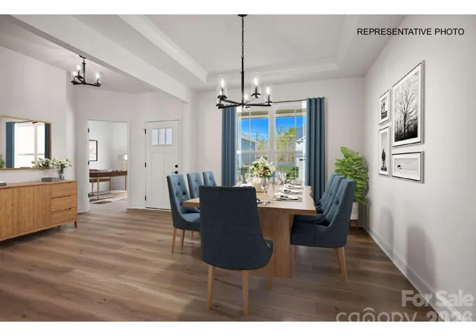
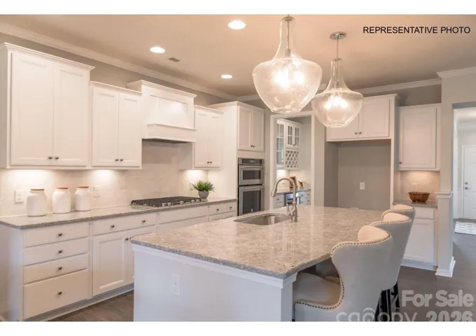
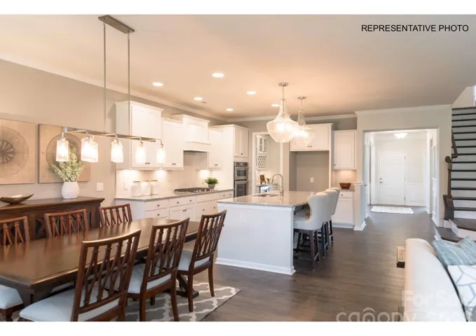
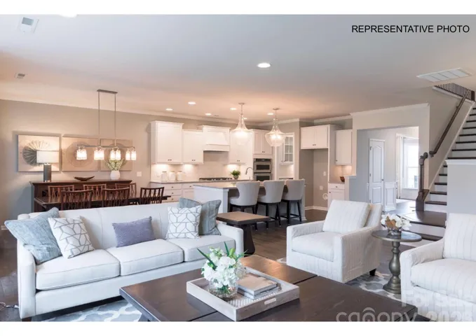
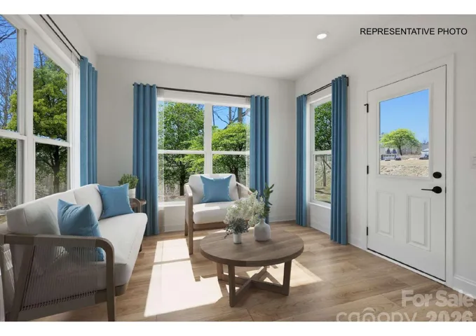
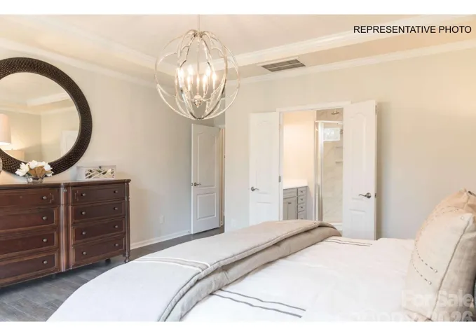
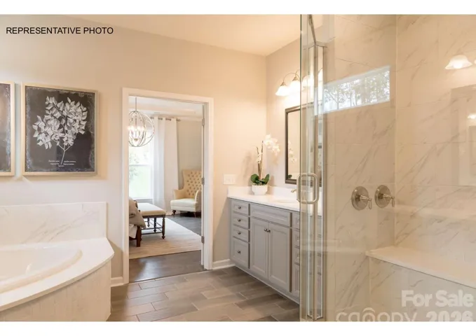
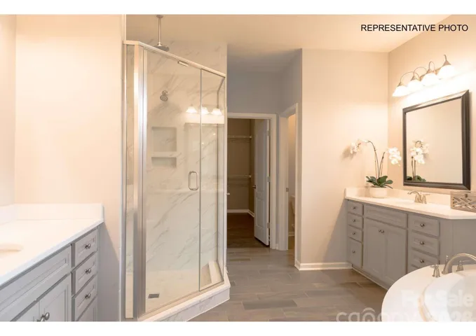
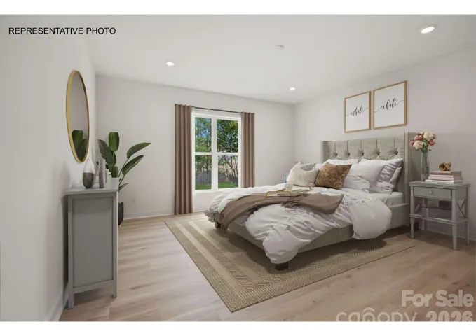
Have a client looking to be in their new home by the holidays? This beautiful Vanderbilt primary-down home is expected to be complete in November – and it leaves no stone unturned. On the main level, enjoy an office; laundry room; power bathroom; formal dining room; butler’s pantry; open-concept kitchen/cafe/gathering room with a gourmet kitchen, oversized island, and gas fireplace; airy sunroom for enhanced natural light; and large primary bedroom including a tray ceiling, followed by an incredibly-appointed primary bathroom with separate vanities, a large primary shower, and a free-standing tub, leading to a massive walk-in closet. The main level also boasts a large garage for storage potential, alongside an uncovered rear patio for endless outdoor living opportunities.
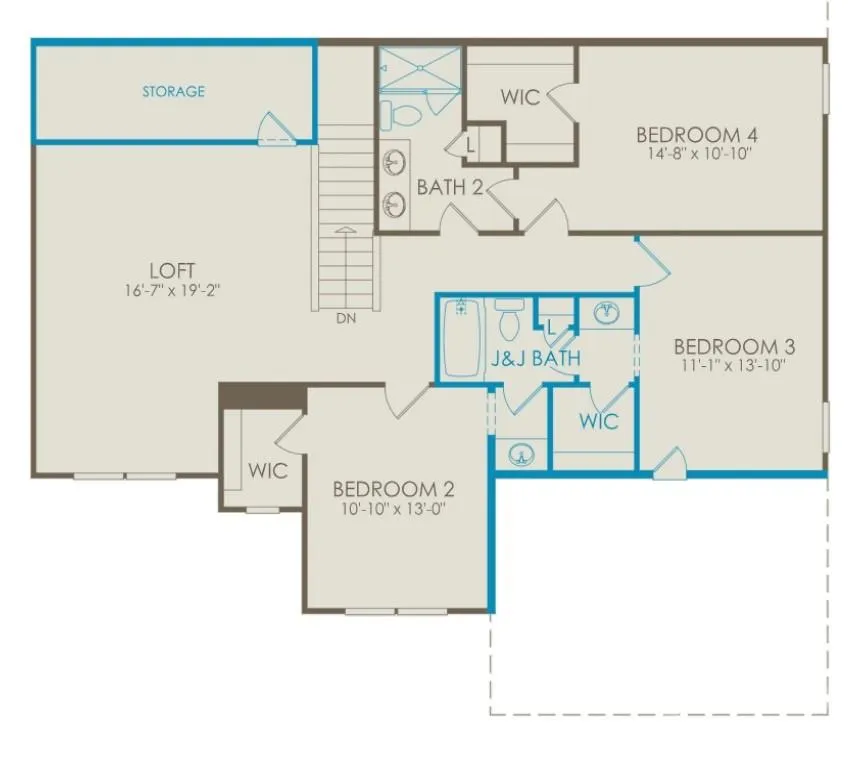
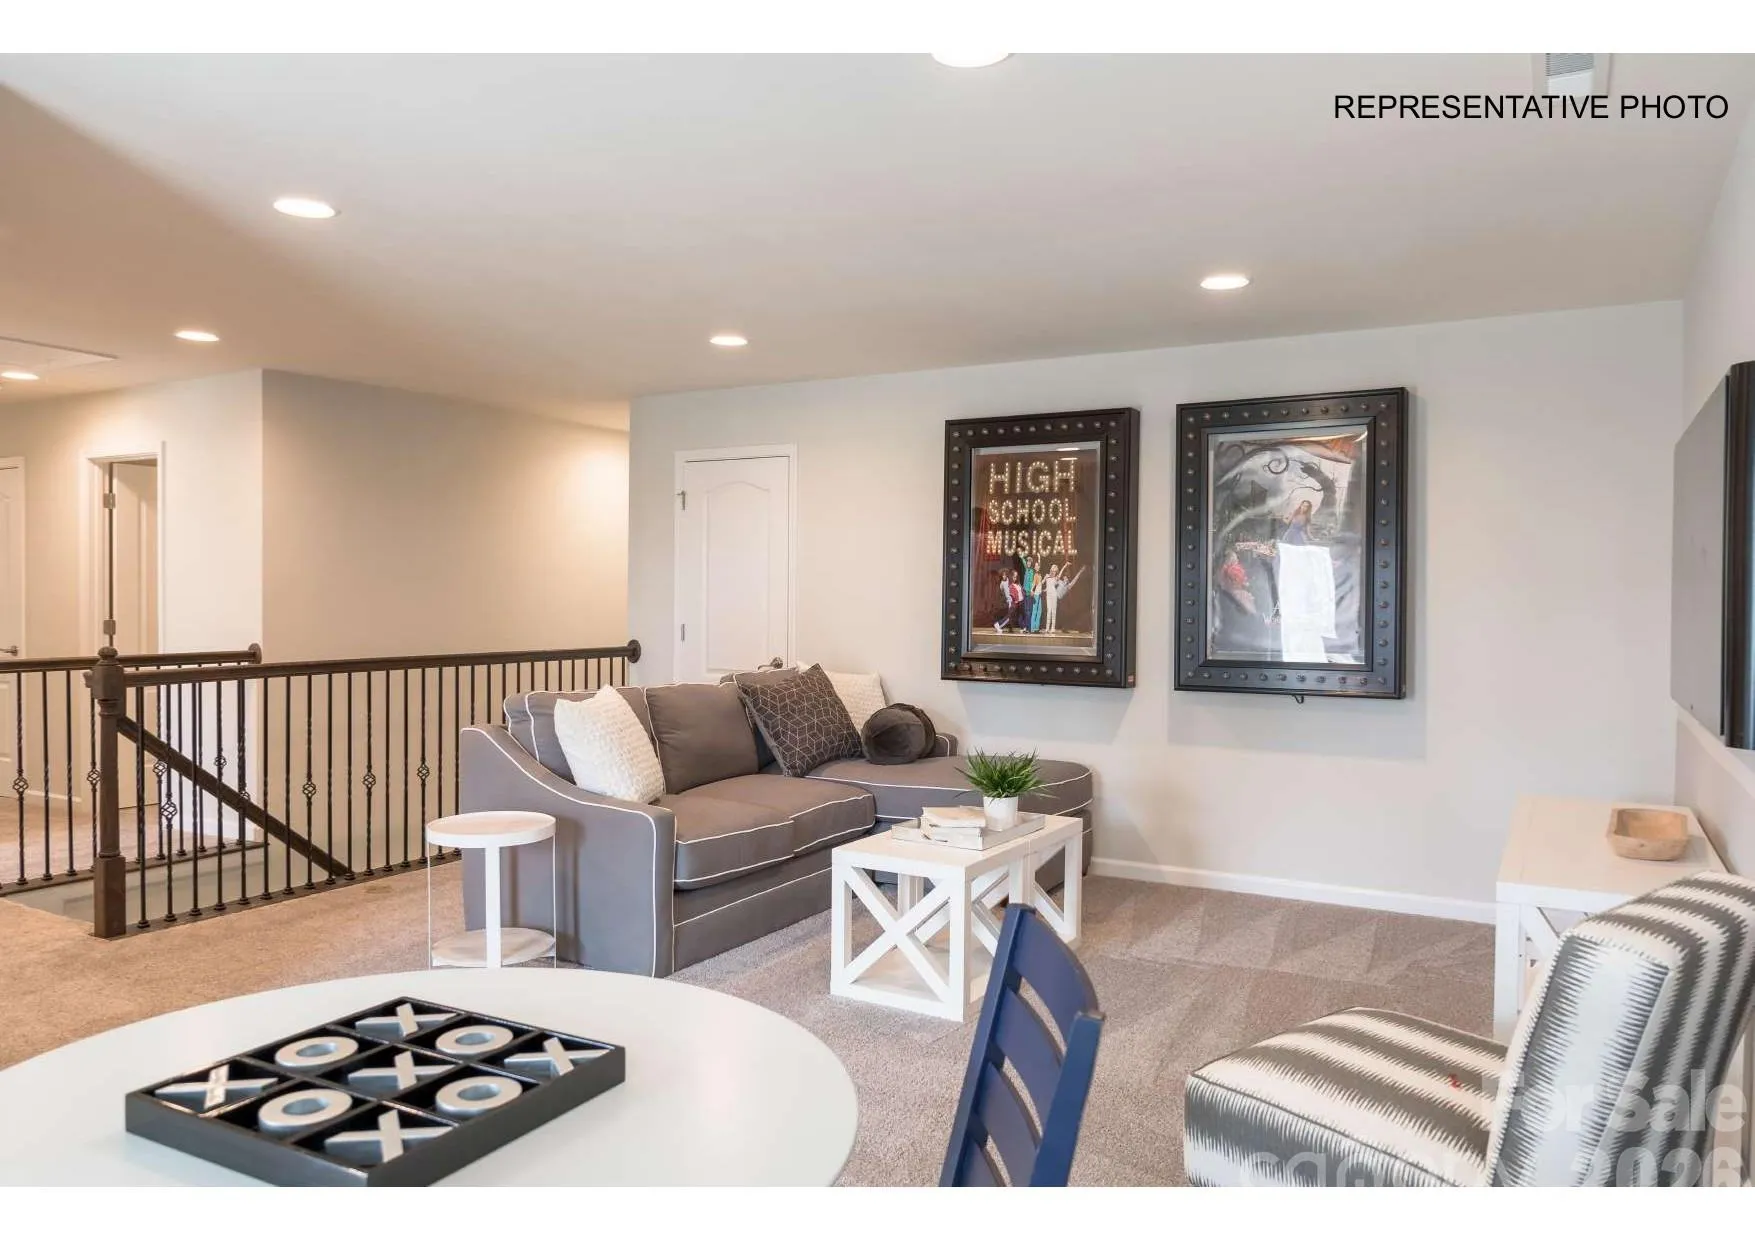
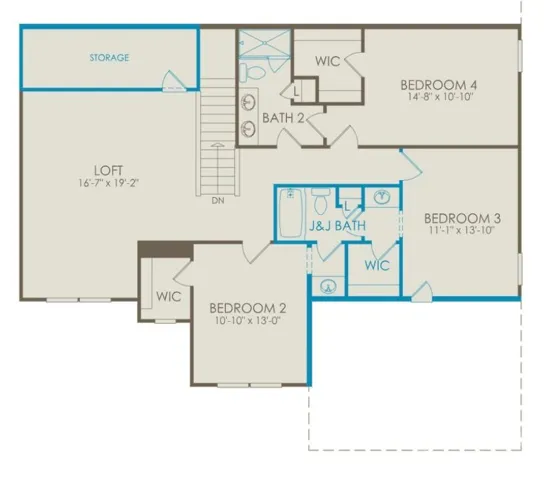
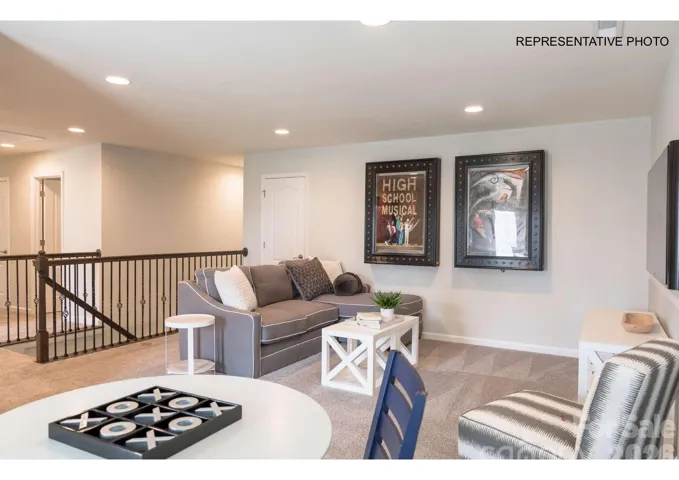
Upstairs, you’ll find a large loft with significant attic storage access; two guest bedrooms attached by a convenient Jack-and-Jill bathroom; and another large guest bedroom with yet another connected bathroom. High-end designer finishes are abundant throughout.
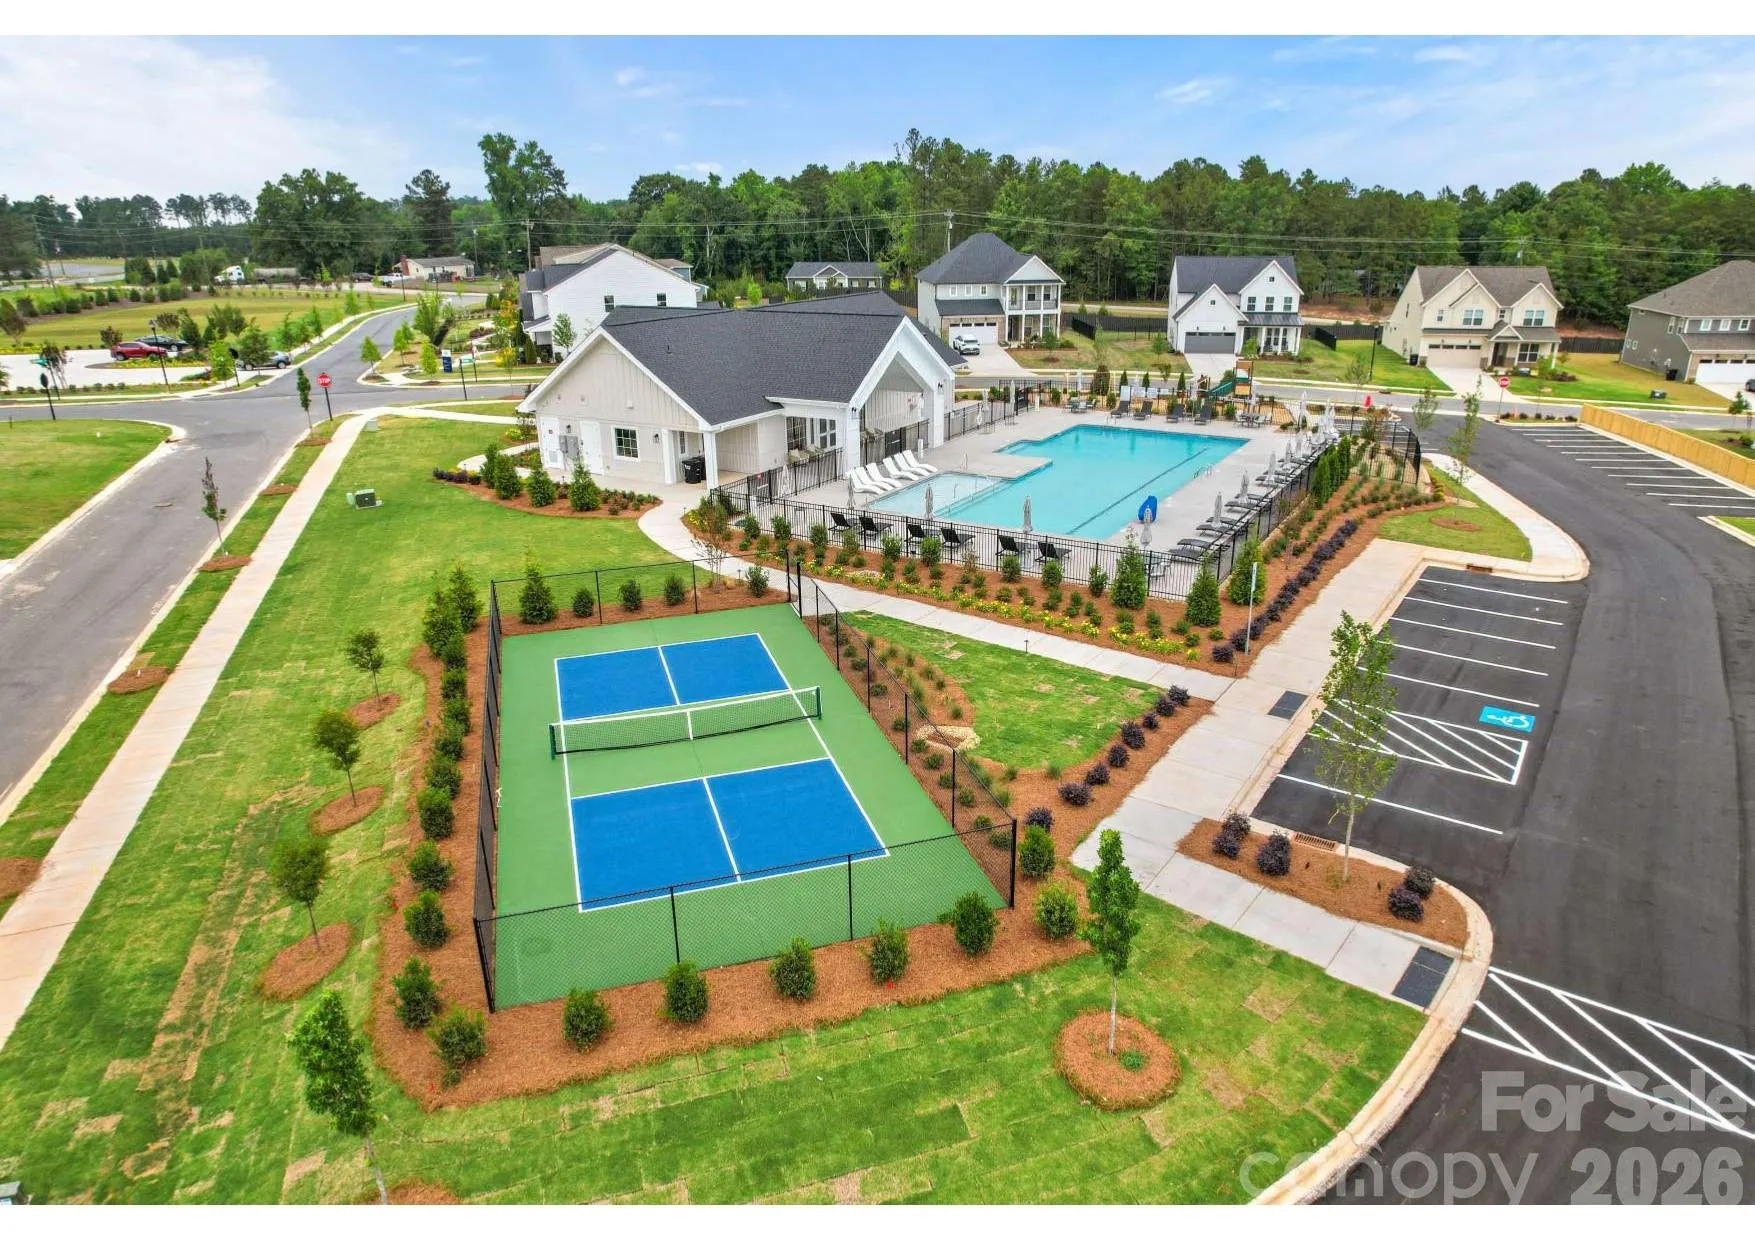
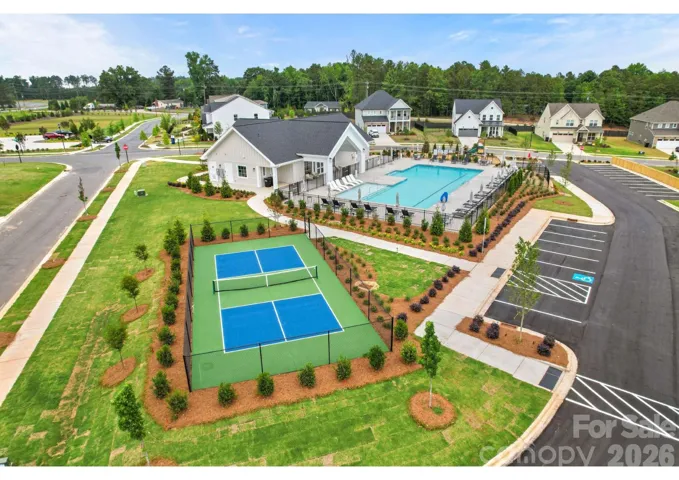
If you want primary-down living with ample space for entertaining and guests, look no further than this Vanderbilt at Kinsdale. While you’re at it, enjoy our newly-opened amenity center, alongside our high-value HOA that includes high-speed Internet/cable and private trash collection!
- Heating System:
- Central, Forced Air, Natural Gas
- Cooling System:
- Central Air, Zoned, Electric
- Fireplace:
- Gas
- Patio:
- Patio
- Parking:
- Driveway, Attached Garage
- Flooring:
- Vinyl, Carpet, Tile
- Interior Features:
- Attic Stairs Pulldown, Entrance Foyer, Kitchen Island, Open Floorplan, Walk-In Closet(s), Walk-In Pantry, Cable Prewire
- Laundry Features:
- Laundry Room, Electric Dryer Hookup, Washer Hookup, Main Level
- Sewer:
- Public Sewer
- Utilities:
- Underground Utilities, Wired Internet Available, Cable Available, Fiber Optics, Natural Gas
- Appliances:
- Microwave, Exhaust Fan, Gas Cooktop, Disposal, ENERGY STAR Qualified Dishwasher, Exhaust Hood, Plumbed For Ice Maker, Tankless Water Heater, Wall Oven
- Country:
- US
- State:
- SC
- County:
- Lancaster
- City:
- Lancaster
- Street:
- Kinsdale
- Zipcode:
- 29720
- Street:
- Pedigree
- Street Number:
- 7689
- Street Suffix:
- Circle
- Longitude:
- W81° 9' 53.3''
- Latitude:
- N34° 54' 18.7''
- Directions:
- Kinsdale Sales Center address: 2280 Millennium Dr., Indian Land, SC 29720 For GPS use: open maps app and search Kinsdale Indian land. Turn by Turn: From I-485; Take Exit 61 for US-521/ Johnston Rd; Take US-521 S/ Johnston Rd South; Continue on US-521 S/ Johnston Road for 9.8 miles; Turn Right onto Van Wyck Rd (just past Sun City); Continue for 1.8 Miles; Kinsdale will be on the left.
- Zoning:
- R
- Elementary School:
- Van Wyck
- High School:
- Indian Land
- Middle School:
- Indian Land
- Office Name:
- Pulte Home Corporation
- Agent Name:
- Claire Ottmar
- TaxAnnualAmount:
- $0
- TaxAssessedValue:
- $0
- AssociationFee:
- $0
- Community Features:
- Clubhouse, Walking Trails, Outdoor Pool, Playground, Sidewalks, Street Lights, Pickleball
- Construction Materials:
- Brick Partial, Fiber Cement
- Foundation Details:
- Slab
- Garage:
- 2
- Levels:
- Two
- Previous Price:
- 704675
- Water Source:
- City
- Association Fee:
- 188
- Association Fee Frequency:
- Monthly
- Association Yn:
- 1
- Co List Agent Full Name:
- Patrick Eason
- Co List Agent Mls Id:
- 30579
- Co List Office Mls Id:
- 5002
- Co List Office Name:
- Pulte Home Corporation
- List Agent Mls Id:
- R20344
- List Office Mls Id:
- 5002
- Listing Term:
- Cash,Conventional,FHA,USDA Loan,VA Loan
- Mls Status:
- Active
- Modification Timestamp:
- 2026-10-30T19:29:07Z
- Originating System Name:
- Canopy
- Special Listing Conditions:
- None
- Status Change Timestamp:
- 2026-10-15T21:51:53Z
Residential For Sale
7689 Pedigree Circle, Lancaster, South Carolina 29720
- Property Type :
- Residential
- Listing Type :
- For Sale
- Listing ID :
- 4433847
- Price :
- $694,795
- Bedrooms :
- 4
- Bathrooms :
- 4
- Half Bathrooms :
- 1
- Square Footage :
- 3,494 Sqft
- Year Built :
- 2026
- Status :
- Active
- Full Bathrooms :
- 3
- New Construction Yn :
- 1
- Property Sub Type :
- Single Family Residence
- Roof:
- Architectural Shingle

