
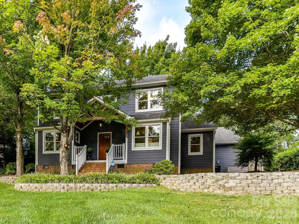
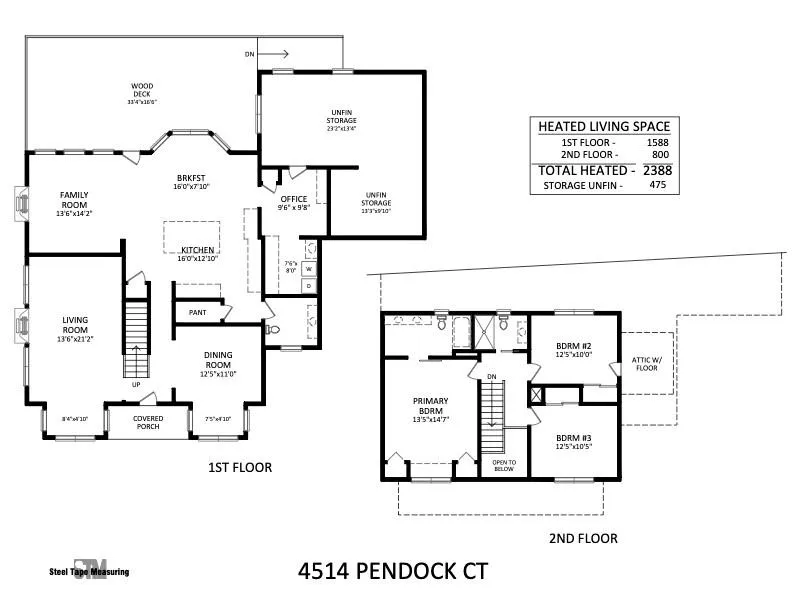
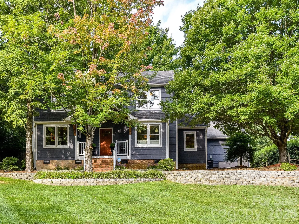
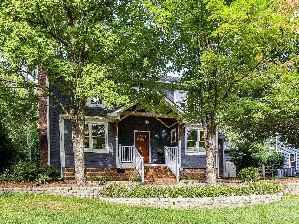
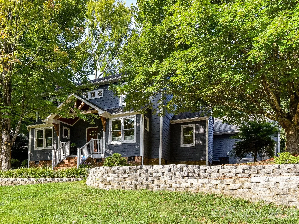
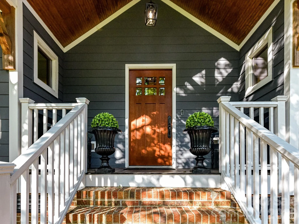
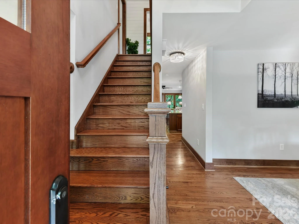
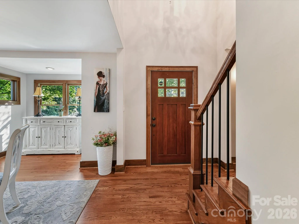
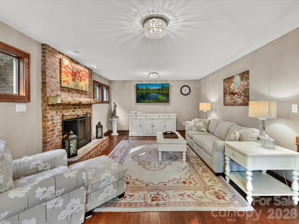
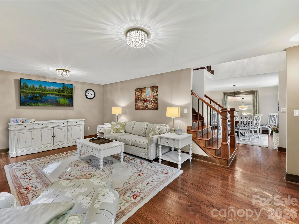
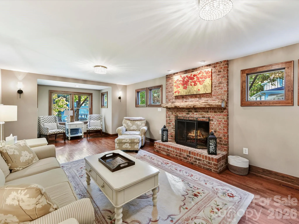
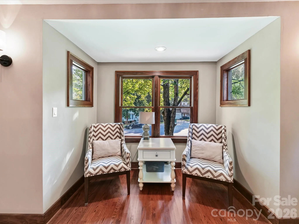
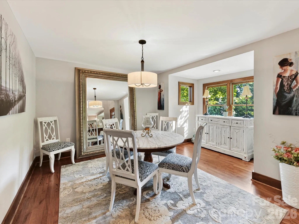
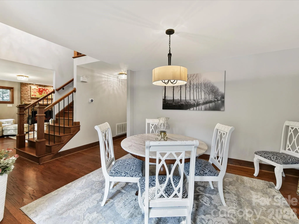
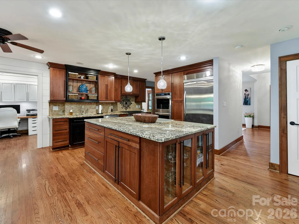
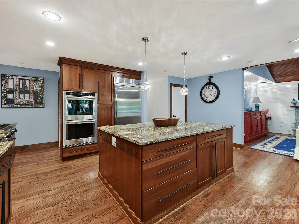
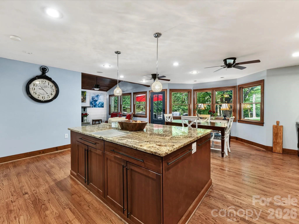
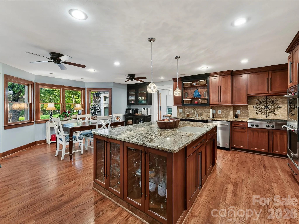
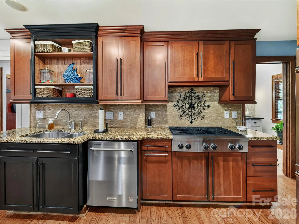
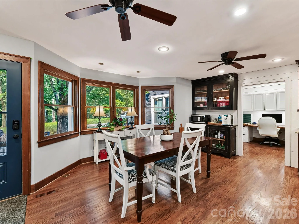
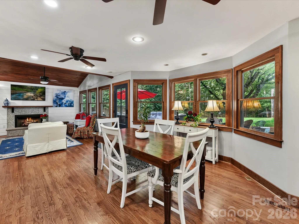
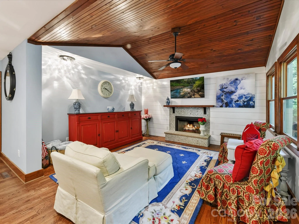
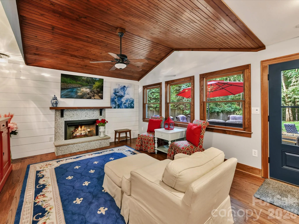
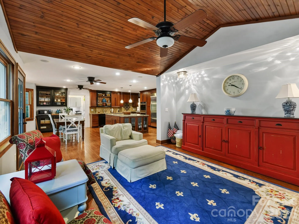
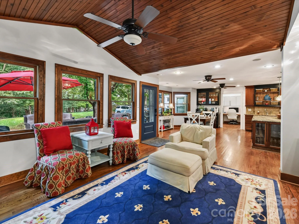
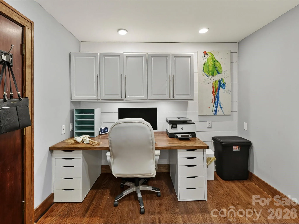
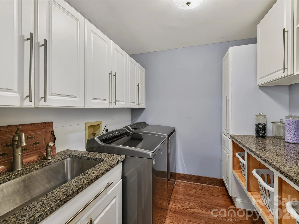
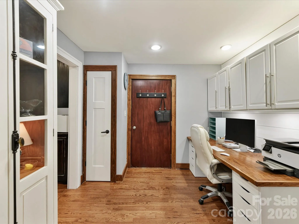
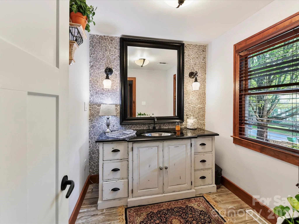
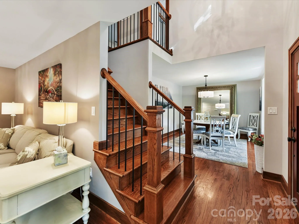
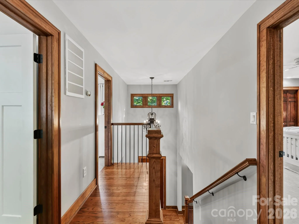
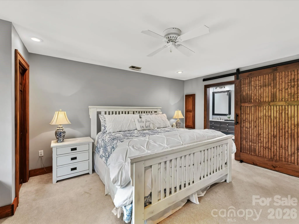
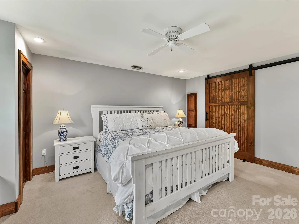
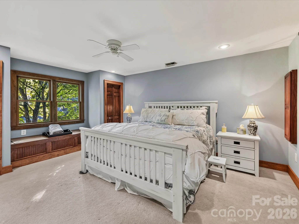
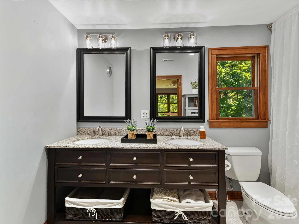
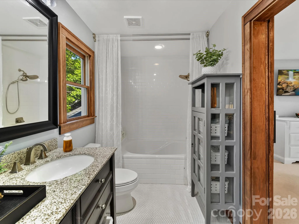
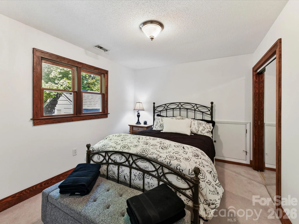
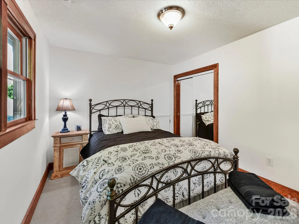
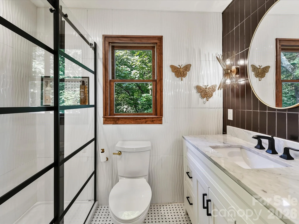
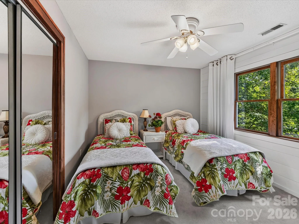
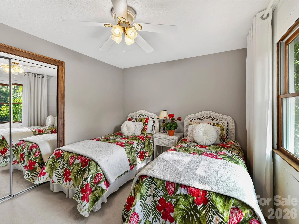
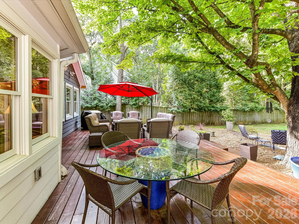
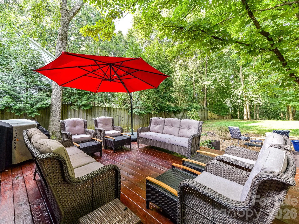
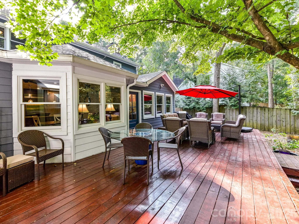
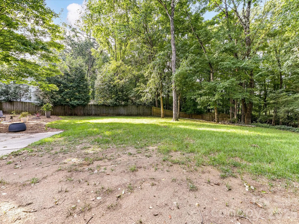
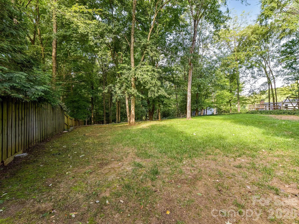
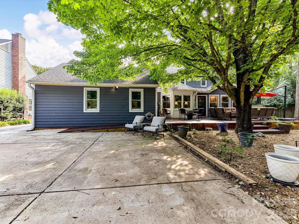
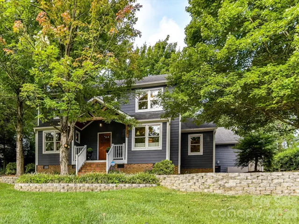
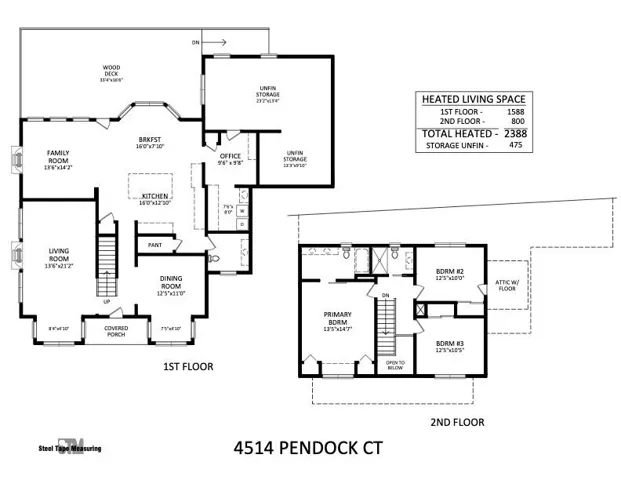
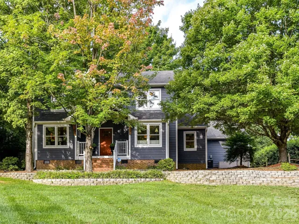
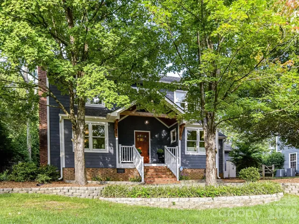
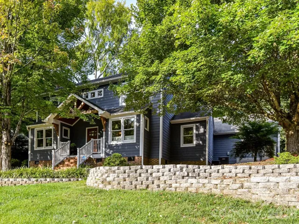
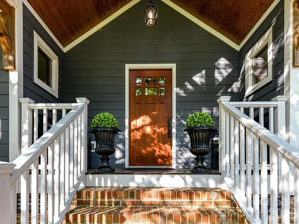
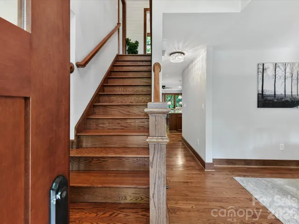
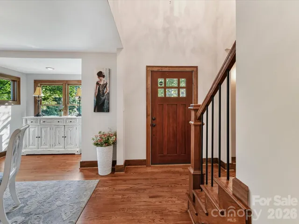
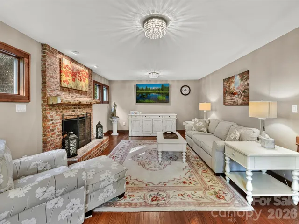
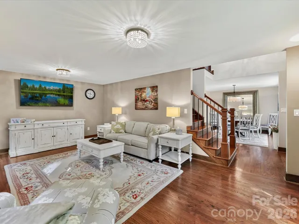
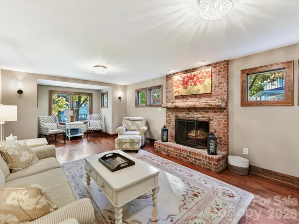
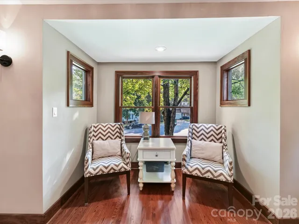
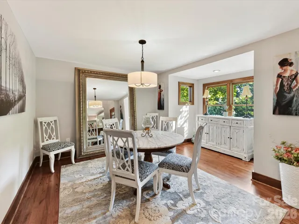
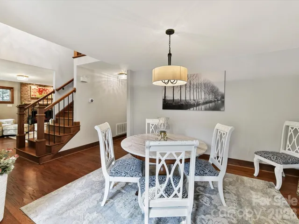
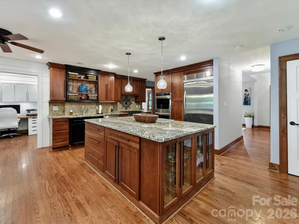
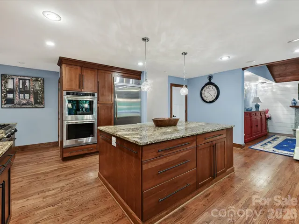
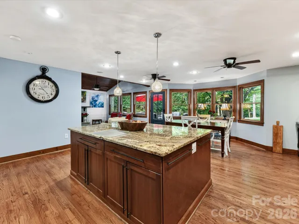
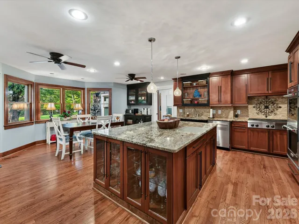
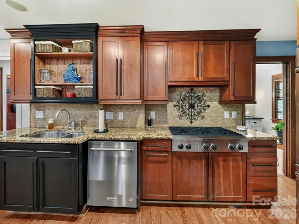
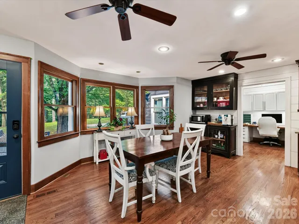
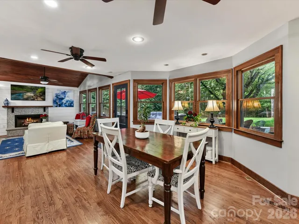
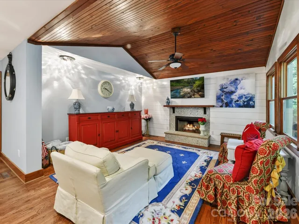
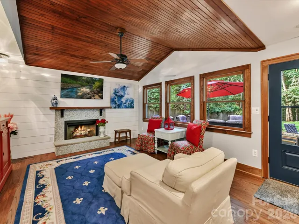
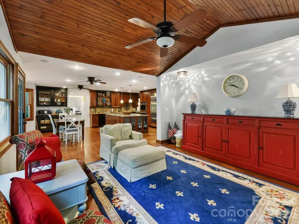
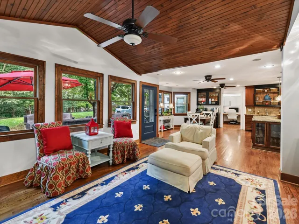
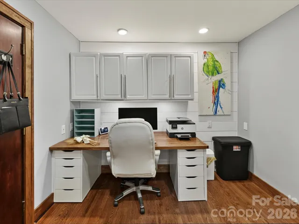
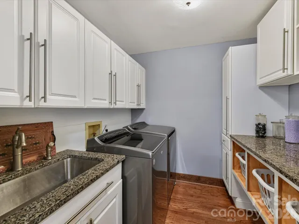
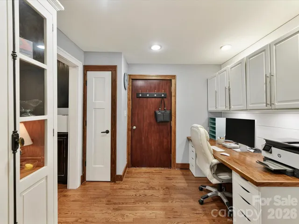
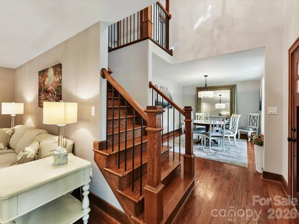
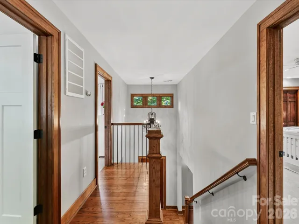
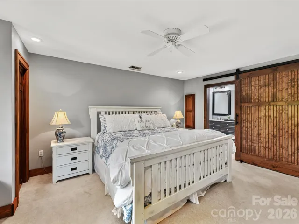
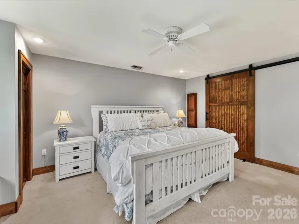
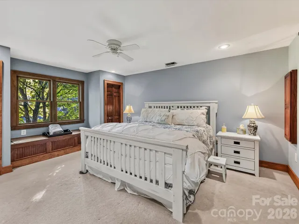
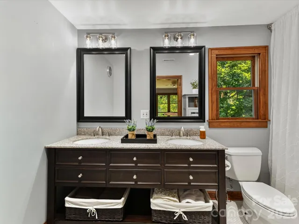
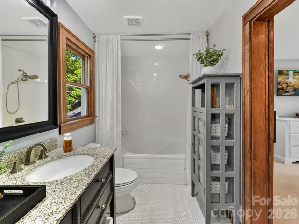
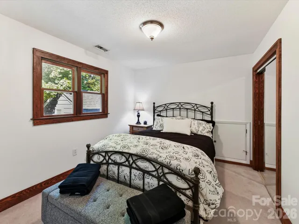
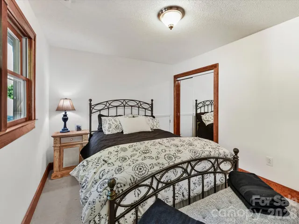
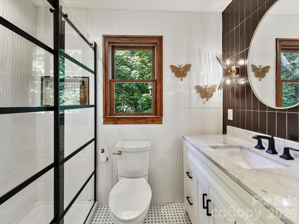
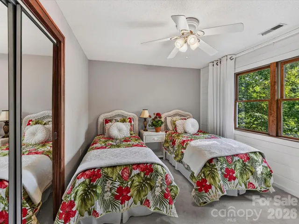
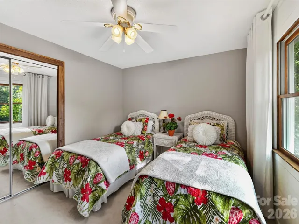
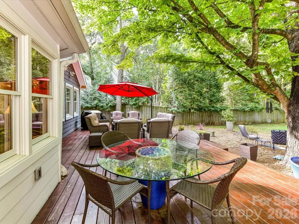
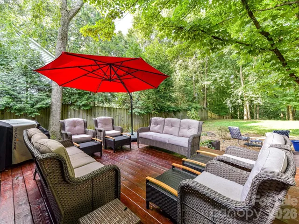
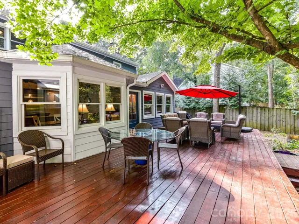
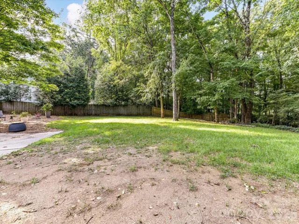
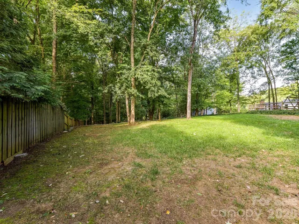
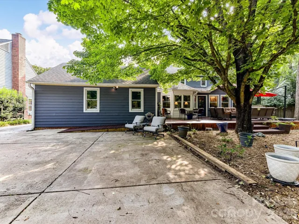
Welcome to this beautifully maintained home, thoughtfully designed for comfortable living and easy entertaining. The open floor plan flows seamlessly between the formal dining room, living room with fireplace, and family room with a second fireplace. The kitchen is the heart of the home, featuring a large island, double ovens, gas cooktop, oversized refrigerator, and excellent workspace, with a convenient office area nearby. A well-appointed laundry room offers ample cabinetry and storage. Upstairs, all bedrooms provide privacy and comfort, including the primary suite with ensuite bath, while two secondary bedrooms share a second full bath. Outside, enjoy a large, level backyard framed by mature trees and an expansive deck overlooking the grounds—perfect for relaxing, entertaining, and enjoying the outdoors.
- Heating System:
- Central
- Cooling System:
- Central Air
- Fence:
- Partial
- Fireplace:
- Family Room, Gas Log, Living Room
- Patio:
- Front Porch, Covered, Deck
- Parking:
- Driveway
- Flooring:
- Wood, Carpet, Tile
- Interior Features:
- Breakfast Bar, Entrance Foyer, Kitchen Island, Open Floorplan, Pantry, Walk-In Pantry, Attic Other
- Laundry Features:
- Laundry Room, Main Level, Inside
- Sewer:
- Public Sewer
- Window Features:
- Insulated Window(s)
- Appliances:
- Refrigerator, Dishwasher, Microwave, Gas Cooktop, Disposal, Double Oven, Wall Oven
- Country:
- US
- State:
- NC
- County:
- Mecklenburg
- City:
- Charlotte
- Street:
- Sturnbridge
- Zipcode:
- 28226
- Street:
- Pendock
- Street Number:
- 4514
- Street Suffix:
- Court
- Longitude:
- W81° 9' 4.3''
- Latitude:
- N35° 5' 38.5''
- Elementary School:
- Smithfield
- High School:
- South Mecklenburg
- Middle School:
- Quail Hollow
- Office Name:
- MartinGroup Properties Inc
- Agent Name:
- Greg Martin
- TaxAnnualAmount:
- $0
- TaxAssessedValue:
- $0
- AssociationFee:
- $0
- Accessibility Features:
- Ramp(s)-Main Level
- Construction Materials:
- Wood
- Foundation Details:
- Crawl Space
- Levels:
- Two
- Lot Features:
- Cul-De-Sac
- Previous Price:
- 700000
- Video Url:
- https://www.homes.com/property/4514-pendock-ct-charlotte-nc/3ncexzle6h1wn/?dk=lmm8byzc8p8xp&tab=1&utm_source=Homes&utm_medium=email&utm_campaign=HM_PDT_B2B_ALL_MatterportNowLive_20250108&utm_id=98200939-f21b-f111-a5f8-5cba2c705840&utm_content=cta
- Virtual Tour:
- https://www.homes.com/property/4514-pendock-ct-charlotte-nc/3ncexzle6h1wn/?dk=lmm8byzc8p8xp&tab=1&utm_source=Homes&utm_medium=email&utm_campaign=HM_PDT_B2B_ALL_MatterportNowLive_20250108&utm_id=98200939-f21b-f111-a5f8-5cba2c705840&utm_content=cta
- Water Source:
- City
- Association Fee:
- 250
- Association Fee Frequency:
- Annually
- Association Yn:
- 1
- List Agent Mls Id:
- 92627
- List Office Mls Id:
- 9262
- Listing Term:
- Cash,Conventional,FHA,VA Loan
- Mls Status:
- Active
- Modification Timestamp:
- 2026-10-16T18:31:06Z
- Originating System Name:
- Canopy
- Special Listing Conditions:
- None
- Status Change Timestamp:
- 2026-09-02T03:12:25Z
Residential For Sale
4514 Pendock Court, Charlotte, North Carolina 28226
- Property Type :
- Residential
- Listing Type :
- For Sale
- Listing ID :
- 4420629
- Price :
- $690,000
- Bedrooms :
- 3
- Bathrooms :
- 3
- Half Bathrooms :
- 1
- Square Footage :
- 2,388 Sqft
- Year Built :
- 1980
- Status :
- Active
- Full Bathrooms :
- 2
- Property Sub Type :
- Single Family Residence
- Roof:
- Architectural Shingle

