
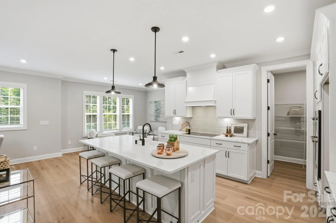
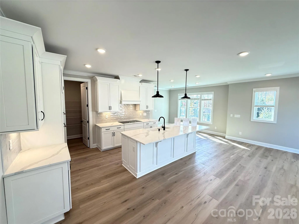
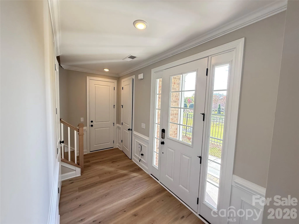
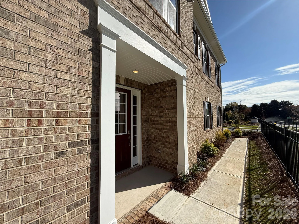
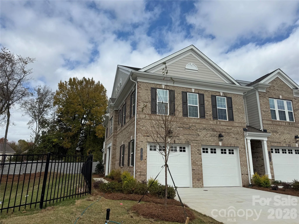
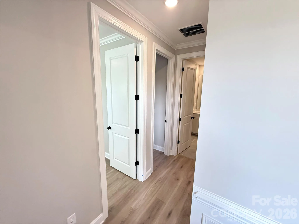
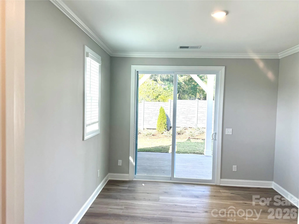
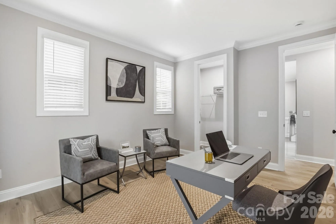
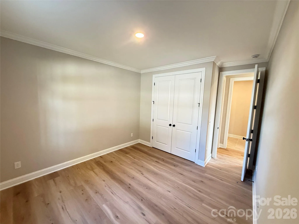
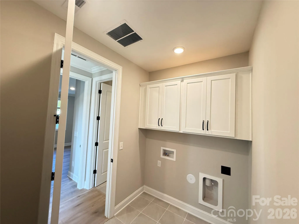
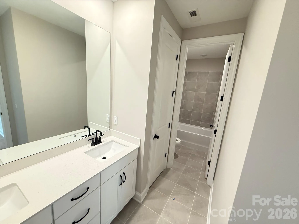
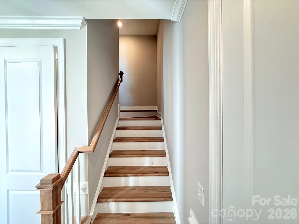
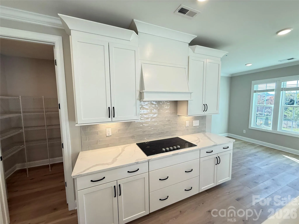
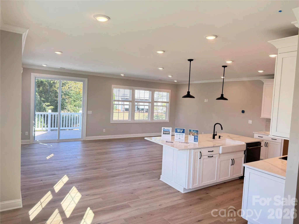
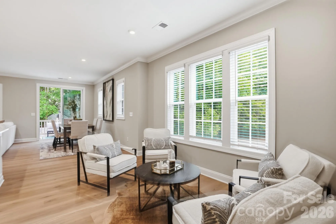
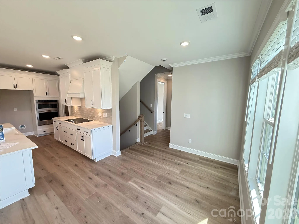
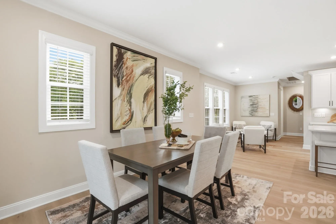
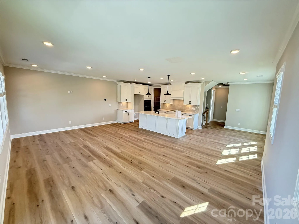
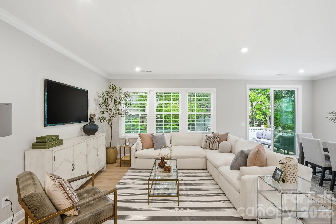
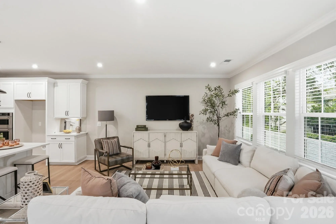
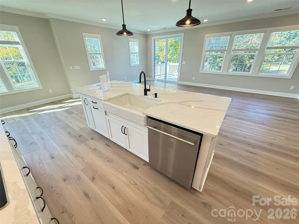
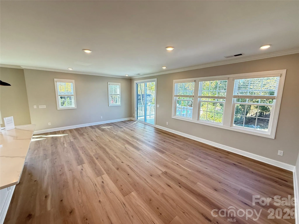
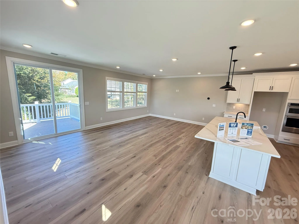
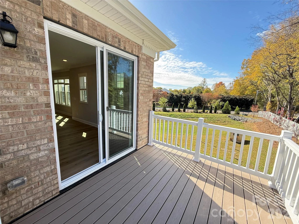
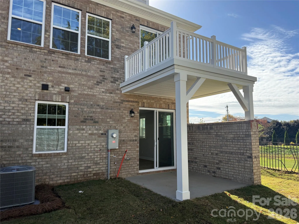
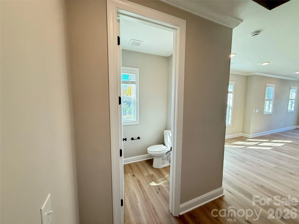
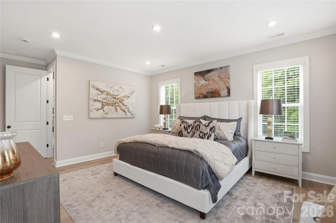
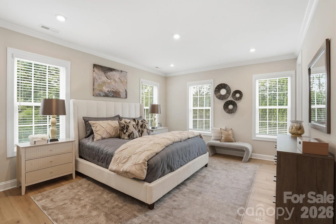
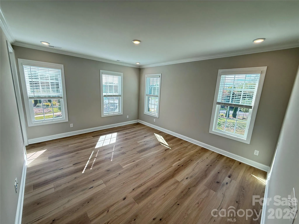
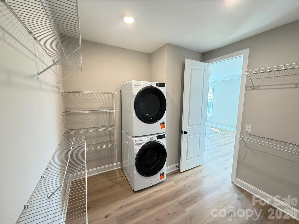
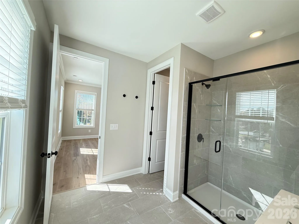
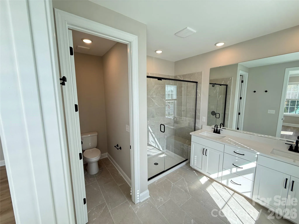
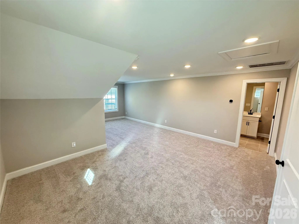
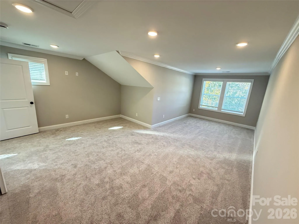
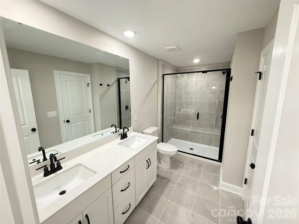
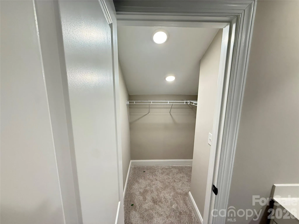
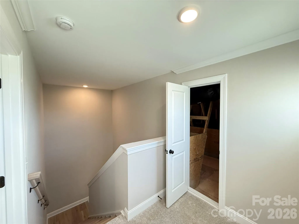
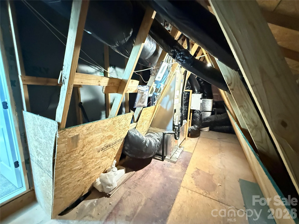
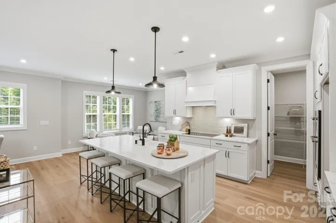
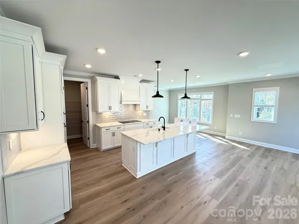
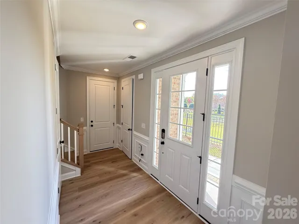
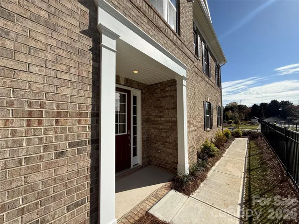
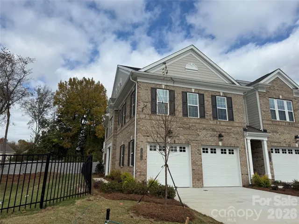
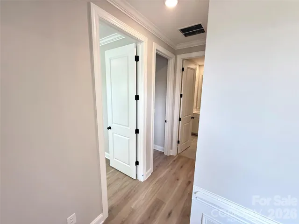
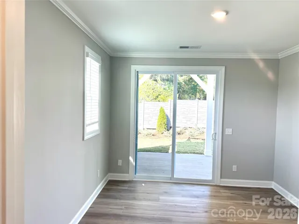

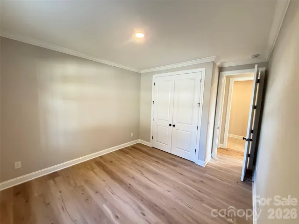
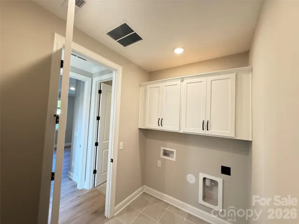
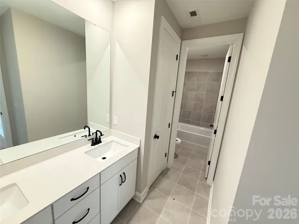
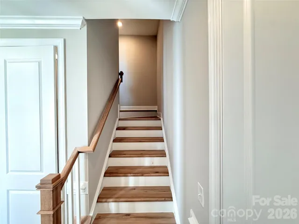
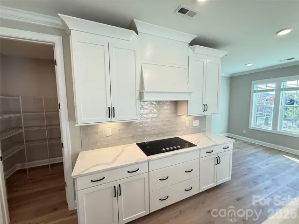
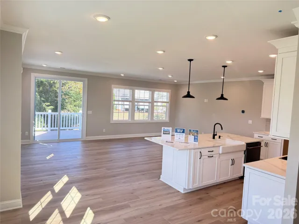
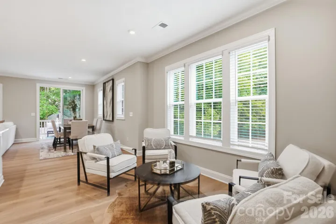
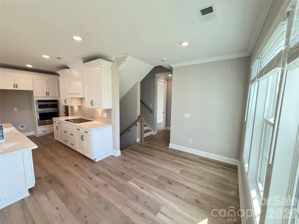
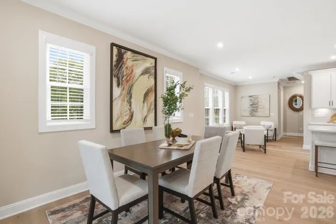
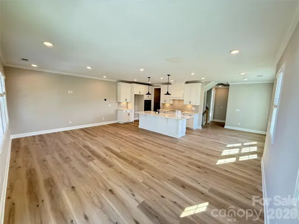
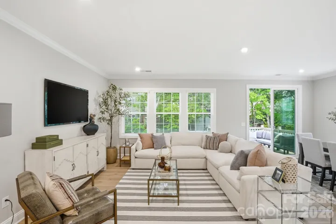
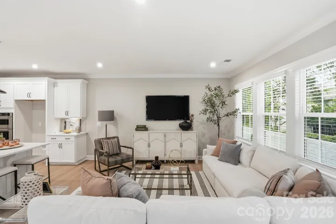
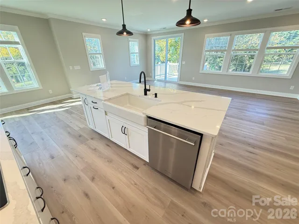
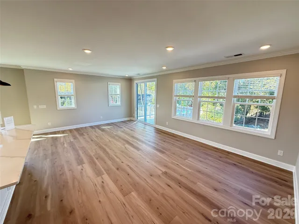
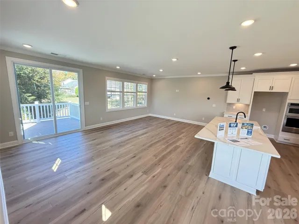

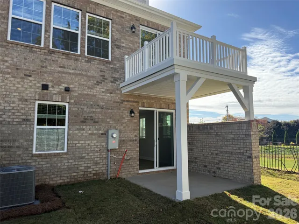
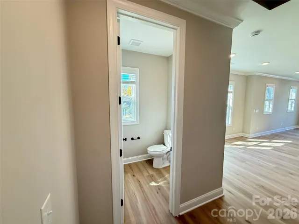
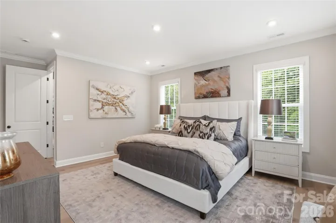
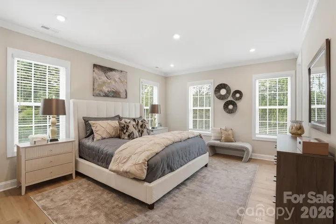
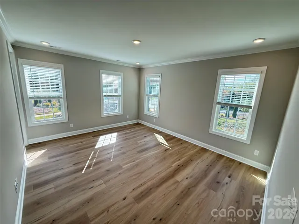
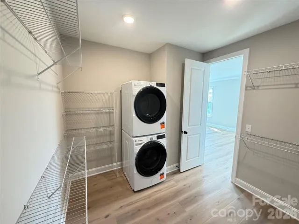
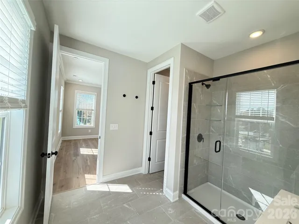
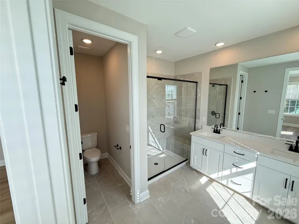
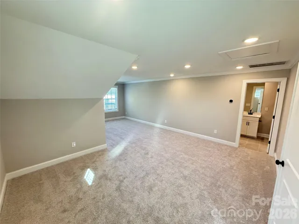
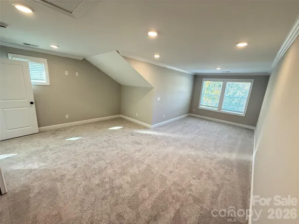
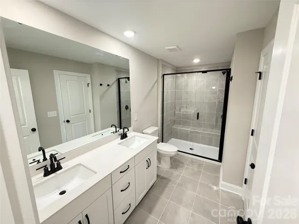
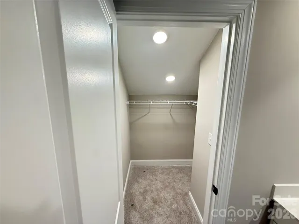
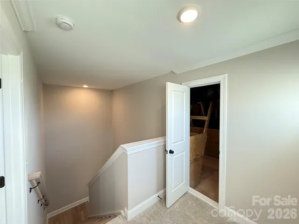
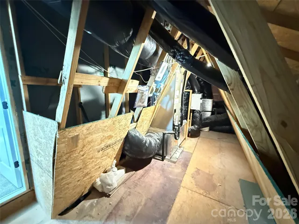
New Luxury Brick townhome in prime Ballantyne residential location! The Duke, a corner townhome filled with natural light from an abundance of windows on the South West and North West side, is one of 28 homes in our exclusive community! Upon entering the elegant foyer, this home is designed with 2 Bedrooms on the first floor, one having direct access to the covered patio, a large Bath featuring Dual Vanities, linen closet, and split bathroom and the Large Main Laundry Room. On the opposite side of the foyer, entry to the oversized garage, coat closet and under stair storage. The large open living area on the second floor features a stunning Gourmet Kitchen with Kitchen Aid appliances, 42″ White cabinets w/soft close, pull out shelves, under cab. lights, Farmhouse sink, beautiful White Quartz countertops, ceramic Backsplash and a Large Walk In Pantry. The deck off the Spacious Great Room extends the living area to enjoy the outdoors. The 2nd floor, the Primary Bedroom is full of natural light and a huge Walk In Closet complete with a stacked Washer/Dryer gives you 2 Laundry locations in this home. The 3rd floor Bedroom, a 2nd Primary features a sitting area, large bathroom with dual vanities and walk in closet. Across the landing, Walk in Attic provides easy access to your HVAC and with plenty of extra room. This 4 bed/3.5 bath home is bright, spacious and beautifully appointed. The brick exteriors, 9 ft. ceilings with 8′ doors on 1st and 2nd level along with upgraded LVP flooring, Crown Molding, molding around windows, 2″ faux wood blinds throughout house and gourmet kitchen add value to this home in our exclusive community.
ONLY 2 Homes Remain before the community is Sold Out.
Fabulous location only 1.5 miles from Blakeney Shopping Center, 4 miles to The Bowl at Ballantyne!
Incredible Financing Incentives available through our preferred lender. Listed price includes all upgrades!.
- Heating System:
- Heat Pump, Zoned
- Cooling System:
- Zoned, Heat Pump
- Fence:
- Partial
- Patio:
- Balcony, Covered, Rear Porch, Deck
- Parking:
- Driveway, Garage Door Opener, Garage Faces Front
- Architectural Style:
- Traditional, Georgian
- Exterior Features:
- In-Ground Irrigation, Lawn Maintenance
- Flooring:
- Vinyl, Carpet, Tile
- Interior Features:
- Entrance Foyer, Kitchen Island, Open Floorplan, Walk-In Closet(s), Walk-In Pantry, Attic Walk In, Storage
- Laundry Features:
- Other - See Remarks, Laundry Room, Main Level, Upper Level, Multiple Locations
- Sewer:
- Public Sewer
- Utilities:
- Underground Utilities, Underground Power Lines
- Window Features:
- Window Treatments
- Appliances:
- Electric Cooktop, Electric Oven, Dishwasher, Electric Water Heater, Disposal, Exhaust Hood, Plumbed For Ice Maker, Wall Oven, Washer/Dryer, Convection Oven, Convection Microwave
- Country:
- US
- State:
- NC
- County:
- Mecklenburg
- City:
- Charlotte
- Street:
- Townes At Wade Ardrey
- Zipcode:
- 28277
- Street:
- Lavinia
- Street Number:
- 12015
- Street Suffix:
- Lane
- Longitude:
- W81° 10' 21''
- Latitude:
- N35° 1' 15.6''
- Directions:
- From Rea Rd going South, turn right onto Ardrey Kell Rd, then left onto Wade Ardrey Rd. Townes at Wade Ardrey is on the left. From Ballantyne, take Johnston Rd. south. Turn left onto Ardrey Kell Rd. Take a right at Marvin Rd. and left onto Wade Ardrey Rd.
- Elementary School:
- Knights View
- High School:
- Ardrey Kell
- Middle School:
- Community House
- Office Name:
- Mattamy Carolina Corporation
- Agent Name:
- Lisa Wasserman
- TaxAnnualAmount:
- $0
- TaxAssessedValue:
- $0
- AssociationFee:
- $0
- Construction Materials:
- Brick Full, Fiber Cement
- Entry Level:
- 1
- Foundation Details:
- Slab
- Garage:
- 2
- Levels:
- Three
- Lot Features:
- Corner Lot, End Unit
- Previous Price:
- 729990
- Water Source:
- City
- Association Fee:
- 350
- Association Fee Frequency:
- Monthly
- Association Yn:
- 1
- List Agent Mls Id:
- 12598
- List Office Mls Id:
- 9258
- Listing Term:
- Cash,Conventional,VA Loan
- Mls Status:
- Active
- Modification Timestamp:
- 2026-11-08T01:05:06Z
- Originating System Name:
- Canopy
- Special Listing Conditions:
- None
- Status Change Timestamp:
- 2026-04-28T16:11:05Z
Residential For Sale
12015 Lavinia Lane, Charlotte, North Carolina 28277
- Property Type :
- Residential
- Listing Type :
- For Sale
- Listing ID :
- 4375413
- Price :
- $689,990
- Bedrooms :
- 4
- Bathrooms :
- 4
- Half Bathrooms :
- 1
- Square Footage :
- 2,569 Sqft
- Year Built :
- 2026
- Status :
- Active
- Full Bathrooms :
- 3
- New Construction Yn :
- 1
- Property Sub Type :
- Townhouse
- Roof:
- Architectural Shingle

- 1. 2026-11-08 (Start time: 13:00 - End time: 01:00)
